
Home / Mezzanines / Define Mezzanine: A Three-Story Structure
Define Mezzanine: A Three-Story Structure
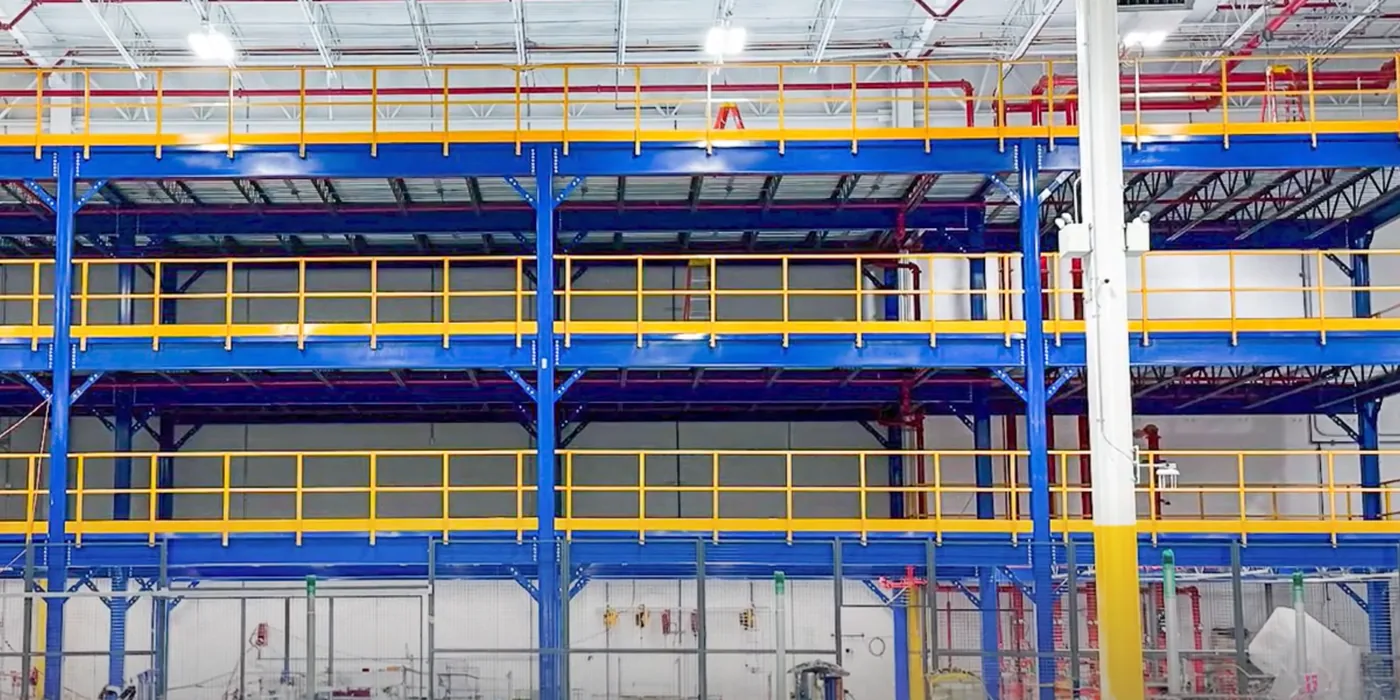
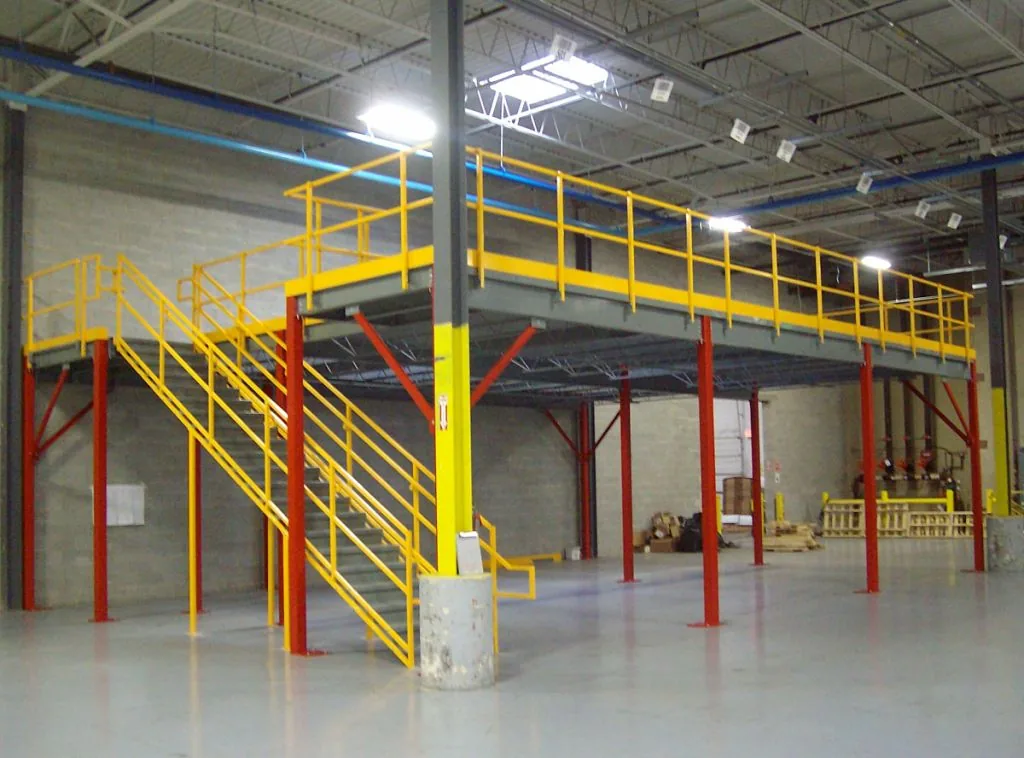
A mezzanine is an intermediate floor built inside an existing building. Stack three working levels into the same footprint and you triple usable area without moving, expanding, or pouring a new slab — provided the structure, egress, and fire protection are engineered for it.
3×
Usable area in the same footprint
28×60 ft
Real project deck size
42 in
OSHA guardrail top-rail height
1/3
IBC baseline mezzanine area limit
What Is a Mezzanine?
A mezzanine is an intermediate floor level built within a room or space — a structure that occupies vertical volume you already own and pay to heat. It is not an addition, and in most cases it is not a permanent change to the building shell: a free-standing steel mezzanine carries its own load to the slab on its own columns and can be unbolted and reconfigured later.
That is why mezzanines show up wherever floor space is exhausted but headroom is not: warehouses and distribution centers, manufacturing plants, retail backrooms, and offices with tall shells. You get more usable square footage without land, without a new slab, and usually without the schedule of a building addition.
Building codes treat the word “mezzanine” more narrowly than the industry does, and that distinction matters as soon as you start stacking levels — which is exactly what this page is about.

Why Build Three Levels Instead of One?
A single mezzanine deck captures the easy half of your headroom. In a building with real clear height, one deck leaves 15 to 20 feet of air above it doing nothing. Two elevated levels — a three-level structure counting the floor — convert that remaining volume into working area, and let you separate operations by level instead of fighting for aisle space on one floor.
Where the honesty belongs
Three levels is a structural and code project, not a catalog purchase. Load path, seismic bracing, egress, fire protection, and how the local authority classifies the upper levels all have to be resolved by engineering before anybody quotes steel. We will not tell you a three-level structure is automatically permitted anywhere.
What a Real Multi-Level Project Looks Like
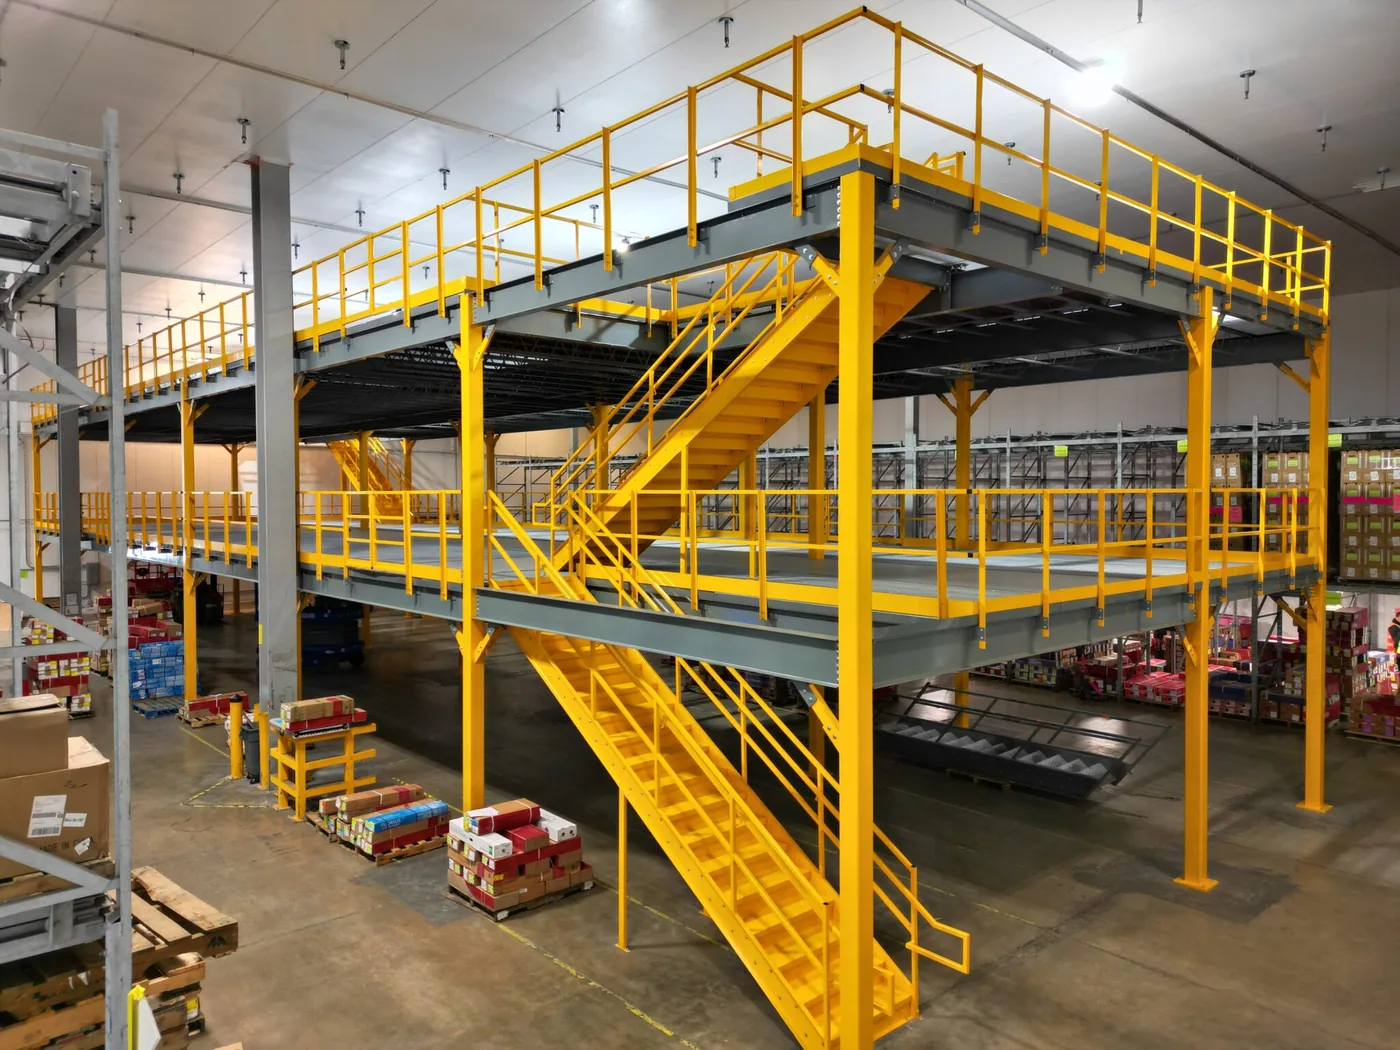

One recent project involved two custom-built multi-level mezzanines in the same facility — one deck measuring 28 × 60 feet and the other 32 × 70 feet. Neither required expanding the building.
Every level was decked with ResinDek engineered flooring for a durable, slip-resistant surface rated for heavy-duty traffic. Multiple six-foot pivot gates gave forklifts safe access to each level, which is the detail that determines whether an upper deck actually gets used or quietly becomes dead storage. Powder-coated handrails and reinforced framing finished the structure.
The pattern generalizes: get the deck dimensions right for the bay spacing, put a gate where the forklift already travels, and specify decking for the real load and the real traffic.
How the build sequences on site
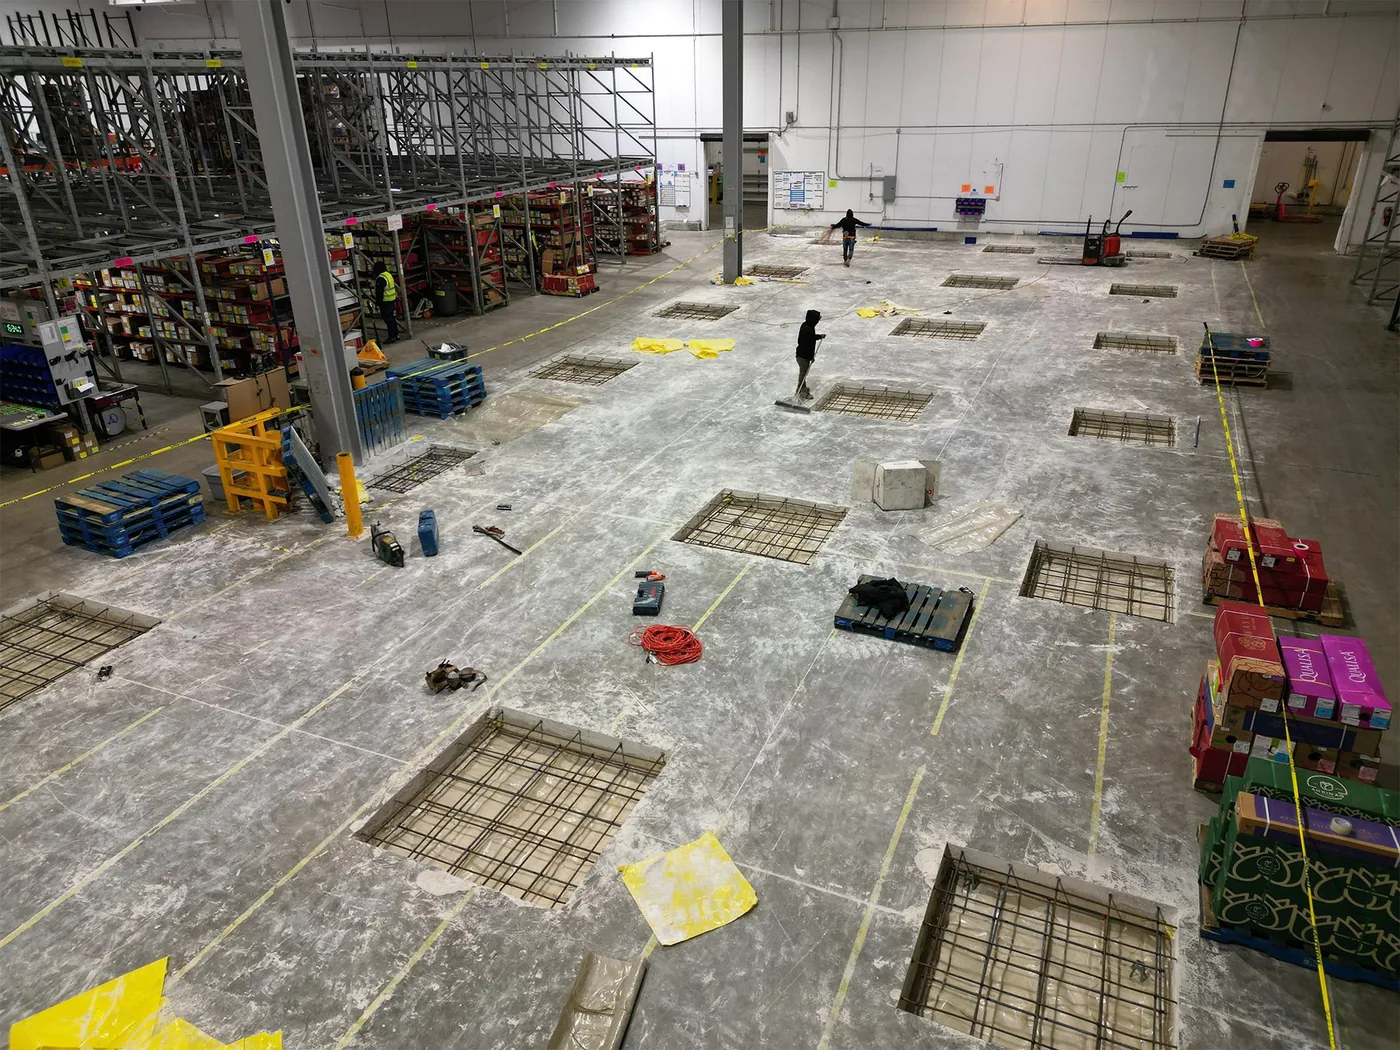 1. Layout and footingsColumn locations are laid out against the building grid, then base plates and any required footing work are set. This is where slab capacity gets confirmed rather than assumed.
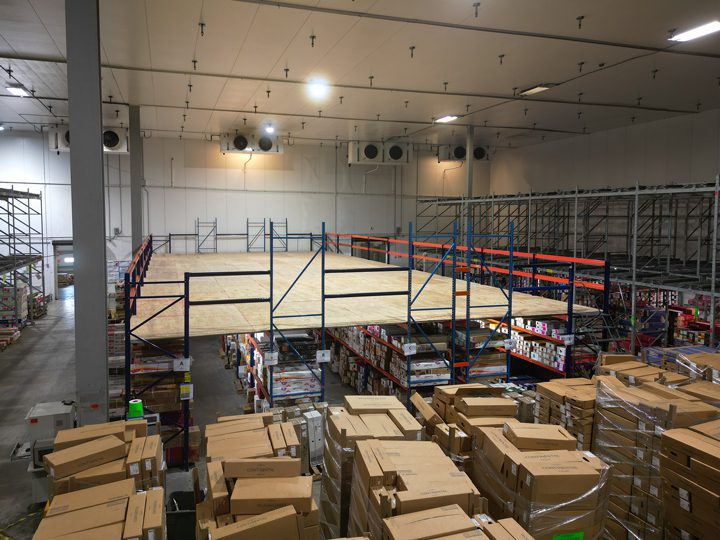 2. Steel framingColumns, beams, and joists go up level by level. The operation below usually keeps running with a protected work zone.
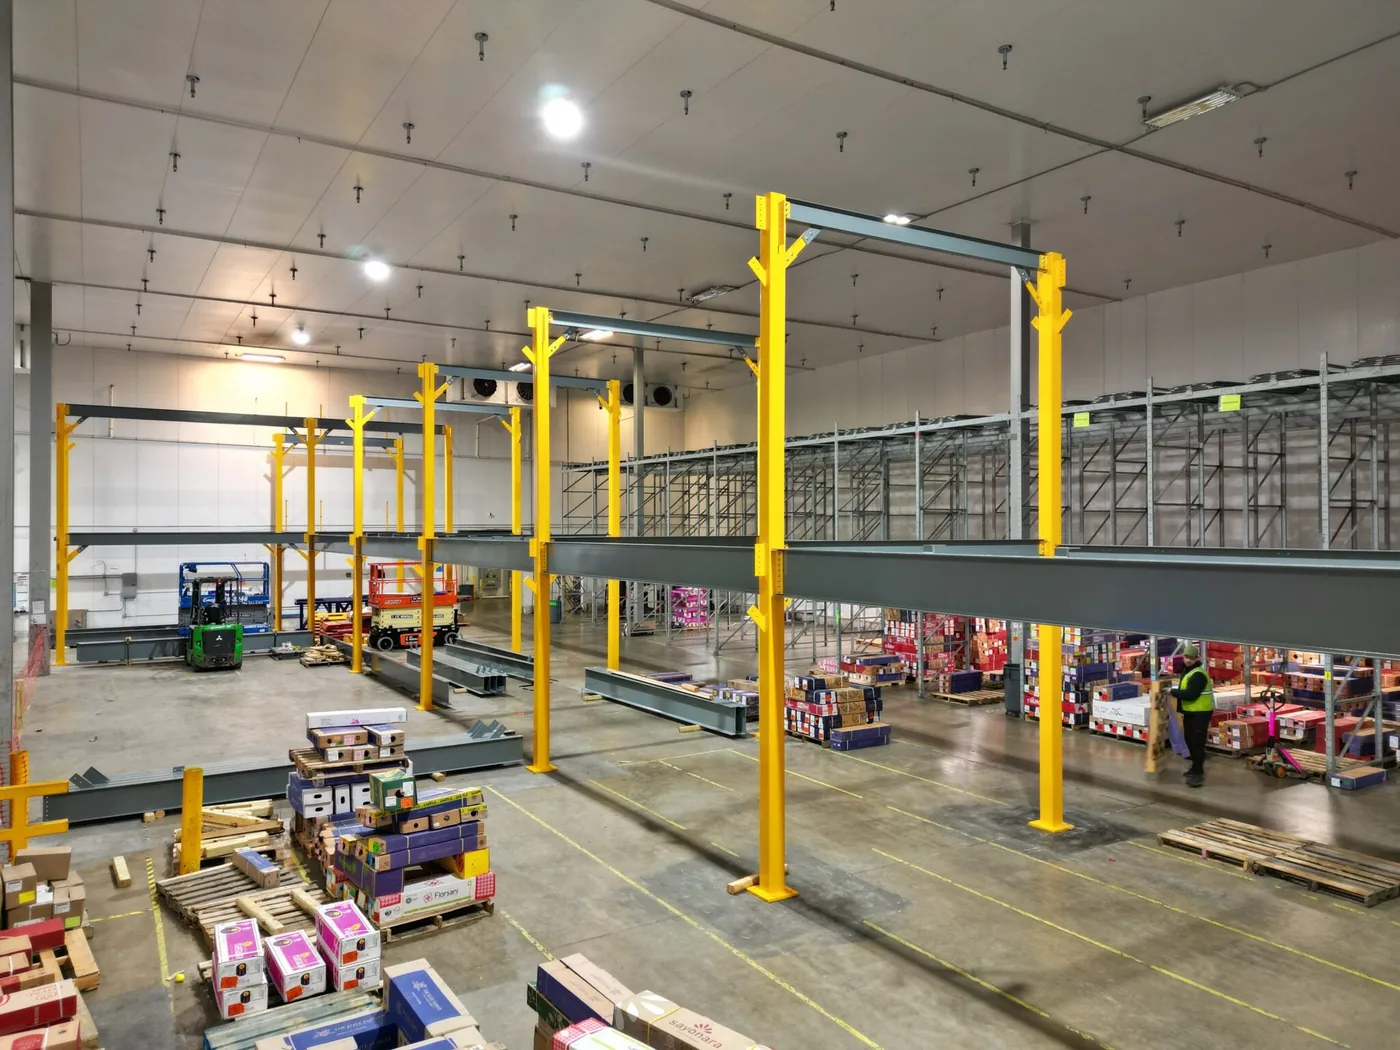 3. Deck, rails, and accessDecking is laid, guardrail and toe boards are installed, stairs and gates are set, and the structure is turned over for inspection.
Structure: Columns, Beams, and the Load Path
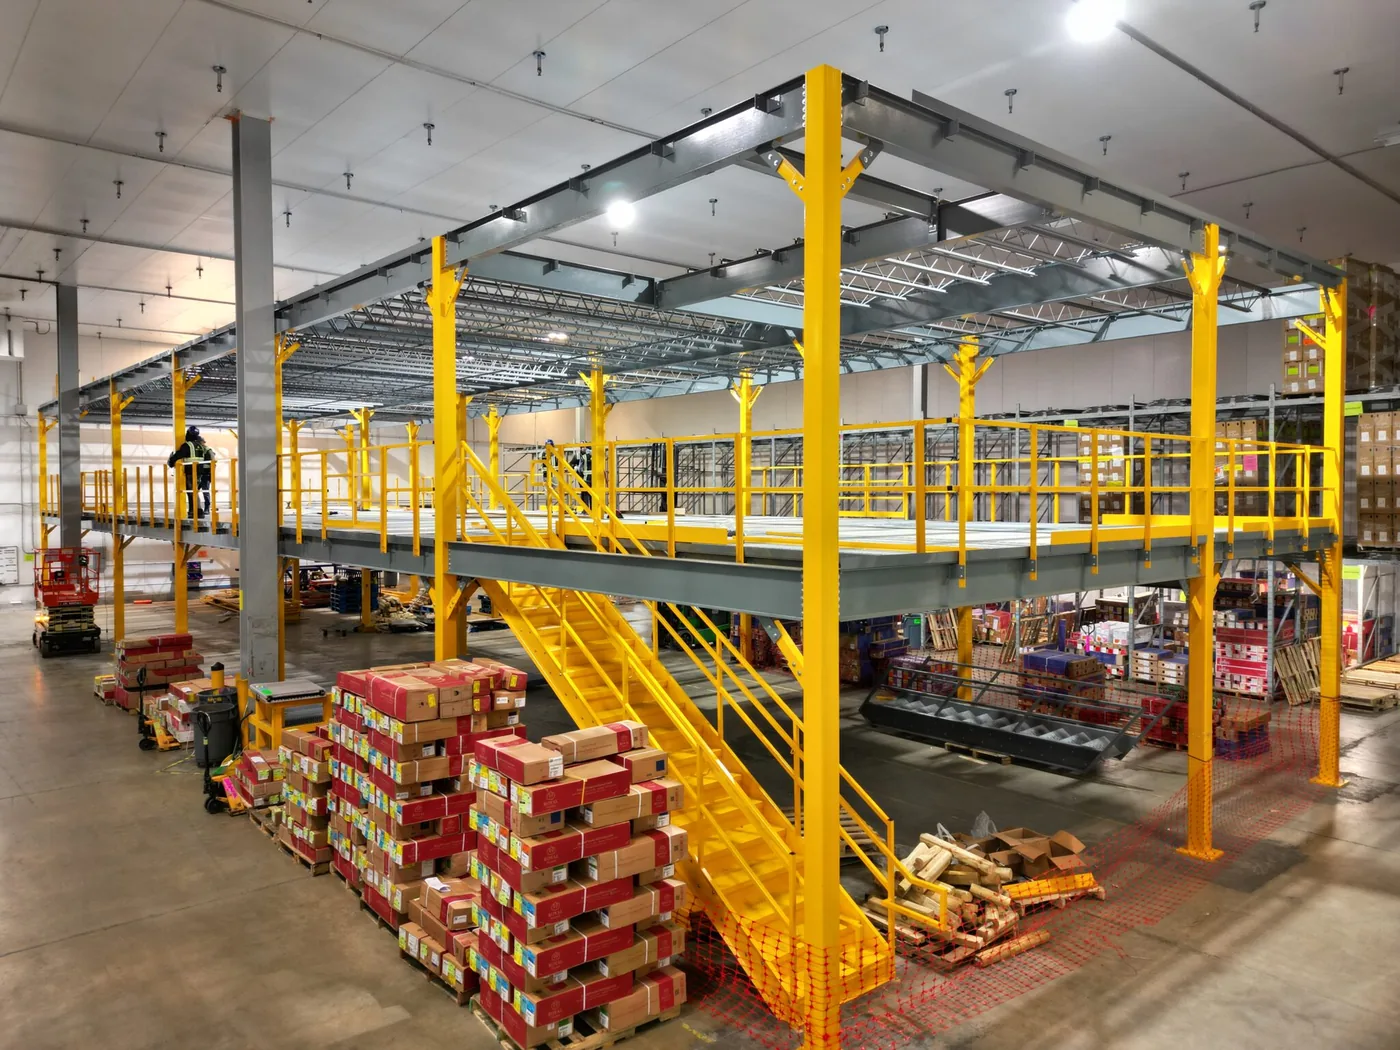
A multi-level mezzanine is a building frame that happens to live indoors. Loads accumulate downward: the top deck loads the second level's columns, which load the ground columns, which load base plates on your slab. Three levels roughly triples the reaction at each base plate compared with a single deck of the same area — which is why slab thickness, reinforcement, and soil bearing get checked early instead of late.
Specify these together, because changing one changes the others:
- Uniform live load per level in pounds per square foot — storage decks and office decks are not the same number
- Concentrated loads for equipment, pallet drops, and lift trucks at the gate
- Column spacing and clear span, which drives beam depth and the height you lose
- Seismic and lateral bracing appropriate to your region
- Base plates and anchorage designed against the actual slab, not a typical detail
- PE-stamped drawings sealed for your jurisdiction

The Height Math That Decides Whether Three Levels Fit
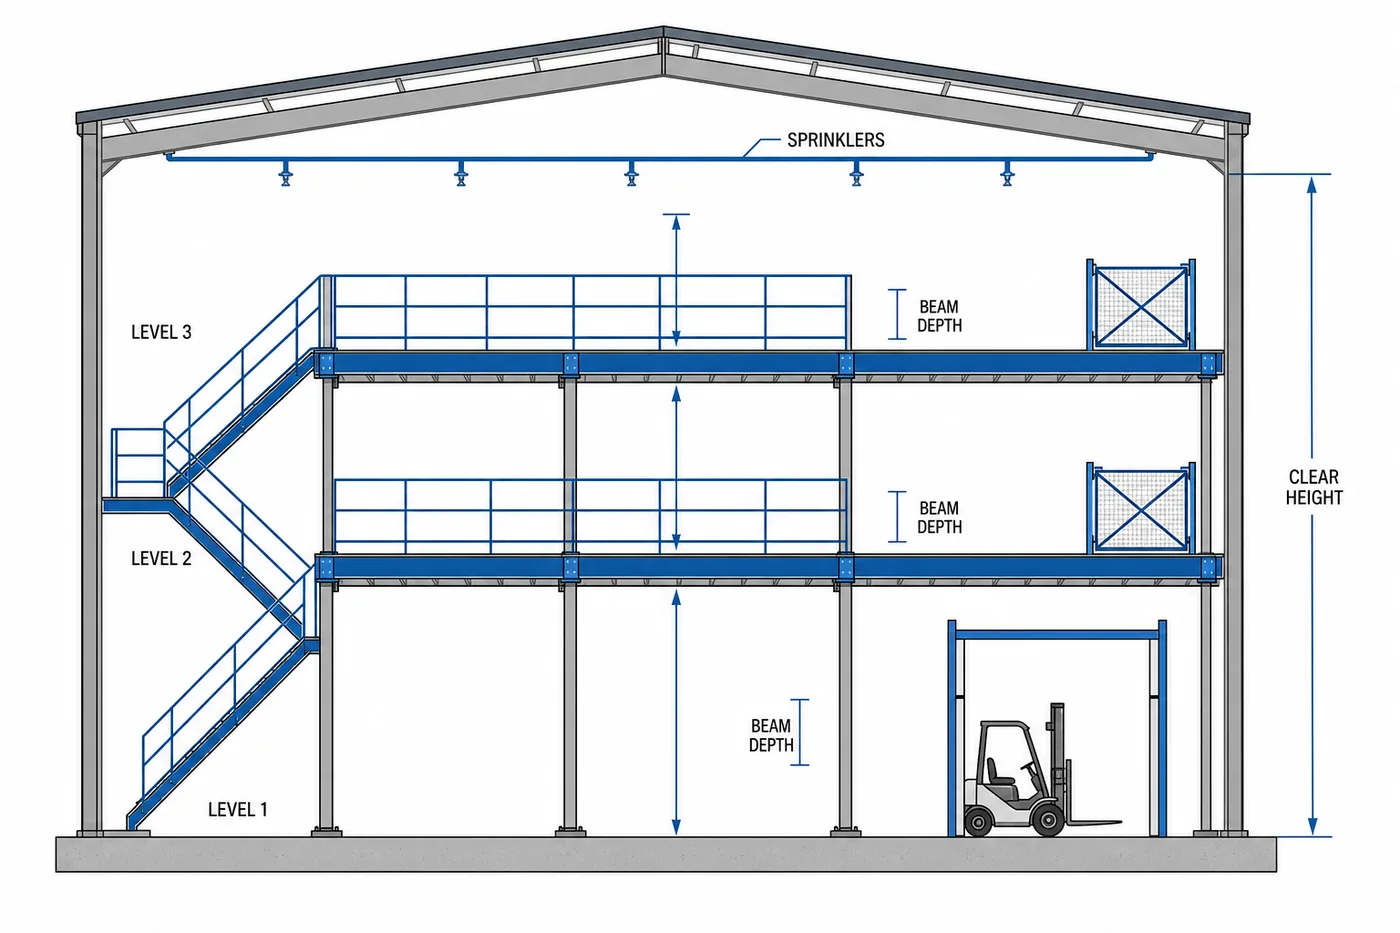
Three levels only work if the arithmetic works, and the arithmetic is unforgiving. Total building clear height has to absorb every usable level plus the structure and services between them.
Work top-down from the underside of the roof structure and subtract in this order: sprinkler clearance, lighting and any ductwork, deck plus beam depth for each elevated level, and then the usable head clearance you actually need on each level. Storage racking on a deck needs different clearance than a person walking under a beam.
If the numbers leave you short, the usual moves are a shallower deck system, wider column spacing traded for deeper beams in fewer places, or accepting two levels with taller clearance instead of three cramped ones. Better to find that out on a drawing than after fabrication.
Ask before you design
What is the true clear height to the underside of the structure — not the eave height on the building sheet? Where do the sprinkler mains and lights run? What is the tallest load a forklift will lift on the upper deck? Those three answers usually decide two levels versus three.
Decking: What You Walk, Drive, and Store On
| Decking | Best for | Trade-offs |
|---|---|---|
| Engineered resin panels (ResinDek) | Pick modules, cart and pallet-jack traffic, AGV and robotic zones, food and consumer goods | Smooth, slip-resistant, cleanable; sealed surface blocks light and airflow to the level below |
| Bar grating | Storage decks where sprinkler water and light must pass through | Open surface satisfies some sprinkler strategies; not comfortable underfoot for all-day work, and small parts fall through |
| Steel plank / roll-formed deck | Heavy storage decks and mixed traffic | Durable and economical; noisier and less finished than resin panels |
| Concrete on metal deck | Permanent office levels and wet or high-abuse areas | Best feel and fire performance; heaviest option, so it changes the structure below it |
| Plywood over deck | Light-duty storage on a budget | Cheapest up front; wears fast under wheels and is the option people replace first |
ResinDek is the engineered flooring most multi-level projects specify, and it is a system rather than a single product: panel grades for light, medium, heavy-duty, moisture-resistant, and long-span applications, plus surface finishes including ESD coatings for electronics work and hard-wearing metal-faced options. Panels are backed by a 10-year product warranty and are used for pick modules, catwalks, elevated platforms, and AGV and robotic pathways.
Stairs, Rails, Gates, and Ladders
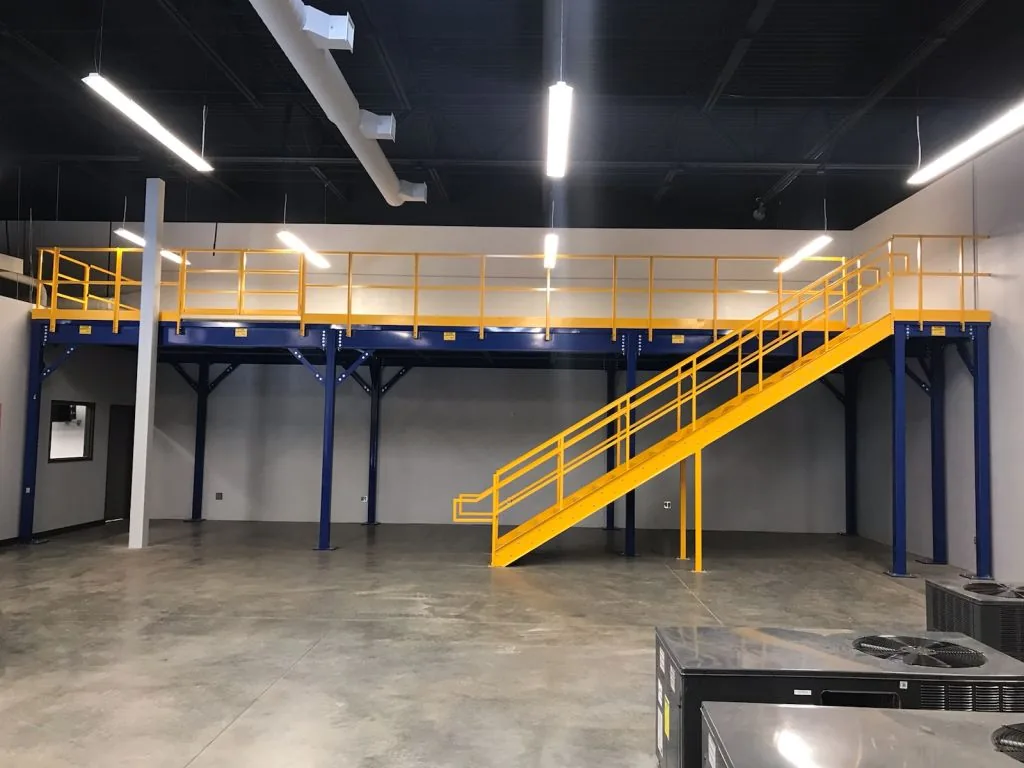
Access is where mezzanine projects get inspected, and it is where OSHA has specific numbers. These are the requirements from 29 CFR 1910.29 that come up on every elevated platform:
| Element | Requirement |
|---|---|
| Guardrail top rail | 42 inches, plus or minus 3 inches, above the walking-working surface |
| Midrail | Installed midway when there is no wall or parapet at least 21 inches high |
| Handrails on stairs | Not less than 30 inches and not more than 38 inches, measured from the leading edge of the tread |
| Openings | Every open edge, floor hole, and gate opening protected — a gate left open is an unprotected edge |
| Toe boards | Where material can be kicked or fall onto people or equipment below |

Getting people up and down
- Stairs are the primary route for any level people work on. Plan the run and landing footprint early — stairs eat more floor than people expect
- Two means of egress once occupant load or travel distance requires it. This is an early code question on a three-level structure, not an afterthought
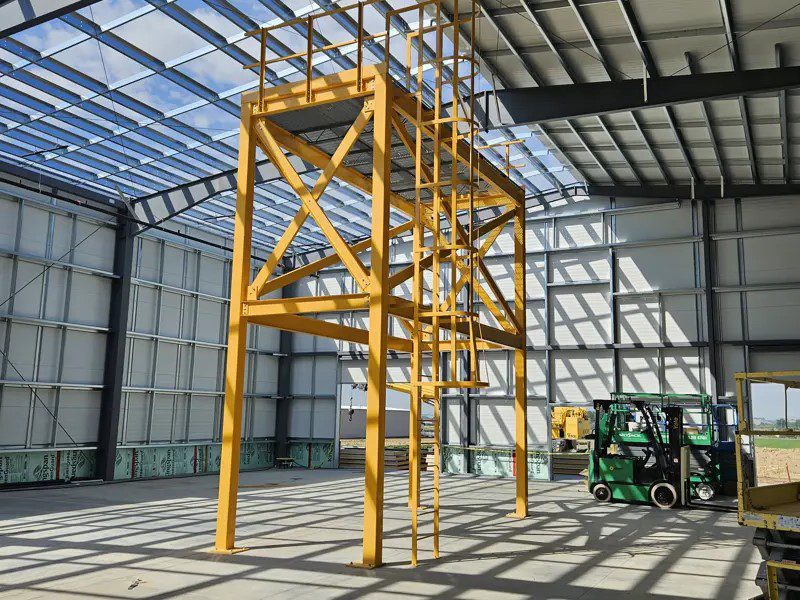
- Caged or fixed ladders only for maintenance access to equipment levels
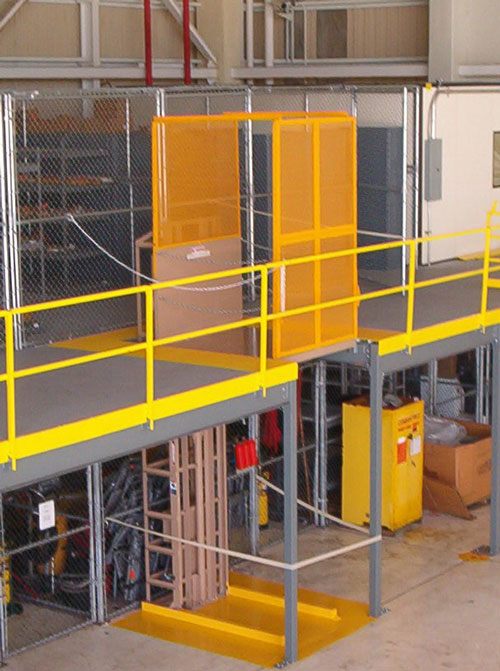
- Pivot and swing gates at every forklift opening, sized to the load — the six-foot pivot gates on the project above are typical for pallet handling
- Sliding or vertical-lift gates where floor space around the opening is tight
- Lighting and edge marking at every landing, gate, and stair nose
Getting Material Between Three Levels
This is the question that separates a mezzanine that pays for itself from an expensive shelf. One level up, a forklift at a gate is usually enough. Two levels up, hand-bombing pallets stops being realistic and the vertical transport becomes part of the design.
- Forklift and gate — simplest and cheapest, workable to the second level if lift capacity at height supports the real load
- Vertical reciprocating conveyor (VRC) — the standard answer for multi-level pallet movement; freight-only, so it avoids elevator code, and it can serve all three levels
- Conveyor and chute systems for cartons and totes in pick-module layouts
- Vertical lift modules or carousels when the goods are small and the picking is dense
- Passenger elevator if occupied upper levels and accessibility requirements demand it — a code and cost decision, not a material handling one
Whatever you choose, place it before the steel is finalized. Retrofitting a VRC shaft into a completed three-level structure means cutting deck and adding framing.
Code, Egress, and Fire Protection — Read This Before You Buy Steel
Here is the nuance the phrase “three-story mezzanine” hides. In the International Building Code, a mezzanine is an intermediate floor level within a room, and a complying mezzanine is not counted as an additional story or added building area. That allowance comes with limits.
| IBC 505 provision | What it means for your project |
|---|---|
| No limit on the number of mezzanines in a room | You are not automatically blocked from multiple intermediate levels — the constraint is area, not count. |
| Aggregate mezzanine area generally limited to one-third of the room floor area | Total deck area across all levels is measured against the room below. Three stacked decks consume that allowance three times as fast as one. |
| Up to one-half with Type I or II construction, sprinklers, and occupant notification | Noncombustible construction plus automatic sprinkler protection and notification buys additional allowable mezzanine area. |
| Up to two-thirds for special industrial occupancies in Type I or II construction | A narrow allowance intended for facilities whose processes require intermediate levels. |
| Enclosure and area triggers change the analysis | Once a level is enclosed, or the area limits are exceeded, the level is generally evaluated as a story with full egress and fire-protection requirements. |
What we will not promise
We will not tell you your three-level structure qualifies as a mezzanine, or that it does not. That determination belongs to your design professional and your authority having jurisdiction, based on your occupancy, construction type, sprinkler status, and deck areas. What we will do is supply PE-stamped structural drawings and product data, and design the structure around the egress and fire-protection strategy your team confirms. Sprinkler coverage under solid decks and a second means of egress are the two items that most often change a layout — settle them first.
Structural, Modular, or Rack-Supported?
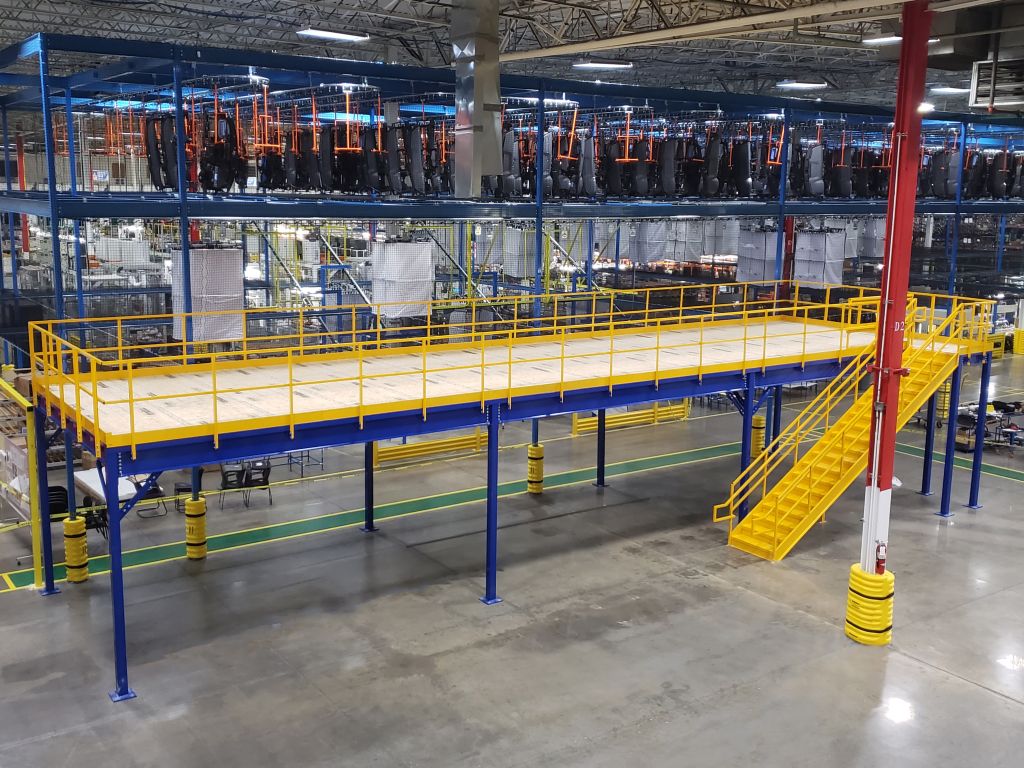 Structural steelCustom-engineered for heavy loads and complex layouts. Widest clear spans and the most freedom to work around existing equipment, columns, and travel paths. The usual choice for multi-level work.
 Modular / pre-engineeredPre-fabricated components that assemble quickly and can be reconfigured or relocated later. Fast to install; less latitude on span and load than a fully custom frame.
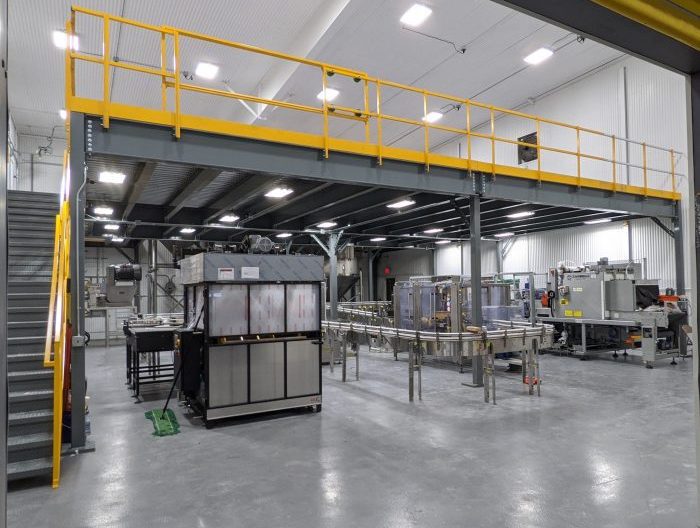 Rack-supportedThe storage racking below carries the deck above, so you get maximum density in the same volume. Efficient, but the deck and the racking become one system — changing the racking means engineering the deck again.
Where Multi-Level Mezzanines Get Used
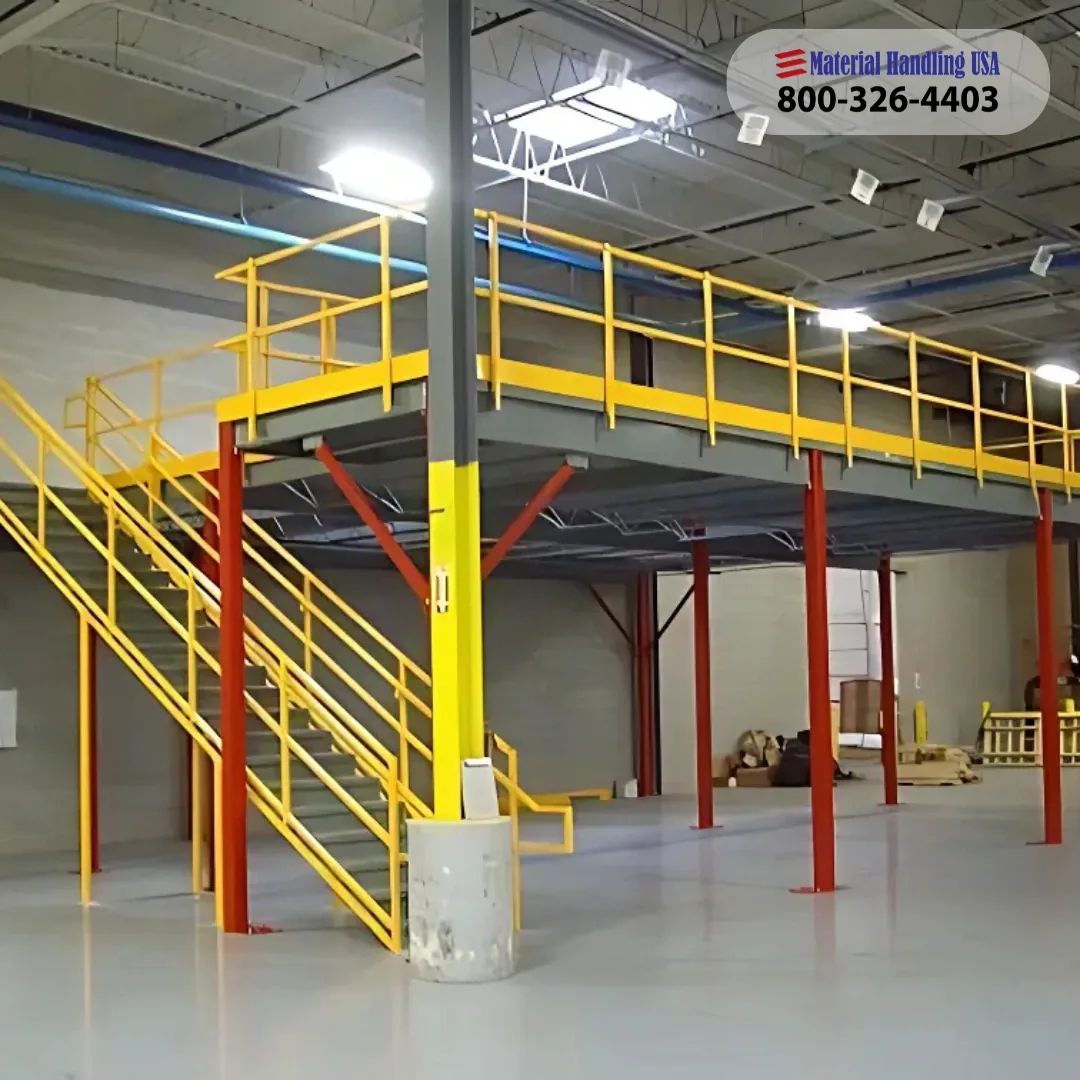 Warehousing & logisticsMaximize inventory density and shorten pick paths with multi-level shelving and pick modules instead of longer aisles on one floor.
 ManufacturingSeparate production, assembly, and component storage by level so material flows down through the process instead of across a congested floor.
 RetailAdd sales floor or move stockroom volume upward in a tall-shell store where floor area is the most expensive thing you have.
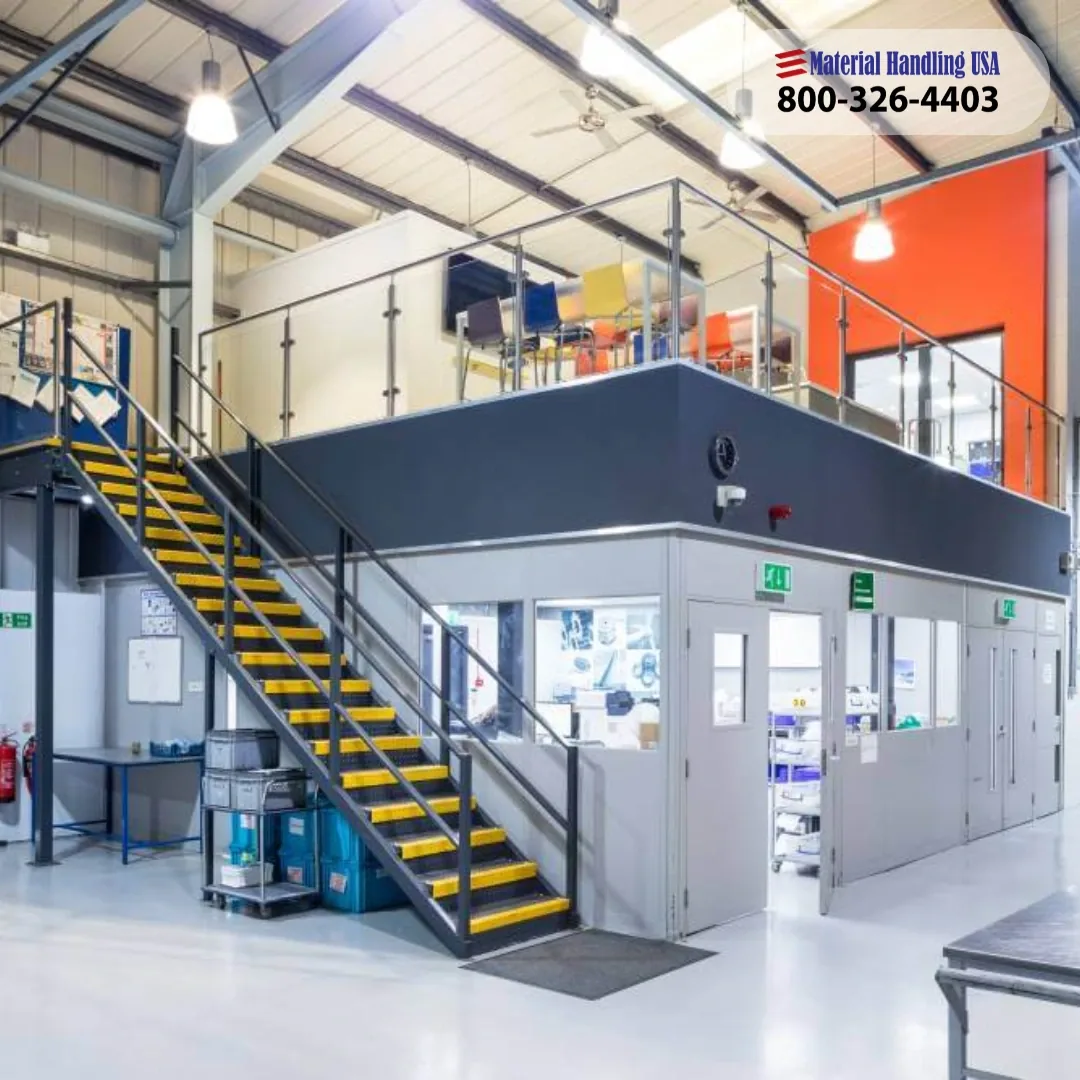 Offices & workspaceWorkstations, break rooms, training space, and supervision with sightlines over the operation — without giving up production floor.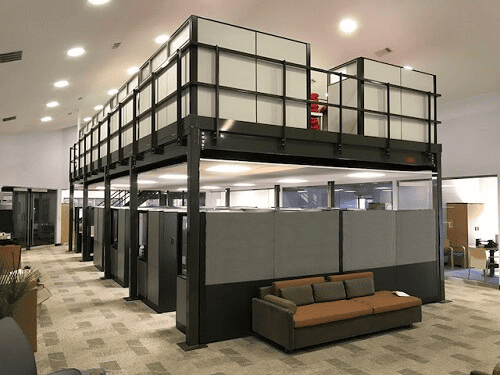
Note the difference between a storage deck and an occupied deck. The moment people work on a level full time, live load, egress, lighting, HVAC, restroom access, and accessibility all enter the conversation, and the deck usually needs a more finished surface. That is not a reason to avoid office levels — it is a reason to declare them at the start so the structure and the code analysis are built around them.
Mixed-use structures are common: storage on the top level, assembly in the middle, offices at grade or on the second deck with the operation visible below.
Specifying the Right Structure
| Decision | What to pin down |
|---|---|
| Load requirements | Uniform live load per level, plus concentrated loads for equipment and lift trucks at gate openings |
| Space and clearance | True clear height to the underside of structure, column grid, sprinkler and lighting locations, and travel paths you cannot block |
| Deck dimensions | Sized to bay spacing and the work happening on each level — 28×60 ft and 32×70 ft are realistic deck footprints |
| Access strategy | Stair locations and count, gate type and size at each opening, and the vertical transport for material |
| Decking and finishes | Deck type per level, guardrail and toe boards, powder-coated finish, edge marking, and lighting |
| Code path | Occupancy, construction type, sprinkler status, deck areas versus IBC 505 limits, and egress count |
| Vendor support | PE-stamped drawings, permit support, installation crew, and someone who answers the phone after turnover |
How a Three-Level Mezzanine Project Runs
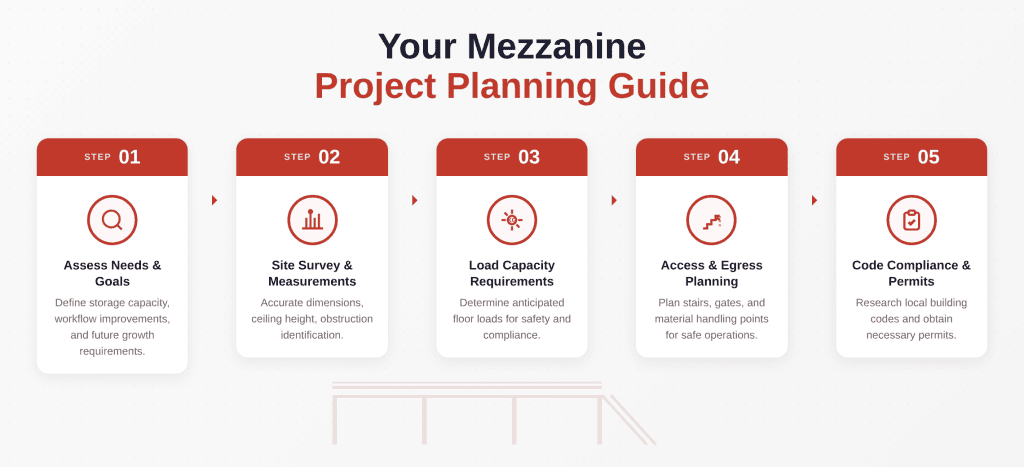
Site assessment
We measure true clear heights, the column grid, slab conditions, sprinkler and lighting locations, and the travel paths that cannot be interrupted.
Requirements and layout
Load per level, deck dimensions, stair and gate locations, and material transport are defined against how the operation actually runs.
Engineering and PE-stamped drawings
Structure, bracing, base plates, and anchorage are designed and sealed for your jurisdiction, with your design professional resolving the code classification.
Permitting
Drawings and product data go to the authority having jurisdiction. Timelines are theirs, not ours — we support the submission and answer comments.
Fabrication
Steel, decking, rails, stairs, and gates are fabricated while permitting runs.
Installation
Layout, footings and base plates, steel erection level by level, decking, rails, stairs, and gates — sequenced to keep your operation running.
Inspection and turnover
Final inspection, punch list, documentation, and a walkthrough with the people who will use and maintain the structure.
Keeping It Safe After Turnover
A mezzanine is a structure your people work under and on. It needs the same periodic attention as your racking, and for the same reason: the damage that matters is cumulative and easy to ignore.
- Inspect handrails, toe boards, gates, and stair treads on a schedule — and after any impact
- Post the rated capacity on each level and keep it posted where people can see it
- Never exceed the rated load, including during temporary staging and seasonal peaks
- Look for column and base plate damage from forklift contact; report bent members immediately rather than working around them
- Keep decking clean and dry; resin and steel surfaces are slip-resistant, not slip-proof
- Verify gates latch and self-close as designed, and that nobody has defeated one for convenience
- Re-evaluate the structure before any change of use — a storage deck converted to a work area is a new load case
- Keep the stamped drawings and load documentation somewhere your safety team can find them
Frequently Asked Questions
What is the purpose of a mezzanine?
How much weight can a mezzanine hold?
How much clear height do I need for three levels?
Do three-story mezzanines require sprinklers?
Do mezzanines require permits?
Is a three-level mezzanine cheaper than expanding the building?
How do materials move between three levels?
Can a mezzanine be relocated or reconfigured?
How long does installation take?
Are mezzanines safe?
Related Products & Resources
 MezzaninesThe full mezzanine line — structural, modular, and rack-supported systems.
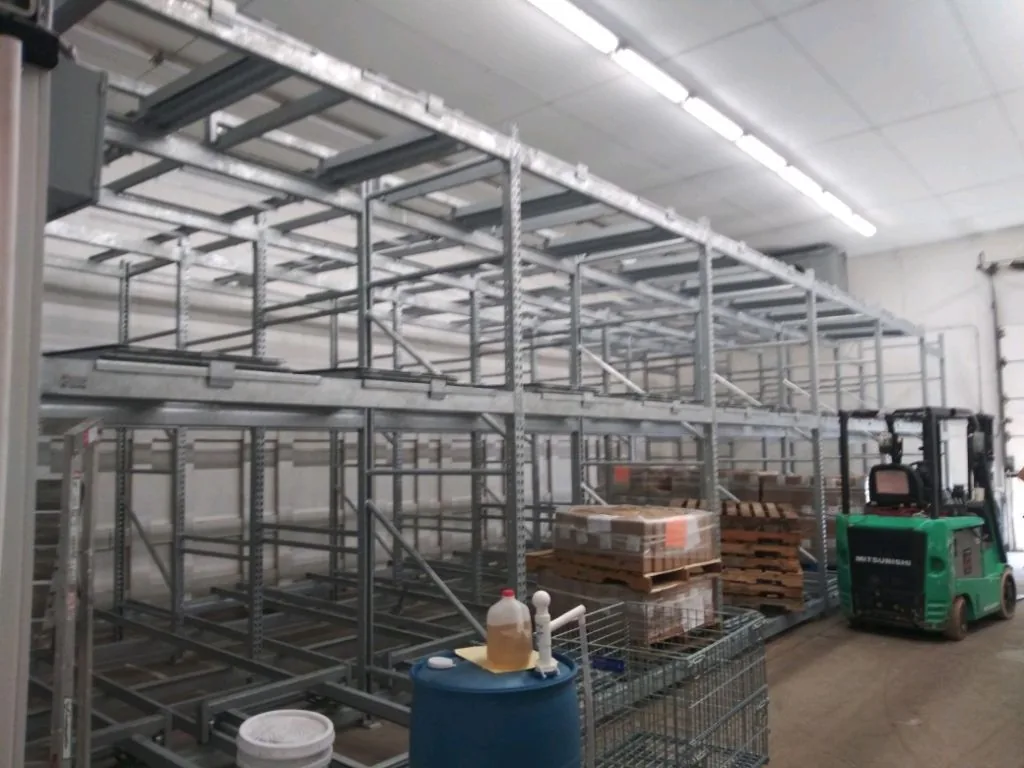 Pallet RackRacking that can support a deck above it, or fill the levels you just built.
 Industrial Stairs & Work PlatformsStairs, landings, catwalks, and elevated platforms engineered to OSHA criteria.
 Warehouse DesignLayout and flow design before you commit to steel.
Ready to Expand Vertically?
Send us your clear heights, column grid, and what each level needs to do. We will tell you honestly whether three levels fit — and what it takes to get them permitted.