
Architectural Panel Manufacturer Warehouse Racking: 3form
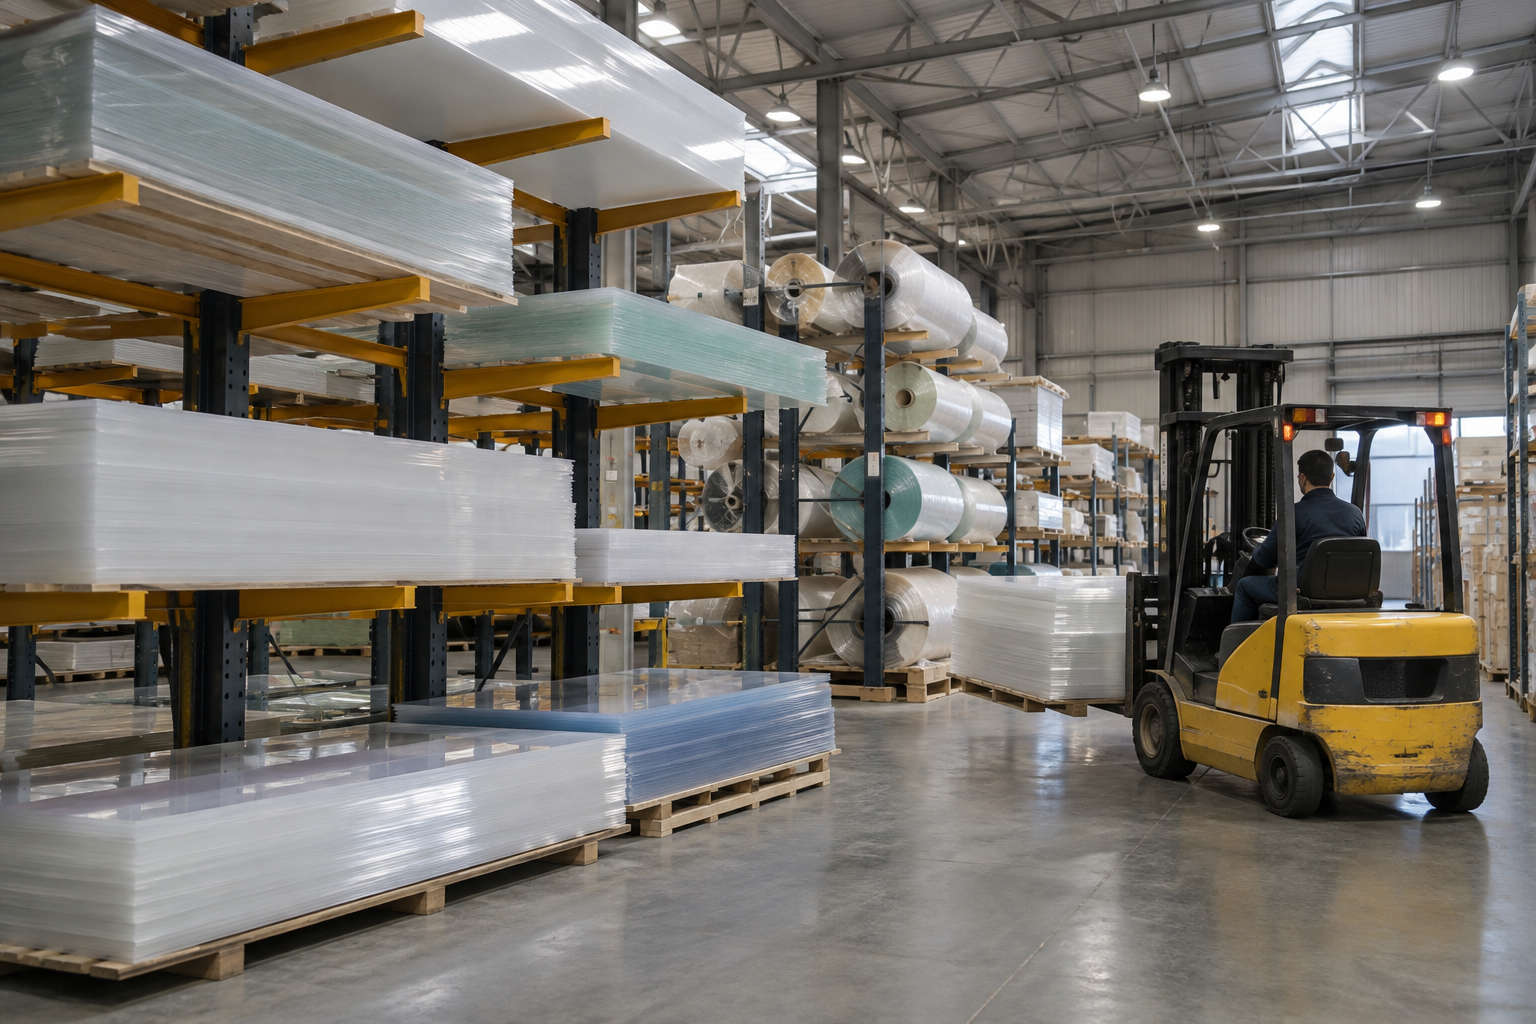
Manufacturing large-format architectural panels means storing raw sheet and roll material at one end of the plant and crated finished panels headed for a job site at the other — two very different storage problems under one roof.
Architectural panel manufacturing
Client sector
Pallet rack
Product category supplied
Salt Lake City, UT
Client HQ
Raw sheet stock & finished panels
Application
Plan your layout before you buy
Configure upright height, beam width, bay count, and load levels in our free 3D Pallet Rack Configurator, then get an instant bill of materials and request a quote.
The project
3form, LLC designs and manufactures architectural resin and glass panels used for interior walls, partitions and ceilings, headquartered in Salt Lake City, Utah. Material Handling USA supplied pallet rack systems for the company’s raw material and finished-panel storage warehouse.
This is a different storage problem from a woodworking shop’s sheet-goods storage — our sheet goods and plywood storage case study covers a cabinet and millwork shop storing standard plywood and sheet-goods sizes for its own production. 3form instead manufactures the panel material itself, storing raw resin and glass sheet stock at one end of the process and large, often custom-sized crated finished panels at the other, both requiring careful handling to protect finished surfaces.
Why a panel manufacturer’s warehouse is different
Raw material arrives as long, flat sheets and rolls. Resin and glass sheet stock, along with rolled interlayer material, doesn’t stack the way boxed goods do — long spans need open support across their full length, not a boxed pallet position.
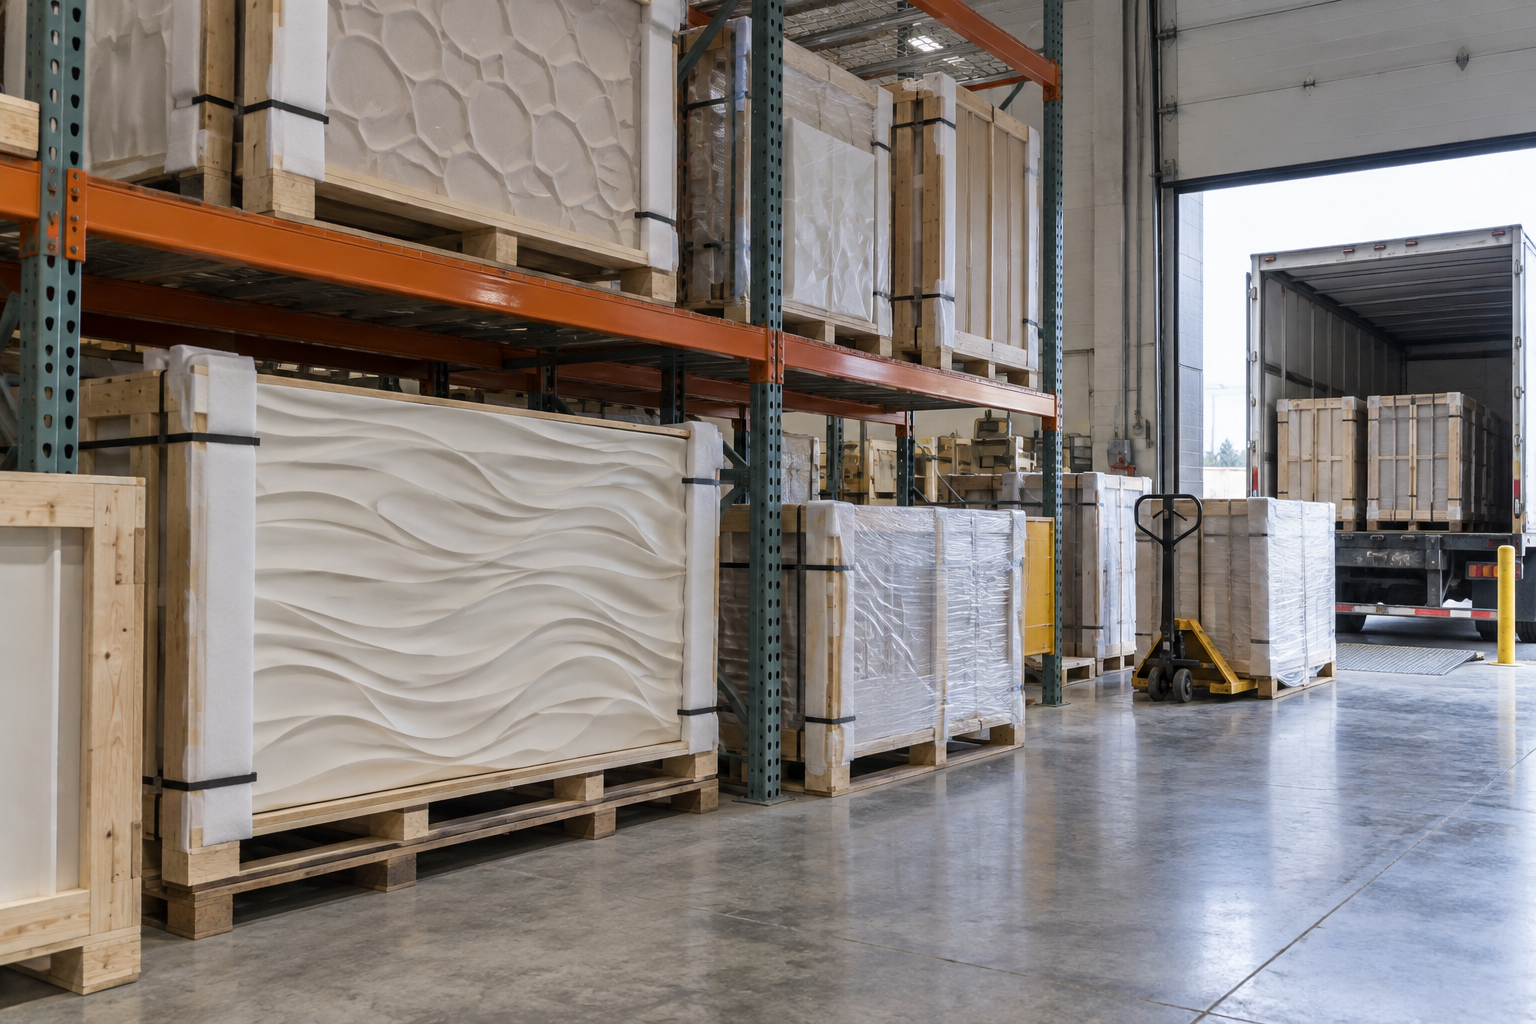
Finished panels are surface-sensitive and often custom-sized. A finished architectural panel can be a one-off size built to a project’s specification, and its visible face has to reach the job site undamaged — storage and handling both have to protect that surface, not just support the panel’s weight.
Raw and finished storage need to stay physically separate. Mixing incoming sheet stock with outbound crated panels invites handling damage and mixed-up orders — the warehouse layout has to keep the two flows apart even when both use similar rack types.
Order fulfillment is project-based, not stock replenishment. Panels ship to match a specific job’s schedule rather than restocking a shelf, so staging areas need to support pulling and verifying a specific project’s full order before it goes out.
What this warehouse stores
Splitting storage by material form and process stage, not just by product line, is what makes a panel manufacturer’s warehouse work.
| Group | Examples | Storage that suits it |
|---|---|---|
| Raw sheet and roll stock | Flat resin and glass sheets, rolled interlayer material | Cantilever rack, with open arms sized to the sheet’s length rather than a pallet footprint |
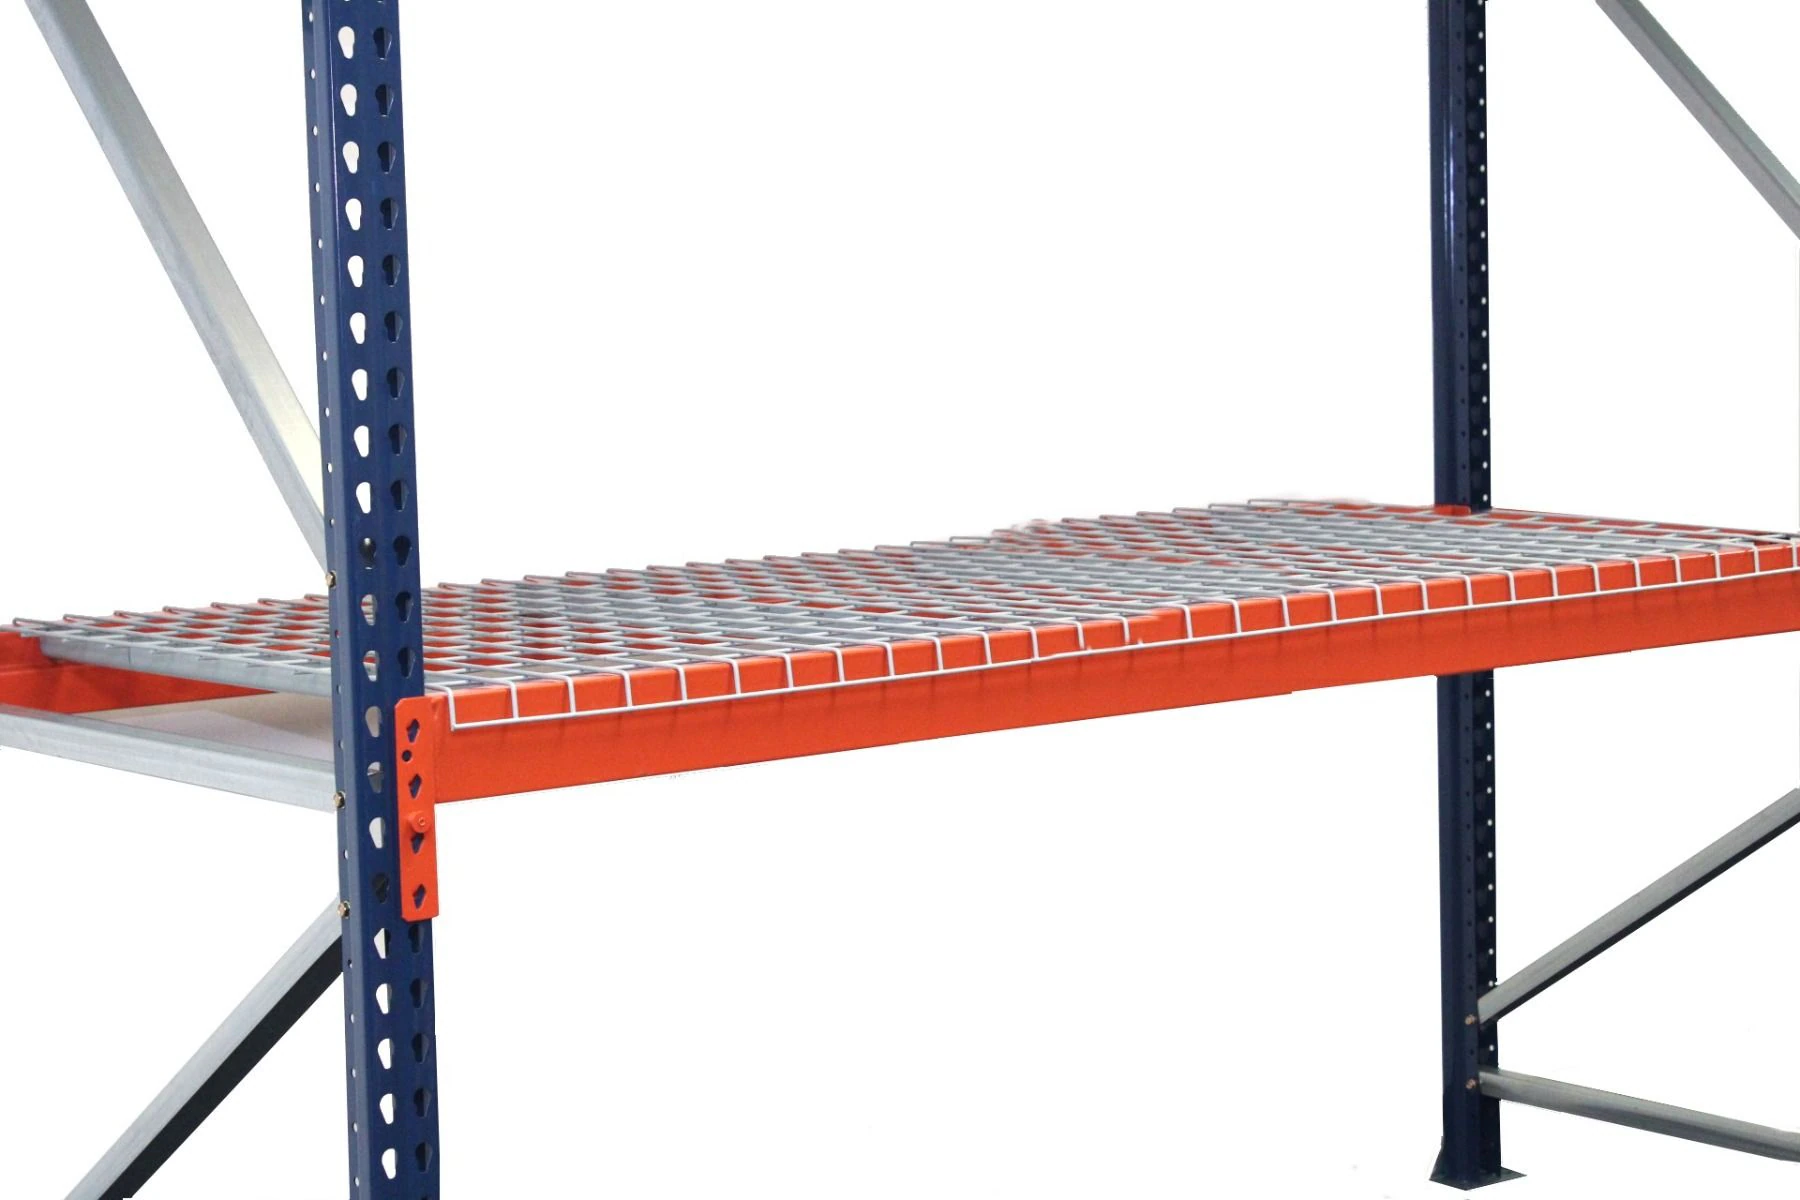
| Palletized raw material and hardware | Boxed fasteners, edge trim, mounting hardware and smaller material inputs | Selective pallet rack with wire decking, palletized and slotted by production schedule |
| Finished crated panels awaiting shipment | Custom-sized finished panels built to a specific project order, packed for freight | A clearly separated staging area or dedicated pallet rack run, apart from raw material storage |
| Samples and small hardware | Product samples, small fasteners and installation hardware | Boltless shelving near order fulfillment for fast, frequent picks |
Rack choices for sheet stock and finished panels
The right mix for a panel manufacturer separates long, flat raw material from crated, surface- sensitive finished goods.
- Cantilever rack for long sheet and roll stock. Flat resin and glass sheets and rolled interlayer material rest on open arms sized to their length, instead of being forced into a pallet footprint they were never shaped for.
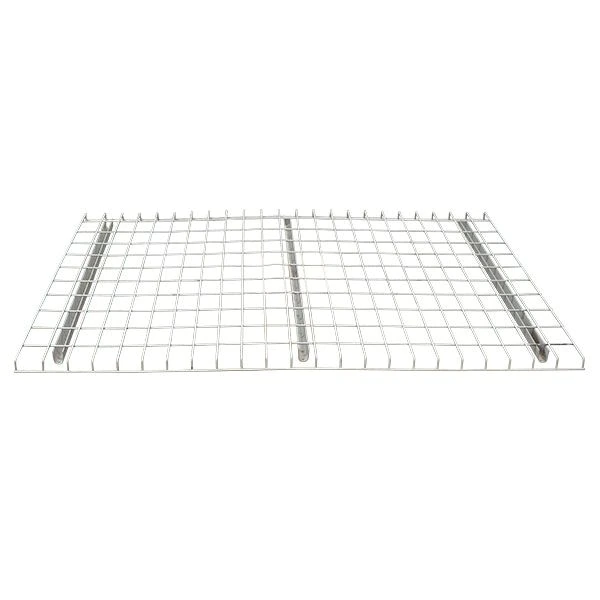
- Selective pallet rack with wire decking for palletized inputs. Boxed hardware, edge trim and smaller material inputs store efficiently on standard selective rack, with wire decking keeping smaller boxes from falling through.
- A dedicated, separated area for crated finished panels. Keeping outbound panels physically apart from incoming raw material reduces handling damage risk and keeps project orders from getting mixed up before shipment.
- Boltless shelving for samples and small hardware. Product samples and small fasteners move faster off open shelving near order fulfillment than off a full pallet position.
Model bay counts, arm spacing and staging-area footprint for your own layout in our 3D pallet rack configurator before ordering.
Weight, length and surface protection
Sheet length and finished-surface protection drive the rack design more than raw square footage does in a panel manufacturer’s warehouse.
- Size cantilever arms to the actual sheet length, not an assumed standard. Custom project sizes can run longer than typical stock sheet dimensions — confirm arm length against the longest sheet the warehouse regularly handles.
- Pad or line arms and rack surfaces that contact finished panel faces. A resin or glass panel’s visible surface can mark or scratch against bare steel — protective padding at contact points is worth planning into the rack design, not adding after the fact.
- Confirm actual sheet and roll weights before sizing arms and columns. Glass and dense resin sheet stock can weigh more per unit than a typical palletized load of the same footprint.
- Keep staging aisles wide enough for long panels to maneuver. Moving a long, flat, surface-sensitive panel needs more turning and setdown room than a standard palletized load.
Installation and safety
A panel manufacturer’s warehouse gets the same structural design standard as any other rack installation, with extra attention to sheet length and surface protection.
Seismic design applies in Utah. Utah sits in a moderate-to-high seismic zone along the Wasatch Front, so rack anchoring, base plate design and bracing need to account for seismic load combinations under the applicable building code — not just static and live loads — the same way any other pallet rack or cantilever rack installation in the region does.
- Design rack capacity for actual load weights — see pallet rack weight capacity guidance rather than assuming a standard beam rating covers dense sheet stock.
- Protect rack uprights with column protectors and end guards in aisles that see forklift traffic moving long sheets and crated panels.
- Inspect racking on a defined cycle, and immediately after any impact — see rack inspection and repair, with extra attention to cantilever arms that regularly handle long sheet loads.
- Anchor and install to the ANSI/RMI MH16.1 standard — see our rack installation guidance, coordinated with the site’s production and shipping schedule.
ANSI/RMI MH16.1 is published by the Rack Manufacturers Institute. We design, supply and install pallet rack and cantilever rack for architectural product manufacturers and industrial-plant warehouses across the region — see Utah pallet rack for more of our local project work.
Serving Salt Lake City architectural product manufacturers
Material Handling USA has been an industry leader in storage and material handling since 1997, working from Salt Lake City with manufacturers, fabricators and industrial plants across the Wasatch Front. For Utah projects call 801-328-8788, or see our Utah pallet rack page.
Shop Pallet Rack Products Online
Buy select items directly from our online store, or request a quote for volume, custom sizes and freight-rated orders.
Frequently asked questions
What storage suits an architectural panel manufacturer’s warehouse?
Why can’t sheet stock and finished panels store the same way?
How does surface protection affect rack design?
What’s the design standard for the rack itself?
Does seismic design matter for rack in Utah?
Planning storage for an architectural products manufacturing warehouse?
We design pallet rack, cantilever rack and staging layouts for architectural product manufacturers and industrial-plant warehouses. Free design consultation.