
Sheet Goods and Plywood Storage Racking: Premier Woodworking
In a cabinet shop the material is flat, heavy, easily damaged and needed in a specific order. Very little of that suits a standard pallet rack bay bought off a list.

2022
Year Premier Woodworking worked with us
Pallet rack
Product category we supplied An architectural panel manufacturer’s raw material and finished-goods storage is a related but different storage problem — see our architectural panel manufacturer warehouse racking case study.
Cabinet & millwork
Client sector
Sheet goods
The material that sets the design
Plan your layout before you buy
Configure upright height, beam width, bay count, and load levels in our free 3D Pallet Rack Configurator, then get an instant bill of materials and request a quote.
The project
Premier Woodworking is a woodworking and millwork manufacturer. Material Handling USA supplied pallet rack for the company in 2022. Client, year and product category are the only project facts we publish — no layouts, quantities, capacities or values.
The reason this application is worth documenting is that sheet goods are one of the few common materials that a general-purpose pallet racking system handles badly out of the box. A unit load of panels is wide, extremely dense for its height, awkward to lift, and ruined by contact damage that would be invisible on a carton. Solve those four things and the shop runs; ignore them and the material stays stacked on the floor where it started.
This is a different problem from a lumber yard, which sells dimensional stock by the piece, and from a homebuilder’s materials store, which stages finished assemblies for specific addresses. A millwork shop consumes its own inventory in a production sequence.
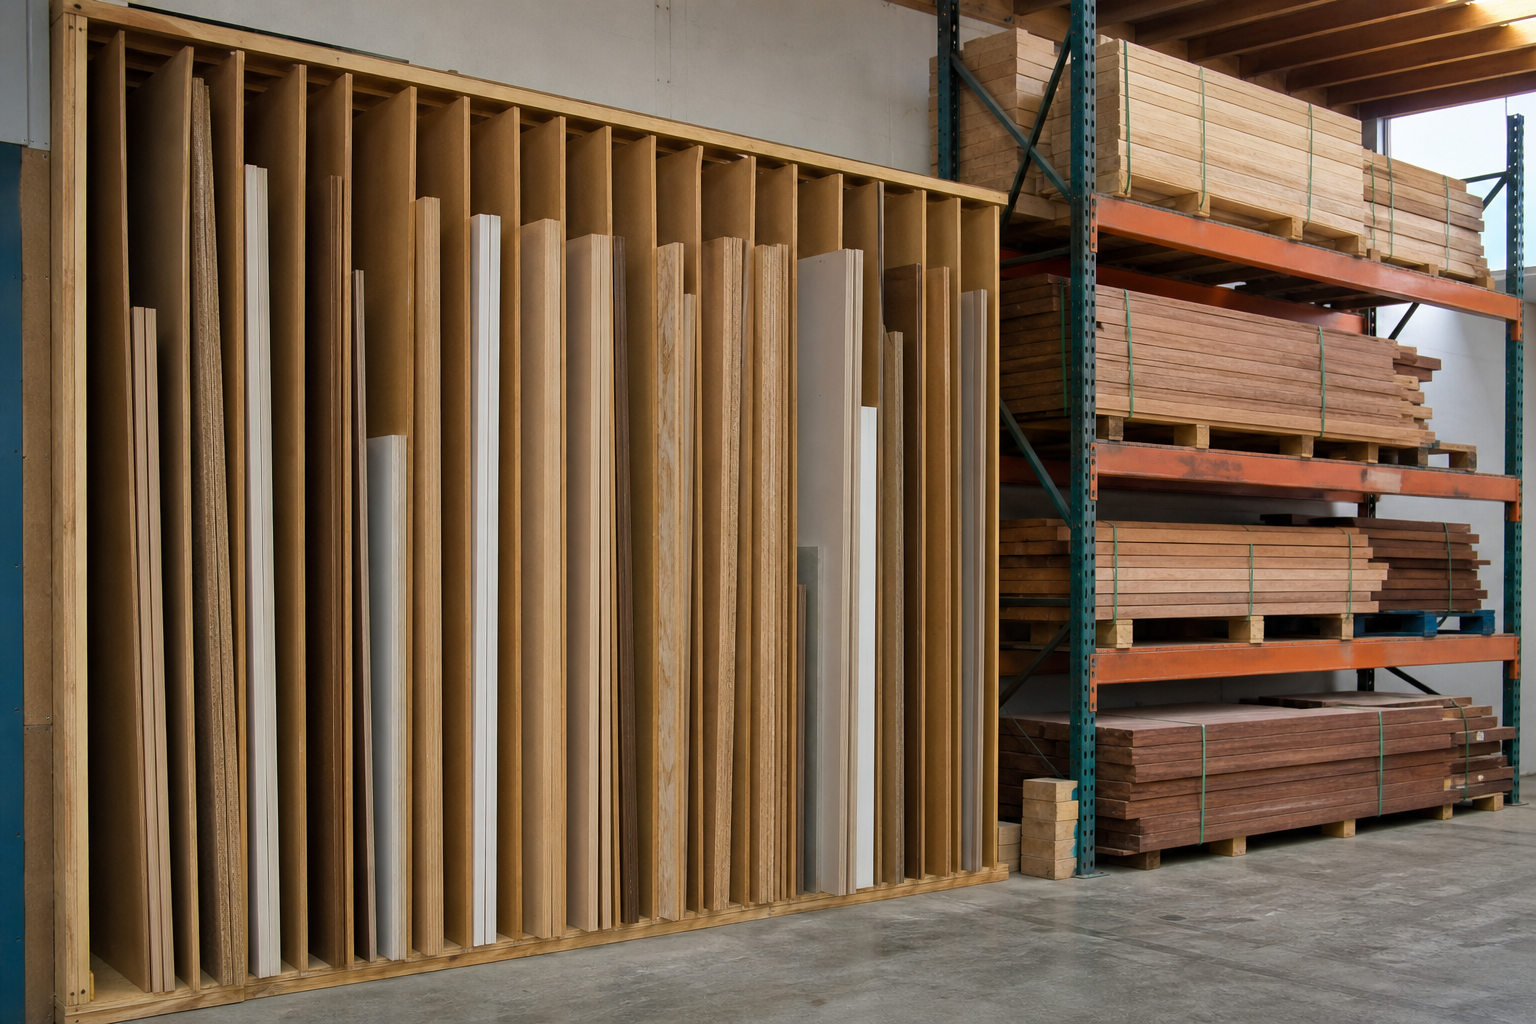
Why sheet goods break normal racking
The unit load is wide, not tall. A stack of 4×8 panels is roughly eight feet in one direction. Standard bay widths and standard pallet depths are both wrong for it, and the mismatch shows up as overhang into the aisle or as unsupported sheet ends.
It is far denser than it looks. A modest stack of MDF or particleboard weighs far more than the same volume of cartoned product. Beam capacity chosen for “general storage” is often the first thing to fail.
Deflection matters as much as capacity. Two beams under a panel stack support it at two lines. The sheets in between sag, and sagging sheets take a set that never fully leaves them. Decking or additional supports are structural requirements here, not a tidiness upgrade.
Handling is the damage event. Corners crush, faces scratch, veneers dent. Every extra lift, slide or shuffle costs money on premium panels.
Mixed sizes fight each other. Once a shop stocks 4×8, 4×10, 5×5 and oversize architectural panels, a single bay size cannot serve all of them without waste.
You need the sheet you need, not the one on top. Floor stacking hides the middle of the pile, which is exactly where the material for the current job usually is.
Flat, vertical or a mix
Shops argue about this, and the honest answer is that both are correct for different material and different volumes.
| Approach | Where it works | What it costs you |
|---|---|---|
| Flat storage on rack levels | High volume of a few panel types; forklift or sheet-handling attachment available; full-unit replenishment straight from the delivery | Reaching a sheet in the middle of a stack means moving the sheets above it, so it suits bulk storage more than active picking |
| Vertical storage in a divided rack | Many panel types in smaller quantities; manual selection of individual sheets; limited floor space in a shop environment | Panels lean and can bow if the dividers are too far apart or the base is not supported; heavy sheets are harder to handle by hand |
| A-frame or harp storage | Very large or fragile panels handled with a lift or vacuum device | Needs floor area and clear approach; usually a supplement to rack, not a replacement |
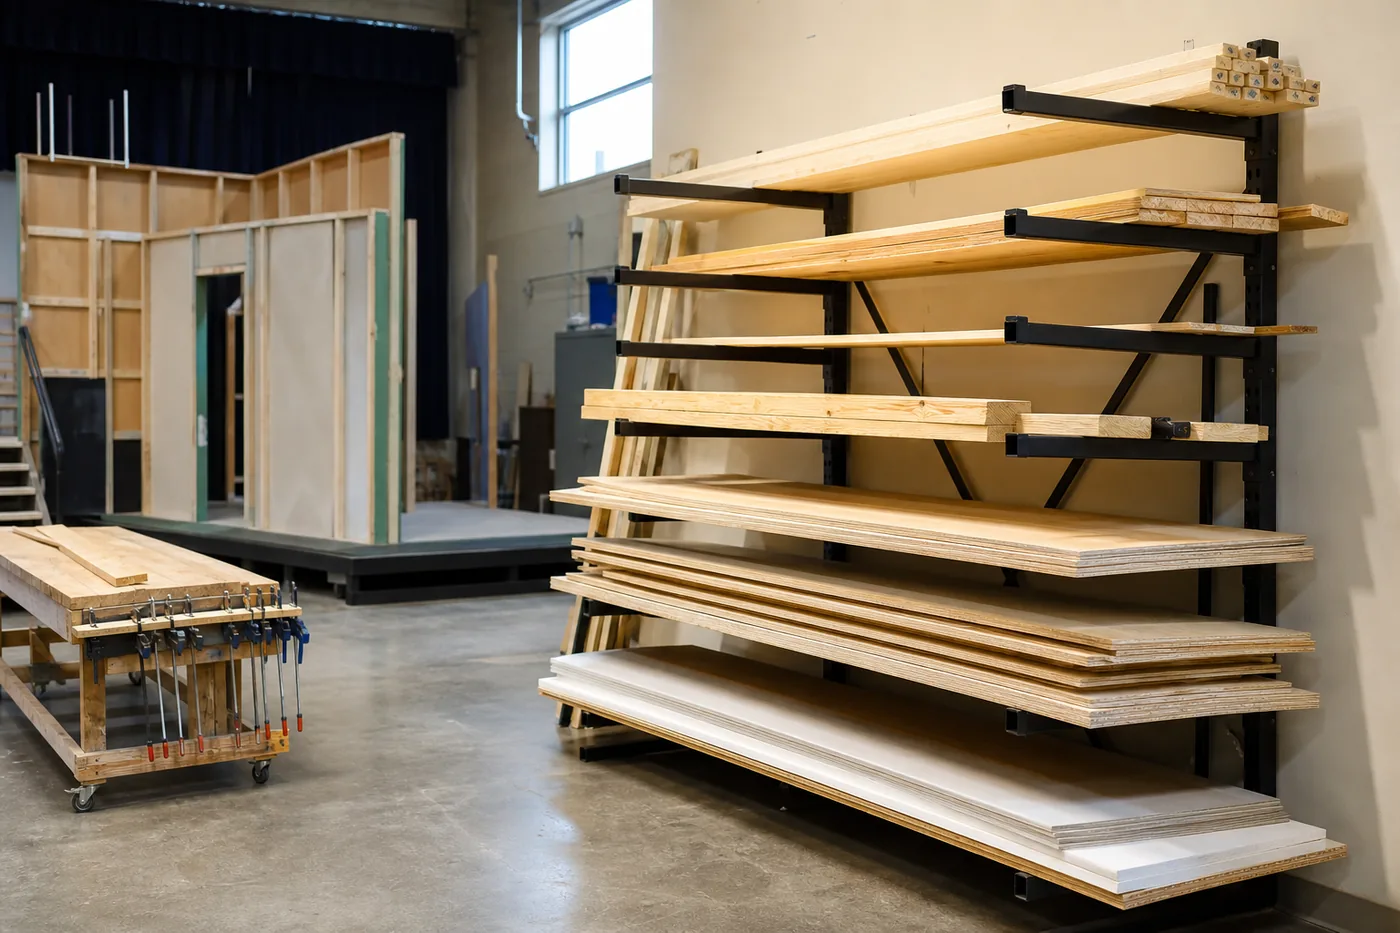
| Cantilever with decked arms | Mixed long and flat stock, or oversize panels that overhang a standard bay | Costs more per position than beam levels, but removes the front column that fouls loading |
The workable pattern in most cabinet and millwork shops is a hybrid: bulk panel stock stored flat on heavy-duty selective pallet rack near receiving, and a smaller vertical or divided area near the saw holding the mixed remnants and premium faces that are picked one sheet at a time.
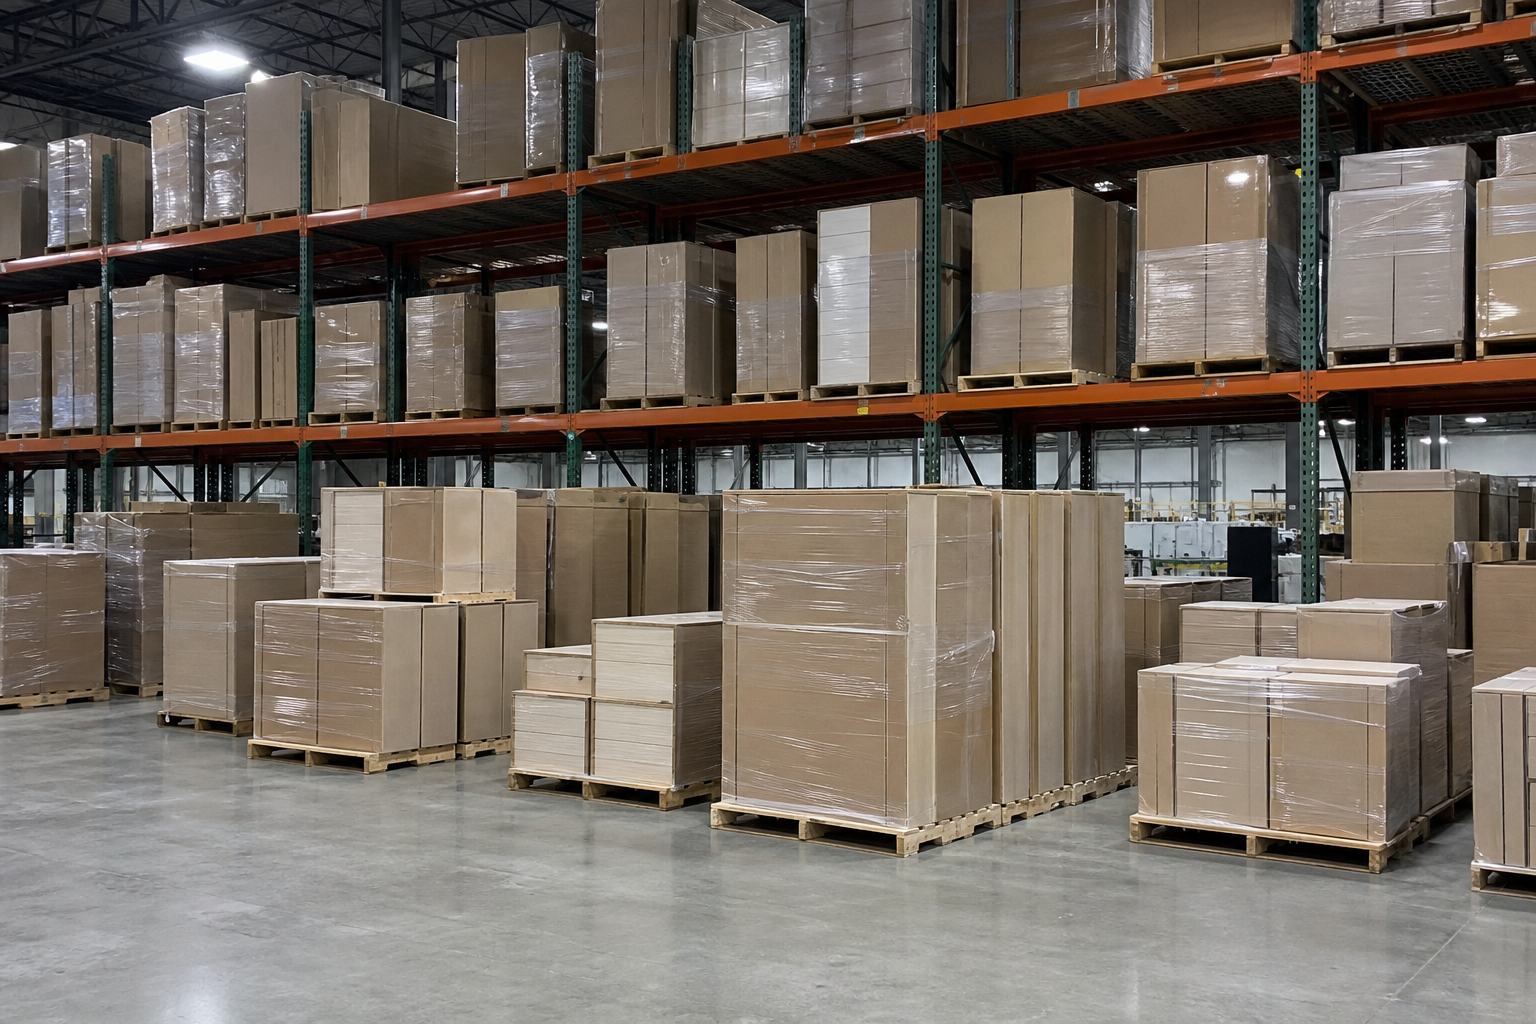
What a millwork shop has to store
Sheet stock. Plywood, MDF, particleboard, melamine, veneer-faced panels and laminate. Different weights, very different damage tolerance.
Solid lumber. Hardwood boards and dimensional stock, often long and best handled on cantilever rack where a front column would be in the way.
Edge banding, laminate rolls and mouldings. Long, light, easily kinked — they want arms or dedicated shelving, not a pallet position.
Hardware and fittings. Hinges, drawer slides, fasteners and connectors in cartons. Small, high-count, high-frequency — bins and shelving in low rack levels near assembly.
Finishing supplies. Adhesives, sealers, stains and finishes, usually in small quantities but with their own storage requirements.
Work in progress. Cut parts and sub-assemblies waiting for the next operation. These are often the most disruptive items in the building because they have no assigned home.
Finished goods. Boxed or wrapped cabinets and casework staged by job, waiting for a delivery date that is not under the shop’s control.
Giving work in progress and finished goods their own racking is usually the change that frees a shop floor. Both are bulky and light, which makes them ideal candidates for wide bays with wire decking and for the upper levels that dense panel stock should never occupy.
Sizing bays for 4×8 and oversize panels
Bay geometry is where sheet-goods racking is won or lost. A few decisions do most of the work.
- Set the bay from the panel, not the pallet. The nominal panel size the shop actually buys most of — and the oversize sheets it buys occasionally — determine bay width and depth. Standard 8-foot or 9-foot bays are a starting point, not a specification.
- Support the panel across its width, not at two lines. Full decking, closely spaced cross bars or a solid deck stops the sag that makes a sheet unusable for a door or a face frame.
- Keep the load low and the levels shallow. Dense stacks belong at the bottom; the vertical pitch between panel levels can be small because the load is short.
- Use structural rack where the handling is rough. A shop forklift with a sheet attachment loads and unloads at the very front of the beam, which is exactly where a roll-formed beam is easiest to hook.
- Leave a real approach. An eight-foot load needs manoeuvring room. Aisle width has to suit the machine plus the sheet, which is wider than the machine alone.
- Plan for overhang deliberately or not at all. If oversize panels will overhang the bay, design for it with longer arms or deeper frames; do not discover it after installation.
- Label by material and thickness at the bay. A shop that labels only by species loses time every time somebody needs three-quarter rather than half-inch.
If you want to sketch bay sizes and elevations before talking to anyone, our 3D pallet rack configurator lets you model the layout and generate a quote from it.
Protecting faces, edges and moisture content
On premium panels, storage damage is more expensive than storage. Three failure modes cover most of it.
Face damage. Scratches and dents on a veneer or melamine face are usually terminal for a visible part. Smooth decking surfaces, clean beams and slip sheets between stacks prevent most of it, and so does simply handling the panel fewer times.
Edge and corner crush. Corners take the impact when a stack is slid rather than lifted. Sheet-handling attachments, adequate bay clearance and a rule against dragging solve it.
Moisture movement and warp. Wood-based panels move with humidity, and a stack that is supported unevenly, stored on a slab, or exposed to a swinging dock door will bow. Keep panels flat, fully supported, off the concrete and in conditioned space, and let new stock acclimate before it is machined.
Store like with like. Mixing thicknesses in one stack creates point loading on the sheets below. Sorting by thickness costs nothing and prevents a class of damage entirely.
Get remnants under control. Offcuts are real inventory in a millwork shop. A defined vertical remnant area near the saw prevents the alternative, which is a leaning pile against a wall that nobody trusts.
Flow: from the rack to the saw
A cabinet shop is a production operation, not a warehouse, and the racking should be laid out around the cut sequence rather than around storage density.
| Stage | Storage that supports it |
|---|---|
| Receiving full units of panels | Bulk flat storage on heavy-duty rack close to the door, sized so a full unit goes away in one move |
| Staging the next job’s material | A defined floor position or low bay near the panel saw or CNC, replenished from bulk |
| Cutting and machining | Nothing stored in the working envelope; offcut handling planned as part of the cell, not improvised |
| Remnant return | A divided vertical rack immediately adjacent, so returning a usable offcut is faster than hiding it |
| Edge banding and assembly | Bins and shelving for hardware in low rack levels within reach of the bench |
| Finishing | Segregated, conditioned storage for coatings and adhesives; keep flammables away from dust collection and machining |
| Finished goods and delivery | Wide decked bays staged by job, near the shipping door, so loading is a bay number rather than a search |
The same principle applies as in any manufacturing storage layout: put material where the work happens, and keep bulk replenishment behind it rather than in it.
Safety, installation and inspection
Sheet material is heavy, flat and prone to sliding. That makes both loaded storage and handling a genuine hazard in a shop where most people are woodworkers rather than warehouse operators.
- Rate the rack for real panel weights. Panel density varies widely by product, and the load on a beam level is easy to underestimate — see pallet rack weight capacity and have the layout engineered.
- Never store panels leaning free against a rack frame. A leaning sheet is a falling sheet. Vertical storage needs dividers, a retained base and a defined lean angle.
- Restrain vertical bays. Divided vertical storage should be anchored and, where sheets can slide out, fitted with a retaining bar or strap.
- Protect frames from the forklift and the sheet. The panel itself hits the upright as often as the truck does — column protectors are cheap insurance.
- Anchor everything and check the slab. Shop floors vary in thickness and condition, and anchorage design depends on the actual slab. Seismic design category governs frame design in Utah and the wider Intermountain West.
- Keep the aisle clear of offcuts. The most common injury in a shop storage area is not a rack failure; it is a trip over material that has no home.
- Inspect on a cycle and after any impact. Bent beams, deformed columns and damaged base plates all reduce capacity — see rack inspection and repair, and use an experienced installer for the original build.
The structural design standard is ANSI/RMI MH16.1 from the Rack Manufacturers Institute; general workplace requirements for materials storage are in OSHA’s 1910.176. We design and install shop storage across the region — see Utah pallet rack.
Shop Pallet Rack Products Online
Buy select items directly from our online store, or request a quote for volume, custom sizes and freight-rated orders.

Frequently asked questions
What is the best way to store plywood and sheet goods in a shop?
Should sheet goods be stored flat or on edge?
How wide should a bay be for 4×8 panels?
Why do panels sag or warp in storage?
Can standard pallet rack hold MDF and particleboard?
Where should hardwood lumber and mouldings go?
How do we stop remnants taking over the shop?
Storing sheet goods, lumber and finished casework?
We design panel and sheet-goods storage for cabinet shops, millwork plants and fabricators. Free design consultation.