
Homebuilder Materials Storage Racking: Utah Oasis Homes
When a builder buys materials early and stages them centrally, the warehouse becomes part of the build schedule — and damaged cabinets or warped trim cost more than the storage ever did.
2025
Year Utah Oasis Homes worked with us
Cantilever + pallet rack
Product categories we supplied
Residential construction
Client industry
Job-based kitting
The organizing principle
Plan your layout before you buy
Configure upright height, beam width, bay count, and load levels in our free 3D Pallet Rack Configurator, then get an instant bill of materials and request a quote.
The project
Utah Oasis Homes is a residential construction company. Material Handling USA supplied cantilever rack and pallet rack for the company in 2025. Client, year and product categories are the only project facts we publish — no layouts, quantities, capacities or values.
The interesting part of this application is why a homebuilder needs racking at all. Traditionally, materials go straight to the lot. But long lead times on cabinetry, windows, doors and appliances, volume purchasing, and the shift toward off-site assembly all push builders into holding material centrally — and once you hold material, you have a warehouse whether you planned one or not. The right pallet rack systems turn that space into a scheduling asset instead of an expensive parking lot for product that arrives damaged at the lot.
This is a different problem from a lumber yard, which sells material, and from a building products distributor, which ships it. A builder’s store exists to serve its own build schedule.
Why builders end up needing a warehouse
Lead times moved. Cabinetry, windows, specialty doors and appliances are ordered months ahead. If they arrive before the house is ready for them, they have to live somewhere dry and secure.
Buying in volume beats buying per lot. Purchasing trim, hardware, fixtures and finishes across many houses at once saves real money, but only if there is somewhere to put them.
Job-site storage is expensive storage. Material sitting on a lot is exposed to weather, theft and damage, and it has to be moved repeatedly as trades work around it.
Off-site assembly is growing. Panels, trusses, pre-hung assemblies and pre-cut packages need staging space, and staging space needs vertical storage to stay usable.
Returns and leftovers have value. Every completed house generates surplus material. A builder with organized storage reuses it; a builder without one buys it again.
Warranty and callback stock. Matching tile, trim, siding and paint for a repair two years later is only possible if it was stored somewhere findable.
What a builder’s store actually holds
The inventory splits into four groups that want four different kinds of storage. Trying to solve all four with one rack type is the usual reason these warehouses do not work.
| Group | Examples | Storage that suits it |
|---|---|---|
| Long goods | Dimensional lumber, trim, siding, strut, conduit, pipe, ladders | Cantilever rack — arms rather than beams, with the arm length set by the longest material actually handled |
| Bulky finished assemblies | Cabinetry, windows, doors, tubs and shower units, countertops | Wide-bay selective rack with decking, or floor bays with protected surfaces; damage risk dominates the design |
| Palletized bulk | Fasteners, adhesives, tile, roofing, insulation, flooring | Standard selective pallet rack; heavy dense pallets low, light bulky pallets high |
| Small parts and hardware | Hinges, fixtures, plumbing fittings, electrical devices | Bins and shelving built into low rack levels, ideally near the pick and load area |
The fourth group is the one that gets ignored, and it causes the most daily friction: a crew arriving to load a truck should not be searching a pallet for a box of hinges.
Cantilever versus pallet rack
Most builders’ stores need both, and the split is usually clear once you sort material by shape rather than by trade.
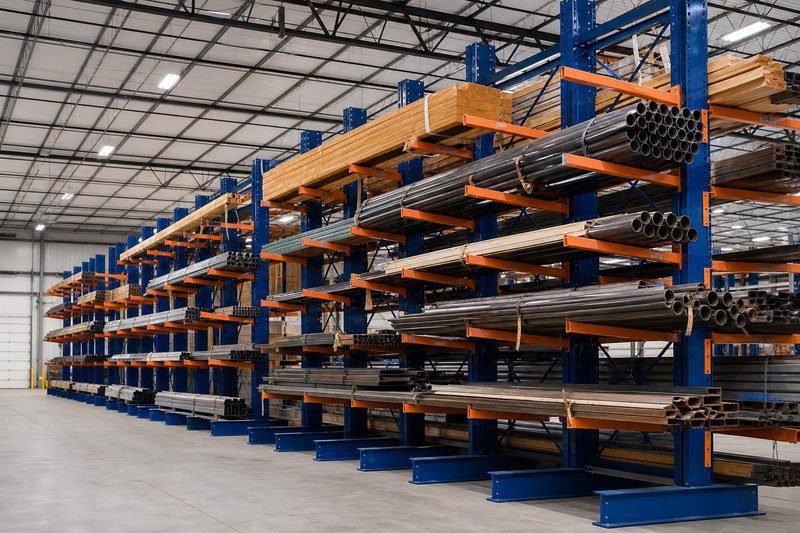
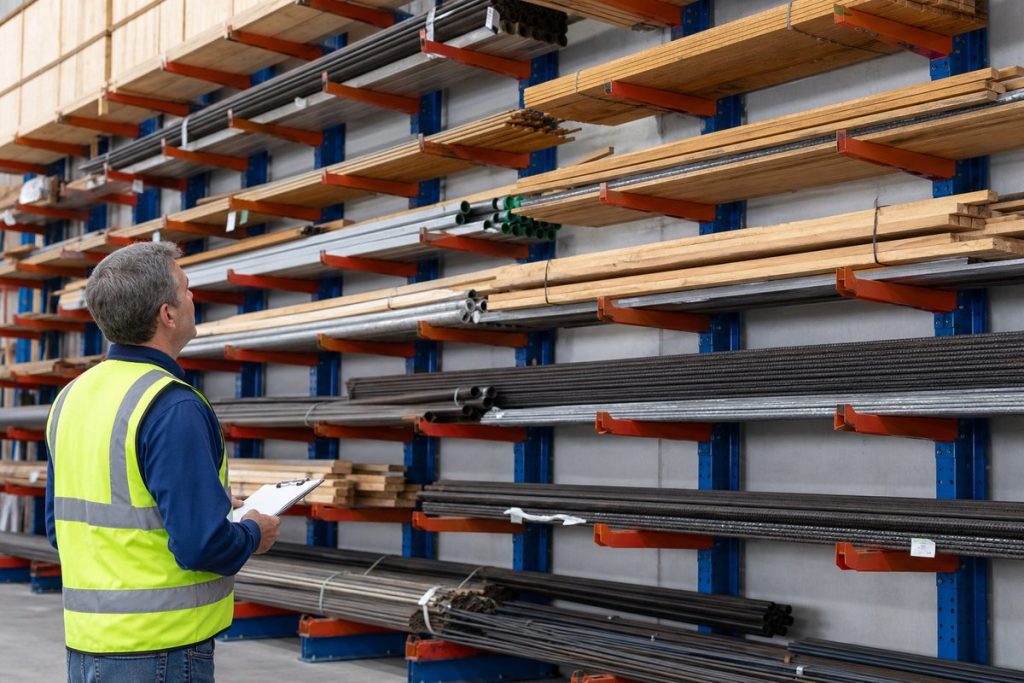
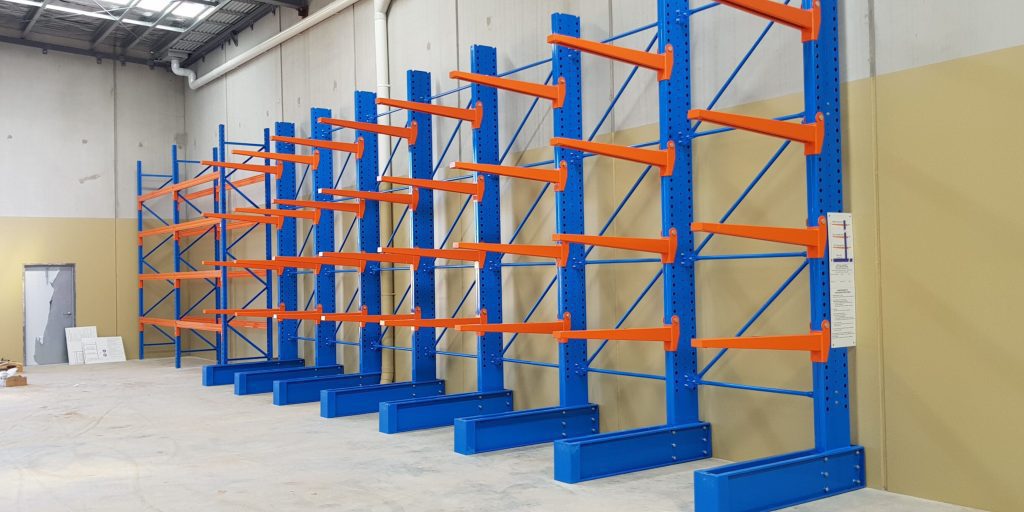
Cantilever rack for anything long. No front column means material loads from the side without obstruction, and a bundle of trim or siding is supported along its length instead of bridging between two beams. Arm length, arm capacity and vertical arm spacing are the three numbers that matter, and they come from the real material profile.
Selective pallet rack for everything palletized. High variety, low quantity per item — the classic selective profile.
Structural rack where handling is rough. Builders’ warehouses tend to have mixed equipment, part-time operators and material that arrives banded to a flatbed. Bolted structural steel survives that better than roll-formed.
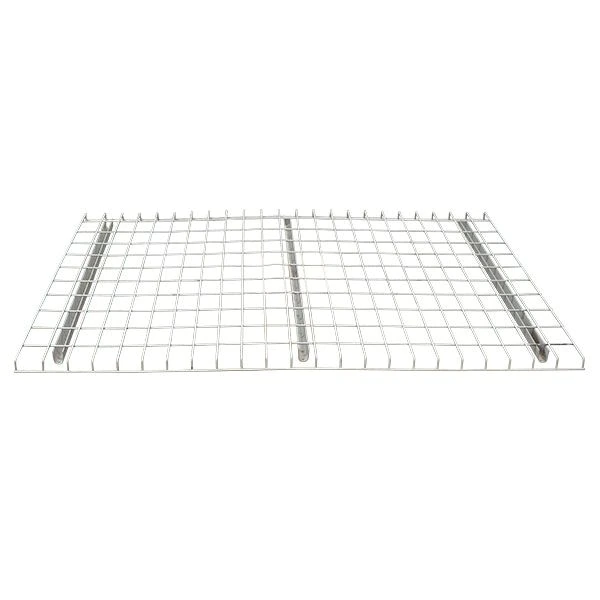
Wire decking on levels holding unpalletized goods. Cabinet boxes, window units and loose cartons need a surface, not two beams.
Wide bays for wide product. Cabinetry and window units defeat standard bay widths. Sizing bays to the real product footprint prevents overhang into the aisle and the damage that follows.
Storing by job, not by product
This is the decision that separates a builder’s warehouse from a distributor’s. A distributor stores by SKU because any customer might order any item. A builder usually knows exactly which house each item belongs to, which makes job-based storage possible — and much faster to load.
- Assign bays to jobs for committed material. Cabinetry, windows, doors and finishes bought for a specific address are stored together in a labelled bay. Loading becomes a bay number rather than a scavenger hunt.
- Keep common stock separate and stored by product. Fasteners, adhesives, lumber and generic hardware are drawn by many jobs and should stay in a conventional product-based area.
- Label bays for the schedule, not the shelf. A bay labelled with a lot number and a target week tells you what should leave next; a bay labelled with a product code does not.
- Stage the next load at floor level. The bottom of the rack line closest to the door is the natural staging position for tomorrow’s deliveries.
- Use portable stacking racks for job kits where it helps. Loading a kit once into a moveable rack and delivering the whole rack removes handling events, which is where damage happens.
- Close jobs out deliberately. When a house completes, its bay should be emptied and the surplus returned to common stock — otherwise job bays silently become permanent storage.

Protecting finish materials in storage
In a builder’s store, most of the value sits in items that are easy to ruin. Storage design is damage prevention.
Handle less. Every handling event is a chance to scratch a cabinet or crack a window. Storage that lets material be placed once and picked once beats denser storage that requires shuffling.
Store glass and panels on edge, supported. Windows and doors stored flat and stacked concentrate weight on the units at the bottom. Vertical or near-vertical storage with proper support is standard practice for a reason.
Keep finish material off the floor. Concrete transmits moisture, and floor storage is where forklifts and carts hit things. This alone justifies a rack line.
Control moisture, not just rain. Wood, cabinetry, flooring and drywall react to humidity swings. Flooring in particular is often required by its manufacturer to acclimate in conditioned space before installation, and storage conditions can void a warranty.
Keep dense pallets off delicate goods. Tile, adhesives and fasteners are heavy; storing them above cabinetry invites a bad afternoon.
Wrap, band and label at receipt. The cheapest protection is applied before the item goes into the rack, not after somebody notices a scratch.
Loading, yard access and installation
Builders’ warehouses are usually converted industrial space or a shop attached to a yard, which creates a specific set of constraints.
| Constraint | What to check before designing the rack line |
|---|---|
| Equipment reality | Many builders run a telehandler or a rough-terrain forklift rather than a warehouse truck. Aisle widths and lift heights must match the machine that actually exists |
| Flatbed and boom truck access | Material arrives banded to a flatbed and is often unloaded from the side. Cantilever lines need clear approach on the loading face |
| Slab condition and thickness | Converted buildings and shop floors vary. Anchorage design depends on the actual slab, and cracks or thin sections change it |
| Clear height and obstructions | Lighting, heaters, beams and sprinkler heads set the real top-of-storage height, not the roof |
| Doors and turning space | The distance from door to first upright determines whether long material can be manoeuvred in at all |
| Outdoor storage | Anything stored in the yard needs galvanized or coated steel and an engineered design that includes wind load |
| Seismic design category | In Utah and the wider Intermountain West this drives frame design and anchorage on every project |
Rack in a permitted building is an engineered structure. Where the racking is part of a wider construction package, the stamped submittal and permit path can drive the schedule — we covered that in detail in our pallet rack permitting and engineering case study, and the practical side is on our rack installation page. The design standard is ANSI/RMI MH16.1 from the Rack Manufacturers Institute.
Safety and inspection
A builder’s warehouse is a harder safety environment than it looks: the equipment is varied, the operators are often not full-time warehouse staff, and the material is long and heavy.
- Long material is the main hazard. A bundle of trim or a length of pipe sliding off an arm travels a long way. Arm lips, correct arm length and banding discipline are the controls.
- Never exceed the arm rating or the frame rating. On cantilever rack both matter, and they are different numbers — see rack weight capacity.
- Protect uprights from the equipment you actually run. Telehandlers are less precise than warehouse forklifts. Column protectors and end guards earn their cost quickly here.
- Anchor and plumb everything. Cantilever racking in particular depends on correct anchorage and a level base to stay stable under eccentric load.
- Inspect after every impact. Bent arms, deformed columns and damaged base plates all compromise capacity — see rack inspection and repair.
- Train part-time operators specifically. The person loading the rack on a Saturday is the person most likely to overload an arm.
- Keep the load ratings posted and current. Product mixes change from one development to the next.
We design, supply and install cantilever and pallet rack across the region — see Utah pallet rack for local service.
Shop Pallet Rack Accessories Online
Protect and finish your pallet rack installation with these in-stock accessories, or request a quote for custom-sized rack, freight and volume pricing.

Utah pallet rack project: This case study supports our Utah pallet rack design and installation guide and, at the top level, our main pallet rack systems hub.
Frequently asked questions
What racking does a homebuilder need in a materials warehouse?
Why store cabinets and windows on racking instead of on the floor?
Should material be stored by job or by product?
How long should cantilever arms be?
Can we use the same racking indoors and in the yard?
Does a telehandler change the rack design?
Do we need engineering and permits for racking in our warehouse?
Setting up a builder’s materials warehouse?
We design cantilever and pallet rack layouts for homebuilders, contractors and off-site assembly operations. Free design consultation.