Stockroom Design Services
Custom stockroom layouts for offices, c or porate facilities, government buildings, and businesses of all sizes. We design organized supply rooms that reduce search time, prevent overstocking, and …
Talk with a specialist. Call (800) 326-4403 or Email Sales@MH-USA.com
Everything Your Supply Room Needs
From adjustable shelving to mobile systems and modular casew or k, we design stockrooms that keep your organization supplied and organized.
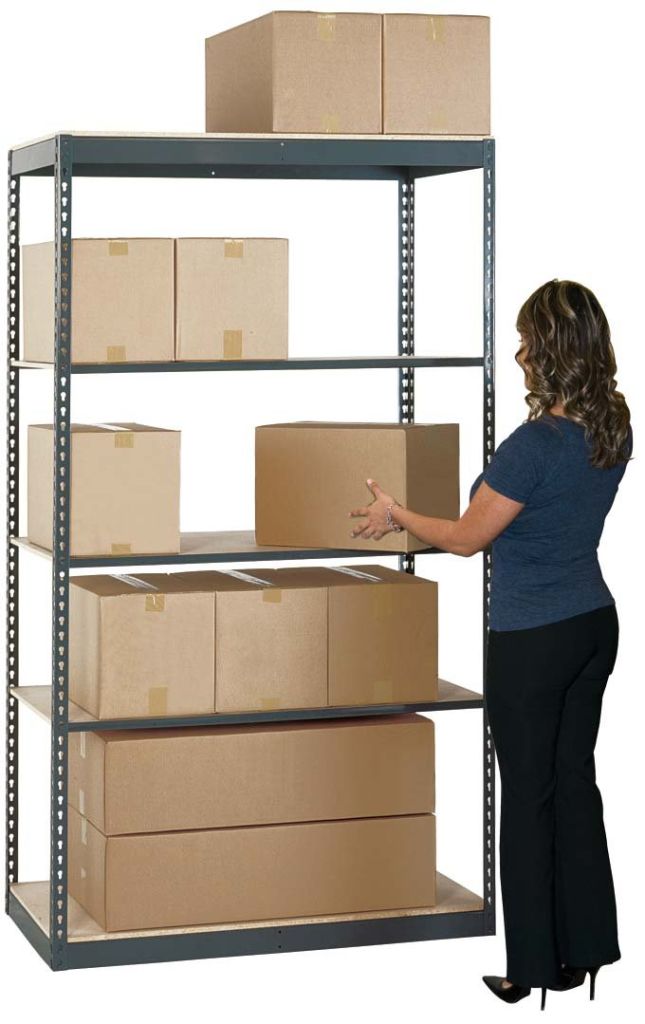
Adjustable Shelving
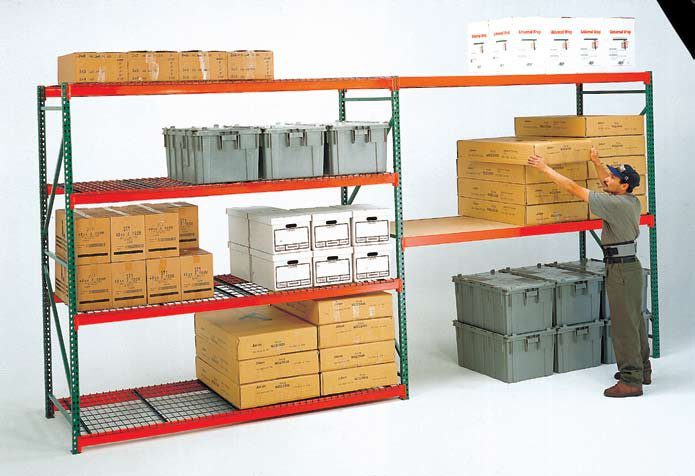
Heavy-duty steel shelving with adjustable shelf heights for boxes, supplies, and equipment. Multiple widths and depths available.
Mobile Shelving Systems
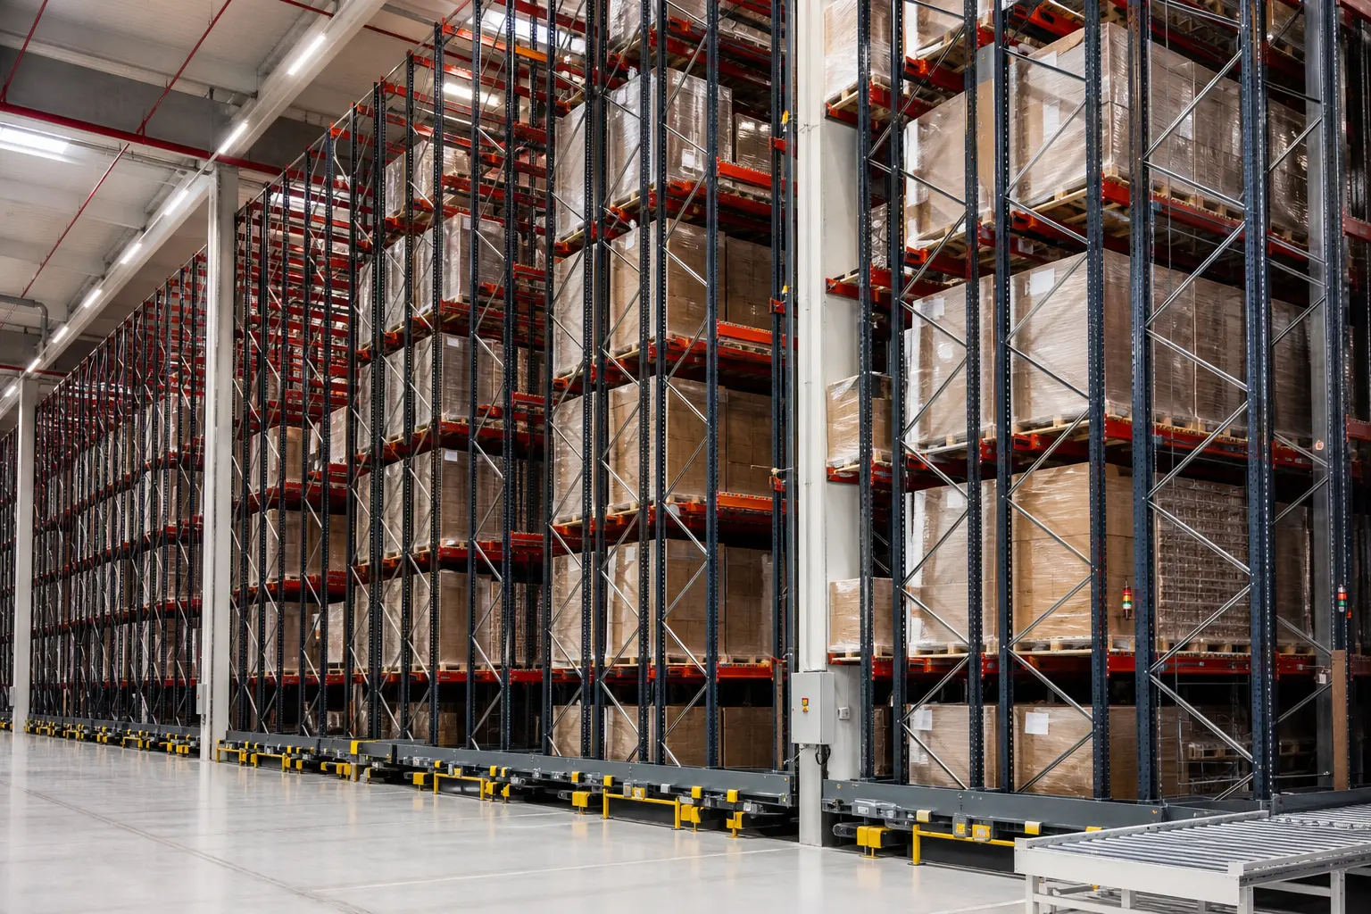
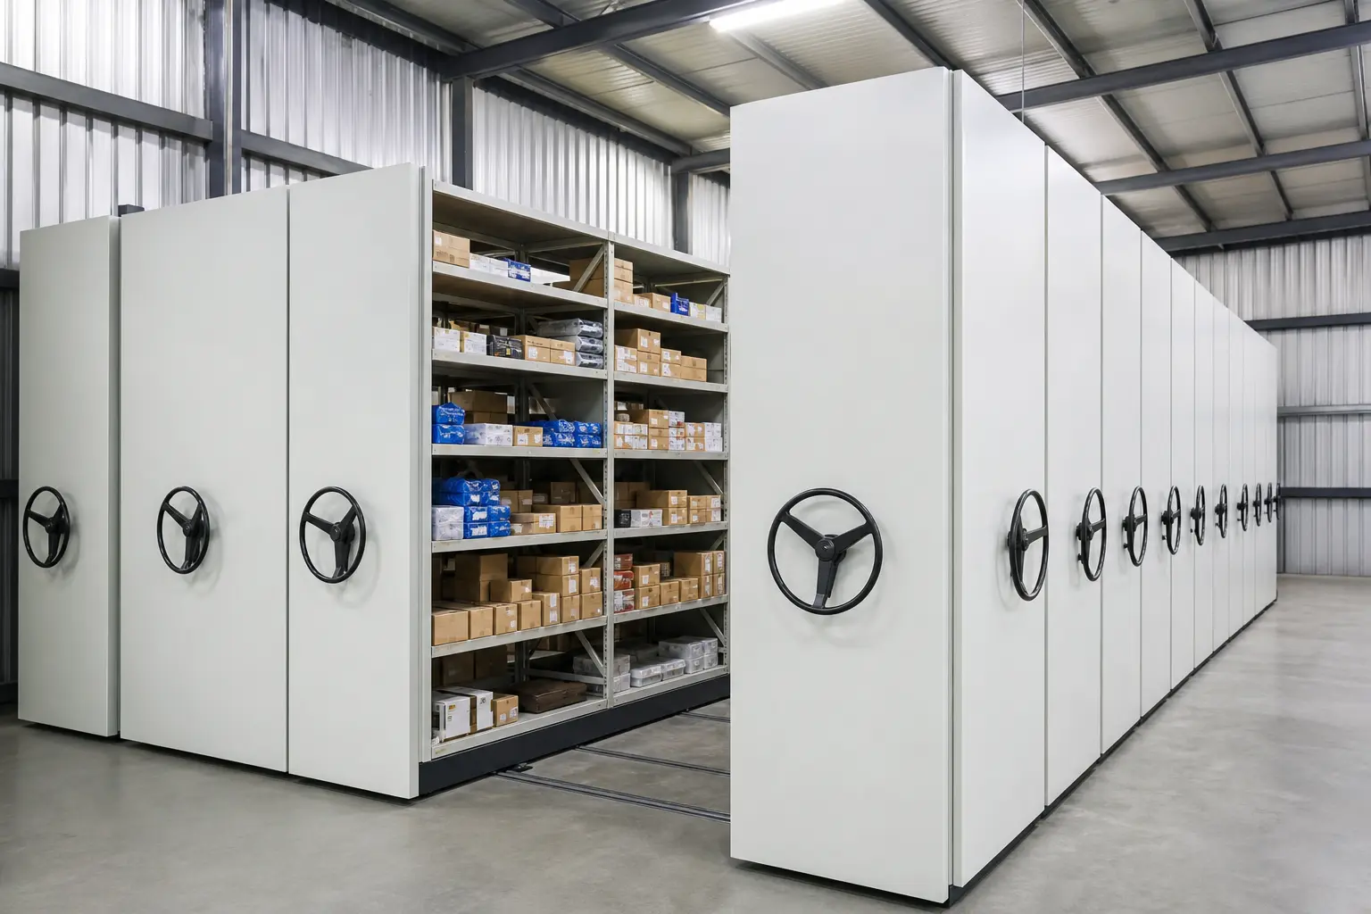
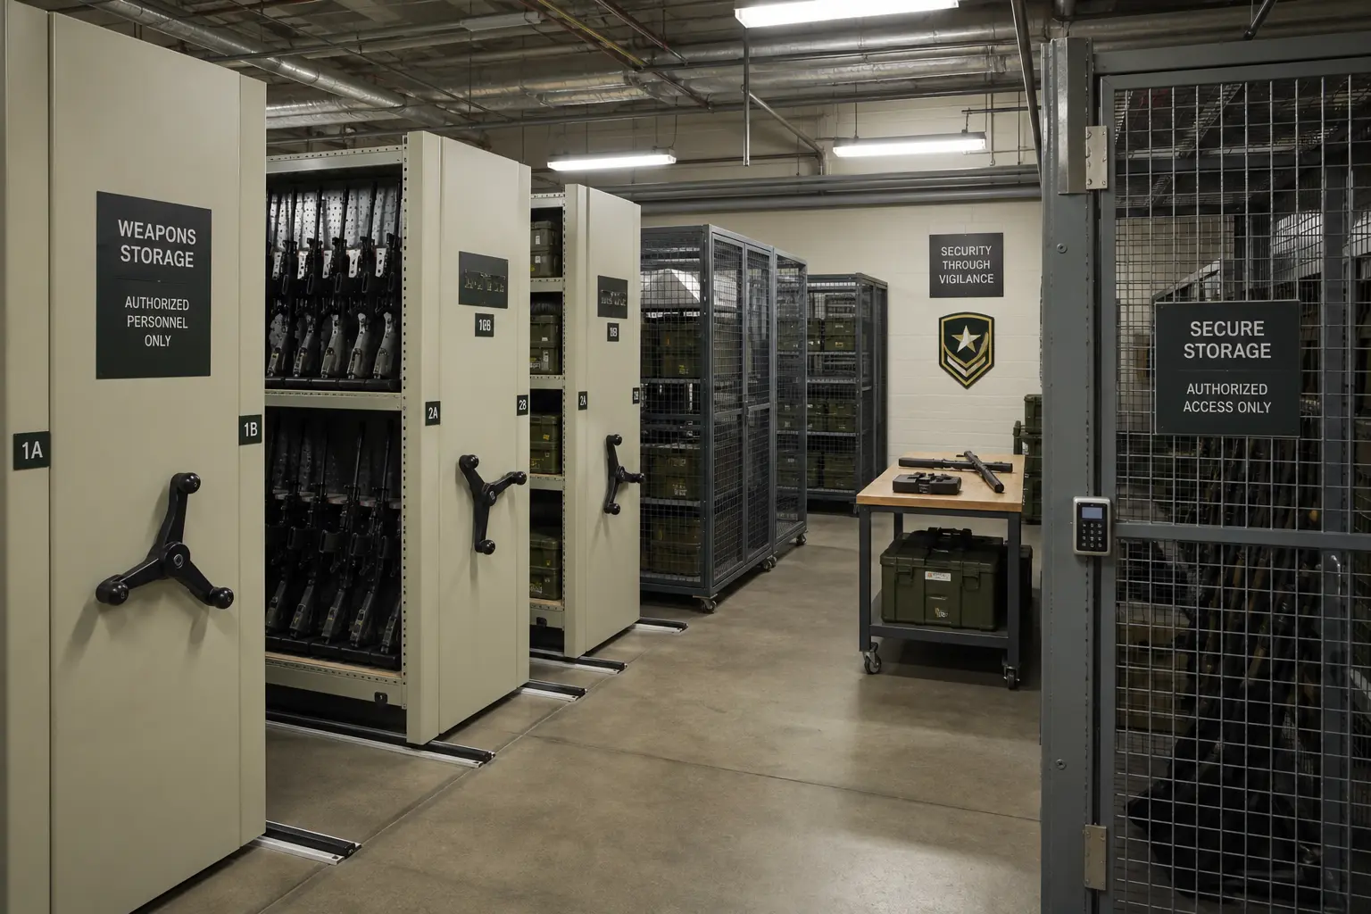
High-density mobile shelving doubles supply room capacity by eliminating fixed aisles. Lockable for security.
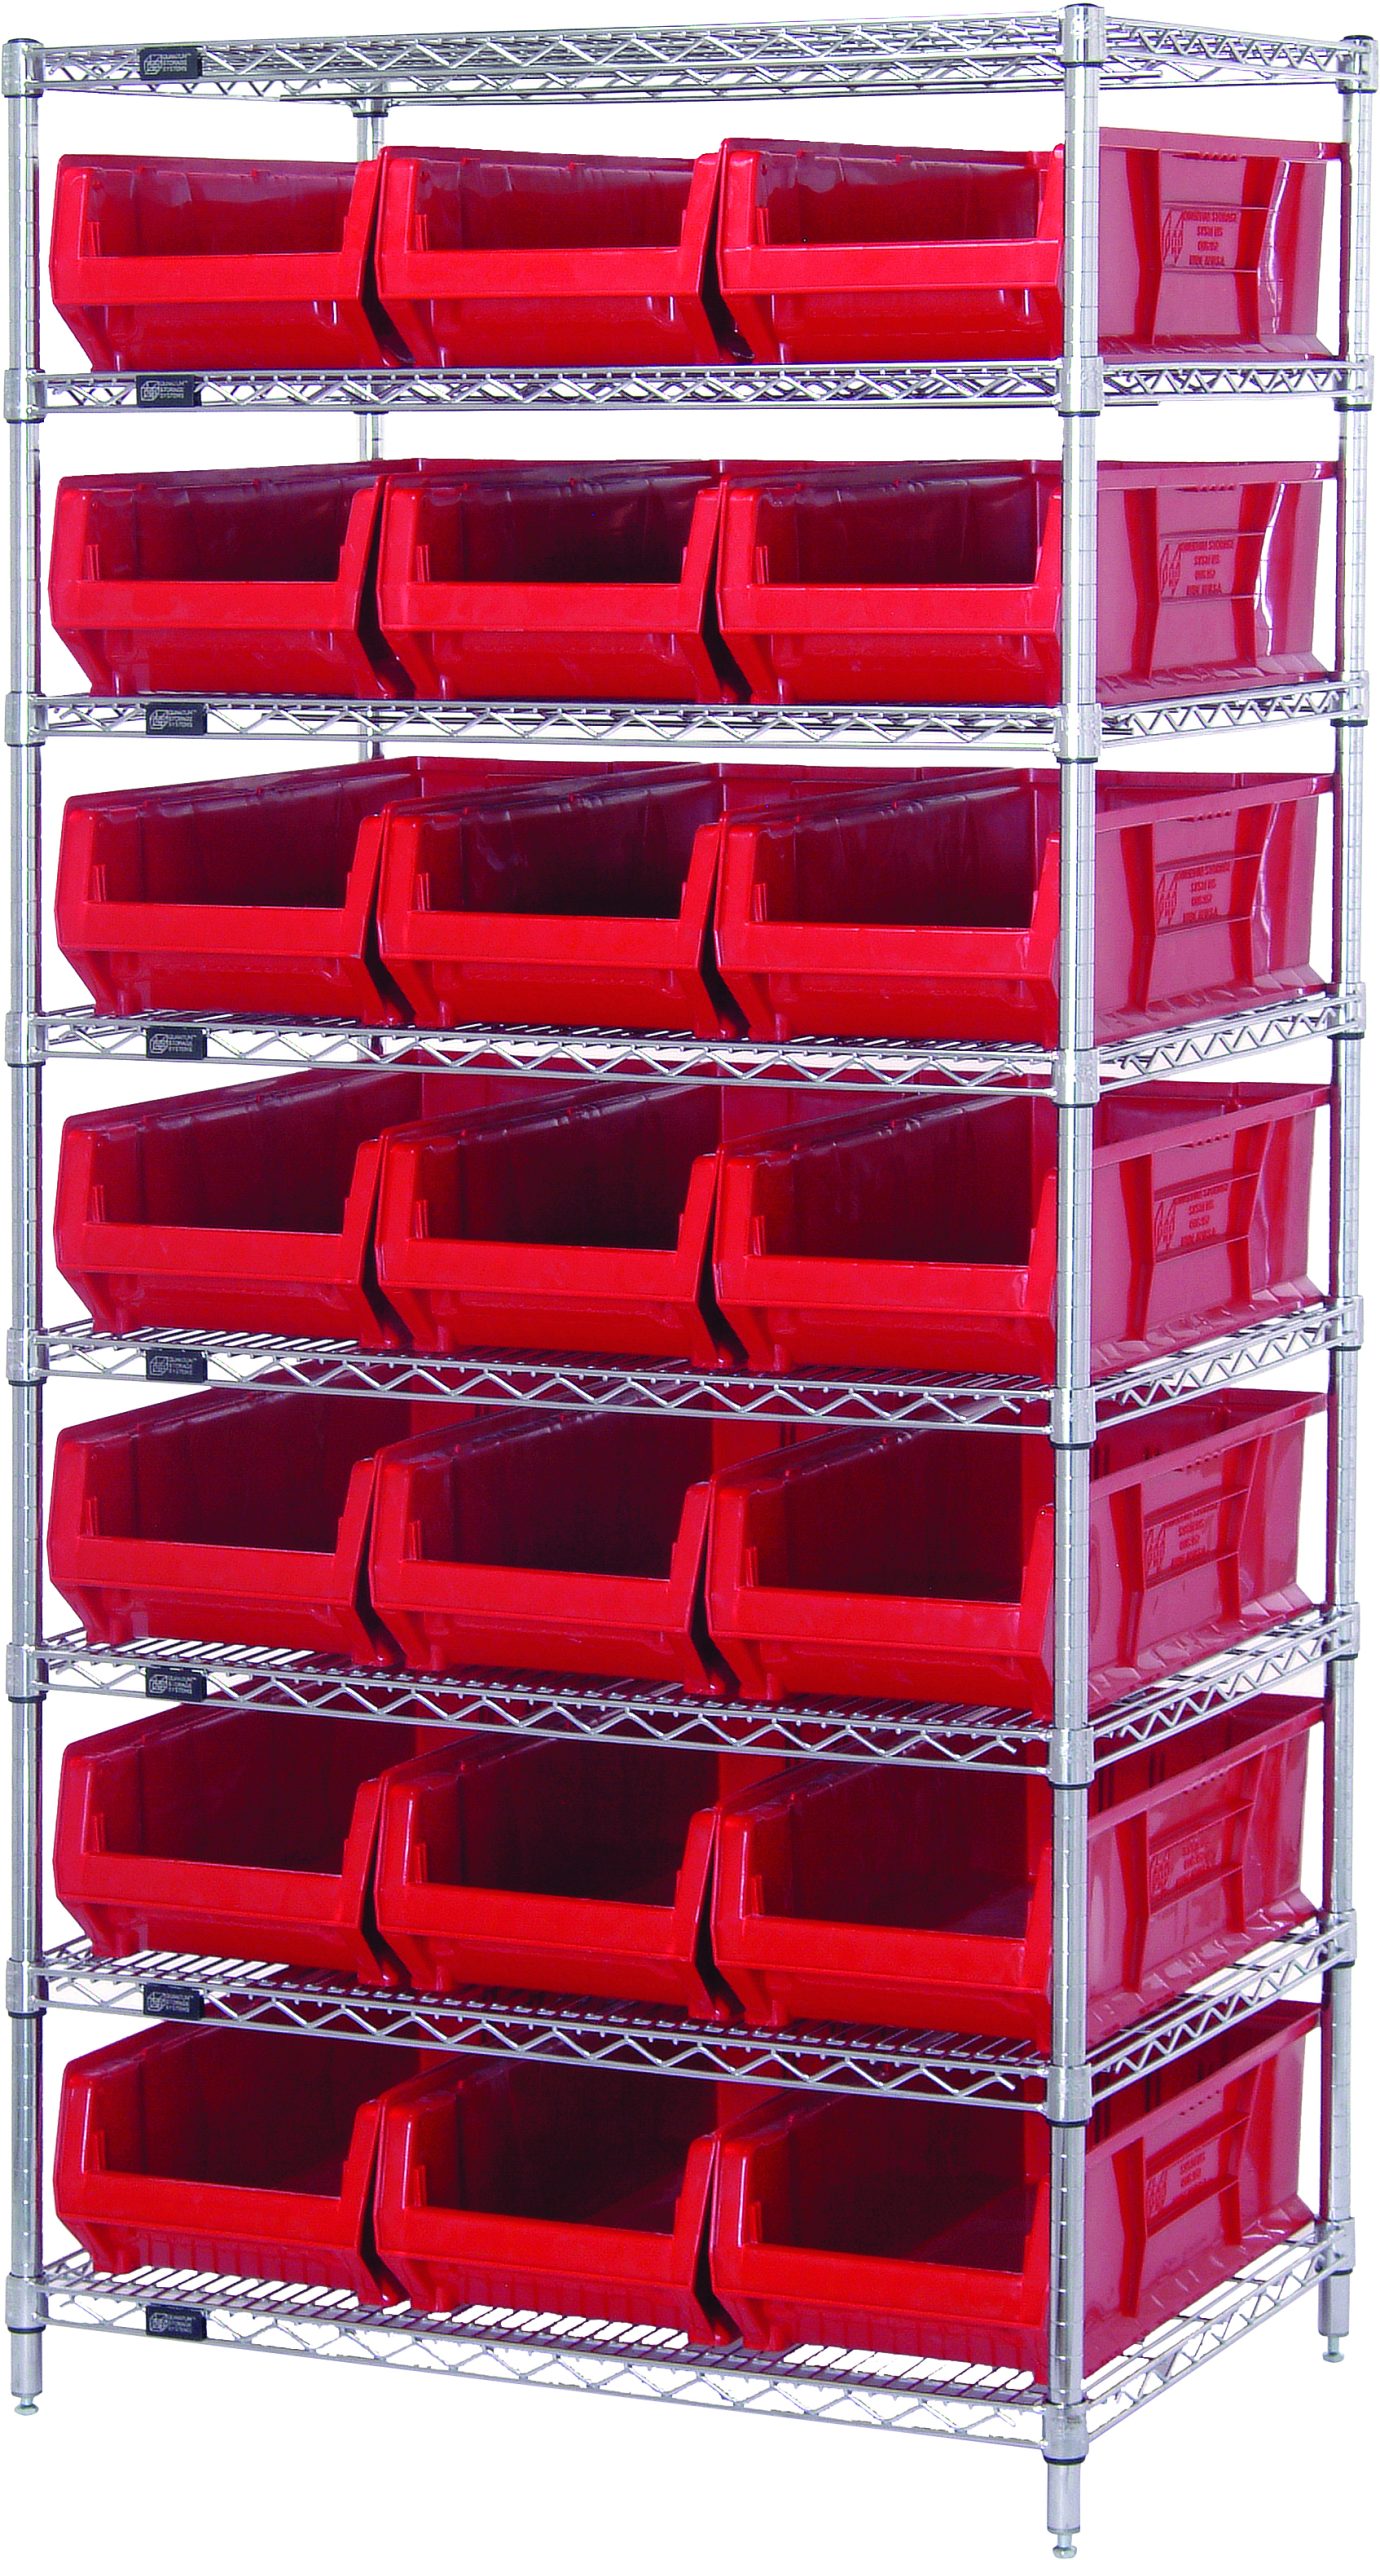
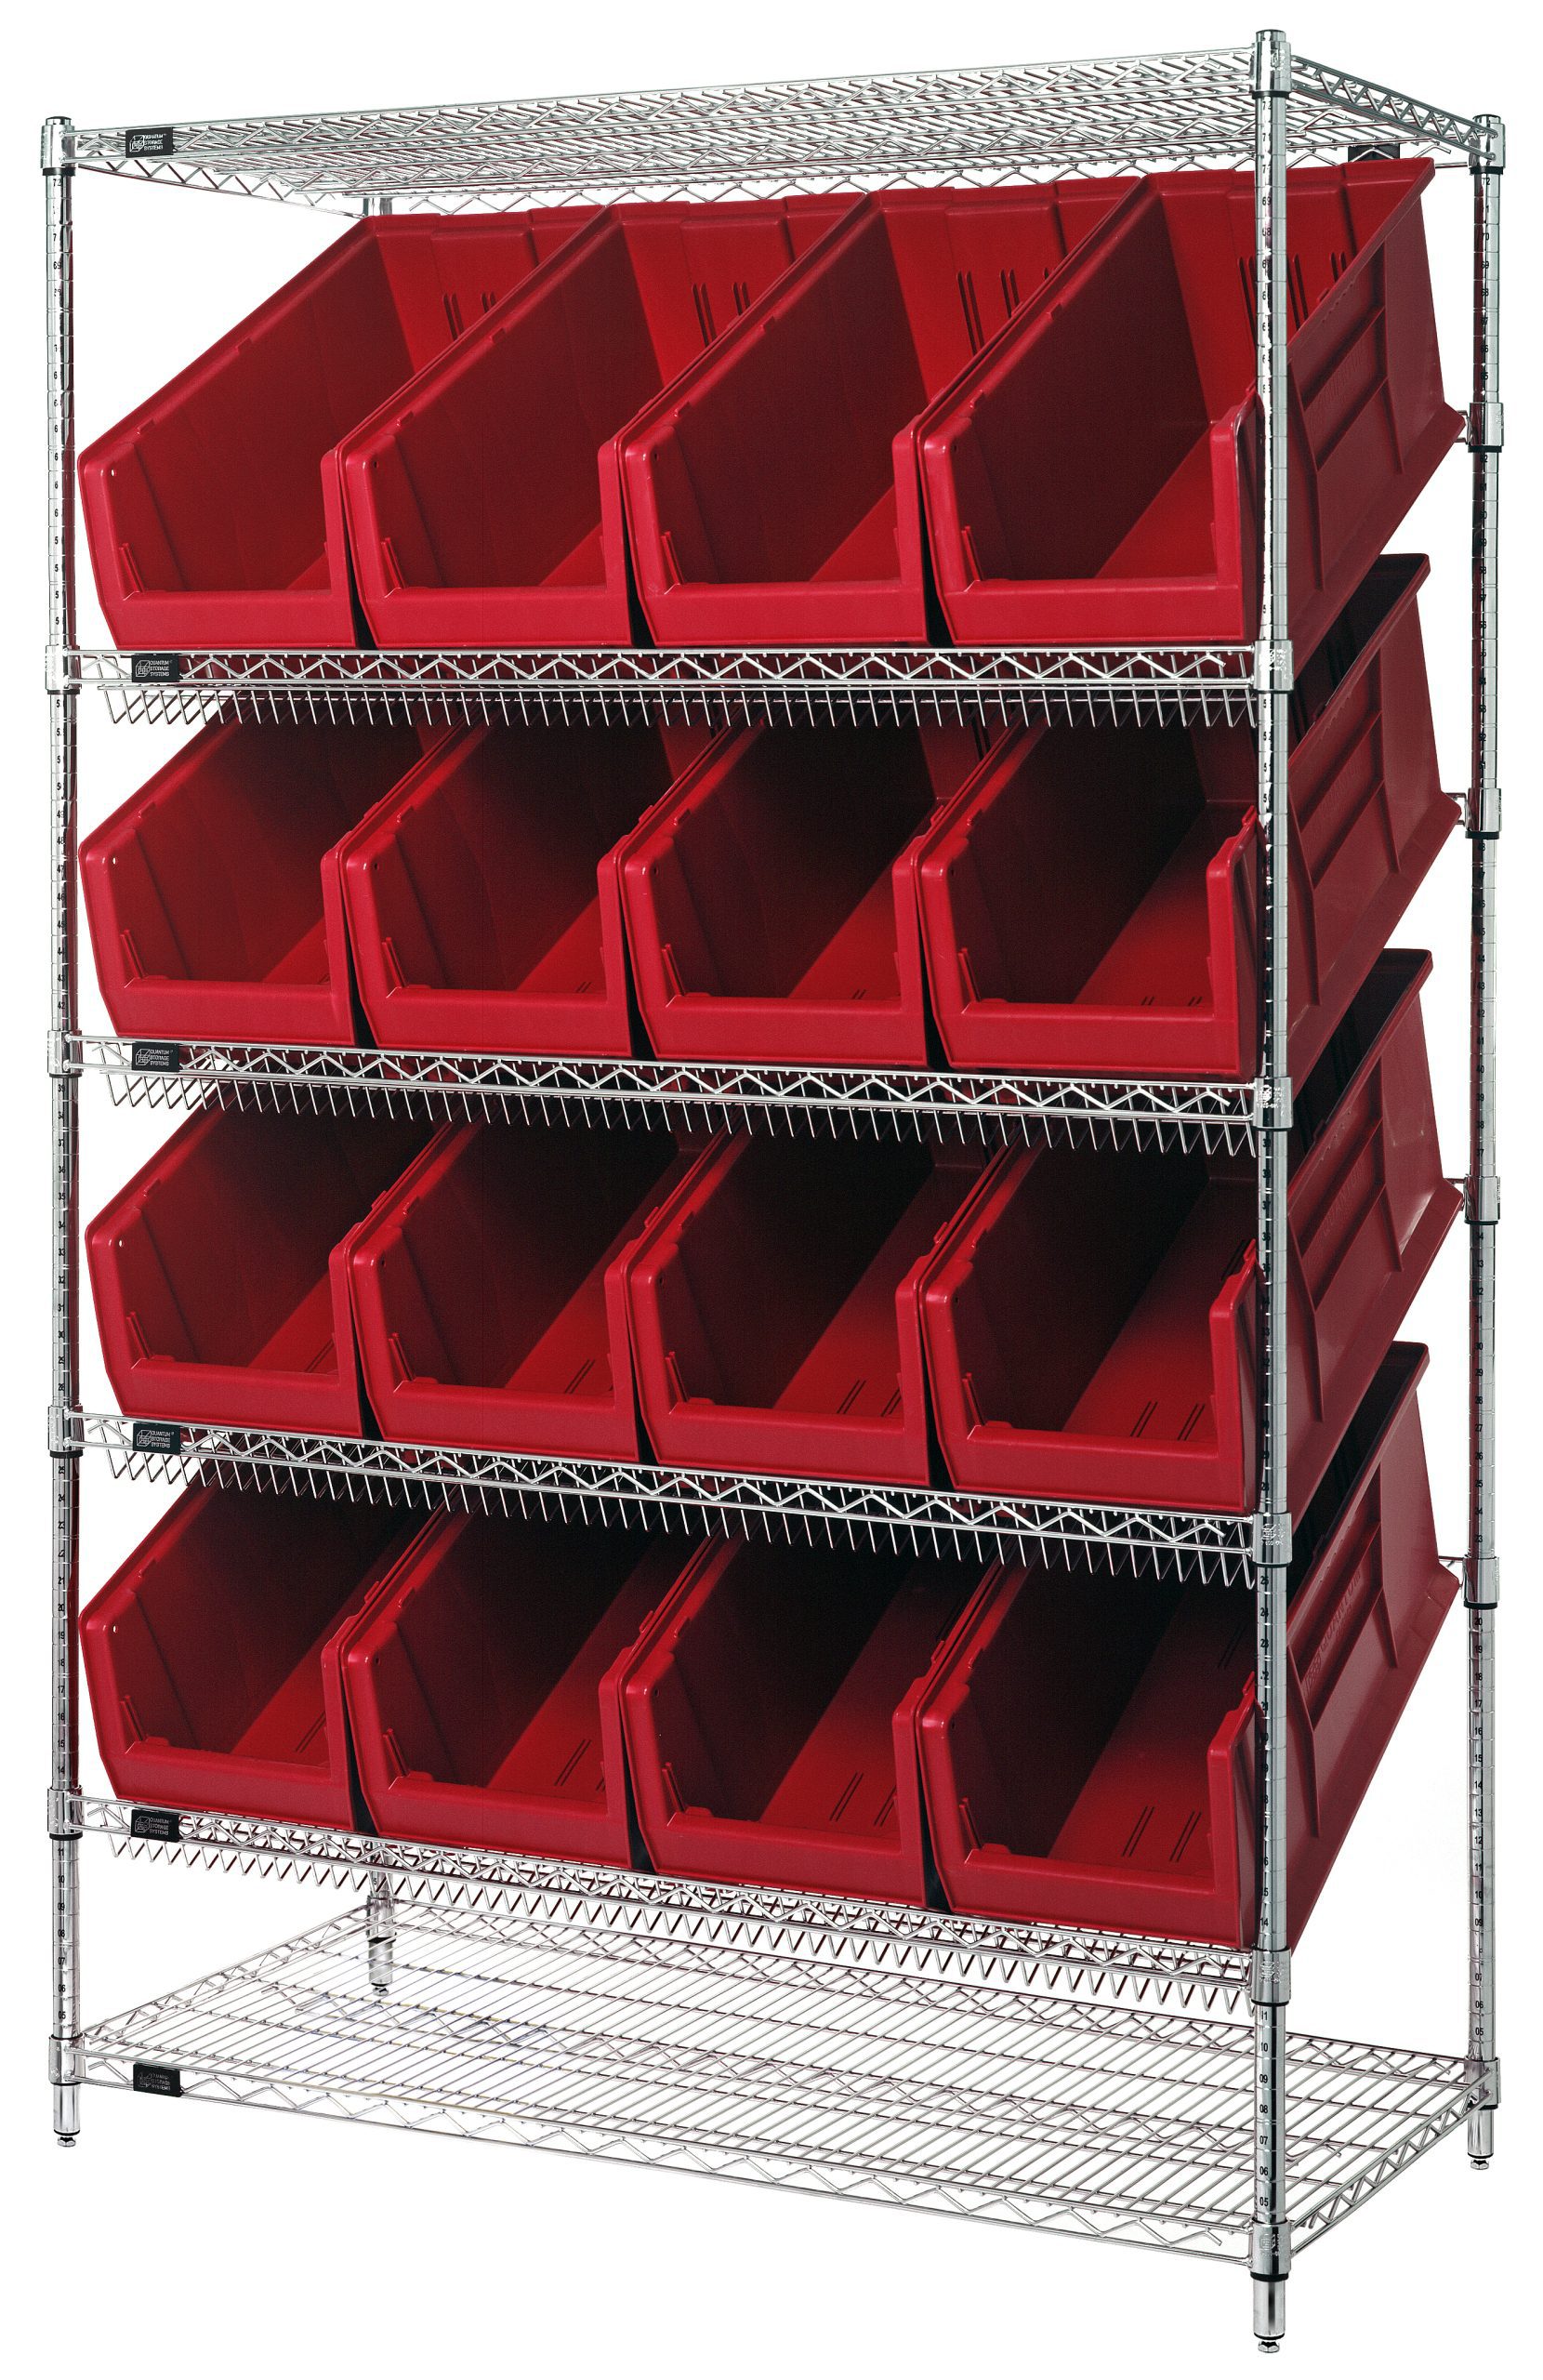
Bin Shelving & Organization
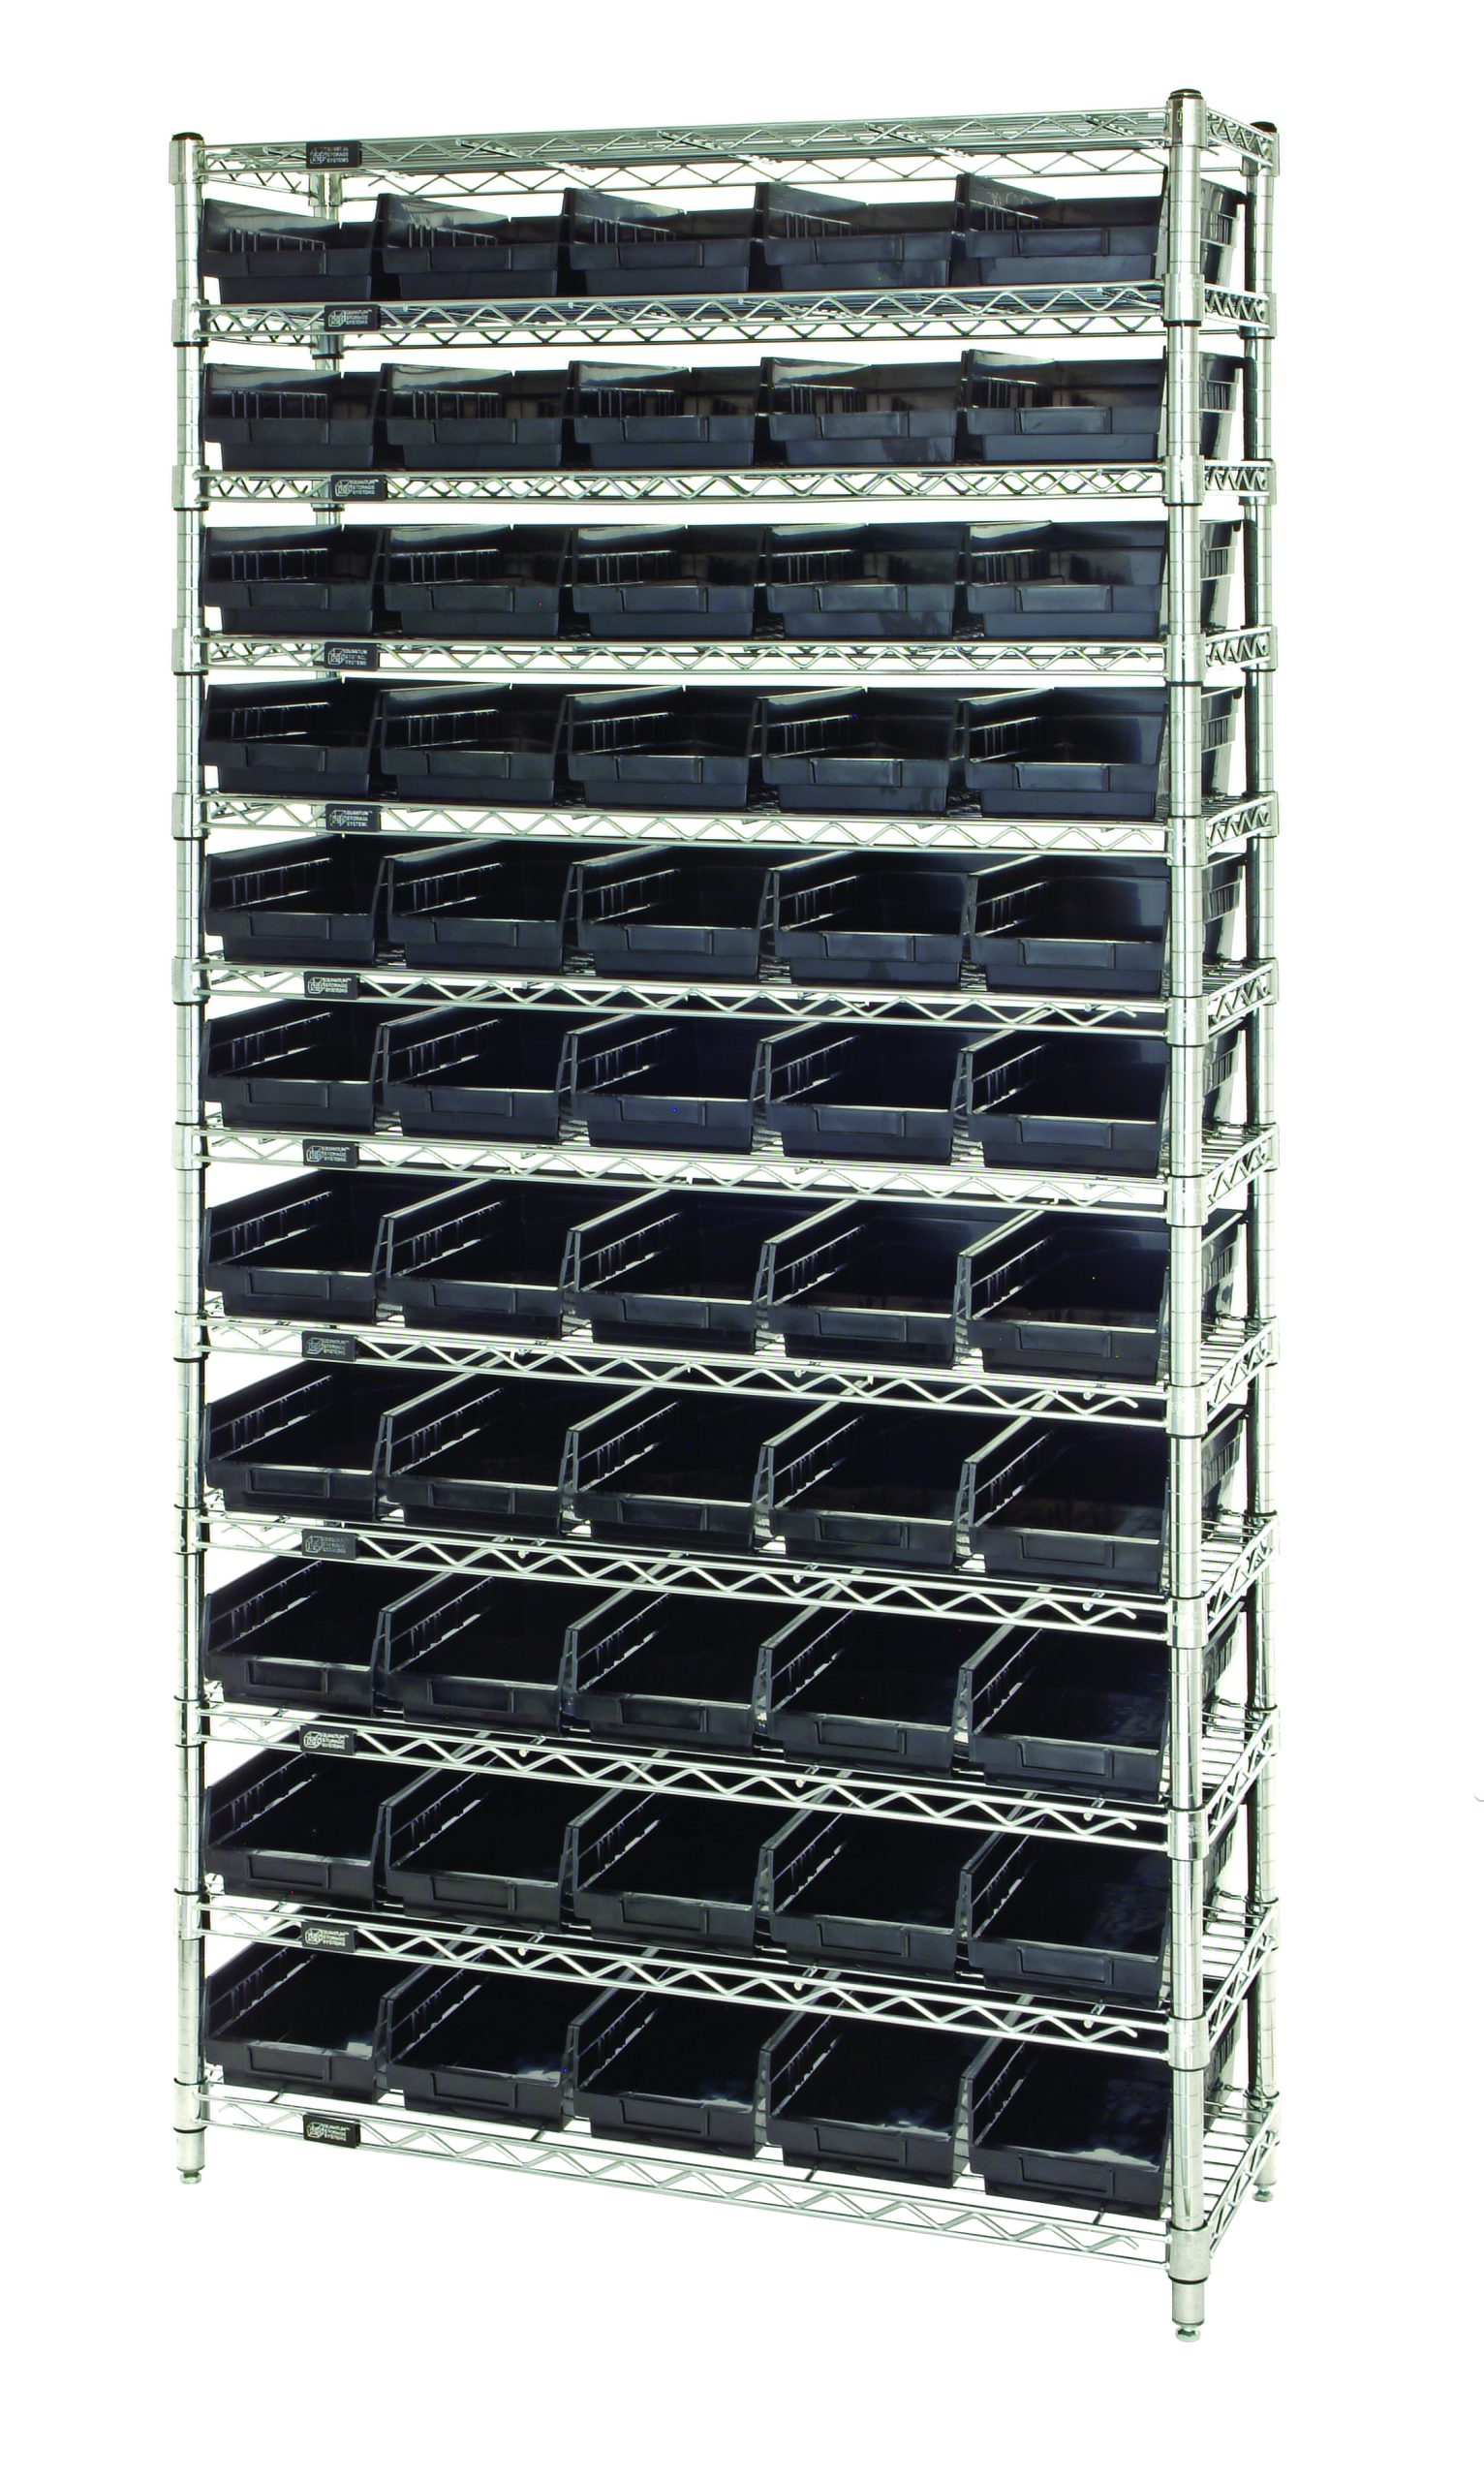
Color-coded bin systems for small parts, office supplies, and consumables. Visual management for fast identification.
Modular Casew or k
Reconfigurable casew or k with countertops, drawers, and cabinets for supply rooms that double as w or kspaces.
Wire Shelving Units
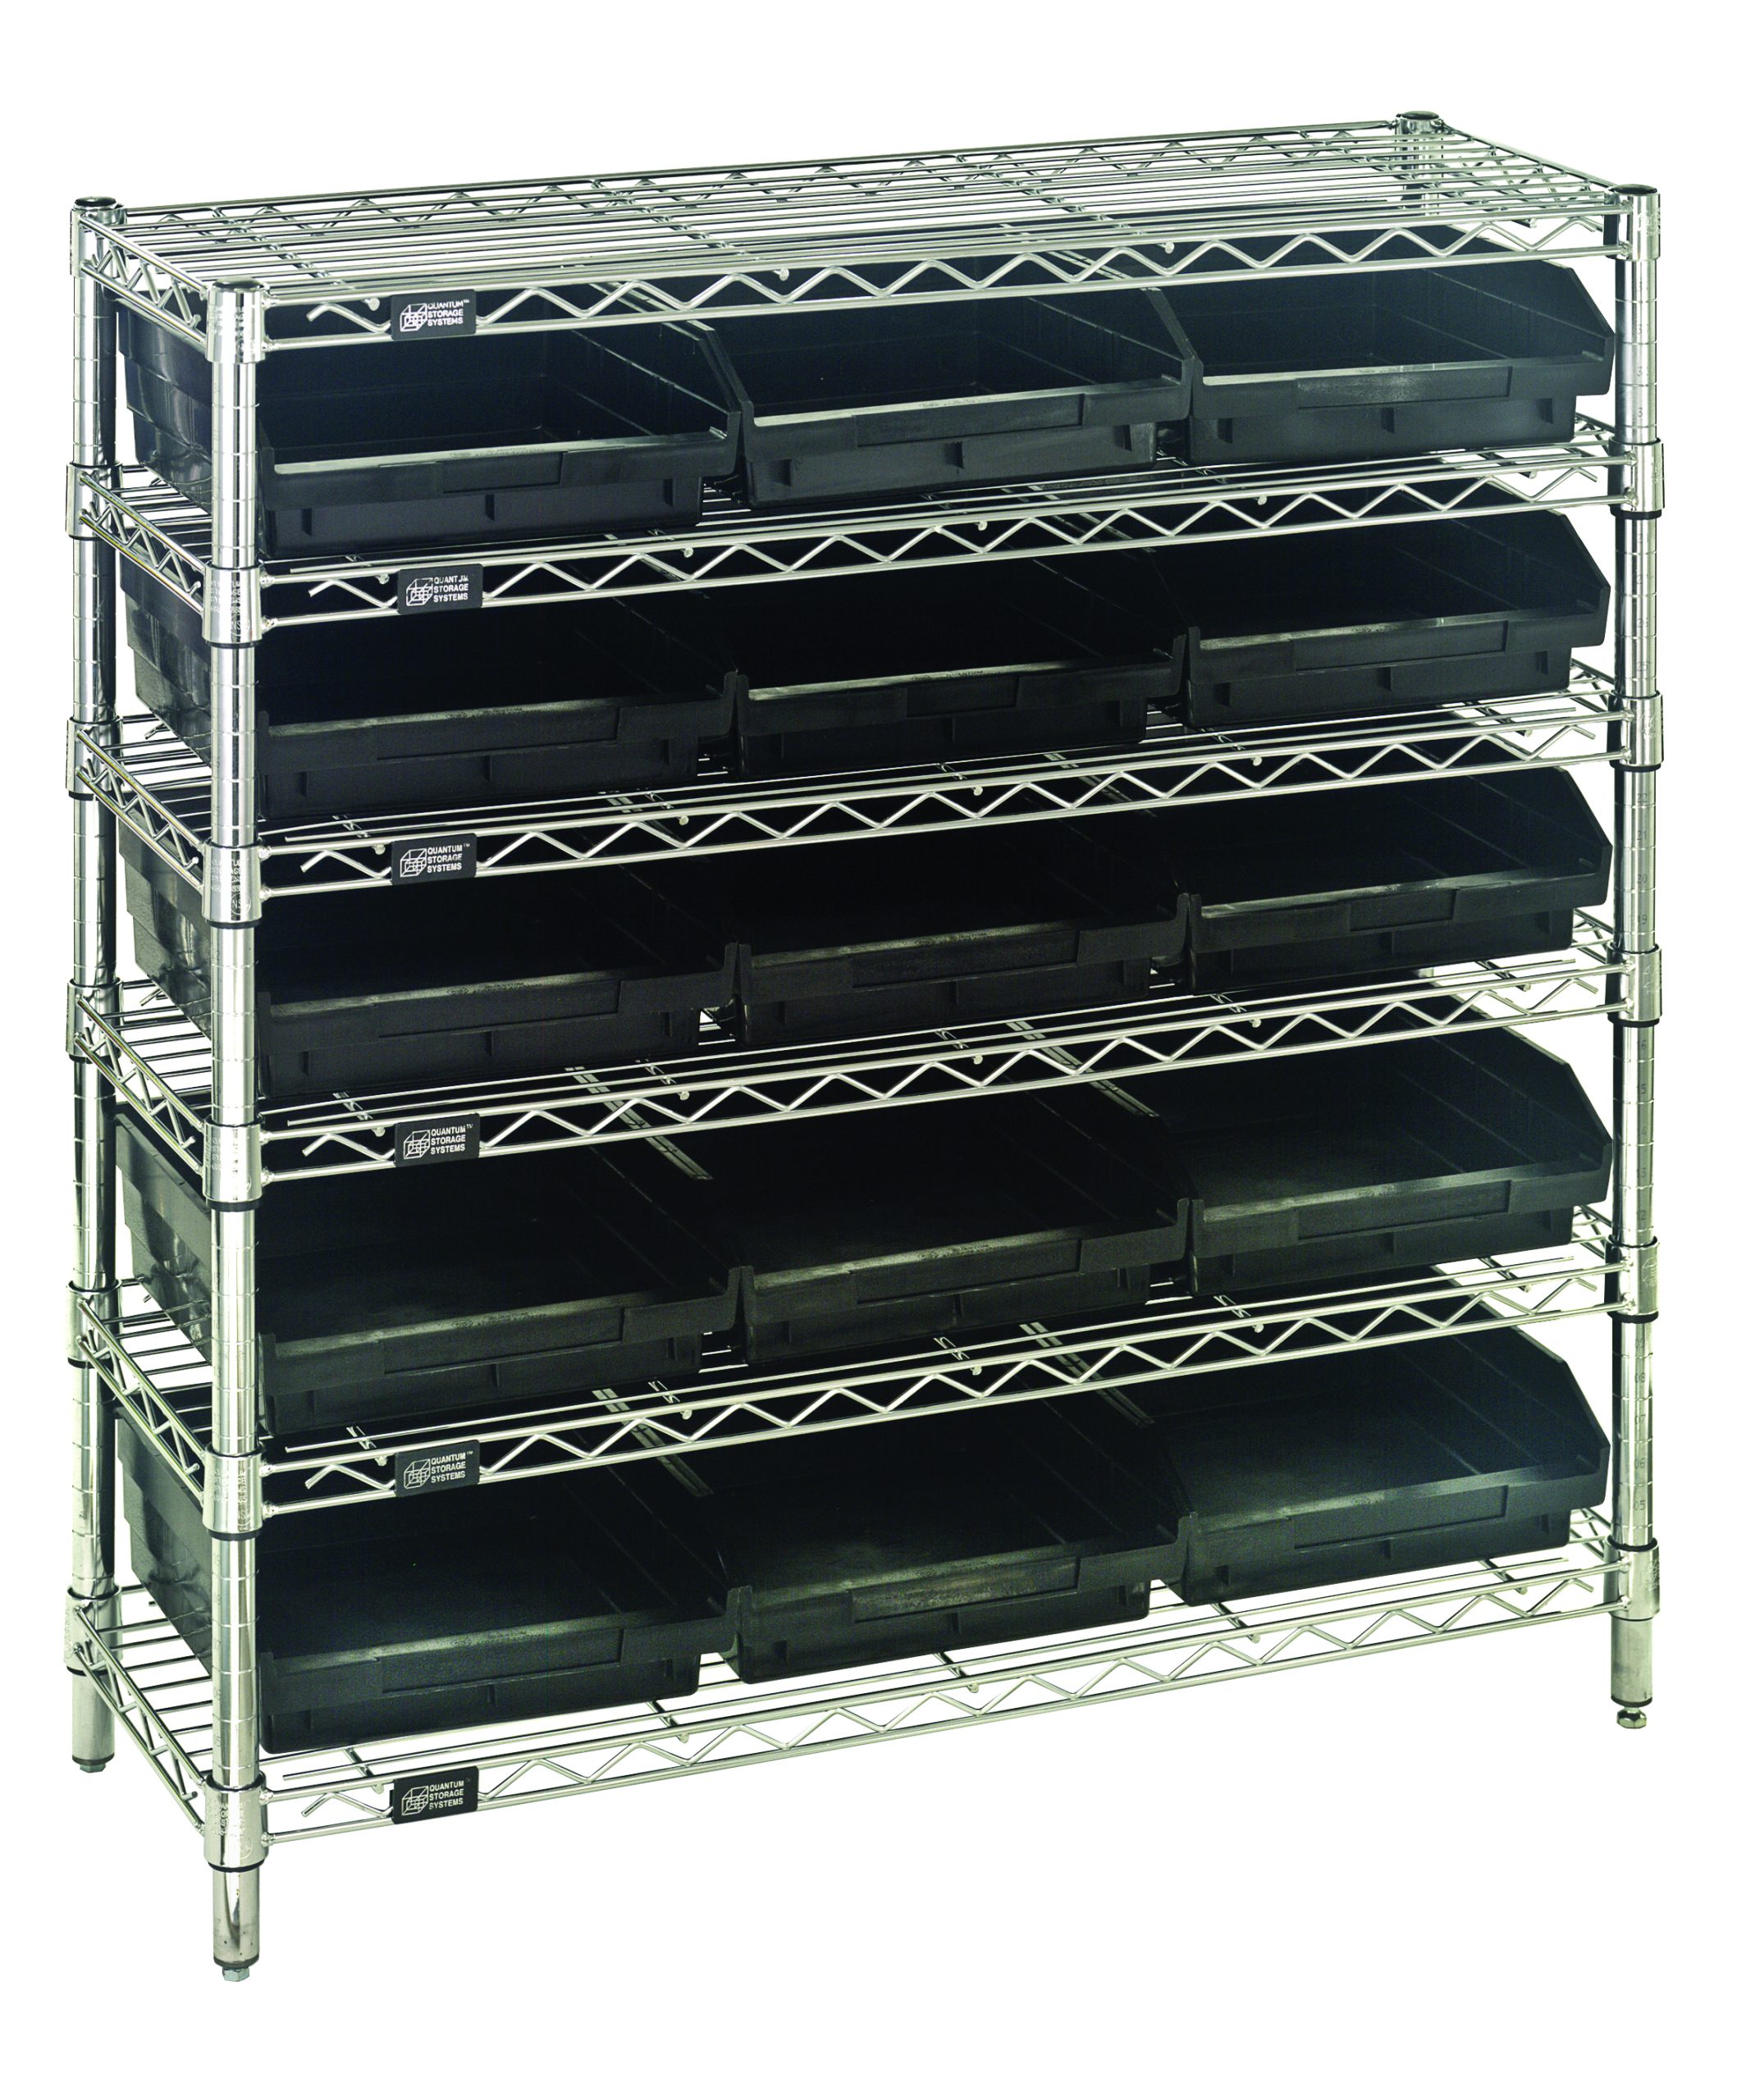
Open wire shelving for visibility and air circulation. Chrome or epoxy finish with adjustable heights and add-on bays.
Mezzanine Storage
Add a second level to your stockroom with a structural mezzanine. Double capacity without exp and ing your footprint.
Stockrooms That W or k Harder
A well-designed stockroom saves time, prevents waste, and keeps your team productive. We make supply rooms that actually function.
Free CAD Layouts
Send us your room dimensions and supply types. We design a complete layout with product zones, labels, and traffic flow.
Space Optimization
Mobile shelving, vertical storage, and smart organization can double your usable capacity in the same footprint.
Any Industry
Offices, government, healthcare, education, manufacturing — we’ve designed stockrooms for every type of organization.
Fast Delivery
Standard shelving ships in 3–5 business days. Complete stockroom packages in 2–4 weeks.
Designed for Organization& Efficiency.
Every stockroom is designed with proper zones, labeling systems, and traffic flow to keep your supplies accessible and organized.
High-use item placement
Re or der point labeling
Traffic flow optimization
Vertical space usage
Security & access control
Receiving & staging areas
Invent or y management zones
From Concept to Completion
Getting a custom design is easier than you think. Here’s our proven process.
Describe Your Needs
Tell us your room dimensions, supply types, and how many people use the stockroom daily.
We Design It
Custom CAD layout with shelving placement, product zones, and traffic flow optimization.
Review & Approve
We finalize the product mix, review the layout, and provide a detailed quote.
Ship & Install
Products ship direct. Professional installation or easy self-assembly options available.
Stockroom Design FAQs
Common questions from office managers and facilities teams.
Ready to Organize Your Stockroom?
Send us your room dimensions and supply types. We’ll design an organized, efficient stockroom that saves time and keeps your team productive.
Related Products & Resources
Ready to Get Started?
Contact our team for a free design consultation and quote.
Stockroom Design & Storage Optimization
Professional stockroom design services from Material Handling USA. We design and install organized, space-efficient stockroom storage systems for every industry — from industrial parts rooms and MRO supply closets to office supply rooms and institutional storage facilities.
Every business has a stockroom. Most are disorganized, overflowing, and wasting valuable floor space. Our design team transforms chaotic storage rooms into efficient, organized operations using the right combination of boltless shelving, mobile high-density systems, bins and dividers, wire shelving, and modular storage. We analyze your inventory profile, access patterns, and growth projections to create custom layouts that maximize capacity, speed retrieval, and reduce the time staff spend searching for supplies. From 100-square-foot closets to 10,000-square-foot industrial supply rooms, we design stockroom solutions that work.
Stockroom Types
Every stockroom has unique requirements. We design storage systems matched to your inventory types, access frequency, and available space.
Shelving & Storage Systems
The right shelving system depends on what you store, how often you access it, and how much space you have. We specify the optimal combination for your stockroom.

- Boltless Rivet Shelving — The workhorse of stockroom storage. Heavy-duty steel shelving that assembles without tools, adjusts shelf heights in 1.5-inch increments, and handles loads up to 1,000+ lbs per shelf.
- Mobile High-Density Shelving — Carriages on floor-mounted rails eliminate fixed aisles and increase capacity by 40–60%. The best solution when you need more storage but cannot expand the room.
- Wire Shelving — Open-wire design provides visibility, ventilation, and cleanliness for food storage, clean supply rooms, and environments requiring light and air circulation.
- Bin & Drawer Systems — Small parts bins, modular drawers, and compartmentalized storage for fasteners, electronic components, medical supplies, and small consumables.
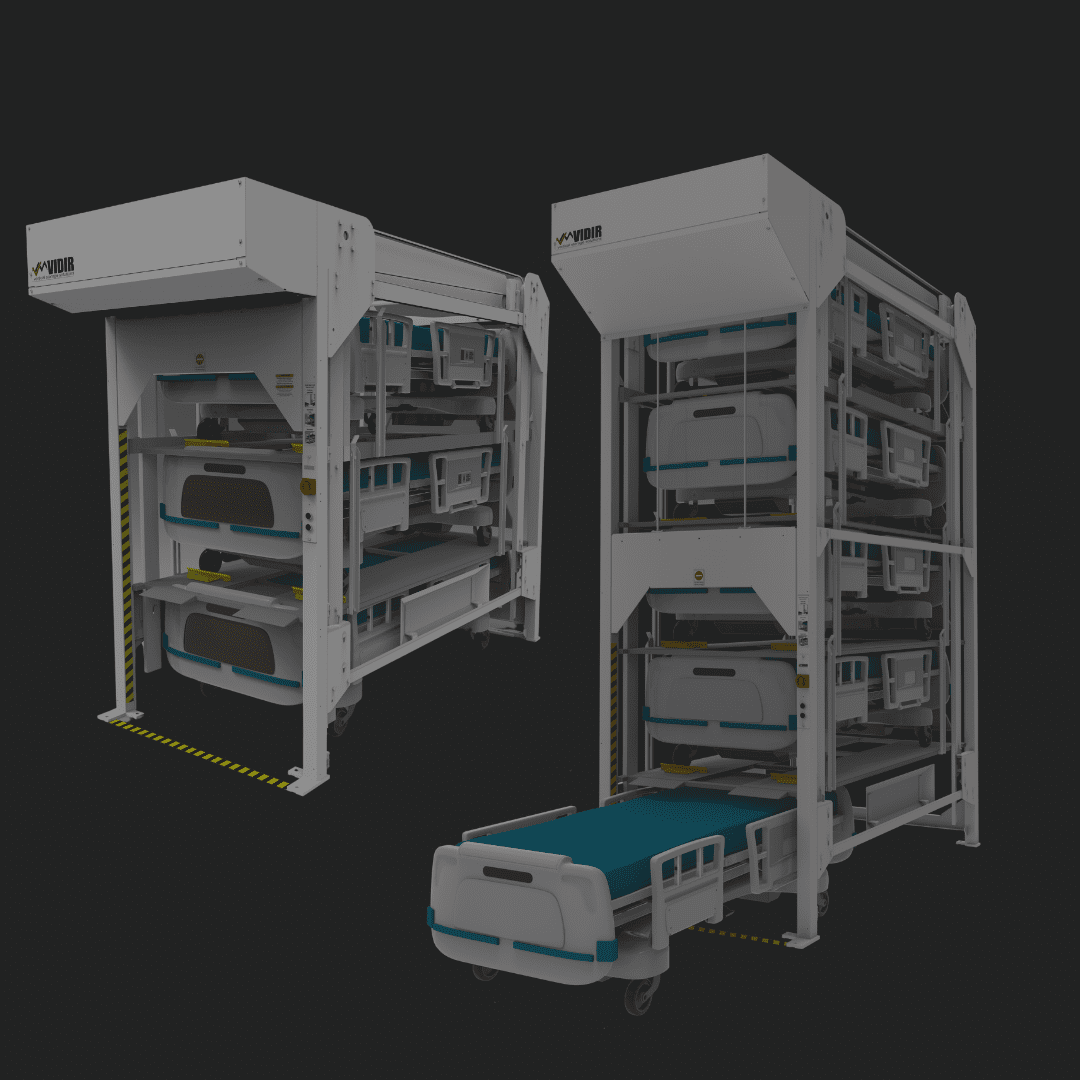
- Vertical Storage — Vertical carousels and lift modules retrieve stored items to an ergonomic work height, maximizing vertical space utilization and reducing picking time.
Industries Served
Manufacturing
MRO parts rooms, production supply storage, and maintenance department stockrooms for factories and processing plants.
Healthcare
Medical supply rooms, pharmacy stock, linen storage, and department supply closets throughout hospital and clinic facilities.
Education
School supply rooms, custodial closets, athletic equipment storage, and department supply areas for K-12 and universities.
Government
Central supply rooms, evidence storage, property rooms, and maintenance stockrooms for municipal, state, and federal facilities.
Corporate
Office supply rooms, mail rooms, and facility maintenance storage for corporate offices and commercial buildings.
Field Services
Truck stock management, parts staging, and distribution hub storage for field service organizations and fleet operations.
Stockroom Design Process
Inventory Analysis
We catalog your stored items, quantities, sizes, access frequency, and growth trends to determine optimal storage density and organization.
Space Planning
Custom CAD layouts maximize storage capacity within your available footprint with proper aisle widths, clearances, and traffic flow.
System Selection
We specify the right mix of shelving types, bins, dividers, and accessories for your specific inventory and workflow.
Installation
Professional crews install and organize your stockroom, including shelving assembly, bin placement, and label systems.
Stockroom Design FAQs
How much does a stockroom redesign cost?+
How do I know if I need mobile shelving?+
What is the best shelving for a parts room?+
How long does stockroom installation take?+
Can you organize an existing stockroom?+
Do you handle stockroom security?+
What bin systems work best for small parts?+
Can stockrooms be designed for bar code scanning?+
Need Stockroom Design?
Get a free stockroom design consultation and quote. We design and install organized storage solutions for parts rooms, supply closets, and stockrooms of any size.