
Home › Guard Booths › Parking Booths
Parking Booths & Attendant Stations
Prefabricated parking booths for commercial garages, surface lots, toll plazas, and campus parking operations — built for year-round outdoor duty with full climate control, ADA-compliant transaction windows, and integrated equipment chases.
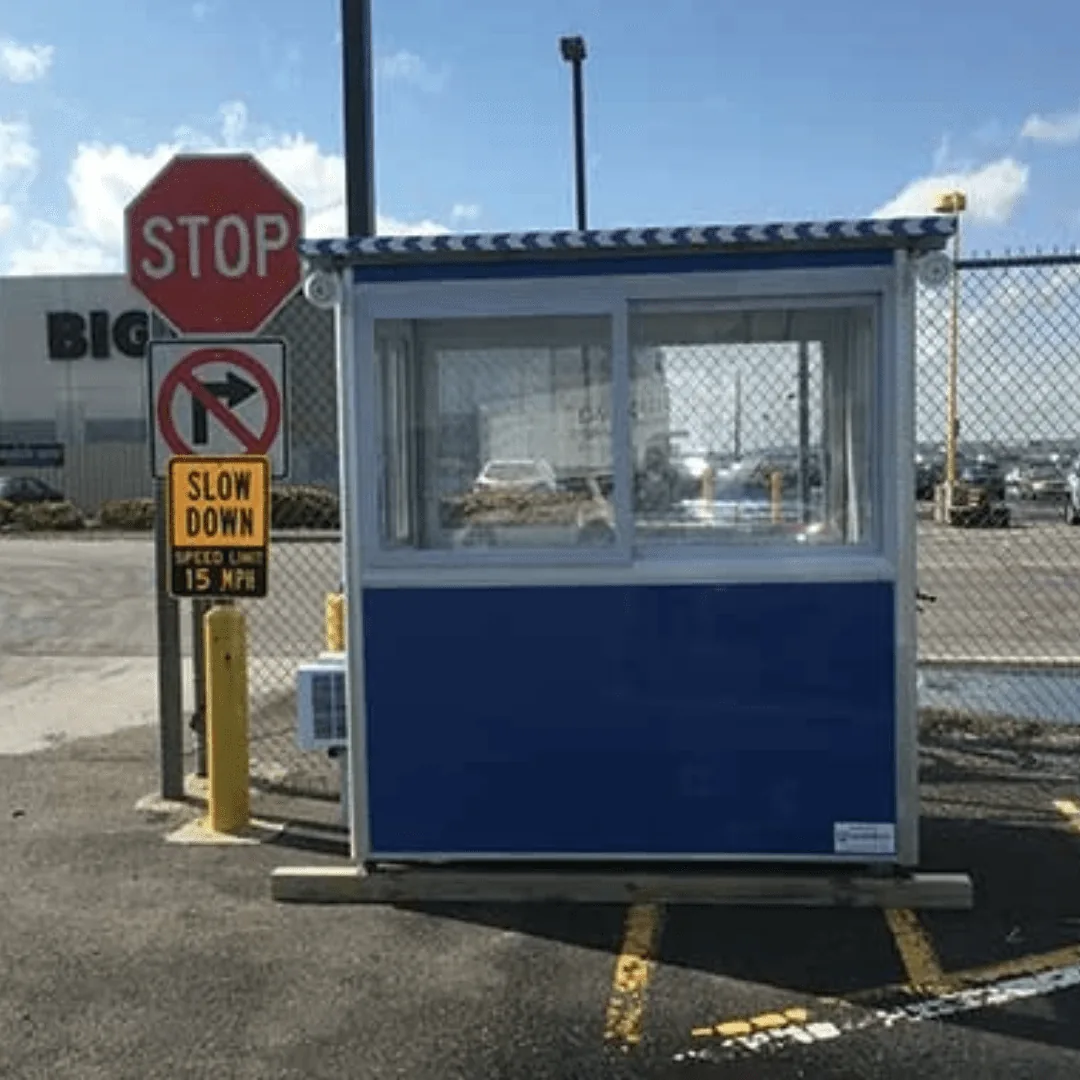
1 Day
Typical crane set and hookup
4×6 – 8×16
Standard footprints (ft)
36 in
ADA transaction window height
UL 752
Ballistic glazing available
Purpose-Built for Parking Revenue Operations
A parking booth is not a guard booth with a cash drawer. The work is different: an
attendant handles a transaction every thirty to ninety seconds, reaches out a window
hundreds of times a shift, watches a gate arm and a loop detector, and does it while
exhaust and weather come through an opening that is never fully closed. Booths designed
for that duty cycle hold up. Booths that were designed as generic shelters do not.
Material Handling USA designs and installs prefabricated parking booths for commercial
garages, surface lots, toll plazas, university parking services, hospital campuses, and
event venues. Every booth arrives fully assembled with the transaction window, counter,
electrical panel, lighting, and HVAC already installed and tested, so the site work is a
crane set, an anchor, and a utility connection.
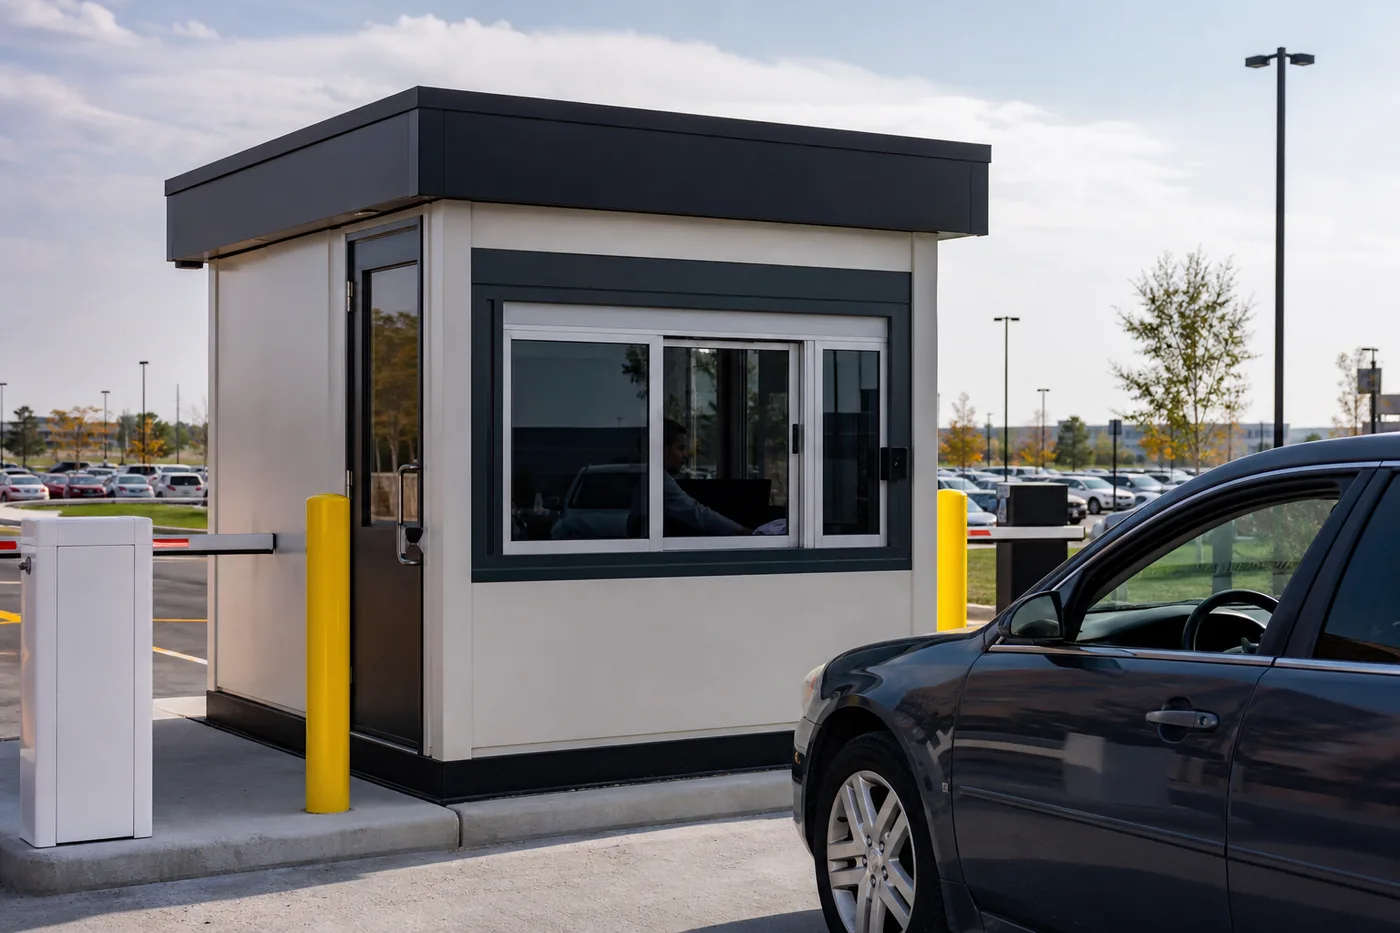
Parking Booth Configurations
Every parking operation has different lane counts, sight lines, and staffing math. We build to three core configurations, and the right one is usually obvious once you count lanes and look at what the attendant needs to see.
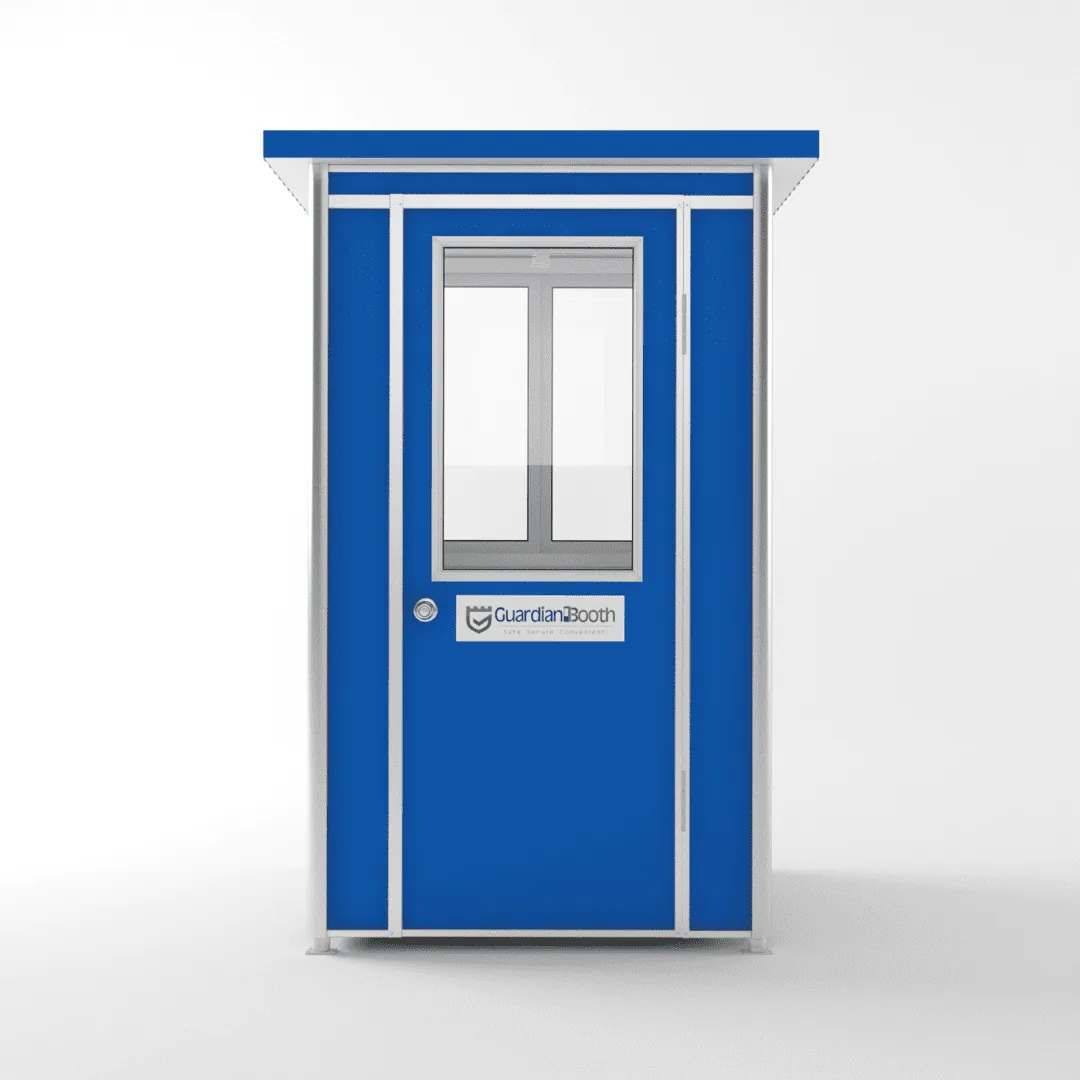 Single-Lane Booth4×6 ft to 5×8 ft footprints for a standard entry or exit point. Includes a sliding transaction window, counter shelf, and an equipment chase for gate controls and ticket hardware. The workhorse configuration for surface lots and small garages.
 Multi-Lane Island Booth6×10 ft to 8×16 ft with transaction windows on both sides so one attendant serves two or more lanes from a single booth. The staffing savings usually pay for the larger booth within the first year of operation.
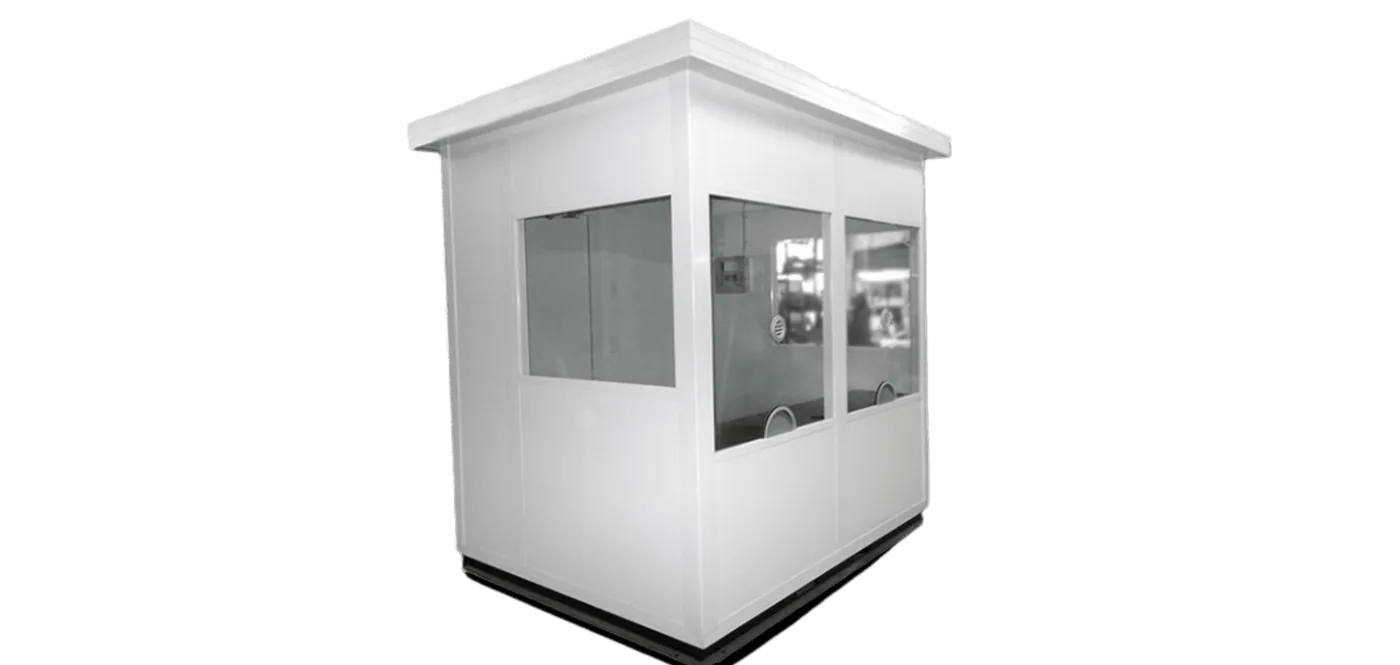 Elevated BoothPlatform-mounted and raised 18–36 inches for sight lines over vehicle rooflines in large garages and sprawling surface lots. Includes ADA ramp access and a guarded platform edge.
Related station types
The same prefabricated platform covers ticket booths for venues and parks, cashier
stations for fuel and car wash operations, valet stands, and toll collection booths. What
changes is the window arrangement, the counter depth, the equipment chase, and whether the
booth is exposed to vehicle traffic on one side or two.
If you are running admissions rather than parking, tell us the ticketing hardware and
the peak transactions per hour. Those two numbers determine counter layout and window
type more than the footprint does.
- Toll plaza booths with dual windows and island mounting
- Ticket and admission booths for venues, parks, and stadiums
- Valet stands with key storage and weather protection
- Fuel and car wash cashier stations
- Campus permit sales and visitor pass stations
Standard Features
Every parking booth ships with the following as baseline specification. Nearly all of
it can be upgraded, but this is what makes a booth usable on day one rather than a shell
waiting on a contractor.
- Sliding or swinging transaction windows with weather seals
- Heating and air conditioning sized for year-round occupancy
- Interior and exterior LED lighting
- Built-in counter with cash drawer cutout
- Electrical panel with dedicated circuits for gate equipment
- Conduit chase for access controls, ticket dispensers, and cameras
- Tempered safety glass with ballistic upgrades available
- Exterior-grade finish with custom color matching
- Insulated wall, roof, and floor panels

Details that matter to the attendant

Parking Equipment Integration
The most common source of change orders on a parking booth project is equipment that
was not accounted for during fabrication. Ticket dispensers, pay stations, gate operators,
loop detectors, license plate recognition cameras, intercoms, and network switches all
need power, conduit paths, and mounting surfaces. Adding them after the booth is set
means field-drilling a finished panel.
Send us the equipment list at quoting time and it gets designed in: dedicated circuits
on the panel, a conduit chase sized for the cable count, knockouts where the hardware
actually mounts, and a counter layout that puts the gate control within reach of the
window rather than behind the attendant.
- Gate operator controls and loop detector wiring
- Ticket dispenser and pay-on-foot station provisions
- LPR and overview camera mounts with network drops
- Intercom and help-point integration
- Card, fob, and mobile credential reader mounting
- UPS provisions so revenue control survives a power blip
Security Upgrades
A booth holding cash in a location with limited visibility is a robbery target, and the
attendant knows it. For high-traffic or higher-risk locations we specify UL 752 Level 1
through Level 3 ballistic glazing, reinforced wall panels behind the glazing line, a panic
button tied to your monitoring, a deal tray so the window never has to open fully, and
integrated camera coverage of both the transaction point and the approach.
Ballistic protection only works as a system. Rated glass in an unrated frame, or a
rated wall with an unprotected door, leaves the exact gap an attacker uses. When you
specify a ballistic level, we specify the glazing, frame, wall panels, and door together
to that level and document it.
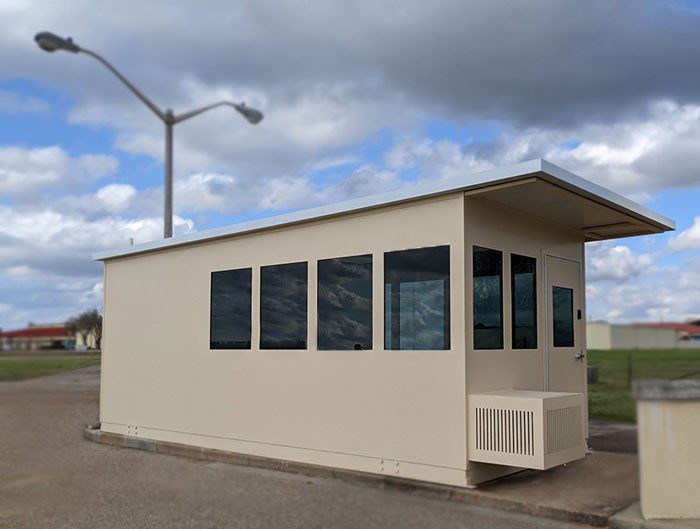
| UL 752 Level | Protects Against | Typical Parking Application |
|---|---|---|
| Level 1 | 9mm handgun, 3 shots | Most cash-handling parking and toll booths |
| Level 2 | .357 Magnum, 3 shots | Higher-risk urban lots, late-night operations |
| Level 3 | .44 Magnum, 3 shots | High-value cash volume, isolated locations |
| Level 4–8 | Rifle threats | Government, military, and critical infrastructure gates |
Talk to your insurer before you specify
Some carriers reduce premiums or relax staffing requirements when a cash-handling booth is ballistic rated and camera covered. It is worth a call before you finalize the level — the answer sometimes changes the cost calculation entirely.
ADA Compliance
Parking booths are subject to accessibility requirements in two directions: the
attendant working inside may be a person with a disability, and the customer at the window
may be as well. Both drive design decisions, and both get missed on booths bought as
commodity shelters.
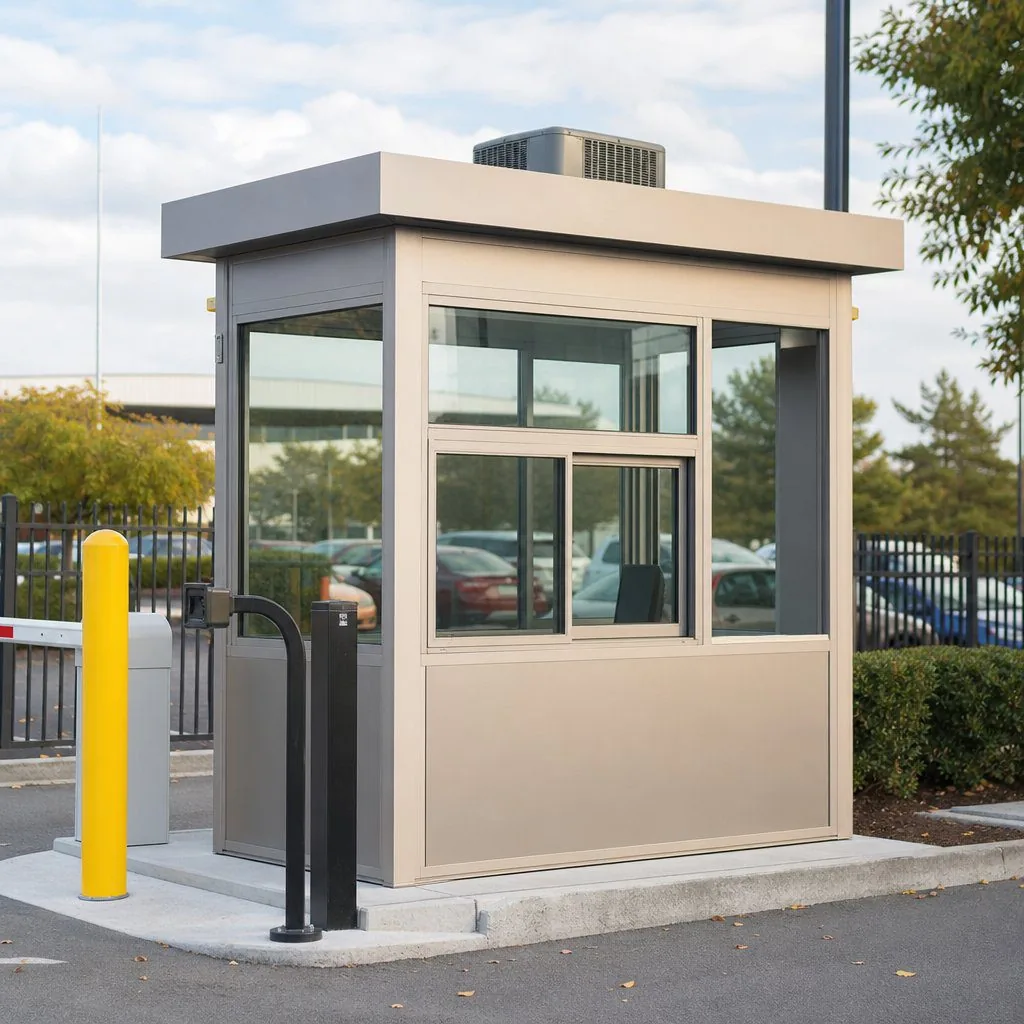
All of our parking booth designs meet ADA requirements including a wheelchair-accessible
transaction window at a maximum 36-inch height, ramp access with compliant slope and
landings for elevated booths, adequate interior maneuvering clearance, accessible door
hardware, and grab bar provisions where required. We provide the dimensioned drawings your
plan reviewer will ask for.
- 36 in maximum transaction counter height
- Compliant ramp slope and landings on elevated booths
- Interior turning clearance for wheelchair access
- Lever or push-pad door hardware, not knobs
- Accessible route from the parking surface to the booth door
Climate Control and Year-Round Comfort
A parking booth is the hardest small building to condition. It has a high glass-to-floor
ratio, it sits on hot asphalt in summer, and its main opening faces a lane of traffic. Size
the HVAC to the glass area and the local design temperatures — not the square footage —
or the unit will run continuously and still lose the argument.
In the Mountain West that means specifying for both ends: a booth in the Salt Lake
Valley or Phoenix sees intense solar gain and 100°F-plus afternoons, and a booth at a
Park City or Denver garage sees single-digit mornings with a constant draft through the
transaction window. Low-E tempered glazing, insulated panels, an appropriately sized heat
pump, and an air curtain at the window solve it. Undersizing to save a few hundred dollars
does not.

Sizing Your Parking Booth
Start with attendants per shift and lanes served, then add space for the revenue control equipment. The footprints below cover the large majority of parking installations.
| Footprint | Lanes Served | Occupancy | Best Fit |
|---|---|---|---|
| 4×6 ft | 1 | 1 attendant | Surface lot entry or exit, minimal equipment |
| 5×8 ft | 1 | 1 attendant + equipment | Garage entry with ticket dispenser and gate control |
| 6×10 ft | 2 | 1–2 attendants | Island booth with dual transaction windows |
| 8×12 ft | 2 | 2 attendants | Busy garage or toll plaza with shift overlap |
| 8×16 ft | 2–3 | 2–3 attendants | Major campus or venue gate with permit sales |
Prefabricated vs. site-built
| Factor | Prefabricated Parking Booth | Site-Built Booth |
|---|---|---|
| Schedule | Fabrication plus a one-day set | Weeks of on-site trades in traffic |
| Lane disruption | Hours | Days to weeks |
| Quality control | Built and tested in a shop | Depends on field conditions |
| Cost | Typically lower and fixed | Higher and more variable |
| Relocatable | Yes, with a crane | No |
Installation and Delivery
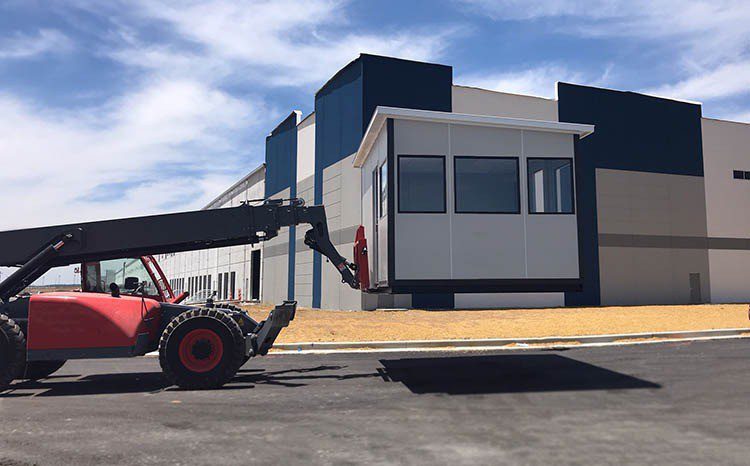
Parking booths ship fully assembled on flatbed trucks. Most installations complete in a single day: crane set, anchor, connect utilities, and the booth is operational. The planning ahead of that day is what keeps it to one day.
Design & Approve
Lane layout, equipment list, ballistic level, ADA details, and finish are confirmed on drawings before fabrication starts.
Prepare the Pad
Your contractor pours to our foundation drawings and stubs power and conduit to the booth location.
Deliver & Crane Set
The booth arrives assembled and is craned onto the pad and anchored. We coordinate the lane closure window.
Connect & Commission
Utilities are landed, revenue control equipment is connected, and the booth is turned over ready to staff.
Foundations and permitting
Most parking booths anchor to a reinforced concrete pad, either a new pour or existing
slab confirmed adequate by your engineer. Island booths in a toll or garage lane usually
sit on a raised curbed island that also protects the booth from vehicle contact. We provide
foundation drawings, anchor layouts, weights, and reaction loads so your contractor and
engineer can work from real numbers.
We coordinate permitting with your team. Because the booth is an occupied structure
connected to permanent utilities, most jurisdictions will require a permit — plan for plan
review time in the schedule rather than discovering it the week before delivery.
Protect the booth from traffic
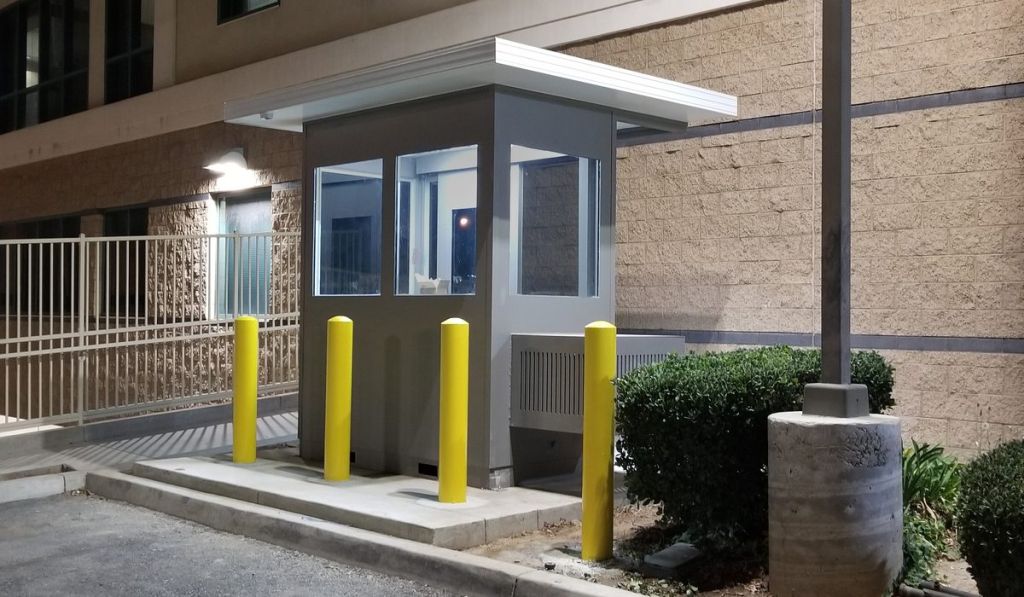
Bollards or a curbed island at the lane-facing corners are cheap insurance. A single mirror strike from a box truck costs more to repair than the bollards would have.
Related Products
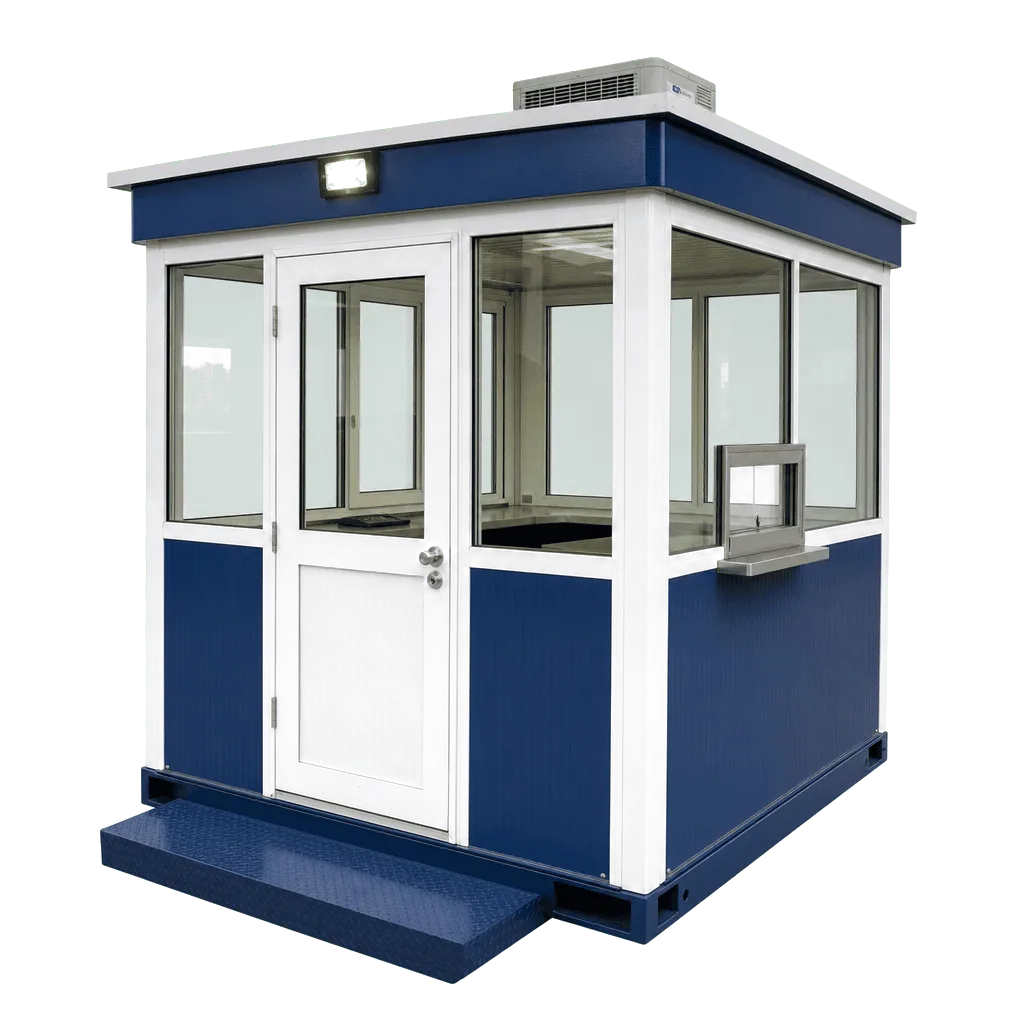 Guard Booths & Guard HousesPermanent and architectural security booths for facility entrances and checkpoints.
 Portable Guard BoothsForklift-movable, trailer-mounted, and solar booths for temporary or changing posts.
 Ballistic Guard BoothsUL 752 Level 1–8 rated booths where the threat level requires certified protection.
 Modular In-Plant OfficesPrefabricated offices and control rooms built inside existing facilities.
Parking Booth FAQs
How long does a parking booth take to get?
Can one booth serve two lanes?
Are ballistic-rated parking booths available?
Do parking booths meet ADA requirements?
What foundation does a parking booth need?
Can the booth be relocated later?
Will you integrate our existing revenue control equipment?
How is the booth heated and cooled?
Do you install outside Utah?
Request a Free Parking Booth Quote
Send us your lane layout and equipment list and we will return a configuration, foundation drawings, and a firm price. Call (800) 326-4403 or contact us online.