
Home / Aerospace / Tier 1/2/3 Suppliers & Machine Shops
Material Handling for Tier 1/2/3 Aerospace Suppliers & Machine Shops
Pallet rack for raw material and finished parts, cage systems for customer-owned tooling, and staging for outbound shipments — built for a supplier juggling multiple prime contracts.

Multiple Programs, One Floor
A Tier 1, 2 or 3 aerospace supplier or machine shop rarely runs one part number for one customer — it runs several programs at once, each with its own raw material lot, customer-owned tooling, and outbound shipping requirement. Storage has to keep those programs from cross-contaminating: material for Program A staged next to Program B’s finished parts, or a customer’s proprietary fixture mixed in with shop-owned tooling. The shops that handle this well use pallet rack organized by program or customer, cage-controlled storage for consigned tooling, and a defined staging area for outbound shipments — not open floor space that becomes whatever the busiest program needs that week.
Systems for Suppliers & Machine Shops
 Pallet Rack by Program or CustomerSelective and drive-in pallet rack laid out and labeled by customer program, keeping raw material and finished goods for each contract separated and auditable.
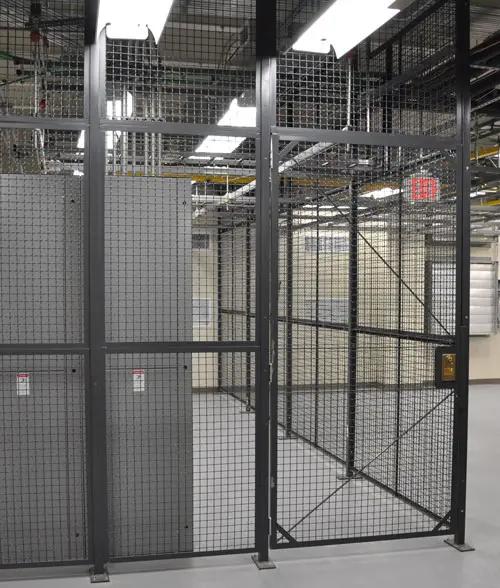 Cage Storage for Customer-Owned ToolingSegregated, lockable cages for consigned fixtures, gauges and tooling owned by the prime contractor, with a clear chain of custody at the service window.
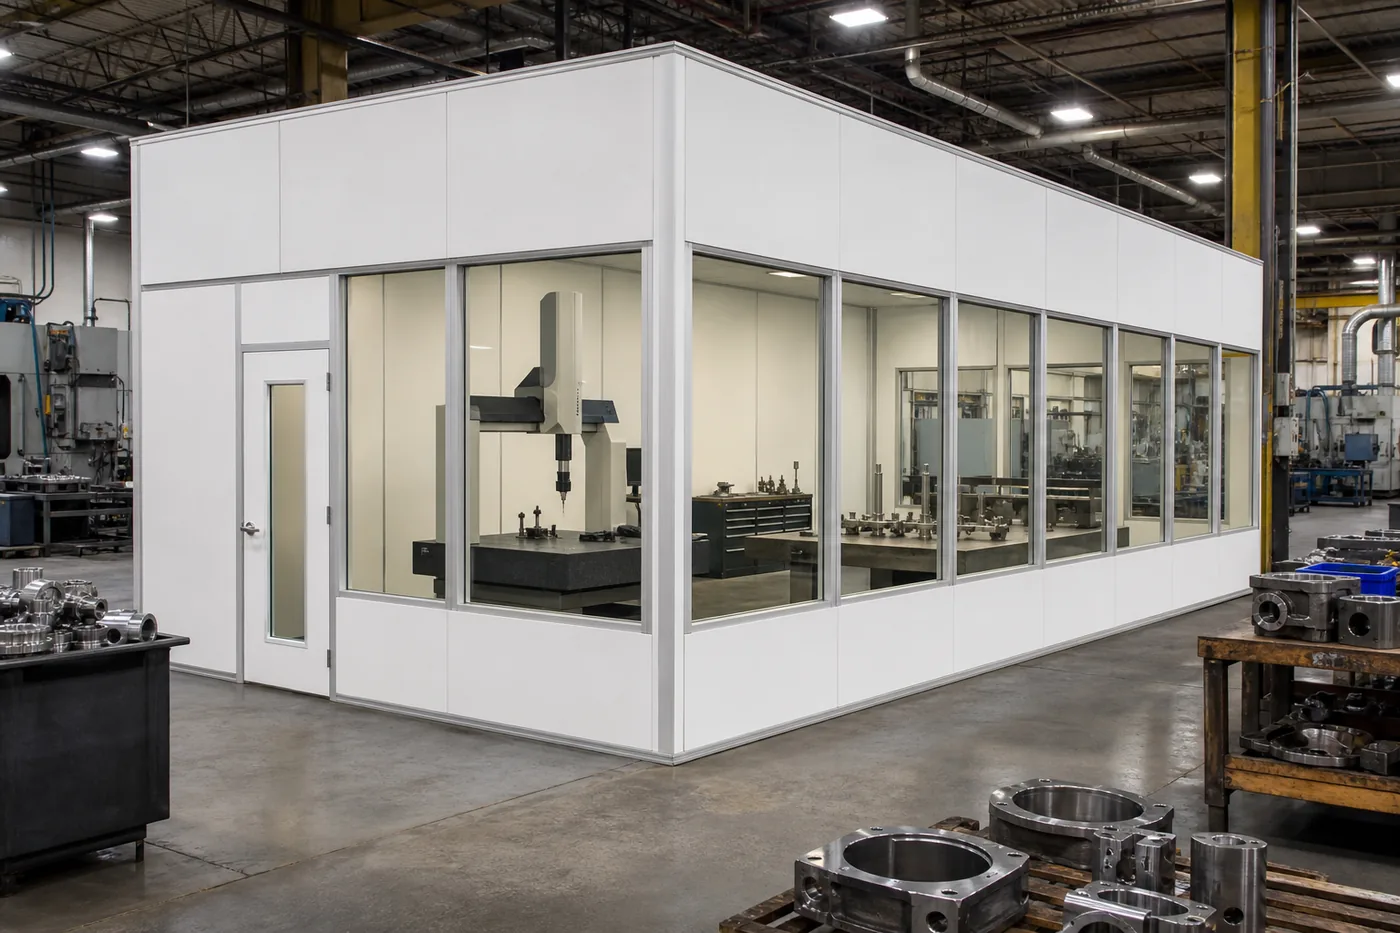 QC & CMM RoomsModular, climate-controlled rooms that isolate a coordinate measuring machine or inspection process from shop-floor vibration and temperature swings.
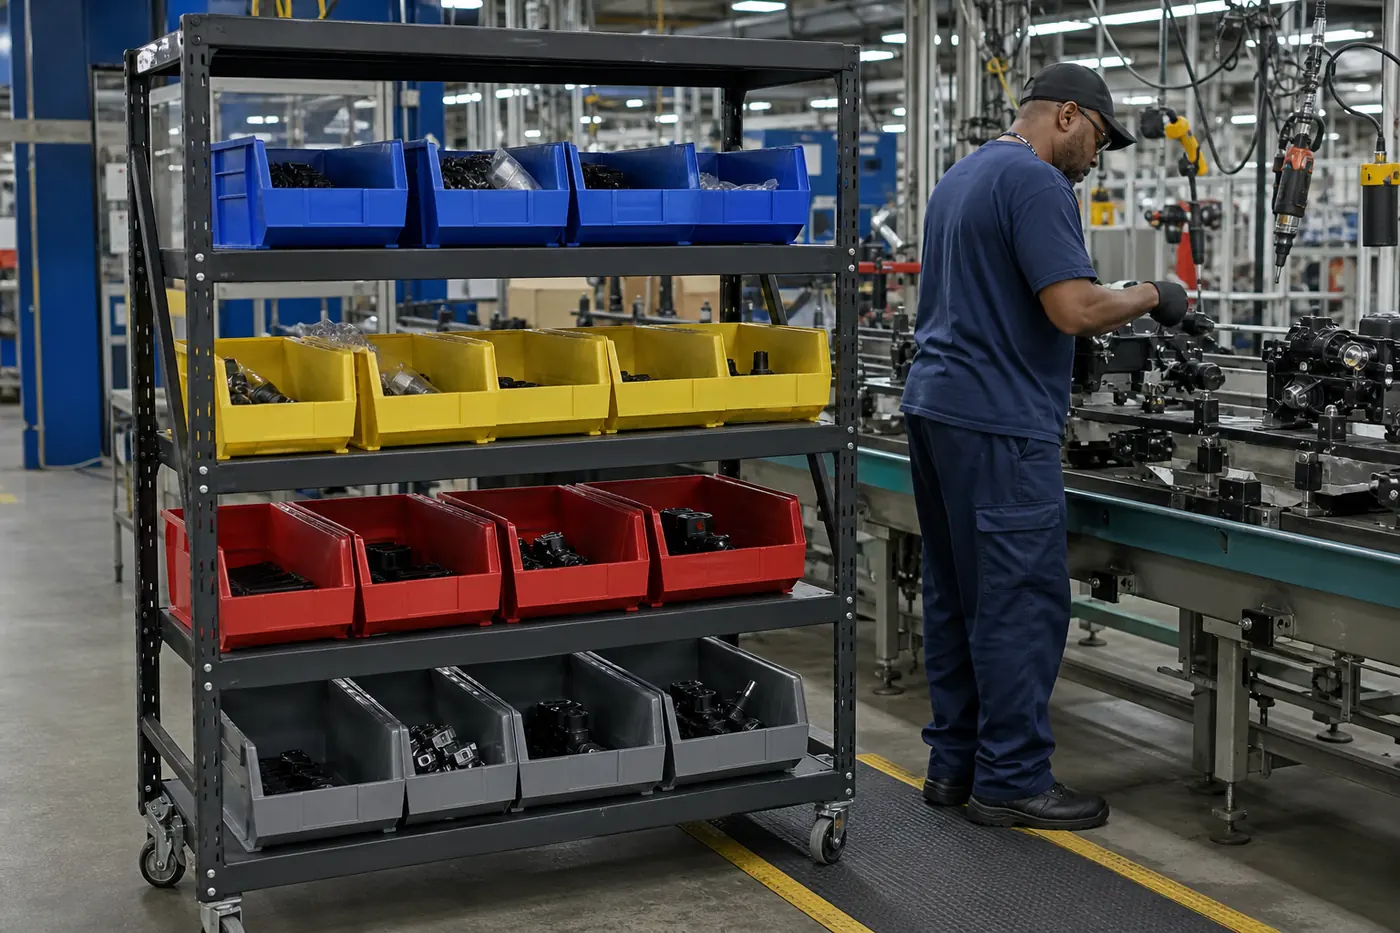 Outbound Shipping StagingDefined staging lanes and carts for finished parts awaiting outbound shipment, keeping completed program work visibly separate from work in process.
Why Program Separation Matters
- Audit readiness: a prime contractor’s supplier audit will ask where their material and tooling are and how they are controlled — a defined cage and labeled rack layout answers that directly.
- Fewer mix-ups: separating raw material and finished goods by program cuts down on parts shipped to the wrong customer or built from the wrong material lot.
- Faster changeovers: when tooling and material are stored by program instead of loose on the floor, switching the shop over between jobs takes minutes instead of a search.
Planning a Multi-Program Floor
- Number of active customer programs running through the shop at once — sets how many rack zones or cage sections you need.
- Which tooling is shop-owned versus customer-consigned — consigned tooling usually needs its own locked cage and log.
- Raw material and finished-goods volume per program — determines rack type (selective, drive-in) and bay count.
- Outbound shipping frequency and carrier pickup schedule — sets how much staging area to reserve near the dock.
- Whether any program requires a controlled or inspected environment (e.g., a CMM room) separate from general shop floor conditions.
We lay this out program by program so an audit — yours or your customer’s — can trace material and tooling for any single contract without wading through the whole shop.
Storage Is Evidence in a Prime Supplier Audit
When a prime’s source inspector or a registrar auditor walks a Tier 1, 2 or 3 shop, they do not audit your racking. They audit whether material stayed identified, protected and separated from receiving to shipping — and the racking is where that either happened or did not. Three parts of the aerospace quality standard land squarely on the storage floor:
Preservation
Product has to be preserved through production and delivery, and the standard’s preservation clause explicitly reaches foreign object prevention alongside contamination, handling and packaging. In practice an auditor looks at how raw bar is supported, whether finished surfaces touch steel, whether hardware sits in open trays, and whether anything is stacked in a way that damages what is underneath.
Customer and external-provider property
Consigned tooling, customer gauges, fixtures and free-issue material must be identified, verified, protected and safeguarded — and loss, damage or unsuitability has to be reported to the owner. A shared rack in a general aisle makes all four of those hard to demonstrate.
Identification and traceability
Lot and heat separation has to survive the physical floor, not just the ERP. If two heat lots of the same alloy can be reached from one bay with one label between them, the traceability record is only as good as the last person in a hurry.
Controlled conditions
Production under controlled conditions covers the environment the work happens in. For storage that means defined, marked areas with a known purpose — not a floor where WIP lands wherever there is room this week.
Nothing MH-USA supplies makes a shop compliant with any quality standard. Registration and conformity are yours and your registrar’s. What good storage does is remove the ambiguity an auditor has to write up.
A Customer-Property Crib That Survives a Source Inspection
The consigned tooling crib is the highest-risk small room in most supplier shops, because it holds property that belongs to someone else, is often irreplaceable, and gets touched by setup people under schedule pressure. The design pattern that holds up:
- One opening. A single issue window or controlled door, not a cage with a gate at each end. Accountability collapses the moment there are two ways in.
- Segregation by owner, not by tool type. Each customer’s property in its own bay, labelled with the owner’s name and the contract or program, so verification is visual.
- Identification that stays with the item. Durable tags on the tool and on the location, so a returned fixture cannot be put back into the wrong customer’s bay.
- A damage trigger. A written rule that any damage, corrosion, missing detail or expired calibration found at the window stops issue and generates a report to the owner — that is a standing obligation, not a courtesy.
- Storage matched to the tool. Heavy fixtures on rated shelving or cantilever with lift access, gauges in drawer cabinets away from vibration and coolant mist, soft-jaw and delicate details on protected surfaces.
Sizing it is arithmetic, not guesswork: count the distinct tools per program, add the programs you have quoted for next year, apply the largest tool footprint per bay rather than the average, and set window count from the busiest shift’s draw rate — one window per crib works until two setups are waiting, at which point people start propping the door.
Raw Stock, WIP and Finished Goods Are Three Different Problems
| Material state | Real constraint | Storage that fits | Failure mode when it is wrong |
|---|---|---|---|
| Raw bar, billet, plate and extrusion | Length, weight, lot and heat separation, surface protection | Cantilever rack, vertical stock racks, bar cradles with non-marring supports | Mixed heats in one bay; bowed material from unsupported spans; dinged surfaces that become scrap at first op |
| Work in process between operations | Identification travelling with the part, protection between ops, short dwell | Dedicated WIP racks or carts at the cell, part-specific trays and dunnage | WIP on the floor near the machine, paperwork separated from the part, handling damage |
| Finished goods awaiting inspection or shipment | Segregation from unverified product, packaging integrity, FOD control | Selective rack or shelving in a marked, bounded outbound area with a hold zone | Verified and unverified product on the same rack — the classic finding |
| Nonconforming and hold material | Positive control and release authority | Locked cage or dedicated enclosure with restricted access | Red tags on an open rack that get quietly removed at month end |
One floor, three storage languages. The layout mistake that costs the most later is buying one rack type for the whole building because it was cheaper per position, then discovering the raw stock area needs cantilever and the outbound area needs selectivity it does not have.
Siting the CMM and Inspection Room
Dimensional inspection is where a supplier’s measurement results either stand up to a prime’s review or get argued about. The environment is part of the measurement, and it is set by your CMM manufacturer’s specification — not by us. What storage and layout decide is whether that specification is achievable:
- Distance from vibration sources. Presses, forklifts on expansion joints and heavy traffic aisles all reach the granite. Keep the room off the main truck route and away from rack rows that get impacted.
- Thermal stability and soak space. Parts need somewhere to reach room temperature before measurement. That is shelving inside or immediately adjacent to the controlled room, not a cart parked in the doorway.
- Door and traffic isolation. An airlock or vestibule, or at minimum a door that does not open onto the shop aisle, keeps the room’s temperature and cleanliness from cycling every time a part is delivered.
- Gauge and artifact storage. Calibrated standards, gauge blocks and fixtures stored inside the controlled environment, with customer-owned gauges handled under the property rules above.
Modular in-plant rooms are usually the practical answer in an existing building, because they can be relocated when the cell layout changes and they carry their own environmental separation with less disruption than conventional construction; the project still goes through the local authority having jurisdiction for permit and code review.
Rack Selection by Program Volume — and the Code That Governs It
Suppliers typically start with two programs and end up with six. The rack decision should be made against selectivity and turn, not against the cheapest cost per pallet position:
| Situation | Rack type | Selectivity | Flow |
|---|---|---|---|
| Many part numbers, low quantity per number, frequent access | Selective pallet rack | Every pallet reachable | FIFO manageable by slotting |
| Few part numbers, many pallets each, one program dominant | Drive-in | Low — lanes are shared | LIFO; poor fit for lot separation |
| Moderate SKU count, deeper lanes, mixed programs | Push-back | One SKU per lane | LIFO with fast put-away |
| Long stock, extrusion, tube, plate bundles | Cantilever | High along the face | Length-driven, not pallet-driven |
Whatever the type, the safety obligations are the same. Industrial steel storage racks in the United States are designed, tested and used under the RMI standard ANSI MH16.1, which is referenced by the International Building Code and requires load capacity plaques stating maximum permissible unit load, maximum load per level, maximum total load per bay, and the number and spacing of levels. Aisles, clearances, marked permanent aisles and storage secured against sliding or collapse come from OSHA 29 CFR 1910.176. Load capacities are always the rack manufacturer’s rated values for the specific configuration — beam length, connection, upright, and anchoring — and we quote those, never a generic number.
Sources used for this planning guidance
The audit-facing points above come from the aerospace quality management standard’s preservation, customer-property and traceability requirements as published by SAE, with foreign object prevention program requirements in AS9146; the rack safety points come from the RMI/ANSI MH16.1 rack standard and OSHA 29 CFR 1910.176. Those aerospace standards are purchased documents, so we paraphrase them rather than reproduce their text, and we make no claim that any product delivers conformity — that verdict belongs to your registrar and your customer’s source inspector.
Compare Rack Types Against Your Own Program Mix
Use the free Rack System Comparison Calculator
Enter your pallet or bay quantity, SKU count, how deep you can go, and the truck you actually run, and the calculator compares selective, drive-in, push-back and other configurations on positions, selectivity and footprint — with the trade-offs stated plainly instead of a single “recommended” answer. It is the fastest way to test whether a denser system still gives you the lot separation a source inspection needs.
Compare rack systems See an aerospace rack project
If the crib is the priority, send the tool list and shift draw rate with a quote request and we will size the enclosure, shelving and window count around it.
Common Questions
Can pallet rack be labeled or zoned by customer program?
How do you handle customer-owned (consigned) tooling storage?
Do you supply modular QC or CMM rooms?
Can this work in a small job-shop footprint, not just a large supplier plant?
Explore Related Storage Systems
 Aerospace Manufacturing Warehouse Racking: Triumph Gear SystemsSee how a gear and gearbox manufacturer for commercial and military aerospace laid out structural and cantilever pallet rack.
 Aerospace Material Handling Solutions HubBack to the full range of aerospace storage systems, compliance context and audience-specific guidance.
Ready to Separate Your Programs?
Tell us how many active customer programs run through your shop — we will lay out the rack, cage and staging zones to match, free of charge.