
Aerospace Manufacturing Warehouse Racking: Triumph Gear Systems
An aerospace gear plant does not store finished goods so much as store time: forgings waiting for a machine, part sets waiting for heat treat, and inspected work waiting for paperwork to clear.

2022
Year Triumph Gear Systems worked with us on rack
Aerospace
Precision gear and transmission manufacturing
Pallet Rack
Product category we supplied
WIP-led design
Work in process, not finished pallets, sets the layout
Plan your layout before you buy
Configure upright height, beam width, bay count, and load levels in our free 3D Pallet Rack Configurator, then get an instant bill of materials and request a quote.
The project
Triumph Gear Systems manufactures precision gears, gearboxes and transmission components for aerospace platforms. Material Handling USA supplied pallet rack for the company in 2022. The client, that year and the product category supplied are the only project details we publish.
What we can write about openly is the engineering: how pallet rack systems should be planned for an aerospace machining plant, where the storage problem is almost entirely work in process rather than palletized finished goods, and where every tote on a beam level has a paper trail attached to it.
What we publish on this page
Triumph Gear Systems is an aerospace and defense supplier. We publish no facility layouts, room dimensions, bay counts, part numbers, program names, security arrangements or contract values for clients in this sector. Everything below is general engineering guidance for aerospace manufacturing warehouse racking, illustrated by the type of application, not by a client’s plan.
Why an aerospace plant stores differently from a distribution center
A distribution warehouse receives full pallets, stores them and ships them. An aerospace machining plant receives raw material in a handful of forms, then holds the same material in six or seven different states while it moves through turning, hobbing, grinding, heat treat, inspection and assembly. The physical consequences are specific.
| Characteristic of aerospace manufacturing | What it looks like on the floor | Racking consequence |
|---|---|---|
| Small quantities, very high part counts | One or two pieces per part number, thousands of part numbers | Beam levels get subdivided; a full pallet position is rarely the right unit of storage |
| Dense raw material | Bar stock, billet and forgings in steel and nickel alloys | Weight, not cube, sets beam and frame capacity |
| Work in process dominates | Kits, fixtures, totes and part sets between operations | Storage must sit close to cells, with hand access, not only fork access |
| Traceability on everything | Lot, heat number and program identity travel with the part | One addressable, labelled location per item — never shared locations |
| Damage is expensive | A dropped or nicked precision component may be scrap | Decking choice, load stops and impact protection matter more than usual |
| Tooling and fixtures are heavy and awkward | Fixtures, arbors and dies with no pallet under them | Structural rack, purpose-built shelves and load-rated hand-access levels |
Two of those rows pull in opposite directions, which is the crux of the design. The parts are small and need hand access at working height; the raw material is dense and needs heavy structure. A single rack specification applied across the whole building either wastes money on the light side or runs out of capacity on the heavy side. Aerospace plants are one of the clearest cases for zoning a building into distinct rack types with different beam levels, decking and capacities.
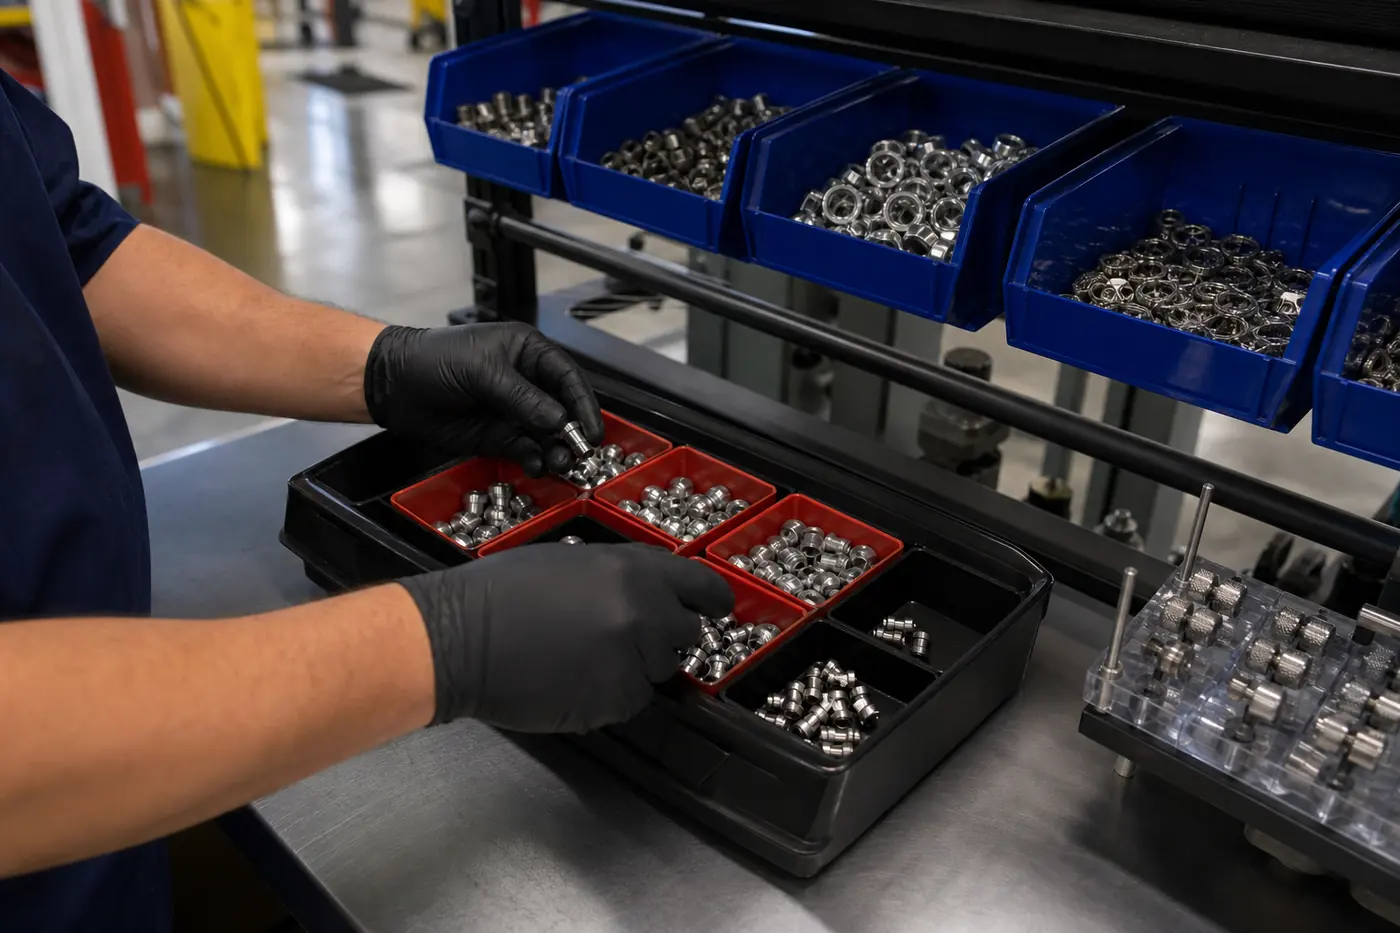
Storing work in process without losing it
The most common storage failure in a machining plant is not a shortage of space. It is work in process that cannot be found, or that gets buried behind the next batch. Racking solves that only if the location scheme is designed at the same time as the steel.
Give every WIP state its own zone. Incoming material, released kits, parts awaiting outside processing, parts back from heat treat and inspected stock all behave differently. Mixing them into one run of bays guarantees a queue of totes stacked on the floor at the end of each aisle.
Store WIP in totes, not on the deck. Standard-footprint totes on a decked beam level give each part set a rigid, stackable, labellable container. It also makes cycle counting a scan exercise rather than an archaeology exercise.
Keep the bottom two levels for hands. The levels an operator reaches without a lift truck should hold the fast-moving WIP. Reserve the upper levels for palletized raw material and slow program stock that a forklift will place.
Design for the largest thing you will ever put there. Fixtures, arbors and gauge plates are usually what forces a rebuild eighteen months later. Beam elevations should be set from the tallest and heaviest recurring item in that zone, with one level deliberately left tall.
Planning storage around production cells?
We design manufacturing rack layouts around the flow of work in process, not just around the building envelope. See manufacturing pallet rack and our advanced manufacturing storage solutions.
Rack type selection for a gear and transmission plant
Most aerospace machining plants end up with three or four systems working together rather than one. The table below is how we normally split the building.
| Zone | System | Why it wins there |
|---|---|---|
| Raw bar, billet and forgings | Structural pallet rack | Hot-rolled structural channel takes forklift contact and very high point loads without deforming |
| Long bar and tube stock | Cantilever racking | No front column to work around, arms sized for banded bundles of long material |
| Kitted WIP and part sets | Selective pallet rack with decked hand levels | Every location directly accessible; beam levels can be re-pitched as programs change |
| Tooling, fixtures and gauges | Structural rack or shelving with load-rated shelves | Heavy, irregular items that must not be stacked on each other |
| High-value or controlled parts | Rack-enclosed security cages | Access control without giving up the rack bay or the rack’s capacity |
| Very high part counts, one piece per number | Pocket storage inside existing rack bays | Replaces half-empty shelf levels with one labelled location per part number |
The last two rows are where aerospace diverges hardest from general manufacturing. When a parts room holds thousands of part numbers at one or two pieces each, adding shelving does not help, because the constraint is the room rather than the shelf. Either the location has to shrink to match the part, or the rack has to be enclosed so the room can be shared without losing control of the inventory.
Load and layout planning
Four numbers decide whether an aerospace rack layout is safe and useful. Get them on paper before anyone quotes steel.
Heaviest real load, per level
Not the average. Weigh a full tote of the densest alloy you machine, and a loaded fixture. Beam pairs are rated for a uniformly distributed load; a single dense item concentrated at mid-span is a different case and needs checking against the manufacturer’s chart.
Total load per bay
Frame capacity depends on the sum of the levels and on the vertical spacing between them. Adding a level or lowering one changes the frame rating, so the level pattern has to be fixed before the frames are ordered.
Beam elevations by zone
Set from the tallest recurring item in that zone plus lift clearance. Leave one deliberately tall level per aisle for the awkward fixture that always appears.
Aisle width by truck and by hand
Aisles serving hand-picked WIP need pedestrian room and cart room, not just turning radius. Mixing pedestrian picking into a wide forklift aisle without a marked walkway is the usual cause of near misses in these buildings.

Decking choice matters more here
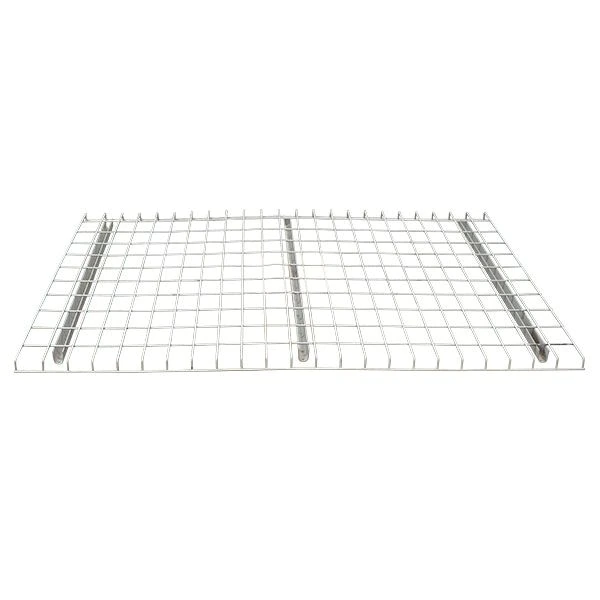
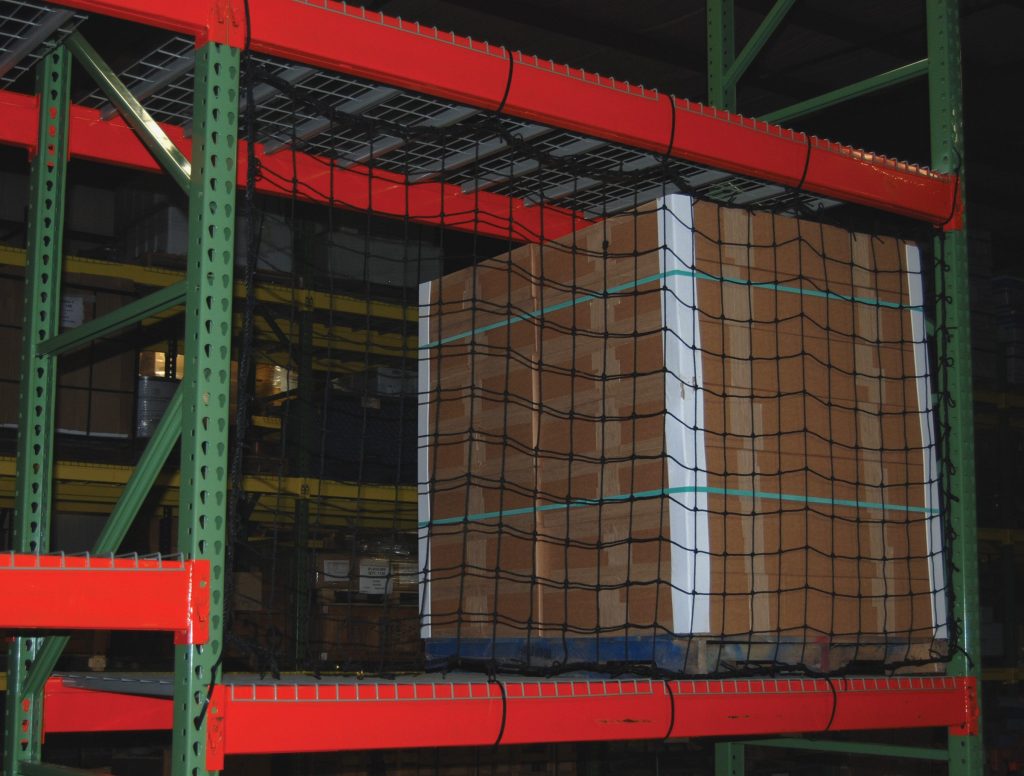
Precision components should never sit on open beams. Wire decking for pallet rack stops a dropped tote or a small part falling through, keeps sprinkler water moving, and gives a flat surface for non-palletized loads. Where fine chips, small hardware or gauge blocks are involved, solid steel or laminated deck panels are worth the extra cost in the hand-pick zone, with wire deck above.
Two details are routinely missed. First, deck capacity is rated separately from beam capacity — a deck panel rated for a uniformly spread pallet is not automatically rated for a fixture set down on two feet. Second, deck support channels have to match the beam step and depth actually ordered; a deck that “nearly” fits is a fall-through hazard, not a fitting problem.
Traceability, addressing and control
In an aerospace plant the location scheme is part of the quality system, not a housekeeping preference. A few rules we apply on these projects:
- One item per location. Shared locations break the scan-to-part relationship that makes a count trustworthy. If two part numbers must share a bay, they get separate labelled sub-locations, not one label on the beam.
- Label the structure, not the stock. Beam-level and upright labels stay put when inventory moves. Magnetic or slide-in label holders survive re-pitching a level.
- Address by aisle, bay, level and position so a location string sorts into a sensible pick path, and so a mis-scan is obvious rather than plausible.
- Keep quarantine physically separate. Non-conforming and awaiting-disposition stock belongs in a distinctly marked, ideally enclosed, run of bays.
- Plan for outside processing. Parts leaving for plating, coating or heat treat need staging locations on the way out and on the way back, or they end up on the floor by the dock.
Rack labelling is cheap; re-labelling a live warehouse is not
Decide the addressing scheme before installation, then label as the rack goes up. Retro-fitting an address scheme onto a full building means every location in the ERP changes at once, which is the kind of project that gets abandoned halfway through.
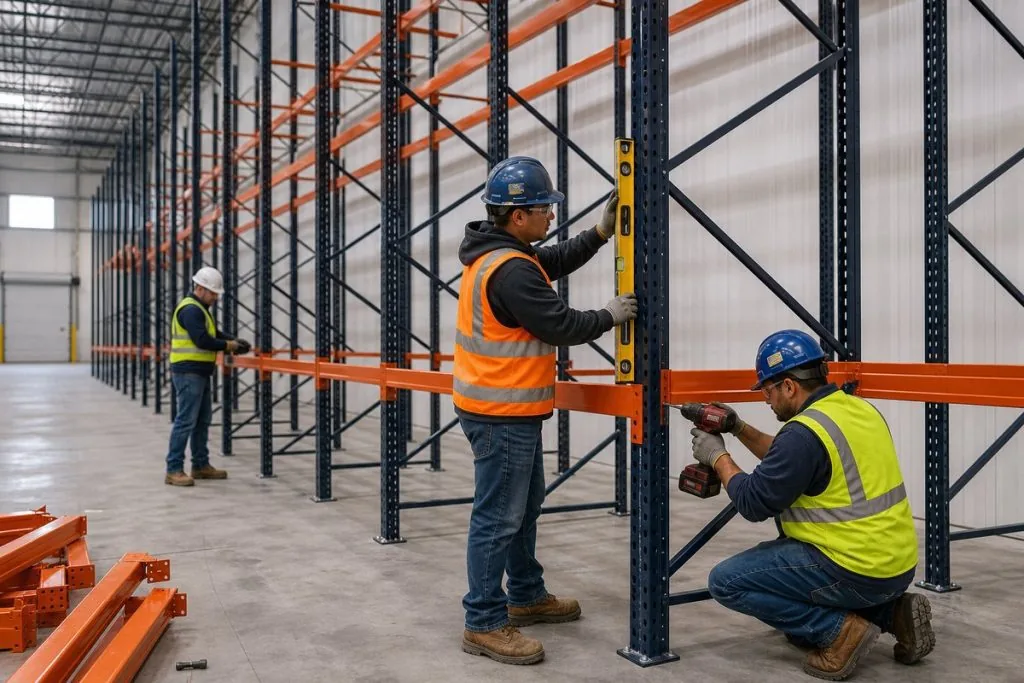
Code, seismic anchoring and safety
Storage racks are structures, and in most jurisdictions they are permitted and inspected as such once they pass height and load thresholds. Three obligations come up on every project of this type.
Design standard. Industrial steel storage racks in the United States are designed to ANSI MH16.1, published by the Rack Manufacturers Institute, and are treated as non-building structures under the International Building Code. Ask for the rack engineer’s load application and configuration drawing, and keep it — it is the document that defines what your bays are rated for.
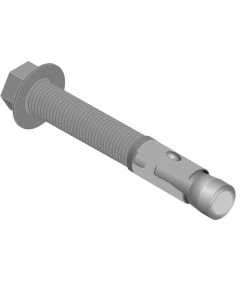
Anchoring and seismic detail. Every upright is anchored; along the Wasatch Front, seismic demand drives base plate size, anchor type and sometimes a base channel. Our pallet rack anchor bolts and base plates page covers the hardware, and pallet rack seismic compliance covers what the design has to demonstrate. In Utah, rack permitting is a real step in the schedule, not an afterthought.
Protection and inspection. Machining plants run tow tractors, carts and lift trucks in the same aisles as people. End-of-aisle guards, column protectors and row spacers cost far less than the damage they prevent; see pallet rack guards and column protectors. Then put a documented inspection routine in place — rack repair and inspection explains what to look for and what has to be unloaded immediately.
Need racking installed inside a working plant?
We phase installations around production so cells keep running. See pallet rack installation services.
Shop Pallet Rack Accessories Online
Protect and finish your pallet rack installation with these in-stock accessories, or request a quote for custom-sized rack, freight and volume pricing.

Aerospace manufacturing racking FAQs
What racking is used for aerospace parts storage?
How do you store work in process on pallet rack?
Does wire decking matter for small precision parts?
How is rack capacity actually determined?
Do storage racks need a building permit in Utah?
Can racking be installed without shutting the plant down?
Related pages
 Structural Pallet RackHot-rolled channel frames for heavy, high-impact manufacturing storage.
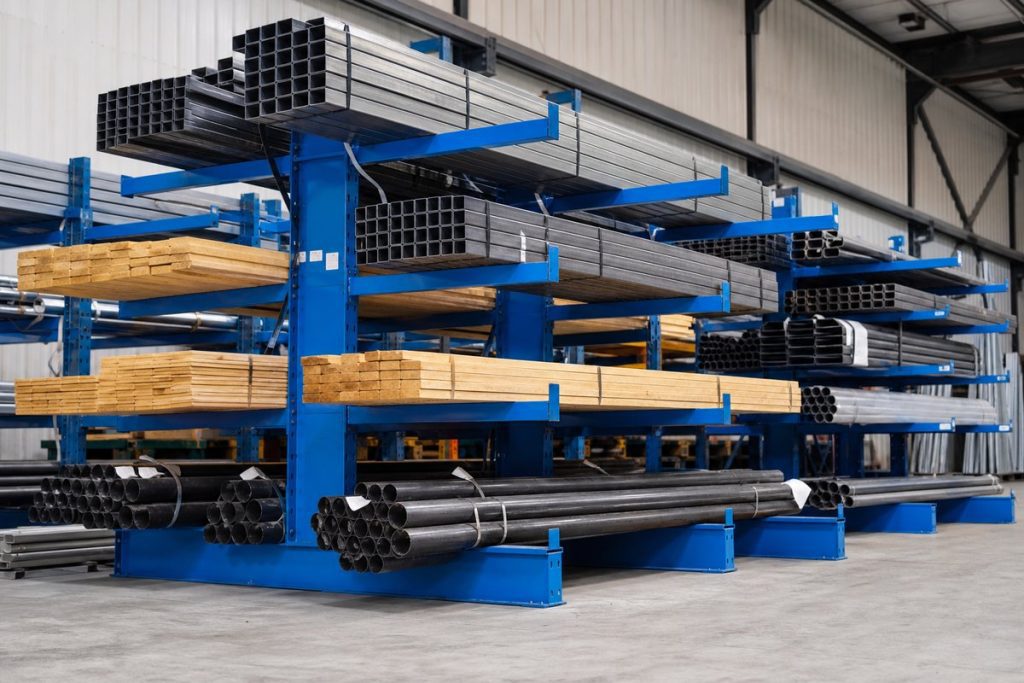 Cantilever RackingFor bar, tube and long stock that does not belong in a pallet bay.
 Rack Guards & ProtectionColumn protectors, end guards and row spacers for busy aisles.
Utah pallet rack project: This case study supports our Utah pallet rack design and installation guide and, at the top level, our main pallet rack systems hub.
Planning racking for a precision manufacturing plant?
Send us your material list and cell layout and we will design the rack around how the work actually moves.
Prefer to rough out the bays yourself? Our free pallet rack builder shows the layout in 3D and generates a bill of materials.
Faster Picking on Existing Rack
Need faster access to slow-moving pallets deep in a bay? Heavy duty metal pallet rack roll-out shelves mount directly onto your existing rack structure so workers pull inventory forward instead of reaching into the bay.