
Automotive Modular Drawers for Parts and Tools
Automotive modular drawers organize small parts and tools in defined compartments, helping a parts department build a more consistent storage system. Material Handling USA can help compare drawer cabinets, drawers integrated into shelving and workstation arrangements. The right configuration starts with the contents, the retrieval task and the available room.

Build the drawer plan around the parts

Begin by separating the items that benefit from compartments from those better suited to open shelving or another storage method. Fasteners, clips, seals and small boxed components can fit different drawer layouts. Large body panels, bulky cartons and awkward assemblies should not be forced into a drawer plan simply to standardize the room.
Measure items in their stored condition. Protective packaging, bags and trays take up space and may need to remain with the component. Record quantities as well as dimensions: one sample part does not show the space required for the normal replenishment quantity. Note products that look similar but must remain clearly separated.
Prepare a representative inventory
- Part description, identifier and normal stock quantity.
- Package dimensions and the weight of the intended contents.
- Retrieval frequency and replenishment quantity.
- Handling restrictions or packaging that must remain intact.
Ask employees where current storage creates uncertainty. Some problems involve insufficient space; others involve labels, mixing similar parts or returning items to the wrong compartment. Drawers can support an improved method, but they do not establish that method automatically.
Select several representative drawers before designing every cabinet. Include a busy small-parts drawer, a mixed-size group and an area holding less frequently used items. Review the proposed compartments with the people who will replenish and pick them. This trial gives the supplier concrete information and helps the team avoid repeating an unsuitable arrangement across an entire department.
Match drawer heights and dividers to the contents
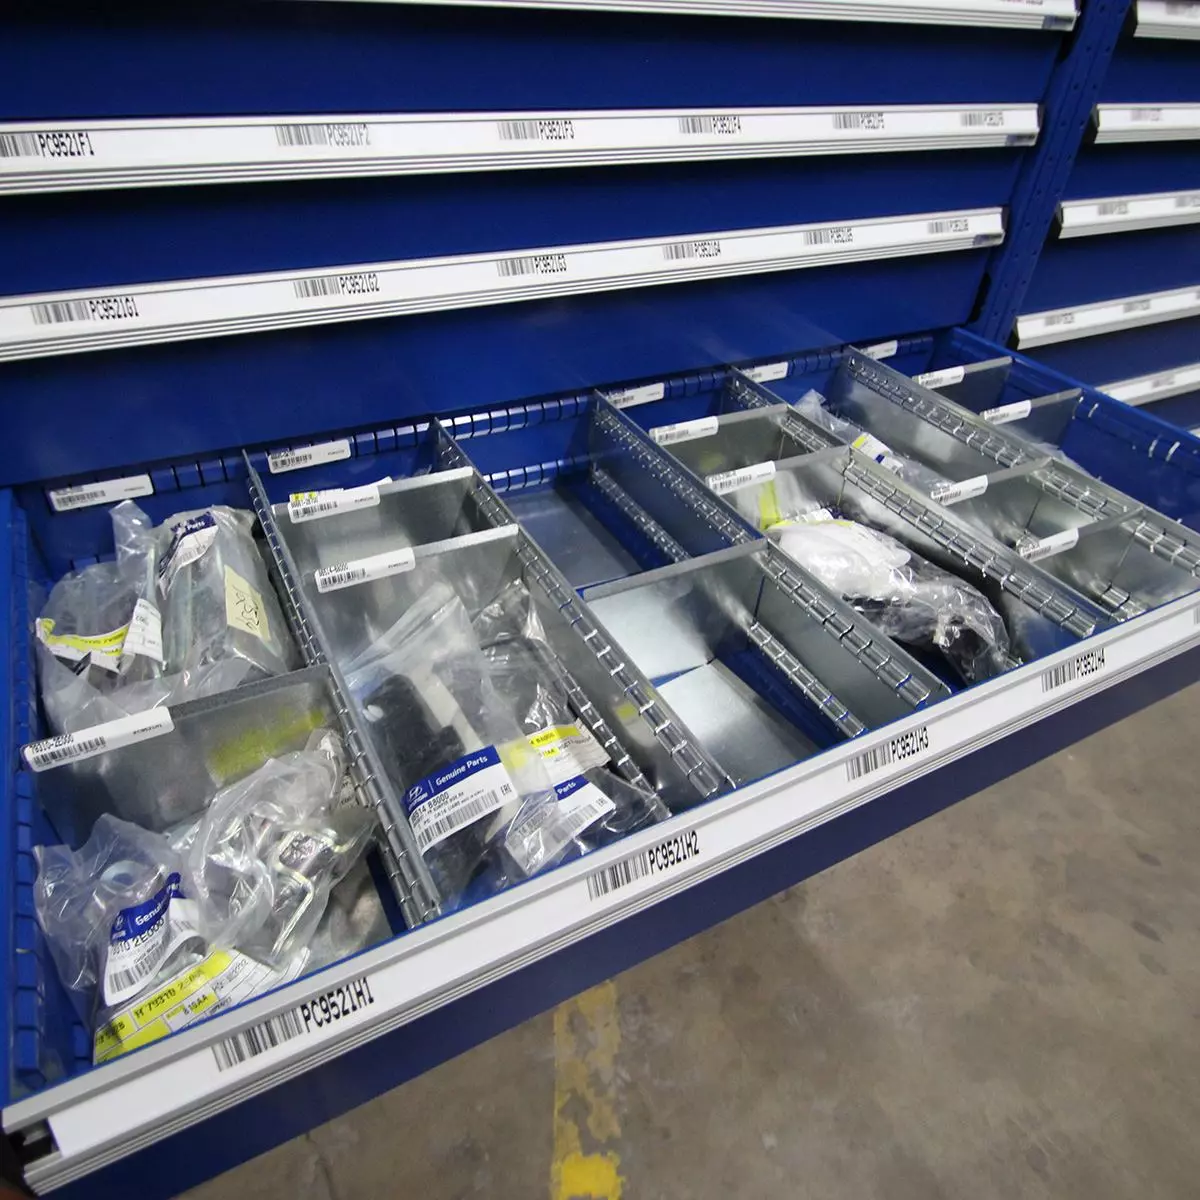
A cabinet's outside dimensions do not describe its usable compartments. Request internal drawer dimensions and the available divider arrangements for the exact product family. Check the usable height with the contents in place, including packaging and any protective liner. Confirm that items can be grasped and removed without disturbing neighboring stock.
Shallow drawers can help organize small components, while deeper drawers accommodate larger packages. The useful mix depends on your inventory. Choosing identical drawer heights for convenience can leave wasted space above some parts and insufficient space around others. Develop the stack from the representative contents rather than from an appealing cabinet photograph.
Define the compartment arrangement
Use dividers to distinguish parts that need separate locations. Decide where labels will be visible when the drawer is open and closed, and confirm that the proposed accessories belong to the same drawer system. A general-purpose divider may not attach correctly or remain stable in a different manufacturer's drawer.
Leave room for ordinary replenishment without building excessive reserve into every compartment. Where a bulk quantity is stored elsewhere, record the link between the drawer location and its reserve stock. This can make the drawer easier to use while preserving a clear replenishment path.
Ask how dividers and liners can be replaced or changed later. Record the part numbers of approved accessories in the equipment file. A modular system offers useful choices, but compatibility still depends on the product family and configuration. Keep proposed changes tied to those details instead of assuming any accessory will fit.
Separate product ratings from general marketing claims
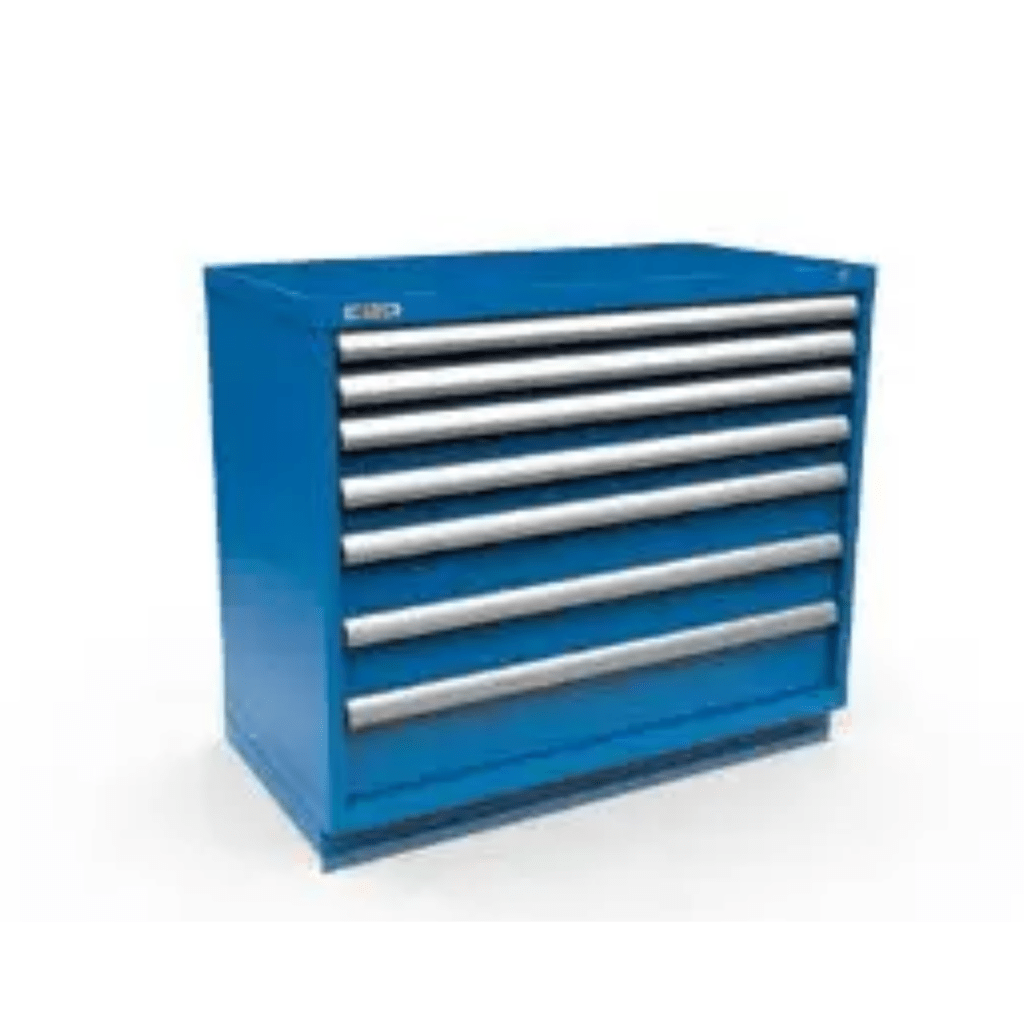
The old habit of assigning one capacity to every cabinet can create confusion. A drawer rating, a cabinet rating and a mobile-unit rating describe different limits. Ask for the documentation that applies to the exact model, arrangement and use. Include how the contents are distributed and whether the cabinet will remain stationary or move.
Borroughs' current Modular Drawer Cabinets guide identifies 400-pound drawer capacity and 110% extension for that product family, along with configuration and accessory choices. Those figures should be checked against the actual quoted model and its instructions. They do not establish a rating for another brand, an older cabinet or an altered installation.
Resolve these details before ordering
- Drawer, cabinet and base ratings for the proposed arrangement.
- Whether a single-drawer-access feature is included.
- Required anchorage, connection or installation provisions.
- Restrictions that apply to moving or stacking equipment.
Request a written answer when a proposal combines features from several brochures. Electronic locks, lighting, work surfaces and mobility options are separate selections; do not assume they are standard because another cabinet on the page shows them. Identify what is included in the quoted configuration.
Keep capacity claims out of general comparisons unless the compared arrangements are defined. A percentage reduction in floor space depends on what the drawers replace and how the inventory is organized. Compare actual usable compartments and the associated access space instead. This produces a more useful purchasing decision than repeating a maximum marketing figure without its assumptions.
Coordinate cabinets with shelving and workstations
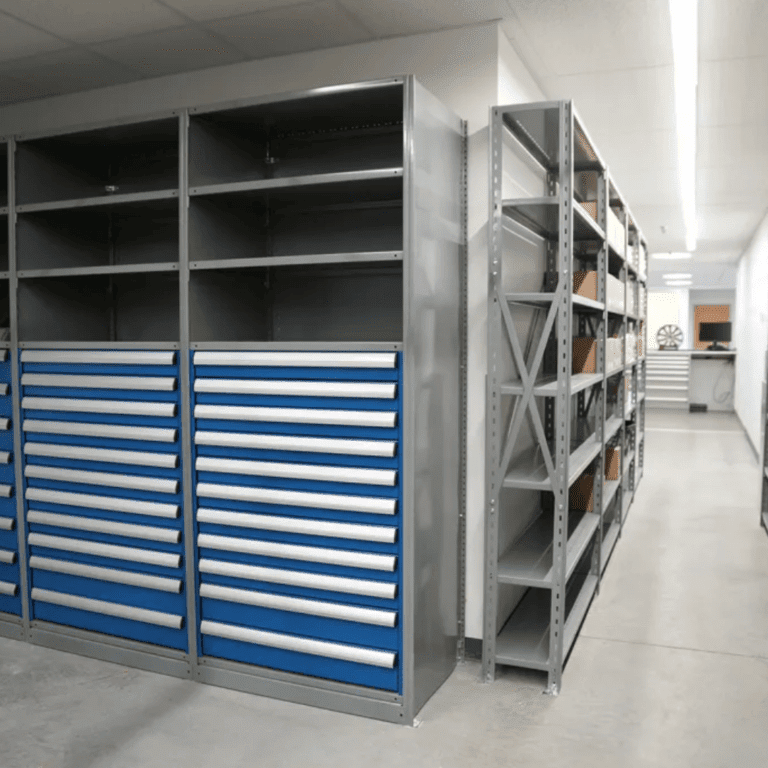
Drawer cabinets can stand alone, support a selected work surface or form part of a broader parts-storage arrangement. Drawers integrated into compatible shelving can keep small components near related larger items. Compare these options against the work employees perform, including replenishment, counter service and the movement of parts to service areas.
Start with the intended task at the workstation. Is it for sorting incoming parts, checking kits, preparing a job or storing shared tools? The answer affects the surface, accessories and nearby storage. Avoid turning the worktop into permanent overflow by giving frequently used supplies their own defined locations.
Think beyond the cabinet footprint
Allow space to open the drawer and handle its contents. Review nearby doors, carts, counter queues and opposing storage. A cabinet that fits against a wall can still interfere with the room when someone uses it. Show the operating space on the layout alongside the equipment itself.
Keep the relationship between tools and parts explicit. A shared-tool cabinet may need a return and inspection process, while consumable parts need replenishment and inventory controls. Placing them next to one another does not mean they should use the same labels, access permissions or stock records.
Review the proposal as one coordinated storage plan. Our retail stockroom shelving guide discusses the same practical distinction between permanent storage, reserve stock and movement space. In an automotive department, the inventory differs, but the need to define those activities remains.
Choose access and locking around the operating policy
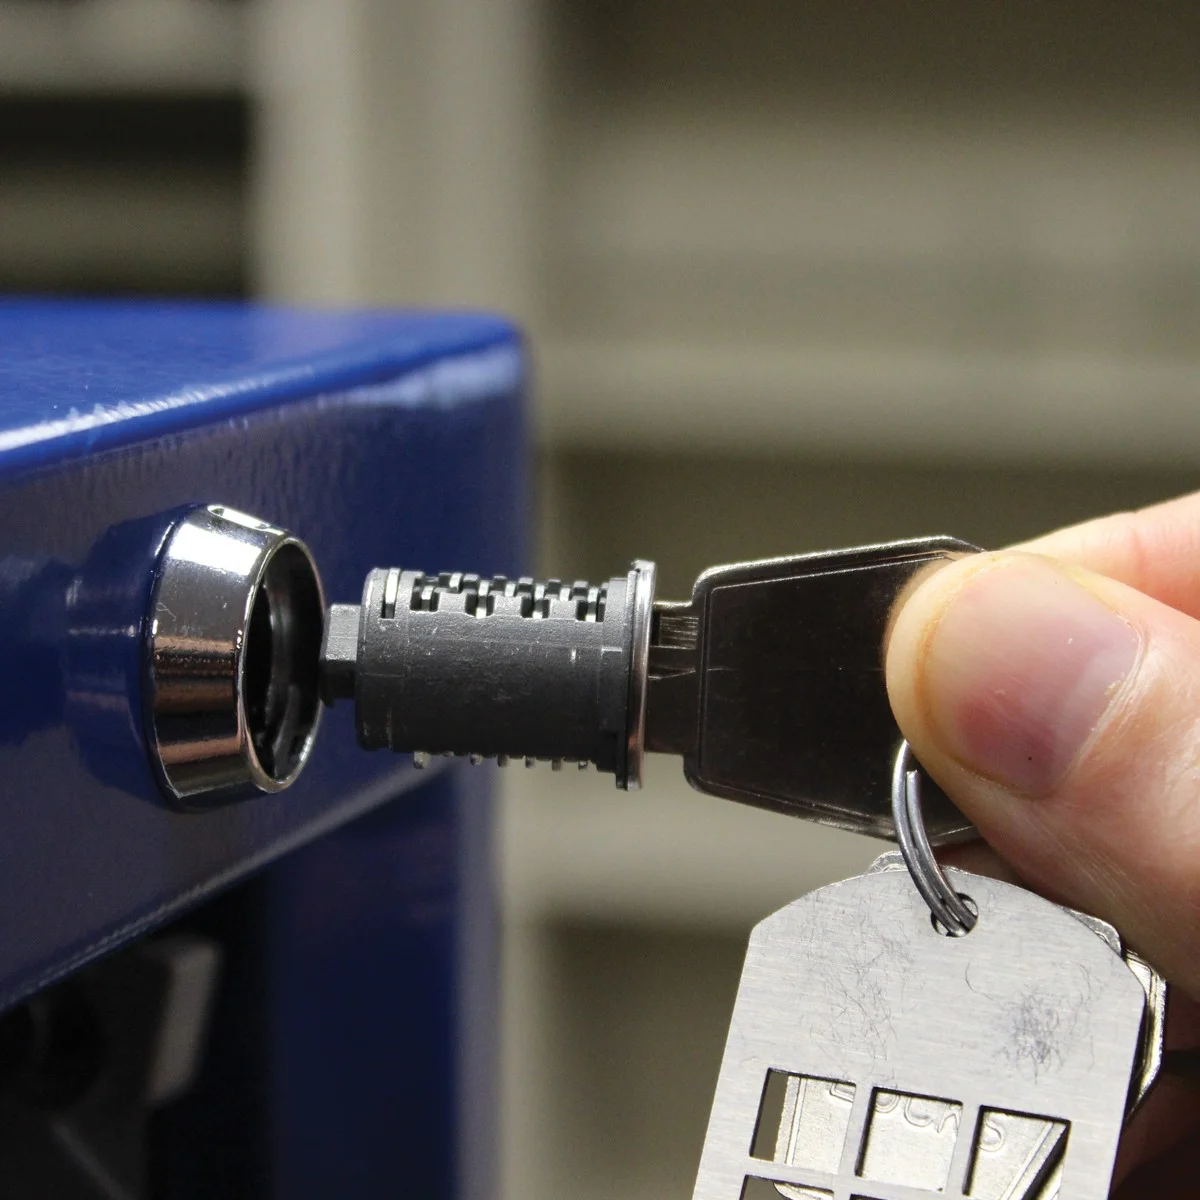
Decide who needs access to which contents before selecting a locking arrangement. A shared parts counter, an individual technician's tools and an infrequently accessed reserve cabinet may have different requirements. Document those uses so the proposal can distinguish a simple lock from a more structured access arrangement.
A lock helps control access to the cabinet. It does not by itself record which item was removed or establish a complete tool-tracking system. If transaction records are required, discuss how the cabinet will relate to the organization's inventory or tool-control process and confirm the capabilities of any proposed electronic equipment.
Make ownership clear
- Who holds and manages keys or credentials?
- Who authorizes changes when employees join or leave?
- How are missing tools or misplaced parts reported?
- Who checks returned equipment before it becomes available again?
Plan for ordinary exceptions. A misplaced key, a damaged lock or an item returned to the wrong drawer should have a known response. Avoid relying on informal knowledge held by only one employee. Keep the equipment identity and replacement information accessible to the person responsible for maintenance.
Use the final review to check the small details employees encounter every day: readable labels, accessible handles, clear drawer contents and a consistent return location. These decisions can make the system easier to maintain without overstating what the hardware alone can accomplish. The operating policy and the physical cabinet should be developed together.
Compare the complete quoted scope
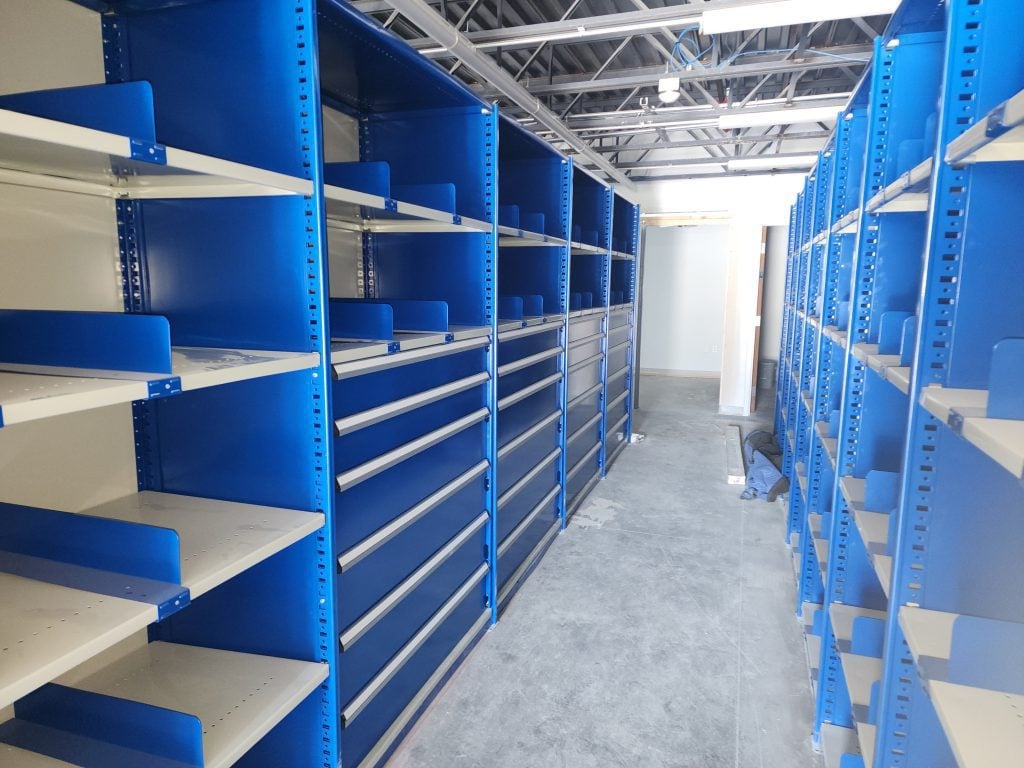
Provide the same inventory information and layout assumptions to each supplier. Ask the quotation to identify the manufacturer, cabinet family, drawer stack, dividers, locks, base and finish. Include any worktop, shelving integration or installation work. A short description such as a complete parts cabinet leaves too much room for different interpretations.
Compare usable storage before comparing totals. One cabinet may contain more drawers but less usable height for the selected contents. Another may include dividers or installation that are omitted from the alternative. Make those differences visible in a simple review sheet.
Proposal comparison checklist
| Item | What to establish |
|---|---|
| Cabinet and drawers | Exact model, drawer stack and usable internal dimensions. |
| Organization | Included partitions, dividers, liners and labels. |
| Access | Locking arrangement and any specified access-control features. |
| Installation | Delivery, unloading, positioning and required connections or anchorage. |
| Documentation | Applicable ratings, instructions and replacement-part information. |
Discuss the movement of existing inventory before the delivery date. Assign temporary locations, identify who will transfer parts and determine how the location record will be updated. A cabinet installation is not complete when the empty units reach the room; the contents need an orderly transition.
Ask the supplier to identify unresolved decisions and exclusions. Confirm what must be measured or approved before the order is released. Material Handling USA can help translate the inventory brief into a defined configuration and make the interfaces with shelving, worktops and the building visible during proposal review.
Plan handover, maintenance and future changes
Inspect the installed arrangement against the approved equipment list and drawing. Check that drawers, dividers, locks and accessories match the order, and record any missing or damaged items. Retain the manufacturer's operating and maintenance information with the cabinet identification so the correct guidance can be found later.
Introduce the location system before normal use begins. Show employees how parts are assigned, how reserve stock is replenished and where exceptions are placed. A short walkthrough of the actual cabinets can uncover unclear labels or impractical compartments before those issues become routine workarounds.
Keep the system current
Review stock quantities and location assignments when the vehicle mix or service workload changes. Do not assume an old compartment layout remains suitable indefinitely. Document changes to drawer contents and have changes affecting loading or cabinet configuration reviewed against the equipment documentation.
Follow the supplied maintenance instructions rather than applying a generic lubrication schedule to every slide or lock. Report abnormal movement, damage or a change in operation through the facility's normal maintenance process. Replacement components should be confirmed as compatible with the identified system.
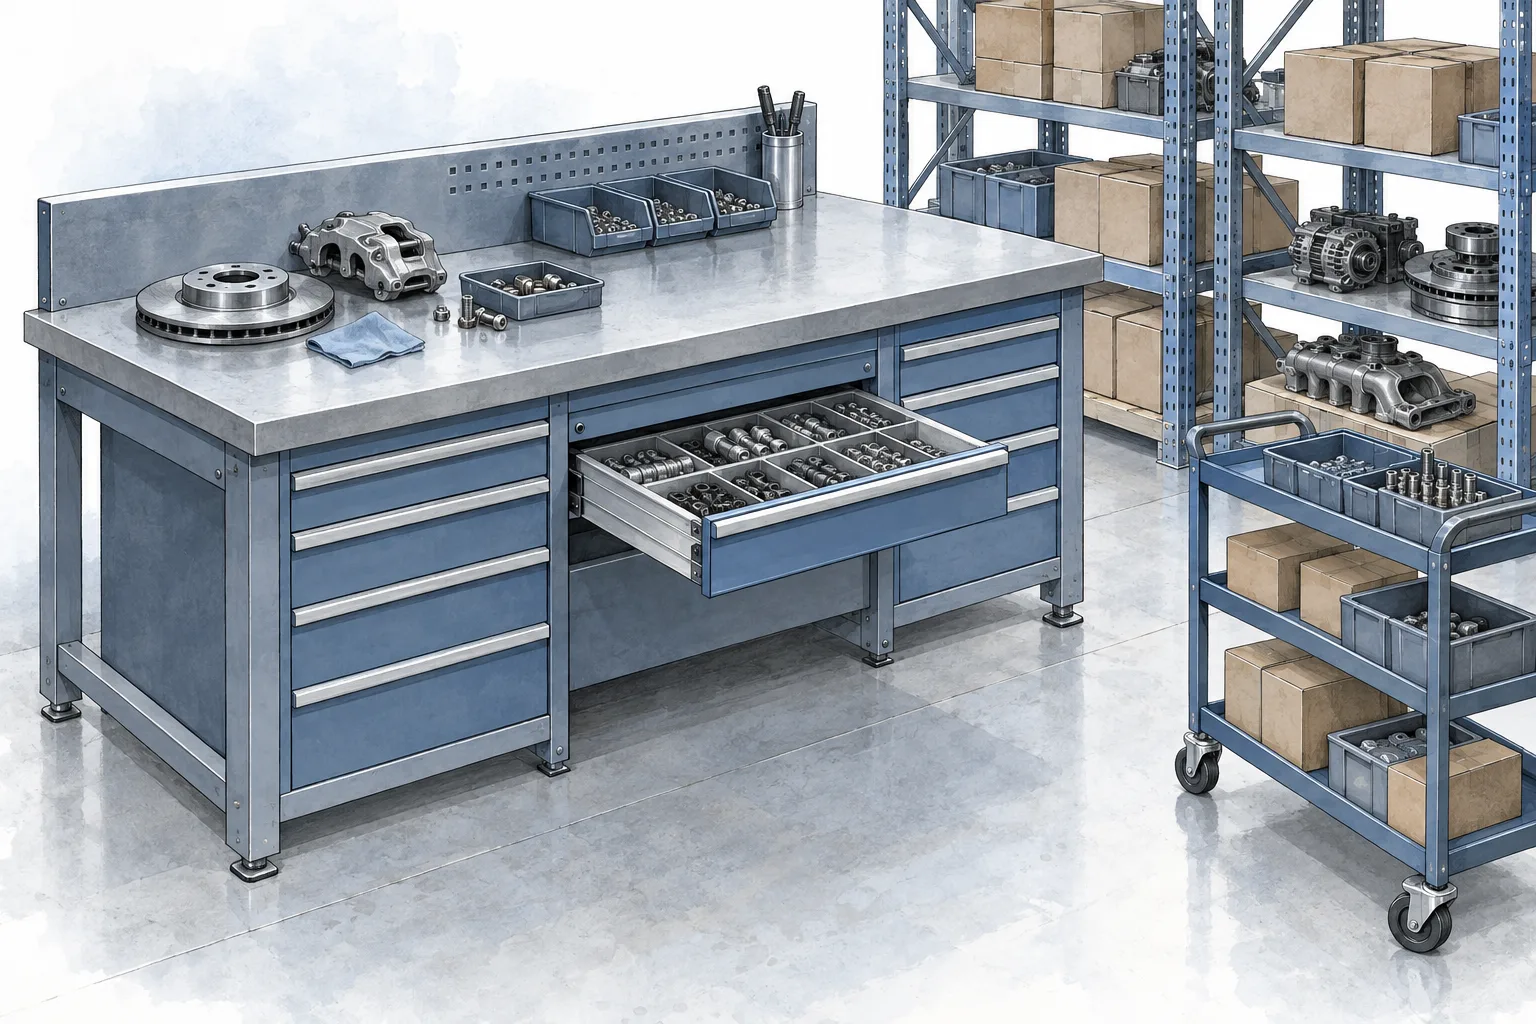
The conceptual illustration presents one way drawers, a work surface and adjacent shelving can relate. It is not a specific vendor configuration or a drawing to install from. Your approved layout should reflect the actual parts, users and equipment selected.
To begin a project, share photographs, a room sketch and a representative inventory list. We can help compare automotive modular drawer options and organize the details needed for a practical proposal, from compartment sizes through installation and handover.
Frequently asked questions
What belongs in automotive modular drawers?
Drawers can suit small parts, fasteners, fittings and tools that benefit from defined compartments. Review package size, quantity, weight and handling needs. Larger or awkward items may belong on open shelving or another system, with a linked reserve location where appropriate.
Are all drawers rated for the same load?
No. Ratings depend on the product and configuration. A drawer limit is not the same as a total cabinet or mobile-unit limit. Request the documentation for the equipment being quoted, including loading distribution and installation conditions, rather than applying a figure from another cabinet.
Can drawers be added to existing shelving?
Some manufacturers offer drawers for compatible shelving families. Identify your existing system before assuming a retrofit is possible. Ask which components, supports and connections are required and whether the revised arrangement needs a new loading review. Unidentified shelving should not be treated as universally compatible.
Does a digital lock track every tool?
Not necessarily. Locking and item tracking are different functions. Specify whether you need controlled access, transaction records or another capability, then confirm how the proposed system delivers it. A lock alone does not establish which part or tool an employee removed.
Should every cabinet have the same drawer stack?
Only if the contents support that choice. Standardizing selected elements can simplify management, but drawer heights and dividers should fit representative inventory. Compare a sample arrangement with users before repeating it, and retain room for ordinary replenishment without giving every part unnecessary space.
What information helps prepare a quote?
Provide room dimensions, photos, representative parts and quantities, loading information, preferred access arrangements and existing shelving details. Identify any worktop or mobility requirement separately. Note delivery restrictions and whether inventory must remain available during installation so the proposed scope covers the transition.
Organize automotive parts around a defined storage plan
Share your room measurements, photographs and requirements with Material Handling USA to start a focused project discussion.