
Home › Division 11 Food Service Equipment
Division 11 Food Service Equipment (CSI MasterFormat)
How MH-USA’s commercial kitchen equipment maps to CSI MasterFormat Division 11 — 11 40 00 Foodservice Equipment and its subsections — for architects, spec writers and general contractors.
11 40 00
Foodservice equipment section
7
Subsections we support
17,000+
Standard Eagle models
1997
MH-USA serving the West
What Is CSI MasterFormat Division 11 (Equipment)?
MasterFormat, published by the Construction Specifications Institute, is the numbering system that organizes construction specifications and bid documents in the United States. Division 11 is titled Equipment, and it covers the manufactured, furnished-and-installed equipment that makes a building do its job — laboratory equipment, athletic equipment, mercantile equipment, and, under 11 40 00, foodservice equipment.
Almost everything stainless on a commercial kitchen plan is written somewhere inside 11 40 00. Worktables, compartment sinks, dishtables, hot food tables and serving lines, pan racks, transport carts, dry-storage shelving, dunnage racks and underbar assemblies all belong to a subsection of it. The trouble is that a kitchen plan rarely arrives organized that way. It arrives as an equipment schedule with item numbers, and somebody has to translate that schedule into sections a project manual can carry and a bidder can price.
That translation is what this page is for. MH-USA represents Eagle Group, a stainless steel foodservice manufacturer founded in 1947 in Clayton, Delaware with more than 17,000 standard models. We are not a Division 11 manufacturer of every equipment category — we do not build refrigeration, ice machines or cooking ranges — but we cover the fabricated stainless spine of a kitchen from receiving through the dish room, and we can supply the product data behind each section.
11 40 00 Foodservice Equipment — Section Map
The subsections below follow the standard 11 40 00 breakdown. Each row shows what the section normally carries and which MH-USA pages hold the product detail behind it.
| Section | What it covers | MH-USA coverage |
|---|---|---|
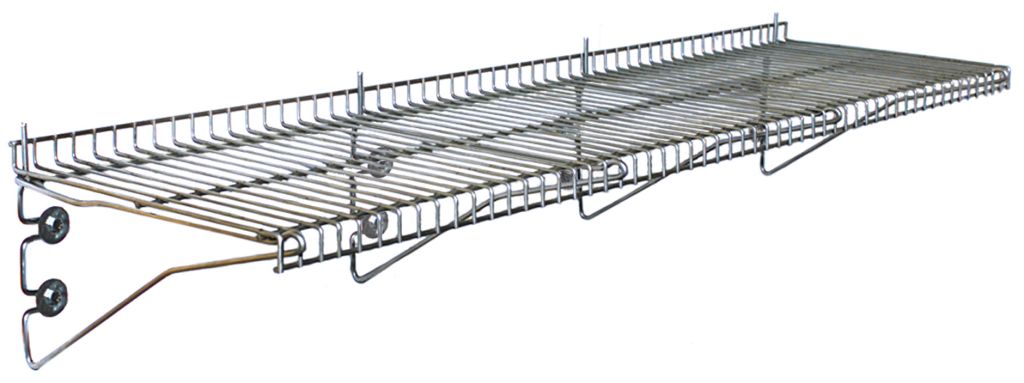
| 11 41 00 Food Storage Equipment | Dry and cold storage shelving, walk-in shelving, dunnage racks, wall shelves, secure storage modules | Yes — foodservice shelving & storage |
| 11 42 00 Food Preparation Equipment | Worktables, equipment stands, prep counters, compartment and prep sinks, hand sinks, mixer and mobile prep tables | Yes — worktables and sinks |
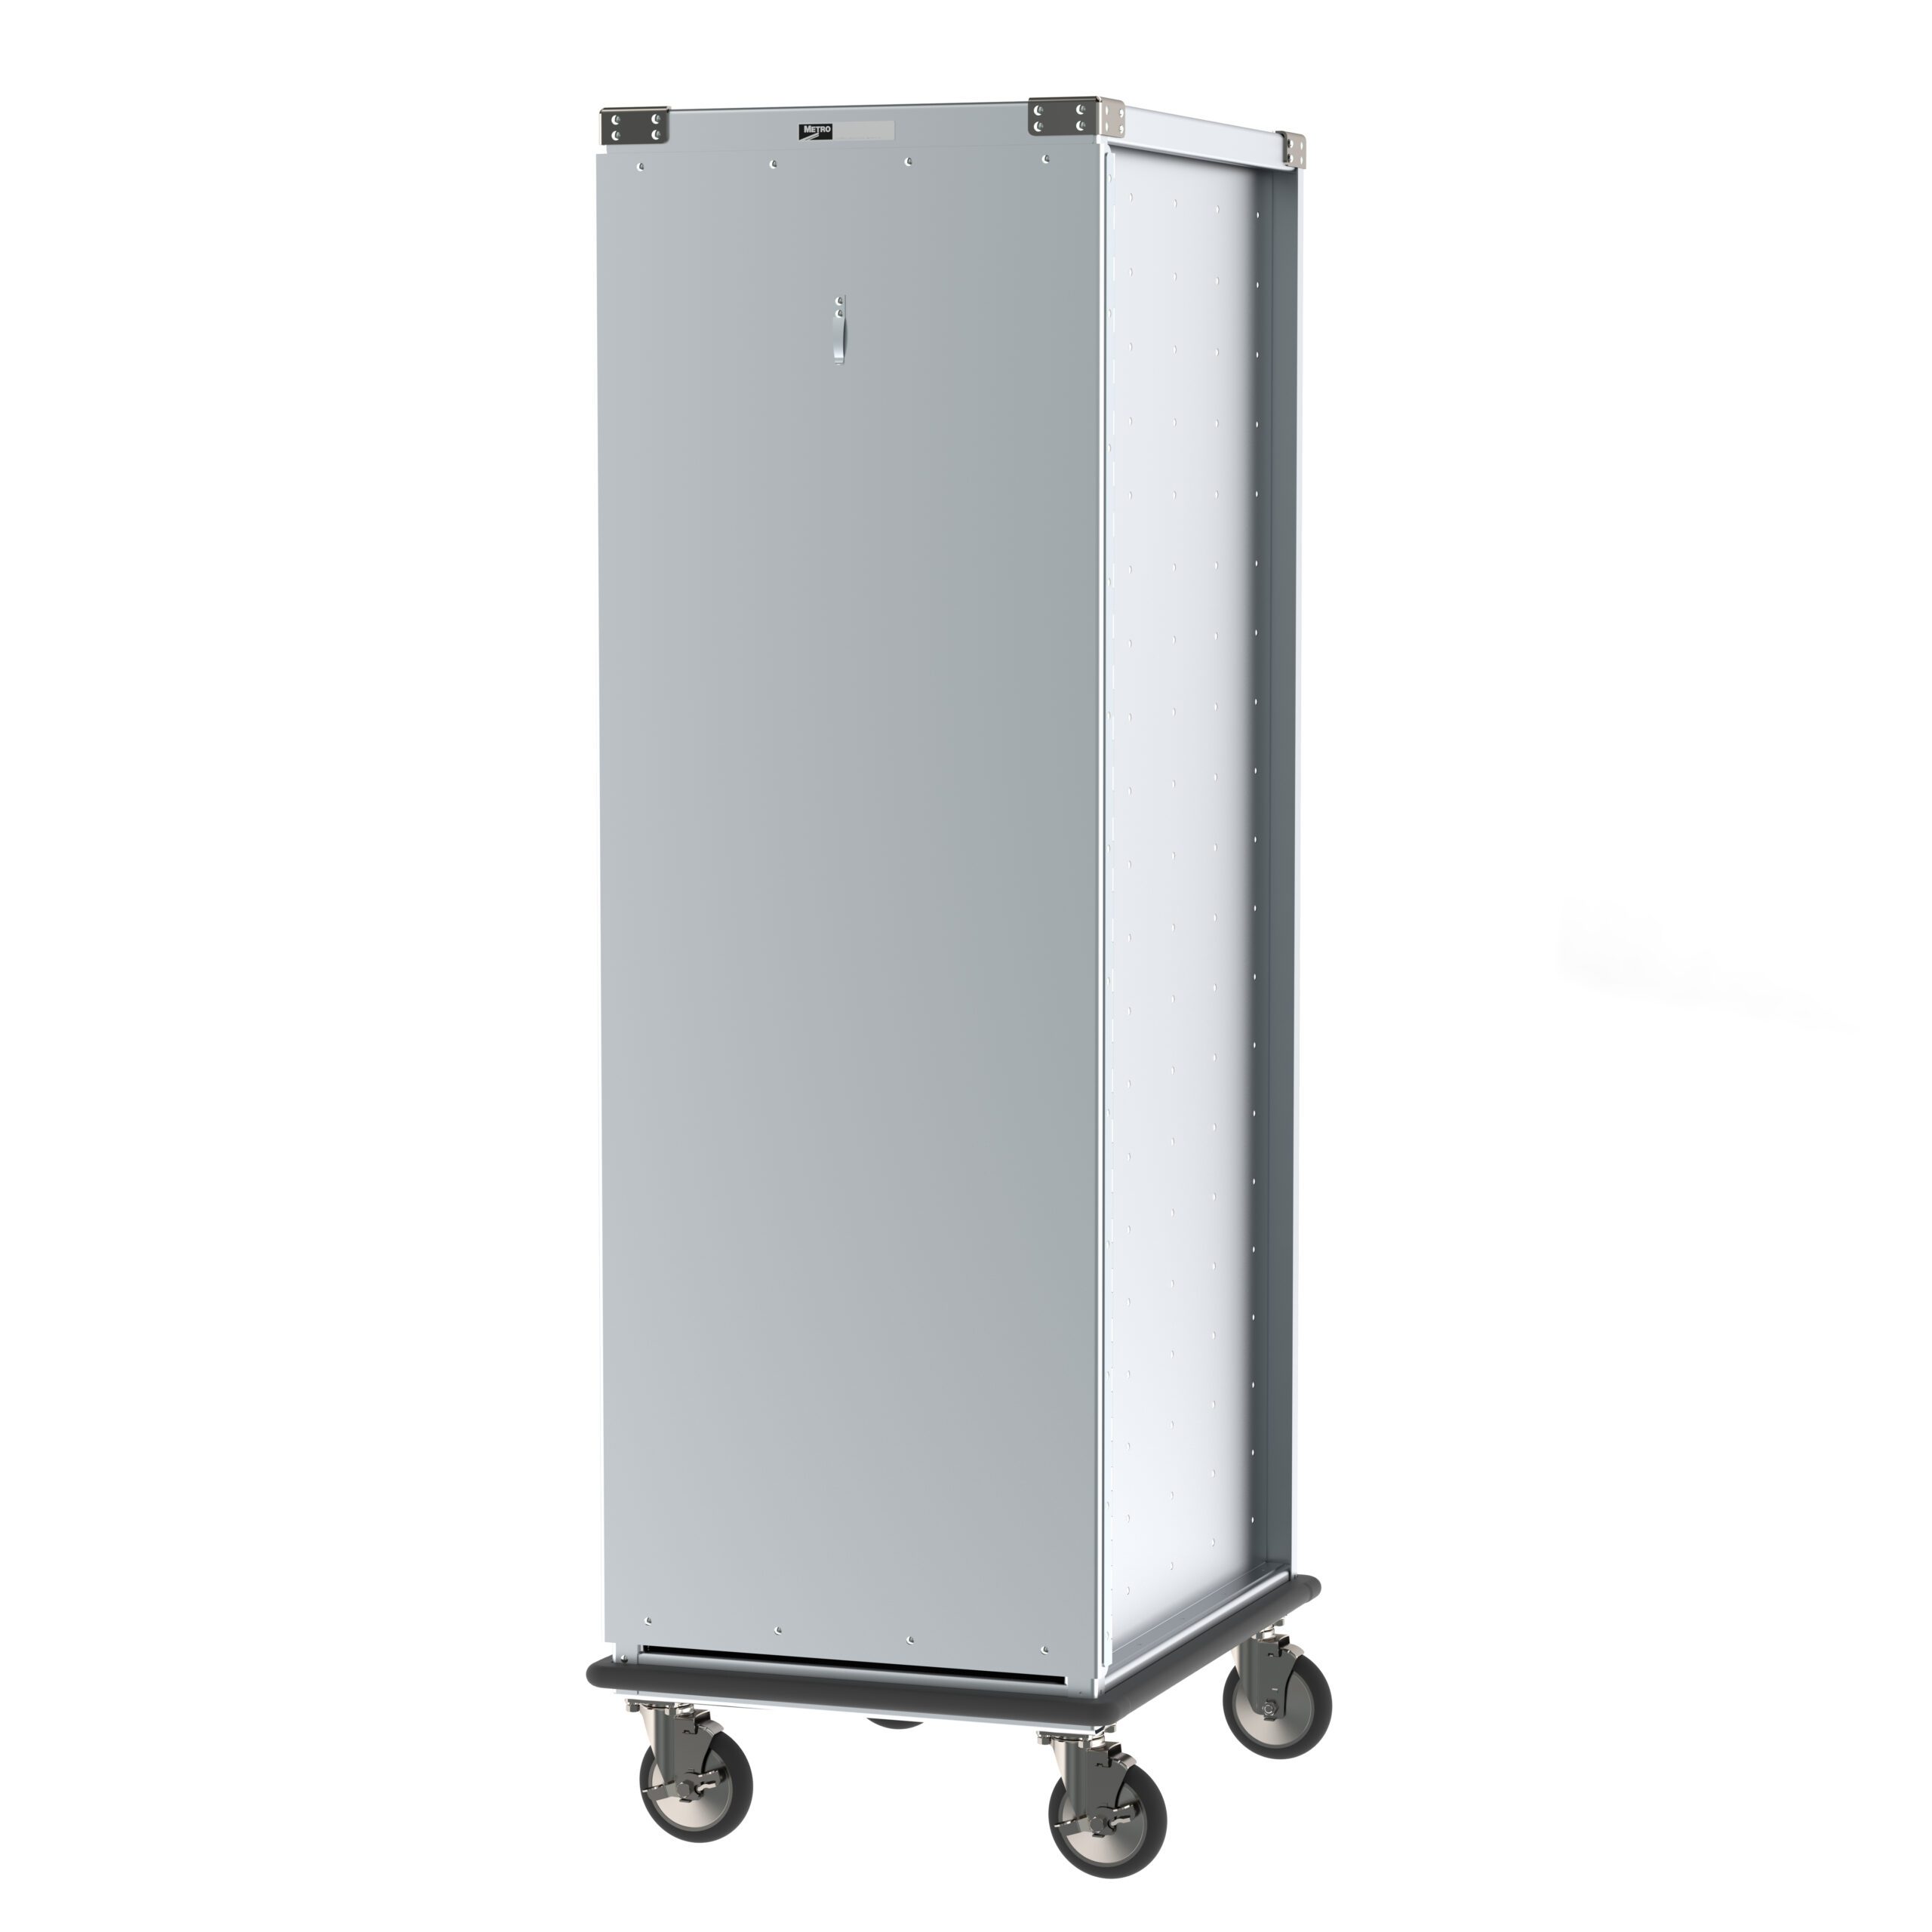
| 11 43 00 Food Delivery Carts & Conveyors | Bun and sheet pan racks, transport and utility carts, banquet carts, insulated transport cabinets, dollies | Yes — pan racks & transport carts |
| 11 44 00 Food Cooking Equipment | Countertop cooking and warming equipment, griddles, hot plates, charbroilers, fryers, heat lamps | Countertop scope — countertop cooking & warming |
| 11 46 00 Food Dispensing Equipment | Hot food tables, cold pans, cafeteria serving lines, tray slides, cashier stands, underbar and beverage stations | Yes — serving lines and underbar |
| 11 47 00 Ice Machines | Ice makers, bins and dispensers | Staging and underbar context only — we supply ice chests, caddies and the stainless surround, not the machines |
| 11 48 00 Cleaning & Disposal Equipment | Soiled and clean dishtables, soak sinks, pre-rinse assemblies, disposer coves, scrap troughs, warewashing accessories | Yes — dishtables & warewashing |
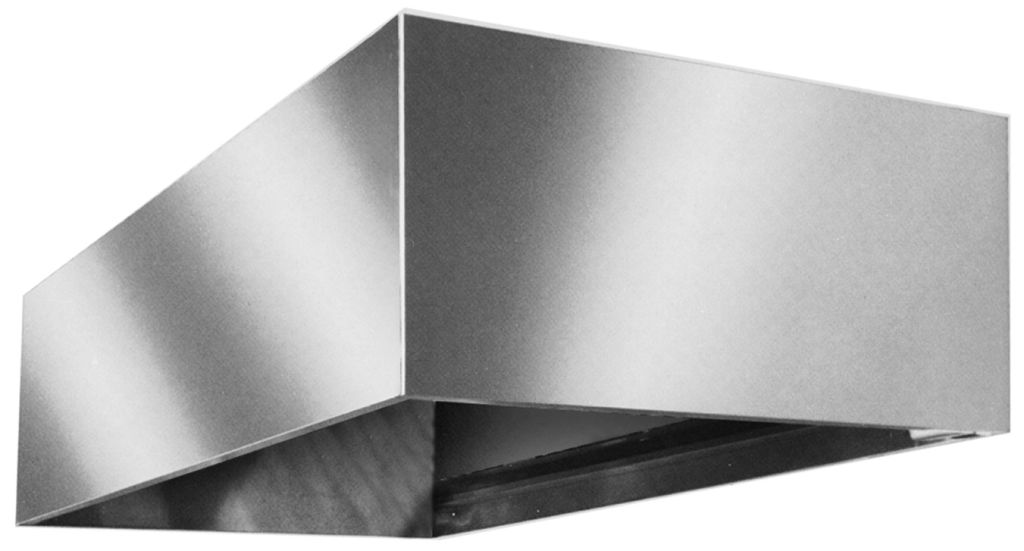
| Adjacent: hoods and ventilation | Condensate and exhaust hood bodies, filters, hood accessories | Fabrication only — ventilation hoods & custom fabrication; mechanical scope stays in Division 23 |
If the schedule is written but the sections are not
Send the equipment schedule and we will return a line-by-line mapping of each item number to its 11 40 00 subsection, with model numbers, spec sheets and the dimensional conflicts we spot while we are in the drawing.
11 41 00 Food Storage Equipment
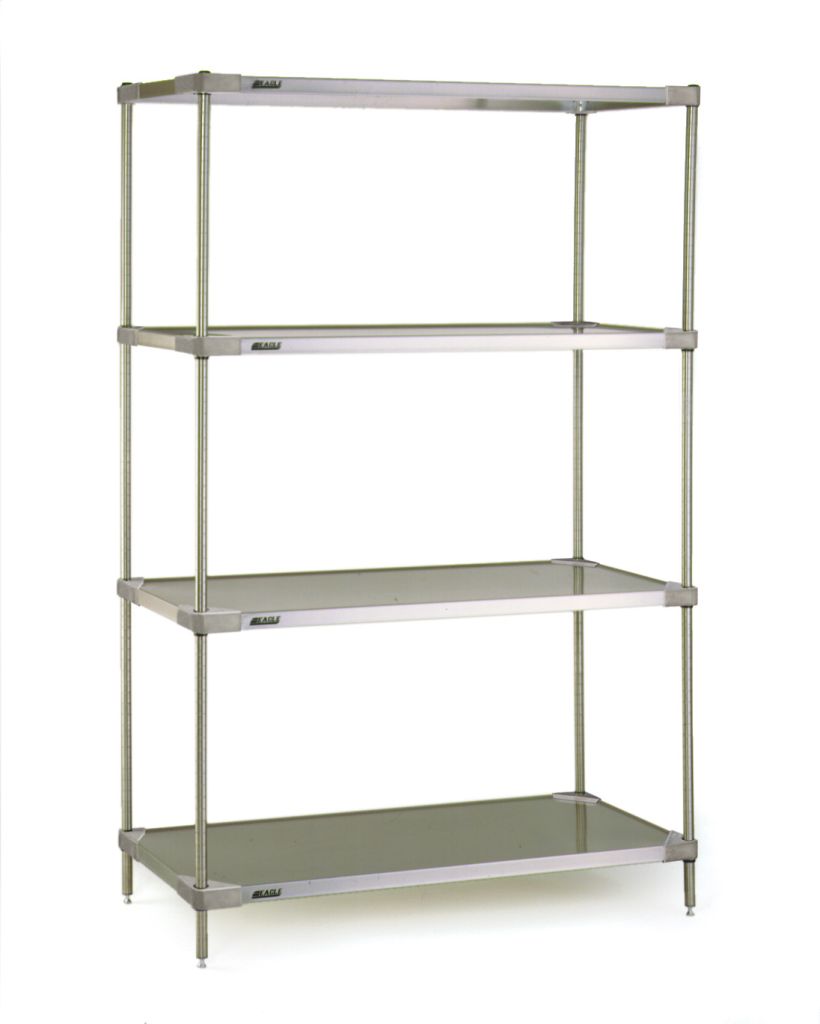
This section carries everything that holds product before it is touched: dry-storage shelving, walk-in cooler and freezer shelving, dunnage racks, wall shelves and lockable storage modules. It is usually the least detailed section in a foodservice package and the one that generates the most substitution arguments, because shelving looks generic on a plan and is anything but in a walk-in.
Wire shelving keeps air moving over product and is the default in coolers and dry storage. Solid and polymer shelving is easier to wipe down and stops flour, sugar and small items from falling through. Dunnage racks — wire, aluminum and polymer — hold sacks and cases off the floor at the height inspectors look for. Wall shelves recover the dead space above prep tables, which matters more than anything else in a tight back-of-house.
What the section should state: shelf width and length, post height, number of shelves per unit, shelf material and finish (chrome, epoxy, stainless, polymer), stated load capacity per shelf and whether it is evenly distributed, stationary versus mobile with caster size and brake requirement, and whether the unit sits in a wet or washdown environment. If it is going in a walk-in, give the interior dimensions, not the nominal box size — walk-in panels eat inches.

Related detail: foodservice shelving & storage, stainless steel shelving, wire shelving and food & beverage storage solutions for pallet-scale backstock.
11 42 00 Food Preparation Equipment

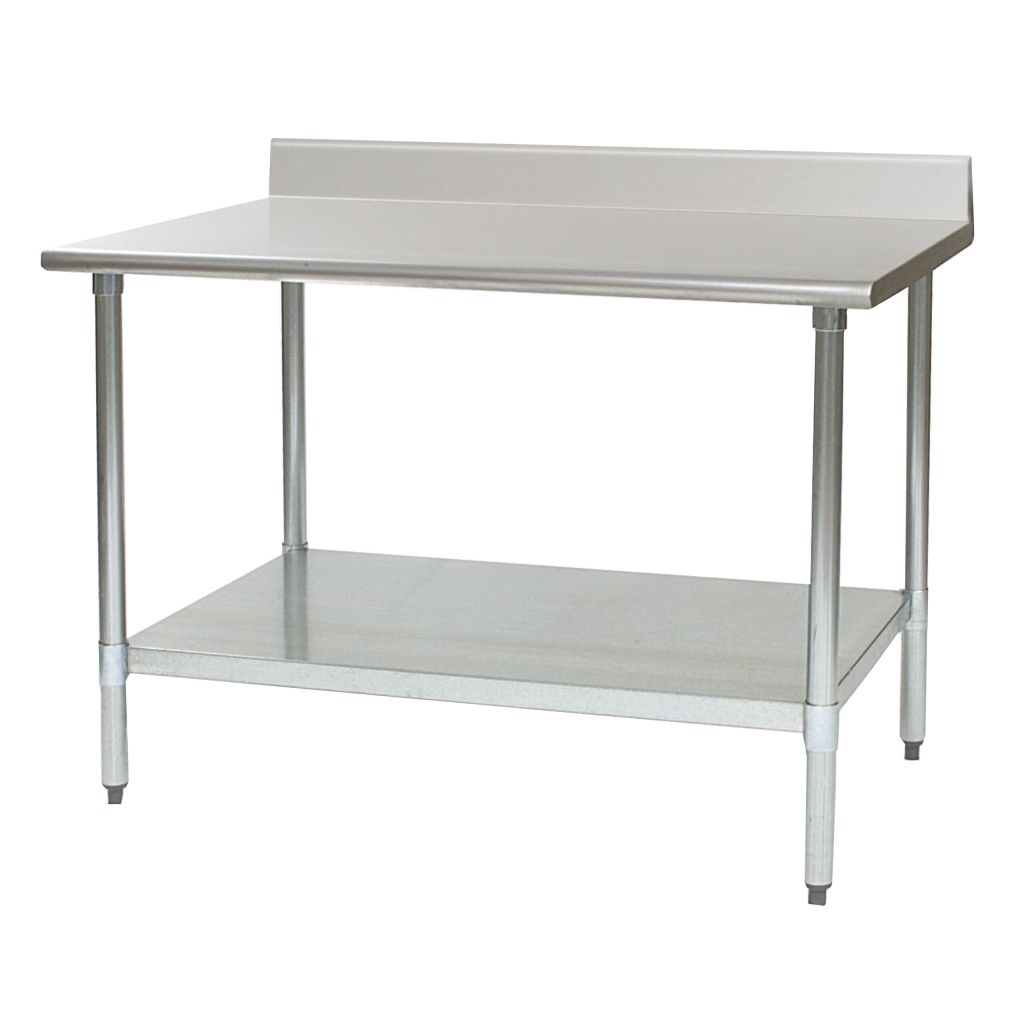
Food preparation is the largest fabricated-stainless section in most kitchen packages: worktables, enclosed-base prep counters, equipment stands, mixer and mobile prep tables, compartment sinks, prep sinks and hand sinks. It is also where a spec written by size alone gets a project into trouble, because every table on the plan looks identical and the lowest bidder will read the cheapest possible construction into a blank section.
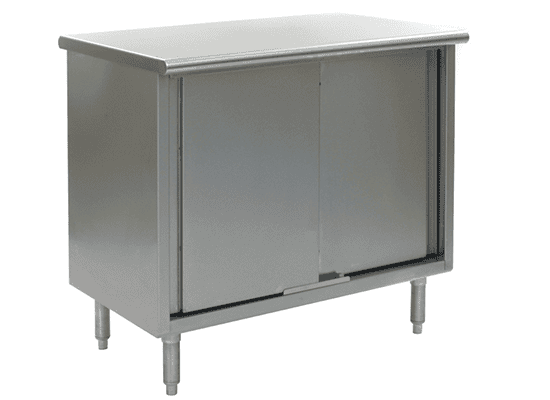
Series matters more than dimension. Budget-tier tables use a lighter top over a galvanized tubular base with a galvanized undershelf and belong in dry, light-duty areas. Deluxe-tier tables move to a stainless base and stainless adjustable undershelf for wet and washdown zones. Specification-grade tables carry the heaviest top with fully welded construction, gussets recessed into the hat channels and heavy stainless legs with bullet feet — that is what a table needs if equipment sits on it or the kitchen runs hard every day. Enclosed-base counters close the under-table zone entirely where sanitation or cart traffic demands it.
What the section should state: top gauge and stainless type (16-gauge 300-series is the common general-prep call; 14-gauge where heavy equipment lands or carts hit the edges), backsplash height and whether it is turned up or square, edge profile, base type (galvanized tubular, stainless, enclosed cabinet), undershelf material and adjustability, leg diameter and foot type, and accessories: drawers, sink bowl cut-outs, pot racks, casters, wall-mount brackets.
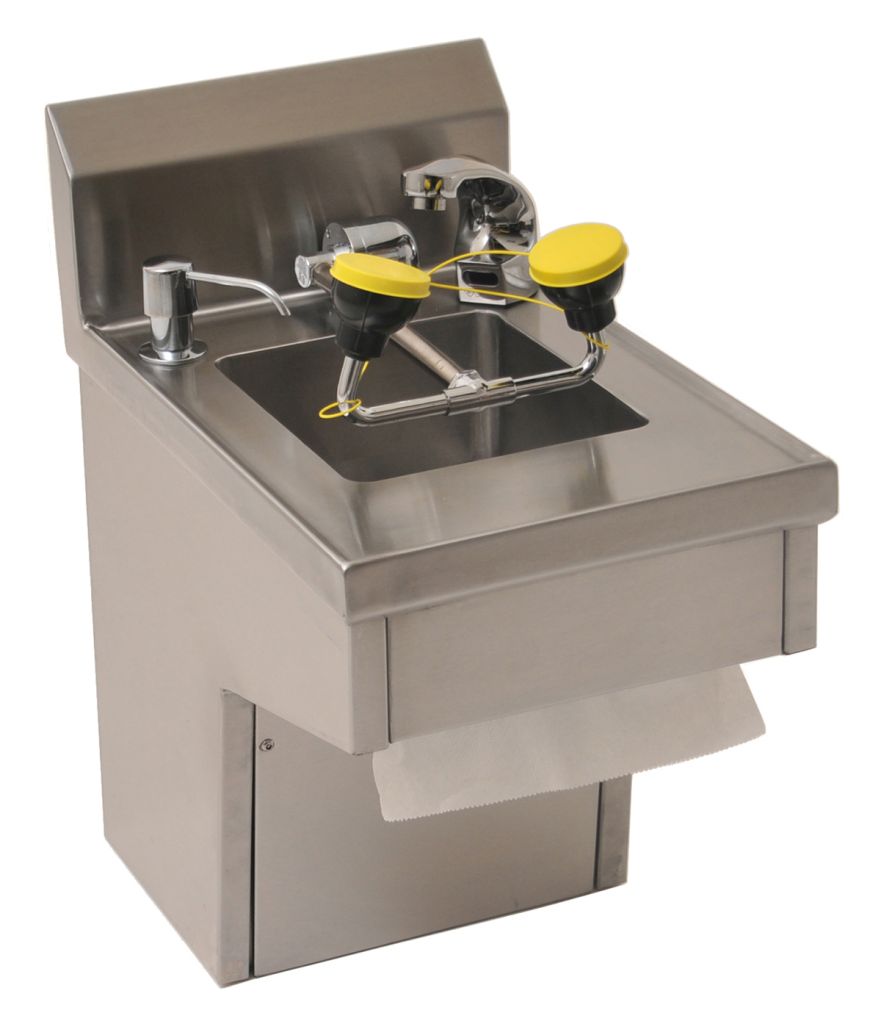
Sinks are the other half of this section, and they are driven by plan review before they are driven by the kitchen. A typical package includes a three-compartment warewashing sink with two drainboards, dedicated hand sinks within reach of prep stations, a prep sink that is not the warewashing sink, and a mop or service basin outside the food zone. Eyewash-equipped hand sinks are common near chemical storage and dish areas.
Sink specifics to state: number of compartments, bowl length, width and depth, drainboard side and length, backsplash height, faucet drilling and centers, whether the faucet is furnished under this section or by the plumbing trade, basket drains versus lever drains, overflow requirement, and floor-mounted versus wall-hung support. Bowl depth should match the largest pot the kitchen actually washes, not the smallest one that fits on a drawing.
Detail pages: stainless steel worktables and commercial sinks & hand sinks.
11 43 00 Food Delivery Carts and Conveyors
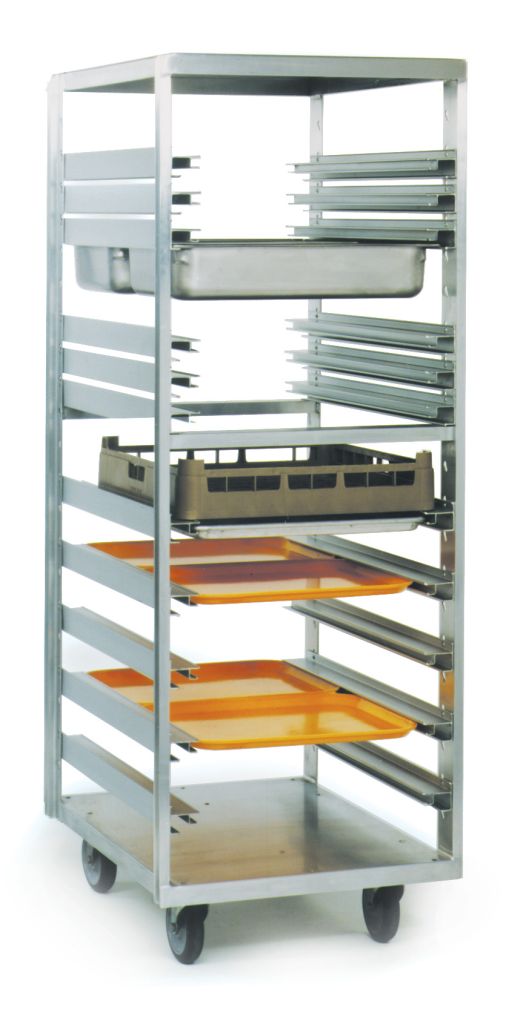
This section covers how food moves after it is made: sheet and bun pan racks, universal angle racks, oven racks, nesting racks, pizza pan and dough box racks, oval tray racks for banquets, roll-in refrigerator racks, utility carts, dolly trucks, banquet carts and insulated transport cabinets. On school, hospital and campus projects it is often the section that decides staffing levels, because every trip a rack does not make is a trip a person does not make.
What the section should state: pan size the rack must accept and pan capacity per rack, slide spacing, frame material (aluminum for weight, stainless for washdown and durability), welded versus knock-down construction, caster diameter and swivel/brake pattern, bumper requirement, whether the rack must nest or collapse when idle, and — the one that gets missed — the narrowest door, elevator and corner the rack has to pass through in service.
Insulated and heated transport cabinets belong here too when they are unheated or self-contained transport devices; if a cabinet requires a dedicated circuit, coordinate it with the electrical drawings and list the voltage, amperage and cord/plug configuration in the section so the electrician is not guessing at rough-in.

Detail page: pan racks & transport carts. For back-of-house handling beyond the kitchen, see food service material handling solutions and utility carts.
11 44 00 Food Cooking Equipment
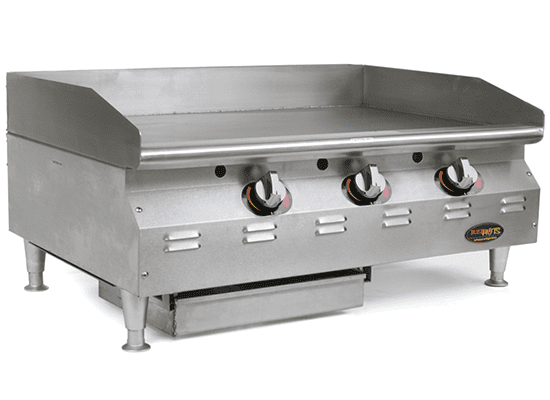
Cooking equipment is a broad section, and most of it — ranges, ovens, kettles, combi units — comes from specialty manufacturers. Our scope inside 11 44 00 is the countertop tier: griddles, hot plates, charbroilers, fryers, countertop cookers and warmers, and heat lamps, plus the stainless equipment stands they sit on, which are frequently mis-specified as prep tables.
An equipment stand is not a worktable. It is sized to the footprint of the appliance above it, built with a heavier top and an undershelf positioned to clear the appliance body, and often specified with casters so the line can be pulled for cleaning. Writing a griddle onto a light-duty prep table is one of the more common substitution problems we see during submittal review.
What the section should state: fuel type and connection (electric voltage, phase and plug configuration; gas type, BTU input and connection size), overall and cooking-surface dimensions, plate thickness for griddles, control type (thermostatic versus manual), whether the unit sits on a counter, stand or stand with casters, splash guard and drawer requirements, and whether the appliance falls under a hood — which sends part of the coordination to Division 23.
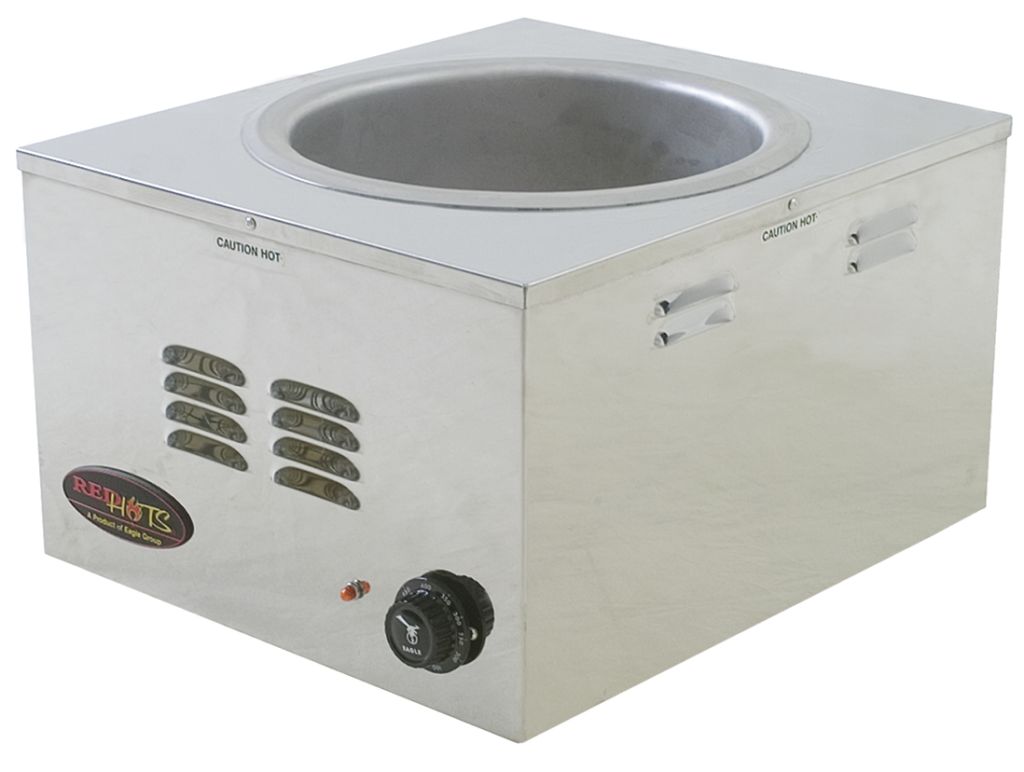
Detail page: countertop cooking & warming.
11 46 00 Food Dispensing Equipment
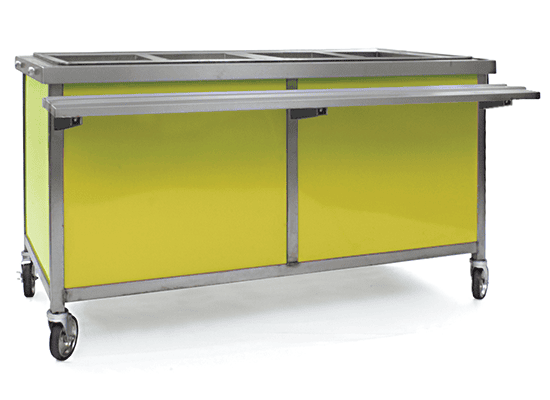
Dispensing covers the serving side: hot food tables in sealed-well and open-well configurations, refrigerated and iced cold pan units, hot/cold combination units, beverage and ice cream units, tray and rack dispensers, corner transition units, cashier stands, grab-and-go carts — and the underbar assemblies that dispense beverages in a bar or lounge.
Sealed-well tables keep spills inside the well instead of running into the frame, which is why schools and senior living kitchens tend to prefer them. Open-well tables with individually controlled wells give a cook line more flexibility. Corner transition units are what let a line turn a corner without leaving a gap guests can reach through — the single most common miss in a cafeteria layout, and one that is hard to fix after the millwork is set.
What the section should state: number and size of wells, well type (sealed, open, drop-in), heat source and controls per well, drain and manifold arrangement, base type (open, enclosed, refrigerated), tray slide style and material, breath shield or sneeze guard configuration and mounting, cashier and corner unit dimensions, finish and any laminate or trim colors, and caster requirements for mobile units.

Underbar equipment belongs to the same family and is measured in inches and seconds. Cocktail stations, underbar sinks, ice chests, glass rack storage, glass rinsers, blender modules, dump sinks, speed rails and portable bars all get specified as a run, not as individual pieces, because the bartender’s pivot determines the order.
Underbar specifics: overall run length and how it is broken into units, sink compartment count and bowl size, drainboard lengths, ice chest capacity and cold plate requirement, bottle well count, backsplash and die-wall arrangement, finish, and the drain and water connections that hand off to Division 22.

Detail pages: hot food tables & serving lines and underbar equipment.
11 47 00 Ice Machines and 11 48 00 Cleaning & Disposal Equipment
11 47 00 Ice Machines covers ice makers, bins and dispensers. We do not manufacture or supply ice machines. Where we show up in this section is the surrounding work: the stand or counter the machine sits on, the underbar ice chests and pass-thru ice chests that stage ice at the point of use, mobile ice caddies for transport, and the floor trough or drain surround that handles the meltwater. Write the machine itself under 11 47 00 with its own manufacturer, and coordinate the stainless staging and drainage separately so nothing falls between the two packages.

11 48 00 Cleaning and Disposal Equipment is the dish room. Soiled dishtables collect and scrap, the machine runs, clean dishtables land and stage, and the layout — straight, corner or island — is dictated by the room shape before anything else. Straight designs suit rectangular rooms. Corner designs turn the flow ninety degrees where a wall gets in the way. Island designs let two operators work opposite sides of a machine in high-volume kitchens. Mobile soak sinks handle the pots that never fit in the machine.
The rule that saves the most rework: fix the dish machine model first, then size the tables to it. Table height, overhang, drain location and the direction of travel all follow the machine, not the other way around. Disposer coves and scrap troughs need the disposer model before they can be fabricated, and pre-rinse assemblies need to be assigned to a trade explicitly.
What the section should state: soiled and clean table lengths and hand of travel, table height and whether it matches the machine, rolled-rim versus square-edge construction, top gauge, scrap block or trough details, disposer cove dimensions and disposer model, sink bowl size where a sink is integrated, cross-rails and rack slides, backsplash and wall-flange arrangement, and drainage details that hand off to Division 22.


Detail page: dishtables & warewashing.
Where Division 11 Ends: Division 22 and Division 23
More money is lost at the edges of the foodservice equipment section than inside it. Sinks, hoods and disposers each sit on a boundary between trades, and the sections on both sides of that boundary are usually written by different people at different times. The table below is how the split is normally carried on a commercial kitchen project. It is a convention, not a rule — confirm it against your project’s own division of work before you issue.
| Item | Typically Division 11 (foodservice equipment) | Typically Division 22 / 23 |
|---|---|---|
| Compartment and prep sinks | Fabricated sink body, drainboards, backsplash, bowl drilling, basket drains | 22 — supply and waste piping, stops, traps, faucets where plumbing-furnished, grease interceptor |
| Hand sinks | Sink body, brackets, splash, eyewash mounting where integral | 22 — water supply, waste, faucet trim, tempering valve |
| Floor troughs and drains | Stainless trough body and grate where furnished with the equipment package | 22 — drain body, piping, slope, waterproofing coordination |
| Dish machine and disposer | Dishtables, disposer cove, scrap trough, cross-rails and staging | 22 — final water, waste and vent connections; disposer power to Division 26 |
| Ventilation hoods | Hood body, stainless enclosure, filters, hood-mounted accessories | 23 — exhaust fan, ductwork, make-up air, balancing and controls; 21 — fire suppression |
| Cooking equipment connections | The appliance and its stand where furnished under 11 44 00 | 22/23/26 — gas piping, quick-disconnects, electrical rough-in per listed data |
Name the responsible trade in the section text
The cleanest specs we bid say it out loud: “Faucets furnished under Section 22 40 00 and installed under this Section,” or the reverse. One sentence per boundary item removes the argument that otherwise surfaces during submittal review.
Submittals, Spec Sheets and CAD/Revit Files
Everything below is available on request for the models we quote. Send an equipment schedule, a model list or a marked-up plan and we will assemble the package rather than sending you to a download library.
How to Write Us Into a Specification
We do not draft basis-of-design or substitution language for you, and we will not tell you that a product satisfies any particular spec clause — that judgment belongs to the design professional. What we can do is give you accurate, checkable product information to write from. A practical approach:
- Send the equipment schedule early — during design development, not during bidding — so the sections describe products that actually exist at the dimensions on the plan.
- Ask us for the manufacturer’s published construction data (gauge, material type, base and undershelf construction, capacities) and write the performance criteria you need, in your own words, into Part 2 of the section.
- Keep dimensional criteria and field-verification requirements in the section; those are what protect the layout when a substitution is proposed.
- Tell us the jurisdiction and the review authority. We will flag configuration questions we have seen come back in plan review, without offering a code opinion.
- Ask for listing status in writing for the specific models scheduled, and attach our written confirmation to the submittal rather than relying on a marketing claim.
- Give us the division-of-work language for sinks, hoods and drains so our quote matches what your Division 22 and 23 sections assume.
Send your schedule, plan or spec section
Email the foodservice equipment schedule, the kitchen plan or the draft section. We will map each item to its 11 40 00 subsection, return model numbers with spec sheets and Revit files, and flag the dimensional conflicts we find while we are in the drawing.
Related Pages
- Commercial foodservice equipment — the full stainless catalog hub behind every section on this page
- Stainless steel worktables — series, gauges and base construction for 11 42 00
- Commercial sinks & hand sinks — compartment, prep, hand and mop sinks
- Dishtables & warewashing — soiled and clean table layouts for 11 48 00
- Hot food tables & serving lines — dispensing equipment for 11 46 00
- Pan racks & transport carts — delivery equipment for 11 43 00
- Foodservice shelving & storage — storage equipment for 11 41 00
- Underbar equipment — beverage dispensing assemblies
- Countertop cooking & warming — the 11 44 00 countertop tier
- Ventilation hoods & custom fabrication — hood bodies and SpecFAB work
- Food service material handling solutions — storage and handling behind the kitchen
- Division 10 specialty products — lockers, storage assemblies, partitions and safety specialties

Shop Division 11 Foodservice Products Online
Buy select items directly from our online store, or request a quote for volume, custom sizes and freight-rated orders.



Frequently Asked Questions
What is CSI MasterFormat Division 11 and where does foodservice equipment sit in it?
Which Division 11 subsections does MH-USA actually supply?
Who carries sinks in a spec — Division 11 or Division 22?
Where do exhaust hoods belong?
Can I get spec sheets, submittals and Revit files for the models on my schedule?
Do these products carry sanitation or safety listings?
Can custom dimensions be written into a Division 11 section?
Do you work with architects and kitchen consultants directly?
Need Division 11 Product Data or a Quote?
Send your equipment schedule, kitchen plan or draft section. We will return model numbers, spec sheets, Revit files, lead times and freight.