
Laboratory Storage and Workspaces for Drug Development
Research teams need workspaces that support their approved procedures, equipment and day-to-day handling of supplies. Material Handling USA can help discuss laboratory storage, casework, shelving and carts for those spaces. The project starts with the laboratory's requirements and a clear understanding of the equipment being considered.
MH-USA's role here is material handling and workspace equipment. Scientific methods, development programs and laboratory operating requirements belong to the organizations and qualified professionals responsible for that work. This guide explains how to turn their facility needs into a practical storage and furniture brief.
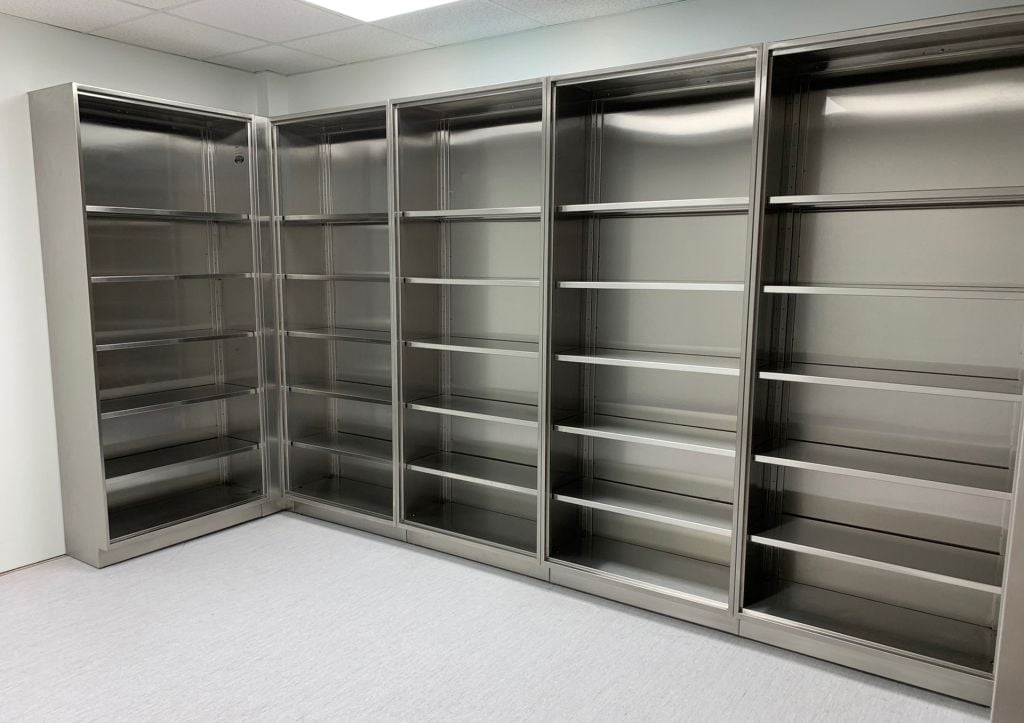
Define the laboratory's storage and workspace needs
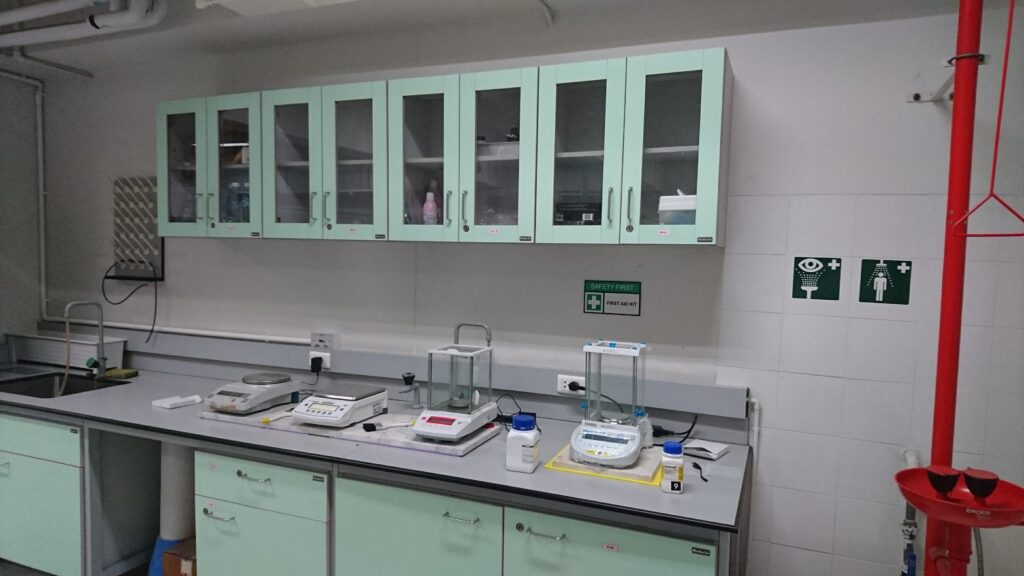
Begin by identifying what the project must improve. A crowded bench, supplies stored far from their point of use and carts without parking locations are different problems. Describe the current difficulty, who experiences it and when it occurs. A clear problem statement makes equipment comparisons more useful than a general request to modernize the room.
Prepare an inventory of the items that the proposed furniture will hold. Record container and equipment dimensions, weights, quantities and access frequency. Distinguish active supplies from reserve inventory, maintenance items and material awaiting a decision. Ask the laboratory team to identify anything that requires specialized storage or review before it appears on the equipment schedule.
Measure the room and observe handling
Document the room itself. Include wall lengths, doors, columns, windows, existing fixtures and the positions of services. Mark areas that must remain available for maintenance or access. Photographs help explain the existing conditions, but they do not replace verified measurements for a final layout.
Have users describe a typical sequence of work without changing or interpreting their scientific procedures. The equipment discussion should establish where supplies are retrieved, where tools are returned and where carts wait. Staff can then assess whether a proposed location would be convenient within their approved workflow.
Collect a useful starting brief
A useful starting brief contains:
- A dimensioned room plan and photographs of existing conditions.
- The items to be stored, with sizes, quantities and weights.
- The intended users and their access requirements.
- Written requirements for cleaning, enclosure and material compatibility.
- Known installation constraints and the desired project schedule.
For a structured way to collect this information, use our lab assessment guide. Resolve missing facts before treating a preliminary furniture arrangement as an approved layout.
Compare casework, shelving and enclosed storage
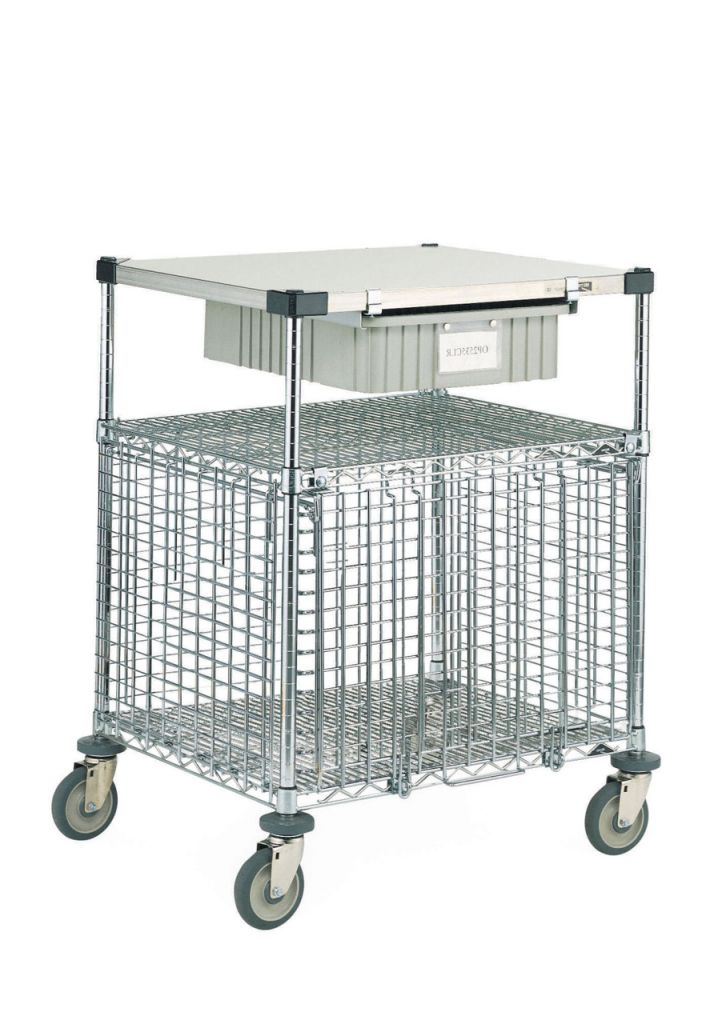
Casework, shelving and cabinets solve different storage problems. Base cabinets can place supplies near a work surface, tall cabinets can consolidate enclosed storage, and open shelving can provide visible locations for suitable inventory. The right mix depends on the laboratory's contents, access patterns and written requirements.
Compare usable interior dimensions carefully. Door openings, hinges, drawer sides and shelf supports can reduce the space available to a container. Check the dimensions of actual items against the proposed configuration, especially when a storage location is intended for a specific instrument accessory or supply package.
Organize usable locations
Consider how users will distinguish locations. Adjustable shelves, dividers and drawer inserts should support the inventory plan rather than create compartments with no assigned purpose. Agree on labels and location names before filling the equipment. Where inventory software is used, confirm that physical locations and system records will correspond.
| Equipment category | Planning purpose | Details to verify |
|---|---|---|
| Base and tall casework | Enclosed storage near work areas | Interior sizes, door operation and installation scope |
| Open shelving | Defined locations for suitable supplies | Surface type, loading and cleaning access |
| Drawer storage | Organized locations for small items | Usable depth, partitions and access requirements |
| Purpose-designed cabinets | Storage with specialized requirements | Suitability and approval for the actual contents |
Confirm specialized requirements
Do not assume ordinary casework is suitable for hazardous materials, temperature-controlled contents or other specialized applications. Ask the laboratory's responsible reviewers to identify those needs and approve the equipment selected for them.
At the proposal stage, request a schedule that names each cabinet, shelf and accessory. A photograph can help explain appearance, but it does not establish what the quote includes. Written configuration details provide the basis for checking fit, functionality and delivery completeness.
Select surfaces using the actual exposure requirements
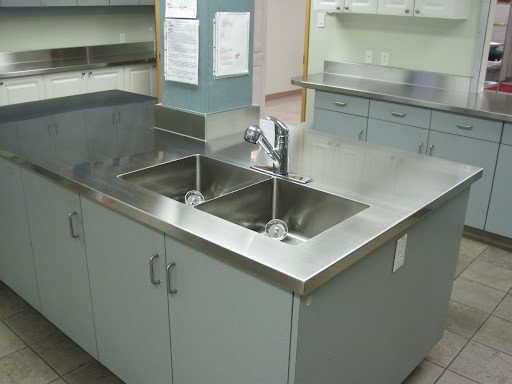
Work surface selection begins with the intended use and the laboratory's documented requirements. Record the cleaning products, expected exposures, equipment loads and other conditions that the surface must accommodate. Provide this information to the supplier and request written guidance for the proposed material.
Different surfaces have different capabilities and limitations. Stainless steel, epoxy resin, phenolic resin and laminate should not be treated as interchangeable choices simply because each appears in a laboratory catalog. Confirm the exact product, construction and conditions of use with its manufacturer.
Review the complete work area
Consider the complete work area, including seams, edges, backsplashes, sinks and penetrations. These details affect maintenance and the installation scope. Identify who will coordinate connections and any modifications to existing services. Furniture dimensions alone do not describe all the work needed to place a bench into service.
Our guide to laboratory countertop materials outlines the comparison process. Use it to organize questions, then verify the selected product against the project's specific exposure and maintenance requirements.
Keep approved material records
Ask the laboratory team whether equipment placement imposes additional requirements on the supporting furniture. Provide the equipment manufacturer's information to the appropriate project professionals. Do not infer that a surface is suitable for a particular instrument from its appearance or from a general description such as heavy duty.
Keep the approved surface information with the equipment schedule. Include cleaning and care instructions in the handover documents so future users can maintain the selected material correctly. If a proposed substitute changes the surface, edge treatment or construction, obtain review before accepting it rather than assuming it is equivalent.
Plan carts and routes around approved workflows
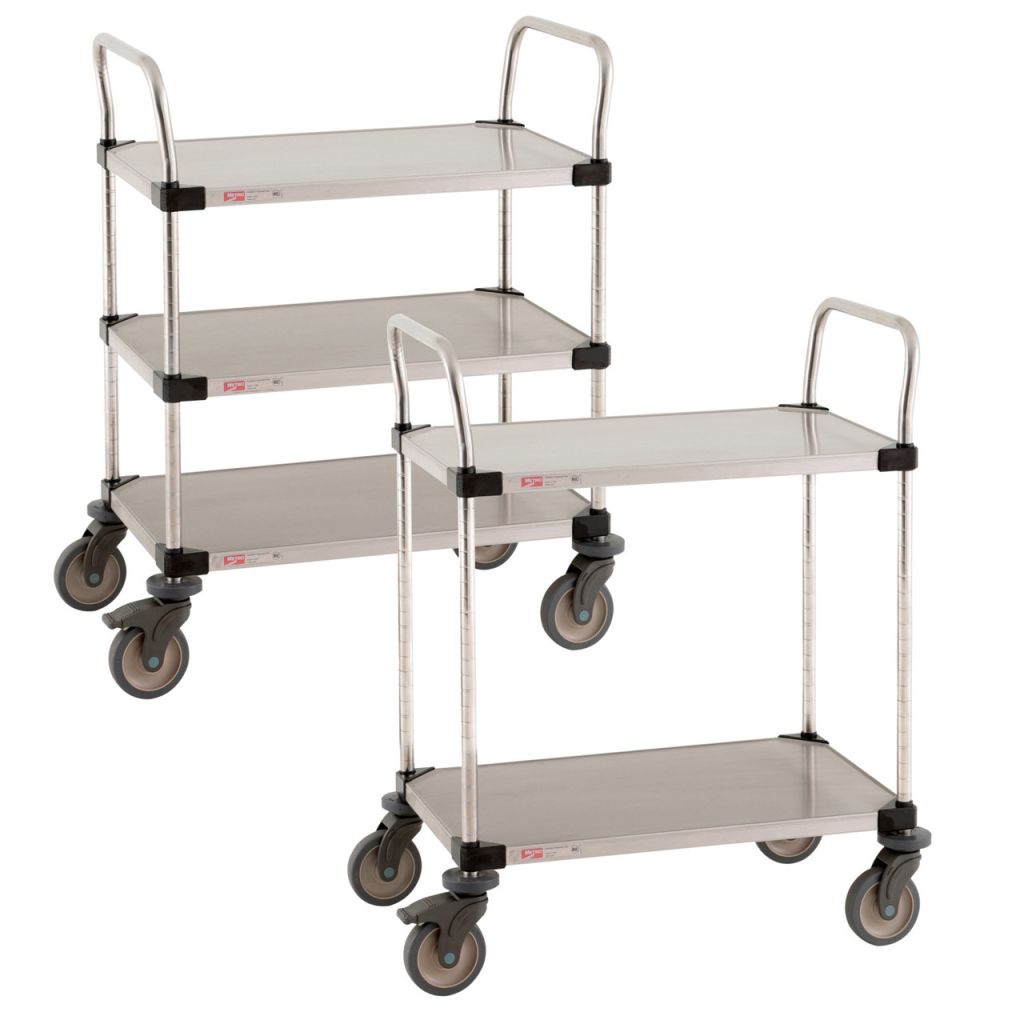
Carts can provide a defined way to move suitable supplies between locations. Their value depends on the route and the handling task. Record what will travel on the cart, the container dimensions and the total load, then compare those requirements with the exact proposed configuration.
Walk the route with the people who use it. Note thresholds, door openings, turns, floor transitions and places where the cart would meet other traffic. Include the space needed to park the cart at both ends of the trip. Equipment that fits through a door may still be awkward to position beside the intended workspace.
Confirm the mobile configuration
Select caster and brake arrangements with the supplier using the actual conditions of use. Ask whether the stated capacity applies during movement and what limitations accompany it. Review the manufacturer's instructions for loading, operation and maintenance with the team responsible for the equipment.
Storage surfaces and enclosure options should correspond to the contents and the laboratory's procedures. A general utility cart does not automatically provide containment, environmental control or a cleanroom qualification. Have the responsible reviewers determine when a specialized product is needed.
Assign cart ownership
Set clear parking locations and ownership. A shared cart can become unavailable if no team is responsible for returning it or removing obsolete contents. Include the equipment in the facility's location and maintenance records so staff know where it belongs and whom to contact about a problem.
The laboratory equipment categories shown by Explore Labs USA laboratory furniture solutions provide examples of shelving and mobile storage products to discuss. Confirm the exact model and its documented suitability for the intended task before including it in the final equipment schedule.
Coordinate cleaning, access and facility review

Storage planning should make the laboratory's approved cleaning and maintenance procedures practical to perform. Ask staff which areas they must reach and how frequently. Include the space beneath equipment, around supports and beside adjacent fixtures in the layout discussion.
Review compatibility between the selected equipment and the products used for cleaning. Request manufacturer instructions rather than relying on a broad material description. When procedures or cleaning products change, the laboratory should reassess whether the existing equipment remains suitable.
Preserve service access
Identify access requirements for maintenance and building services. A tall cabinet or shelving bay can obstruct a panel, shutoff or service point if those features are absent from the drawing. Have the responsible building professionals review the proposed arrangement and identify required clearances before the order is finalized.
Controlled access also needs an operating plan. Specify which contents require restricted access, who manages permissions and how the chosen locking arrangement fits that process. A lock is an equipment feature; it does not by itself establish the laboratory's complete access-control procedure.
Record the review decisions
Create a review list that names the decision owner for each requirement. Laboratory users, facilities staff, purchasing and other responsible reviewers may need to approve different parts of the project. Recording those responsibilities helps prevent an equipment proposal from being mistaken for approval of the laboratory's operating practices.
The planning photograph in this section illustrates a workspace review. For the actual project, use the laboratory's own requirements, equipment documentation and room measurements. Record unresolved questions as actions with an owner so they can be settled before installation or use.
Compare installation scope and manage the transition
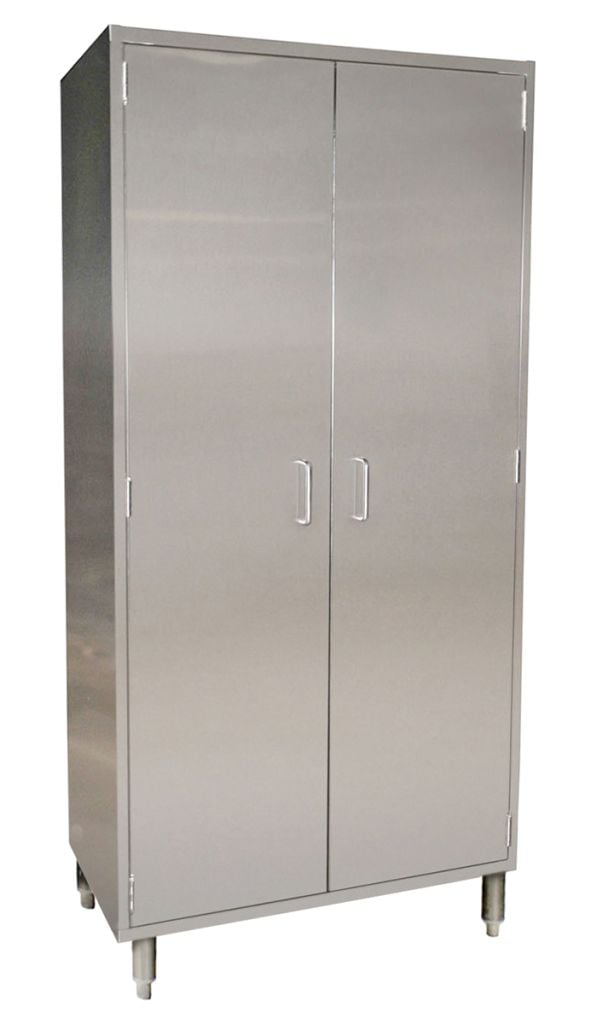
A complete proposal should describe what will be supplied and how it will reach its final position. List equipment quantities, dimensions, finishes, accessories and installation services. Include delivery access, unloading arrangements, assembly, placement and packaging removal so proposals can be compared on a consistent basis.
Identify work outside the furniture supplier's scope. Service connections, building alterations, structural review and moving existing equipment may require other parties. Assign those tasks and coordinate the sequence. An installation date is meaningful only when the room and supporting work will be ready.
Coordinate the changeover
Plan the transition with laboratory management. Determine when the area can be made available, who will clear existing contents and where those contents will be held under the laboratory's procedures. The equipment project should follow the organization's requirements for access and work in occupied laboratory spaces.
Review installation instructions for the selected products. Where anchoring or other building interfaces are required, confirm the substrate and the responsible installer. Avoid deciding these details from a conceptual rendering; the final scope needs information about the actual building and the approved equipment.
Check delivery and handover
Use a receiving checklist to compare the delivery with the equipment schedule. Check identification, quantities and visible condition, and record discrepancies promptly. At handover, collect manufacturer instructions, approved drawings and any outstanding-item list in a location accessible to the responsible staff.
After the workspace is put into use, arrange a focused review of practical issues such as labeling, retrieval and cart parking. Any equipment change should follow the laboratory's review process. A successful handover gives staff a clear record of what was installed and how its intended storage role was defined.
Prepare a focused laboratory equipment discussion
Material Handling USA can begin with the information you already have. Share the room plan, photographs, inventory groups and the main storage or workspace problem. State whether the project concerns a single room, a departmental change or a larger facility program so the discussion can be scoped appropriately.
Explain which decisions are already approved and which remain open. A fixed equipment footprint, a required material or a documented access condition should be identified early. Optional accessories and appearance preferences can then be evaluated without obscuring the essential requirements.
Involve the people who approve the space
Bring the right reviewers into the conversation before the configuration is finalized. Users can assess day-to-day access, facilities staff can evaluate building interfaces and purchasing can compare the commercial scope. The laboratory remains responsible for approving suitability for its procedures and contents.
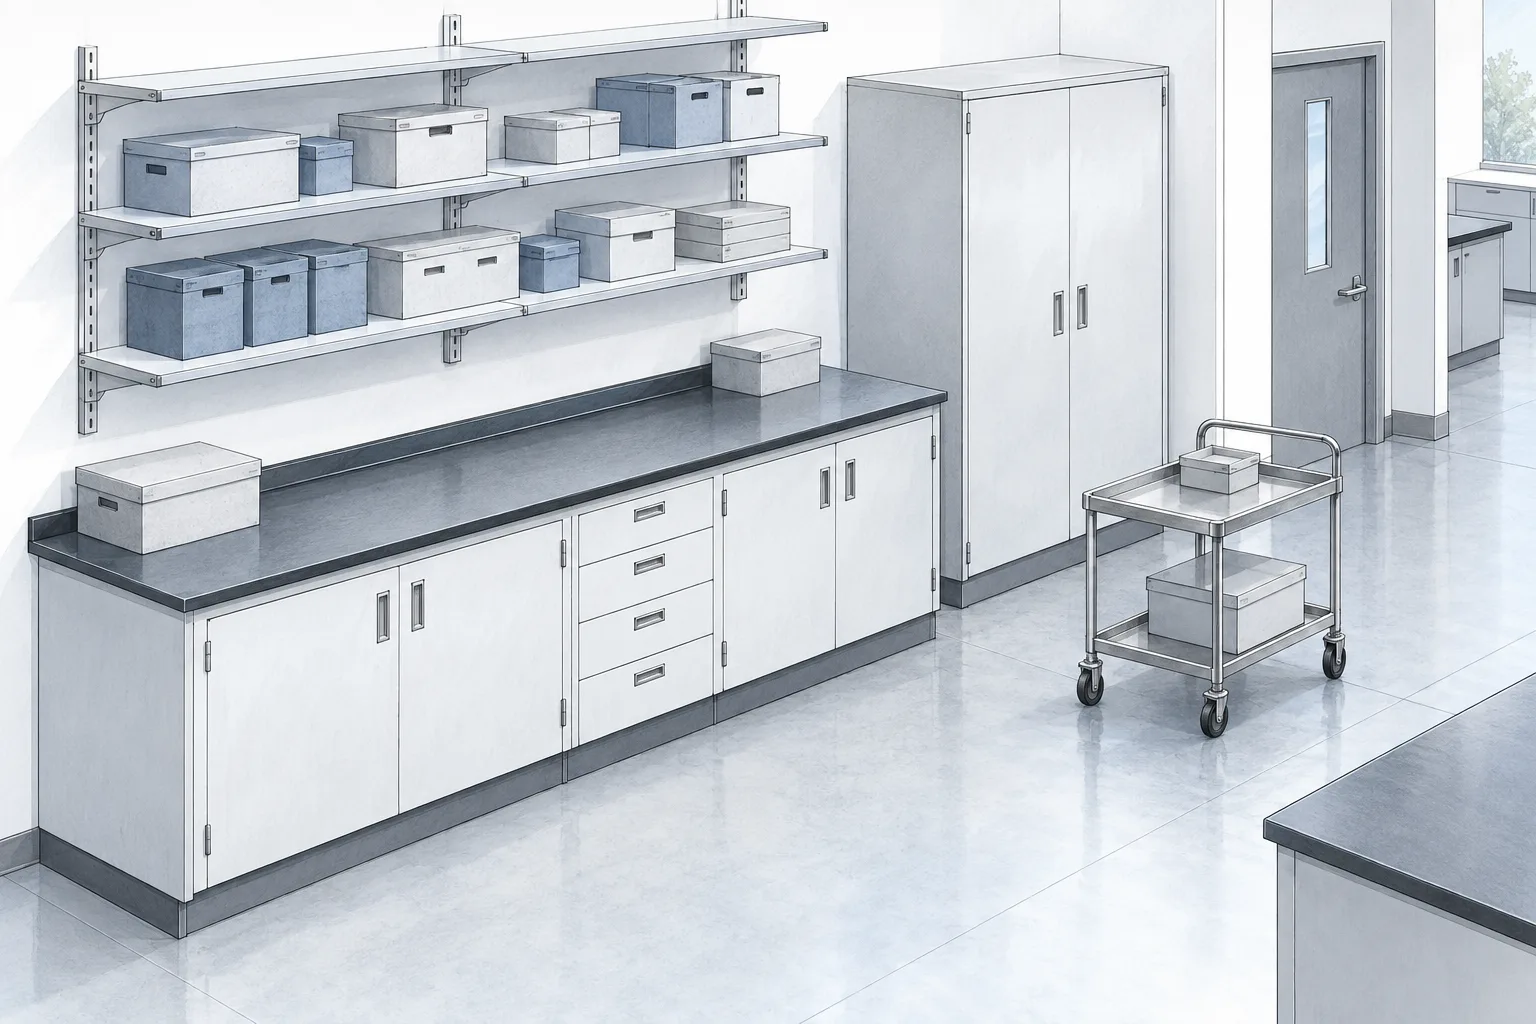
The illustration shown here is an AI-generated planning concept for laboratory support storage. It depicts cabinets, shelves and a cart to help communicate equipment categories. It does not represent a completed MH-USA installation, a product specification or an approved laboratory design.
Request a clear equipment scope
Ask for a proposal that clearly distinguishes equipment, installation and exclusions. Request the relevant manufacturer documentation and record any assumptions that still require confirmation. This gives the team a practical basis for deciding what to purchase and what additional project work is needed.
Contact Material Handling USA to discuss laboratory storage and workspace equipment. Start with your measurements and requirements, and use the resulting equipment brief to coordinate review with the people responsible for the laboratory and its facilities.
Frequently asked questions
Does MH-USA develop medicines or conduct clinical trials?
This page concerns laboratory storage and workspace equipment. Scientific development programs and clinical activities belong to the organizations and qualified professionals responsible for that work.
What equipment can be discussed for a laboratory project?
The discussion can include casework, shelving, cabinets, drawers, work surfaces and carts. The appropriate selection depends on the laboratory's inventory, room conditions and documented requirements.
How should a laboratory countertop be selected?
Document the intended use, cleaning products, exposures and equipment loads. Compare that information with the exact surface manufacturer's guidance, and have the laboratory's responsible reviewers approve the selection.
Can ordinary cabinets hold every type of laboratory material?
No. Some contents require purpose-designed storage or other controls. Identify those requirements with the laboratory's responsible specialists before specifying equipment or assigning a storage location.
What information is useful for an initial assessment?
Provide a room plan, photographs, inventory dimensions and weights, access requirements, cleaning requirements and the desired schedule. Identify building constraints and the people who will approve the proposed equipment.
Does new furniture establish laboratory compliance?
Equipment selection is one part of a facility project. The laboratory's responsible professionals must determine applicable requirements and approve the complete arrangement, procedures and supporting systems.
Plan laboratory storage around documented requirements
Share your room measurements, photographs and requirements with Material Handling USA to start a focused project discussion.