
Lab Assessment Guide: Plan Space, Storage and Equipment
A laboratory assessment creates a shared picture of the room, the work and the changes being considered. Use this guide to gather useful evidence and organize a furniture and storage brief, with specialist reviews assigned where needed.

Agree on the assessment scope and participants

Begin by stating why the review is being carried out. The laboratory may need more storage, a new instrument, replacement work surfaces or a better arrangement for routine tasks. A defined purpose helps the team gather the right information without treating every observation as part of the same project.
Identify who understands the work and who can approve changes. Laboratory users can describe daily tasks and recurring problems. Facilities and maintenance can explain building systems and service access. Safety and quality representatives can identify the reviews required by the organization.
Set up a shared record
- Room or area being reviewed.
- Purpose and boundaries of the assessment.
- Participants and responsible contacts.
- Known constraints and questions to resolve.
Distinguish a furniture and storage review from a formal safety or compliance assessment. This guide supports project planning; it does not certify the laboratory or replace the specialist procedures that apply to its activities. If a concern needs immediate attention, route it through the facility’s established process rather than waiting for a future furniture order.
Collect existing drawings, equipment lists, product records and relevant maintenance information. Note their dates and whether they still reflect the room. Older documents can be useful references, but the assessment should identify differences between those records and the current arrangement.
The existing laboratory assessment worksheet provides prompts for room, storage and equipment discussions. It contains historical product references; confirm current suitability and specifications with the supplier before purchasing. Use it as a discussion aid, not as a compliance checklist.
Record the room and the work performed there
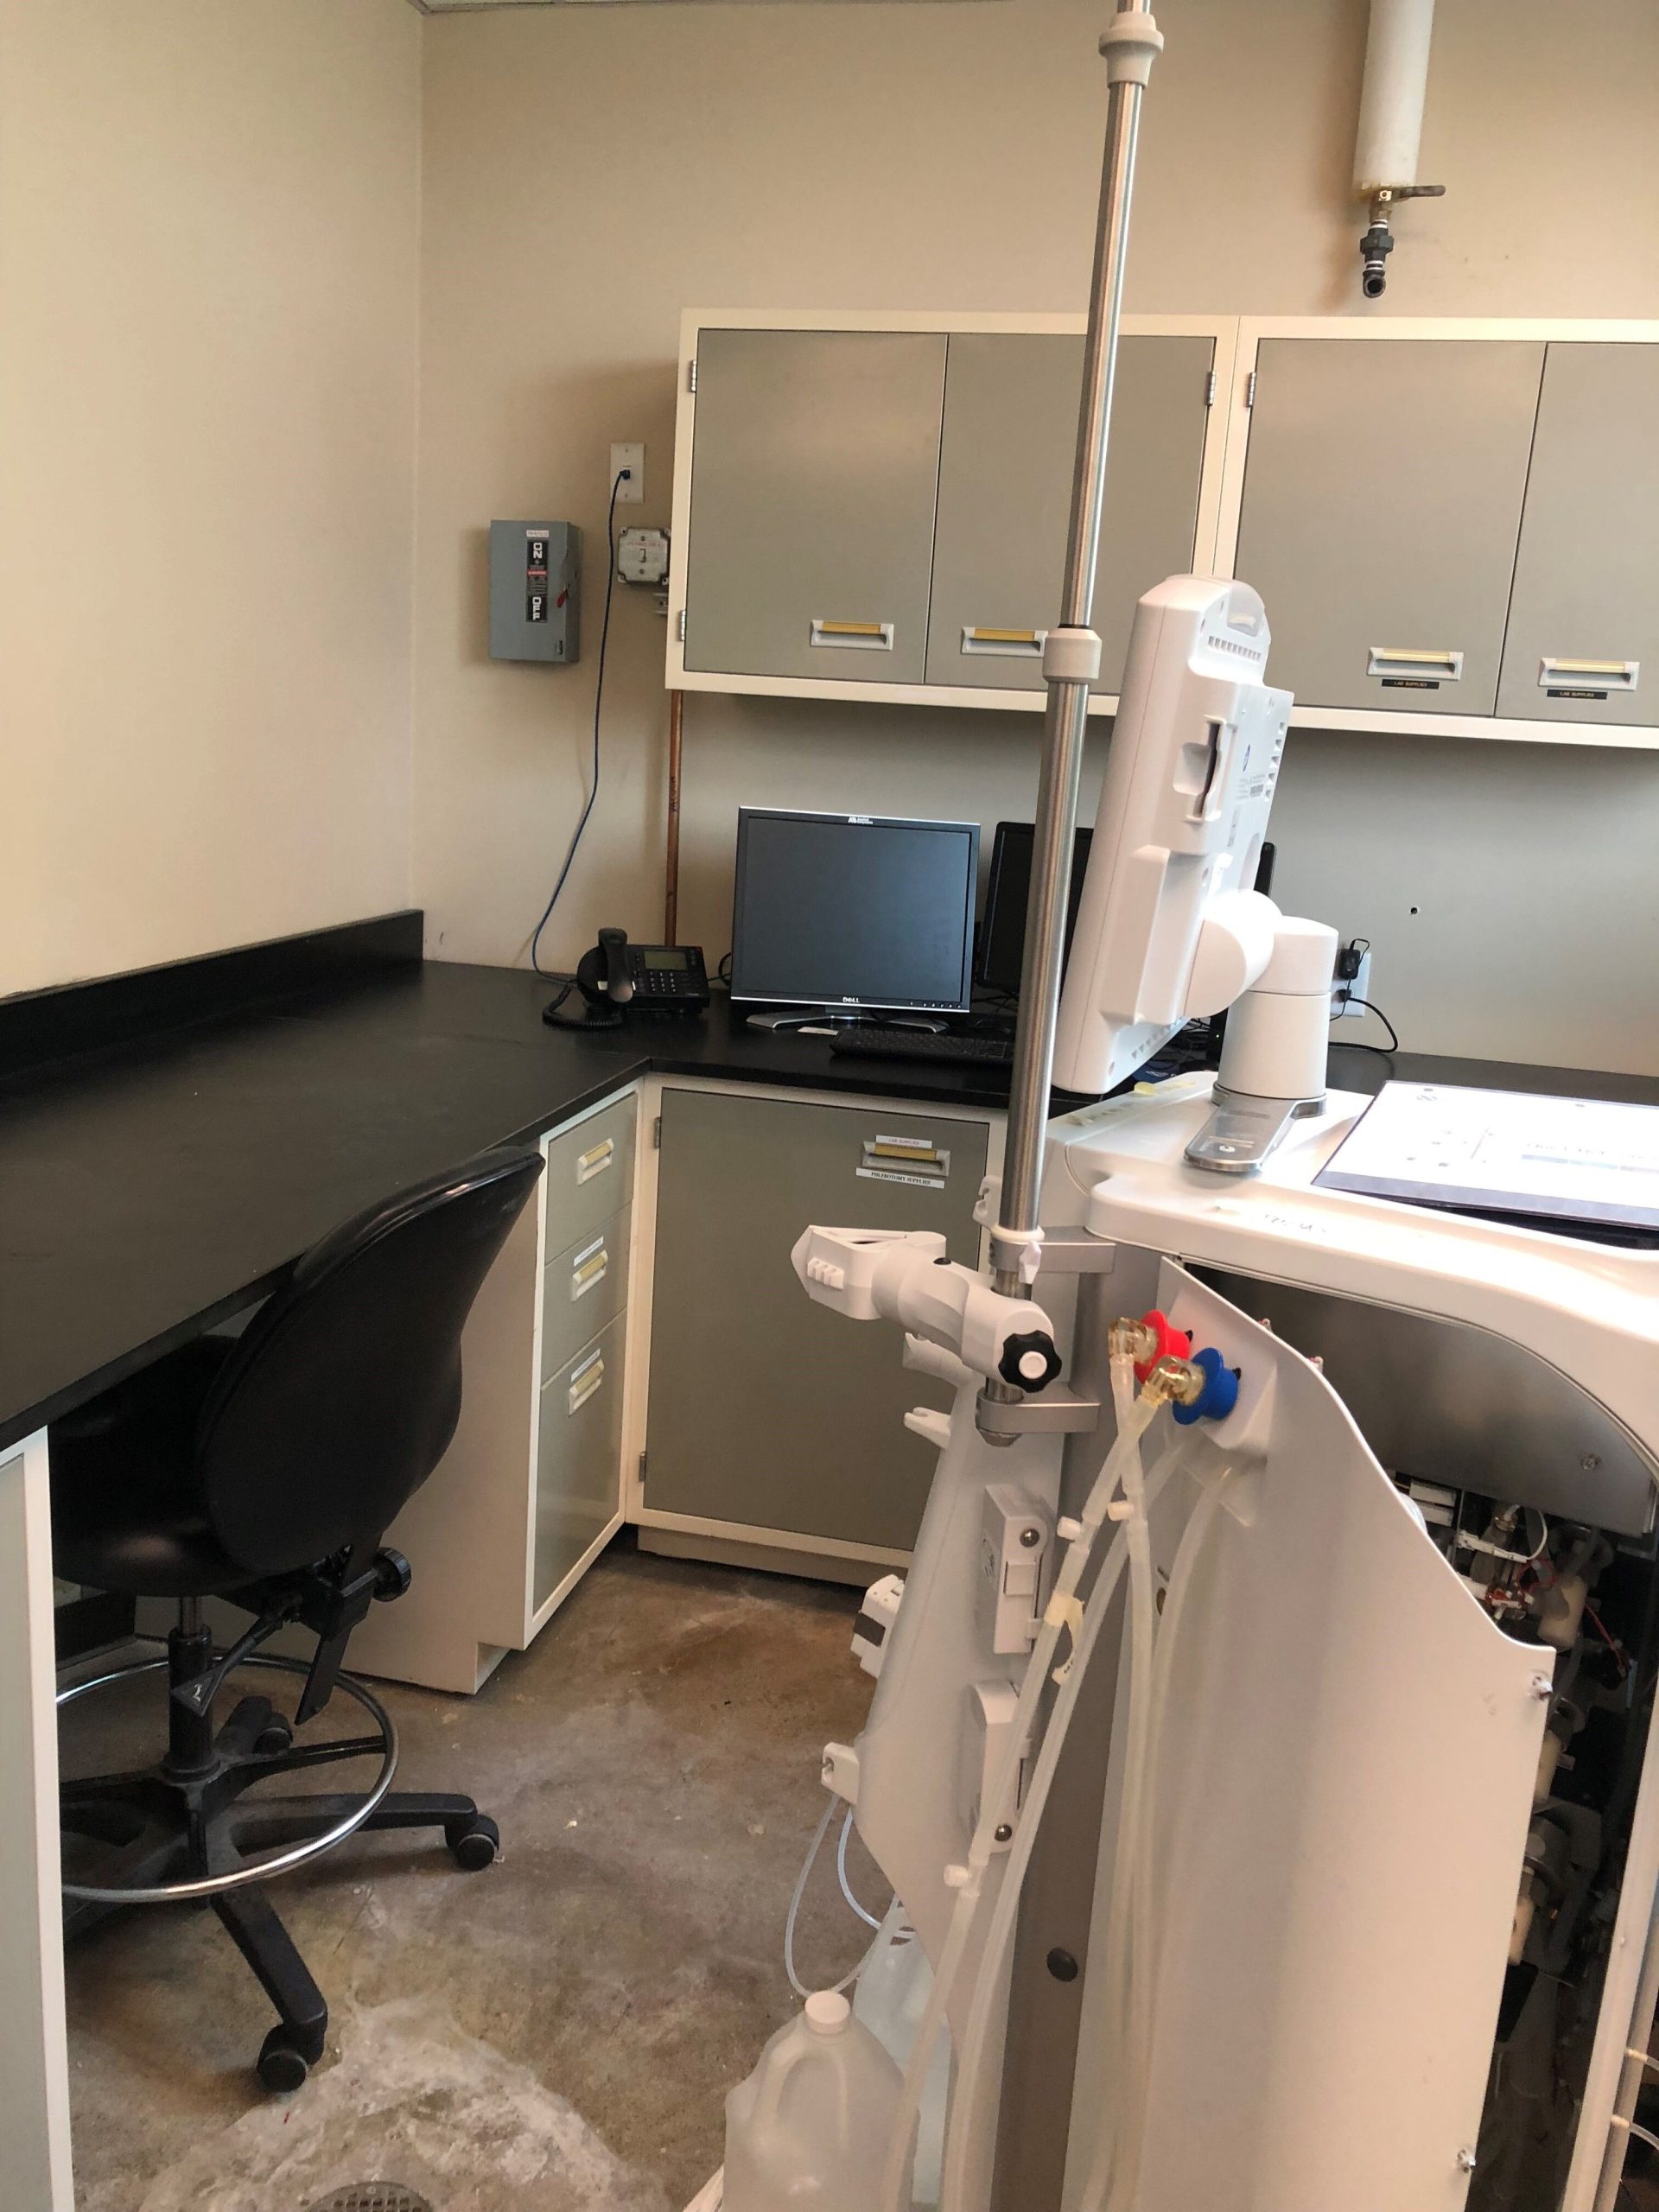
Prepare a measured layout showing the room’s fixed features. Include doors, windows, columns, work surfaces, storage and major equipment. Record service locations and identify measurements that require verification. Photographs help explain the arrangement but should supplement, rather than replace, dimensions.
Follow representative tasks through the room. Note where materials arrive, where preparation takes place, where instruments are used and where items leave or are stored. Include documentation and computer work when these are part of the process; they also occupy working space.
Observe the occupied room
- Normal equipment and material positions.
- Movement between related tasks.
- Access needed for cleaning and service.
- Areas where temporary storage accumulates.
Record the operating conditions under which an observation was made. An empty room before a shift may look very different from the same room during a busy period. Ask users about recurring changes and exceptions so the planning brief reflects ordinary work rather than a staged inspection.
Include the space required to use equipment, not just its cabinet dimensions. Doors, drawers, consumable loading and maintenance activities can extend beyond the footprint shown in a brochure. Obtain the equipment manufacturer’s requirements and identify who will verify the proposed arrangement.
Avoid solving every issue during the walkthrough. First capture the observation and its context. A crowded bench may reflect unnecessary inventory, a missing storage location or an equipment change. Understanding the cause produces a more useful next step than immediately proposing a larger table.
Match storage requirements to the environment
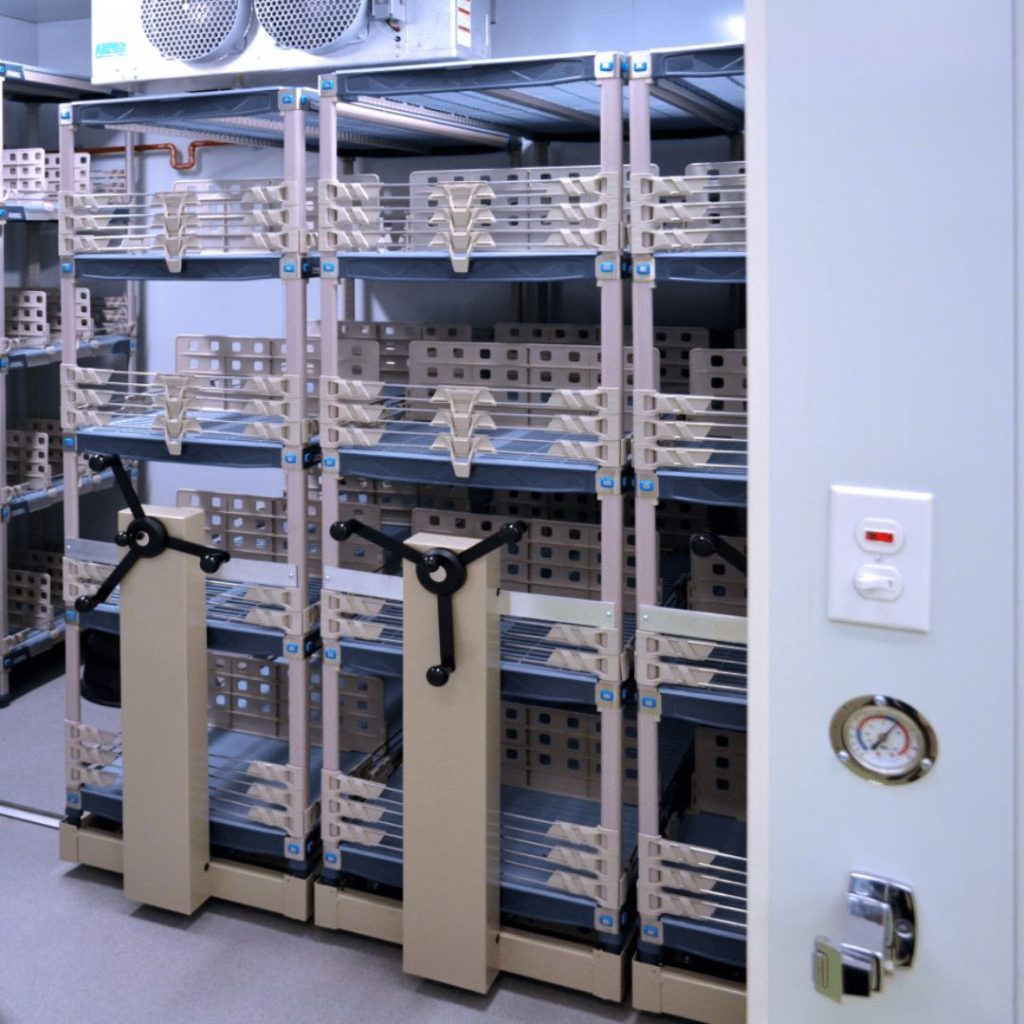
List what the laboratory needs to store and how it is retrieved. Record item dimensions, quantities, loaded weights and any handling or segregation requirements defined by the laboratory. Separate frequently accessed supplies from occasional-use equipment so the storage discussion reflects the work involved.
Describe environmental conditions for each storage area. Include temperature, moisture, cleaning products and exposure duration where relevant. A label such as cold room or wet area is not a complete specification for shelving, casters or accessories.
Review the complete storage system
- Shelf size, spacing and load requirements.
- Stationary, mobile or high-density arrangement.
- Cleaning and environmental compatibility.
- Access, visibility and replenishment process.
Metro offers several shelving families, including polymer systems, for different applications. Ask the supplier to identify the exact proposed model and its current instructions. Do not extend a product-family statement to every component or assume a particular finish meets all laboratory conditions.
Assess the arrangement around the shelves. Mobile and high-density systems require a coordinated access and floor plan. Confirm how items are retrieved, where carts are positioned and what happens when more than one person needs the area. Storage density should be evaluated with the operating process.
Keep special processing requirements separate. If equipment is intended for an autoclave, cart wash or another controlled process, obtain guidance for the complete configuration. This assessment does not establish a universal temperature limit or approve a material for a process simply because it is described as stainless steel.
Review work surfaces, furniture and equipment condition
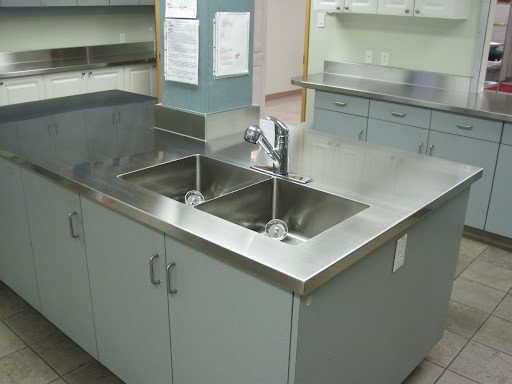
Record the identity and condition of existing furniture wherever possible. Note visible damage, corrosion, loose components and missing information. Photograph the affected area and explain how it relates to use. A condition record should distinguish an observation from a diagnosis that requires a supplier or qualified specialist.
For work surfaces, document the tasks, chemicals, cleaning methods and equipment involved. The material may be unknown or different from what users assume. Use labels, drawings and purchase records to help identify it, and seek confirmation before choosing a repair method or replacement.
Questions for the furniture review
- Does the arrangement support the intended task?
- Are the product and support requirements known?
- What condition issues need further evaluation?
- Will the proposed equipment change the requirements?
Consider users as well as products. Seated and standing tasks, reach, viewing and instrument access should be discussed with the people performing the work. A surface that fits the room may still be poorly arranged for a specific task. Record the issue rather than assuming one bench height suits everyone.
Evaluate replacement options against a consistent brief. Our laboratory countertop materials guide explains the information needed to compare surfaces. Keep those choices connected to base cabinets, fixtures and installation constraints.
Do not assume damaged equipment can remain in service until a new layout is installed. Follow the laboratory’s reporting and review procedures. The planning report can record the issue and assigned action without making an unsupported statement about safe continued use.
Include carts, movement and service interfaces
Carts and movable equipment are part of the room layout even when they do not have permanent positions. Record what they carry, where they travel and where they wait between tasks. A plan that omits parking and transfer positions can quickly lose its intended clear space.
Review routes under normal operating conditions. Include doors, transitions and interactions with other people or equipment. Obtain the applicable product instructions and have the required access conditions evaluated through the facility’s project process.
Map the interfaces
- Supply delivery and replenishment.
- Transfer between workstations and instruments.
- Cleaning, waste and return flows.
- Equipment maintenance and replacement access.
Document services needed by existing and proposed equipment. Identify the responsible facilities or engineering contact for each interface. Moving a bench or adding storage should not be treated as independent of connected utilities, ventilation or the equipment’s own operating requirements.
Consider how cleaning personnel reach the area. The method and equipment used for cleaning may affect furniture spacing and product selection. Confirm the actual process rather than relying on a general statement that an item is easy to clean.
If the project involves a controlled storage room, bring these observations into the wider environmental-room storage review. The shelving arrangement, access and room systems need coordinated consideration, with the responsible specialists confirming their respective requirements.
Turn observations into a prioritized action list

Separate the findings into actions the facility can address through its existing procedures, questions that need further assessment and potential purchasing or design projects. This prevents the report from becoming a long undifferentiated list in which important responsibilities are unclear.
For each finding, record the location, observation, supporting evidence and next step. Assign an owner and a review date. Where a decision depends on information from a supplier or another department, identify that dependency explicitly.
Use a consistent action record
- What was observed and where.
- Why it matters to the defined scope.
- Information or review still required.
- Owner, next action and current status.
Do not assign a safety conclusion beyond the assessment team’s authority. A storage or furniture planner can identify a concern that needs review without declaring the entire laboratory compliant or noncompliant. Keep the relevant specialist findings associated with the project record when they become available.
Compare proposed improvements against the purpose agreed at the start. If a new storage system is suggested, explain which inventory or access problem it addresses. If existing furniture is retained, record the basis for that decision and any conditions that apply.
Review the draft findings with users and responsible managers before turning them into an order. Resolve factual disagreements, confirm measurements and distinguish approved requirements from suggestions. A useful report creates a clear path to decisions rather than implying that every observation requires a new product.
Prepare the project brief and revisit it after changes

Combine approved findings into a brief for the next stage. Include the current layout, intended changes, equipment information, environmental conditions and installation constraints. Identify which items remain in place and which alternatives should be compared by suppliers.
Ask proposals to state the exact products and scope offered, together with exclusions and unresolved inputs. Coordinate delivery, installation, equipment relocation and any specialist work. A furniture proposal should not silently assume that another department will handle an undefined interface.
Plan the handover
- Approved layout and final product documentation.
- Care and maintenance information for supplied items.
- Assigned acceptance and release responsibilities.
- Outstanding actions and a follow-up review.
The illustration presents a conceptual laboratory with benches, storage and a cart. It is a discussion aid, not an approved room design. Actual dimensions, equipment, services and required reviews determine the finished arrangement.
After changes are implemented, revisit the observations that prompted the work. Confirm whether storage, access and task arrangements perform as intended, and record remaining issues. Keep the assessment current when equipment, procedures or inventory change so the next project starts from reliable information.
Frequently asked questions
What does this laboratory assessment cover?
It helps organize observations about room layout, furniture, storage, equipment interfaces and operational needs. It supports project planning and does not certify regulatory compliance or replace specialist safety, engineering or equipment reviews.
Who should participate in the assessment?
Include laboratory users, the laboratory manager, facilities and maintenance personnel, and relevant safety or quality representatives. Bring equipment and furniture suppliers into the review when their product information or technical assessment is needed.
How often should a laboratory be assessed?
Set the review schedule through the facility’s own requirements and risk-management processes. A change in equipment, work, cleaning, storage demand or room layout is also a reason to revisit the relevant planning information.
Can existing furniture be reused?
Potentially, after its condition, identity and suitability for the intended use are evaluated. Record damage and missing information, and obtain the appropriate supplier or specialist review before relying on an existing component in a revised arrangement.
How should shelving be selected for a cold or wet room?
Provide the actual temperature, moisture, cleaning and load requirements. Ask for guidance on the complete proposed system, including accessories and mobile components, rather than choosing from a general finish or material description alone.
What should the final assessment report contain?
Include the scope, current layout, observations, supporting photographs, equipment and storage requirements, unresolved questions and an action list. Assign owners and distinguish immediate facility issues from longer-term purchasing or design decisions.
Use the assessment to define a practical laboratory project
Share your layout, equipment list and the observations that prompted the review. Material Handling USA can help organize furniture, work surface and storage options around the laboratory’s actual needs.