
Home › Food Service › C-Store, Grocery & Foodservice
Convenience Store & Grocery Foodservice Equipment
Stainless steel prep, hot and cold merchandising, warewashing and back-room storage built for high-turn c-stores, fuel travel centers and grocery prepared-foods departments — standardized across every site in your chain.
24/7
Operations we remodel around
17,000+
Standard Eagle models
1997
MH-USA serving the West
50
States shipped
Foodservice Equipment for Stores That Never Close
A convenience store kitchen is not a small restaurant kitchen. The volumes are spiky rather than steady, the labor is one or two people who are also running the register, the back room is whatever square footage was left after the cooler and the stock room, and the whole operation has to keep selling through a remodel. Equipment picked out of a restaurant plan almost always lands wrong: too deep for the aisle, too many pieces for the labor, too fussy for a crew that turns over.
Prepared foods is also where the margin is. Roller grills, hot cases, made-to-order sandwiches, fried chicken programs, bakery and self-serve coffee carry margins that packaged goods and fuel cannot, which is why the equipment behind them earns capital review at chain level instead of store level. That changes the buying decision: you are not specifying one table, you are specifying a package that will be repeated at forty sites and maintained by people who did not choose it.
MH-USA represents Eagle Group, the Clayton, Delaware manufacturer building stainless steel foodservice equipment since 1947 with more than 17,000 standard models. That breadth matters for this segment specifically, because a single store package pulls prep tables, a store sink, a hand sink, an undercounter dishtable, wall shelving, a hot food unit and transport racks from one catalog — one schedule, one submittal set, one freight shipment per site.
Hot Grab-N-Go and Roller-Grill Adjacency
The hot grab-n-go zone is the highest-traffic square footage in the store, and it is usually assembled piecemeal — a roller grill on a counter, a warmer beside it, a bagging station somewhere behind. The fix is to treat the whole run as one line: cooking or reheating, holding, packaging, merchandising, and a hand sink within reach of all four.
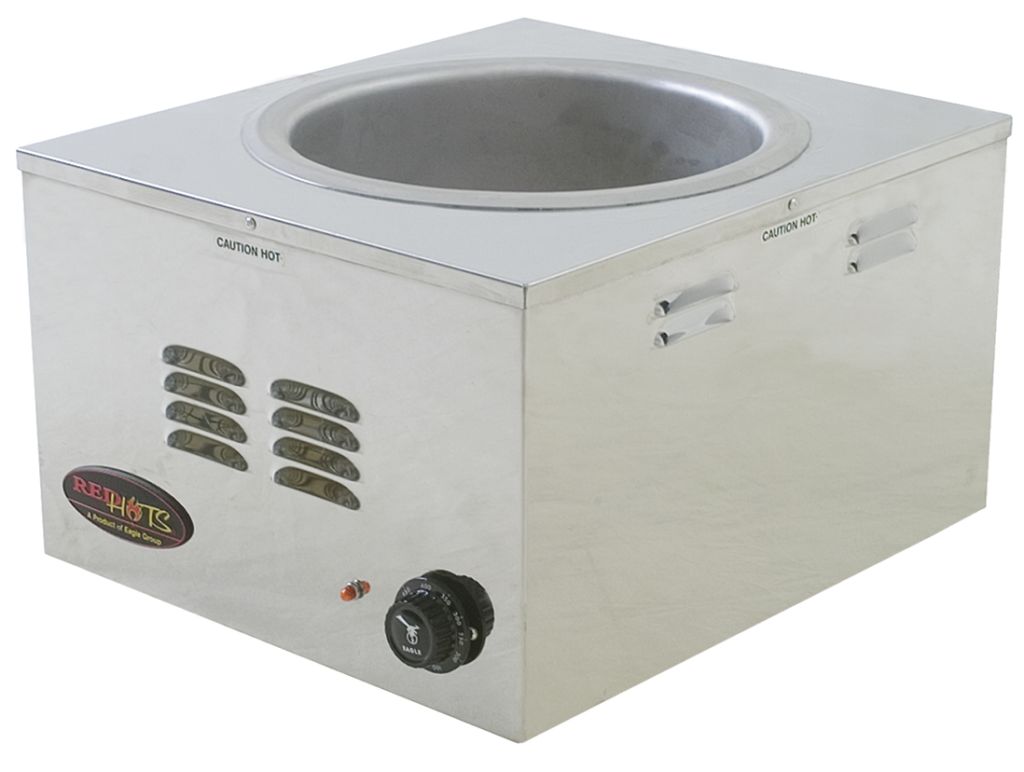
Countertop warmers are the workhorse. Eagle’s RedHots countertop food warmers use a deep-drawn 304 stainless heat well with a polished exterior, infinite control with an indicator light, and wet-or-dry operation, on a 6-foot cord with a 15-amp 120-volt plug (208- and 240-volt models are also built). Wet-or-dry matters here: a single-person crew is not always going to keep water in a well, and a warmer that tolerates dry operation survives that.
Two things get missed on this run. First, electrical: count the dedicated circuits before you count the equipment, because three countertop pieces on one 120-volt branch is the most common opening-day surprise. Second, staging: half-size insulated heated cabinets let a store batch-cook off-peak and hold product through the rush instead of chasing it, which is often a bigger sales gain than another merchandiser.
 Heat Lamps & Overhead HoldingStrip and bulb heat lamps hold bagged and boxed product on a packaging counter without drying it out on the roller grill.
 Heated Holding CabinetsHalf-size insulated transport cabinets let a small crew batch-cook off-peak and hold through the morning and lunch rush.
 Equipment StandsCountertop cooking equipment belongs on a stand sized for its footprint, not on a prep table that is needed for prep.
Full detail on the cooking and warming line lives on our countertop cooking & warming page.
Self-Serve Hot and Cold Merchandising
Self-serve is where c-stores and grocery prepared-foods departments converge. Both are selling an assortment the customer assembles, both are fighting for the same lunch daypart, and both live or die on how the line looks at 2 p.m. rather than at 11 a.m. Equipment choice drives both the look and the labor.
| Merchandising type | What it does best | Construction notes | Segment fit |
|---|---|---|---|
| Sealed-well hot food table | Holds pans of hot product at a fixed service position | Heavy-gauge type 430 stainless, sealed-in wells for wet or dry use, insulated heating compartments, recessed individual controls, poly cutting board and dish shelf, stationary or portable | Hot bars, fried chicken programs, larger travel centers |
| Ice-type cold pan | Cold self-serve without a refrigeration circuit to maintain | Type 304 stainless cold pan, fully insulated, 20″ front-to-back and 6″ deep, sloped to a 1½″ drain connection | Salads, cut fruit, packaged deli in stores without a mechanical budget |
| Refrigerated cold pan | All-day cold holding with no ice labor | Mechanically refrigerated well in the serving-line body | Grocery prepared foods, high-volume travel centers |
| Hot / cold combination unit | One line that flexes between dayparts | Hot wells and a cold pan in a single serving-line body | Stores with one line and two very different menus |
| Mobile grab-n-go cart | Moves the offer to the traffic instead of waiting for it | Stainless open-base body, 6″ deep insulated pan, POS shelf on drop brackets, push handle, 5″ casters with two brakes, custom branding available | Seasonal, event and front-of-store placement in any format |
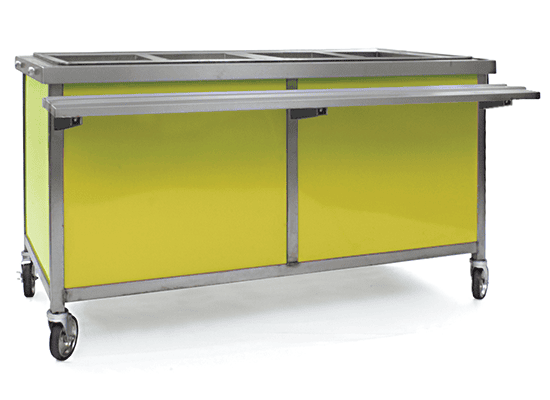
The mobile cart deserves more attention than it usually gets in this segment. A fixed hot case commits floor space and a circuit for the whole year; a cart with an insulated pan and a POS shelf can be pushed to the fuel-court door in summer, parked beside the register in winter, and rolled into the back room for cleaning. For a chain testing a new prepared-foods program before committing capital at every site, a cart is the cheapest honest test you can run.
On the grocery side, the sizing question is different: prepared foods departments are usually adding a self-serve line into an existing footprint, which means the line has to turn a corner or terminate against a case. Corner transition units and cashier units exist for exactly that, and getting them on the drawing early is what keeps the finished line from having a gap customers can reach through.
Whatever the format, specify the breath shields with the line rather than after it. Shield configuration is frequently set by the local jurisdiction, so tell us the city and county and we will match the configuration to what your reviewer expects.

Serving-line detail — sealed and open wells, cold pans, cafeteria units and tray slides — is on the hot food tables & serving lines page.
Deli, Bakery and Prepared-Foods Prep in a Small Back Room

Back-room prep in this segment is measured in linear feet, not square feet. You typically get one wall. That wall has to hold a prep table, a store sink, a hand sink, and enough shelf above it to keep the table surface clear — and it still has to let a cart past. The layout rule we use: fix the sink location first (it is chained to the plumbing), then place the hand sink where it is visible and reachable from the prep station, then fill the remaining run with table.
Convenience-series store sinks are built for this exact problem. The 310 and 312 series are compact bodies with two integrally welded drainboards, a seamless interior, legs positioned adjacent to the bowls for stability and weight support, bullnosed outside corners, and a fuse-welded, planished one-piece assembly. Fewer seams means faster cleaning, which is the whole game in a store cleaning three or four times a shift with a rotating crew.
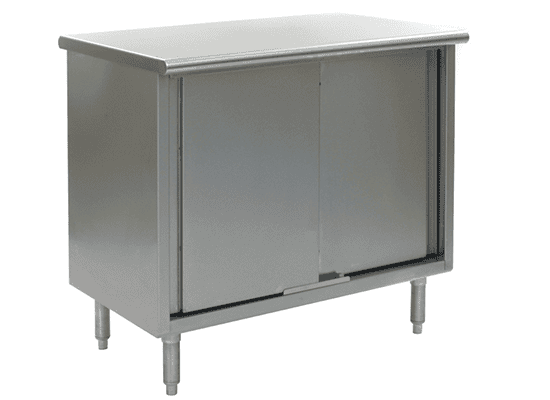
For tables, match the series to the work. An economical 18-gauge type 430 flat top with a sound-deadened surface, welded-on hat channels, galvanized undershelf and adjustable bullet feet is right for staging and assembly. Step up to a stainless base and stainless undershelf wherever the table sits in the wet zone next to the sink, and to an enclosed base where you want nothing accumulating underneath at all.
 Prep TablesBacksplash tables with adjustable undershelves for deli and sandwich assembly. Series comparison on the worktables page.
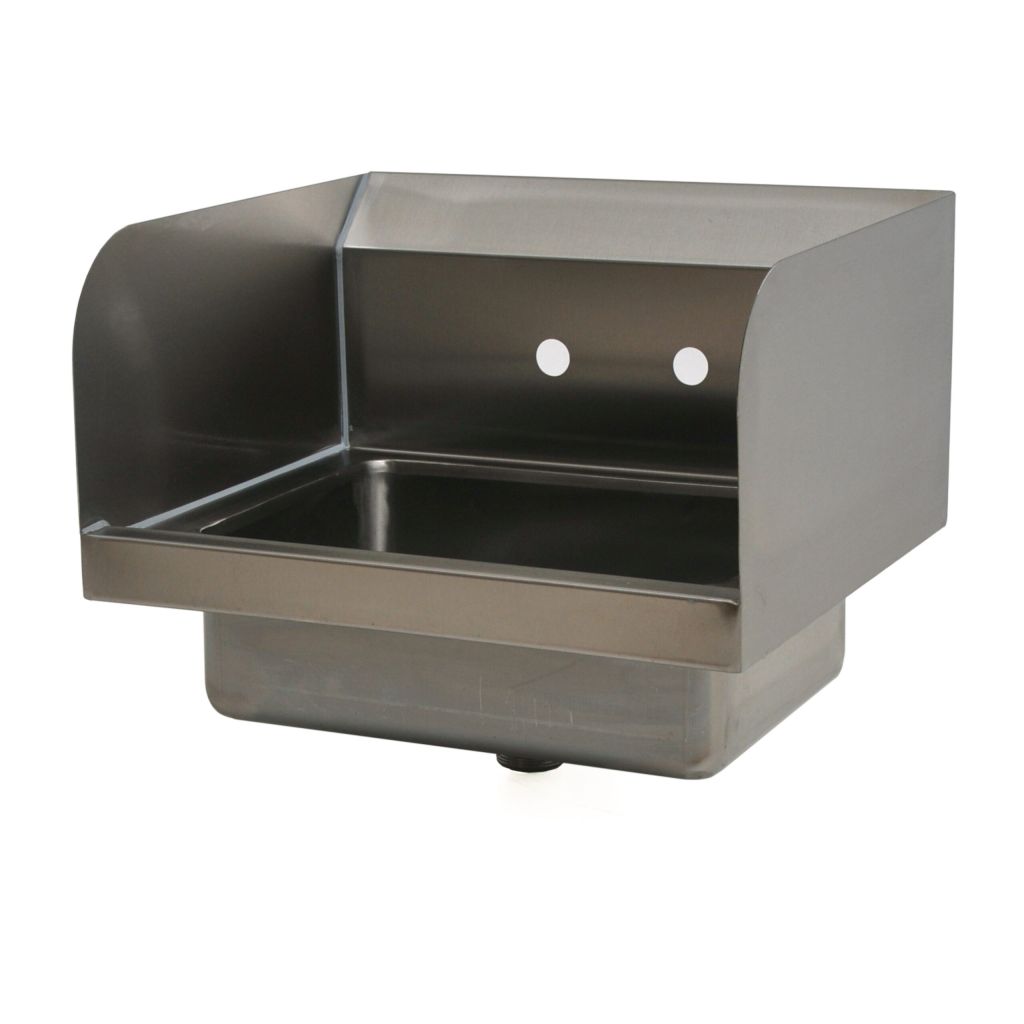 Hand SinksA hand sink within reach of every prep station, and one near the chemical and dish zone. See sinks & hand sinks.
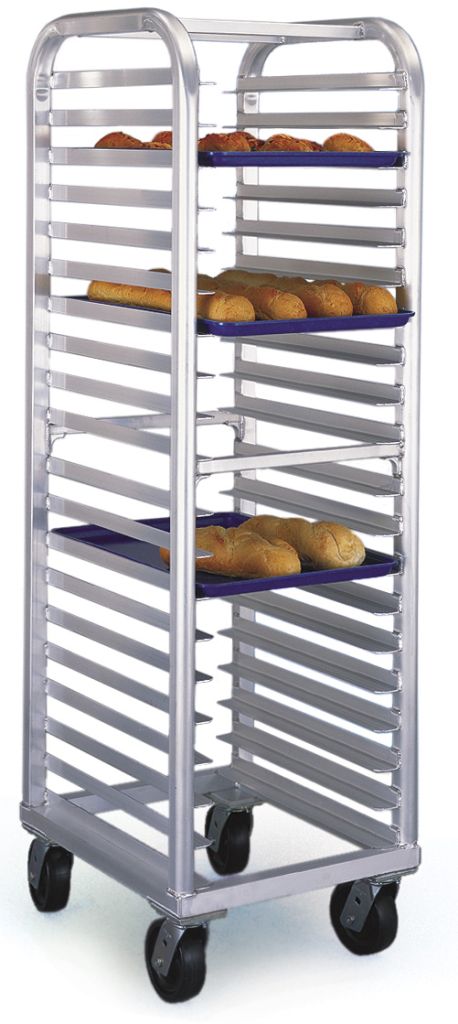 Pan RacksSheet-pan racks stage par-baked and proofed product without occupying counter. See pan racks & carts.
 Bakery RacksAll-welded aluminum donut racks with extruded angle slides on 3″ spacing hold twenty 23″ screens for in-store bakery.
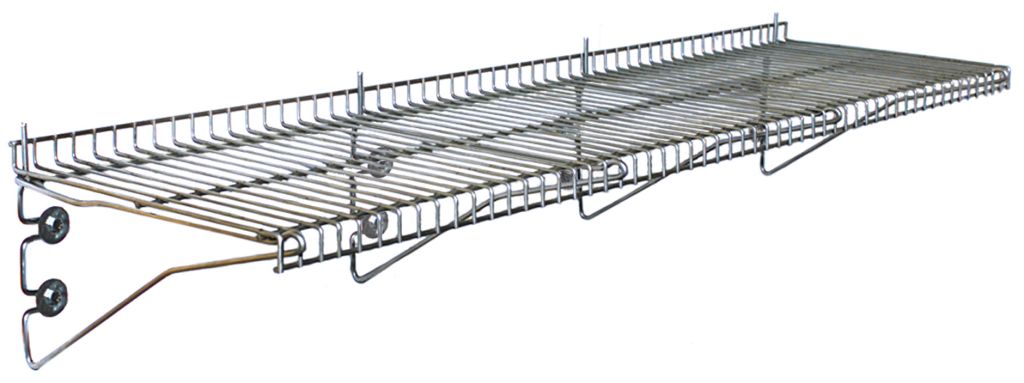 Wall ShelvingWall shelves and drop tables recover the vertical space above a prep run when there is no floor left.
 Mop & Service SinksA dedicated janitorial basin outside the food zone is one of the first things a plan reviewer looks for.
Warewashing When There Is No Dish Room

Almost no store in this segment has a dish room. What it has is a corner. That corner still has to handle roller-grill parts, hot-case pans, bakery screens, coffee urns and utensils — a real ware load carried by staff who have four other jobs. Undersizing here shows up as pans soaking in the store sink all afternoon.
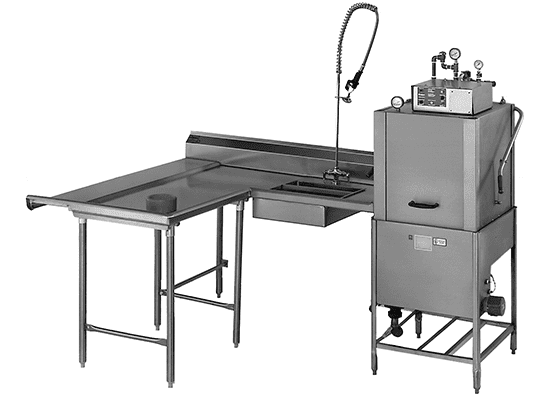
The practical build is an undercounter machine with a purpose-built dishtable. Blendport undercounter dishtables are sized to accept all 24-inch-wide undercounter dishwashers and come with a heavy-gauge polished stainless top, full-length backsplash, an integral 20″ x 20″ x 5″ prerinse sink with a 3½″ drain hole and a basket waste with removable crumb cup, plus a 3″-high raised rim on the front and sides so water stays on the table.
Where the ware load is bigger — a travel center with a full kitchen, or a grocery department washing hotel pans all day — a soiled dishtable with a landing shelf plus a door-type machine is the next step up. Fix the machine model first in either case: table height, overhang and drain location all follow the machine, and a table ordered before the machine is chosen is a table that gets cut in the field.
Condensate is the detail that gets skipped
An undercounter or door-type machine venting steam into a small back room fogs the ceiling, corrodes shelving and shortens the life of everything nearby. A condensate hood — heavy-gauge type 304 stainless, continuously welded liquid-tight, with a full perimeter gutter, drain tube and exhaust collar — solves it. Ask us to price one with the dishtable rather than after the first summer.
More on layouts, soak sinks and accessories: dishtables & warewashing and ventilation hoods & custom fabrication.
Back Room, Cooler and Backstock Storage
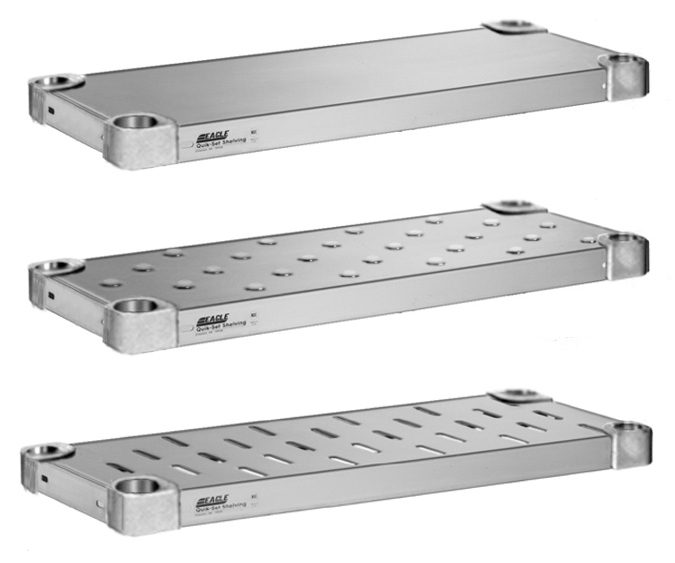
The back room is the part of the store the equipment package usually ignores and the store manager fights every day. Beverage backstock, case goods, cleaning chemicals, packaging, bakery supplies and the walk-in overflow all compete for the same footprint, and the receiving door has to stay clear on a delivery day.
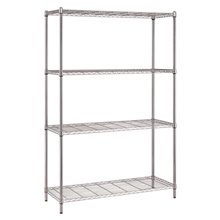
Two rules keep it workable: nothing sits on the floor, and everything can be cleaned. Dunnage racks put bulk cases and beverage backstock at the height inspectors want to see, wire shelving keeps air moving in the walk-in, and solid shelving handles the small items and powders that fall through wire. Heavy-duty solid shelving is built in 14 or 16 gauge stainless or galvanized steel with a 2″ downturn and marine edge, corner castings for split sleeves, and 1,000 lbs. of evenly distributed capacity per shelf — enough for stacked case goods, which lighter shelving is not.
Restocking is the other half. A stainless utility cart moves a full cooler reset in one trip instead of six armloads, and it doubles as a bussing and staging surface for the prepared-foods counter. In stores with a real backstock problem — pallet loads, a freezer that needs racking, a distribution point behind a travel center — that is our core material handling business, not just a shelving question.
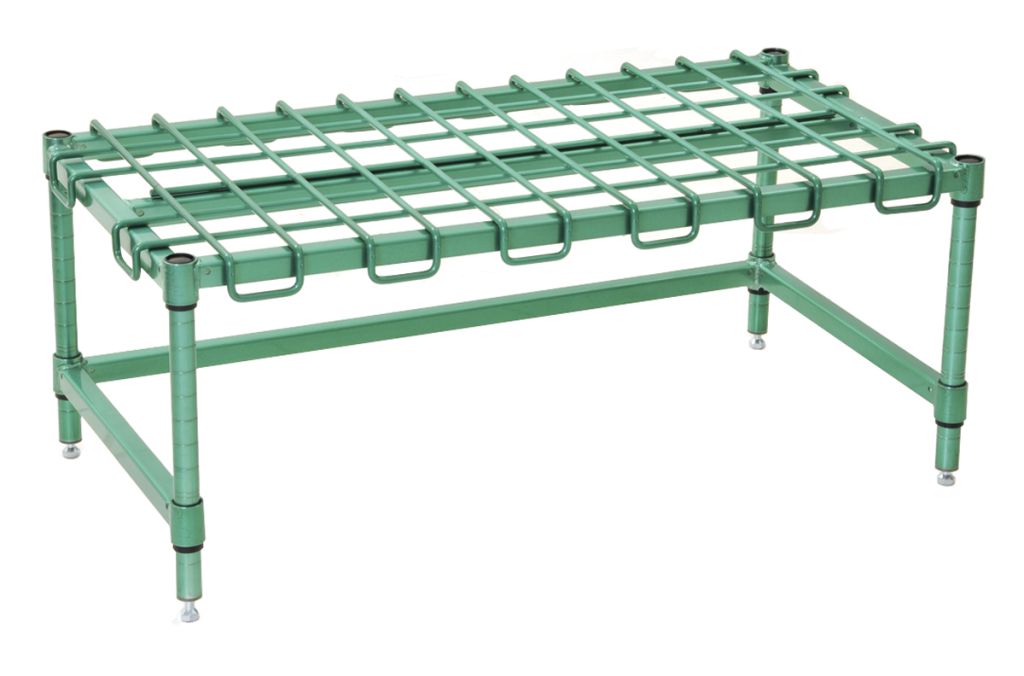 Dunnage RacksBulk cases and beverage backstock off the floor and out of the mop path.
 Utility CartsCooler resets, prepared-foods staging and back-room transport in one trip.
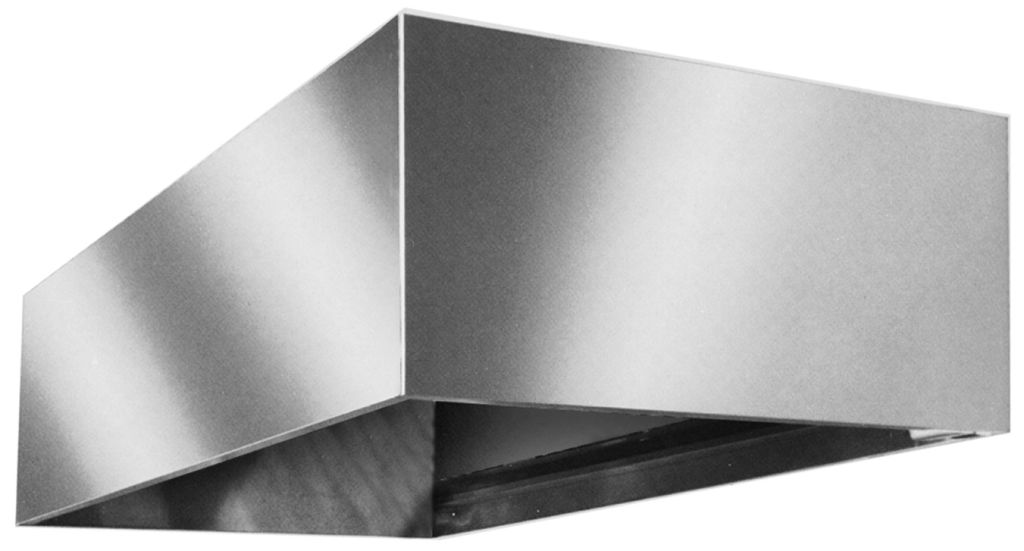 Condensate HoodsLiquid-tight stainless hoods that keep dish-machine steam off your shelving.
- Sanitation-rated shelving solutions — shelving for wet, cold and food-contact areas
- Food & beverage storage solutions — pallet rack, cooler and freezer storage for larger backrooms and DCs
- Foodservice shelving & storage — wire, solid and polymer shelving detail
Multi-Site Rollouts and Standardized Equipment Packages
Buying for one store and buying for forty are different jobs. A single store is a layout problem. A chain is a repeatability problem: the same package, the same lead time, the same spec sheets, the same replacement part, site after site, through construction managers and franchisees who were not in the original meeting.
Send us your store prototype or equipment schedule
Email the prototype plan, the store equipment schedule, or photographs and field dimensions of the back room you are working with. We will return a line-by-line quote with model numbers, spec sheets, lead times and freight — and flag the aisle, electrical and drain conflicts we find while we are in the drawing.
Remodeling Around a 24/7 Operation

The constraint that defines this segment is that the store keeps selling. Fuel keeps pumping, the cooler doors keep opening, and the prepared-foods program is expected to be back online before the morning rush. That reality should shape the equipment order, not just the construction schedule.
What we do differently on a phased remodel: stage the delivery to the phase rather than the project, so the hot line does not sit in the back room for three weeks blocking the receiving door. Prefer equipment that sets and connects inside one overnight window. Use mobile units — a grab-n-go cart, a portable hot food table with a push handle and casters — to keep the offer alive while the fixed counter is out. And confirm the drain and circuit locations in the field before fabrication, because in a remodel the as-built rarely matches the drawing.
The budget cycle matters too. Prepared-foods equipment usually rides a capital calendar with a defined window, and lead times on fabricated stainless are not instantaneous. Getting the schedule quoted a cycle early, with lead times attached, is what keeps a project from slipping to the next fiscal year over a six-week fabrication window.
Field-verify before you order tops
Standard table lengths almost never match an existing wall-to-wall dimension in a remodel. Send us the field dimensions and we will tell you whether a standard model plus a filler works, or whether a single made-to-size SpecFAB table is the simpler and cleaner answer.
Shop C-Store & Grocery Products Online
Buy select items directly from our online store, or request a quote for volume, custom sizes and freight-rated orders.


Frequently Asked Questions
Can you standardize a foodservice equipment package across every store in our chain?
How small a back room can a full prep and warewashing setup fit into?
Do we have to close the store for a remodel?
What stainless steel construction should we ask for in a high-turn store?
Is Eagle equipment listed for foodservice sanitation?
Can equipment be modified to fit an existing store fixture layout?
Do you supply drawings for our construction and permit set?
Do you ship to stores outside Utah?
Quote Your Store Package
One store or the whole chain — send the prototype, the schedule or the back-room dimensions and we will quote it, catch the conflicts and ship it site by site.