
Industrial Storage and Drawer Cabinets
Industrial storage cabinets, bench cabinets, modular drawer cabinets and small-parts storage for maintenance, stockrooms, tool cribs and production work cells.
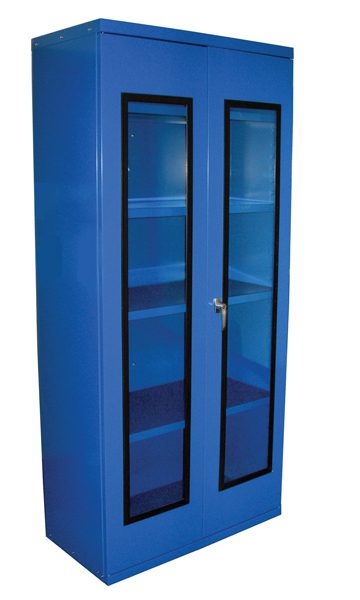
2
Core storage paths
5
Drawer width families
6
Planning checks
800
326-4403
Enclosed Storage and Drawer Organization
Storage cabinets and drawer cabinets solve related but different problems. A cabinet puts shelves, supplies or equipment behind a door. A drawer cabinet breaks a large inventory of small parts into pull-out compartments. The right choice depends on whether the item is bulky and shelf-stored, or small and individually counted.
This hub brings both buying paths together so a facility can plan the room rather than choose isolated products. Use it for storage cabinets, bench cabinets, flammable-liquid cabinets, lateral file cabinets, modular drawer cabinets, small-parts drawers and dividers. We will verify the exact listing and configuration before a project quote; we do not turn general category language into a certification or code claim.
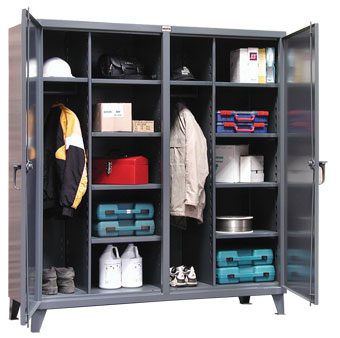
Use shelves behind doors for supplies and larger items; use drawers and dividers when each small part needs a visible, repeatable location.
Storage Cabinet Types
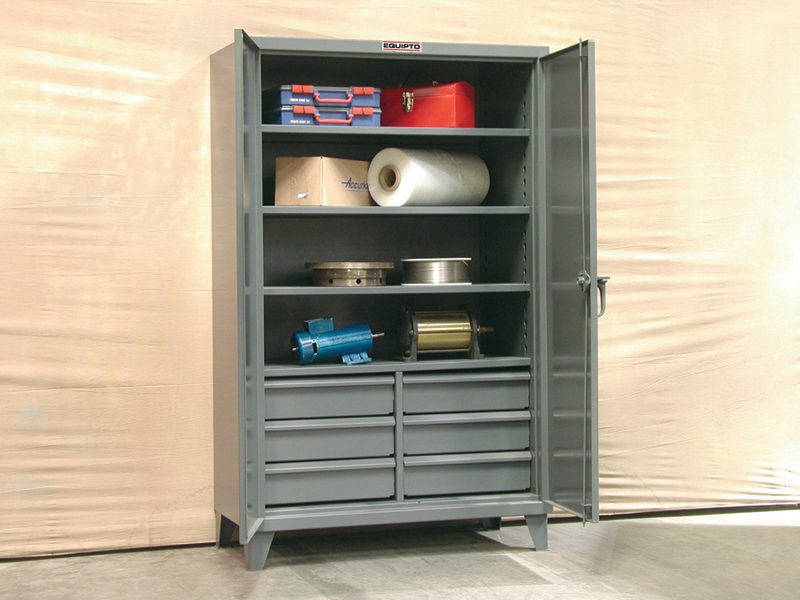
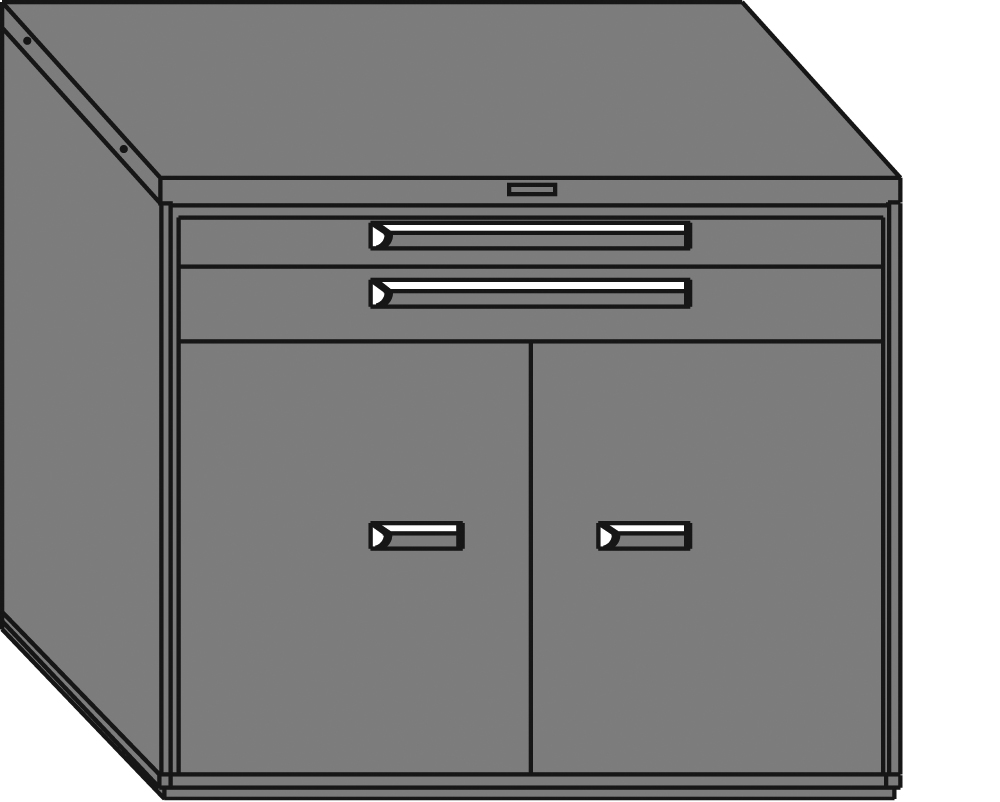
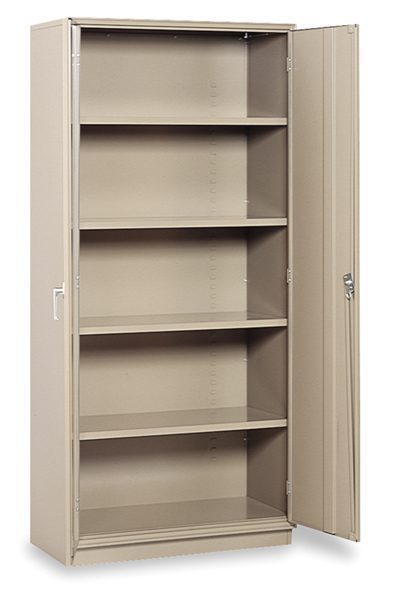 Storage cabinetsEnclosed steel cabinets with shelves for stockrooms, maintenance, supplies and general shop storage.
 Wardrobe and combination cabinetsCombine hanging storage with shelves when uniforms, PPE or supplies share one footprint.
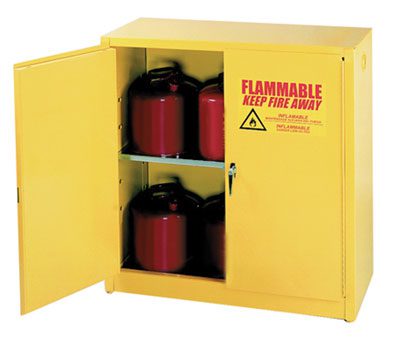
 Flammable-liquid storage listingsConfirm requirements with your safety team and current documentation for the exact listing.
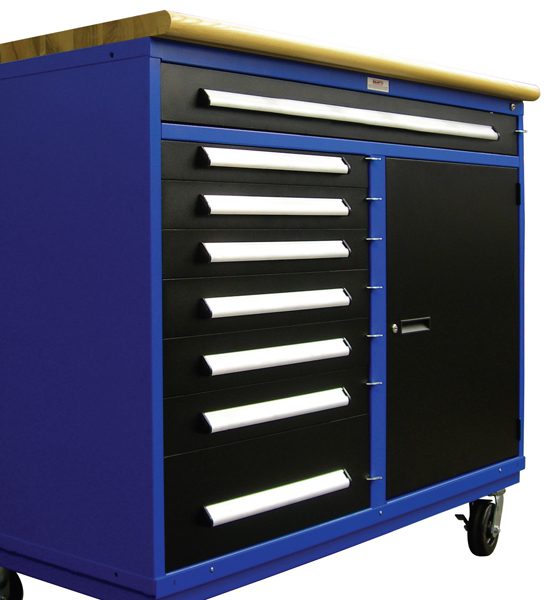
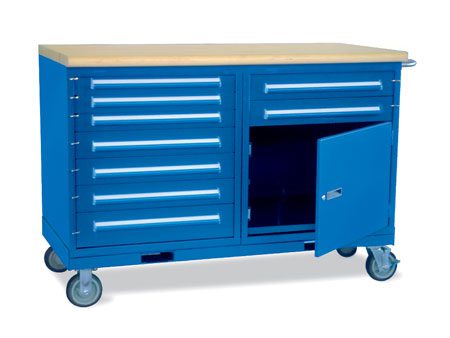
 Bench and pedestal cabinetsPut enclosed storage directly at a workbench or workcenter instead of adding a separate floor cabinet.
The product line also includes lateral file units for records and mobile file storage. We keep that use case separate from general supply cabinets because the access pattern and footprint are different.
Storing forklift propane cylinders? LP cylinders need a ventilated, lockable mesh locker outdoors, not an enclosed cabinet. See our propane gas-cylinder cabinet page for horizontal, vertical and combination lockers.
Cabinet doors, shelves, drawers and mobility all change how inventory is accessed. Plan the access pattern alongside the footprint.

Modular Drawer Cabinets, Small-Parts Drawers and Dividers
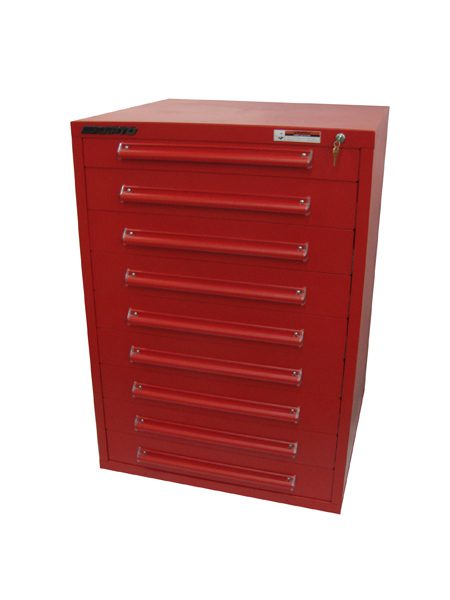
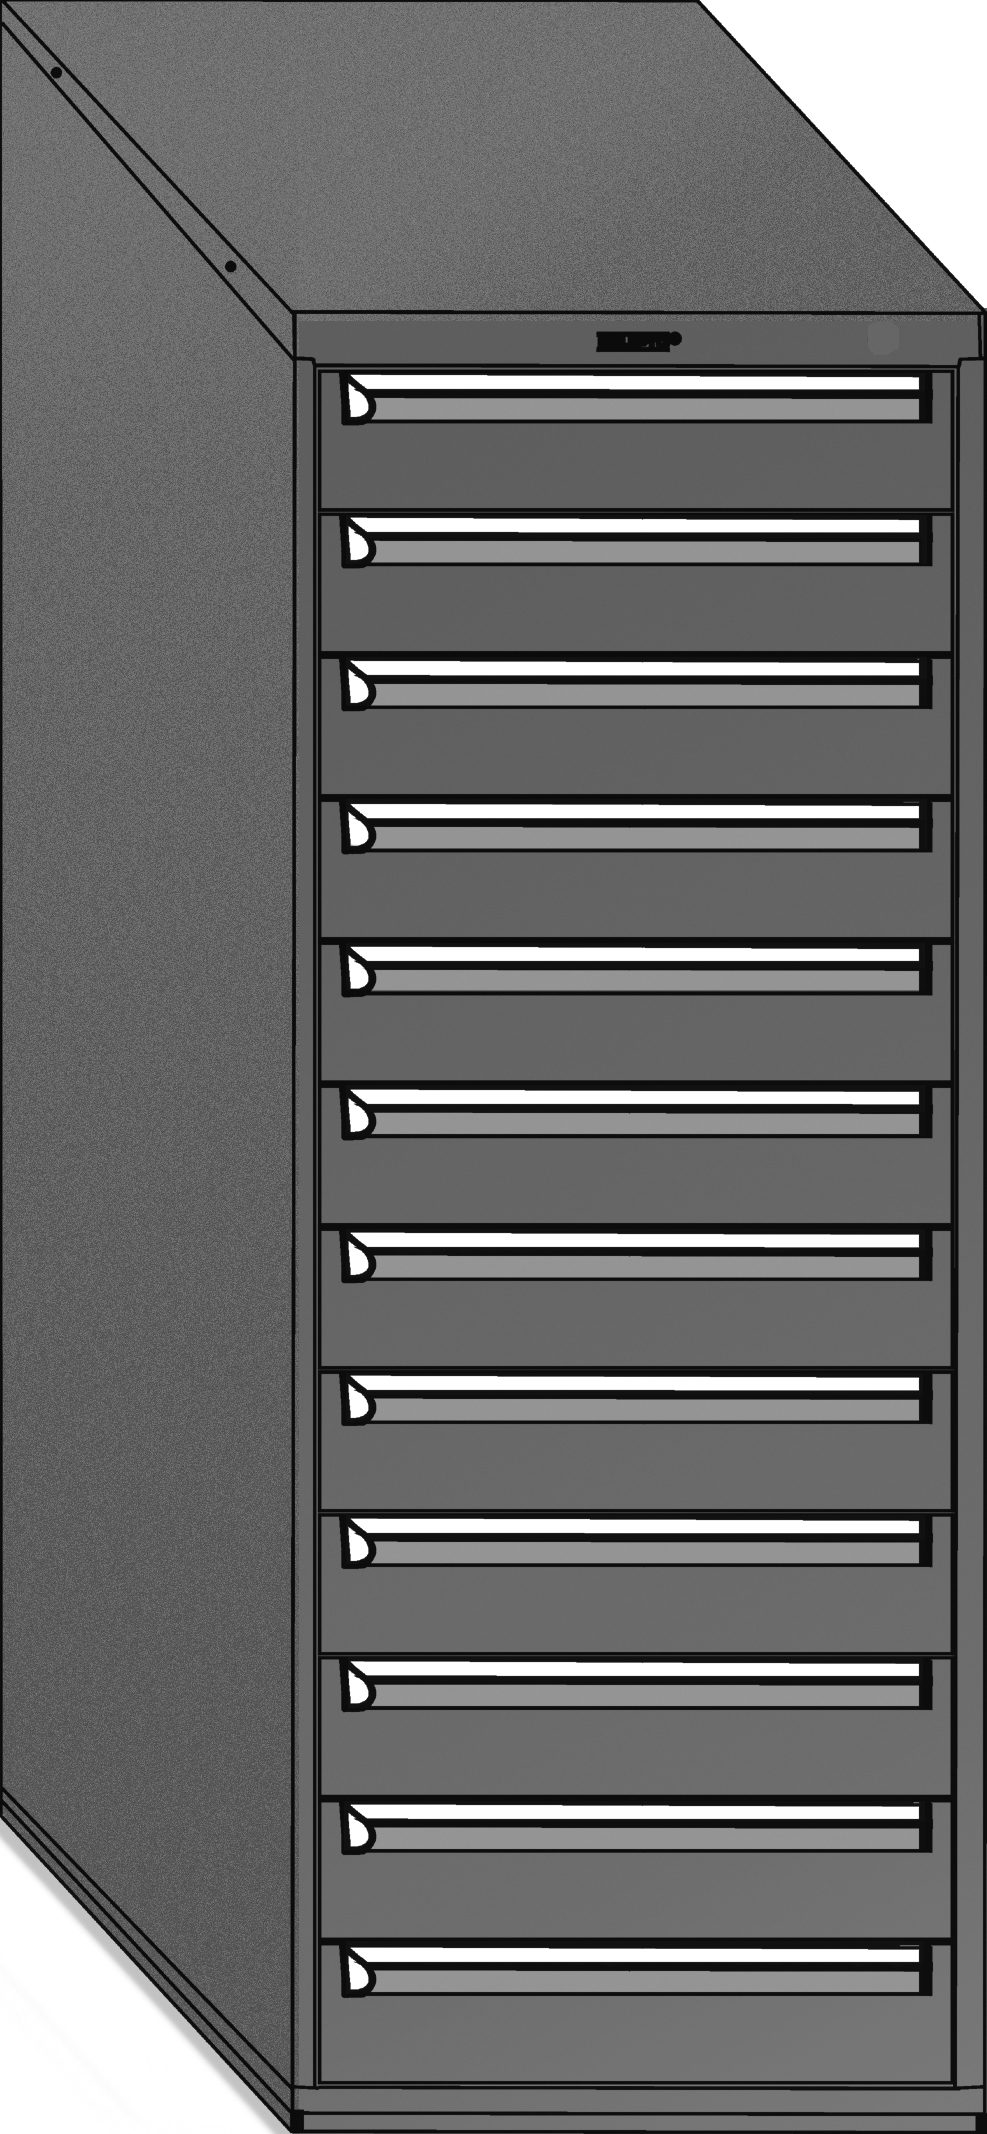
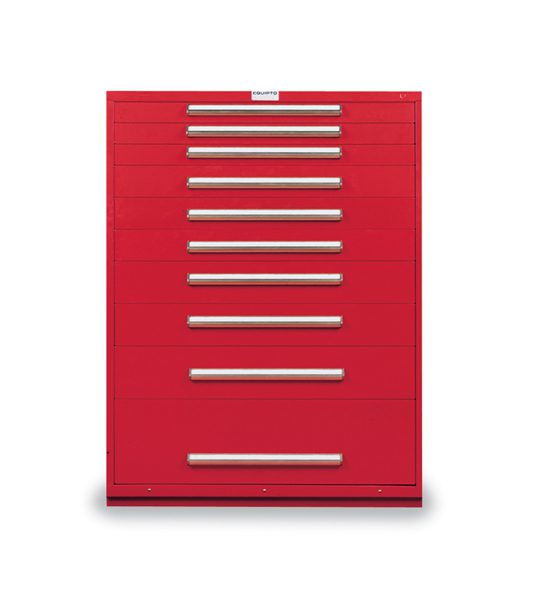 Modular drawer cabinetsChoose from live width families including 22, 30, 36, 45 and 60-inch categories, with different drawer-height configurations.
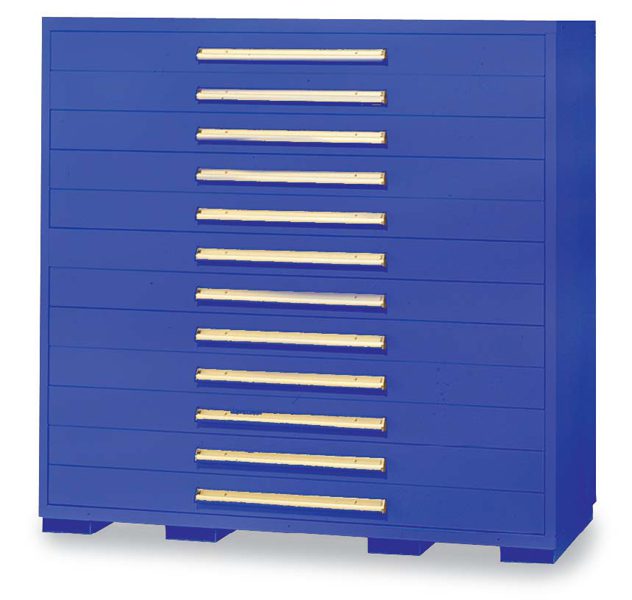 Tool-crib drawer banksUse divided drawers to keep hand tools, fittings and maintenance parts visible and easy to issue.
 Drawer dividers and partitionsMatch compartment layouts to the actual part sizes instead of relying on one generic bin.
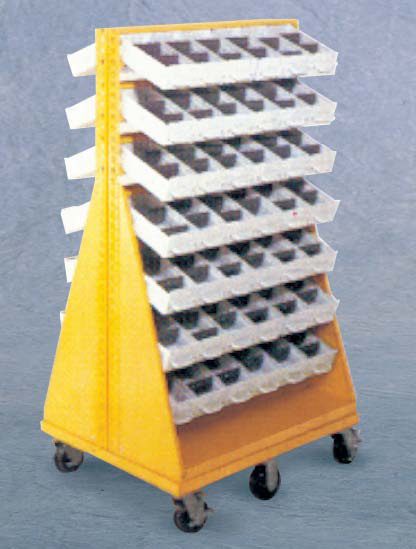 Small-parts drawersUse individual drawers and divider accessories where a full cabinet body is more than the room needs.
A drawer bank is not automatically better than a shelf cabinet. It is better when the inventory has many distinct, small items and the operator benefits from opening one compartment at a time. For larger cartons, containers or hanging items, doors and shelves usually make more sense.

Parts drawers work best when labels, dividers and replenishment routines are planned together. Make each compartment earn its place in the workflow.
Match Storage Density to the Inventory
Cabinets and drawer banks should reflect how inventory is received, identified, replenished and picked. A shelf cabinet is usually easier for cartons, containers and irregular shapes. A drawer bank is more useful when the inventory consists of many small part numbers that benefit from one visible compartment per item or family.
Do not begin with the number of drawers. Begin with the part list. Group items by size and frequency, estimate the space each group needs, and then test the group against a real drawer or shelf layout. Leave room for labels, dividers and replenishment access. A dense cabinet that cannot be maintained becomes a hidden source of search time.
For a work cell, place the most frequently used items at the station and keep reserve stock in a cabinet or stockroom location. That separation protects the operator’s reach zone while preserving a practical replenishment routine. We can coordinate the cabinet, drawer and workbench paths into one quote when the project needs the full station.
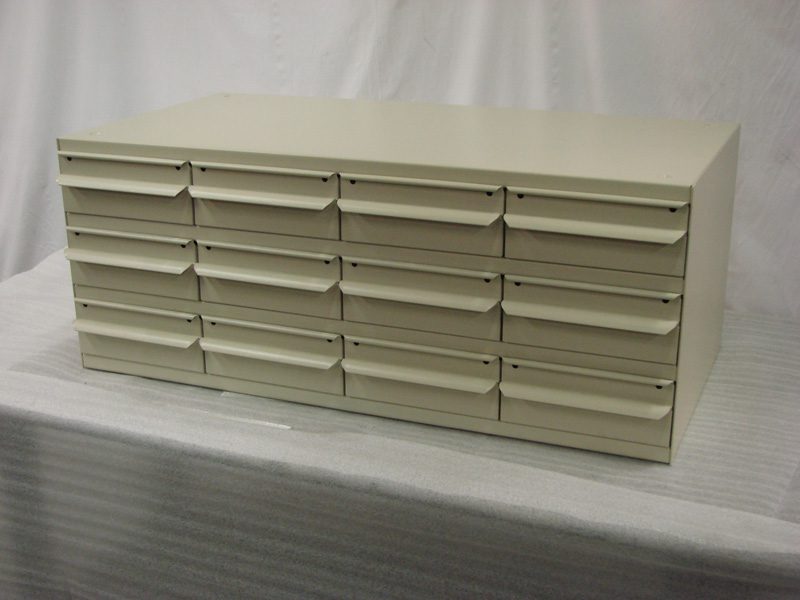
Bring an inventory export, photos of the current room or a simple list of part families. The more concrete the inventory, the less likely the final cabinet mix is to be oversized or underfilled.
Build a Storage Schedule, Not Just a Product List
A storage schedule makes the final cabinet mix easier to purchase and maintain. List each part family, approximate quantity, container or package size, frequency of access and desired location. Then identify which groups need shelves, drawers, dividers, doors, mobility or a work-surface connection.
For drawer systems, the schedule should distinguish the drawer body from the internal organization. A divider, label holder or bin may be part of the configuration or a separate item. For cabinets, note whether the room needs shelves, hanging space, a bench base, a lateral file arrangement or a specialized storage listing. Exact availability and configuration must be confirmed against the live record.
We can also help coordinate the storage schedule with workbenches and workcenters. A cabinet at the point of work can reduce walking, while reserve stock belongs in a replenishment location. That division keeps the operator’s station usable and makes future expansion easier to plan.

Send a representative inventory list and the room plan. We will help separate daily-use storage from reserve storage and build a quote around the actual access pattern.
Storage and Drawer Cabinet Planning
| Question | Why it matters | Planning note |
|---|---|---|
| What is stored? | Bulky supplies and small parts have different access patterns. | Choose shelf storage, drawers or both based on the inventory. |
| How often is it accessed? | Daily-use items should stay at the point of work. | Put high-frequency items in reachable drawers or bench cabinets. |
| How is it counted? | Small-parts accuracy depends on visible compartments and labels. | Plan divider and labeling needs before selecting drawer layouts. |
| Where will it sit? | Doors and drawers need clear operating space. | Measure aisles, carts, doors and adjacent equipment. |
| Will it move? | Casters change the operating and replenishment path. | Verify the exact mobile listing and floor conditions. |
Applications for Industrial Cabinets and Drawers
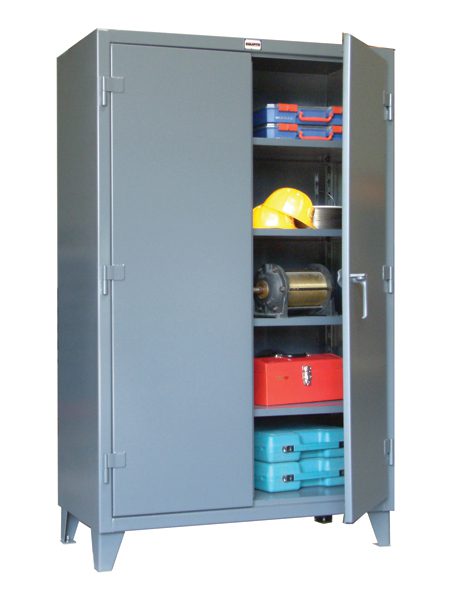 Maintenance and MROKeep tools, consumables and spares organized behind doors or in direct-access drawers.
 Tool cribs and issue countersUse drawer banks and dividers where tools and small parts are issued repeatedly.
 Production work cellsPair bench cabinets and drawer storage with the station where the work occurs.
 Parts rooms and stockroomsUse labeled drawers and bins when the inventory has many small, distinct items.
The best cabinet layout is the one that matches replenishment and retrieval, not simply the one with the most compartments. We can help build a cabinet and drawer mix around your part list, work cells and room constraints.
For a complete station, coordinate storage cabinets and drawer banks with workbenches or workcenters rather than treating them as unrelated purchases.

Options, Materials and Verification
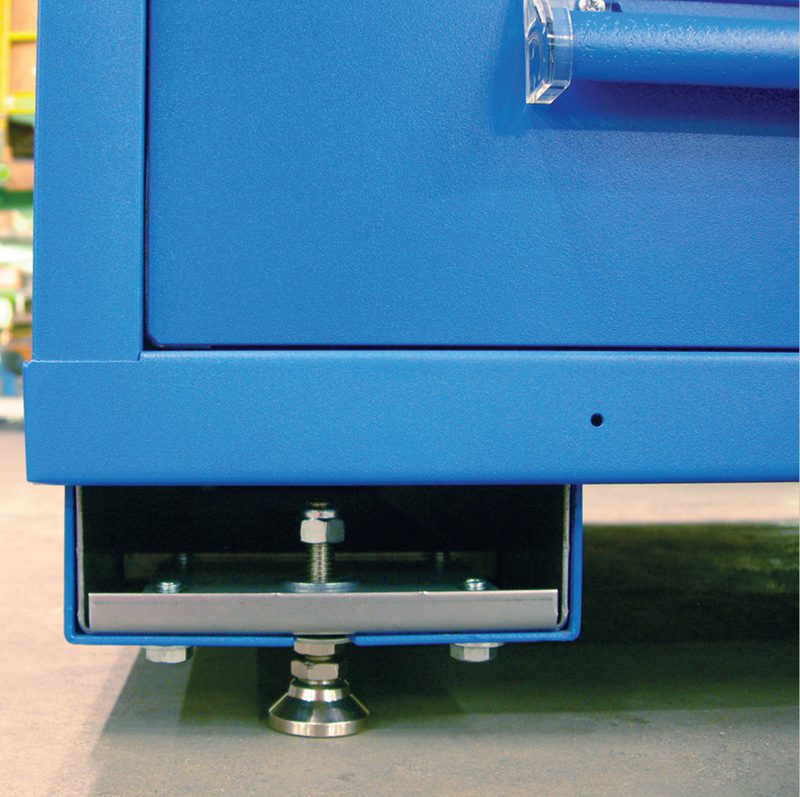
Cabinet and drawer systems vary by body style, shelf or drawer layout, top, mobility, finish and accessory set. The photograph may show one configuration while the live listing represents a family with multiple choices. That is why we verify the exact listing before quoting dimensions, options or availability.
For flammable-liquid cabinets, use the exact current product documentation and your safety team’s requirements. This page does not make a certification or code-compliance claim for a general category. For drawers, confirm whether dividers are included, optional or sold separately; the same is true for casters, tops and cabinet accessories.
Plan Point-of-Use and Reserve Storage Together
| Storage role | Typical location | Planning question |
|---|---|---|
| Point of use | At the workbench or workcenter | What must be reachable during the task? |
| Reserve stock | Cabinet, shelving or stockroom drawer bank | What can be replenished without interrupting the operator? |
| Small-part control | Drawer cabinet with dividers and labels | How will each part family be counted and identified? |
| Specialized storage | Exact cabinet family and current documentation | Which facility or safety review applies to this listing? |
The cabinet plan should follow the work, not the other way around. Daily-use tools and parts belong where the operator can reach them without leaving the station. Reserve inventory belongs where it can be counted and replenished without taking over the work surface. A cabinet-and-drawer schedule makes that division visible to purchasing and to the person who will maintain the room.
It is also useful to record what the room should not contain. If a part family has moved to a reserve location, remove the duplicate from the point-of-use drawers. If a new family is introduced, assign its compartment and label before the parts arrive. These small decisions are what turn a cabinet purchase into a storage system that stays usable.
Send the inventory groups, work-cell locations and replenishment route. We can help translate them into cabinet, drawer and bench-storage roles.
Plan Point-of-Use and Reserve Storage Together
The cabinet plan should follow the work, not the other way around. Daily-use tools and parts belong where the operator can reach them without leaving the station. Reserve inventory belongs where it can be counted and replenished without taking over the work surface. A cabinet-and-drawer schedule makes that division visible to purchasing and to the person who will maintain the room. Record the part groups, work-cell locations, labels, divider needs and replenishment route before selecting the final mix.

Use the exact product record and the room plan together. That is how a broad category becomes a useful, verifiable project decision.
How We Support the Project
A cabinet or drawer bank is one part of a storage method. We can help connect the inventory, work cell, replenishment route and room layout before choosing a product family. That may mean a mix of shelf cabinets, drawer banks, bench cabinets, small-parts drawers and adjacent workbenches rather than one repeated cabinet everywhere.
The live listing and current manufacturer documentation remain the source for exact dimensions, accessories and configuration. We do not turn a generic category into an unsupported certification or code claim. Specialized storage should be reviewed by the facility’s safety team against the exact model and site requirements.
For a larger project, a simple storage schedule records each cabinet or drawer bank, its location, part family, accessory needs and replenishment role. That schedule makes purchasing clearer today and future additions more consistent.
Send a representative inventory list, room dimensions and the work cells the storage must serve. We can help translate that into a cabinet-and-drawer mix.
Implementation, Replenishment and Maintenance
Storage is a process as much as a cabinet. Before delivery, confirm door and aisle clearances, staging space, floor conditions and the location where reserve stock will be replenished. For a drawer bank, decide how labels, dividers and part counts will be maintained. For a cabinet, decide which shelves or compartments should be adjustable as the inventory changes.
MH-USA can help assess the application, narrow the product family, prepare a quote and coordinate delivery or installation resources. Your facilities and safety teams should review site-specific requirements and the current manufacturer documentation for the exact model, especially for specialized storage categories.
After the cabinet is in service, assign an owner for labels and replenishment. A drawer that is full of mixed parts is not an organized drawer, even if the cabinet itself is high quality. A short review every time a part family changes keeps the storage system useful and creates a clear record for future additions.

Include the replenishment route in the room plan. Reserve stock, daily-use drawers and work-cell storage should each have a deliberate place.
Industrial Cabinet and Drawer Buyer Guide
| If the inventory is… | Start with… | Then verify… |
|---|---|---|
| Bulky, mixed-size or boxed | Storage cabinet with shelves | Shelf layout, door clearance and footprint. |
| Small and individually counted | Modular drawer cabinet | Drawer heights, dividers, labels and access. |
| Needed at a workbench | Bench or pedestal cabinet | Compatibility, top height and operator reach. |
| Specialized or safety-sensitive | The exact current listing | Current documentation and facility review. |
The buyer guide keeps the storage choice tied to the inventory. A larger cabinet is not automatically better if the contents are small, distinct part numbers. A drawer bank is not automatically better if the contents arrive in cartons or irregular containers. Choose the storage pattern that matches how the item is received, identified, picked and replenished.
For a combined room, assign each group a role: point-of-use drawers, reserve cabinet, bench storage, tool-crib bank or specialized cabinet. That makes the quote easier to review and gives the floor team a clear starting point for labels and replenishment after delivery.
Equipto Storage and Drawer Cabinet Paths
The generic category covers the storage decision; the two Equipto pages below route the brand-qualified cabinet and drawer paths. Use the live listing and current documentation to verify the final configuration before quoting.
 Equipto Storage CabinetsDoor, shelf, bench-cabinet, flammable-liquid and lateral-file storage paths.
 Equipto Modular Drawer CabinetsWidth families, drawer layouts and divider-oriented small-parts storage.
Shop Storage and Drawer Cabinets Online
Buy select cabinet and drawer listings directly from our online store, or request pricing for a planned mix, volume order and freight-rated project.
Request pricing for volume, custom configurations and freight-rated orders. Call (800) 326-4403 for a project pricing review.


Build a Storage Schedule That Can Be Maintained
A schedule makes the final cabinet mix easier to buy and operate. Record each part family, approximate quantity, package size, frequency of access, location, labels, divider needs and replenishment route. Separate point-of-use storage from reserve stock, then record which cabinet, drawer bank or bench cabinet serves each group. That simple record keeps a dense storage room from becoming an unmaintainable collection of compartments. Review the schedule whenever a part family changes so labels, dividers and replenishment locations do not fall behind the inventory. Record the date of the review and the owner who will update the next order.
Industrial Storage and Drawer Cabinet FAQs
What is the difference between a storage cabinet and a drawer cabinet?
Which drawer cabinet width should I choose?
Do drawer cabinets include dividers?
Can cabinets be placed at a workbench?
Can you plan a stockroom cabinet layout?
Plan Your Storage and Drawer Cabinets
Tell us what you need to store, count and access. We will help you select a real configuration, quote it and coordinate delivery.