
Heavy Timber Cantilever Rack: Western Timber Frame, Lehi, UT
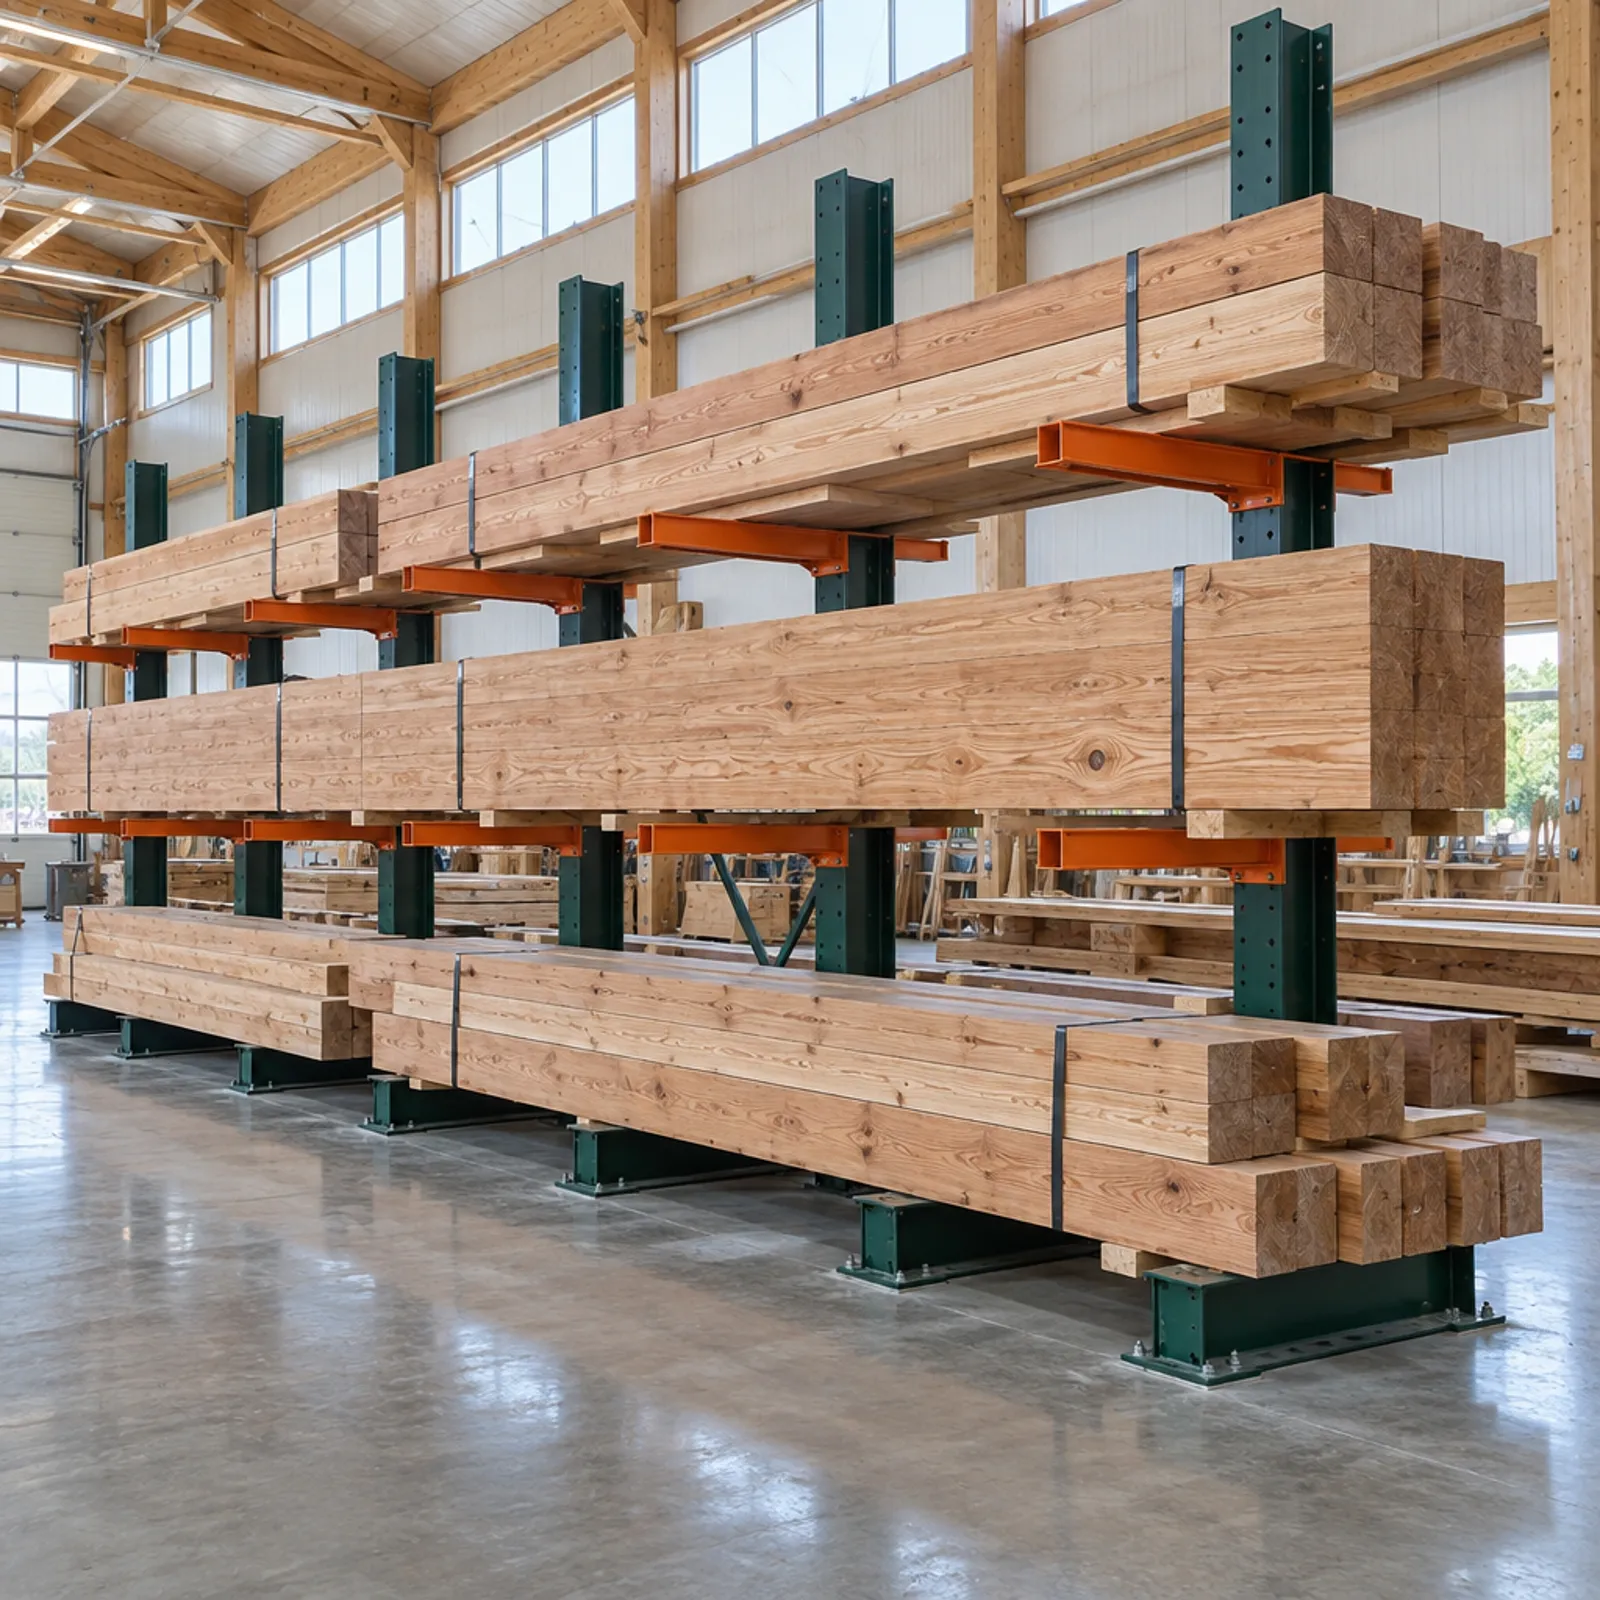
How a Utah timber frame manufacturer stored long Douglas fir and glulam members on a single structural cantilever row built on 16-ft double-sided columns, with 4-ft arms rated 3,200 lb each and two different bay spacings in the same run.
Lehi, UT
Project location
2020
Supplied
3,200 lb
Capacity per arm
16 ft / 4 ft
Columns / arms
Shop Heavy-Duty Cantilever Rack by Category
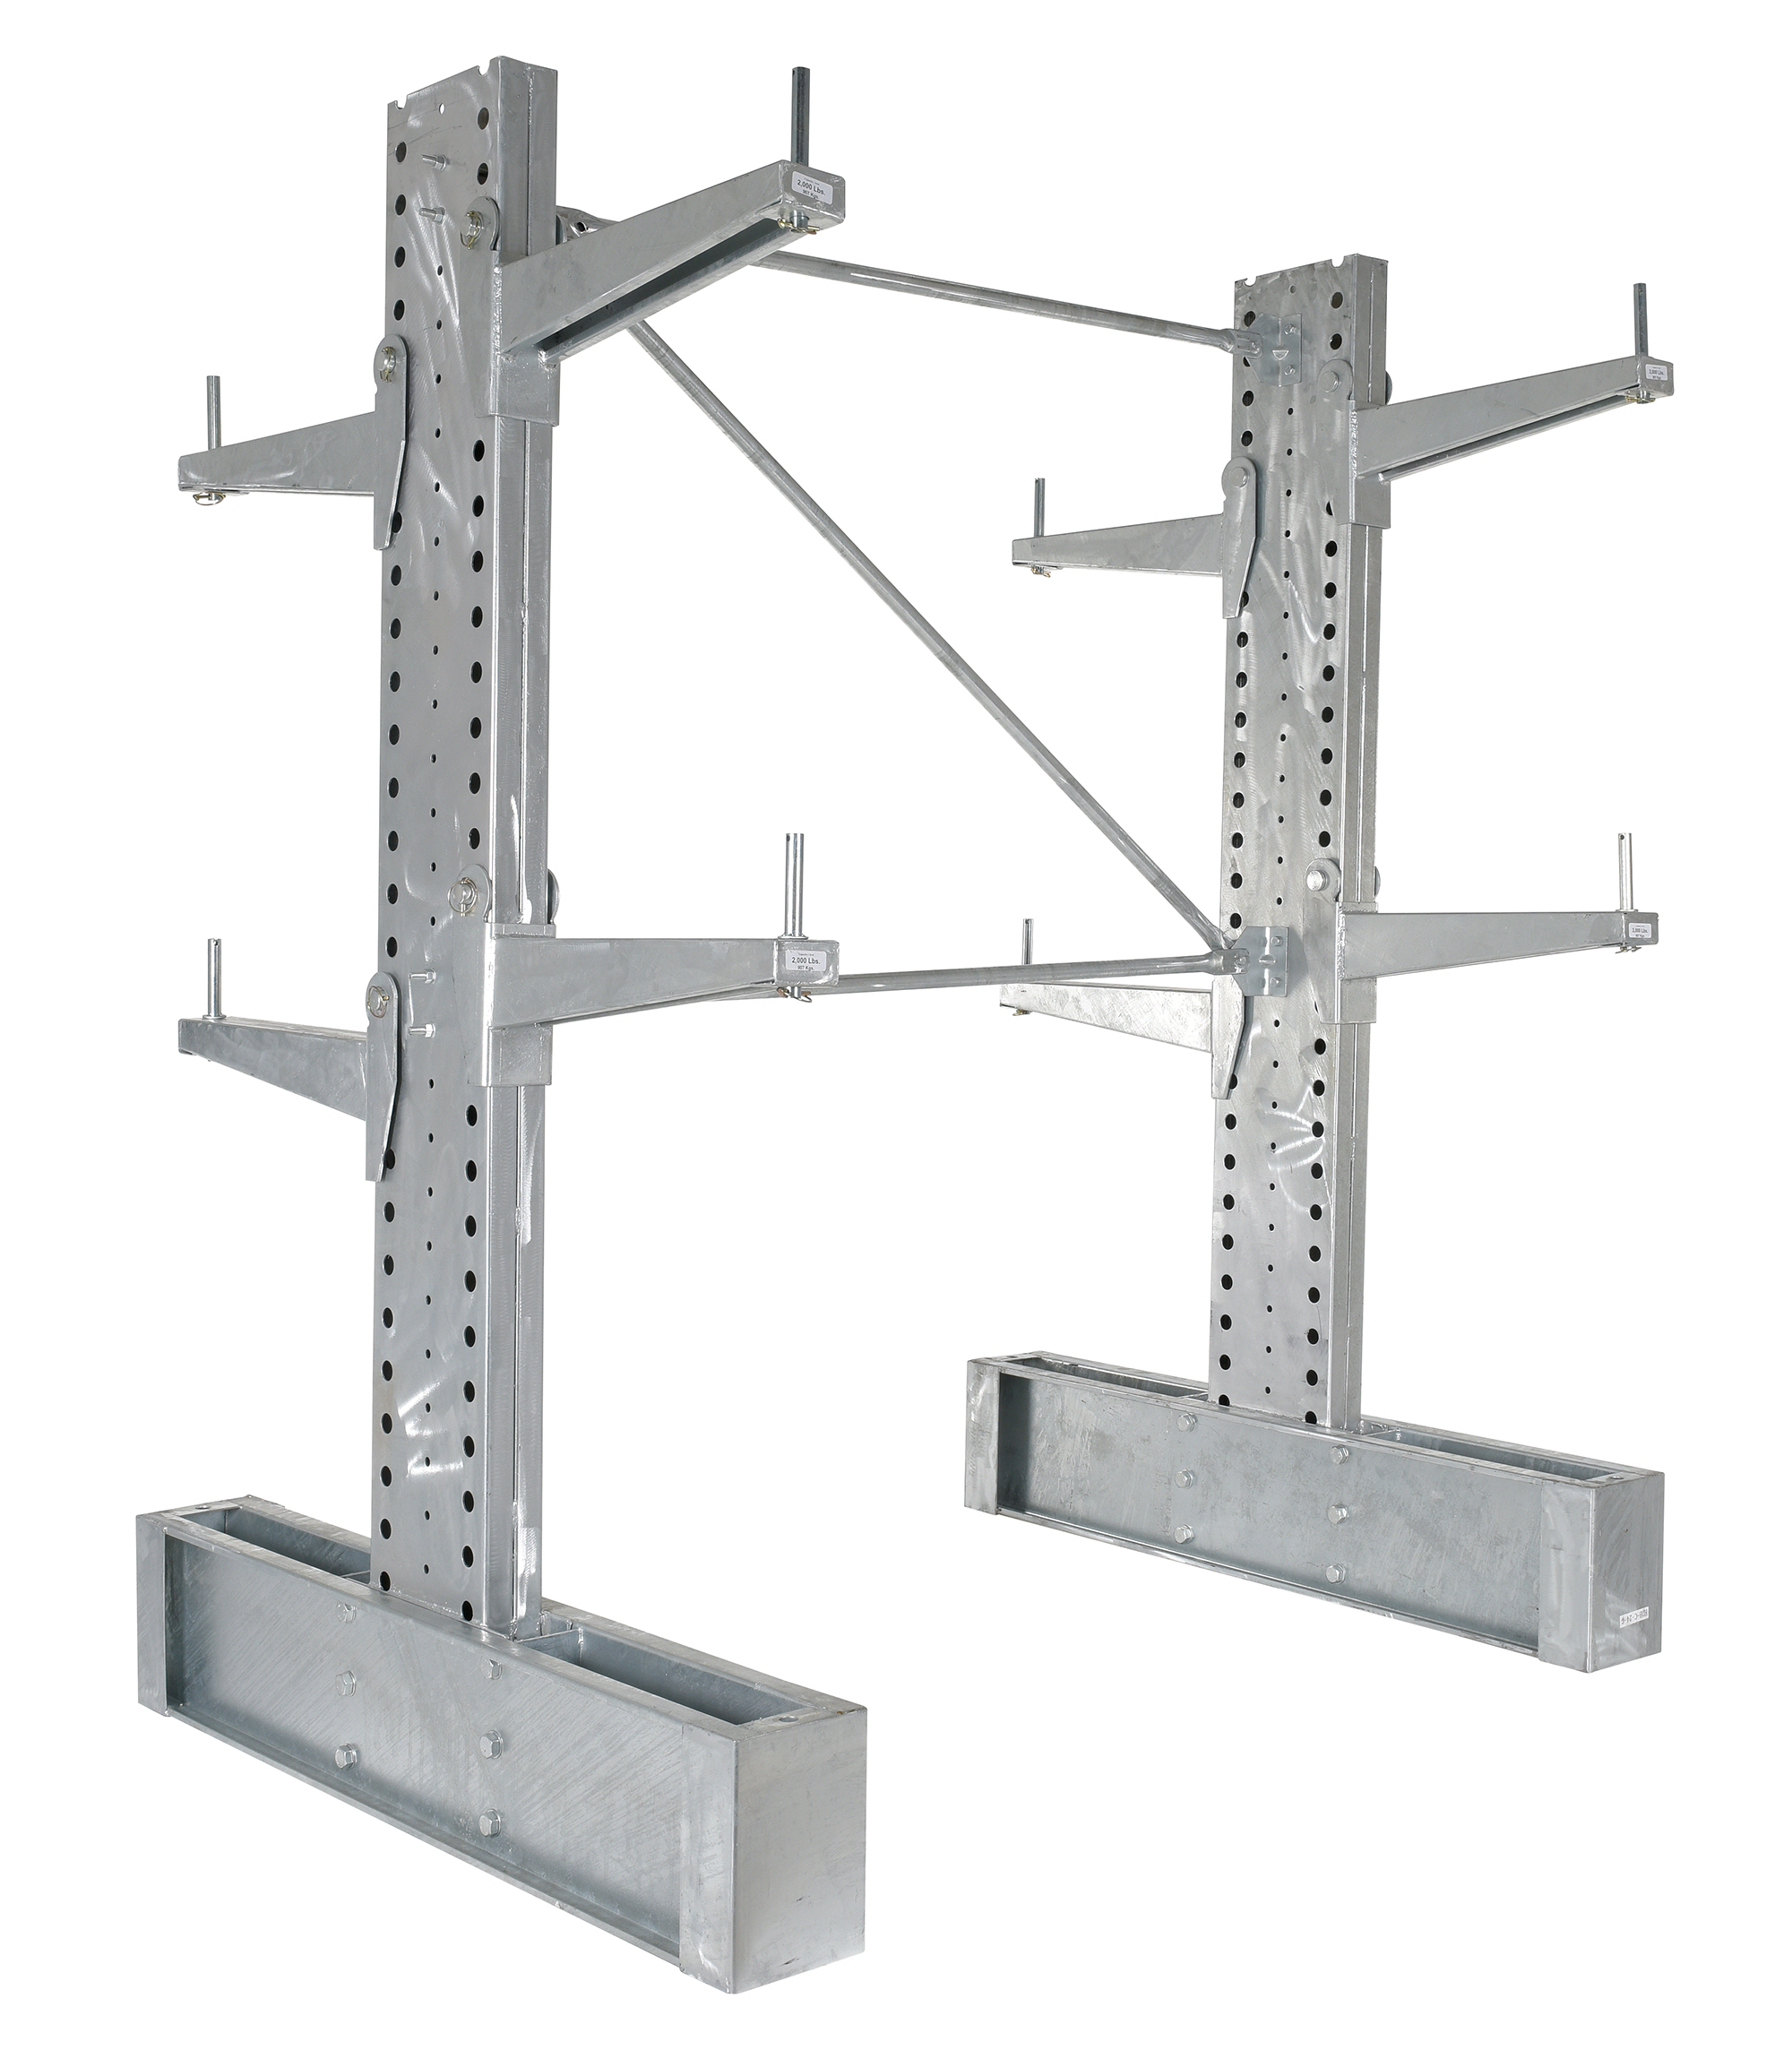
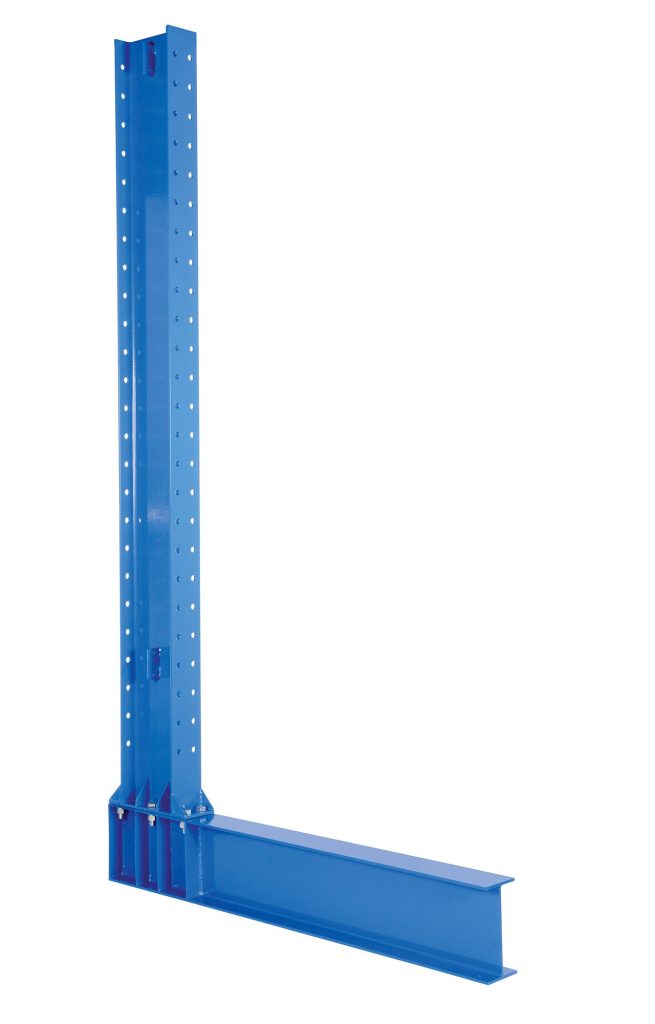
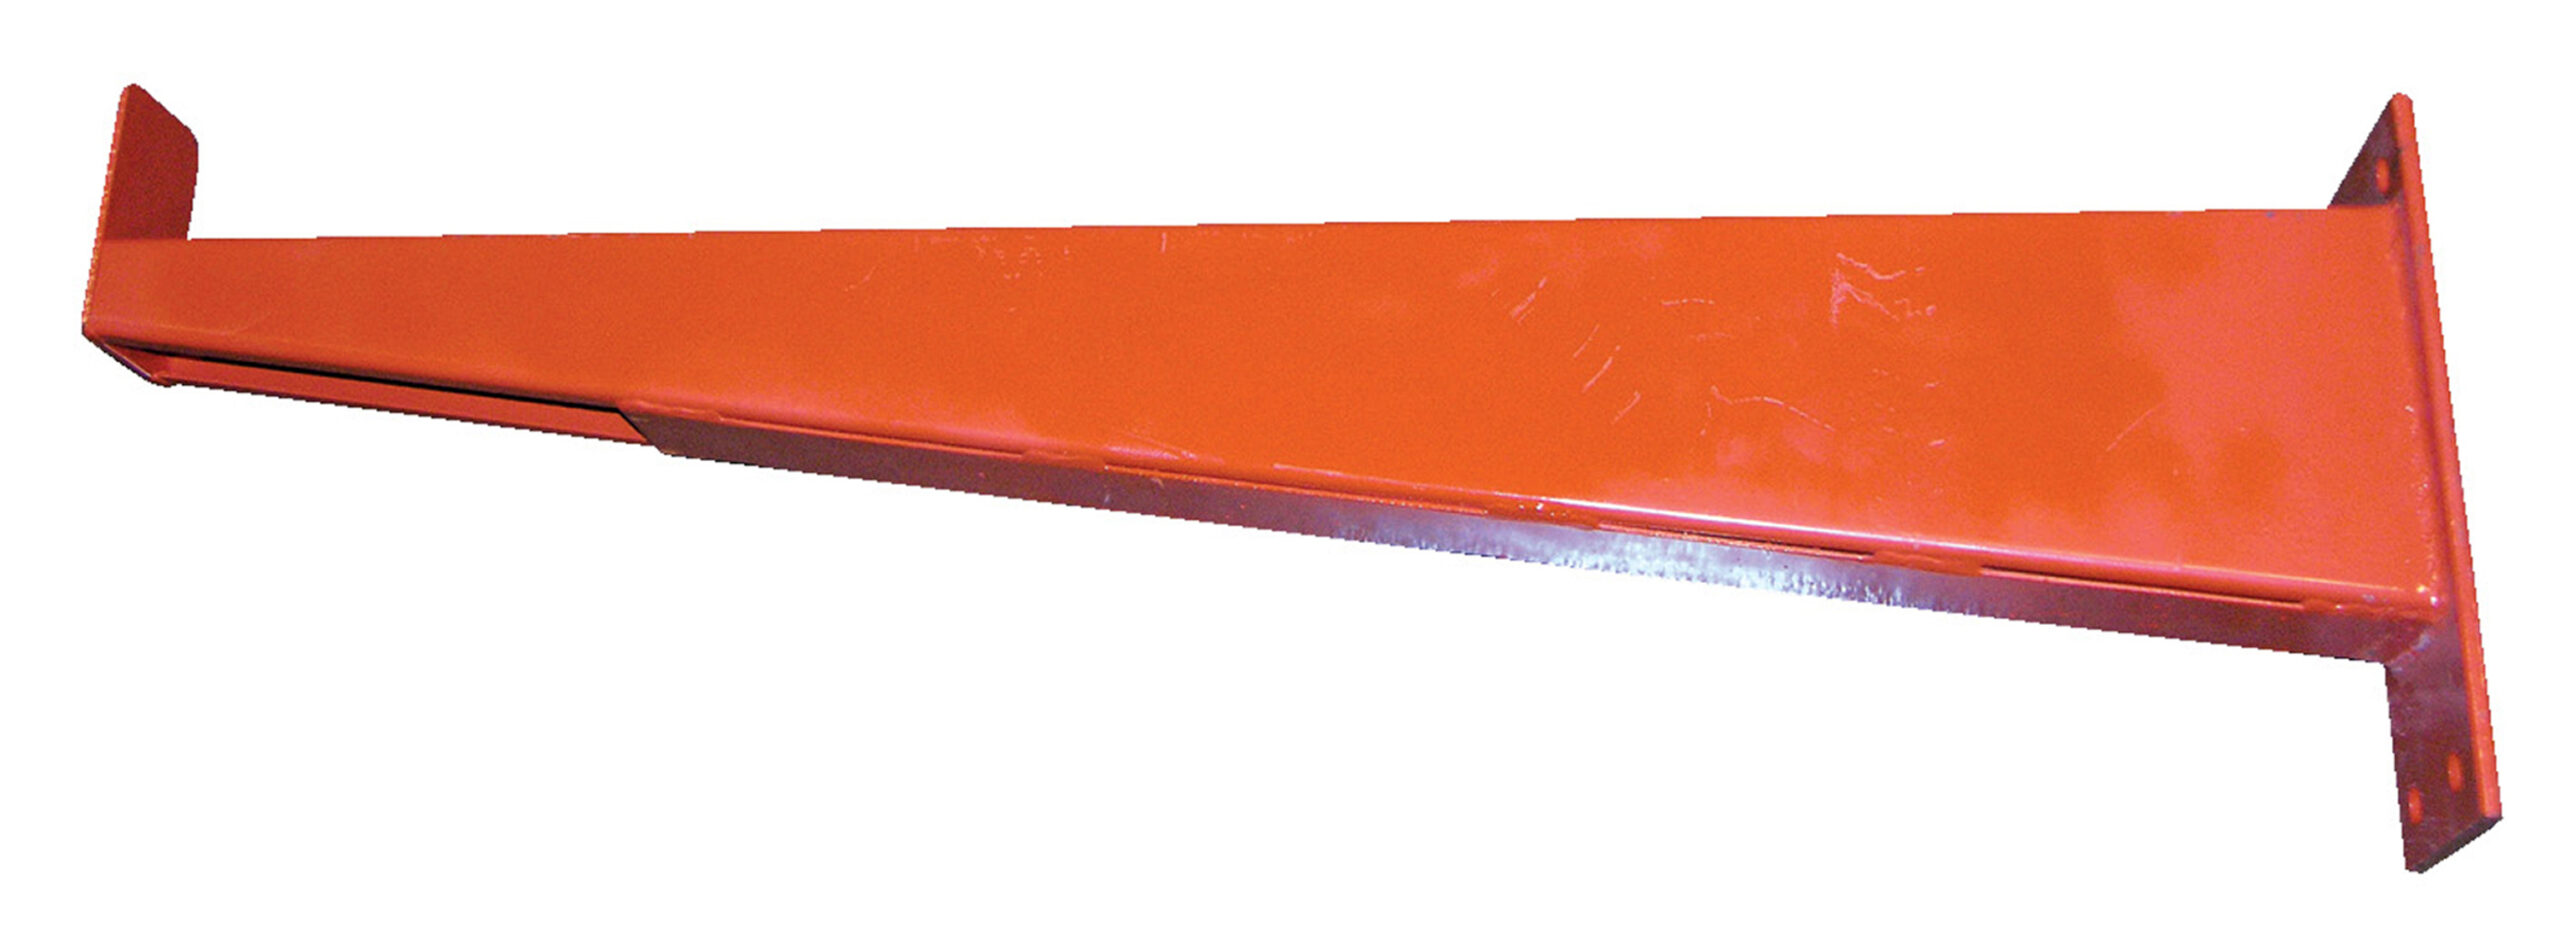
Heavy timbers and beams call for heavy-duty or structural parts rated for the bundle weight per arm. Each card opens a shop category with current prices. Prices are current online prices; freight is quoted by destination and some common sizes in stock at select manufacturers, subject to confirmation. For a full layout, longer arms or freight-rated orders, request a free quote or plan it in the Cantilever Rack Configurator.
The Project: Long Heavy Timber in a Utah Timber Frame Shop
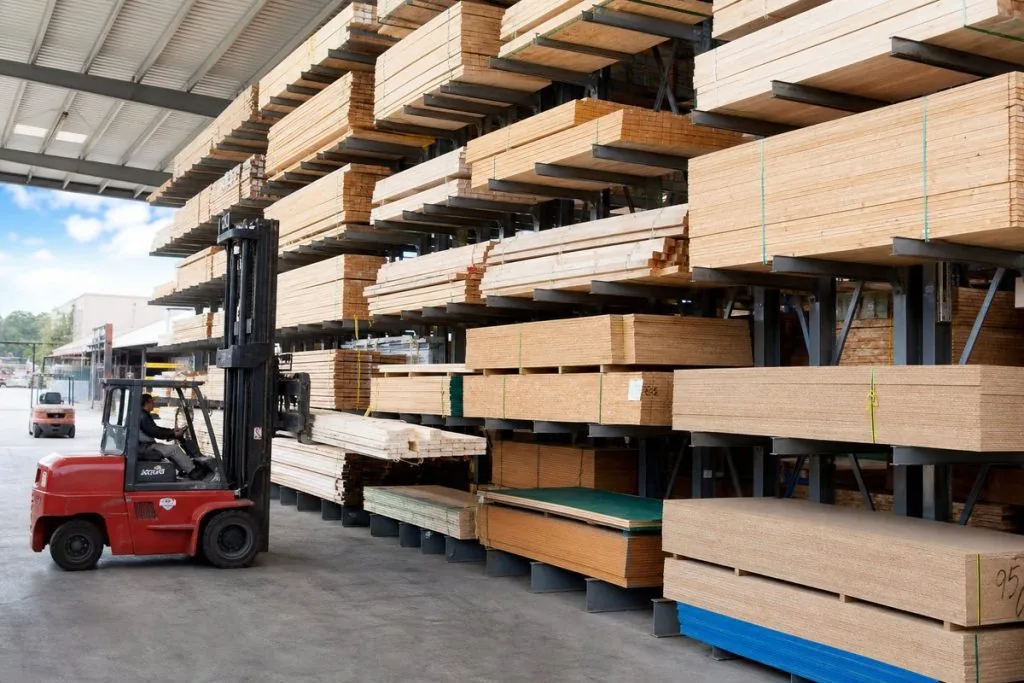
Western Timber Frame builds heavy timber structures in Lehi, Utah: pavilions, pergolas and timber frame kits cut from large Douglas fir and glulam members. The raw material that arrives at a shop like that is the hardest kind of inventory to store. Individual members are long, they are heavy for a single piece rather than for a pallet load, and their surfaces are the finished product, so a scuff is not cosmetic, it is scrap or rework.
In February 2020 Chris Rodgers quoted a structural cantilever rack row for the shop. The quote was deliberately simple: five 16-ft columns, five 4-ft bases, fifteen 4-ft arms rated 3,200 lb each, and brace sets in two lengths. It shipped in March 2020, freight included, with the shop handling installation. The manufacturer’s part list confirms what went out the door, including one detail that makes this project worth writing up: the columns are double-sided, while the bases and all fifteen arms are single-sided.
The component vocabulary used throughout this case study is explained in our cantilever rack systems overview.
| Project detail | As supplied |
|---|---|
| Client | Western Timber Frame (Lehi, UT) |
| Application | Long Douglas fir and glulam timber members for timber frame structures |
| Rack type | Structural bolt-together cantilever rack |
| Columns | Five 192-inch (16-ft) structural columns, double-sided, 10-inch depth |
| Bases | Five 48-inch single-sided bases |
| Arms | Fifteen 48-inch arms with a 4-inch face, rated 3,200 lb each |
| Bracing | 72-inch and 96-inch X-brace sets with matching horizontal braces |
| Scope | Material supplied with freight by Material Handling USA; customer-installed |
Why Heavy Timber Belongs on Cantilever Arms, Not on Pallet Rack
Heavy timber fails every assumption that selective pallet rack is built on. A pallet rack bay has an upright frame at each end of the beam, so the opening is fixed and the load has to fit inside it. A 20-ft timber does not fit inside a bay opening; it spans several of them, and anything that spans uprights has to be lifted over them, which is exactly the handling that damages a finished face.
Floor stacking is the default in most timber shops, and it has its own costs. Stacks have to be stickered so air can move and so the fork tines have somewhere to go, which means every layer is a deliberate operation. The member a cutter needs is usually not on top. And once a stack is more than a few layers high, pulling from the middle means restacking everything above it, with a forklift, next to material that cannot be bumped.
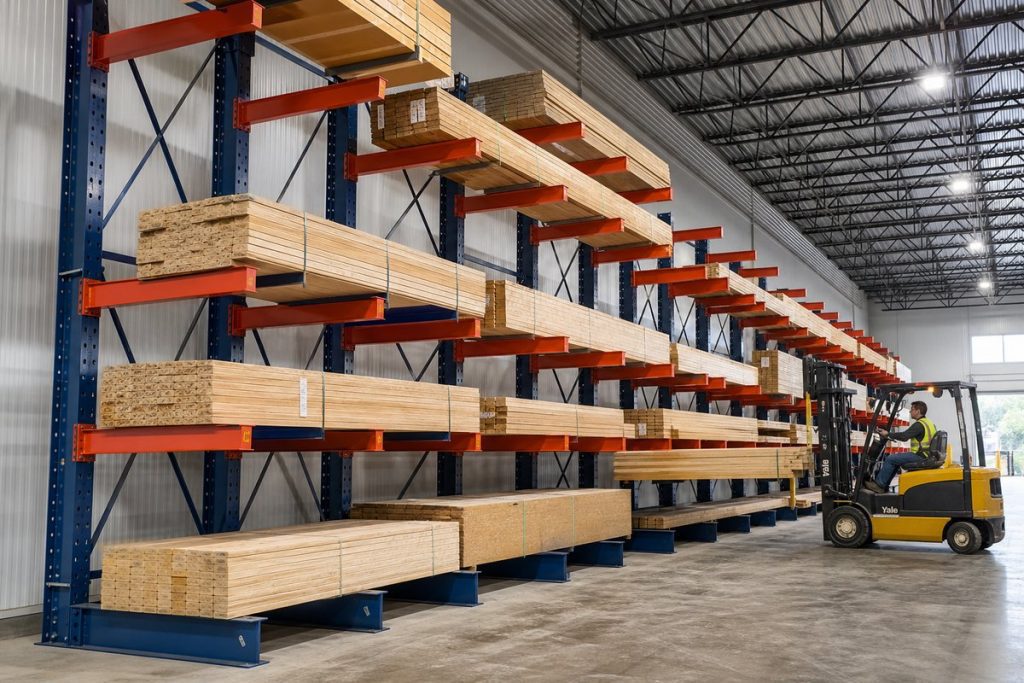
A cantilever row removes the front obstruction entirely. Arms project from a single line of columns, the face is open from end to end, and a timber can be slid on or picked off at any point along the run. Length stops being a storage problem and becomes just a handling question, which is what a shop with a forklift and a crew is already good at.
What “3,200 lb Per Arm” Actually Means
The arms on this project are 48 inches long with a 4-inch face and a published rating of 3,200 lb each. That number is the single most misread figure on any cantilever quote, so it is worth being precise about what it does and does not say.
It is a rating for one arm, at that arm length, uniformly loaded. Three things follow. First, capacity is tied to length: the same arm profile cut longer carries less, because the load acts farther out from the column and the bending moment grows with the distance. A 3,200 lb rating at 4 ft is not a 3,200 lb rating at 6 ft. Second, the rating assumes the load is spread across the arm rather than concentrated at the tip. A single heavy timber resting near the outer end of an arm is a harsher load case than the rating describes. Third, an arm rating is not a column rating: the column and base have to carry the sum of every arm above the floor, which is why arm count per column and column height are quoted together.
For timber, deflection usually governs before strength does. A timber that spans two arms set far apart will visibly sag long before anything is close to failing, and in a shop that cuts joinery to tight tolerances, a member that has been stored with a bow in it is a problem even if the rack never complained. That is why bay spacing, not arm capacity, drove the rest of this configuration.
| Rating question | What it means | What to check |
|---|---|---|
| Per arm or per level? | Published capacities are per arm, uniformly loaded | Multiply by arms per level only if the load really is shared |
| Does arm length change it? | Yes; longer arms carry less | Get the rating for the arm length you are buying, not the family |
| Point load or spread? | Ratings assume a distributed load | Keep single heavy pieces away from the arm tip |
| Column and base capacity | Must carry every loaded arm above | Confirm total column capacity for your arm count and height |
| Deflection | Sag can govern before strength | Support long flexible members at more points |
Published capacities always belong to one specific combination of arm length, arm spacing and column, so a rating can never be carried across from one configuration to another. The design, testing and utilization of industrial steel cantilevered storage racks is covered by ANSI MH16.3.
Double-Sided Columns With Arms on One Face: Buying an Expansion Path

The part list for this order is worth reading closely. The five columns are double-sided: they are drilled and built to accept arms on both faces. The five bases and all fifteen arms are single-sided, three arms per column, all on one face. In other words the row was erected as a single-sided rack on hardware that can become a double-sided rack later.
That is a legitimate and often overlooked way to buy cantilever rack. A single-sided row is what a shop needs when the only place a rack can stand is against a wall, and most shops are in that position when they buy their first row. But a shop that is growing may move that row into the middle of the floor later, or open an aisle on the far side. If the columns were single-sided, that change means buying columns again. If the columns are double-sided from the start, it means buying arms, and possibly longer bases, which is a far smaller order.
The caution is the base. A double-sided column carrying arms on only one face is loaded asymmetrically, so the base length, anchoring and bracing have to suit the way the rack is actually loaded today, not the symmetric case it was designed to allow one day. Adding the second face later is a design review, not just a parts order: base length, anchor pattern and column capacity all get checked again before arms go on the back.
| Single-sided column | Double-sided column, one face armed | |
|---|---|---|
| Placement today | Against a wall or shop perimeter | Against a wall, with room to convert |
| Cost today | Lower | Slightly higher for the column |
| Cost to expand | New columns required | Arms, and usually longer bases |
| Loading | Designed for one-sided load | Asymmetric until the second face is armed |
| What to re-check before converting | Not applicable | Base length, anchors, total column capacity |
Two Bay Spacings in One Row: Why the Braces Came in Two Lengths
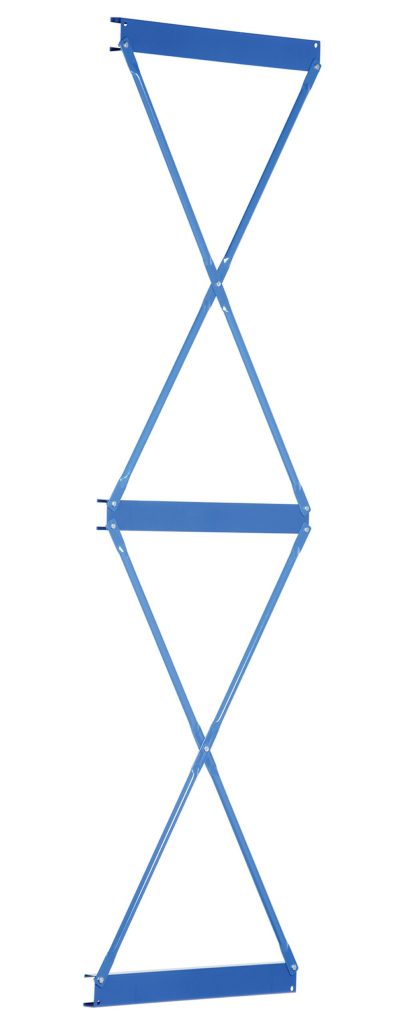
This order included X-brace sets and horizontal braces in two sizes, 72 inches and 96 inches. Brace length is what sets the distance between columns, so a row built from two brace lengths has two different bay spacings along its length. That is not a mistake or a leftover, it is a design choice, and it is the detail that separates a cantilever row planned around real material from one ordered off a spec sheet.
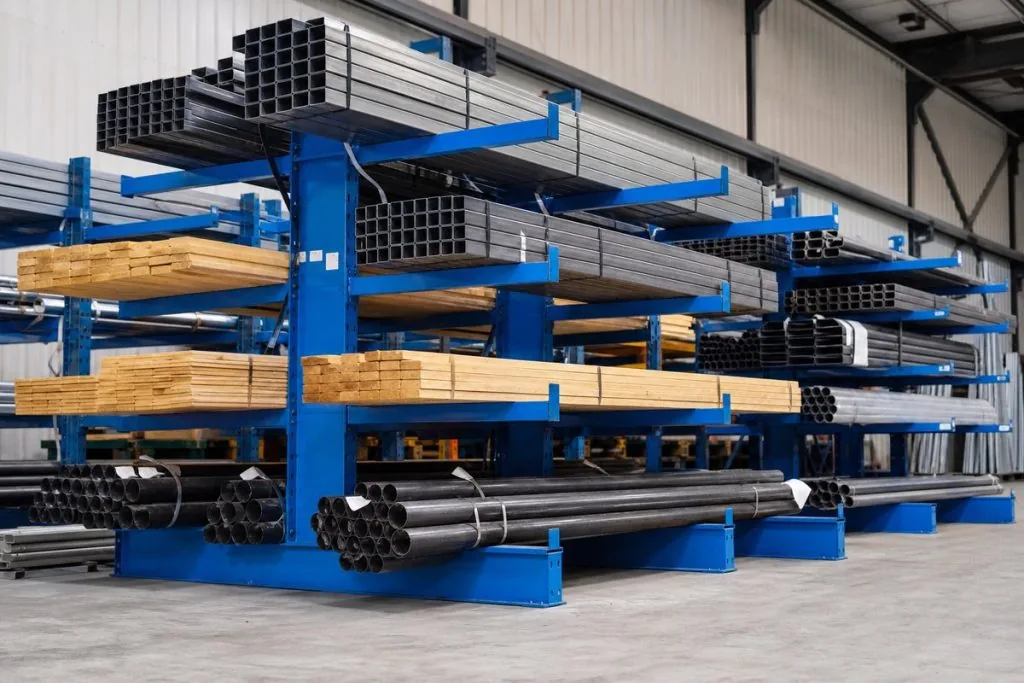
Bay spacing decides how far a stored member spans between supports. Short, stiff, heavy stock is happy on wider spacing. Long, slender or flexible stock needs the columns closer together, or it sags between arms. A timber shop stores both: large section beams that would bridge anything, and lighter, longer members that will take a set if they hang unsupported. Building part of the row tighter and part of it wider gives each kind of material the support it needs without paying for a row that is uniformly tight everywhere.
There is a second reason to mix spacing. Column spacing also decides how many columns stand in the way of the forklift when a long member is slid in from the end of the row. Wider bays are easier to load through. Planning the tighter bays where the flexible stock lives, and the wider bays where the loading happens, is the kind of thing that only comes out of a conversation about what the shop actually handles.
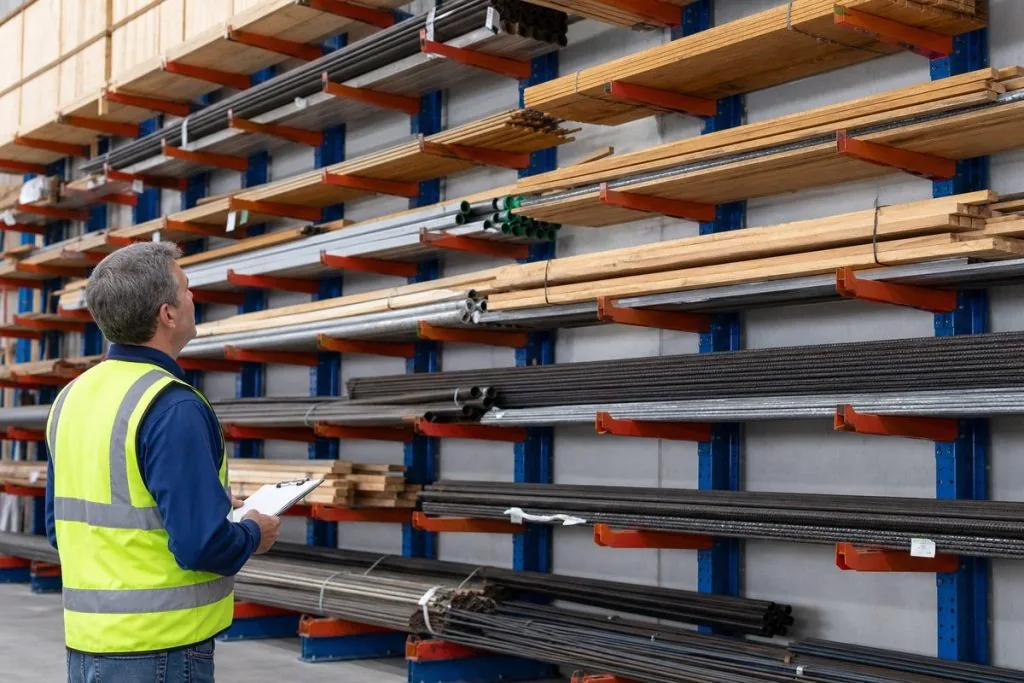
List the material
Longest, heaviest and most flexible members you store, by section.
Set spacing by sag
Tighter bays for flexible stock; wider bays for stiff, heavy stock.
Match the braces
Brace lengths are ordered to the spacing, so they are one decision.
Plan the load end
Keep wider bays where the forklift feeds long members in.
Storing Material That Is Also the Finished Surface

Most cantilever rack loads do not care what they sit on. Galvanized pipe, rebar and steel tube can rest on bare steel arms all day. Architectural timber is different, because the face of the timber is the face of the finished structure. Anything that marks it has to be dealt with in storage rather than sanded out later.
Three practices cover most of it. Put a soft interface between wood and steel: thin wood spacers or dunnage on the arms keep the timber off bare steel, spread the bearing over a wider area and let air move around the member. Keep members off the slab, which cantilever rack does by definition, because concrete holds moisture and a timber lying on it wicks. And respect the arm face width when loading: a 4-inch arm face is a bearing surface, and a heavy timber landed hard on the edge of an arm will dent before the steel does.
Housekeeping matters as much as hardware. An arm level that is picked from constantly should sit at a height where a person can steady a member by hand. The upper levels belong to slow-moving stock. That habit protects both the material and the people working under it.
Customer-Installed: Anchoring, Sequence and Inspection
This order shipped as material and freight, with the shop installing the row itself. For a fabrication shop with forklifts and crews who build structures for a living, that is a sensible call. It does mean the configuration has to be right before the truck leaves, because there is no installer on site to absorb a missing brace or a base that is too short for the arm depth.
The build sequence for a structural cantilever row does not change. Mark and square the whole run before setting a single anchor, because a row that starts out of square cannot be corrected at the far end. Set and anchor the first two columns and check plumb. Install bracing as the row grows rather than at the end; an unbraced row is not partly built, it is unsafe. Bolt and torque the arms level by level. Then load from the bottom up with the heaviest material on the lowest arms.
Anchoring is what makes a cantilever base work. The base resists the overturning moment created by a loaded arm, and it can only do that if the anchors match the slab thickness, strength and edge distance, and if bases are kept away from control joints and slab edges. After the row is loaded it needs a real inspection habit: bolt tightness, base plates, column plumb and any forklift impact. General requirements for secure material storage are set out in OSHA 29 CFR 1910.176.
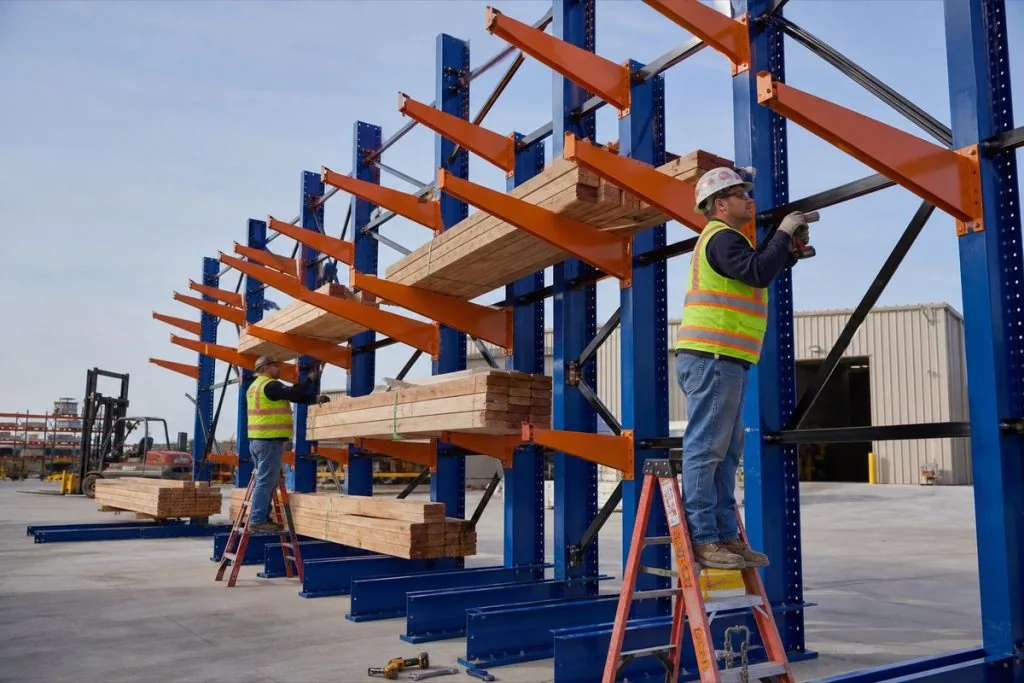
| Step | Why it matters |
|---|---|
| Square the full run first | A row that starts out of square cannot be fixed at the far end |
| Anchor to the slab, not near joints | Bases develop capacity only with correct edge distance |
| Brace as the row grows | An unbraced cantilever row is unsafe even unloaded |
| Torque arm bolts by level | Bolted structural connections rely on being tight |
| Load bottom up, heaviest low | Keeps the center of gravity down and the base loaded as designed |
| Inspect after loading | Catches loose bolts, impact damage and column plumb drift early |
What This Project Shows
A five-column cantilever row is a small order, and it still contains most of the decisions that matter in cantilever design. The arms were specified by what a timber actually weighs and where the load sits on the arm, not by the biggest number on a chart. The bay spacing was mixed so that flexible members are supported more often than stiff ones. And the columns were bought double-sided even though only one face was armed, which turned a wall-side row into something that can be doubled later without buying columns twice.
If you fabricate with heavy timber, glulam, long panel stock or any other long material in Utah, the planning conversation is short: what you store, how long and how heavy the individual pieces are, how flexible they are, how high your building and your forklift reach, and where the row can stand today and tomorrow.
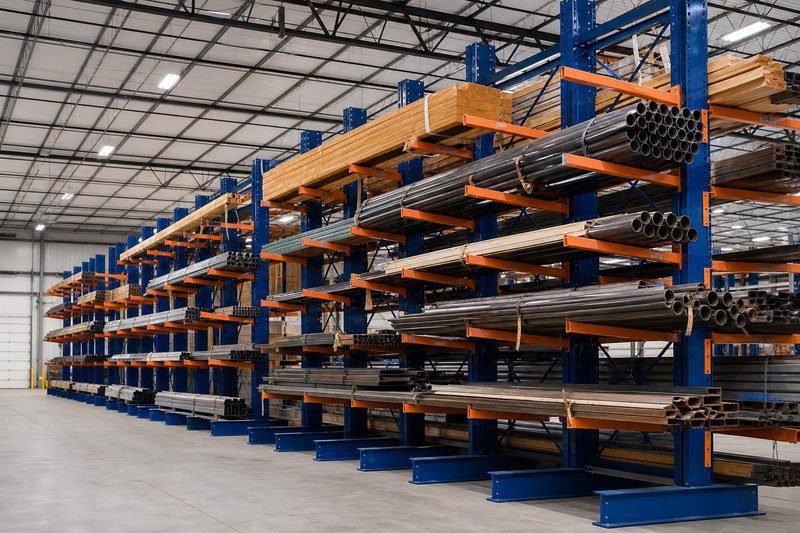 Cantilever Rack SystemsColumns, arms, bases and bracing for long material storage.
 Cantilever Rack in Salt Lake CityCantilever rack supply and service along the Wasatch Front.
 Pallet Rack SystemsWhen palletized loads belong on selective, drive-in or push-back rack.
Heavy Timber Cantilever Rack FAQs
Can cantilever rack store 20-ft timbers and glulam beams?
What does a 3,200 lb arm rating actually cover?
How far apart should cantilever columns be for timber?
Should I buy double-sided columns if I only need one side now?
Does timber need protection where it sits on steel arms?
Do cantilever bases have to be anchored to the floor?
Can our own crew install a structural cantilever row?
Storing Long Timber, Glulam or Panel Stock?
Tell us what you store, how long and heavy the individual pieces are, and how high your building and forklift reach. We will size columns, arms, bases, bracing and anchors and quote the complete package.