
Prefabricated Offices: Streamlining Your Workspace
Finished, climate-controlled office space that assembles inside your existing building in days — and can be expanded, reconfigured, or relocated as your operation changes.
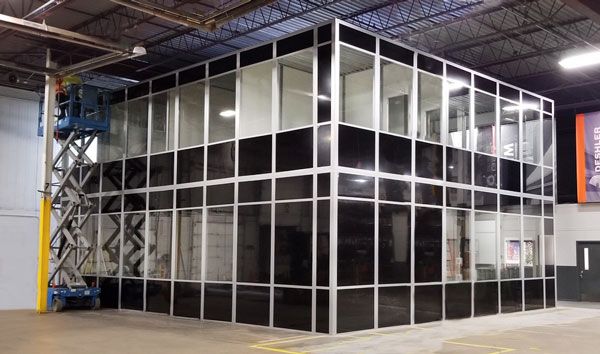
What Is a Prefabricated Office?
A prefabricated office — modular or in-plant office — is a finished room assembled from manufactured panels inside your warehouse or plant, rather than framed and finished in place.
You receive engineered wall, ceiling, and door components with the surfaces already finished. Crews bolt the panels into framing, set the roof, hang doors, and connect power, lighting, HVAC, and data. What results is a real office — it simply arrives as a kit and stays movable afterward.
This page is the plain-language buyer’s guide. For full product configurations, standard features, and quoting, see our modular in-plant offices page.
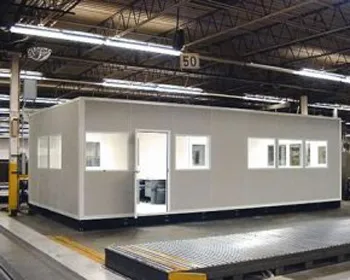
A finished, climate-controlled office set on the plant floor.
Why Companies Choose Prefabricated Offices
Days, Not Weeks
Finished panels assemble mechanically — no framing, drywall, taping, painting, or cure time.
Minimal Disruption
Assembly is low-dust and low-noise, so the office goes up without shutting down the operation around it.
Reconfigurable
Add panels to expand, move partitions to relaunch the layout, or disassemble and reinstall elsewhere.
Climate & Power Ready
HVAC, electrical, lighting, and data planned into the design instead of framed in on site.
Reclaims Wasted Space
Build up with a second story or over a mezzanine to add offices without giving up floor area.
Flexible Asset Treatment
Often handled differently from permanent construction for accounting and permitting — confirm with your advisors.
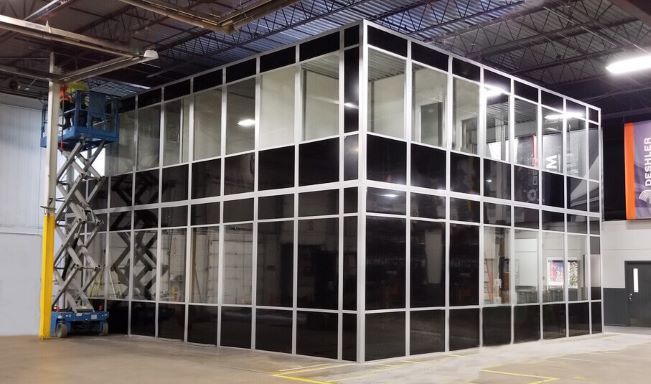
Finished interior surfaces arrive on the panels — no on-site wet trades.
Configurations
The panelized system adapts to how much space you have and how you need to use it:
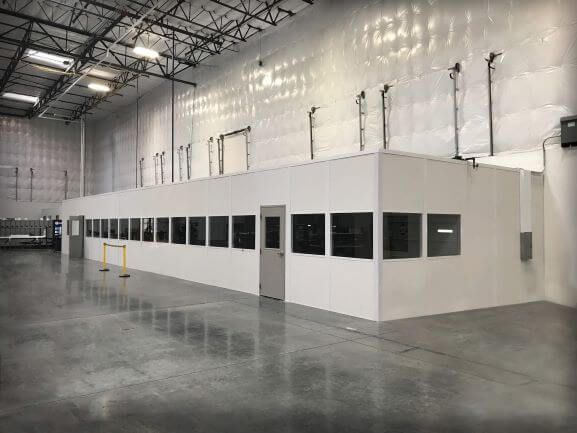


Two stories overlooking the floor — supervision without giving up production space.
Every configuration takes the same finishes and features: insulated wall panels, windows and glazing, personnel and equipment doors, interior partitions, lighting, and electrical and data rough-in. The system is modular, so a single-room guard station and a multi-office two-story complex are built from the same component family.
Not sure which fits? The quickest way to see it is to lay it out yourself — our free Modular Building Configurator models footprint, stories, doors, and windows in 3D.
Prefabricated vs. Conventional Construction
Both give you an office. The differences show up in schedule, disruption, and what happens when your needs change:
| Consideration | Prefabricated Office | Conventional Construction |
|---|---|---|
| Build method | Manufactured panels assembled on site | Framed, drywalled, and finished in place by multiple trades |
| Schedule | Days — mechanical assembly of finished panels | Weeks — sequential trades with cure and dry times |
| Disruption | Low dust and noise; contained to the work area | Wet trades and cutting generate dust throughout |
| Flexibility | Expand, reconfigure, or relocate later | Changes require demolition and rebuild |
| Relocation | Disassemble and reinstall elsewhere | Stays with the building |
| Asset & permitting | Often treated differently — confirm with your advisors | Typically a permanent building improvement |
| Best fit | Changing operations, leased space, tight schedules | Permanent single-purpose space designed from scratch |
General comparison for planning. Confirm code, permitting, and accounting treatment for your project and jurisdiction.
Where Prefabricated Offices Go to Work
The common thread is the same everywhere: you need finished, controlled space inside a building that was never designed to have offices in it. That covers a wide range of rooms:
- Supervisor and floor offices with sightlines to the operation
- Quality control, inspection, and metrology rooms
- Break rooms, conference rooms, and training spaces
- Guard stations and security checkpoints
- Equipment, electrical, and server enclosures
- Clean assembly and light-manufacturing rooms
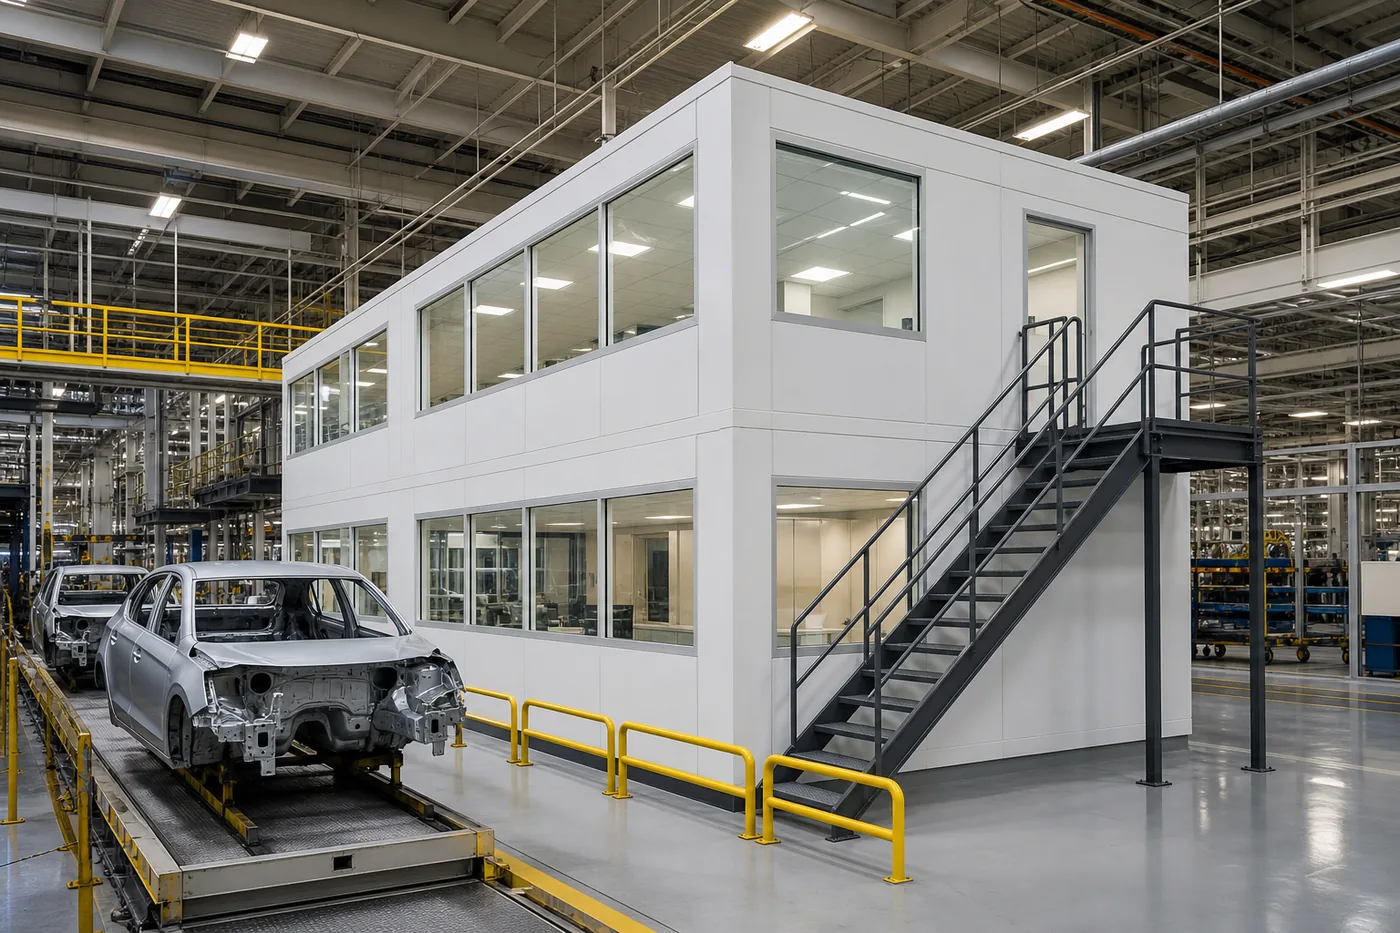
A two-story office beside an assembly line — supervision right where the work is.

Finished office space dropped into an aircraft hangar without a construction project.
Reclaiming Floor Space by Building Up
Floor space is the scarcest resource in most facilities, and it is where prefabricated offices quietly pay off. A single-story office consumes floor; a two-story office delivers the same square footage on half the footprint; and an office built on a mezzanine gives the floor underneath back to storage or process entirely.
When we plan an office, the first question is usually not “how big” but “up or out?” — because building up is often the difference between fitting the office in and losing a rack line to it. Pairing modular offices with a structural mezzanine is one of the highest-leverage moves in a tight building.

An office on a mezzanine returns the floor beneath it to storage or production.
Planning Your Prefabricated Office
Six questions settle most of the specification before you ask for a number:
- ✓Footprint and number of stories — how much space, and up or out?
- ✓On the floor or on a mezzanine to reclaim the area beneath?
- ✓Climate control — is the surrounding building conditioned, or does the office carry its own HVAC?
- ✓Power, lighting, and data needs, and where they connect
- ✓Clear building height available above the office location
- ✓Future change — will this office need to grow or move?
Involve the right people early
Local building department and, where relevant, the fire marshal make the permitting call; your accountant makes the asset-treatment call. Electrical and mechanical work almost always requires permits regardless of how the office enclosure is classified.
Design Your Office in 3D — Free
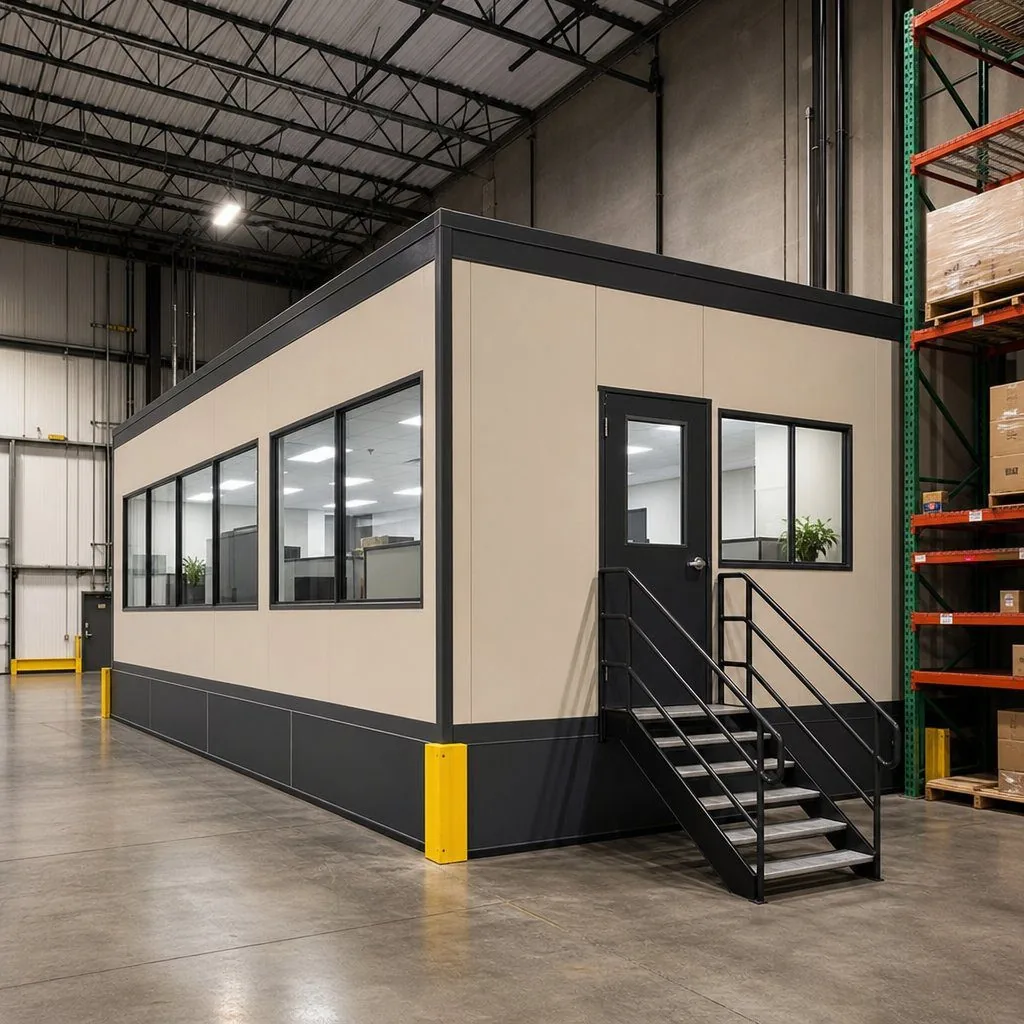
Model your office, then send the layout to us for a quote.
The fastest way to move from “we need an office” to a real quote is our free Modular Building Configurator. Set the footprint, choose one or two stories, place doors and windows, and see the office render in 3D — then send the layout straight to us for pricing.
It takes a few minutes, costs nothing, and gives our team exactly what we need to quote accurately: your real dimensions and configuration instead of a rough description.
Why Buy Your Prefabricated Office from MH-USA
Finished Office, Not a Kit
We configure, specify, deliver, and coordinate installation — you get a usable office.
Free 3D Configurator
Lay out your office in the Modular Building Configurator before you commit anything.
Build-Up Expertise
We pair offices with mezzanines to reclaim floor space in tight buildings.
One Source for the Floor
Offices alongside pallet rack, shelving, mezzanines, and safety products from one supplier.
30+ Years of Experience
We have outfitted warehouses and plants across the Mountain West and beyond since the early 1990s.
Support After the Sale
Expansion panels, reconfiguration help, and answers from people who installed it.
Prefabricated Office FAQs
What is a prefabricated office?
How is a prefabricated office different from conventional construction?
How fast can a prefabricated office be installed?
Can a prefabricated office have a second story?
Are prefabricated offices climate controlled?
Can a prefabricated office be moved or expanded later?
How is a prefabricated office treated for accounting and permitting?
What are prefabricated offices used for?
Do you build the office, or just supply the panels?
How do I get a quote for a prefabricated office?

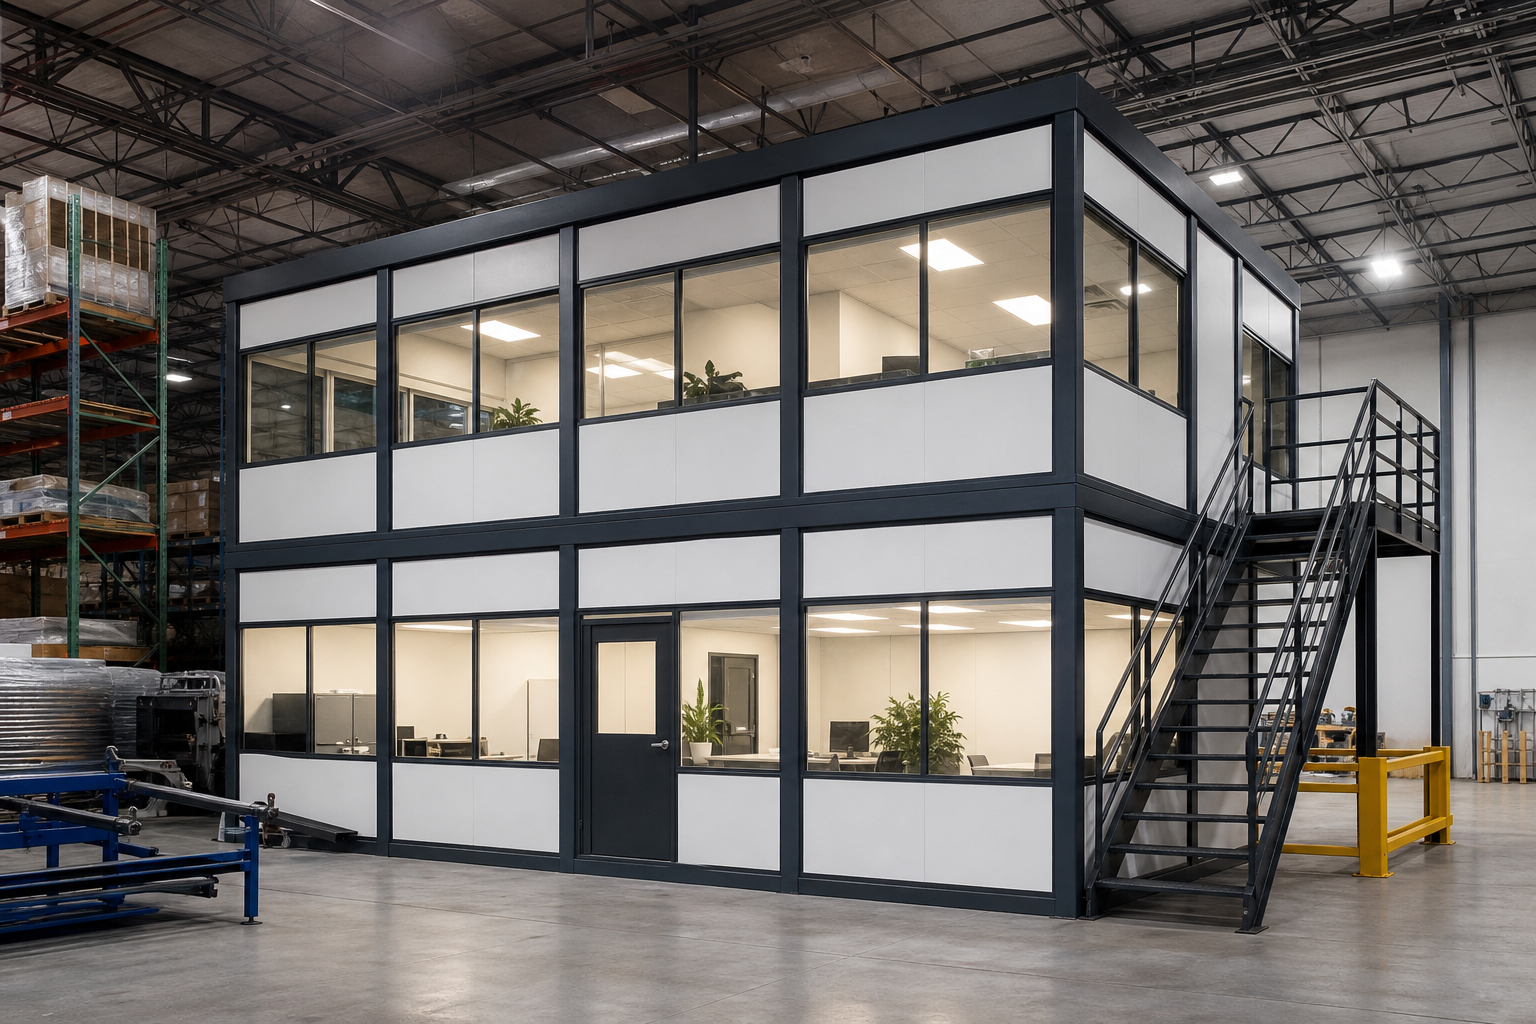

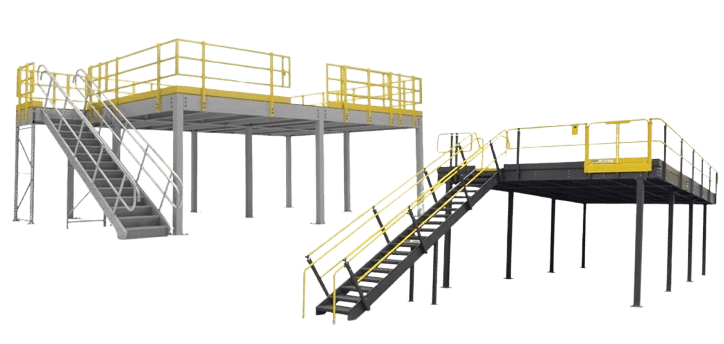


Add Office Space Without a Construction Project
Tell us your footprint, stories, and site — or lay it out yourself in the free Modular Building Configurator — and we’ll quote a finished prefabricated office.