
Home / Visiontron / Airport Pet Relief Areas
Airport Pet Relief Area Enclosures
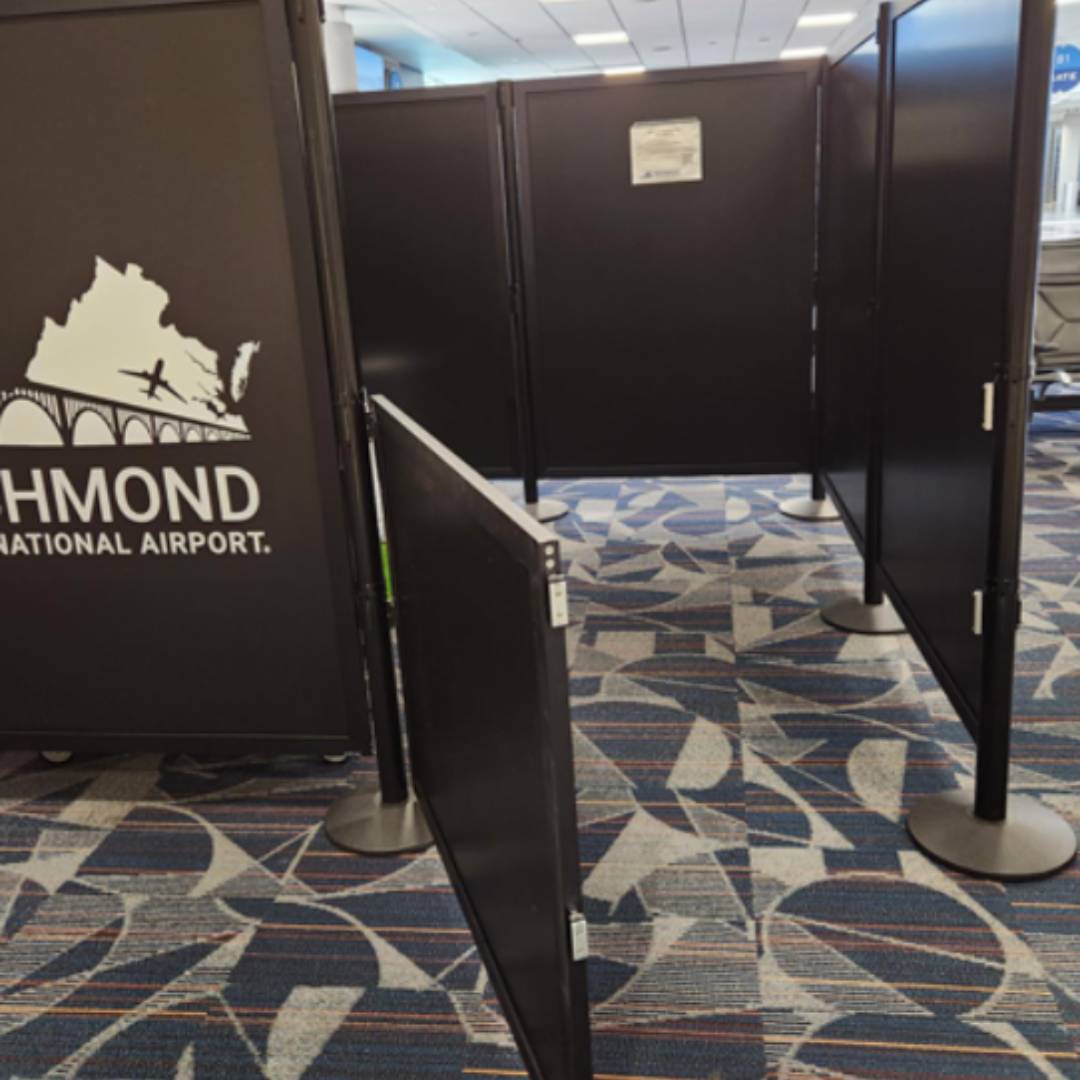
A real Richmond International Airport installation using Visiontron Q-PANELs, a controlled swing-gate entrance and a flexible layout that gives traveling animals a calmer indoor stop.
2
post-security relief areas listed by RIC
4
standard Q-PANEL frame sizes
3
published frame finishes
1
coordinated enclosure package
A Pet Relief Area Built Inside an Active Airport
Traveling with an animal turns an ordinary connection into a logistics problem. The traveler needs a place that is easy to find, close enough to the gates to be practical and separated from the terminal so the animal can settle. Airport operations needs something durable, cleanable and understandable at a glance—without creating a blind corner or sending a queue into the concourse.
The original project photographs preserved on the staging site show how Richmond International Airport addressed that problem with a black Visiontron post-and-panel enclosure. The rigid panels define a private room-like zone, while a swing gate controls the opening. Inside, a dedicated artificial-grass relief tray and a freestanding air cleaner support the operational program.
This is not a stock photograph or a hypothetical rendering. It is the documented installation that gave this page its original purpose. Richmond currently lists two pet relief areas beyond security, one in each concourse, making post-security access part of the real passenger journey rather than an amenity outside the checkpoint.
What this system does—and what it does not do
Q-PANELs provide the enclosure, privacy and controlled opening. Turf or another relief surface, drainage, waste handling, ventilation, sanitation equipment and room utilities remain separate design decisions. A useful airport solution coordinates all of them rather than treating the barrier as the entire facility.
Planning a terminal pet or service-animal relief area?
Send the available footprint, photographs and preferred access direction. We can turn them into a panel, post and gate layout for review.
Start With the Passenger Journey, Not the Panel Count
A relief area succeeds when a traveler can locate it, enter it with luggage, secure the opening, care for the animal and leave without crossing the path of another animal. The enclosure matters, but its location and operating plan matter first.
 Arrival and ManeuveringLeave a direct approach from the concourse and enough room for a traveler, animal and luggage to clear the gate. Avoid placing the latch where an open suitcase blocks it.
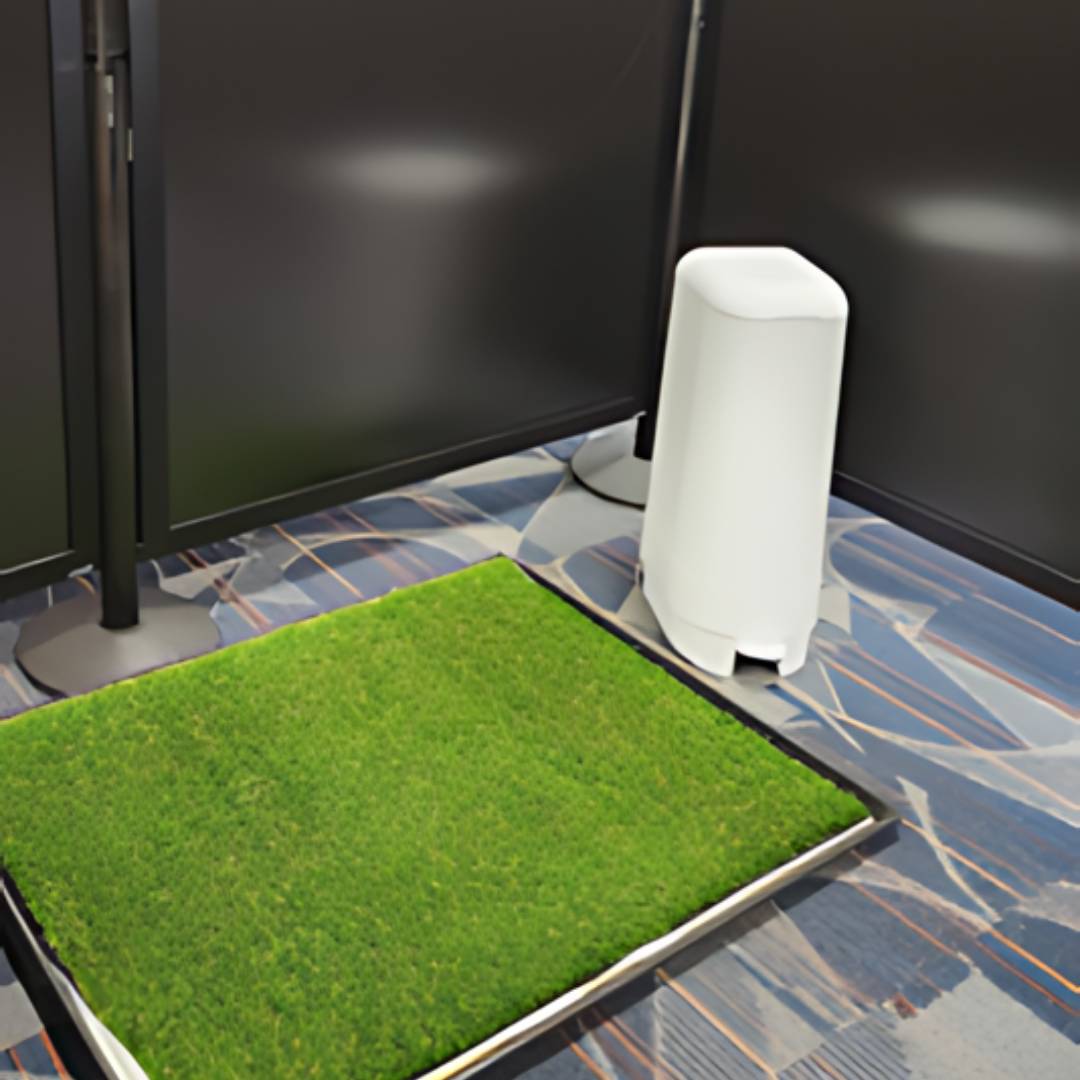 Relief Surface and SanitationChoose a surface and waste routine that facilities staff can service consistently. Provide supplies where they are visible and reachable without narrowing the usable floor area.
 Privacy Without a Built WallOpaque or translucent inserts can screen activity while preserving a modular installation. The privacy level should match sightline, supervision and cleaning requirements.
 Protect the Main ConcourseKeep the room entrance, waiting position and any nearby queue from consuming the required public circulation path. The terminal must keep working while the room is occupied.
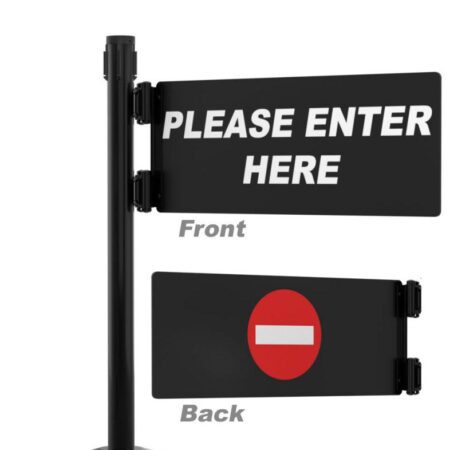 Wayfinding at Decision PointsPlace identification before the traveler reaches the door—not only on it. Coordinate the room name, directional signs and accessibility information with airport standards.
 An Operating Plan Staff Can MaintainDecide who inspects the room, how often it is cleaned, where waste goes and what happens when it is temporarily unavailable. Hardware cannot replace a clear operating procedure.
Why Visiontron Q-PANELs Fit a Terminal Enclosure
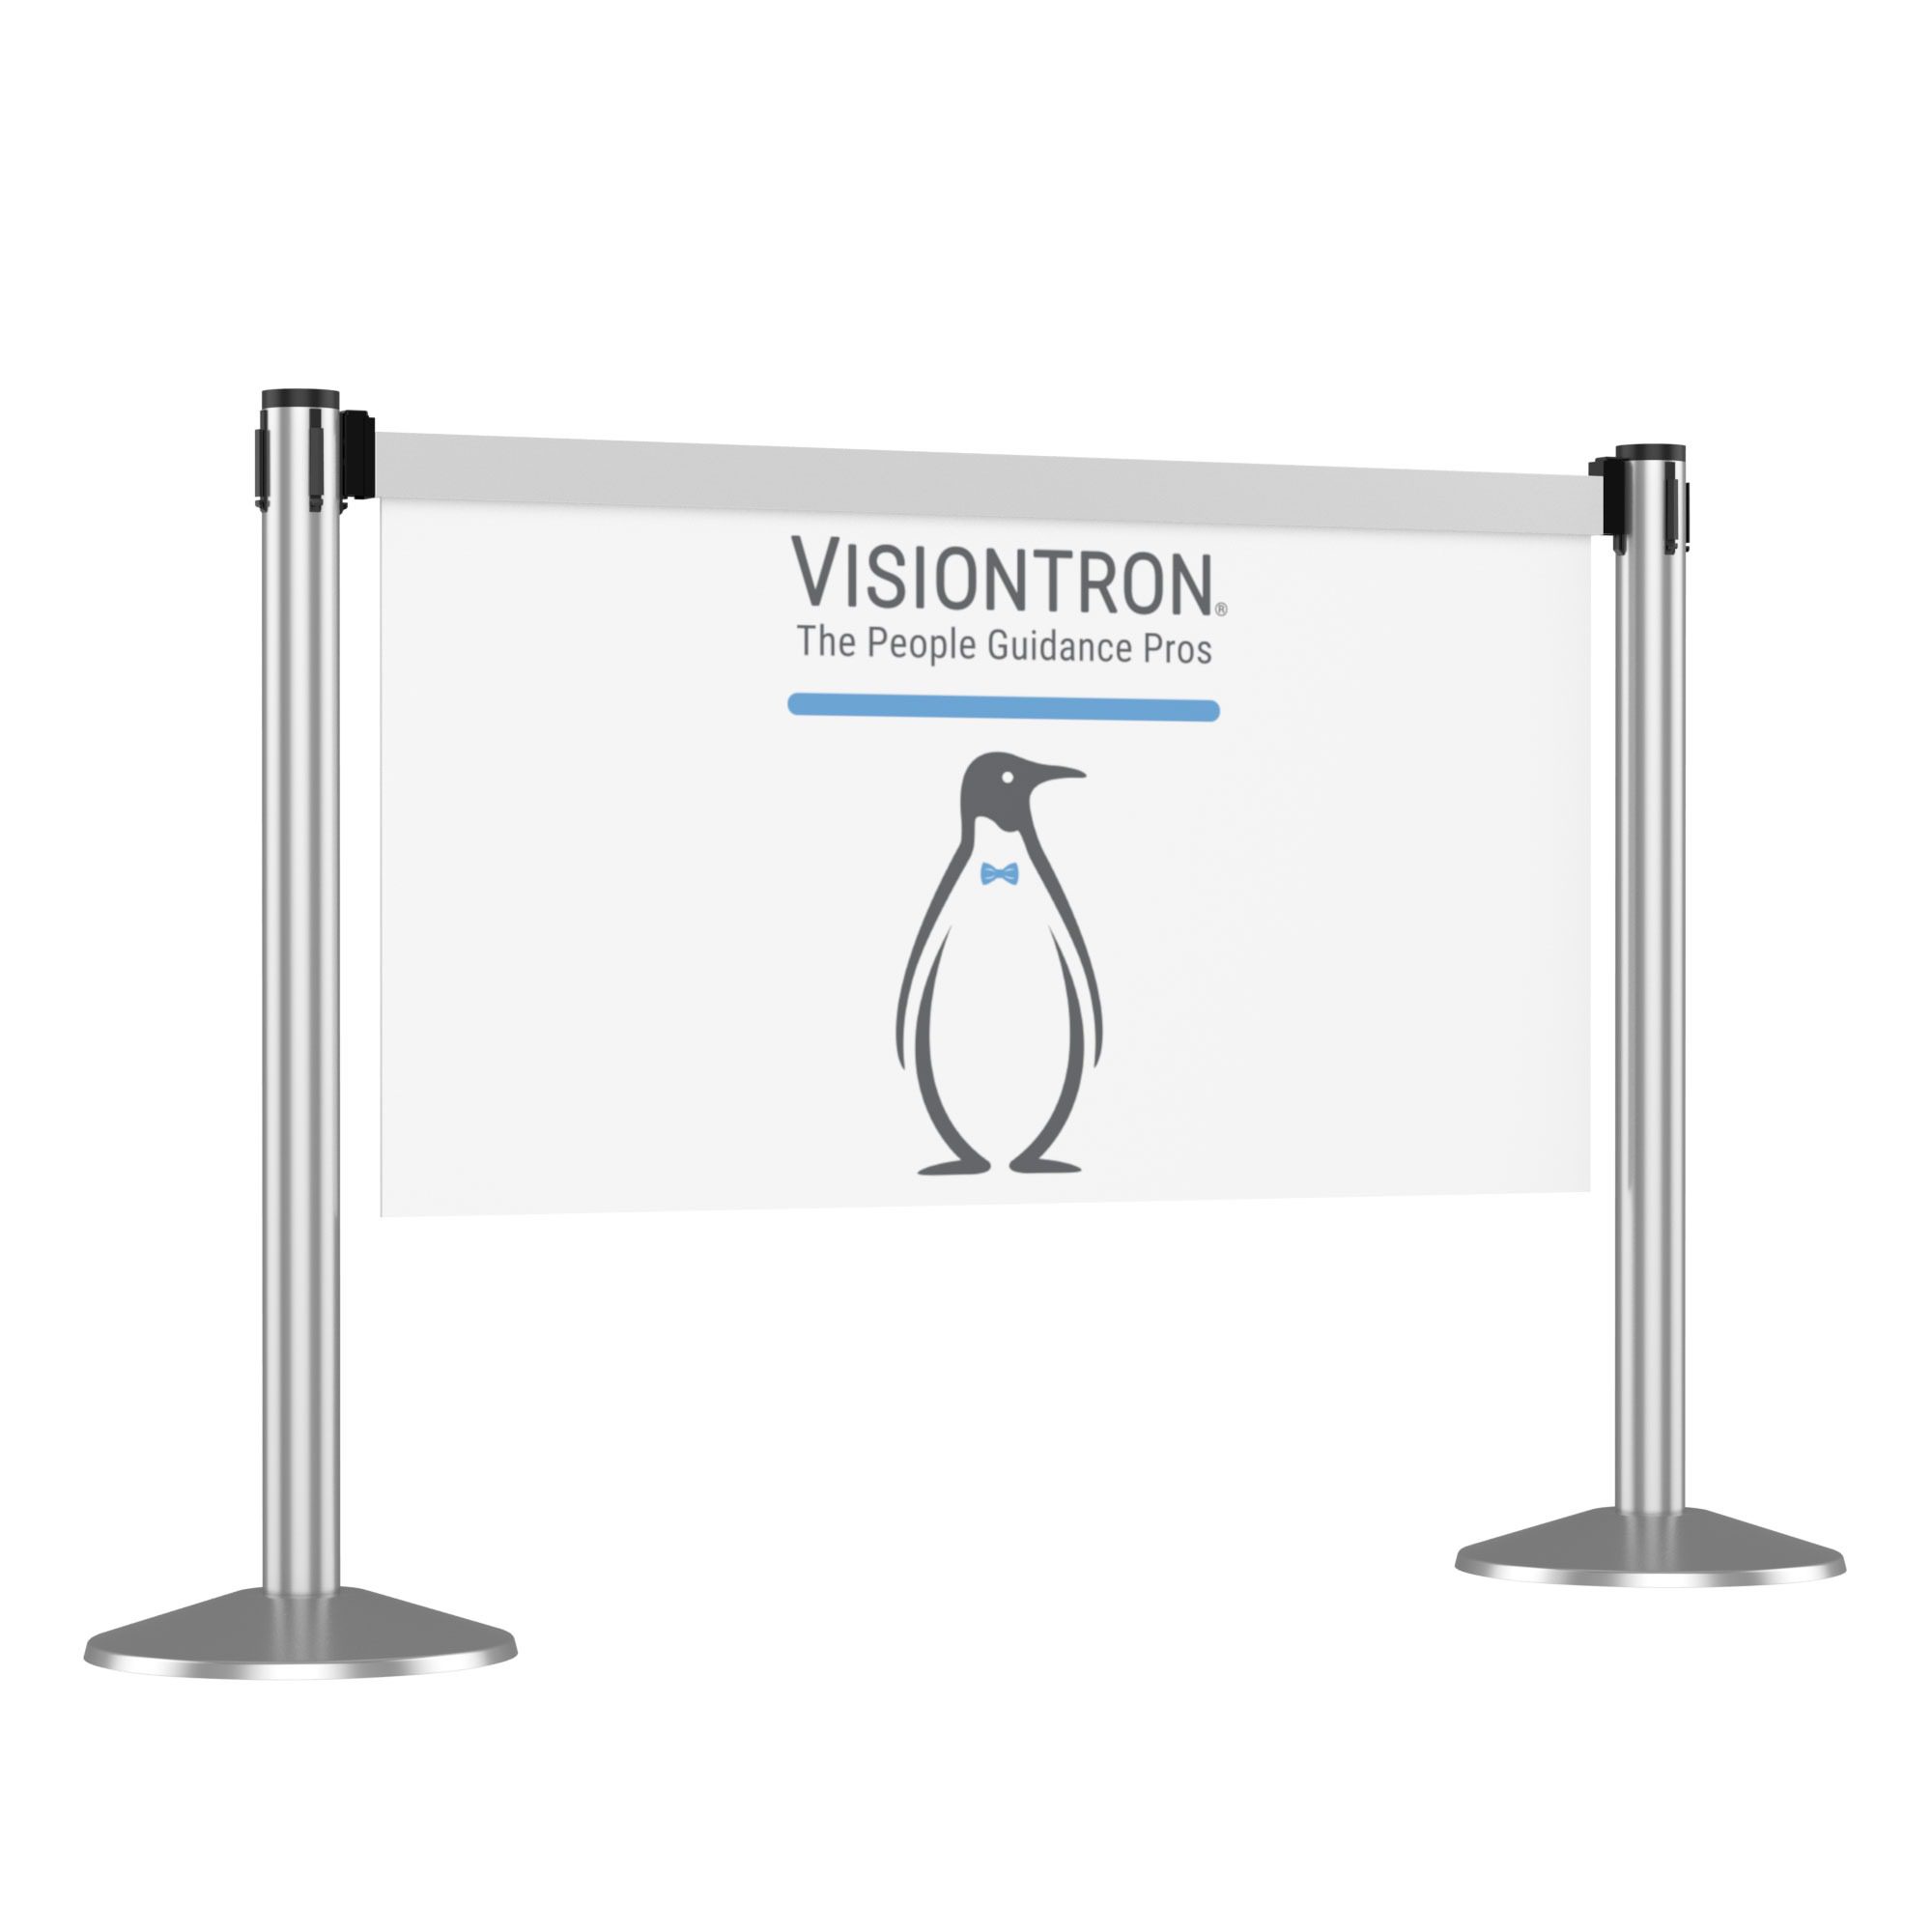
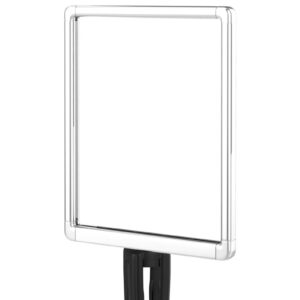
Visiontron designed the Designer Series Q-PANEL as a rigid queue barrier. A framed panel spans between compatible posts, closing the low opening that an ordinary belt leaves. In an animal-relief application, that rigid boundary supplies privacy and reduces opportunities for an animal to pass under a belt or between loose visual markers.
The manufacturer publishes four standard frame sizes, from 48 by 24.5 inches through 72 by 32.5 inches, with custom sizes available subject to minimums. Standard finishes are smooth black, polished aluminum and polished brass. Insert choices include black or white Sintra, clear/tinted/frosted acrylic, and paired clear acrylic for replaceable paper graphics.
That insert choice changes the character of the room. Opaque panels increase screening; clear or tinted acrylic preserves more light and visibility; printed inserts can carry room identification or coordinated airport graphics. The correct selection should follow the airport’s privacy, supervision, fire-safety and maintenance review—not appearance alone.
Portable today, permanent when the location is settled
Q-PANELs can integrate with single- or dual-line RETRACTA-BELT posts. Visiontron offers portable sloped bases as well as MINI-SOCKET, magnetic, fixed and removable post-mounted options. That gives the designer two different strategies: test or periodically reconfigure the room with portable bases, or select a permanent mount when the location, circulation and cleaning program are established.
- Rigid panel boundary instead of a belt-only visual marker
- Interchangeable inserts for privacy, transparency or airport graphics
- Portable and permanent mounting approaches
- Compatible swing-gate option to control the entrance
- Standard and custom frame sizing from the manufacturer
- Receiving ends and storage carts available for appropriate configurations
Layout Decisions That Determine Whether the Room Works

The gate is part of the floor plan
The gate swing needs a reserved arc and a clear latch position. It should not trap the traveler between luggage and the panel, open into a busy walking line or reduce the clear route outside the enclosure. The airport also decides whether the gate should swing inward, outward or use another approved arrangement after reviewing egress and accessibility.
Panels should return cleanly to the gate posts, without a narrow gap at the floor or an awkward corner where a leash can snag. Post bases must be visible enough to avoid trip surprises and positioned so custodial equipment can reach the edges of the relief surface.
| Design question | Why it matters | What to document |
|---|---|---|
| Who uses the room? | A service-animal accommodation and a general pet amenity may share space, but policy and signage are not automatically identical. | Airport policy, expected demand, assistance needs and luggage conditions |
| Where is it located? | A room that requires a long backtrack or checkpoint exit can fail the passenger during a short connection. | Terminal map, walking path, nearest gates and alternative location |
| How does the gate operate? | Swing direction affects circulation, maneuvering and secure closure. | Clear opening, swing arc, latch side and adjacent obstructions |
| What provides privacy? | Full opacity can create a blind area; too little screening can discourage use. | Panel height, insert material, sightlines and supervision plan |
| How is it cleaned? | Edges, bases and equipment can create inaccessible dirt traps. | Surface, drain/water availability, waste route and cleaning equipment |
| How will people find it? | The traveler needs directions before reaching the door. | Concourse wayfinding, room identifier, rules and out-of-service notice plan |
Service animals are a legal category—not a synonym for every traveling pet
The DOJ defines a service animal under the ADA as a dog individually trained to do work or perform tasks for a person with a disability; emotional support by itself is not work or a task. Separately, 49 CFR 27.71(h) requires qualifying airports to provide service-animal relief areas. Airport counsel and accessibility staff should set policy and signage.
A Practical Basis-of-Design Checklist
A quote becomes useful when it is tied to a measured room and a defined operating program. The following checklist separates information the airport supplies from hardware choices Material Handling USA and Visiontron can develop.
Photographs should show more than the proposed room itself. Include the approach from both directions, the nearest gate seating, doors and columns, floor transitions, overhead signs, outlets and any existing passenger-control equipment. On a terminal plan, mark the walking route a traveler will actually use. Those details reveal whether a portable base will become an obstacle, whether the gate can open without entering the concourse, and whether a sign can be read before the passenger passes the entrance.
Facilities input is equally important. Record the cleaning cart width, preferred waste route, approved cleaners, inspection interval and where replacement supplies will be stored. If the relief surface or air-treatment equipment is furnished by another party, put its exact footprint and service clearances on the same drawing. Coordinating those items before ordering prevents a well-made enclosure from becoming an awkward room to operate.
Survey
Measure the footprint, photograph floor and ceiling conditions, map circulation and record any utilities or no-drill restrictions.
Program
Confirm users, demand, privacy, cleaning, waste handling, wayfinding and the airport’s accessibility and safety review process.
Lay Out
Place posts, rigid panels and gate; reserve the opening, gate swing, turning space and custodial access.
Review
Coordinate inserts, finishes, anchoring, signs and relief-surface scope before releasing the enclosure for manufacture.
| Component | Available direction | Project decision |
|---|---|---|
| Q-PANEL frame | Four published standard sizes; custom sizes subject to manufacturer minimums | Height, span, sightlines and gap control |
| Frame finish | Smooth black, polished aluminum or polished brass | Airport finish standard and cleaning compatibility |
| Insert | Sintra; clear, tinted or frosted acrylic; paired acrylic for paper; other custom materials | Privacy, graphics, impact exposure and replacement method |
| Posts and bases | Compatible portable, fixed, removable, magnetic and socket-mounted approaches | Floor restrictions, stability, relocation and trip exposure |
| Entrance | Compatible swing-gate solution | Clear opening, swing, latch, hardware and accessibility review |
| Room support | Relief surface, waste supplies, air treatment, drain and cleaning equipment by coordinated scope | Facilities standard, service frequency and utilities |
Turn terminal measurements into an enclosure plan
We can help select the Visiontron panels, posts, inserts and gate after the airport defines the room program and facility requirements.
Airport Pet Relief Area FAQs
What is an airport pet relief area?
Are pet relief areas and service-animal relief areas the same thing?
Why use a Visiontron Q-PANEL system for the enclosure?
Can the enclosure be moved or resized?
Does a Q-PANEL enclosure include the turf, drain or cleaning equipment?
How much space does an airport pet relief area need?
What should an airport provide before requesting a design?
Related Visiontron Products & Resources
 Retractable Belt StanchionsBuild passenger queues and connect compatible post-and-panel configurations around terminal service areas.
 Visiontron Barriers & BarricadesCompare rigid panels, belts and portable crowd-control boundaries for public facilities.
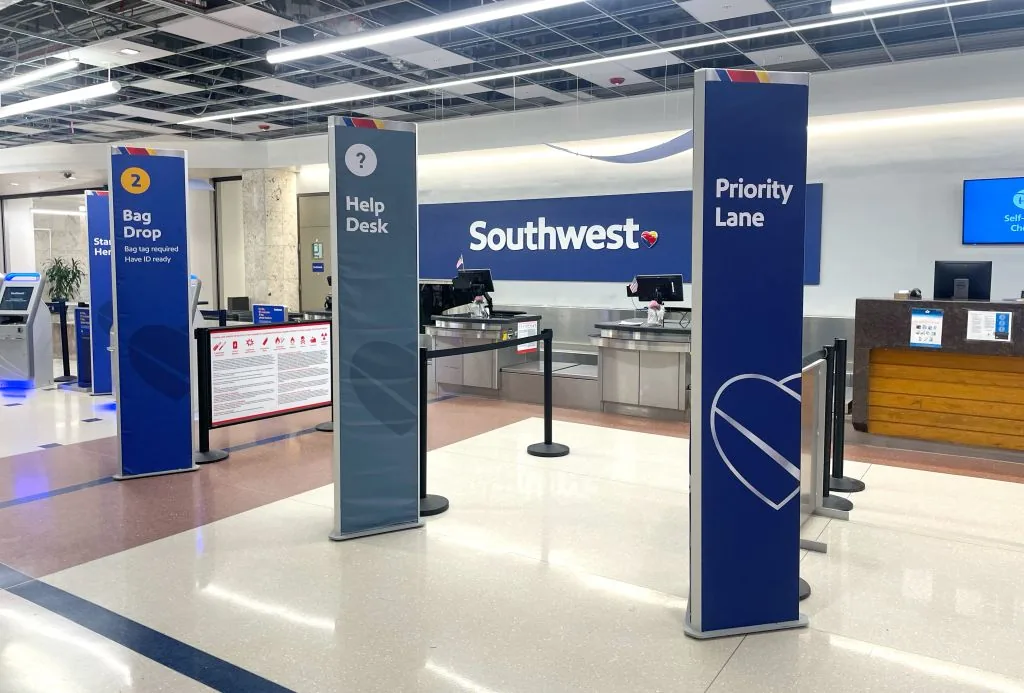 Signs, Posts & WayfindingAdd room identification, directions and operating messages at the points where travelers make decisions.
 Crowd-Control AccessoriesComplete a coordinated terminal installation with compatible receivers, frames and post accessories.
Design an Airport Relief Area That Works Between Flights
Send your available footprint, terminal photographs, privacy target and preferred gate direction. Material Handling USA will develop a coordinated Visiontron panel-and-post enclosure for review. Call (800) 326-4403 for a design consultation.