
Modular Isolation Rooms for Hospitals, Clinics and Labs
Prefabricated negative- and positive-pressure isolation rooms with anterooms, HEPA filtration and pressure monitoring — designed around your HVAC and code requirements, built off-site and installed with minimal disruption to the rest of the facility.

12 ACH
Typical AIIR minimum
0.01 in. wc
Min. pressure difference
Anteroom
Buffer zone option
Prefab
Fast, clean install
Shop Isolation Carts for PPE at the Door
Metro isolation carts keep gowns, gloves, masks and supplies organized outside every isolation room and anteroom. Order online, or ask us to include carts and storage in your isolation room project.


What Is an Isolation Room?
An isolation room separates a patient, sample or process from the rest of a building to stop airborne contaminants spreading. Pressure is the key: negative-pressure rooms pull air in and exhaust it, keeping infectious particles inside; positive-pressure rooms push clean, filtered air out, keeping contaminants away from vulnerable patients.
MH-USA supplies and installs prefabricated modular isolation rooms from Panel Built, and coordinates them with casework, storage and carts. For isolation rooms inside hospitals and research labs, our laboratory design team plans the room with pass-throughs, benches and equipment.
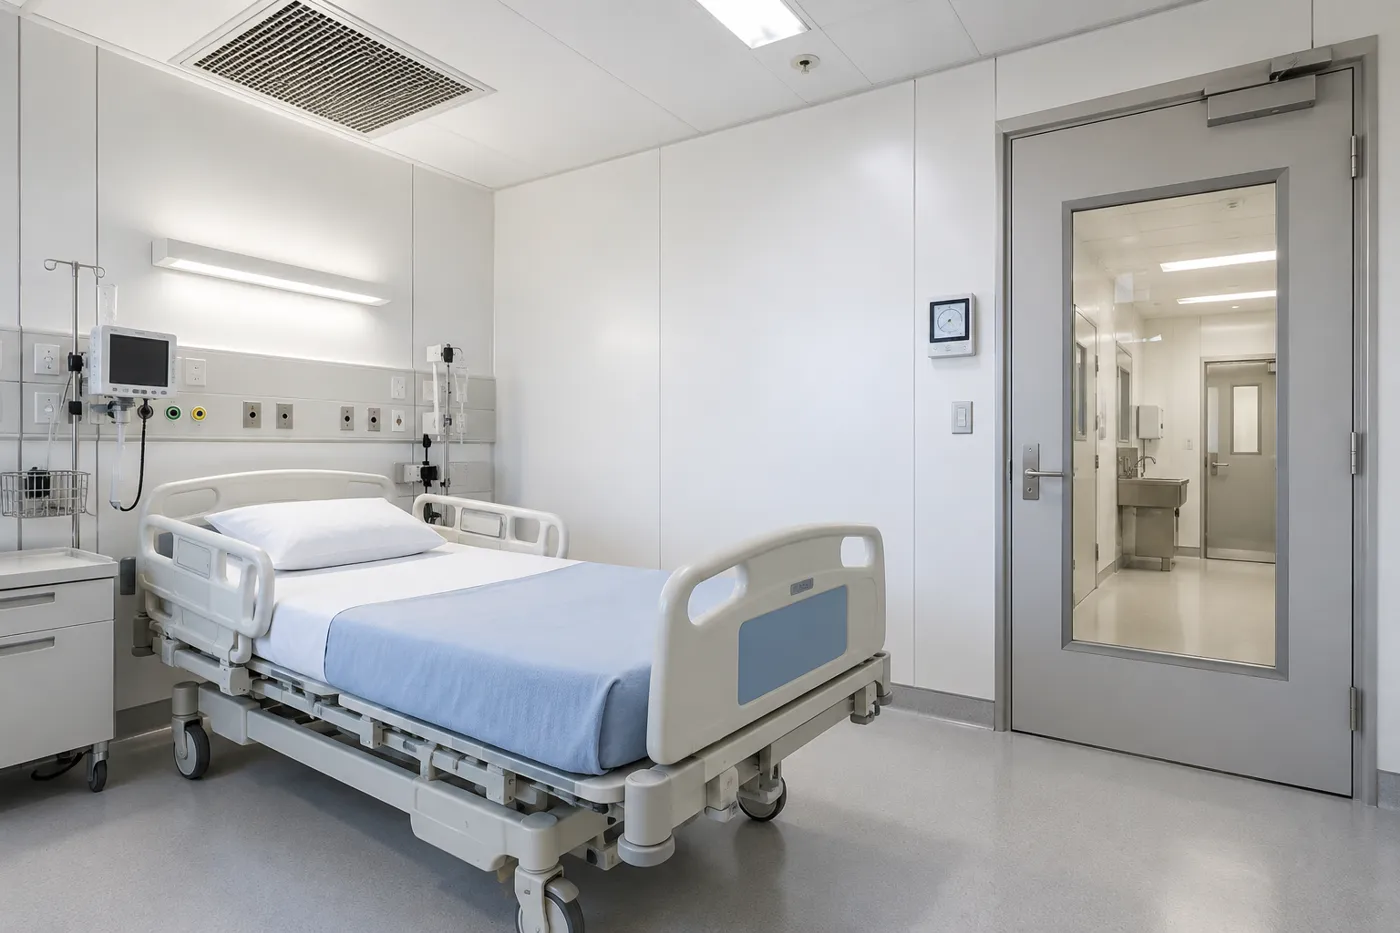
Types of Isolation Rooms
US healthcare design generally recognizes airborne infection isolation rooms (AIIR) and protective environment rooms (PE), plus standard single rooms used for contact and droplet precautions. Laboratories and industry use similar pressure-controlled rooms for containment.
Choosing the right type first matters, because the pressure relationship drives everything else: the HVAC design, whether an anteroom is needed, the door hardware, the monitor and the finishes. It also decides whether a room can later be switched between uses, which many facilities now ask for after recent outbreaks.
A note on Class S, Class P and Class N
Some guidelines, notably in Australia, classify isolation rooms as Class S (standard pressure), Class P (positive pressure, protective), Class N (negative pressure, infectious) and Class Q (quarantine). In the US, design teams normally specify AIIR and PE rooms to ASHRAE 170 and the FGI Guidelines.
| Room type | Pressure | Supply / exhaust | Typical use |
|---|---|---|---|
| AIIR | Negative to corridor | Exhaust directly outdoors (or through HEPA where permitted) | Airborne infectious patients |
| Protective environment (PE) | Positive to corridor | HEPA-filtered supply air | Immunocompromised patients |
| Combination AIIR/PE | Managed through an anteroom | HEPA supply plus dedicated exhaust | Infectious and immunocompromised |
| Standard isolation | Neutral | Normal patient room ventilation | Contact and droplet precautions |
| Lab containment | Negative to adjacent areas | Dedicated exhaust, often HEPA | Biosafety, compounding, hazardous work |
Negative Pressure Isolation Room Requirements
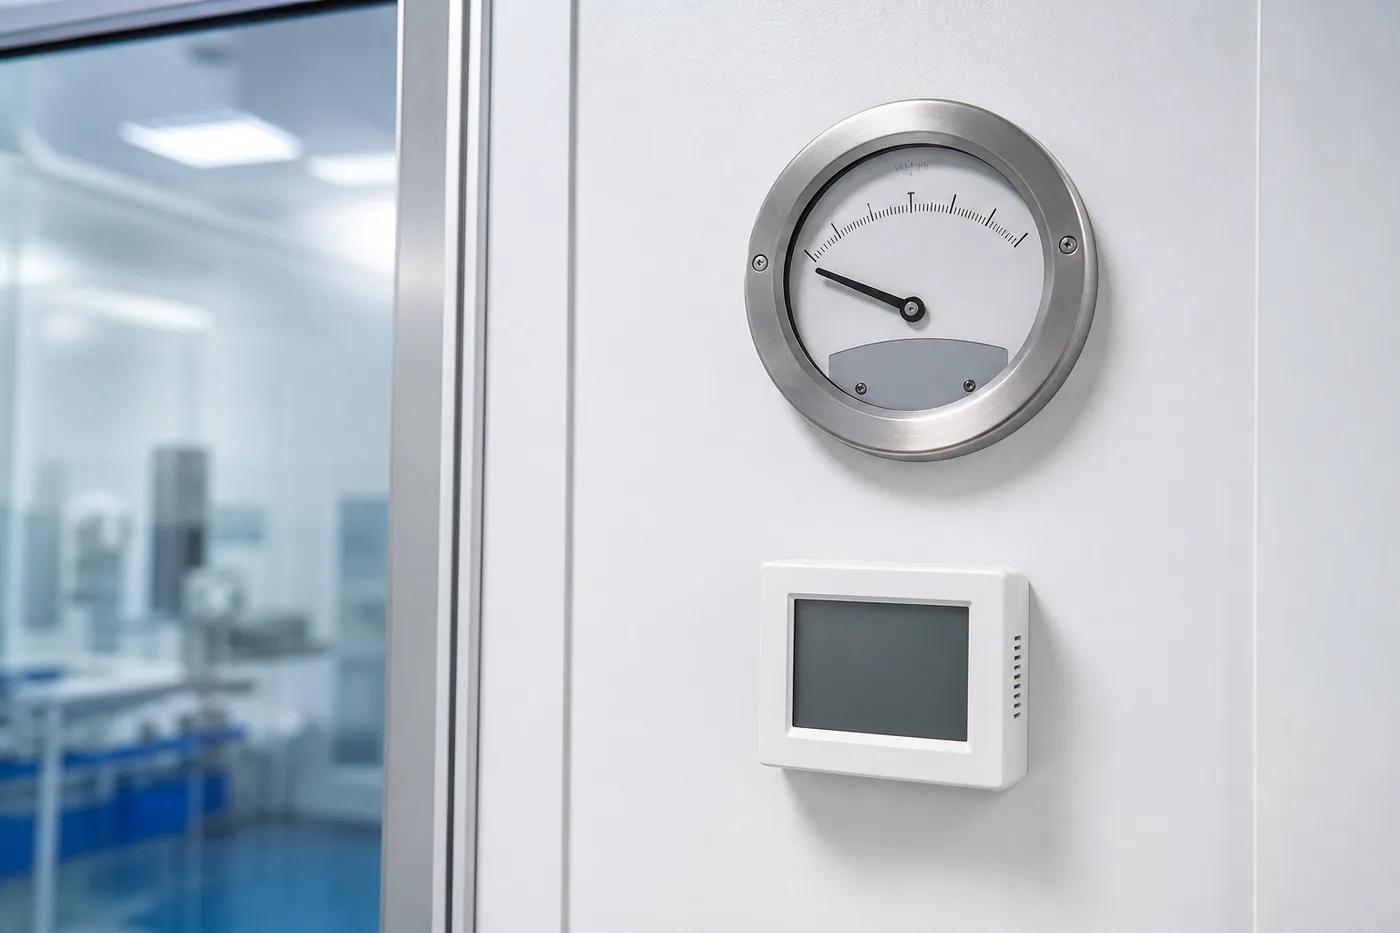
In the US, the ventilation of new and renovated AIIRs is generally designed to ASHRAE Standard 170 and the FGI Guidelines, with CDC infection-control guidance. Typical design values include:
- At least 12 total air changes per hour (ACH), including outdoor air.
- Room held at least 0.01 in. w.c. negative to the corridor.
- Room air exhausted directly outdoors, not recirculated to other spaces.
- A permanent pressure monitor with a visual indicator at the door.
- A well-sealed room: ceiling, penetrations, door and windows.
Your engineer and AHJ set the final numbers
Requirements vary by edition of the code adopted in your state, by room type and by whether the work is new construction or renovation. MH-USA builds the room envelope to the mechanical engineer’s design and coordinates with your HVAC contractor; we don’t replace the engineer of record or the authority having jurisdiction.
Isolation room design checklist
- Room type and pressure relationship (AIIR, PE, combination or lab containment).
- Air change rate, outdoor air and exhaust path from the mechanical design.
- Anteroom or no anteroom, and door interlock or self-closing hardware.
- Sealed ceiling system, sealed penetrations and gasketed doors.
- Pressure monitor and alarm at the entrance.
- Hand-wash sink, PPE storage and waste at the entrance.
- Cleanable, chemical-resistant wall and floor finishes.
- Toilet room or patient-care equipment needs for patient rooms.
- ICRA measures to protect the rest of the building during installation.
Anterooms: The Buffer Zone
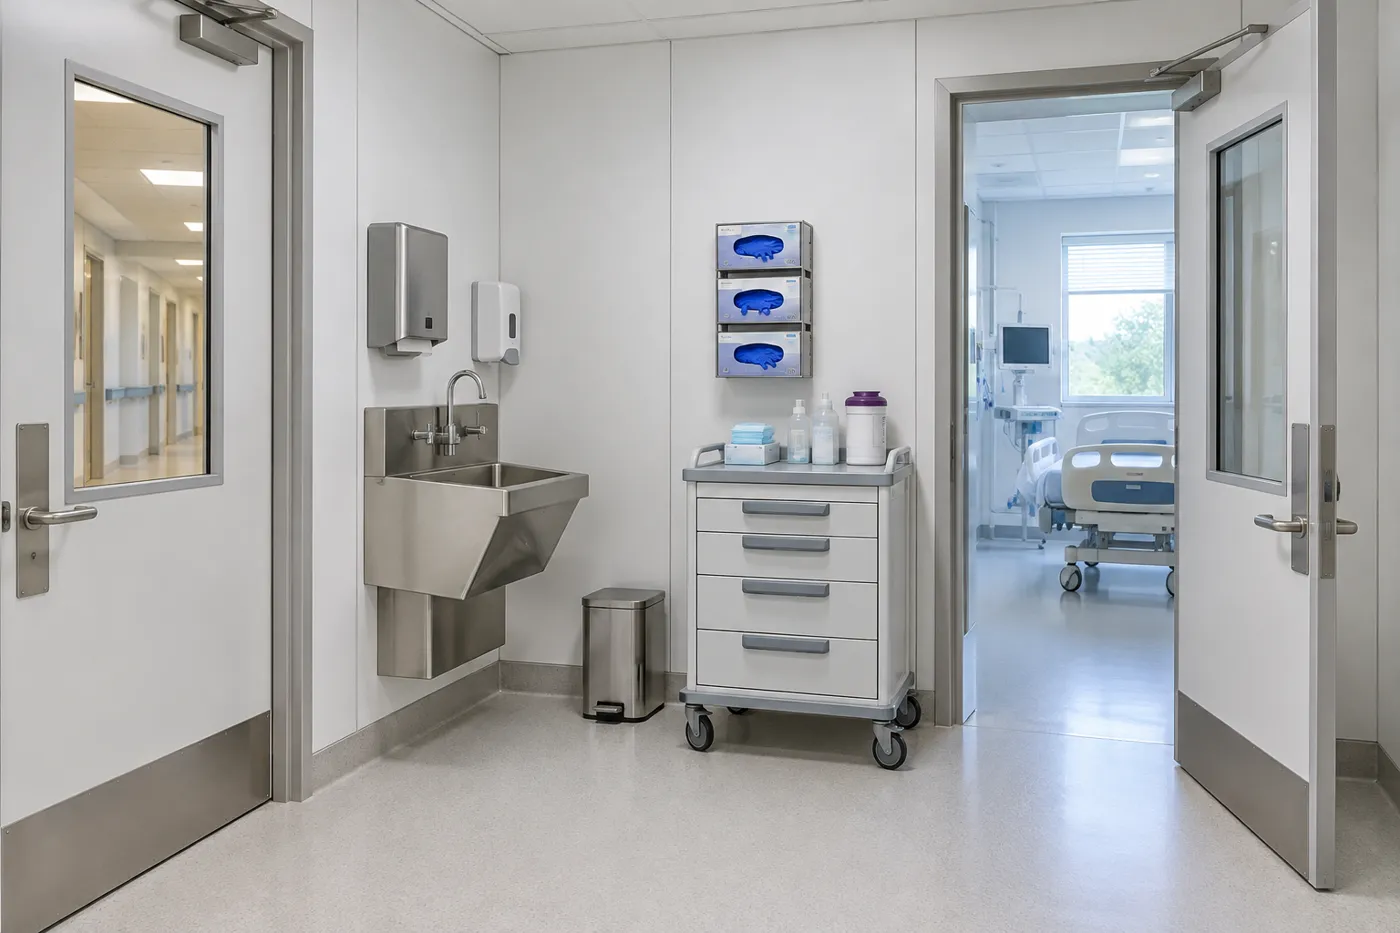
An anteroom sits between the corridor and the isolation room. Staff put on and remove PPE there, wash hands, and pass through one door at a time, so the pressure difference holds even when a door opens.
Anterooms are required for some room types and recommended for many others. In a modular system they are simply another set of panels and doors, built at the same time as the room. Plan PPE carts, glove holders and a hand-wash sink into the space from the start.
Modular vs Conventional Construction
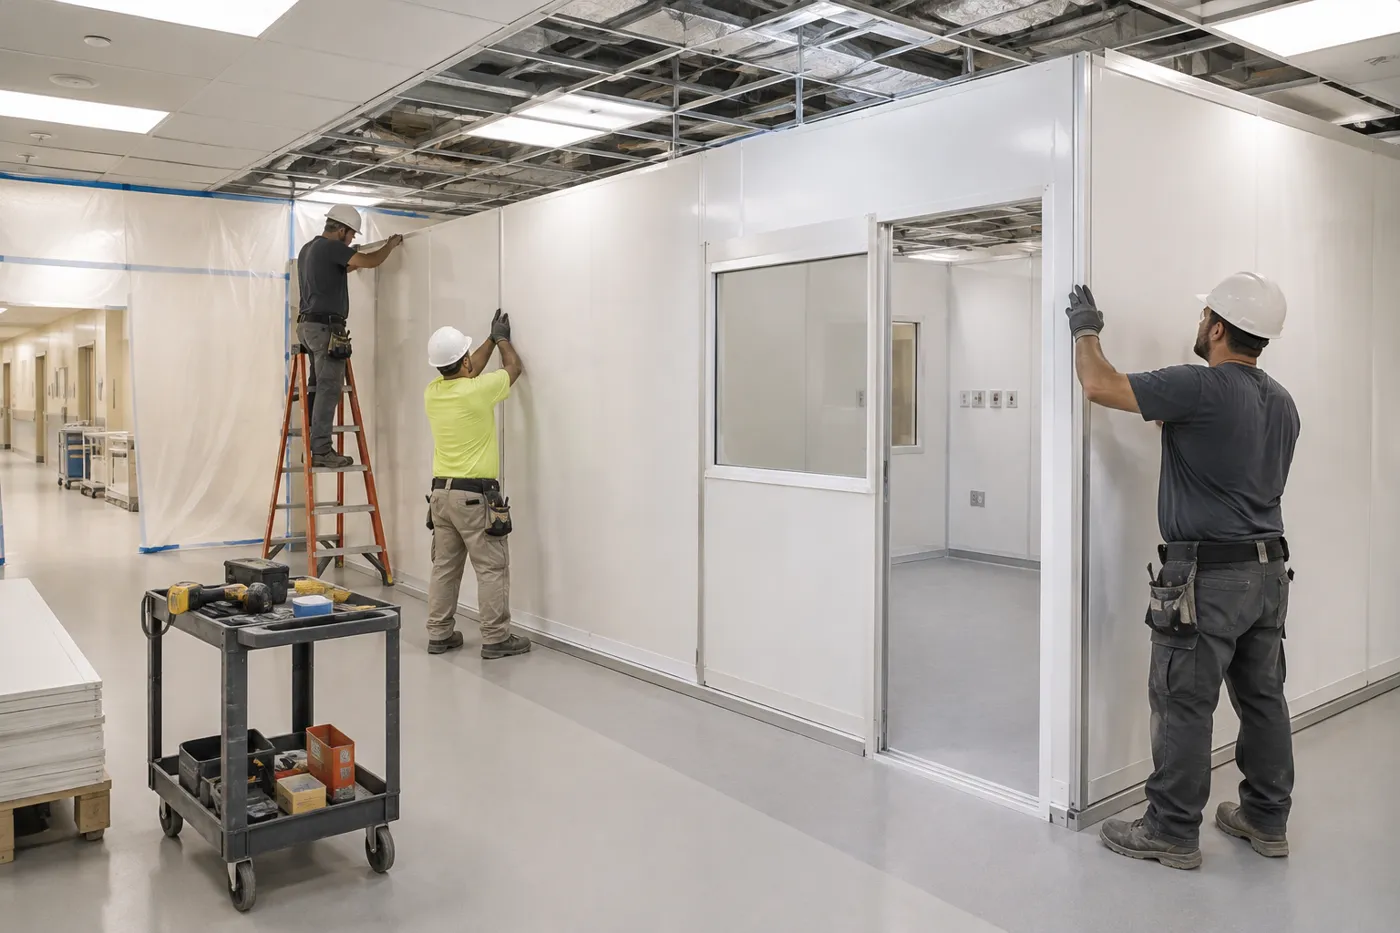
Panel Built modular isolation rooms are prefabricated in the factory from wall panel systems, then shipped and assembled on site. With the panels made off-site there is far less cutting, dust and debris during installation, which keeps disruption low in an occupied hospital or lab.
Like manufacturing cleanrooms, the rooms can include HEPA filtration and UV lighting to clean the room’s air with a high rate of air exchange, and they can be reconfigured or relocated later.
| Factor | Modular isolation room | Conventional drywall build |
|---|---|---|
| On-site disruption | Low: panels arrive finished and assemble quickly | Higher: framing, drywall, mud, sanding and paint |
| Dust and debris | Minimal cutting and waste on site | Significant, needs more containment |
| Schedule | Fabrication runs while the site is prepared | Sequential trades on site |
| Finishes | Smooth, cleanable factory-finished panels | Depends on paint and finish system |
| Future changes | Panels can be reconfigured, expanded or relocated | Demolition and rebuild |
| Tax treatment | Often treated as equipment; ask your tax advisor | Treated as building improvement |
Panel Built has built modular rooms for decades, from in-plant offices to cleanrooms and isolation rooms. MH-USA is an authorized dealer: we handle layout, quoting, delivery coordination and installation, and pair the room with storage, carts and casework.

What a Modular Isolation Room Includes
Every room is configured to the project, but most modular isolation rooms are built from the same set of components. Use this list to scope your project and to see what MH-USA supplies versus what your mechanical and electrical contractors provide.
Where Modular Isolation Rooms Are Used
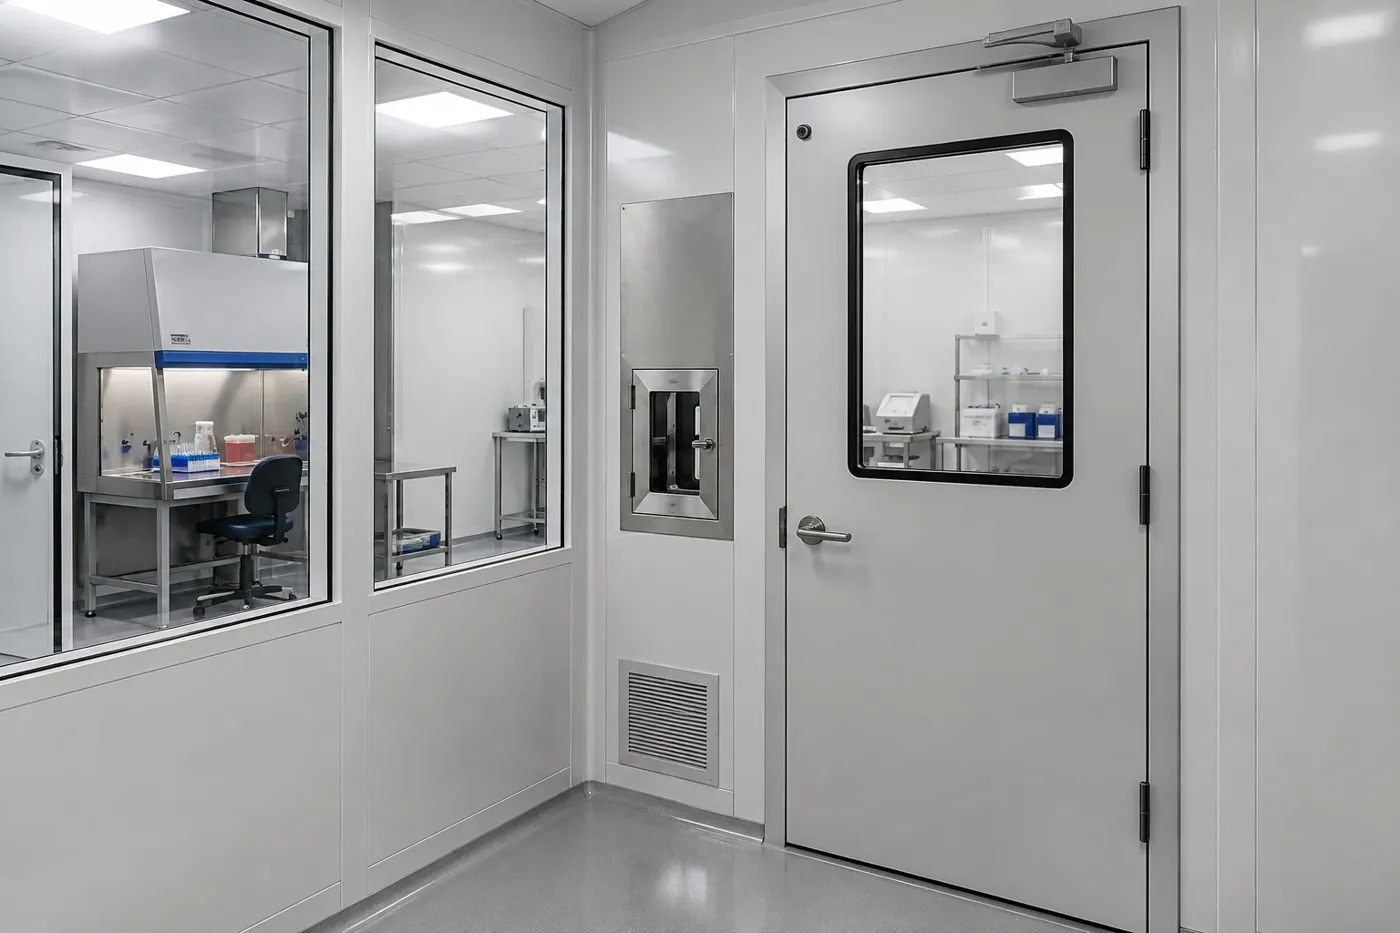
Isolation and containment for laboratories
In labs, a negative-pressure room around a biosafety cabinet or hazardous process works like a second barrier. These rooms often add interlocked doors, a pass-through for materials, sealed lighting and smooth floors. Our modular clean rooms page covers positive-pressure cleanrooms, and Labs USA compares hardwall vs softwall cleanrooms.
How MH-USA Delivers Your Isolation Room
MH-USA designs, supplies and installs modular rooms, storage and lab furniture nationwide. We work alongside your facility team, mechanical engineer and HVAC contractor so the room envelope, doors, finishes and fittings match the ventilation design.
Site review
Share floor plans, room type and photos; we confirm size, ceiling height and access.
Layout & quote
We draw the room, anteroom and doors and quote panels, fittings and installation.
Coordinate
We coordinate with your engineer and HVAC contractor on penetrations, monitors and exhaust.
Install
Panels are assembled on site with minimal disruption; we add carts, storage and casework.
Need isolation rooms fast?
Send your floor plan and room requirements. We’ll return a layout, a quote and a schedule.
Request a Quote Explore Modular Buildings Call (800) 326-4403
Related Pages
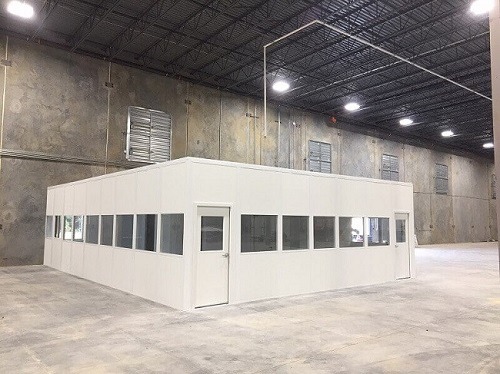 Modular BuildingsPrefabricated in-plant offices, rooms and enclosures designed and installed by MH-USA.
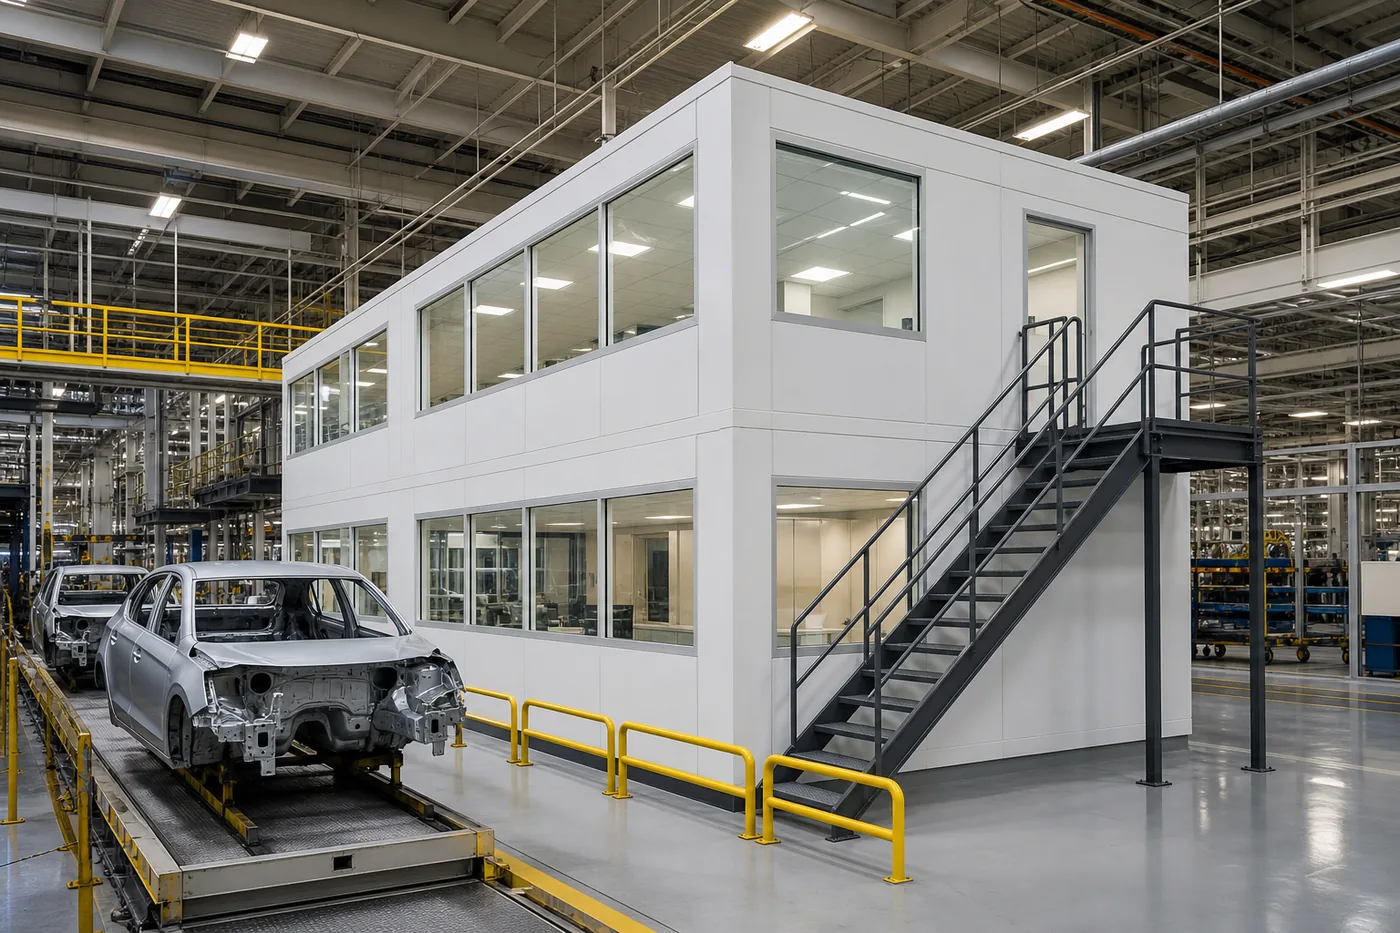 Panel BuiltThe modular wall panel systems behind our isolation rooms.
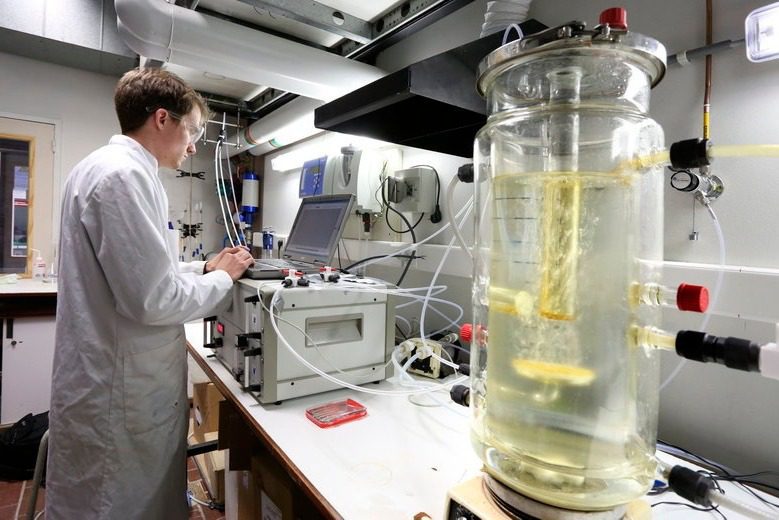 Comprehensive Laboratory DesignCasework, hoods, utilities and equipment planned together.
Isolation Room FAQs
What is a negative pressure isolation room?
What is the difference between negative and positive pressure isolation rooms?
What are the requirements for a negative pressure room?
Does an isolation room need an anteroom?
Are modular isolation rooms permanent?
How fast can a modular isolation room be installed?
Do modular isolation rooms include HEPA filtration?
How do I buy an isolation room from MH-USA?
Plan Your Modular Isolation Room
Send your floor plan and requirements. We’ll design the room and anteroom, coordinate with your engineer and install it.