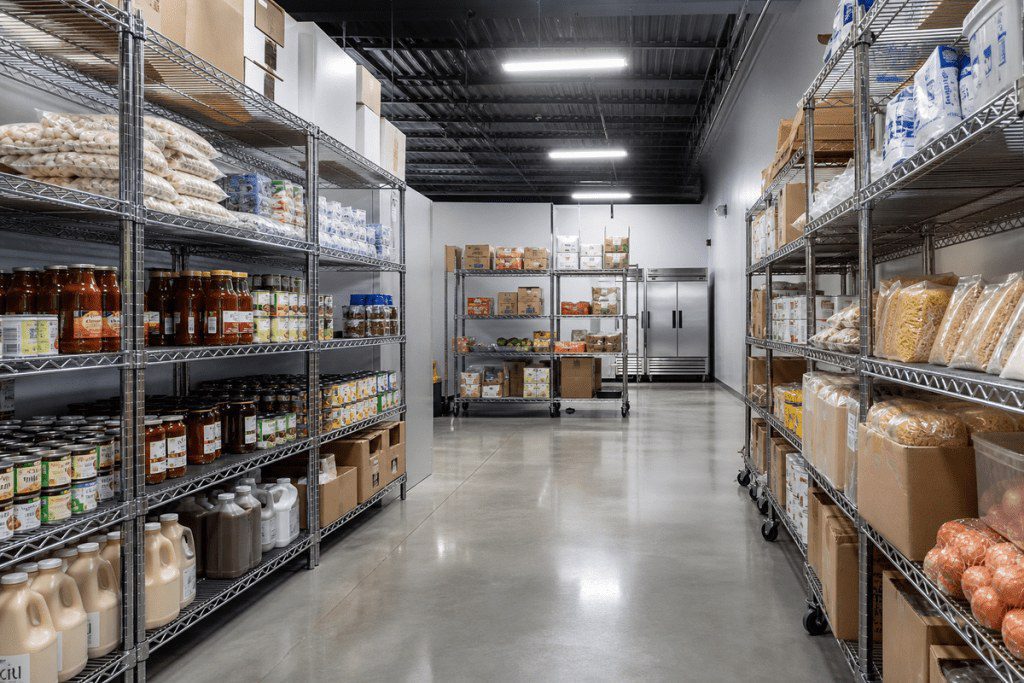
A delivery arrives before the back room is ready. Cases of flour, canned goods, takeout containers and paper products land wherever staff can find a spot. The shelves near the walk-in are full, the receiving path is blocked, and the manager is already wondering if the room will pass the next inspection.
That is the real problem behind restaurant dry storage wire shelving in Utah. You are not buying one shelf. You are planning a clean, easy-to-reach storage system around your menu, your delivery schedule, your wall space and Utah food-safety rules. This guide helps Utah restaurant owners, kitchen managers and facility buyers turn those details into a quote-ready layout.
Quick answer
- Keep all food at least 6 inches off the floor, in a clean, dry spot away from splash, dust and drips.
- Use chrome wire shelving only where the room stays dry. Use epoxy coated, stainless or polymer shelving near moisture.
- Size the room from your menu, meal count and days between deliveries, not from a shelf catalog.
- Plan the top working shelf at about 7 feet and about 15 inches between shelves.
- Lay out your shelving in our free shelving designer, then send it to us for a free quote.
What Dry Storage Looks Like in a Working Utah Restaurant
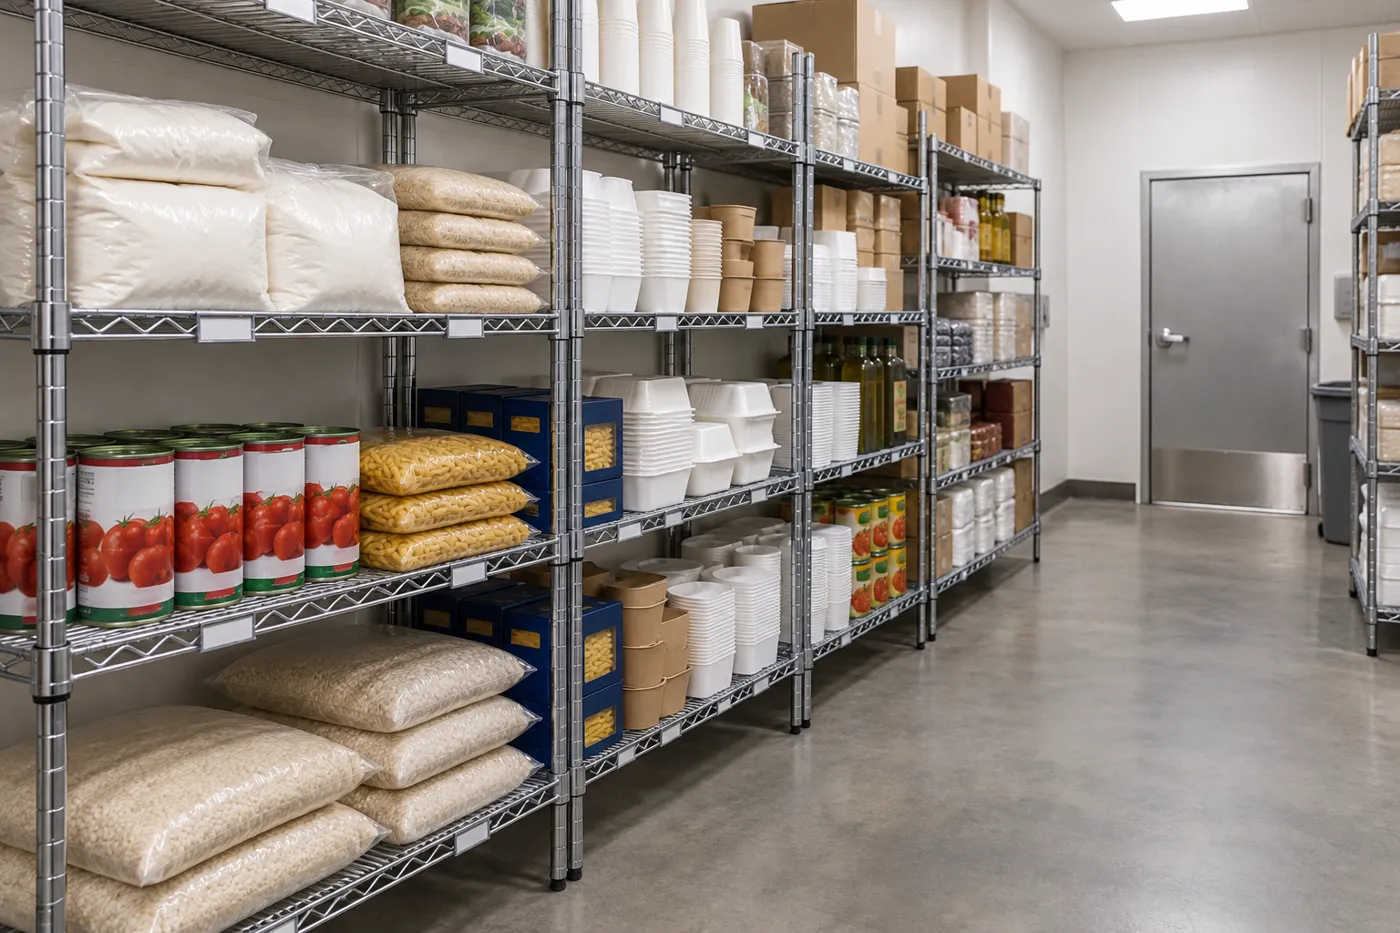
A busy restaurant uses its dry storeroom for ingredients, disposables, spare packaging and clean equipment. When the room grows without a plan, staff lose time hunting for product, rotating cases and moving cartons to reach the back of a shelf.
Utah has a lot of kitchens competing for the same inspectors' attention. The state reported 13,802 licensed permanent food establishments in fiscal year 2024, up from 13,323 in fiscal year 2023. It also reported 3,898 temporary food establishments, up from 3,006 the year before. Those figures come from the Utah retail food establishment report.
A restaurant storeroom should support three daily jobs:
- Receiving: Staff need a clear route from the delivery door to the right storage zone.
- Rotation: Older cases must stay visible and easy to reach for first in, first out (FIFO) checks.
- Cleaning: Staff need to clean under, behind and around shelving without moving every carton.
A single shelf purchase rarely solves all three. The right design may combine stationary wire shelving along a wall, a separate case-lot zone for bulk deliveries, and moisture-resistant units near humid prep areas.
Practical rule: Treat dry storage as food-safety equipment, not leftover floor space.
Material Handling USA can review your floor plan, recommend a layout and prepare a free, no-obligation quote. A review before you buy is useful because it settles shelf bays, aisles, finishes and installation details together. Start with a free floor plan review if you already have a drawing.
What Restaurant Dry Storage Has to Hold
Dry storage usually mixes several product groups. Each one has a different shape, weight and turnover speed.
- Dry ingredients: Flour, sugar, rice, pasta, grains and baking mixes often arrive in bags or cartons. Keep them on stable shelves with room to handle and inspect them.
- Canned and jarred goods: These pack a lot of weight into a small space. Use shelves with a published load rating, and keep high-use cans at a height staff can reach without straining.
- Packaged goods: Cereal, crackers, snacks, sauces and drink mixes need visible labels and clean separation from chemicals.
- Single-service items: To-go containers, cups, lids, utensils, napkins and bags are light but bulky. Their cartons often need wider shelf spacing.
- Bulk and case-lot items: Large deliveries may belong on a dunnage rack or other case-lot equipment instead of a standard shelf bay.
- Cleaning supplies: Keep chemicals in a separate, clearly marked zone. Never store them above food, packaging or single-service items.
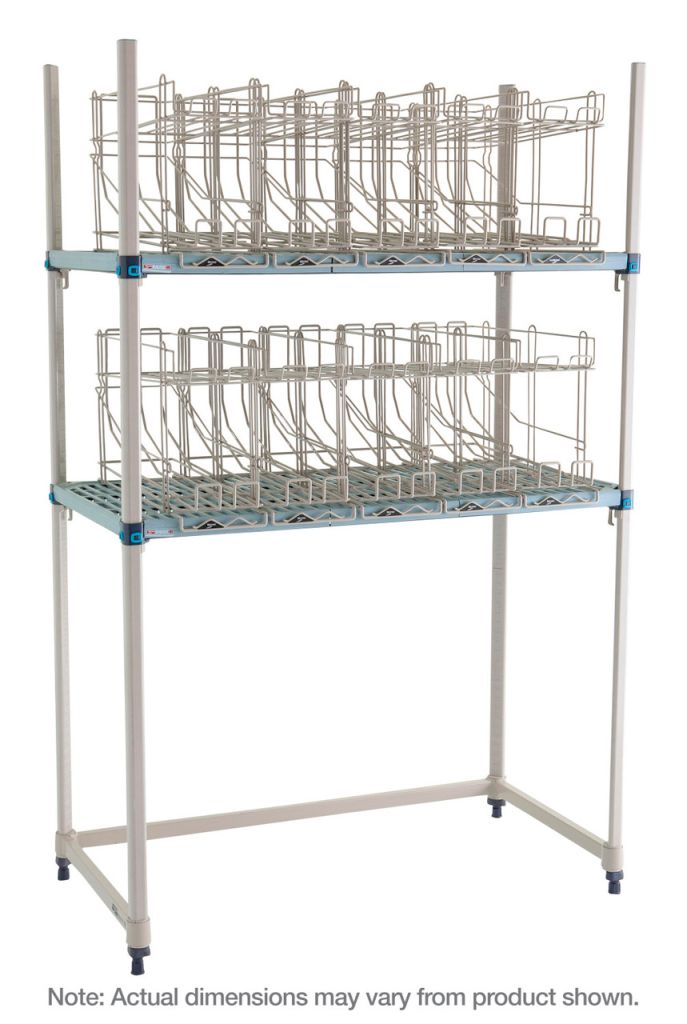
The FDA Food Code requires food to be stored in a clean, dry location, where it is not exposed to splash, dust or other contamination, and at least 15 centimeters (6 inches) above the floor. Utah adopts the 2022 Food Code in its Food Service Sanitation Rule. There are limited exceptions. Packaged food may sit lower on approved case-lot handling equipment, and cased food in waterproof containers such as cans and bottles may sit on a clean floor that is not exposed to moisture.
That rule should shape your inventory map. For practical guidance on how to prevent cross-contamination in kitchens, review storage practices alongside your shelf plan. The goal is a system where staff can identify every zone, rotate products and clean without improvising.
Wire Shelving Configurations That Fit Restaurant Dry Storage
Different stockrooms need different setups. A small café may need one simple wall run. A high-volume kitchen may need mobile units or a dedicated case-lot area.
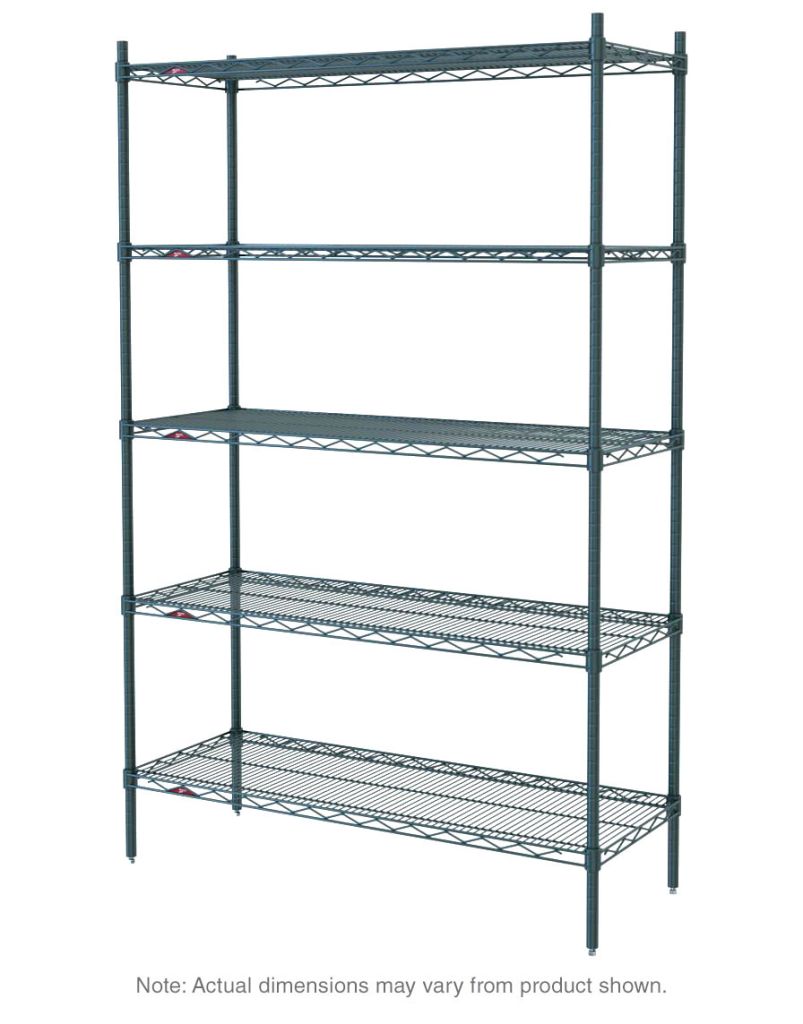
Stationary wire shelving is the default for most dry rooms. Chrome works well in a dry, low-humidity stockroom. An epoxy coated, stainless or polymer finish is the safer choice near dishwashing, refrigeration, exterior walls or humid prep areas. Our guide to chrome vs epoxy vs stainless wire shelving finishes explains where each one holds up.
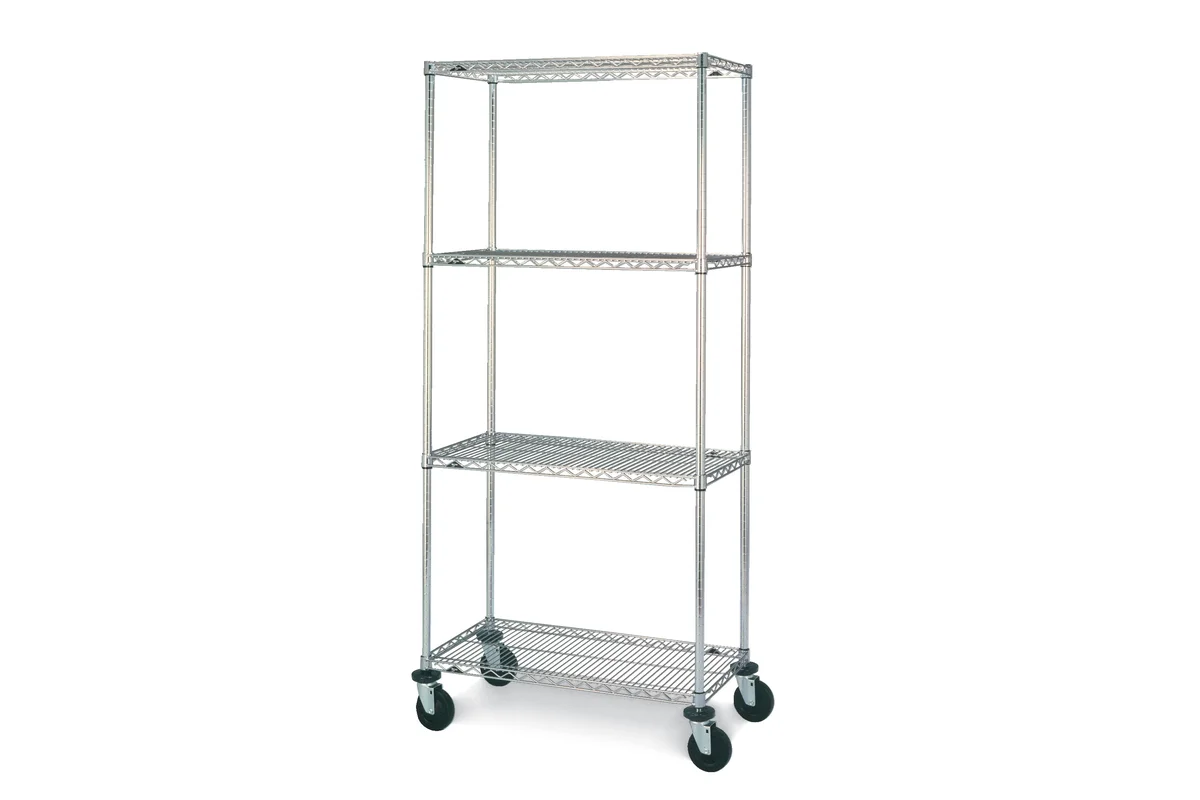
Mobile wire shelving can help in tight rooms where staff need to move units for cleaning or rearrange often. It costs more and needs careful planning around movement, load and floor condition. See our mobile wire shelving units and stem casters for the options. Wall-starter and add-on units extend a run by sharing posts between bays, which saves posts and floor space.
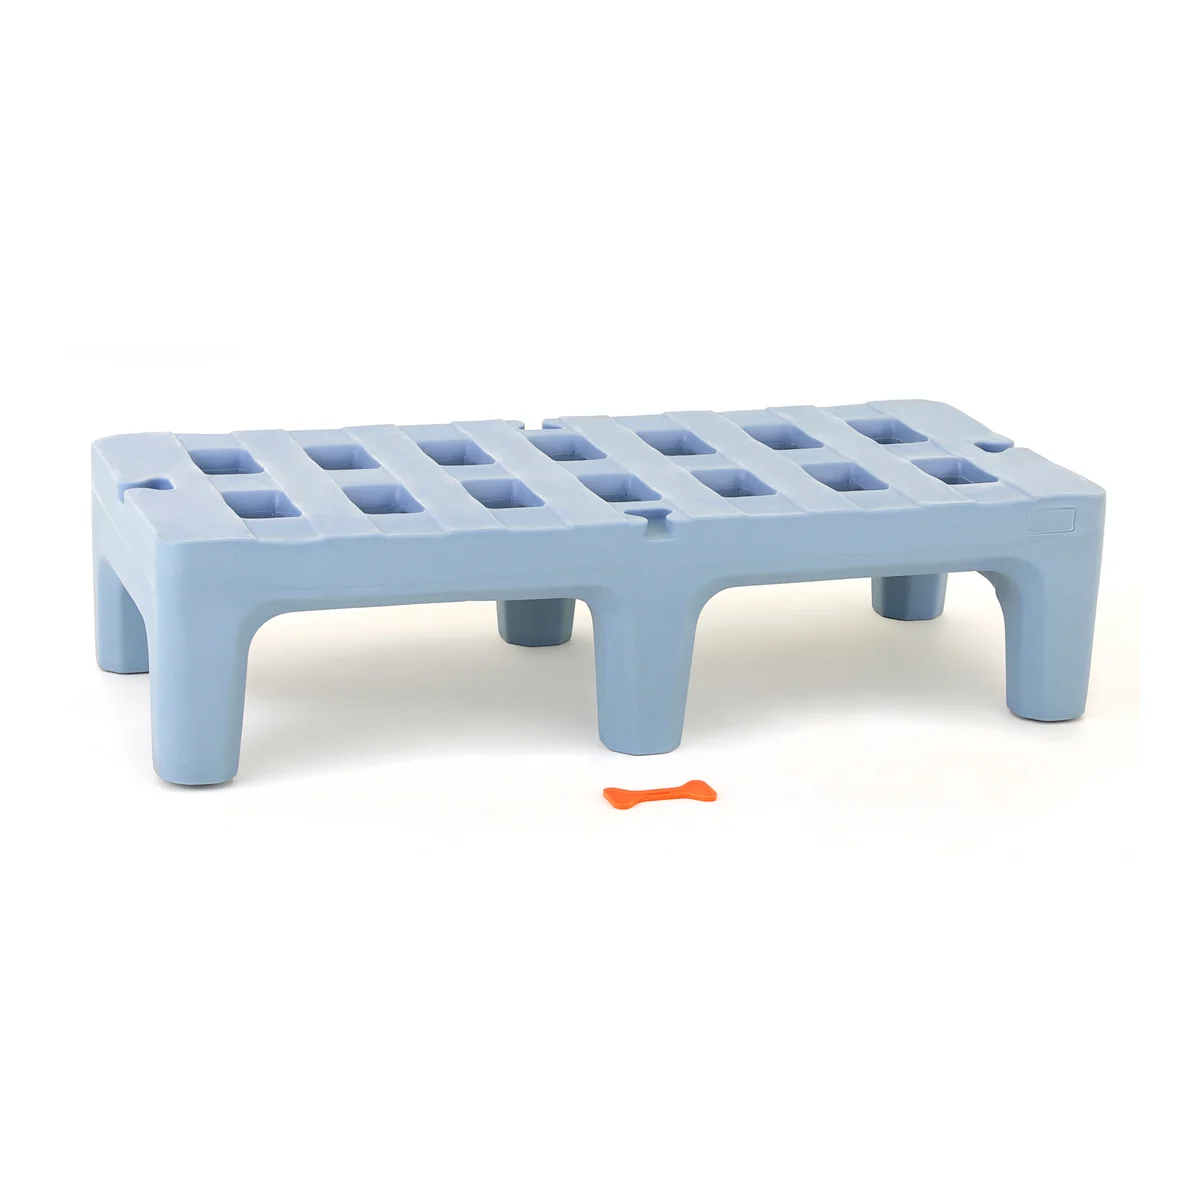
Case-lot dunnage racks are useful for closed cartons, sacks and heavy cases when the equipment meets the Food Code case-lot provisions. They are not a reason to put loose boxes on the floor.
| Configuration | Best use | Key limitation |
|---|---|---|
| Stationary chrome wire shelving | Dry stockrooms with standard cartons and regular rotation | Finish breaks down with moisture, condensation or washdown |
| Epoxy coated, stainless or polymer shelving | Areas near dish machines, coolers, exterior walls or humid prep zones | Higher cost than basic chrome |
| Mobile wire shelving | Tight rooms, frequent rearranging and easier floor cleaning | Needs stability, load and movement planning |
| Wall-starter and add-on units | Long wall runs that share posts between bays | Layout must account for wall condition and access |
| Case-lot dunnage racks | Sacks, closed cases and bulk cartons | Not a substitute for organized shelf bays |
Compare construction approaches when you shop for commercial shelving, then match the final pick to your room conditions rather than choosing by looks alone. The Metro wire shelving collection is a familiar modular format for foodservice storage, and our commercial wire shelving page covers other sizes and finishes. If you are unsure what NSF means on a shelving listing, read what NSF certification means for shelving.
How to Size a Restaurant Dry Storeroom
Storage needs start with your menu and your trucks, not with a shelf catalog. Salt Lake County plan review guidance ties dry storage space to the menu, number of meals, quantities purchased and delivery frequency. It recommends a minimum of 25 percent of all kitchen areas for dry storage, a location next to food prep and close to receiving, food stored at least 6 inches off the floor, and room temperatures of 50 to 70 degrees Fahrenheit. See the Salt Lake County plan review guidance.
The same guidance gives a formula for a first estimate:
Dry storage area (sq ft) = (volume per meal x meals between deliveries) / (average storage height x usable share of floor)
- Volume per meal: 0.025 to 0.050 cubic feet
- Usable storage height: 4 to 7 feet
- Days between deliveries: 3 to 14
- Usable share of the floor: 0.3 to 0.6
Example from the guidance: 100 meals a day with 10 days between deliveries is 1,000 meals. (0.05 x 1,000) / (5 x 0.3) = about 33 square feet.
Use the formula as a floor, then check it against your real case sizes. Follow these steps:
- List weekly dry goods. Record the case size, carton dimensions and average weekly use for each dry ingredient, disposable and paper product.
- Mark delivery timing. Note how many days pass between deliveries. More days between trucks means more shelf space.
- Estimate the floor area. Use the Salt Lake County formula as a starting point: storage volume per meal times meals between deliveries, divided by average stacking height times the usable share of the floor.
- Assign storage zones. Keep fast movers like flour, rice, canned goods and to-go packaging closest to the door staff use most. Put chemicals in their own zone, away from and never above food.
- Convert cases into shelf bays. Work out how many cartons fit across each shelf, then leave room for hands, labels and FIFO rotation.
- Draw the traffic path. Keep receiving traffic out of the aisle staff use to pull and rotate stock.
- Set shelf heights. Keep the lowest shelf at least 6 inches off the floor, the highest working shelf at about 7 feet, and plan roughly 15 inches between shelves.
The shelf height targets come from the same county guidance and match the food equipment shelving guidance published by the Association of Nutrition & Foodservice Professionals: highest practical shelf about 7 feet, lowest shelf at least 6 inches from the floor, and about 15 inches between shelves.
Do not chase shelf count at the cost of safe access. A tall unit with tightly packed shelves may hold more on paper, but it slows rotation and pushes staff to leave cartons in the aisle. Good planning leaves room for receiving, cleaning and reserve stock.
For broader guidance on restaurant inventory management essentials, connect purchasing data to the shelf map. Your quote should reflect actual case sizes and delivery habits, not a guessed room size.
Ready to sketch your room?
Enter your wall lengths and shelf sizes in the free shelving designer, or build a Metro wire unit in our Metro shelving configurators. Prefer to talk it through? Call (800) 326-4403.
Utah Code and Site Considerations
In Utah, restaurants are permitted and inspected by the local health department under the state Food Service Sanitation Rule (R392-100), which adopts the 2022 FDA Food Code. Food must stay in a clean, dry location, protected from splash, dust and other contamination, at least 6 inches above the floor.
The Food Code also bars food storage in locker rooms, toilet rooms, dressing rooms, garbage rooms and mechanical rooms, and under sewer lines that are not shielded, leaking lines, pipes with condensation, open stairwells and other sources of contamination. Grocery stores, bakeries and food manufacturers fall under the Utah Department of Agriculture and Food instead, and its Utah Retail Food Program Guide covers those businesses.
Check the room before choosing the finish
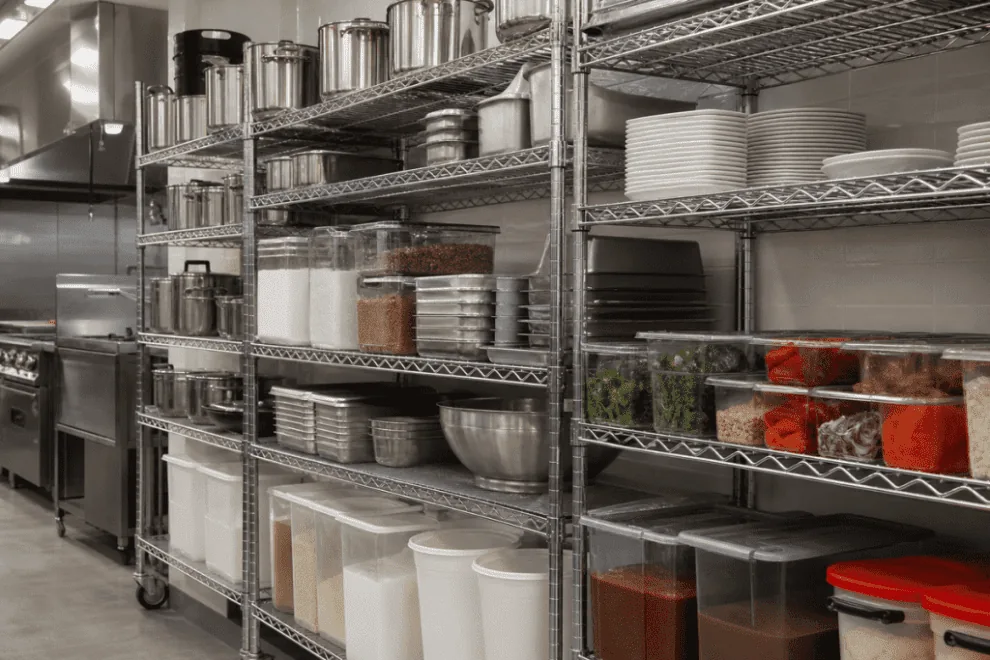
Chrome wire shelving is a sound choice for a stockroom that stays dry. It is a poor choice beside a dish machine, a cooler that sweats, or a damp exterior wall. Repeated moisture, salt or humidity damages the finish and leaves rough spots that are harder to clean.
Open wire shelves help visibility and airflow. They do not protect product from a leak above the unit or from cartons placed too close to a splash source. Keep shelves away from sinks, mop areas, exterior doors and overhead lines that could drip.
Plan for stability and cleaning
Tall units may need anchoring or other stabilization where cart traffic, uneven floors, impact or earthquake movement could tip them. Utah sits in an active seismic region, so ask about seismic hardware for tall runs. Load shelves evenly, and do not put dense canned goods on a shelf you picked for light paper products.
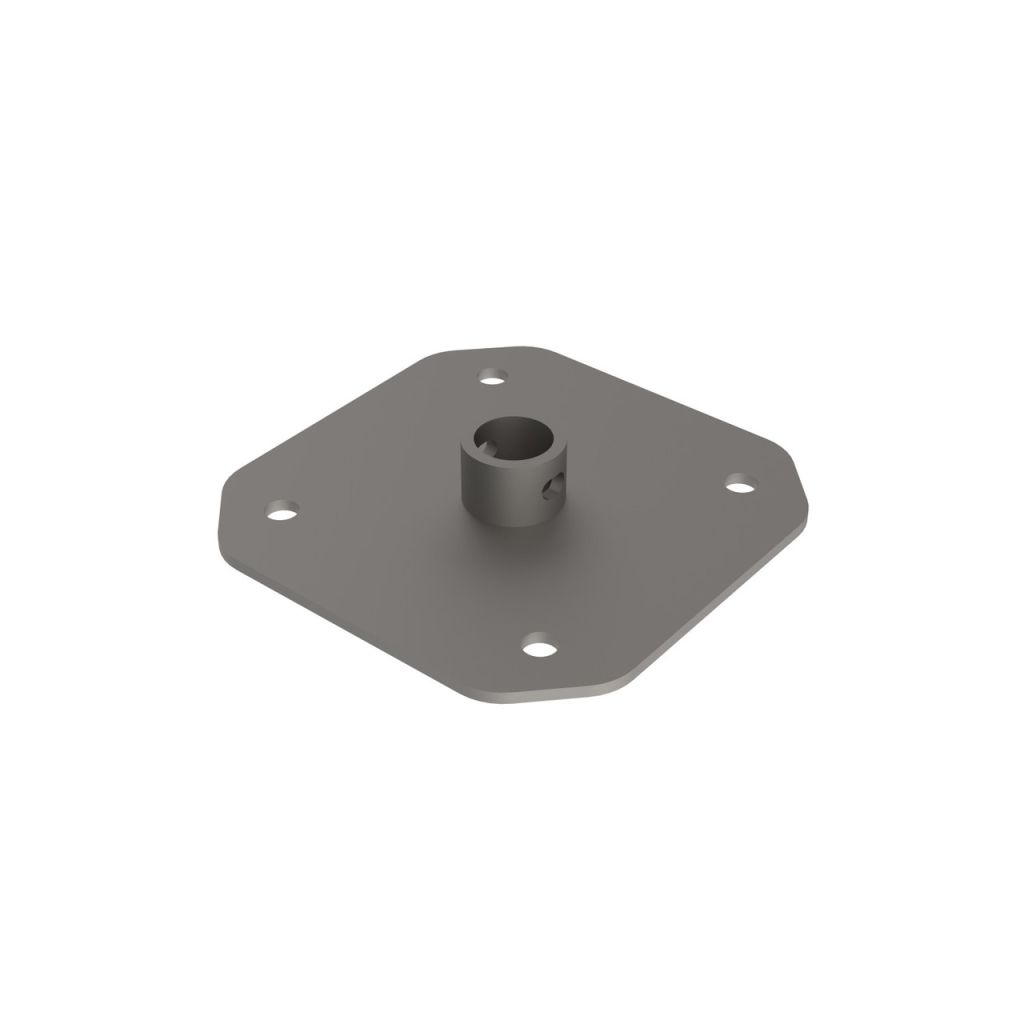
Use NSF-certified shelving solutions when the application calls for food equipment construction. In your design review, write down the bottom shelf height, shelf finish, storage zones and clearances. Local health departments decide how the rules are enforced, so confirm the final details with your county health department before you build.
Installation, Lead Time and Service in Utah
A good quote answers more than "what does the shelf cost?" Ask for the proposed dimensions, finish, shelf spacing, load rating, freight terms, installation scope and expected ship date.
Stock availability varies by size, finish and manufacturer, so we confirm it with your quote. Made-to-order finishes, unusual sizes, mobile systems and larger layouts may take more coordination. Confirm availability before you commit to an opening or remodel date.
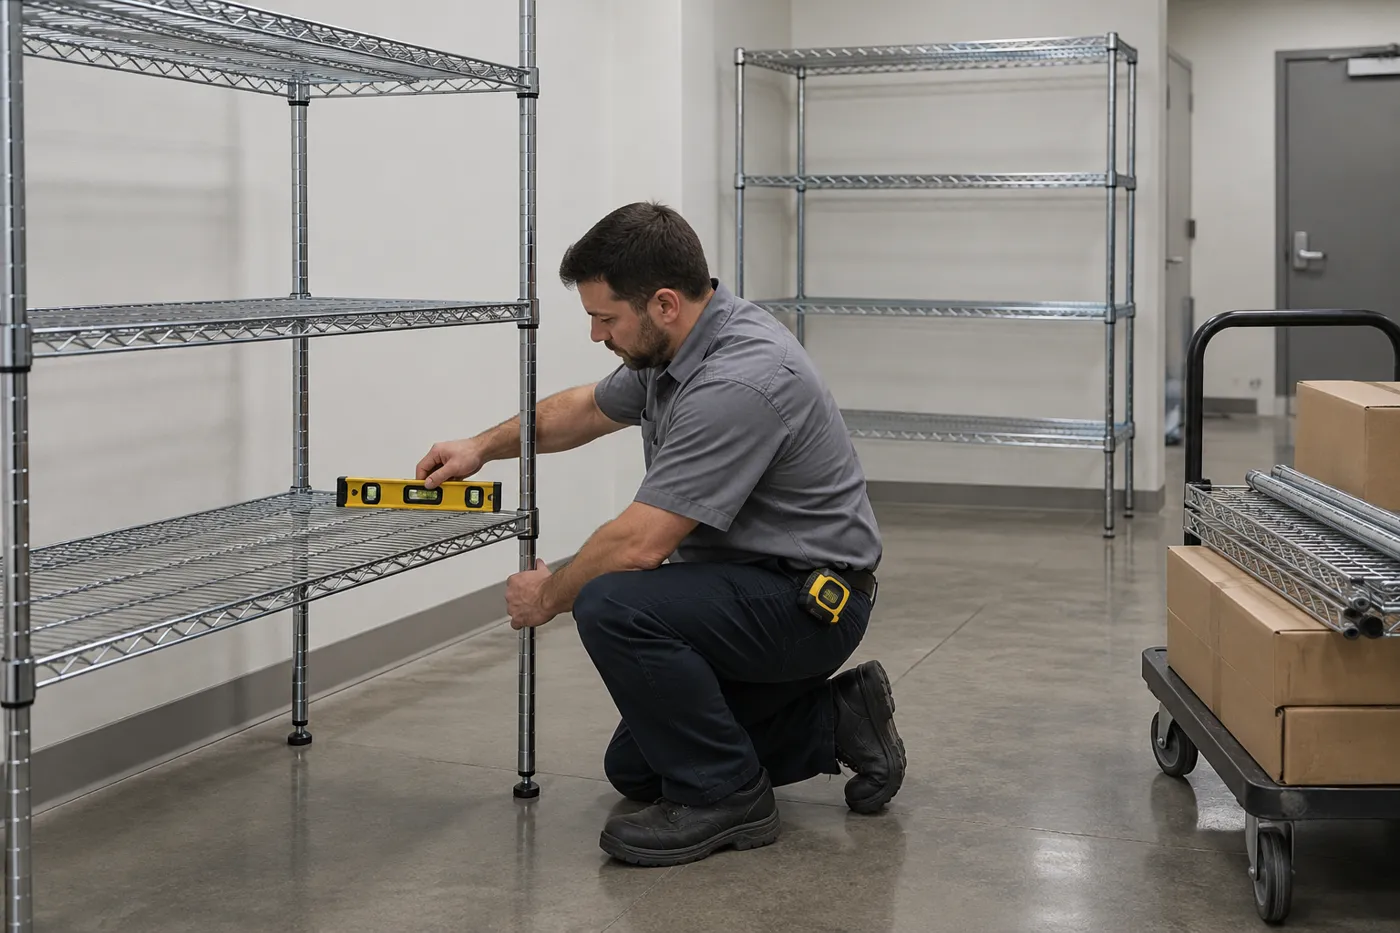
Before delivery, confirm the crew can reach the room without crossing active food prep areas. Plan for clear paths, delivery timing, floor conditions and any anchoring into a concrete slab. Installation should match the designed floor clearance so staff are not adjusting shelves after the crew leaves.
Open wire shelving helps staff spot damaged or expired packages during FIFO checks. The FDA sanitation provisions still require protection from dust, splash and contamination, and they allow only limited case-lot exceptions.
For a broader Utah equipment review, see commercial kitchen equipment in Utah. Planning early gives you more time to confirm availability, coordinate delivery and avoid redesigning the stockroom after equipment arrives.
Matching the Right Setup to Your Restaurant
Single-location owner-operator
You likely need a simple wall run of stationary wire shelving in standard sizes, with a finish that suits the room. Focus on a clean receiving path, reachable shelf heights, and separate zones for food, disposables and chemicals.
Next step: Send the room dimensions, a few case sizes, and photos of nearby sinks or lines for a free layout and quote.
Growing multi-unit operator
Standardize bay width, shelf spacing, labeling and finish across locations with similar conditions. A written layout makes it easier to train staff, plan new sites and order replacement parts.
Use moisture-resistant finishes where stores share humidity or washdown exposure. Do not force one layout into every building if wall lengths, doors and receiving routes differ.
Next step: Ask for a repeatable shelving standard with site-specific drawings for each Utah location.
High-volume or institutional kitchen
Bulk buying and fast rotation may justify mobile shelving, larger reserve zones or case-lot racks. These need more planning around load, movement, anchoring and cleaning access.
Next step: Share delivery schedules, peak inventory levels and a floor plan so the quote reflects real volume rather than nominal shelf sizes.
Restaurant Dry Storage Shelving FAQ
Is chrome wire shelving acceptable for a Utah dry stockroom?
Yes, if the room stays dry. Chrome is a common choice for dry storage. If a bay sits near a dish machine, a cooler door, an exterior wall or any area that sees condensation or washdown, choose an epoxy coated, stainless or polymer option for that bay instead. Moisture breaks down chrome plating over time.
How high does the bottom shelf need to be?
Food must be stored at least 6 inches (15 cm) above the floor under the FDA Food Code, which Utah adopts in its Food Service Sanitation Rule. Put the bottom shelf height on your drawing so the plan reviewer and the installer work from the same number.
How much dry storage space does a restaurant need?
It depends on your menu, meal count, purchase quantities and delivery schedule. Salt Lake County plan review guidance recommends dry storage of at least 25 percent of all kitchen areas and gives a formula. In its example, 100 meals a day with 10 days between deliveries works out to about 33 square feet of storage.
What temperature should a dry storage room be?
Salt Lake County plan review guidance recommends a dry storage room temperature of 50 to 70 degrees Fahrenheit. Keep the room away from heat sources such as ovens, dish machines and condenser exhaust.
Should tall wire shelving be anchored?
Consider anchoring or seismic hardware when a unit is tall, carries heavy cans on upper shelves, sits in a cart aisle or stands on an uneven floor. Utah is an earthquake region, so ask for anchoring to be priced with the shelving, and confirm any requirement with your building official.
Can I place shelving under a pipe?
Not for food. The Food Code bars food storage under sewer lines that are not shielded, under leaking lines or pipes with condensation, under open stairwells and under other sources of contamination. Move the bay or fix the hazard before you install.
Can cases of canned goods sit on the floor?
The Food Code allows cased food in waterproof containers, such as cans and bottles, on a clean floor that is not exposed to floor moisture. Most kitchens still use a dunnage rack so the floor is easy to clean and the cases stay dry.
What should I send with a quote request?
Send room dimensions, door and equipment locations, a list of what goes on the shelves, carton sizes, delivery frequency, and photos of the floor, walls and any overhead lines. Note which areas are dry and which see moisture, and whether you want stationary, mobile, add-on or case-lot storage.
Get a Free Restaurant Storeroom Layout
Restaurant dry storage wire shelving in Utah works best when the plan is built from your menu, storage volume and delivery schedule, with the 6-inch floor clearance called out on the drawing and photos that show the floor, nearby lines and wall conditions.
Material Handling USA offers free, no-obligation layouts and quotes for restaurant dry storage shelving, including shelf spacing, finishes, aisles and installation. Request a quote or call (800) 326-4403 to talk through your Utah stockroom with a specialist.
Design it yourself, then get a quote
Use our free online design tools to lay out the shelving this article describes, then send the design to our team for pricing:
- Shelving designer: lay out shelving runs and get a quote
- Metro shelving and carts configurators: build Metro wire shelving, dunnage racks and carts
- Free floor plan review: send us your drawing and we will suggest a layout
Related reading
- Guide to stackable wire shelving
- Burroughs vs Metro shelving comparison
- Food warehouse storage solutions
- Wall mount stainless steel shelves