
Borroughs Shelving › Vertical Cultivation
Borroughs Vertical Cultivation Shelving
Tiered horticulture trough and drain shelving for cannabis and controlled-environment growers — sold and installed by MH-USA.
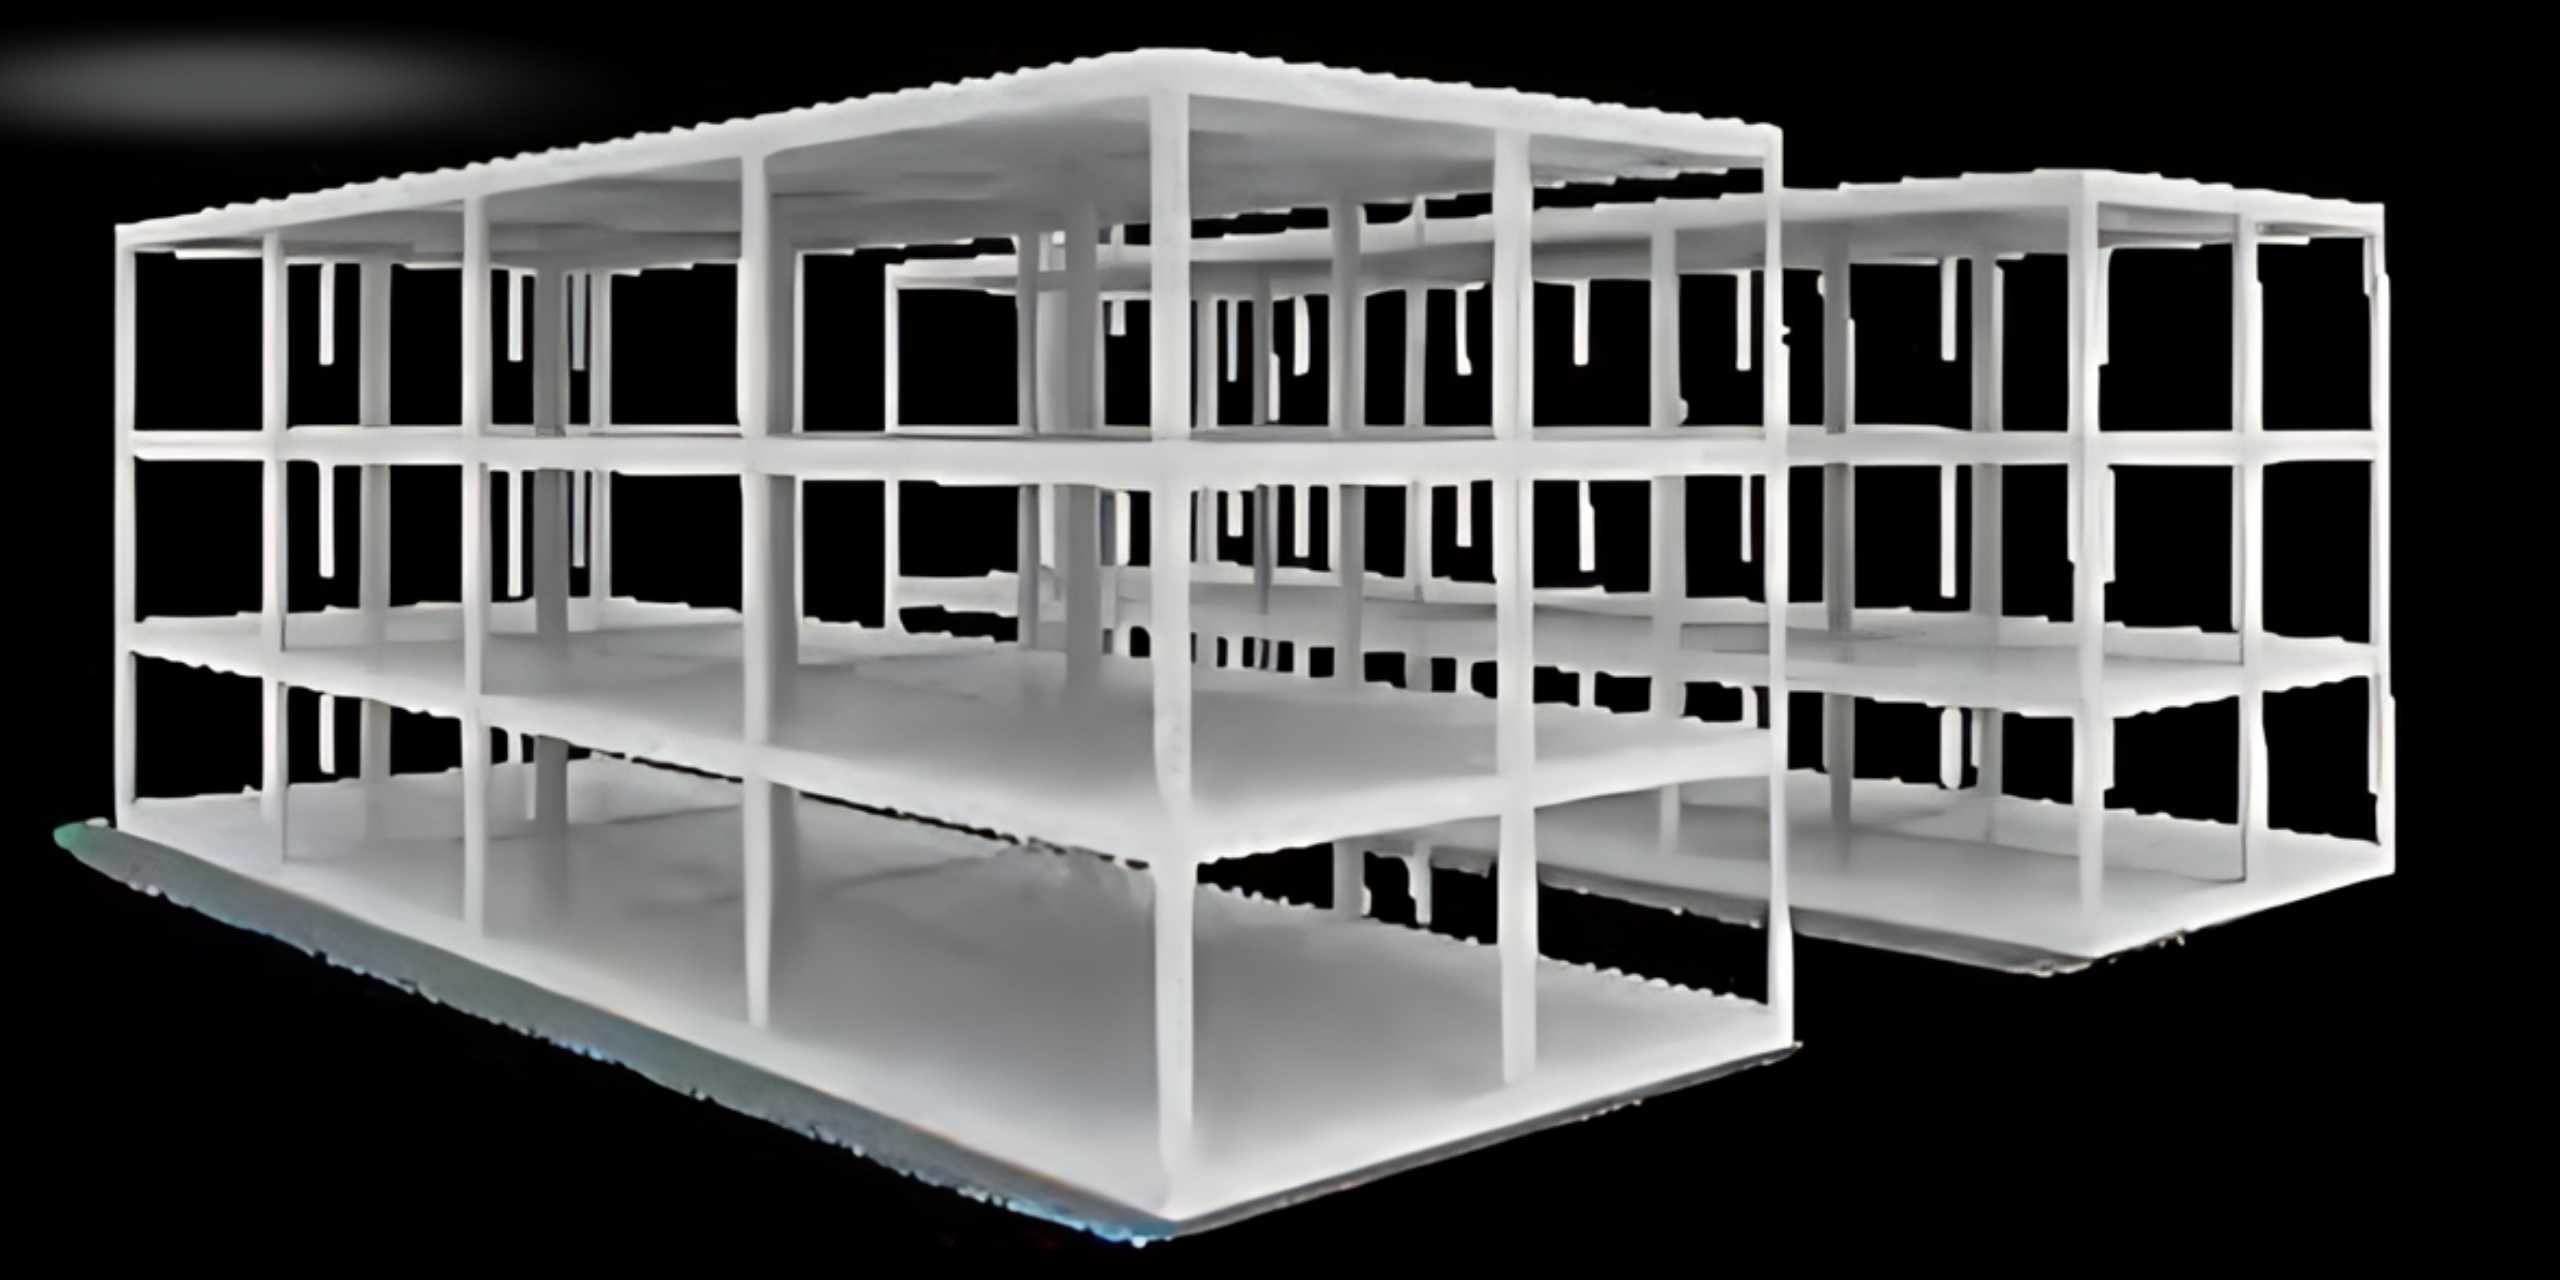
Purpose-built shelving for tiered growing, not repurposed warehouse racking
Growing vertically instead of spreading a canopy across more square footage is one of the few ways a cultivation facility multiplies plant count without leasing more building. MH-USA sells and installs Borroughs Horticulture Trough/Drain Shelving (HTS/HDS), a tiered steel shelving system engineered specifically for plant trays — not a grow-light bracket bolted onto generic industrial shelving. It’s a different product from the pallet rack systems we install for bulk cannabis storage and dispensary back-stock and from wire security cages used for vault/limited-access rooms; this line is specifically for the tiered growing shelf itself.
Trough and corner drain shelving, built to Borroughs’ own installation spec
Per Borroughs’ Horticulture Trough/Drain Shelving Installation Instructions (Document DOC-HTS-0001), the system comes in two shelf styles that share the same riveted Rivet-Span frame and installation method:
- Trough shelves are pitched on a taper with a welded backsplash, so water drains toward the front instead of pooling on the shelf.
- Corner drain shelves route water through a fitted drain and plastic plug at one corner, with a gasket and threaded retainer for a water-tight seal.
- Shelves are available in 48, 60, 72, and 96 inch widths, with tie supports sized to the width (two ties on 96-inch shelves).
- The manufacturer specifies a maximum load of 500 lbs. per shelf, evenly distributed — and notes that grow lights and watering equipment mounted on a level count against that same shelf capacity.
- Footplates bolt to the floor for anchoring, and optional splice plates and end caps join troughs into a continuous run.
Because the frame is the same riveted, boltless post-and-beam system as Borroughs Rivet-Span, anchoring units to the floor and linking multiple bays together follows the standard Rivet-Span installation procedure, with the trough/drain-specific steps layered on top for the shelf and drainage hardware.
Planning a tiered grow room
A cultivation shelving layout has to account for more than floor space: canopy height per tier, light and irrigation line routing, drainage to a floor drain or containment tray, and aisle width for daily plant work all shape the final bay count and tier spacing. We work from your room dimensions and grow method (trough irrigation vs. individual container) to lay out bay widths, tier counts, and drain routing before hardware is ordered.
Because MH-USA does not warehouse this line as retail stock, every vertical cultivation project is quoted and built to the room — we sell and install it, we don’t pull it off a shelf.

Shelf widths and load capacity
Manufacturer installation documentation specifies the following for HTS/HDS trough and corner drain shelves:
| Shelf width | Tie supports per level | Max. shelf load |
|---|---|---|
| 48" | 1 | 500 lbs., evenly distributed |
| 60" | 1 | 500 lbs., evenly distributed |
| 72" | 1 | 500 lbs., evenly distributed |
| 96" | 2 | 500 lbs., evenly distributed |
Weight of lights and irrigation counts against shelf capacity
The manufacturer’s installation guide notes that grow lights and watering systems mounted on a level directly affect the maximum load that level’s shelf can carry — fixture and line weight has to be budgeted against the 500 lb. per-shelf limit, not added on top of it.
Borroughs’ standard warranty terms (per its published installation documentation) extend a 5-year limited warranty against manufacturing defects in material and workmanship to the original purchaser on this product line, through Borroughs or an authorized dealer.
Related storage for cultivation and dispensary operations
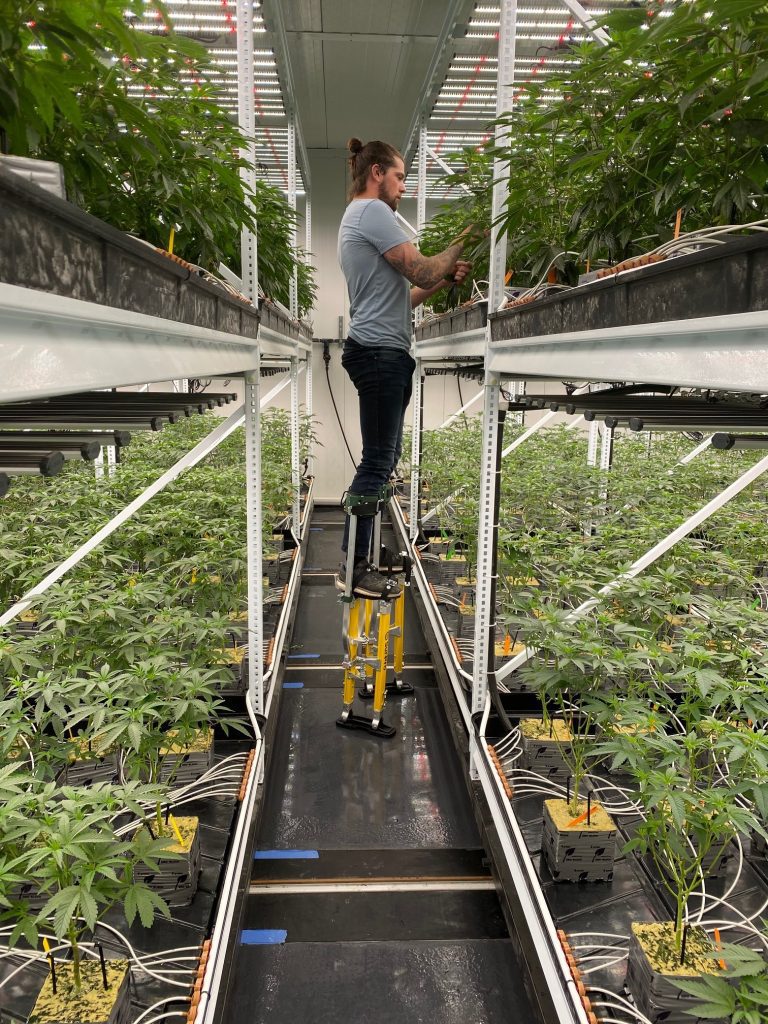 Mobile shelving for grow roomsA mobile/compact carriage option for facilities that need to reclaim aisle space between grow rows.
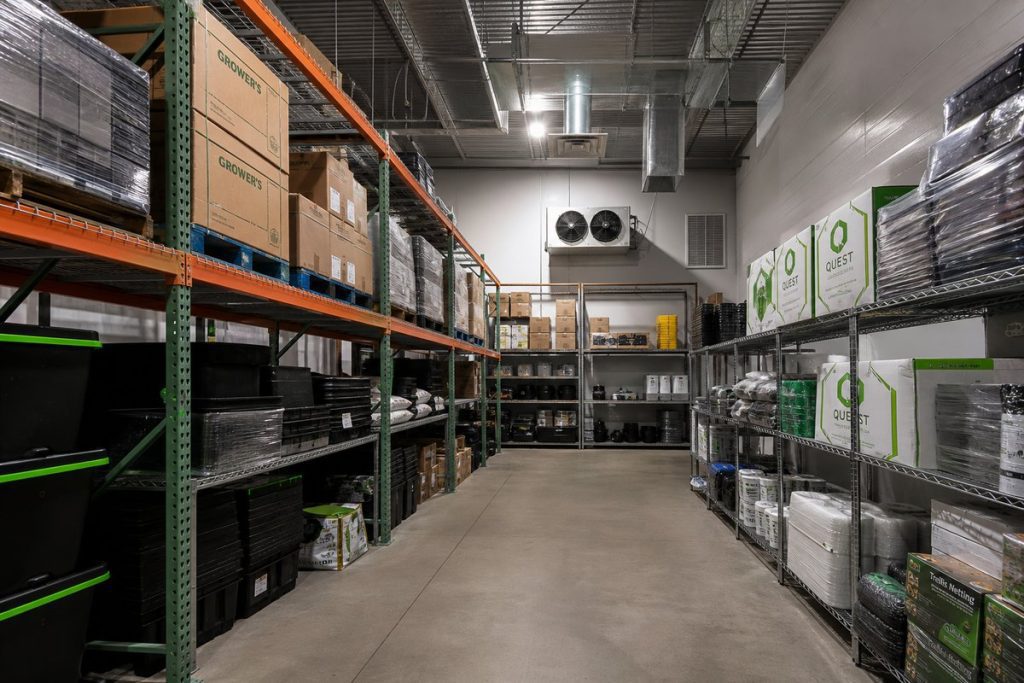 Bulk & dispensary pallet rackPalletized bulk storage and dispensary back-stock racking, separate from tiered grow-tray shelving.
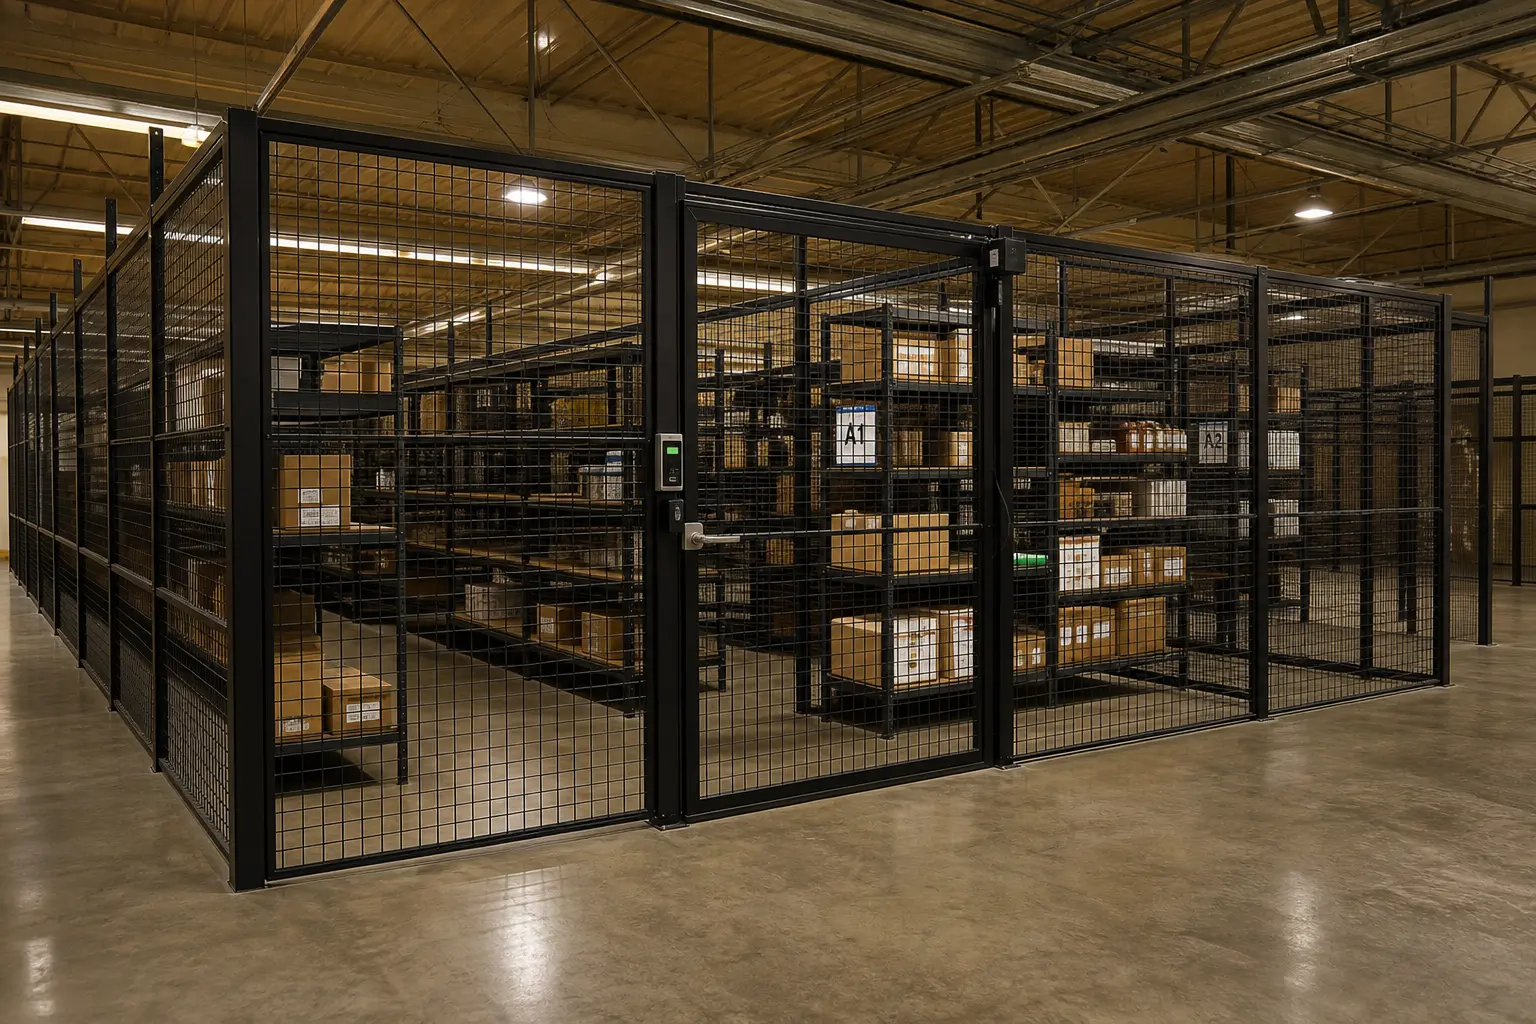 Compliance storage cagesWire security cages for vault and limited-access storage rooms in licensed cultivation and dispensary facilities.
Growing vertically without new construction
Borroughs’ own material states this shelving is designed to double or triple growing capacity within an existing footprint. We’ll size a layout to your room and irrigation method before you commit to hardware.
Request a Quote See Cannabis Storage Rack Call (800) 326-4403
Trough shelves or corner drain shelves? Choose by irrigation method
Borroughs builds two horticulture shelf types on one identical framework and support-beam system, so the frame decision and the water decision can be made separately. The choice between them is driven by how the room drains, not by crop or fixture type.
Trough shelves (HTS) create a front gutter for continuous-run drainage; corner-drain shelves (HDS) pitch water to an individual corner outlet. Use troughs when the plan favors shared drain runs and corner drains when each shelf needs a discrete outlet. Confirm the drain route, run breaks, plumbing access and cleanout points on the room plan before choosing either system.
Corner-drain shelves accept optional drain trays: the shelf surface is formed with 1/8″-high dimples on 6″ centers, and multiple trays set front-to-back over the dimples create a raised drainage plane with an air gap under the containers. Wire decking options are also available where a level is used for dry storage or staging rather than irrigated production.
Specifications on this page are taken from Borroughs’ Horticulture Trough/Drain Shelving installation instructions (Doc #DOC-HTS-0001 Rev 1.0) and the Borroughs vertical cultivation brochure (Form #MB-11-15-18 RR, © 2018). Borroughs does not currently publish a public vertical-cultivation product page, so MH-USA verifies current availability, part numbers and configuration with the manufacturer before quoting. MH-USA verifies the quoted configuration and current availability before order.
Size families from the manufacturer’s 2018 brochure
Grow-room layouts get argued in bench feet, so it helps to see the actual size families before you draw benches. The following part numbers appear in Borroughs’ 2018 vertical cultivation brochure.
| Component | Widths | Depths | Example part numbers |
|---|---|---|---|
| Trough shelves (HTS) | 48", 60", 72", 96" | 24", 36", 48" | Examples: HTS-4824, HTS-6036, HTS-7248, HTS-9636 |
| Corner drain shelves (HDS) | 48", 60", 72", 96" | 24", 36", 48" depending on width | Examples: HDS-4824, HDS-6036, HDS-7248, HDS-9636 |
| Drain trays | 12" wide | 24", 36", 48" | HDS-TRAY24, HDS-TRAY36, HDS-TRAY48 |
| Posts | — | — | Standard 6′, 8′, 10′ and 12′; high-rise posts for larger systems |
A small number of size/part-number pairings in the 2018 brochure are internally inconsistent, so we confirm every part number, width and depth against Borroughs’ current release before it goes on a quote rather than repeating a brochure line that may contain a typo. Shelves are engineered for single, double, triple and quadruple stacks, and Borroughs also offers custom two-story and high-rise multi-level grow system design with 3D renderings and collaboration with the project architect.
Load capacity: 500 lb per shelf, and your lights come out of it
Working from the 500 lb evenly distributed limit already published above on this page, remember that the allowance includes the equipment carried by the shelf. Fixtures, hangers, irrigation lines, manifolds, standing water, media and containers all draw against the same limit; it is not a plants-only number.
Budget the level before you buy the steel. A practical sequence:
- Start from 500 lb per shelf, evenly distributed.
- Subtract fixture weight, including hangers and any driver mounted on the level.
- Subtract irrigation hardware and the weight of water it holds when charged.
- Subtract containers plus saturated substrate weight, not dry weight — this is where most estimates fail.
- Subtract trays, matting and any sensor or airflow hardware carried on the shelf.
- What is left is your plant allowance. If it is negative, change the shelf size, the container size or the tier count, not the rating.
Use the checklist above as an estimating screen, then have the final shelf, supports and anchoring confirmed for the fully irrigated design. Slab condition, anchor selection and structural review remain the project engineer’s scope.
Budgeting vertical space before you commit to a tier count
Post height is a room decision, not a rack decision. Working from the manufacturer’s stated post heights of 6′, 8′, 10′ and 12′ plus high-rise, the vertical stack has to absorb, per tier: substrate and container height, mature canopy height, fixture depth, the crop-to-fixture distance your lighting plan calls for, and an airflow gap. Above the top tier, the room still has to clear sprinkler heads, ducting and air handlers, and leave working access for the top level.
| Vertical budget item | Set by | Planning note |
|---|---|---|
| Container + substrate height | Crop plan | Also sets saturated weight against the 500 lb shelf limit |
| Mature canopy height | Cultivar and training method | Measure the tallest plant you actually intend to run, not the average |
| Fixture depth | Lighting selection | Brochure notes shelf sizes designed to fit current light technology; fixtures hang from multiple points |
| Crop-to-fixture distance | Lighting plan / manufacturer | Non-negotiable; take it from the fixture manufacturer’s spec |
| Airflow gap | HVAC and IPM plan | Under-canopy circulation is part of the tier, not a leftover |
| Above the top tier | Building services | Sprinkler clearance, ducting, air handlers, and reach for the top level |
Total those items per tier, multiply by the stack count you want, add the top-of-room reservation, and compare the result to your clear ceiling height. That arithmetic — not the rack catalog — is what tells you whether a room is a double, triple or quadruple stack, and whether you need standard posts or high-rise.
Sanitation and IPM are built into the steel
In a licensed cultivation room the shelving is a sanitation surface. Borroughs’ brochure makes a specific design claim here: the uprights are “L”-shaped rather than boxed, and are easy to clean, “unlike boxed shaped uprights which can allow mold and mites to hide in crevices.” That is a genuine difference when you are wiping down between cycles and trying to keep a mite population from overwintering inside a frame. Anti-microbial powder coating is offered on the Borroughs mobile carriage system, and the standard cultivation finish shown in the brochure is powder coat color 445 White. Sealed trough joints, siliconed end caps and a proper drain plug on unused corner drains matter for the same reason: every open joint is a place standing water and biofilm can sit.
Drainage design follows the same logic. Decide up front whether troughs route to a floor drain, a collection header or a containment tank, and where the run breaks. Continuous trough runs need splice plates and end caps; corner drain levels need a plumbed path from each drain. Retrofitting drainage after the steel is loaded is the most expensive change order in a grow room build.
On compliance: layouts should be drawn to suit a state-licensed facility’s limited-access room boundaries and inspection needs, but MH-USA does not certify a facility for state cultivation regulations and does not promise a permitting outcome. The 2018 literature makes a separate permitting statement for the Aisle-Saver mobile carriage system; it does not establish that static trough shelving, or any specific project, will be approved.
Static tiers, mobile carriages, or both
Static tiered shelving and mobile carriages solve different constraints, and most rooms end up with a mix. Borroughs states their Aisle-Saver mobile system can increase grow capacity by up to 50% by closing aisles; published carriage specifications include 1,000 lb per linear foot carriage capacity, 100% steel carriages with cross supports, one-piece welded steel track with anti-tip, track that finishes flush with the walking surface after decking or concrete, top-mounted or recessed installation, 5″ double-flanged wheels, a hollow tube drive shaft, a standard 6:1 gear ratio, and seismic/anti-tilt protection with the design applicable to Seismic Zone 4.
| Decision factor | Static tiered shelving | Tiers on mobile carriages |
|---|---|---|
| Capacity gain | From adding tiers upward | Manufacturer states up to 50% more grow capacity by recovering aisles |
| Access | Every aisle open at all times | One or more working aisles opened as needed |
| Floor work | Footplates and anchors | Welded one-piece track, flush after decking/concrete, top-mounted or recessed |
| Best fit | Flower and veg rooms with staffing across all rows at once | Rooms where floor area, not labor flow, is the binding constraint |
Propagation rooms are a separate case: Borroughs’ brochure lists cloning carts with 5 open levels on 4″ diameter locking swivel casters, which move between propagation and veg without a fixed footprint.
Plan the room: from ceiling height to tier count
Send us clear ceiling height, sprinkler and duct elevations, room dimensions, irrigation method, drain locations, fixture model and mounting depth, container size, and target canopy square footage. We work the vertical budget above to a tier count, check each level against the 500 lb evenly distributed limit with lights and irrigation included, and lay the benches out to your walkway and access plan.
If the room’s binding constraint is floor area rather than height, model the aisle-recovery case first with our mobile shelving planner, then compare it against a static tiered layout. Adjacent storage for the same facility is covered on our cannabis storage rack page, and other Borroughs lines are indexed on the Borroughs shelving hub.
Vertical cultivation shelving FAQ
What’s the difference between trough shelves and corner drain shelves?
How much weight can a grow shelf hold?
What widths does this shelving come in?
Is this the same as the racking you use for bulk cannabis storage?
Do you stock this shelving, or order it per project?
Plan Your Grow Room Layout
Send us your room dimensions and irrigation method and we’ll put together a tiered shelving layout and quote.