
Two-Story Modular Mezzanine for Flower Storage
A vertical storage solution that doubled capacity without expanding the building. Custom-engineered by Panel Built for a Miami flower distribution company.
Talk with a specialist. Call (800) 326-4403 or Email Sales@MH-USA.com
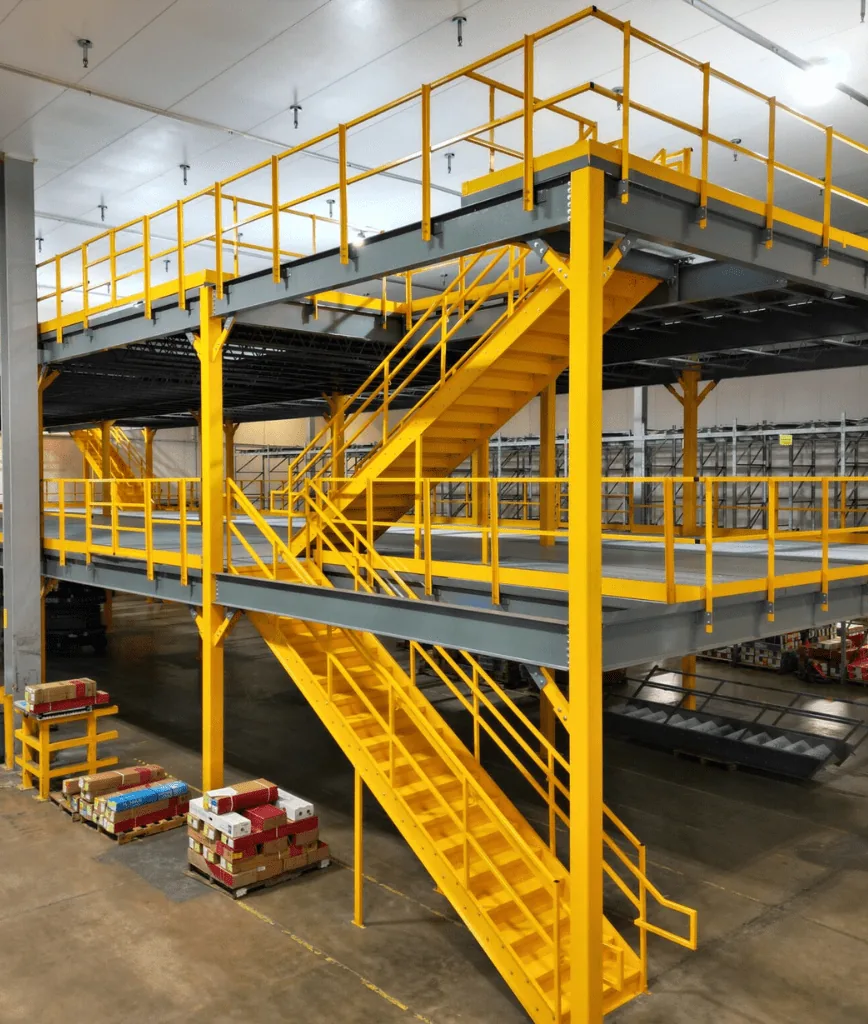
Location
Miami, Florida
System Size
33’ × 110’ (~7,260 sq ft)
Load Capacity
125 PSF
Result
Doubled Capacity
Growing Flowers, Growing Needs
When a leading flower distribution company in Miami, Florida found itself bursting at the seams, they faced a familiar problem: limited space and soaring demand. With fresh-cut flowers coming in daily from growers around the globe and no more square footage to spare, their options were limited.
Expanding the building was too costly. Relocating meant operational disruption. But with creative thinking and the right partner, they found the perfect solution—not by building out, but by building up.
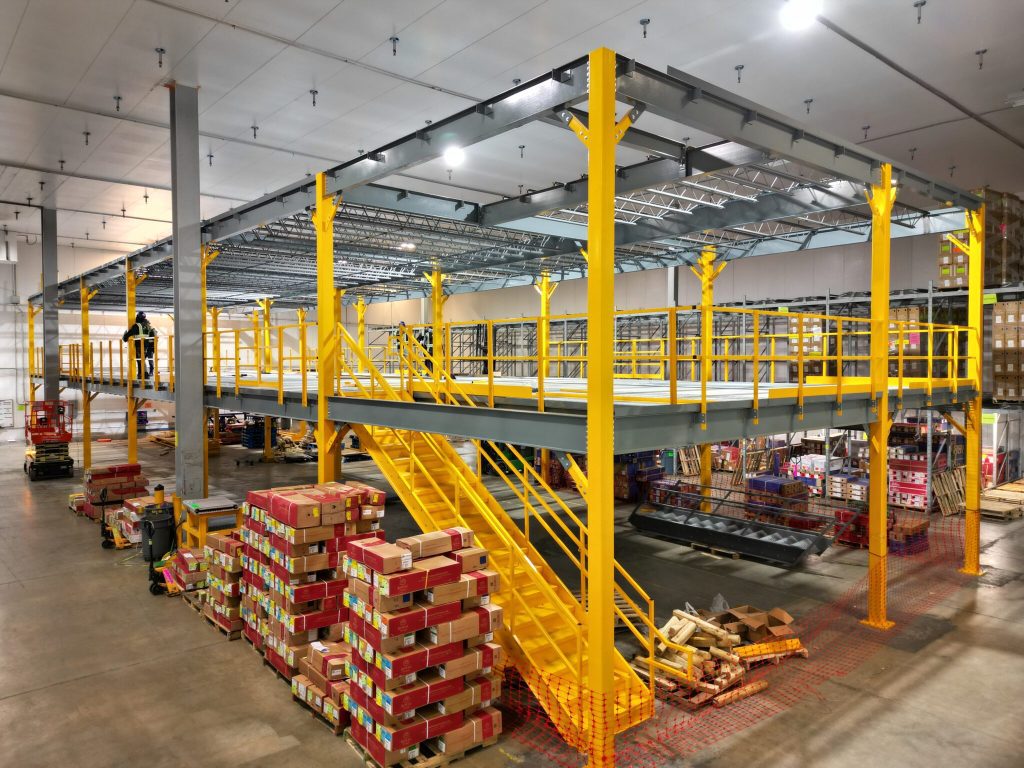
Enter the Two-Story Modular Mezzanine System—a custom-built storage solution from Panel Built, delivered through Material Handling USA, that doubled their storage capacity without touching the building’s exterior walls or disrupting daily operations.
Why Build Up, Not Out?
❌ The Challenge
The client had a large volume of delicate, perishable inventory—fresh flowers arriving daily from growers around the globe. Their warehouse needed more room to organize, sort, and temporarily store this inventory before distribution to florists and retailers across the region.
But space was at a premium. Constructing an addition would be expensive and take months. Moving wasn’t an option—they needed a solution that didn’t disrupt the business or the delicate cold-chain supply system that kept flowers fresh from farm to florist, requiring precise temperature control and rapid turnaround at every stage of the distribution process.
✓ The Solution
The answer came through vertical expansion—a two-level modular mezzanine that leveraged the full height of their warehouse to dramatically increase storage capacity without adding any square footage to the building’s footprint.
Modular mezzanines offer a fast, flexible, and cost-effective way to multiply usable floor space without the costs and timeline of traditional construction. Because modular systems are pre-engineered and fabricated off-site in a controlled factory environment, quality is consistent and installation timelines are dramatically shorter. With help from Atlantic Rack and Panel Built, this flower company turned an underutilized vertical area into a fully functional, code-compliant, and highly durable storage zone—all while continuing daily operations without interruption.
Engineering the Perfect Fit
Designing a mezzanine of this scale—33’ × 110’, two full stories—required meticulous attention to structural integrity, especially with the dynamic nature of warehouse activity and the delicate nature of floral products.
Heavy-Duty Structural Beams
To support the system’s impressive 125 PSF load rating, extra-wide structural beams were selected. These beams accommodate the daily load of flower pallets, carts, and equipment while ensuring long-term durability and safety.
To anchor the system effectively, holes were cored into the existing concrete slab, allowing structural columns to be embedded deep into the foundation. This level of reinforcement ensures the mezzanine remains stable for years to come, even under constant heavy use with loaded pallet jacks, carts, and foot traffic on both levels simultaneously.

Flooring That Performs
Different warehouse zones demand different floor types, and this project was no exception. The mezzanine combines two flooring systems to serve various storage needs while ensuring safety and performance:
- Resin Deck Flooring: Tough, cleanable, and resistant to the moisture and mess often found in flower operations. Ideal for general-purpose storage areas.
- Bar Grate Flooring: Where ventilation and spill-through are critical—especially in zones with water runoff or misting systems—bar grate flooring provides airflow, drainage, and additional load strength.
This hybrid flooring approach keeps the space flexible and functional for changing inventory and storage requirements throughout the growing seasons, when flower volumes can fluctuate dramatically between holidays and off-peak periods.

Accessibility: Easy In, Easy Out
Efficient movement of goods is critical in a busy floral warehouse. The mezzanine was fitted with eight 6-foot wide double swing gates strategically positioned to streamline loading and unloading on both levels.
Whether it’s forklifts transporting large pallets or employees moving carts of fresh flowers, these gates provide safe, wide-clearance access points that keep product flowing without bottlenecks or damage to delicate inventory.

Safety & Compliance
High-Visibility Finishes: The mezzanine was finished in a combination of safety yellow and industrial gray powder coating, making it both eye-catching and highly resistant to wear and corrosion. The powder coating ensures the structure remains clean and professional-looking for years while providing visual safety cues for employees.
IBC Code Compliance: Every component—from railings to platforms to load ratings—was fully engineered and installed to meet the latest International Building Code (IBC) standards. In an industry where safety is paramount and inspections are common, having a code-compliant system is non-negotiable.

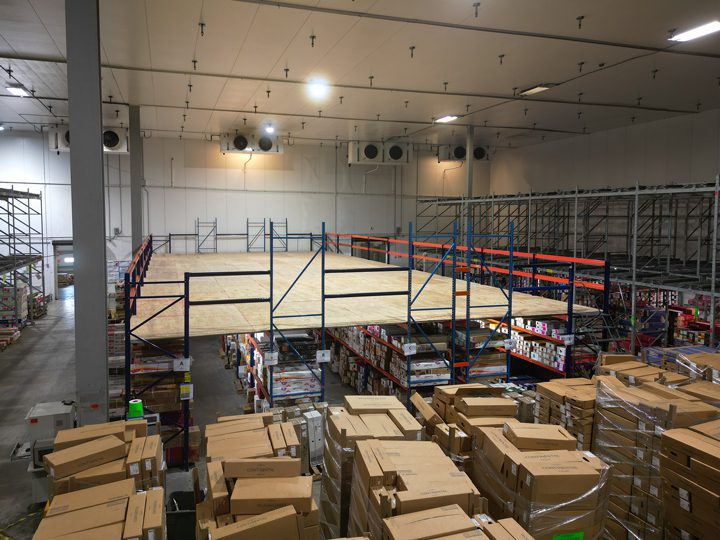
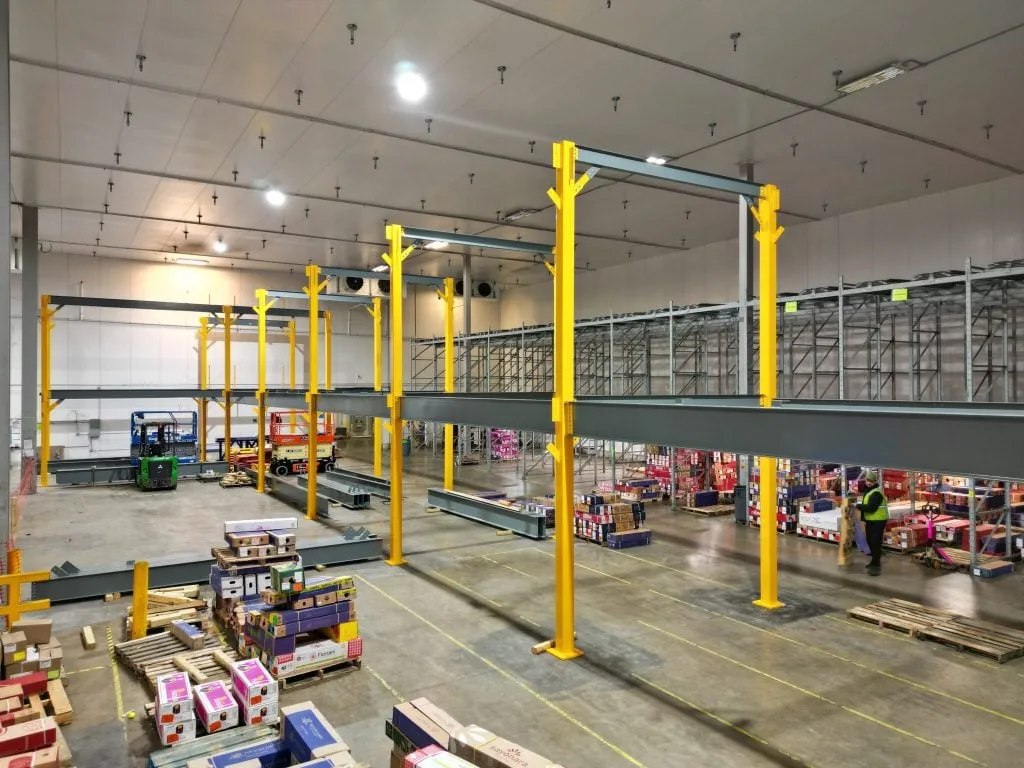
Construction Progress
From structural steel to finished platform—the modular construction process that delivered 7,260 square feet of new storage space.

Results: A New Era of Storage Efficiency
Square Feet Added
By building upward, the client effectively doubled their usable space—all without expanding the building’s footprint or shutting down operations during construction.
The Time of Traditional Build
Unlike traditional construction that takes months or years, this modular system was designed, delivered, and installed in a fraction of the time, minimizing downtime and maximizing ROI.
Dedicated Storage Levels
The two-story design allows the client to segment their storage—dedicating one level to longer-term holding and the other to quick-turn distribution, optimizing workflow and protecting delicate inventory.
The Panel Built Advantage
Panel Built specializes in modular steel mezzanines that adapt to your needs—whether you’re storing flowers, pharmaceuticals, automotive parts, or general warehouse inventory. Each system is pre-engineered, fabricated off-site in a controlled environment, and installed with minimal disruption to your ongoing operation. The same manufacturer also builds the in-plant and industrial modular buildings we supply.
From single-level platforms to complex, multi-tiered storage systems like this one, Panel Built delivers unmatched engineering precision, structural performance, and customization options. Every mezzanine is designed to meet your specific load requirements, space constraints, and operational workflow.
Material Handling USA manages the entire project from initial consultation through final installation, serving as your single point of contact for design, engineering, permitting, and delivery. Whether you need a simple single-level platform or a complex multi-story system like this flower storage mezzanine, we coordinate every aspect of the project—from initial site survey and engineering through fabrication, delivery, installation, and final inspection—so you can focus on running your business without disruption.
Project Specifications
| Specification | Details |
|---|---|
| System Type | Two-story modular steel mezzanine platform |
| Dimensions | 33 feet wide × 110 feet long (~7,260 total square feet) |
| Live Load Capacity | 125 PSF (pounds per square foot) per level |
| Flooring | Hybrid resin deck and bar grate flooring by zone |
| Access Points | Eight 6-foot wide double swing gates for forklift and cart access |
| Finish | Safety yellow and industrial gray powder coating |
| Foundation | Columns cored and embedded into existing concrete slab |
| Code Compliance | International Building Code (IBC) compliant |
| Manufacturer | Panel Built modular mezzanine systems |
| Installation Partner | Atlantic Rack, coordinated through Material Handling USA |
Key Design Considerations for Mezzanine Projects
📏 Load Requirements
Every mezzanine starts with understanding your load requirements. Consider the weight of stored inventory, equipment, personnel, and any dynamic loads from forklift traffic. This project required 125 PSF to accommodate heavy flower pallets and distribution equipment. Light storage applications may need only 75 PSF, while heavy industrial use can require 150 PSF or more.
📐 Ceiling Height
Your building’s clear height determines how many levels are feasible and what clearance you’ll have on each. A two-story mezzanine like this one requires sufficient height for two usable levels plus structural depth, safety railings, and overhead clearance. A minimum of 20 feet of clear height is typically needed for a comfortable two-story installation.
💻 Sprinkler & Fire Code
Adding a mezzanine may trigger fire code requirements for additional sprinkler heads below and above the platform. Bar grate flooring can help by allowing existing overhead sprinklers to protect the area below, potentially reducing additional sprinkler costs. Your fire marshal and local building department will specify requirements during the permitting process in your local jurisdiction.
🏠 Access Planning
Plan access points carefully based on your material handling workflow. Consider how inventory arrives on the mezzanine (stairs, forklift, conveyor, or VRC lift), how it’s distributed within the platform, and how it exits. Gate placement, stair locations, and aisle widths all impact operational efficiency and must comply with OSHA and IBC requirements for egress.
Frequently Asked Questions
How long does a modular mezzanine installation take?
Installation timelines vary by size and complexity, but modular mezzanines are significantly faster than traditional construction. A system this size—two stories at 33’ × 110’—can typically be designed, fabricated, delivered, and installed in weeks rather than months. Most of the work is done off-site, minimizing disruption to your daily operations.
What load capacity can a modular mezzanine support?
Modular mezzanines are engineered to your specific requirements. This project was rated at 125 PSF (pounds per square foot), suitable for pallets, carts, and heavy equipment. Higher load ratings are available for heavier applications. Every system is structurally engineered and stamped by a licensed professional engineer.
Do modular mezzanines require building permits?
Yes, in most jurisdictions modular mezzanines require a building permit. All Panel Built mezzanines are designed to meet IBC (International Building Code) standards, which simplifies the permitting process in your local jurisdiction. Material Handling USA can assist with permit documentation and engineering drawings.
Can the mezzanine be expanded or relocated later?
Yes—that’s one of the key advantages of modular construction. The system can be expanded by adding additional bays, extended vertically, or even disassembled and relocated to a new facility if your business moves. This makes modular mezzanines a long-term investment that grows with your operation.
What flooring options are available?
Multiple flooring types are available depending on your application: resin deck for general-purpose storage, bar grate for areas needing ventilation and drainage, steel diamond plate for heavy equipment zones, and plywood decking for lighter applications. This project used a hybrid approach with both resin deck and bar grate flooring in different zones.
Is a mezzanine a good investment compared to building an addition?
In most cases, a modular mezzanine costs a fraction of traditional construction while delivering comparable square footage. You avoid the costs of foundation work, exterior walls, roofing, HVAC expansion, and extended construction timelines. Many businesses see ROI within the first year through increased storage capacity and improved operational efficiency.
Related Resources
Industrial Mezzanines
Explore the full range of custom-built warehouse mezzanine systems from Panel Built, including structural steel, rack-supported, and multi-level platforms.
Three-Story Mezzanine Guide
Learn about multi-story mezzanine configurations, load ratings, flooring options, and code compliance for even larger vertical expansions.
Warehouse Optimization
Discover strategies for maximizing warehouse space, improving workflow efficiency, and reducing operating costs through smart storage solutions.
Why Work with Material Handling USA?
Single Point of Contact
One company, one project manager, one phone number from initial consultation through final installation and punch list completion.
Engineering Support
Complete structural engineering, PE-stamped drawings, permit documentation, and code compliance verification for your jurisdiction.
Professional Installation
Experienced installation crews who understand warehouse environments, safety protocols, and how to minimize disruption to your ongoing operations.
Competitive Pricing
As an authorized Panel Built partner, we provide factory-direct pricing with no middleman markup, volume discounts, and financing options for larger projects and multi-phase installations.
Ready to Double Your Storage Space?
Get a free mezzanine consultation with site assessment, load analysis, and budget pricing. Our engineers respond within 24 hours.