
Security Cages for Federal Agency Controlled-Inventory Storage: U.S. Department of Homeland Security
How a federal government agency uses a welded wire mesh enclosure to give controlled and regulated inventory a defined custody boundary inside an existing federal facility.
Federal and government projects nationwide from our Salt Lake City headquarters — call (800) 326-4403.
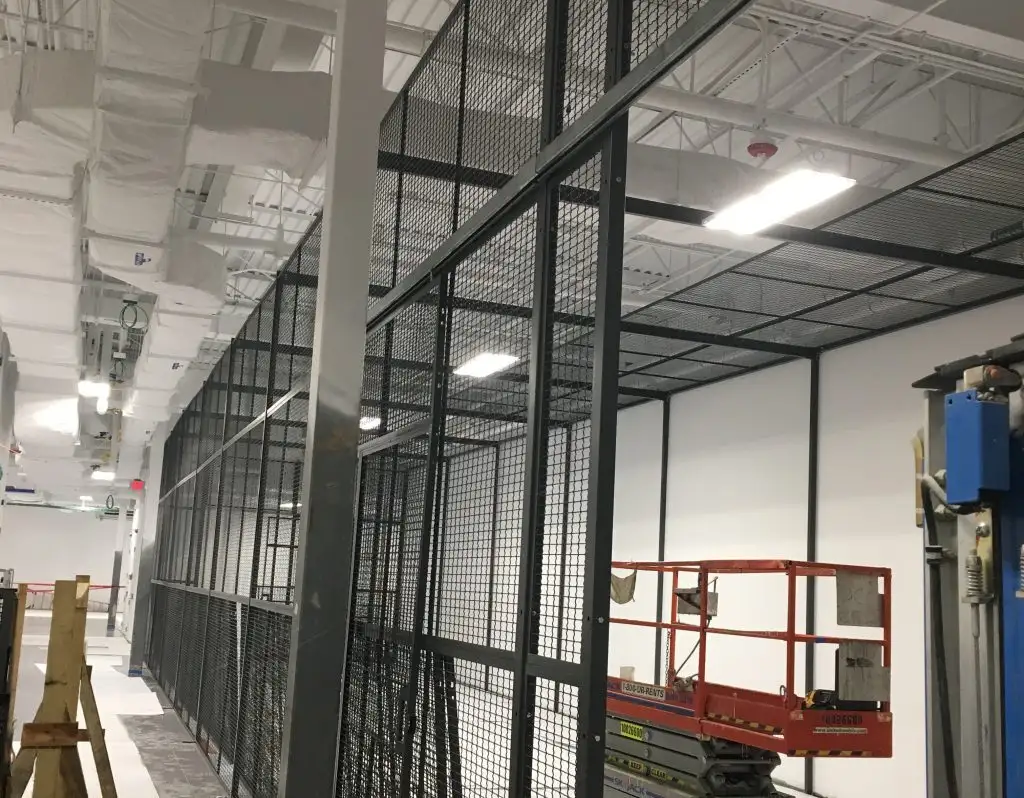
Homeland Security
U.S. Department of Homeland Security — federal agency, Washington, DC
The setting
Controlled and regulated inventory held inside an existing federal facility
The problem
Custody and accountability that a shared storage room cannot demonstrate
The answer
A welded wire mesh enclosure that makes the custody boundary physical and visible
A federal agency does not have a storage problem. It has a custody problem.
In 2026 the U.S. Department of Homeland Security purchased a welded wire mesh security enclosure from us for a facility in Washington, DC. The purchase record describes the use as narcotics storage — controlled inventory that a federal agency must be able to account for item by item, at any time, to anyone entitled to ask.
This page publishes the problem class, not the project. No address, no room, no layout, no quantities, no hardware schedule and no security posture from this customer appears below, and none of it would be appropriate to publish. What follows is what we see across federal agencies, state agencies and regulated organizations generally, and how we specify enclosures when the driver is accountability rather than theft alone.
The distinction matters because it changes the product. A commercial warehouse buys a welded wire security enclosure to stop shrink: the enclosure is successful if material stops disappearing. An agency holding controlled or regulated inventory has a harder test. It has to be able to prove, after the fact and to an outside reviewer, exactly who could reach an item and when. A locked room with six keyholders and no boundary between what is controlled and what is ordinary supply fails that test even if nothing is ever missing.
Mesh is how a lot of agencies solve it, and the reason is visibility. A stud-and-drywall room hides its contents from the people responsible for them: to inspect it you have to enter it, and entering it is itself a custody event. A welded wire enclosure is a boundary you can see through. A supervisor can confirm from outside that the enclosure is intact, that nothing is stacked against a panel, that the aisle is clear and that the door is secured — without opening anything and without adding a name to a log.
Why the boundary has to be physical
Paper controls fail quietly. A sign-out sheet on a shared shelf depends entirely on discipline, and the first busy week undoes it. A physical boundary changes the default: reaching the material requires opening a door that only certain people can open, at a point where the act is observable. The enclosure does not replace the agency’s recordkeeping — it is what makes the recordkeeping believable.
This is also why the enclosure normally goes inside an existing controlled area rather than replacing it. Layered separation is the point: building access, then area access, then the enclosure. Each layer narrows the population of people who could have touched something.

Chain of custody is a series of handoffs, and handoffs need a place
Every custody system, federal or local, is built from the same events: something arrives, someone accepts it, it is recorded, it is stored, it is retrieved for a purpose, it is returned or disposed of, and the disposal is witnessed. Each of those events is a point where responsibility moves from one person to another. Storage design fails when the building gives those events nowhere to happen.
The classic failure is a receiving dock or corridor doing double duty. Material sits in a general area while paperwork catches up, and during that window the honest answer to “who had access” is “everyone who walked past.” Fixing it is rarely a bigger room. It is a defined intake position, a defined storage position, and a defined handoff point between them.
What the federal rulebook actually says about cages
People assume the phrase “security cage” is marketing language. In the controlled-substance world it is not: a cage is a named, specified storage method in federal regulation. The physical security controls for non-practitioners at 21 CFR 1301.72 list, among the acceptable storage areas, a cage located within a building on the premises — and then describe it in construction terms: how the walls are built, how the top is closed if the surrounding walls do not reach the ceiling, and a door built of 10-gauge steel fabric on a metal frame in a metal flange.
Two things follow from reading the actual text rather than a summary of it. First, the standard is written about construction and closure, not brand names: a compliant enclosure is one that is genuinely closed on all six sides with hardware that cannot be defeated by removing fasteners from the outside. Second, the rule that governs a specific organization depends on what that organization is. Registrant categories, agency-internal policy and, for government agencies, their own directives and inspector-general expectations all sit on top of the baseline. We do not interpret which regime applies to a customer — we build to the written specification the customer’s compliance staff hands us, and we ask for it in writing.
That is the honest division of labor on a project like this. The agency owns the regulatory determination. We own whether the enclosure as built matches it: panel gauge and mesh opening, how the top is closed, how panels attach to each other and to the structure, which way the hardware faces, and whether the door leaf can be lifted off its track or the hinges reached from outside.

The details that decide compliance
- Six-sided closure. An open top over a partial-height wall is the most common defect we are called to correct. If the enclosure’s walls stop below the deck, the top has to be closed.
- Fastener orientation. Hardware that can be unbolted from the public side turns a compliant enclosure into a decorative one.
- Door construction. The frame, flange and latching matter as much as the mesh. A good panel system with a weak door is a weak enclosure.
- Anchorage. Panels anchored to the slab, not merely standing on it, and coordinated with any structure they tie into.
- Documentation. Drawings, panel specifications and an installation record, so the enclosure can be evidenced later rather than described from memory.
Federal and leased space changes what you are allowed to build
A warehouse owner can do nearly anything to their own building. A federal agency usually cannot. Much federal office and support space is leased, and alterations in leased space run through a defined process: scope definition, lessor coordination, fire and life safety review, and in many cases contractor personnel requirements. The General Services Administration’s Leasing Desk Guide chapter on alterations in leased space sets that framework out, and it is the reason a modular enclosure is so often the answer where construction is not.
The practical consequences show up in the specification, not the sales conversation:
- Reversibility. A bolted panel enclosure is equipment, not construction. It can be removed at the end of a lease term and the slab patched, which is a materially easier approval than a permanent room.
- Anchoring limits. Post-tensioned slabs, below-grade parking beneath the space, radiant floors and unknown conduit all constrain where you may drill. Anchor layout has to be planned, sometimes scanned, and occasionally re-planned on site.
- Fire protection. Sprinkler coverage cannot be obstructed by a mesh ceiling, and the enclosure cannot compromise the required means of egress. Where a ceiling is needed under sprinkler heads, the design has to be coordinated with the facility’s fire protection engineer before panels are ordered — not after.
- Ceiling height and interference. Real ceilings in office and support buildings are crowded: ductwork, lighting, cable tray, conduit, structural beams. Enclosure height is set by the lowest interference along the run, not by the nominal ceiling height.
- Access for construction. Panels have to arrive through doors, elevators and corridors that exist. Panel size is a logistics decision as much as a design one.
None of this is exotic, but it is why we ask for a site visit or a detailed set of photographs and dimensions before quoting a government project. The enclosure that fits the drawing and the enclosure that fits the room are frequently not the same enclosure.
Where the enclosure goes, and what has to fit around it
Placement decides whether the enclosure is used as intended or worked around. Three principles do most of the work.
Put it where the custody events already happen. If material arrives at one end of a building and is recorded at the other, the enclosure belongs near the recording point, not the arrival point — otherwise everything spends its riskiest minutes in transit. Give the door a place to stand. A person opening it is carrying something, holding paperwork or pushing a cart; a door that opens into a traffic lane gets propped, and a propped door is no door. Leave the panels clear. Nothing should be stacked, parked or stored against the outside of a mesh wall. It defeats observation, it invites leverage, and it is the fastest way to turn a good enclosure into a finding.
Reading the space before drawing the cage
We size an enclosure from a written list of what goes inside plus the clearances the work needs — never from a square-footage guess. That means the footprint of the shelving, cabinets or pallet positions going in, one working lane wide enough for whatever enters (a hand truck, a cart, occasionally a pallet jack), the swing or slide path of the door, and a working surface if counting happens inside.
Then we check the room for the things that will move the walls: columns, floor drains, expansion joints, panel boards and disconnects that must stay accessible, and the egress path. Our cage sizing and configuration guide walks through the same measuring sequence we use on site.

Handoffs, counters and pass-throughs: the feature most projects forget
The single most useful addition to a custody enclosure is a way to transact without entering it. Every entry is a name and a timestamp in an access record. If routine business — a signature, a small item, a returned container — requires opening the door, the record fills with noise and the genuinely interesting entries are harder to find.
Three configurations cover most needs. A service counter with a mesh or glazed window above it lets an attendant work the boundary while remaining inside: this is the pattern borrowed from a classic tool crib, and it works just as well for controlled inventory. A pass-through opening with a shelf or a hinged closure suits small items where an attendant is not always present. A vestibule — a small mesh anteroom with an outer and inner door — is the right answer where two people from different organizations must meet at the boundary without either entering the other’s space.
Where vehicles are involved, the same logic scales up. A mesh corridor from a dock door to a check-in position keeps drivers and couriers inside a defined route and out of the general floor; we cover that pattern in detail on our driver access cages page.
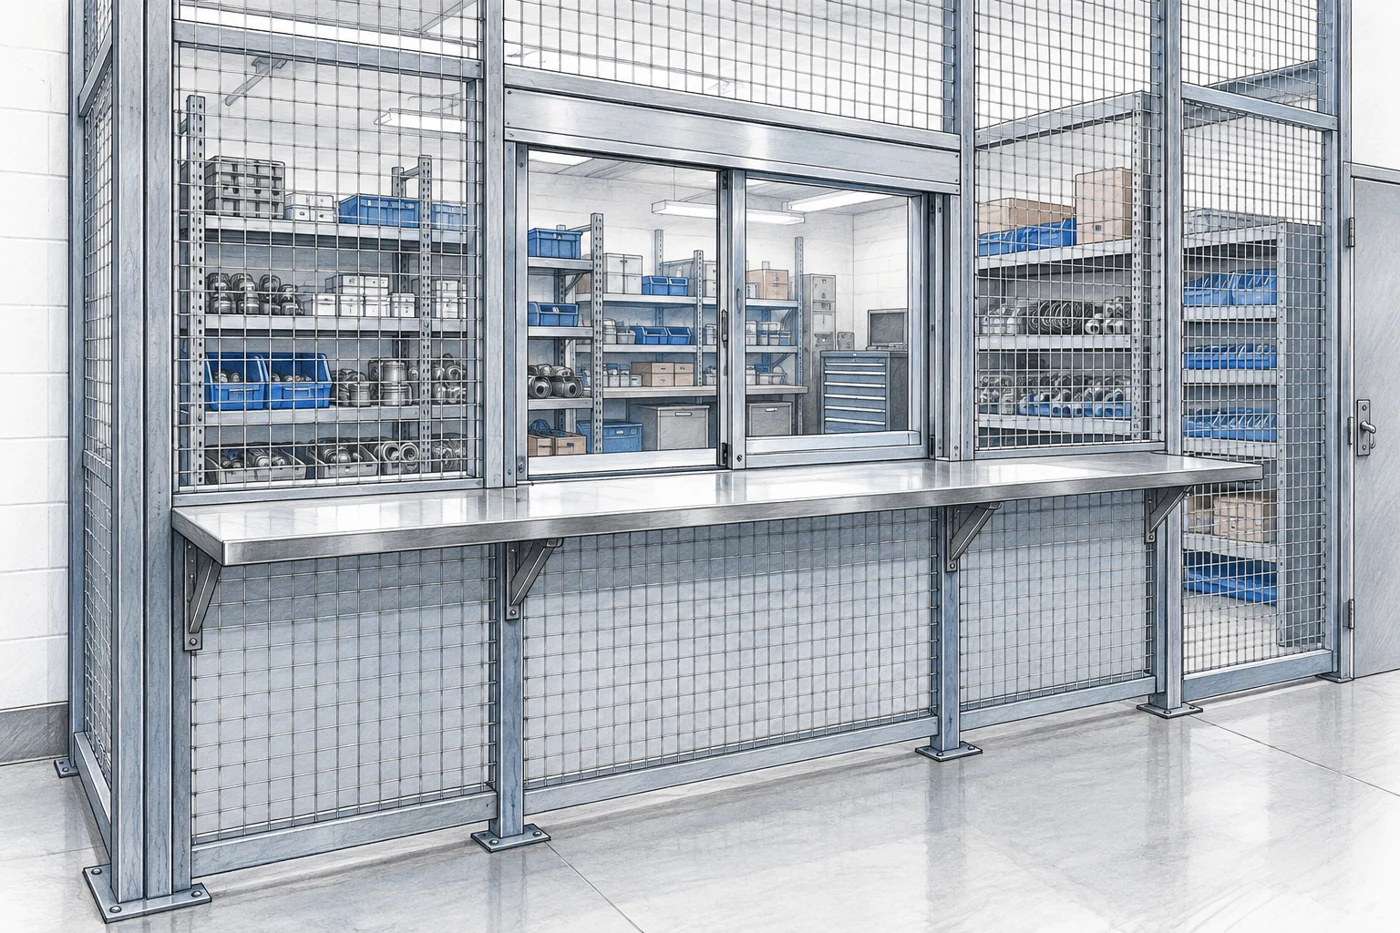
Designing the counter
Get the ergonomics right and the counter gets used. Practical guidance we give every time: set the working surface at standing height for the person on the outside, make it deep enough that an item can be set down and released rather than handed over, put the light on the outside face so labels are readable, and give the inside face a place for a terminal or scanner that is not the same surface as the handoff.
And close it. A counter opening that cannot be secured when the position is unattended is a hole in the enclosure. A sliding closure or hinged panel over the opening, keyed the same way as the door, turns a convenience into a compliant feature.
Choosing the system: panels, mesh, ceiling, finish
Once the layout is settled, the specification is a short set of decisions. Getting them right matters more on a custody enclosure than on a general storage cage, because here the enclosure has to survive being examined.
| Decision | What we specify for custody enclosures | Why |
|---|---|---|
| Panel style | Welded wire mesh panels in a steel frame, bolted, full height to a closed top | Modular, reversible, inspectable, and removable at end of lease |
| Mesh opening | Small enough that a hand or tool cannot pass to reach stored items through the panel | Reach-through is a real failure mode; panel gauge alone does not prevent it |
| Top closure | A mesh ceiling, clear-span where width allows, tube-supported where it does not | An open top over a partial-height enclosure is the most common compliance defect |
| Door type | Hinged personnel door for routine access; sliding door only where floor space forces it | Hinged doors latch more simply and are easier to secure and document |
| Hardware side | Fasteners, hinges and latch mechanism oriented so they cannot be reached or removed from outside | The boundary is only as strong as its least protected fastener |
| Anchorage | Anchored to the slab on a planned layout, coordinated with any structure or rack it ties into | Unanchored panels can be levered; anchoring is also what makes the enclosure a permanent feature for audit purposes |
| Interior separation | Shelving, bins or an internal divider so categories stay apart | Co-mingled storage makes an accurate count impossible even with perfect access control |
| Finish | Powder-coated steel; color chosen for visibility rather than concealment | Durability in a working area, and an enclosure that reads as controlled space to everyone who walks past |
Two supporting pages go deeper than a table can: security cage ceilings covers clear-span versus supported tops and the sprinkler coordination that goes with them, and security cage doors compares hinged, sliding and double-leaf openings with the hardware each one needs. For the full range of panel systems and partition types, start at the wire mesh partitions overview.
Doors, access and the record the door produces
We do not publish any customer’s access-control design, and we will not describe what a specific agency uses. Generically, though, the door is where the enclosure meets the agency’s personnel controls, and there are design choices that help the agency regardless of which technology it picks.
One controlled opening, not three. Every additional door multiplies the hardware, the record-keeping and the failure modes. Most custody enclosures need exactly one personnel door plus, where material genuinely requires it, one larger opening that stays secured except during scheduled movements. A door that closes itself. A closer and a latch that engages without being pushed removes the most common cause of an open enclosure: someone with full hands. Egress first. Where an enclosure sits near a required exit, the exit wins — the enclosure is designed around it, including the hardware on any door in the path of travel. Nothing that defeats the boundary for convenience. Propping devices, removable panel sections and “temporary” openings become permanent.
The parallel case here is government-furnished and accountable property, where the requirement is custody rather than controlled substances but the design logic is identical. Our accountable property custody cage case study covers that variant, and for evidence-room work specifically, law enforcement evidence storage deals with intake, drying and long-term retention. Agencies operating under DEA registrant rules should start instead at our DEA drug storage cages page, which is written to those specific construction requirements.
Egress, sprinklers and the two constraints nobody budgets for
Almost every custody-enclosure redesign we are asked to fix comes back to one of two things: an enclosure that interferes with the path to an exit, or a ceiling that shadows a sprinkler head. Both are solvable in design and expensive to solve after installation.
Resolve them on paper. Mark the egress path and the sprinkler layout on the same sketch as the enclosure before you finalize dimensions, and have the facility’s fire protection reviewer look at the ceiling detail. A twenty-minute conversation at that stage regularly saves a re-work trip.

The enclosure is also evidence: designing for audit and inspection
Government storage of controlled material gets reviewed, and the reviews are public. The Department of Homeland Security’s own Office of Inspector General has examined how illicit drug evidence is stored and managed within the department — its published reports are at oig.dhs.gov — and the Government Accountability Office has produced comparable work on other federal agencies’ controls over seized drugs and firearms. Read a few of those and a pattern emerges: findings rarely turn on the strength of a wall. They turn on whether custody could be demonstrated.
That is a design brief, not just a policy problem. An enclosure helps or hurts an agency’s ability to demonstrate custody depending on decisions made before it is ordered:
- A boundary you can name. A reviewer can ask “what is the controlled area?” and get a physical answer instead of a description of a shelf.
- A countable interior. Separation inside the enclosure so a category can be counted without disturbing another.
- A single, documented opening. One controlled access point produces a record that is short enough to actually review.
- Verification without entry. Supervisory checks that do not themselves create custody events — mesh’s core advantage.
- A paper trail for the enclosure itself. Drawings, panel specification and an installation record on file, so what was built can be evidenced years later.
We keep those documents for the projects we install and we will provide them to the customer’s compliance staff on request. It costs nothing at the time and it is repeatedly the thing an agency cannot produce when it needs it.
Installing inside an occupied, controlled facility
The build itself is usually the least complicated part of a government project. The conditions around it are what require planning.
Site verification
Measure the actual room, not the drawing: clear height to the lowest interference, column positions, slab conditions, door and elevator dimensions on the delivery route, and the egress path. Photograph everything.
Coordination and approvals
Alterations in federal and leased space run through review. Expect lessor coordination, fire and life safety sign-off on any ceiling, and personnel requirements for anyone on site. Build that calendar time into the schedule rather than discovering it.
Delivery staging
Panels are bulky and arrive on a truck. Agree the receiving point, the staging area and the route in advance, including whether material can be left overnight and where.
Layout and anchoring
Chalk the footprint and confirm it against the egress path and sprinkler layout before a single anchor is drilled. Verify slab conditions; scan where anything unknown is below.
Panel and ceiling assembly
Walls first, then the top. Ceiling work needs lift access and clear floor beneath it, which usually means the area cannot be in use during that phase.
Hardware and closure
Door, latch, closer and any counter closure fitted and adjusted, with fasteners oriented to the protected side. This is the step that is rushed and should not be.
Walk-through and handover
Demonstrate the boundary with the people who will be responsible for it: every opening operated, clearances confirmed, and the drawing and specification handed over for the file.

What slows these projects down
In our experience it is almost never fabrication. It is access: badging and escort arrangements for installers, restricted work windows, elevators that are shared with the building’s business, and approvals that need a signature from someone who is not on site. Every one of those is manageable when it is identified during quoting and painful when it surfaces on install day.
Our security cage installation page covers the general sequence and site conditions in more detail.
What a wire mesh enclosure is not
We would rather lose a sale than be the reason something is stored wrongly. A welded wire enclosure is an access-control and accountability boundary. It is not:
- A GSA-approved security container or vault. Classified national security information has its own approved equipment and its own procurement path; mesh has no role in it.
- A safe or a rated cabinet. Where a specification calls for a safe, a rated cabinet or a specific container, the enclosure is the room around it, not a substitute for it.
- Fire-rated, and not containment. Mesh provides no fire rating and no spill containment. Flammable liquids belong in listed cabinets, and hazardous material has its own separation, ventilation and containment requirements.
- A substitute for a compliance determination. We build to the written specification a customer’s compliance staff provides. We do not tell an agency which rule applies to it, and no vendor should.
- Attack-rated. Mesh defeats casual and opportunistic access, which is the overwhelming majority of real loss. Where a threat model requires forced-entry resistance, the enclosure is one layer of a system, not the answer.
Where the requirement is simpler — bulk storage that needs to be locked and visible rather than regulated — a lighter enclosure is often the right and cheaper answer. Our chain link storage cage page covers that end of the range.
Planning a custody enclosure for your agency or facility
Bring three things and a project moves quickly: the written specification your compliance or security staff works to, a sketch or floor plan of the room with the egress path and sprinkler heads marked, and a list of what goes inside. We will come back with a layout, a panel specification, a drawing and a price — and we will tell you plainly if what you are describing needs a container or a constructed room rather than an enclosure.
For budgeting, our security cage cost guide explains what actually drives the number — panel count, ceiling, door type, anchoring conditions and site access — so an early figure is a range rather than a guess. Federal projects should add the coordination and approval time described above, which is schedule rather than cost but is the thing most likely to move a completion date.
We supply and install nationwide from our Salt Lake City headquarters, including in the Washington, DC area, and we have built enclosures for federal agencies, state agencies, law enforcement and government contractors. Compare enclosure types on the security cages and wire mesh partitions hub, or request a quote and we will start with your room rather than a part number.
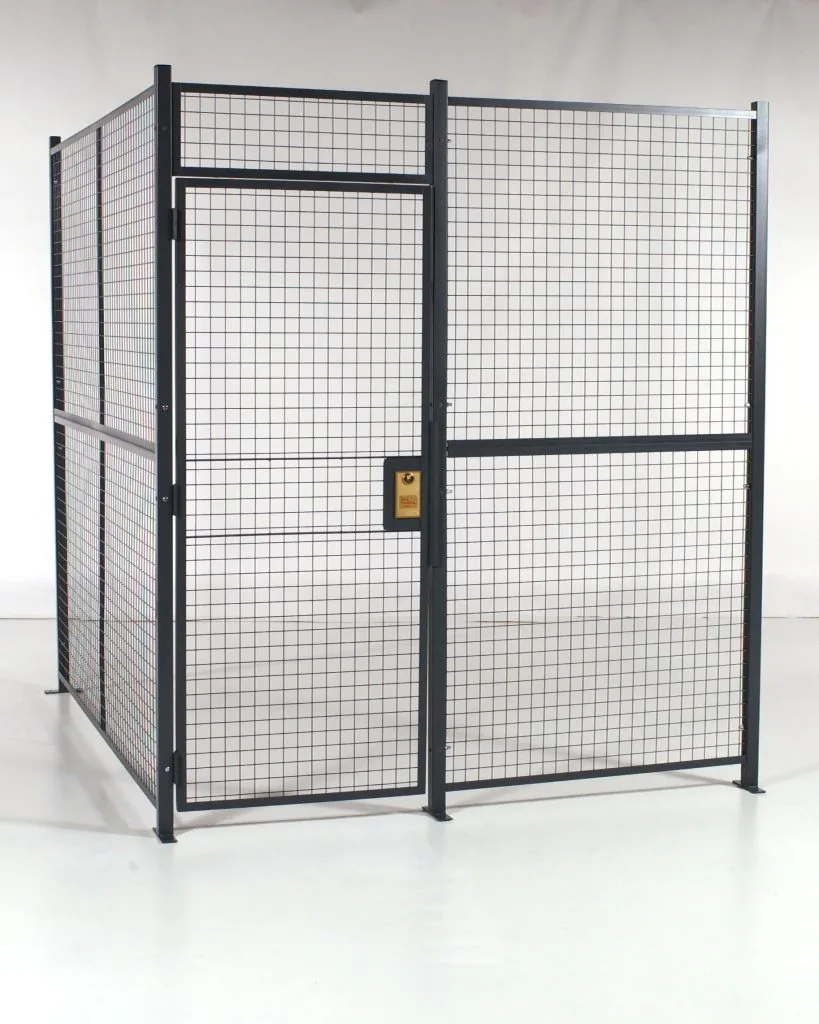
Shop Pre-Configured Wire Mesh Cage Kits Online
Standard-size welded wire cage kits with and without a mesh ceiling, priced online for straightforward storage applications. Custody enclosures, counters, vestibules and anything built to a written compliance specification are quoted by layout — request a quote for those.

Frequently asked questions
Does a wire mesh cage meet federal requirements for storing controlled inventory?
Can a security cage be installed in leased federal office space?
Why choose mesh instead of building a solid-wall room?
Does the enclosure need a mesh ceiling?
How do we keep the access record useful rather than enormous?
Can you build a cage inside an existing secured room?
Is this the same as an evidence room or a DEA registrant cage?
Do you provide drawings and specifications for our files?
Planning a custody or controlled-inventory enclosure?
Send us your written specification, a sketch of the room and a list of what goes inside. We will return a layout, a panel specification and a price — installed nationwide from Salt Lake City.