
Streaming Pods: Soundproof Office Pods, Phone Booths & Modular Meeting Rooms
Class A acoustic privacy, 30.9 dB of published speech level reduction, ventilation, lighting and power in a plug-and-play enclosure — from a single-person call booth to a 6–8 person meeting pod and full modular rooms. Supplied and installed by Material Handling USA.

30.9 dB
Class A speech reduction (ISO 23351-1)
7 sizes
1 person to 6–8 person
1–2 hrs
Plug-and-play assembly
2 years
Manufacturer warranty
Private Space Inside the Room You Already Have

A streaming pod is a freestanding, soundproofed enclosure that drops into an open office, a library, a campus building or a clinic and immediately becomes the private room the floor plan never had. It brings its own acoustic panels, ventilation, 6500K LED lighting, AC power and USB charging. It plugs into a standard outlet. It assembles in a published one to two hours. And it leaves with you when the lease ends.
Material Handling USA supplies and installs the Streaming Pods line (StreamingPods.com, Hayward, California), a direct manufacturer of soundproof office pods, phone booths and modular meeting rooms. Because they build the product rather than resell it, custom widths, extra ventilation and non-standard layouts are genuinely available — and we can quote the enclosure, the furniture and the installation as one package.
Seven sizes cover the real range of work: a compact 41.3″-square call booth, a taller single-user pod that takes a full task chair, two-person and 2–4 person meeting pods, 4–6 and 6–8 person rooms, an ADA-width pod, and 3 m × 4 m and 4 m × 4 m Reframe modular rooms for when you actually need a conference room.
Not sure which size fits your floor?
Send us a floor plan or a photo of the area and tell us how the space will be used. We will come back with the model, the clearances it needs and a quote that includes furniture and installation.
The Problem Open Offices Created

Open plans did what they were designed to do: they made teams visible to each other. What they did not anticipate was that within a decade every desk would also be a video conferencing station, and that the most valuable thing an office could offer would be ninety uninterrupted minutes.
The result is familiar. People take calls in stairwells. Interviews happen in the only bookable conference room, which is booked. Recording anything means waiting until the floor empties. Confidential conversations happen where they should not, because there is nowhere else.
Adding walls is slow and expensive: design, permit, demolition, sprinkler changes, electrical, and an improvement that belongs to the landlord when you move. A pod is the same outcome delivered as a product — crated, assembled, plugged in, and movable.
The Streaming Pods Model Line-Up
Every dimension and weight below comes from the manufacturer’s published specification tabs. Size to real occupancy rather than to the maximum: a pod rated for four is comfortable for two, and a pod that is always full is a pod nobody books.
 1-Person Office Pod (Compact)The smallest footprint in the line at 41.3″ × 41.3″ × 90.5″ with a 35″ × 36″ × 82″ interior. Two 6500K LED lights, silent dual fans, AC socket with USB-A and USB-C, 673 lb. White or black, clear or tinted glass. Best for a call booth you can slot into a corner or a lobby.
 Large 1-Person Pod (Tall)A taller, deeper single-user pod at 53″ × 45″ × 92″ with a 46″ × 43″ × 78″ interior and room for a full task chair and a wider desk shelf. 6500K/36W LED, dual fans, 825 lb shipping weight. The one to pick for all-day focused work rather than five-minute calls.
 2-Person Meeting Pod (Double)79″ × 40″ × 91″ exterior, 72″ × 33″ × 80″ interior, 968 lb. Face-to-face seating with a center table for one-on-ones, interviews, HR conversations and two-person video calls. Ships in two forklift-ready crates.
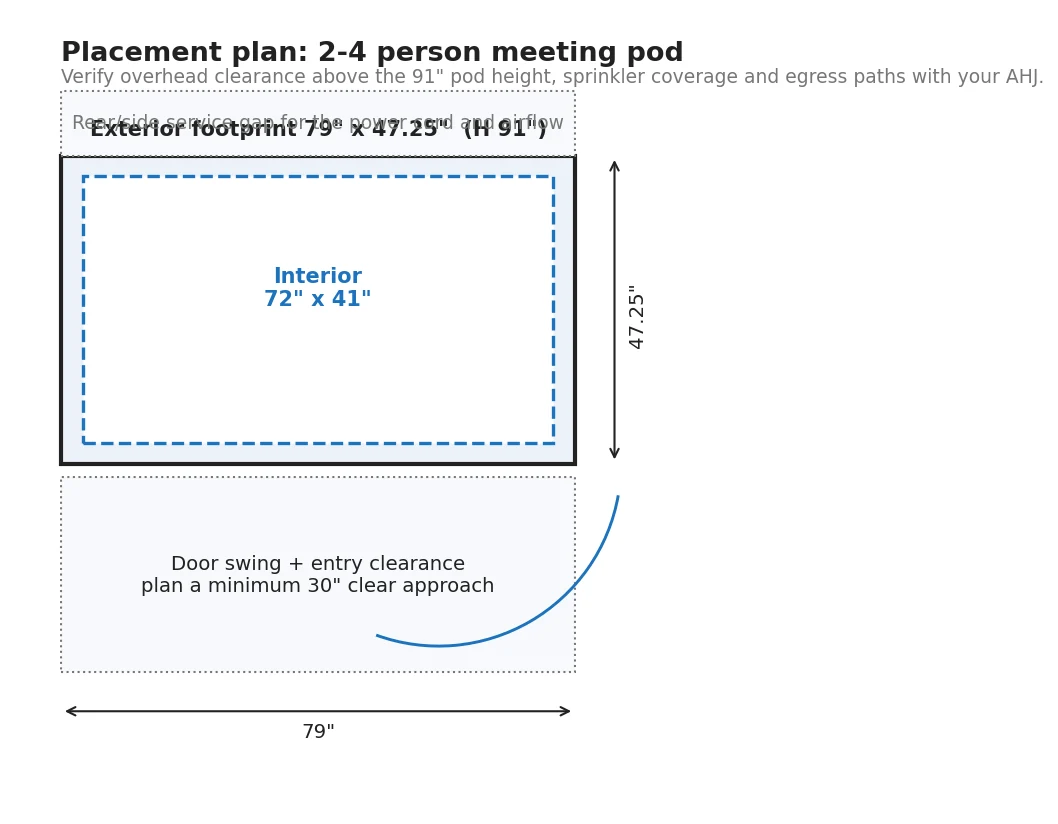
 Grande 2–4 Person Pod79″ × 47.25″ × 91″ exterior, 72″ × 41″ × 80″ interior, 968 lb. The most-specified size: comfortable for two, workable for four, and the model the manufacturer publishes the ISO 23351-1 Class A 30.9 dB speech-reduction test against.
 Venti 4–6 Person Pod79″ × 71″ × 91″ exterior, 72″ × 65″ × 80″ interior, 1,444 lb. Steps up to 11 mm (5+1+5) laminated sound-control glass, a 72W LED and a four-fan ventilation system that turns the interior air over in roughly a minute and a half.
 6–8 Person Office Pod (Trenta)91″ × 87″ × 91″ exterior, 84″ × 80″ × 80″ interior, 1,474 lb. A real meeting room without a construction permit — two facing sofas or a table layout, 11 mm laminated glass, four fans and 106W of connected load. Ships in two crates.
Two corrections we made while rebuilding this page
The earlier version of this page listed the large single-person pod at 827 lb, the 2-person at 970 lb and the 6–8 person at 1,477 lb, and described dimmable lighting as standard on every model. The manufacturer’s published figures are 825 lb, 968 lb and 1,474 lb, and the standard lighting is a 6500K LED with an on/off switch, with dimming offered as an upgrade on the Reframe modular rooms. We would rather correct our own page than have you find it on the delivery paperwork.
Full Specification Table
Exterior and interior dimensions in inches (L × W × H). Weights are the published shipping weights. Every pod includes two US-standard AC sockets with USB-A and USB-C charging at 5V/2.1A, powder-coated matte stainless steel exterior panels, a sound-absorbing interior panel, universal wheels and fixed support columns.
| Model | Capacity | Exterior (in) | Interior (in) | Weight | Lighting | Glazing | Ventilation |
|---|---|---|---|---|---|---|---|
| 1-Person Office Pod (Compact) | 1 | 41.3 × 41.3 × 90.5 | 35 × 36 × 82 | 673 lb | 2 × 6500K LED (18.4W total) | 8 mm laminated | Dual silent fans |
| Large 1-Person Pod (Tall) | 1 | 53 × 45 × 92 | 46 × 43 × 78 | 825 lb | 6500K / 36W (53W total) | 8 mm laminated | Dual silent fans |
| 2-Person Meeting Pod | 2 | 79 × 40 × 91 | 72 × 33 × 80 | 968 lb | 6500K / 36W (53W total) | 8 mm laminated | Dual silent fans |
| Grande Meeting Pod | 2–4 | 79 × 47.25 × 91 | 72 × 41 × 80 | 968 lb | 6500K / 36W (53W total) | 8 mm laminated | Dual fans, ~160 CFM |
| Venti Meeting Pod | 4–6 | 79 × 71 × 91 | 72 × 65 × 80 | 1,444 lb | 6500K / 72W (106W total) | 11 mm (5+1+5) laminated | 4 silent fans |
| Trenta Office Pod | 6–8 | 91 × 87 × 91 | 84 × 80 × 80 | 1,474 lb | 6500K / 72W (106W total) | 11 mm (5+1+5) laminated | 4 silent fans |
| Large ADA-Width Pod | Meeting / interview room | 189.57 × 152.76 × 94.5 | Published as an open room | 4,242 lb | Inset light bars, 300–400 lm | Double 5 mm tempered framed glass door | Air conditioning + silent fans |
| Reframe Room 3 m × 4 m | Conference room | 152.36 × 115.55 × 90.55 | Published as an open room | 3,241 lb | Inset light bars (dimmer optional) | Double 5 mm tempered framed glass door | Air conditioning + silent fans |
| Reframe Room 4 m × 4 m | Conference room | 152.36 × 152.36 × 90.55 | Published as an open room | 3,858 lb (two packages) | Inset light bars (dimmer optional) | Double 5 mm tempered framed glass door | Air conditioning + silent fans |
What the numbers mean on your floor
The 91″ height is the figure to check first, because a suspended ceiling, a light fixture or a sprinkler head will decide where a pod can sit long before the footprint does. The Reframe rooms are lower at 90.55″, and the ADA-width pod is the tall one at 94.5″.
Weight is the second gate. A compact single pod at 673 lb spreads across a small footprint and is rarely an issue on grade. A 4,242 lb ADA-width room on an elevated slab or a mezzanine deck is a structural question worth asking before the order, not after delivery.
Third is the crate, not the pod. Pods ship in reinforced wooden crates on pallets — a 6–8 person model comes as two crates at 90″ × 30″ × 58″. If the crates cannot reach the staging area, the assembled pod cannot either.
Want the spec sheet for a specific model?
Tell us the model and we will send the manufacturer’s current specification and crate dimensions, and check the delivery route with you before anything is ordered.
Acoustic Performance, Stated Honestly
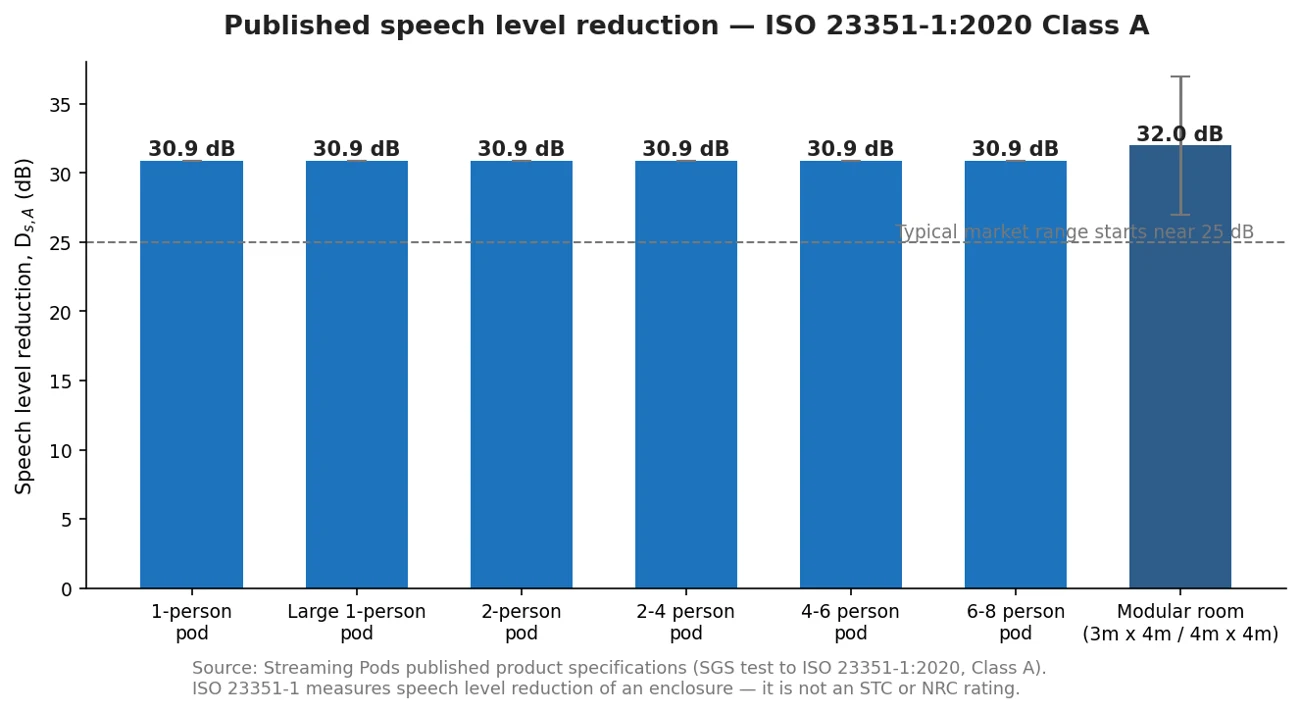
This is where pod marketing usually goes vague, so here is the whole picture. Streaming Pods publishes an average speech level reduction of 30.9 dB, tested to ISO 23351-1:2020 and rated Class A — the standard written specifically for measuring how much an enclosure or furniture ensemble reduces speech.
| Product | Test standard | Published performance |
|---|---|---|
| 1-person through 6–8 person pods | ISO 23351-1:2020, Class A | 30.9 dB average speech level reduction |
| Large ADA-width pod | ISO 23351-1:2020, Class A | 30 ± 5 dB |
| Reframe modular rooms (3 m × 4 m, 4 m × 4 m) | ISO 23351-1:2020, Class A | 32 ± 5 dB |
What ISO 23351-1 is — and what it is not
ISO 23351-1 measures the reduction in A-weighted speech level a listener outside the enclosure experiences. Class A is the top band. It is a directly relevant number for a pod, because the question you actually care about is whether the room can hear your call.
It is not an STC rating, and it is not an NRC rating. STC describes a wall assembly and NRC describes how absorptive a surface is; neither is published for these pods, so you will not find an STC or NRC figure on this page. If a specification you are working to demands STC, tell us early — we will either get you the data or tell you a modular room or a built partition is the better fit.
- Class A speech level reduction of ~30.9 dB published for the pod range (32 ± 5 dB on the modular rooms)
- Multi-layer wall build-up: high-density sound-absorbing board, acoustic wood panel, foam layer, stainless outer skin
- Sound-control laminated glass — 8 mm on the smaller pods, 11 mm (5+1+5) on the 4–6 and 6–8 person models
- Door seal and closer are part of the acoustic system, not trim
- No pod is “100% soundproof” and we will not tell you otherwise
- ISO 23351-1 is a speech-reduction standard, not STC or NRC
Streaming, Podcasting and Video Conferencing
The name is not decoration. These enclosures get bought specifically so people can record, stream and take video calls without renting a studio or emptying a floor. Here is what works, and where the honest limits are.
 Solo Streaming, Podcasting and RecordingThe large single-person pod fits a task chair, a mic arm and a laptop or capture device on the desk shelf. The enclosure keeps HVAC rumble, keyboards and hallway conversation out of the take, and keeps your take out of the room next door.
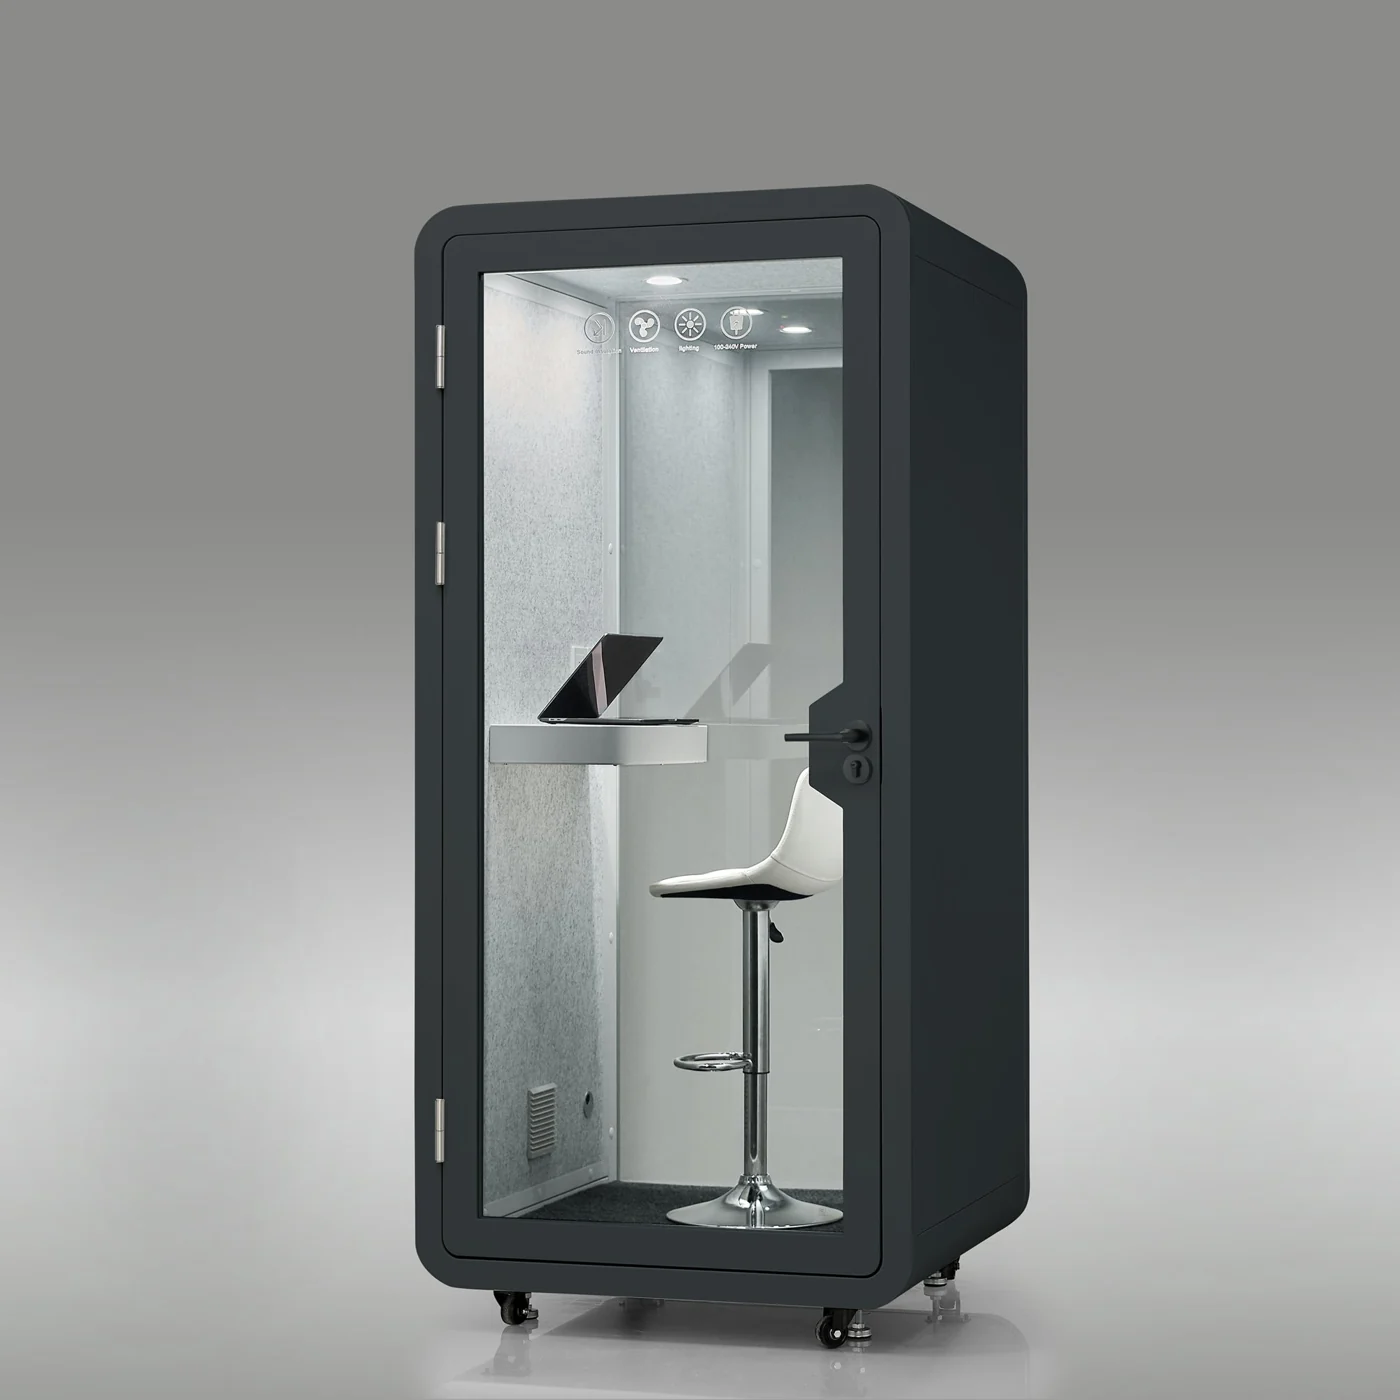 Back-to-Back Video CallsCamera-ready lighting, a neutral interior and a door that closes. Booking a pod for a call block stops the two failure modes of open-plan video: the meeting hearing your office, and your office hearing the meeting.
 Two-Person Interviews and Guest RecordingA 2-person pod puts two mics face to face with a table between them. Interviews, HR conversations, remote-candidate screens and two-host recordings all fit the same footprint.
 Panel Recording and Team BroadcastsVenti and Trenta models seat 4–8 with 11 mm laminated glass and four-fan ventilation, so a panel discussion or an internal broadcast can run for an hour without the air going stale.
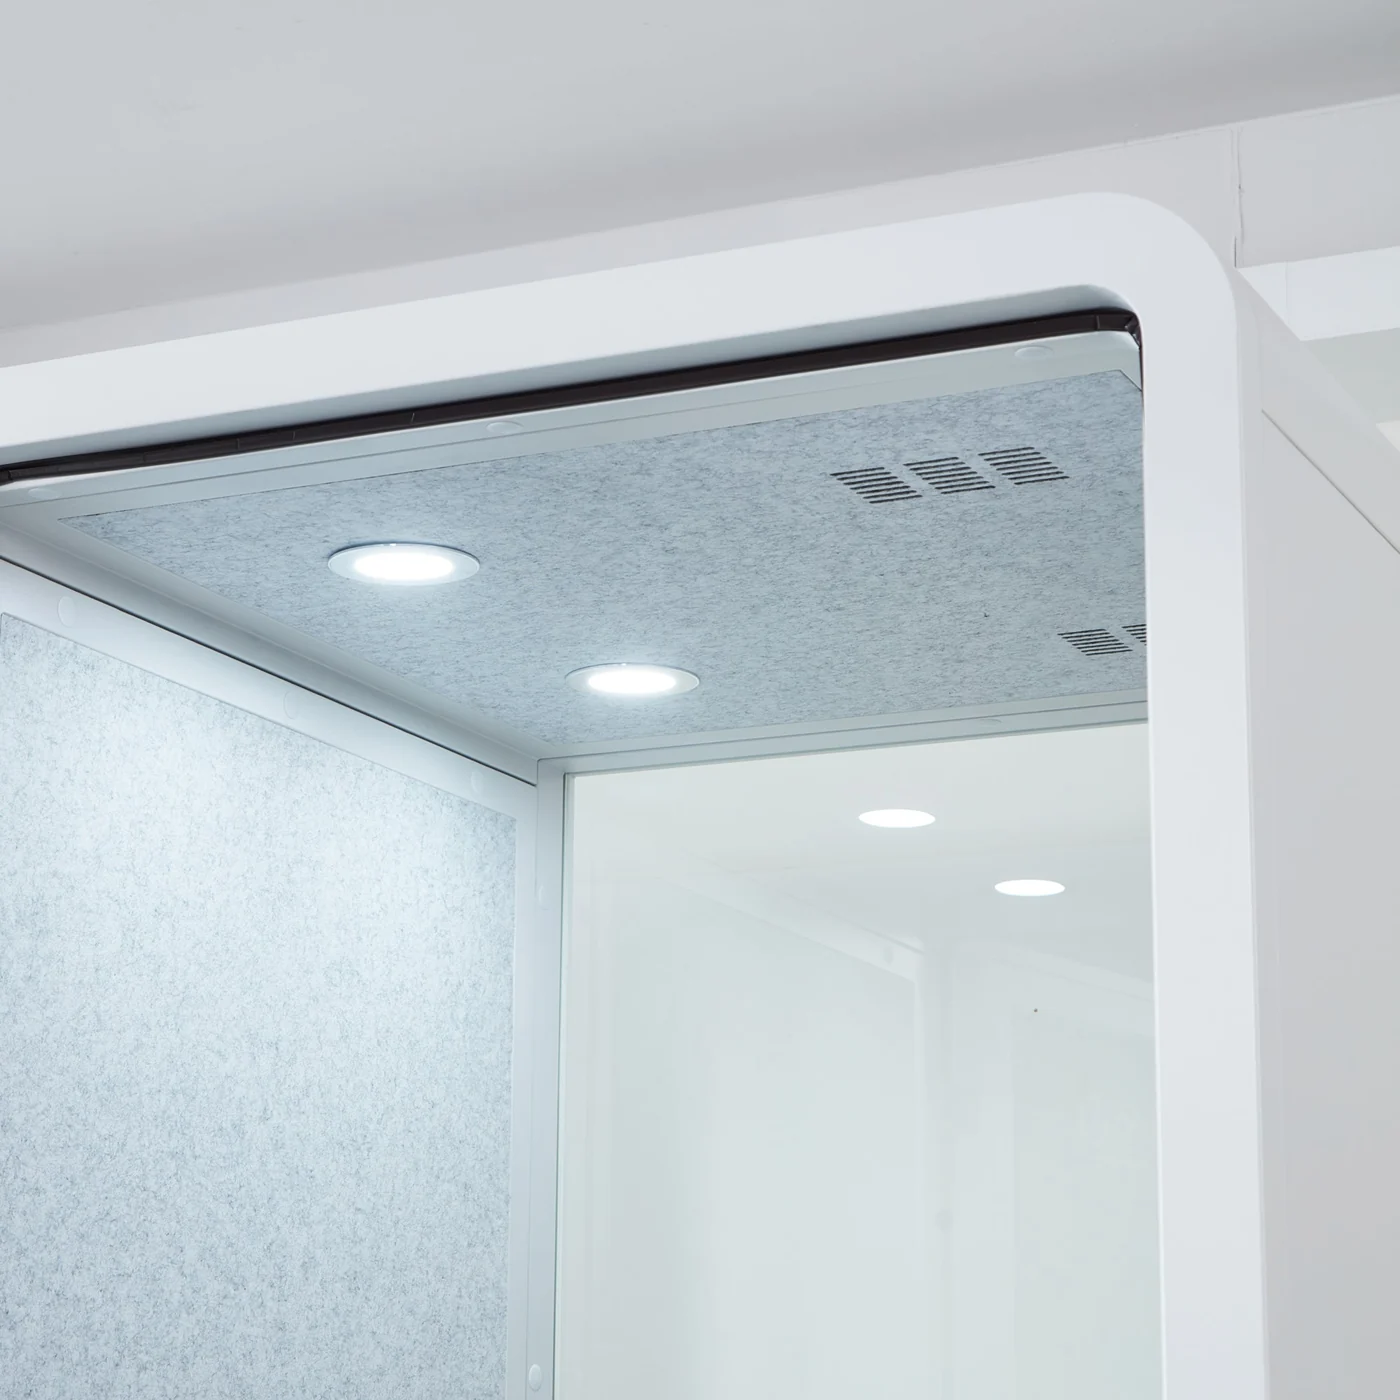 Fan Noise Is a Real VariableFans are quiet, not silent. For critical recording, switch the ventilation off for short takes and back on between them, keep the mic off-axis from the ceiling grille, and use a cardioid mic close in. Any enclosure benefits from the same discipline.
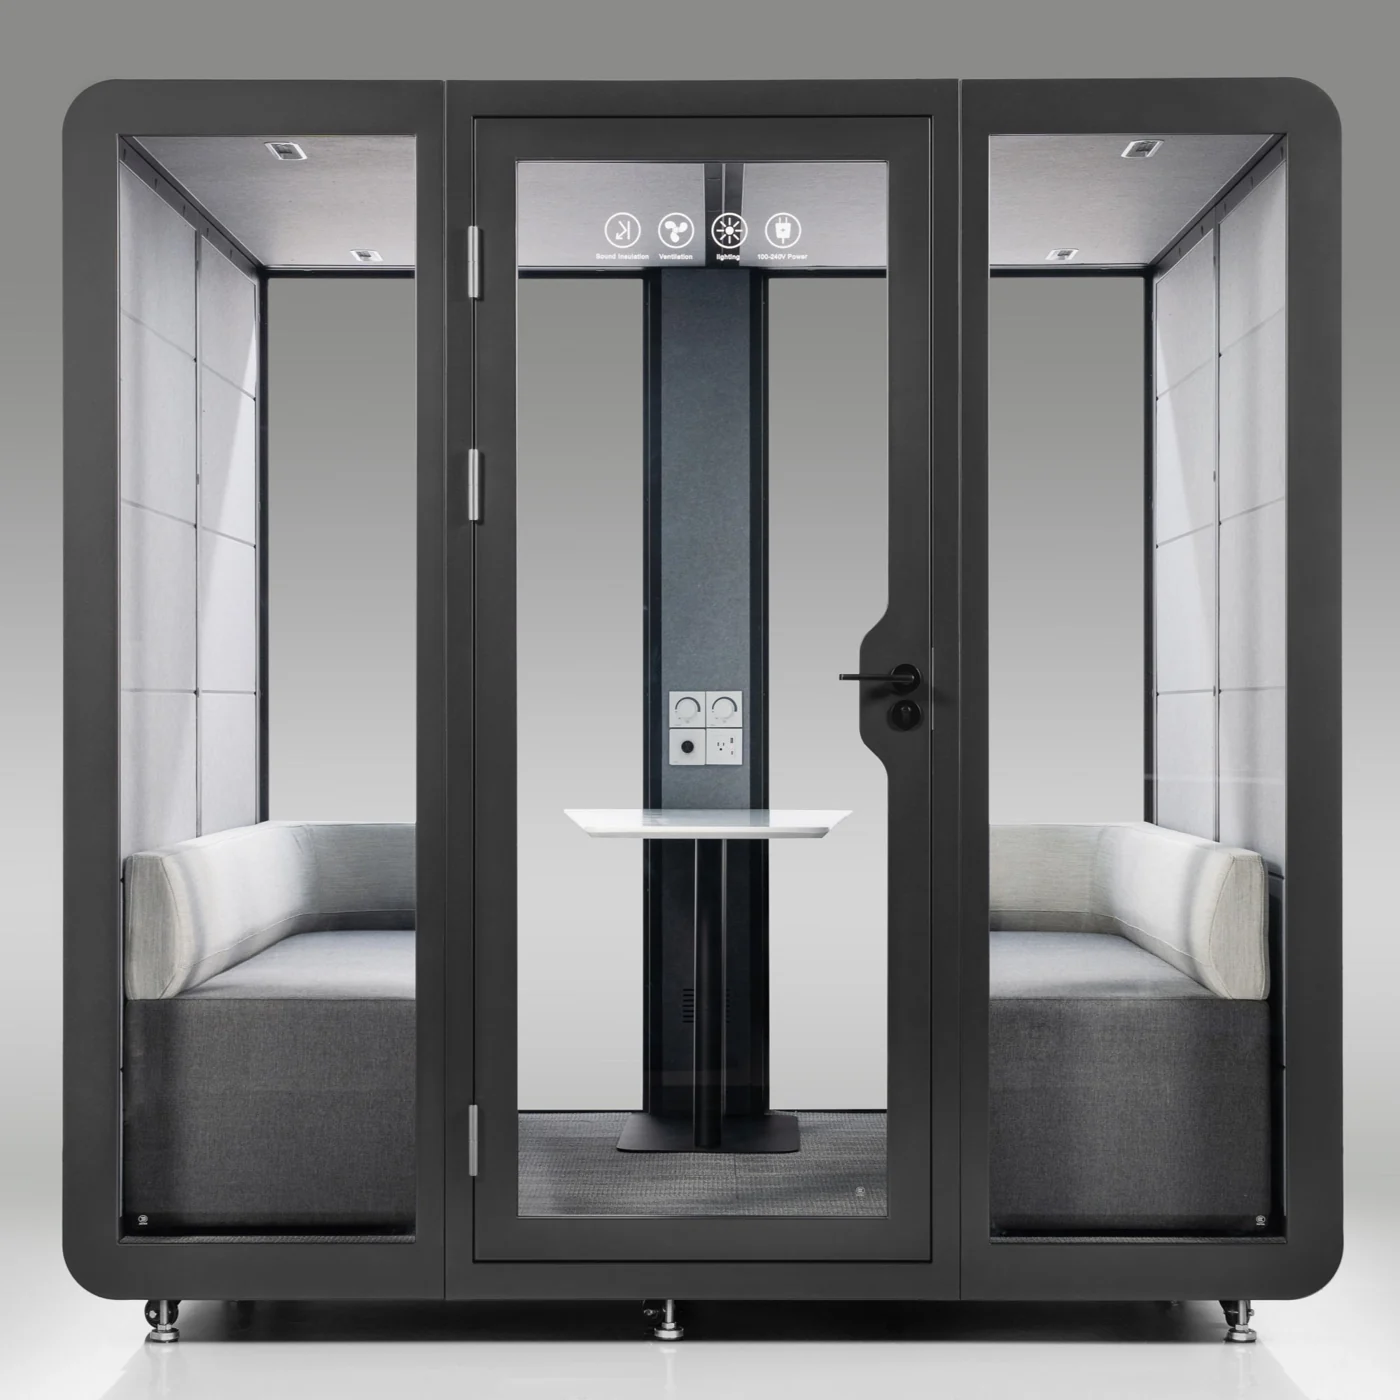 Treating Glass ReflectionsGlass is what makes a pod feel open, and it is also a hard reflective surface. A soft backdrop, an absorptive panel behind the camera or simply angling the mic away from the glazing removes most of the flutter you hear on close-up voice recordings.
A pod is a quiet room, not a recording studio
A Class A enclosure removes the noise that ruins ordinary recordings — HVAC, keyboards, conversation, footfall. It does not give you a treated studio’s decay characteristics. For broadcast-critical work, add absorptive treatment inside, run takes with the fans off, and use a close cardioid mic. For 95% of internal video, training content, podcasts and client calls, the pod alone is the upgrade.
Setting up a recording or streaming space?
Tell us what you are recording, how many people are on mic and whether it has to be movable. We will recommend a model and the acoustic add-ons that are actually worth buying.
What Is Inside a Streaming Pod
Six things determine whether people use a pod or walk past it. All six are engineered into the product rather than added on site.
 A Layered Panel, Not a Single SkinThe wall build-up is what does the work: a high-density sound-absorbing board, an acoustic wood panel layer, a sound-absorbing foam layer and a polished stainless steel outer skin, with sound-control laminated glass in the door and windows. No single material in that stack would get you to a Class A result on its own.
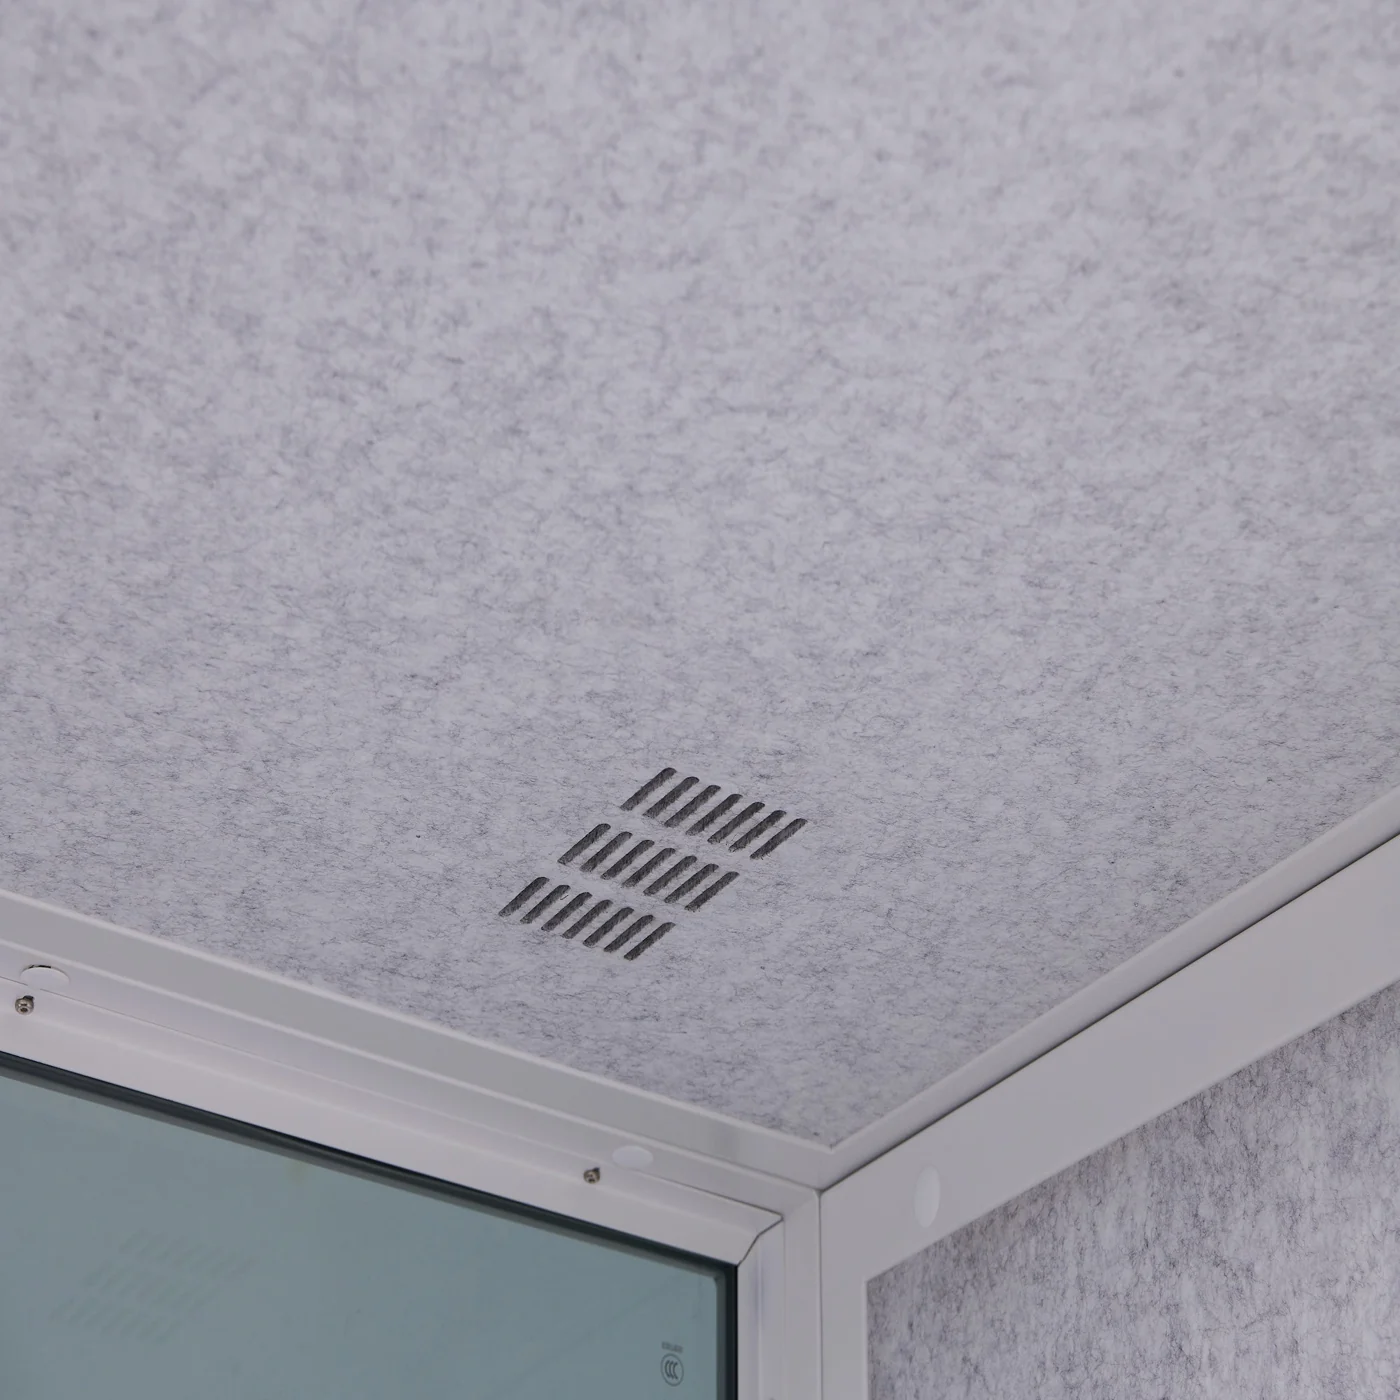 Ventilation Sized to the OccupancyTwo silent fans on the one- and two-person pods, four on the 4–6 and 6–8 person models. The manufacturer publishes roughly 80 CFM per fan — about 160 CFM on a Grande, which turns the interior volume over in a little under two minutes. That is the difference between a pod people use and a pod people avoid.
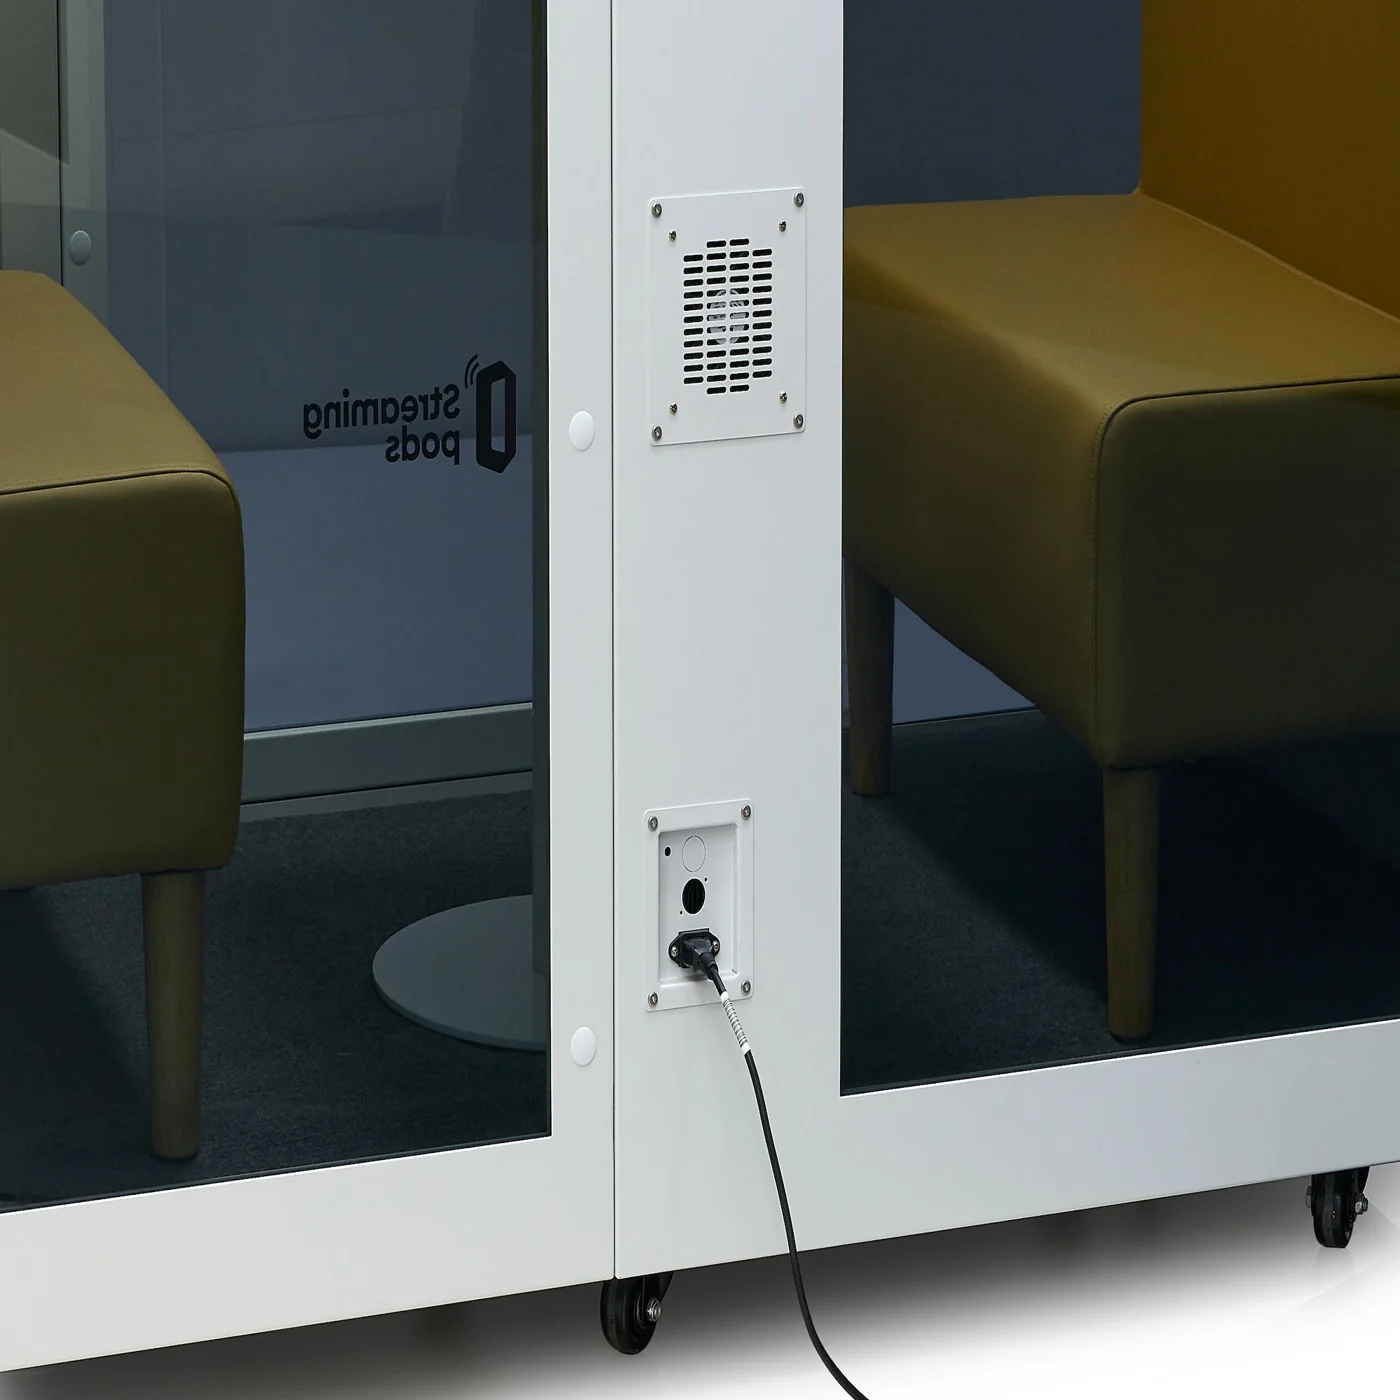 Power and Charging Built InTwo US-standard AC sockets plus USB-A and USB-C charging at 5V/2.1A on the pod models. Total connected load is 18.4W on the compact single, 53W on the mid sizes and 106W on the largest pods — a single standard 120V office circuit, no dedicated feed.
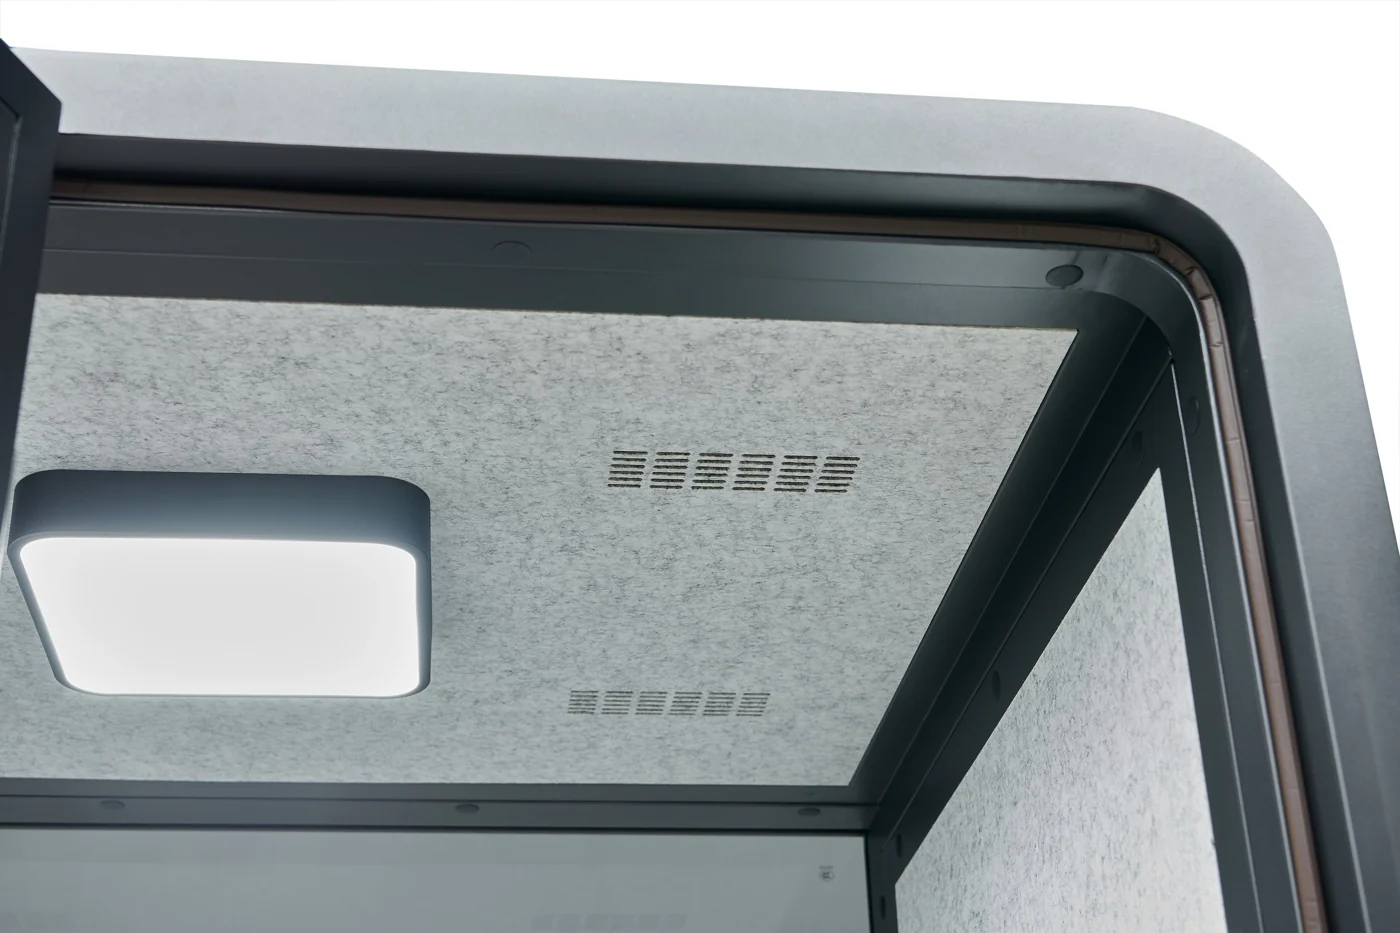 6500K LED LightingA 6500K LED with an on/off switch is standard: 36W on the one- and two-person pods, 72W on the 4–6 and 6–8 person models. The Reframe modular rooms use inset light bars at 300–400 lm with a dimmer available as an upgrade. Daylight-temperature light is the right call for on-camera work.
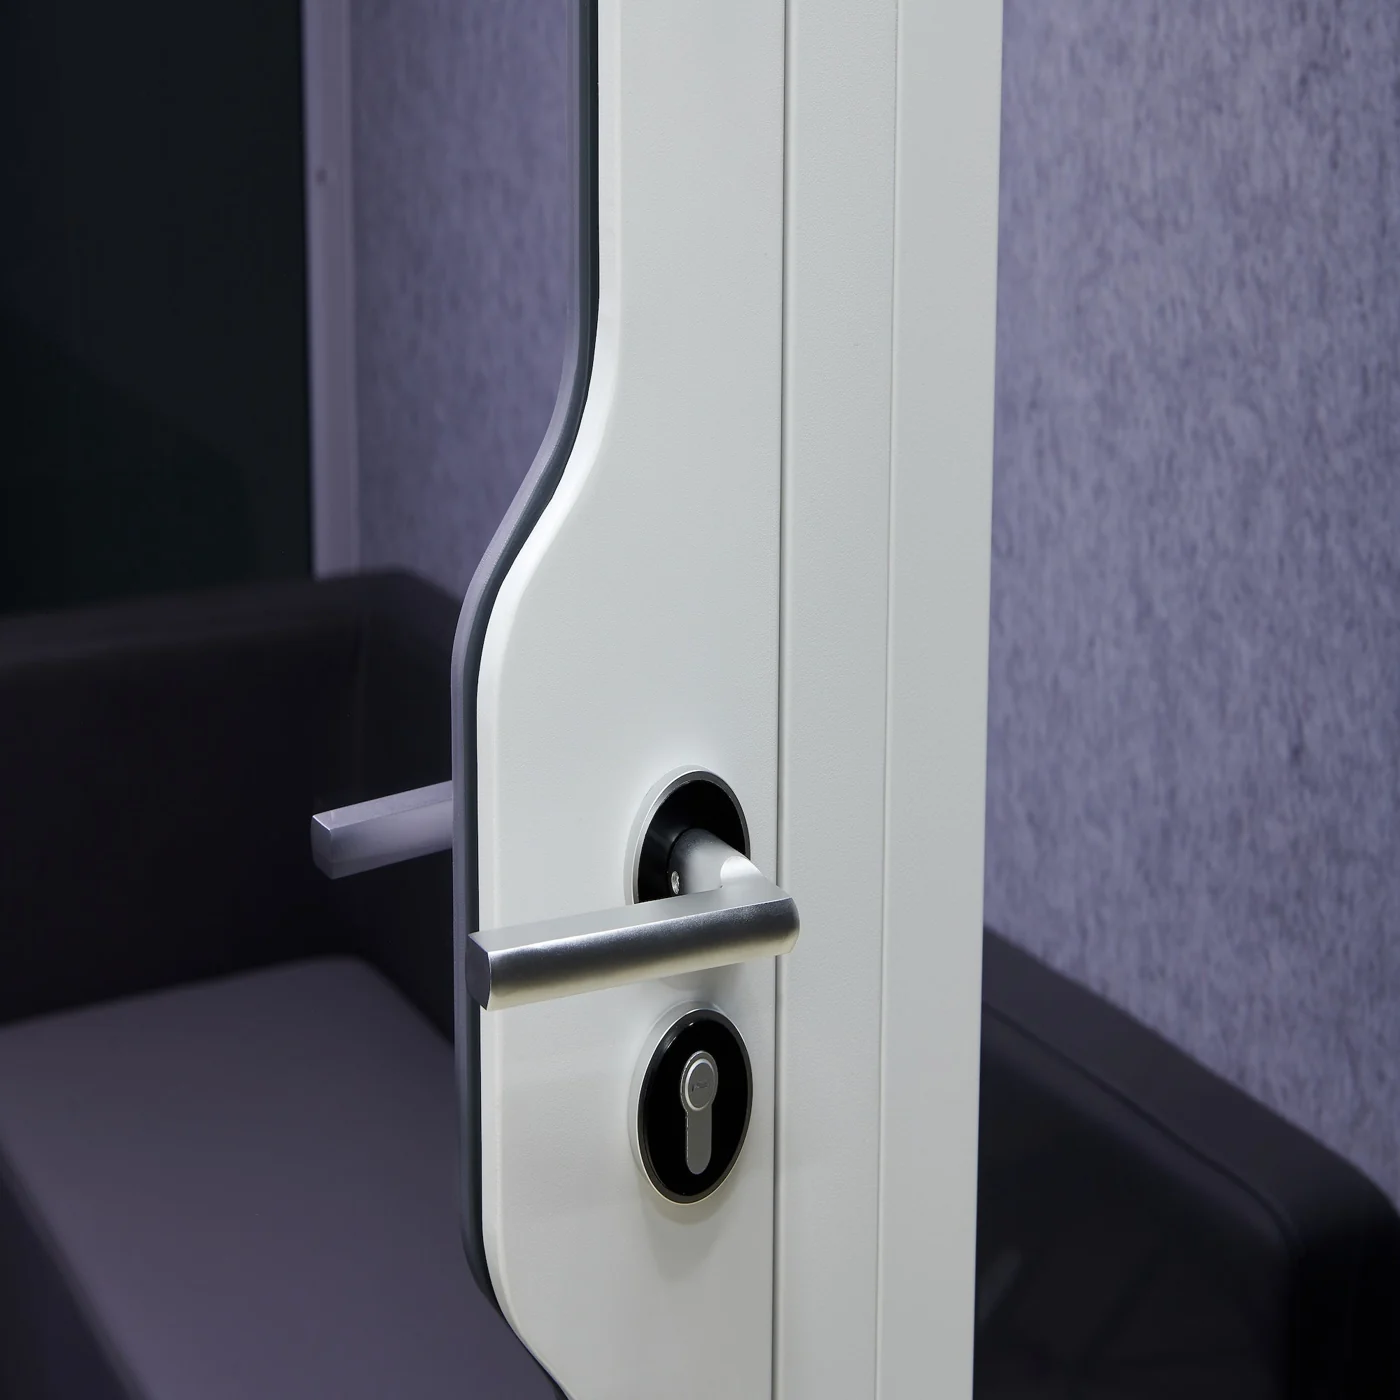 Stainless Hardware and a Sealed DoorPowder-coated matte stainless steel panels outside, sound-absorbing fabric or polyester fiberfill inside, and stainless lock, handle, hinges and door closer on the larger rooms. The door seal matters as much as the wall — most acoustic complaints about pods trace back to the door, not the panel.
 Wheels for Moving, Columns for Standing StillUniversal wheels plus fixed support columns come standard, so a pod can be repositioned when a floor plan changes and then locked down where it lands. It plugs into a standard wall outlet, which is why a pod can be relocated in an afternoon instead of a construction schedule.

Finishes, glazing and furniture
The pods are offered in white and black, with clear or tinted glazing on most models. Tinted glass buys visual privacy without losing the daylight that makes an enclosure feel usable; clear glass keeps sightlines open across a floor, which some facilities teams require for safety.
Furniture is separate. Stools, task chairs, tables, and the 2–4, 4–6 and 6–8 person sofa sets are their own line items, which is deliberate: plenty of clients want to reuse existing seating or match a workplace standard. We quote enclosure and furniture together so nothing shows up half-finished.
When a Pod Is Not Enough: Modular Rooms and the ADA-Width Model
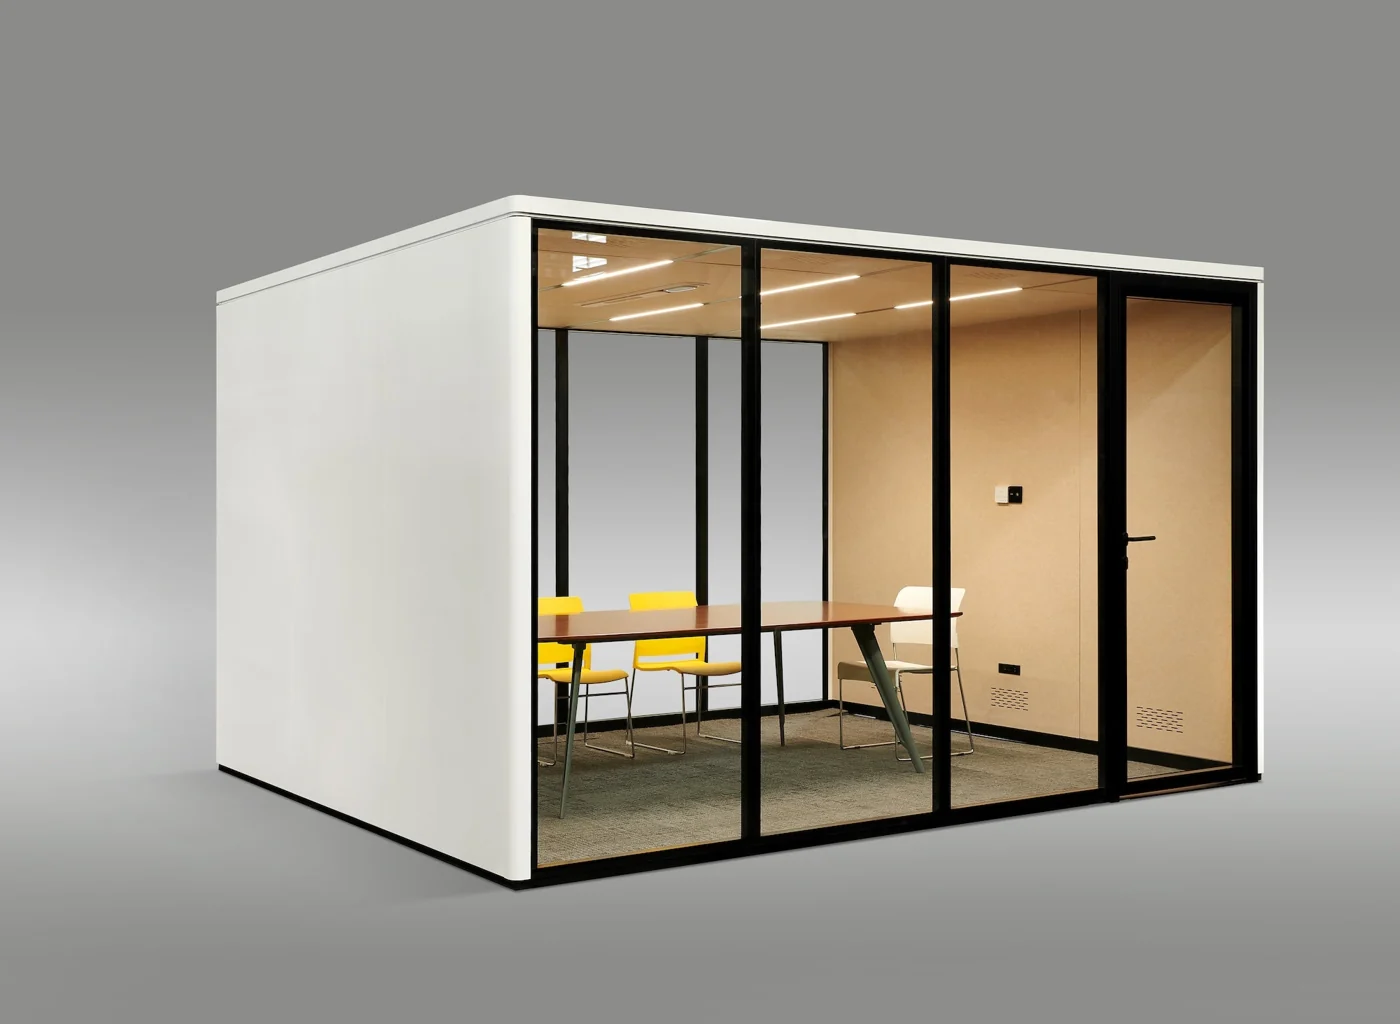
Above the 6–8 person pod, the line moves into rooms. The Reframe modular rooms come in 3 m × 4 m (152.36″ × 115.55″ × 90.55″) and 4 m × 4 m (152.36″ square) layouts, arrive ventilation-ready and power-enabled, and are published as a one-day installation. They carry a 32 ± 5 dB Class A speech reduction rating, air conditioning, silent fans, inset light bars and a 3 m power cable.
Connectivity steps up too: the rooms and the ADA-width pod are specified with PowerPoint outlets, USB and USB-C, CAT6 and HDMI, which is what a real conference room needs for a display and a codec. Interior finish is a 9 mm white or black acoustic panel, and the door is a double 5 mm tempered framed glass assembly with stainless lock, handle, hinges and closer.
They also carry a UL GREENGUARD (UL 2818-2022) Gold listing for chemical emissions from building materials, finishes and furnishings — useful on projects chasing indoor-air-quality credits.
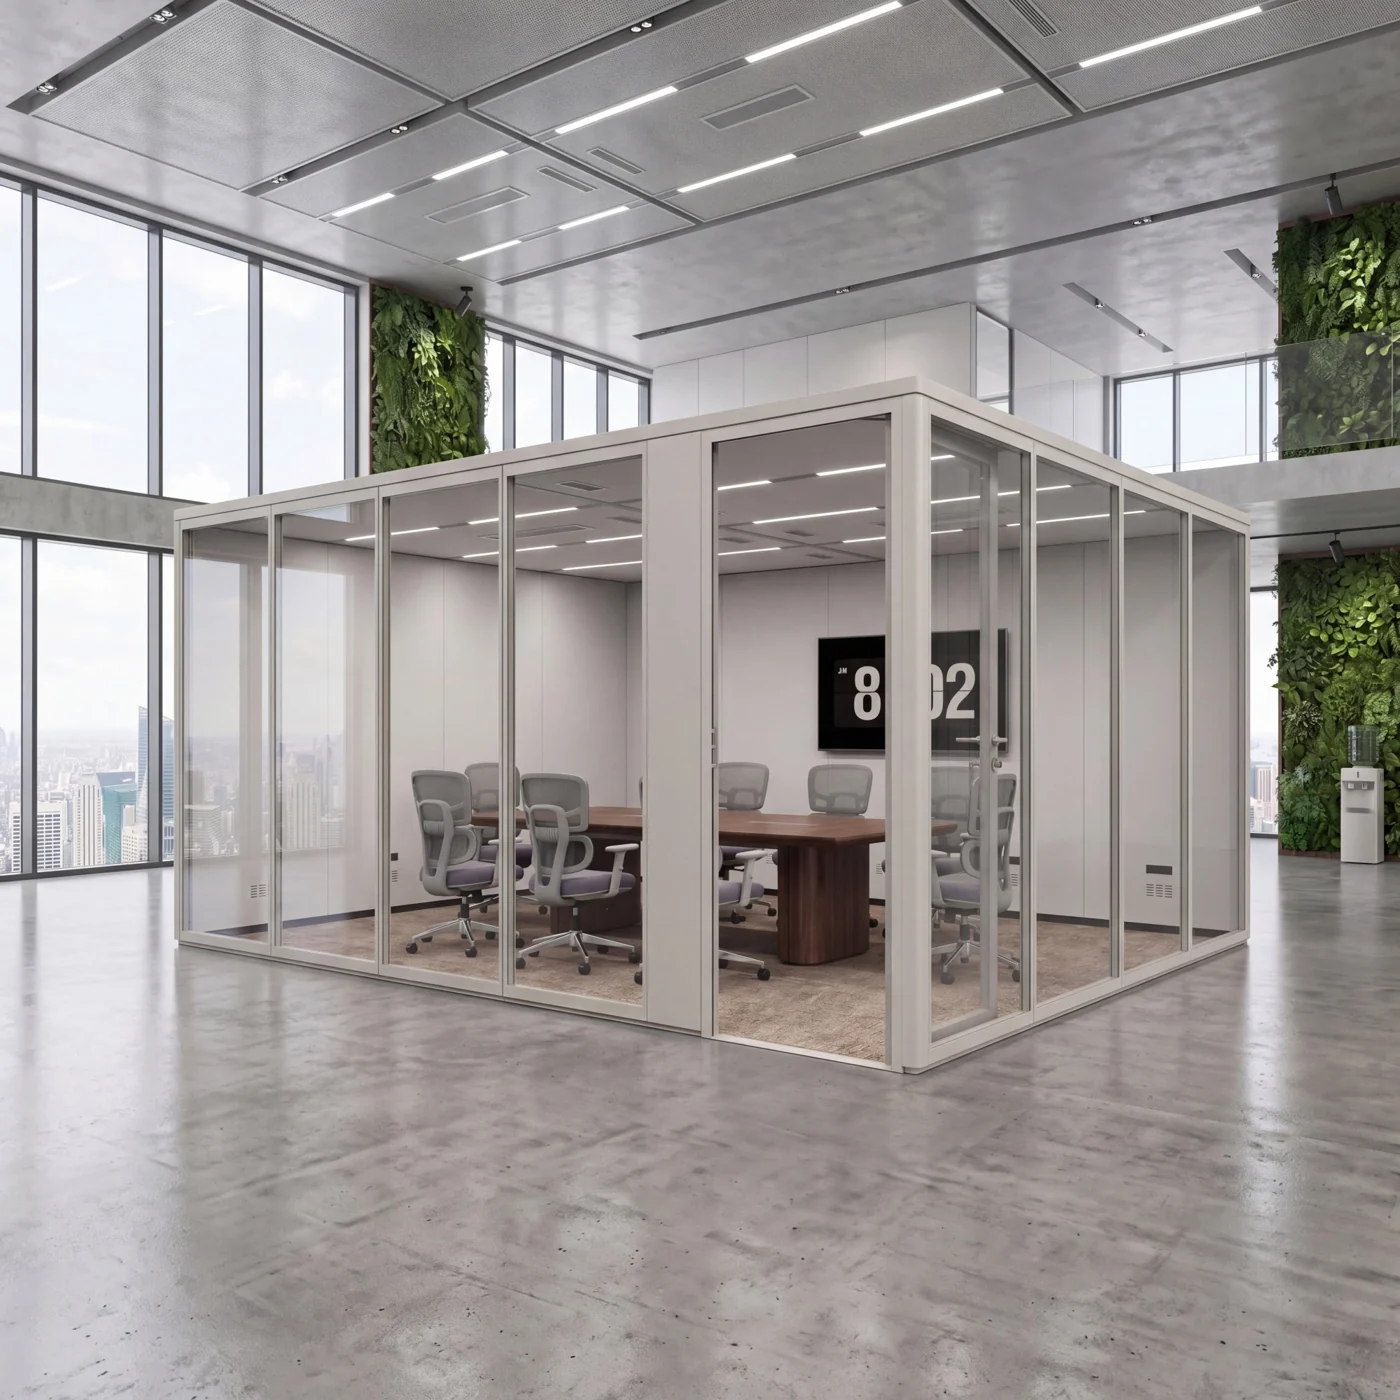 Large ADA-Width Pod189.57″ W × 152.76″ D × 94.5″ H with an accessible entrance, acoustic panels, integrated lighting and power, air conditioning and silent fans. Built for shared spaces — schools, clinics, libraries, coworking and public facilities — where privacy and accessibility both have to work. 30 ± 5 dB Class A.
 Reframe Room 3 m × 4 mA fully enclosed compact conference room, 3,241 lb, ventilation-ready and power-enabled, published as a one-day install. Modular architecture means it can be expanded, relocated or reconfigured instead of demolished.
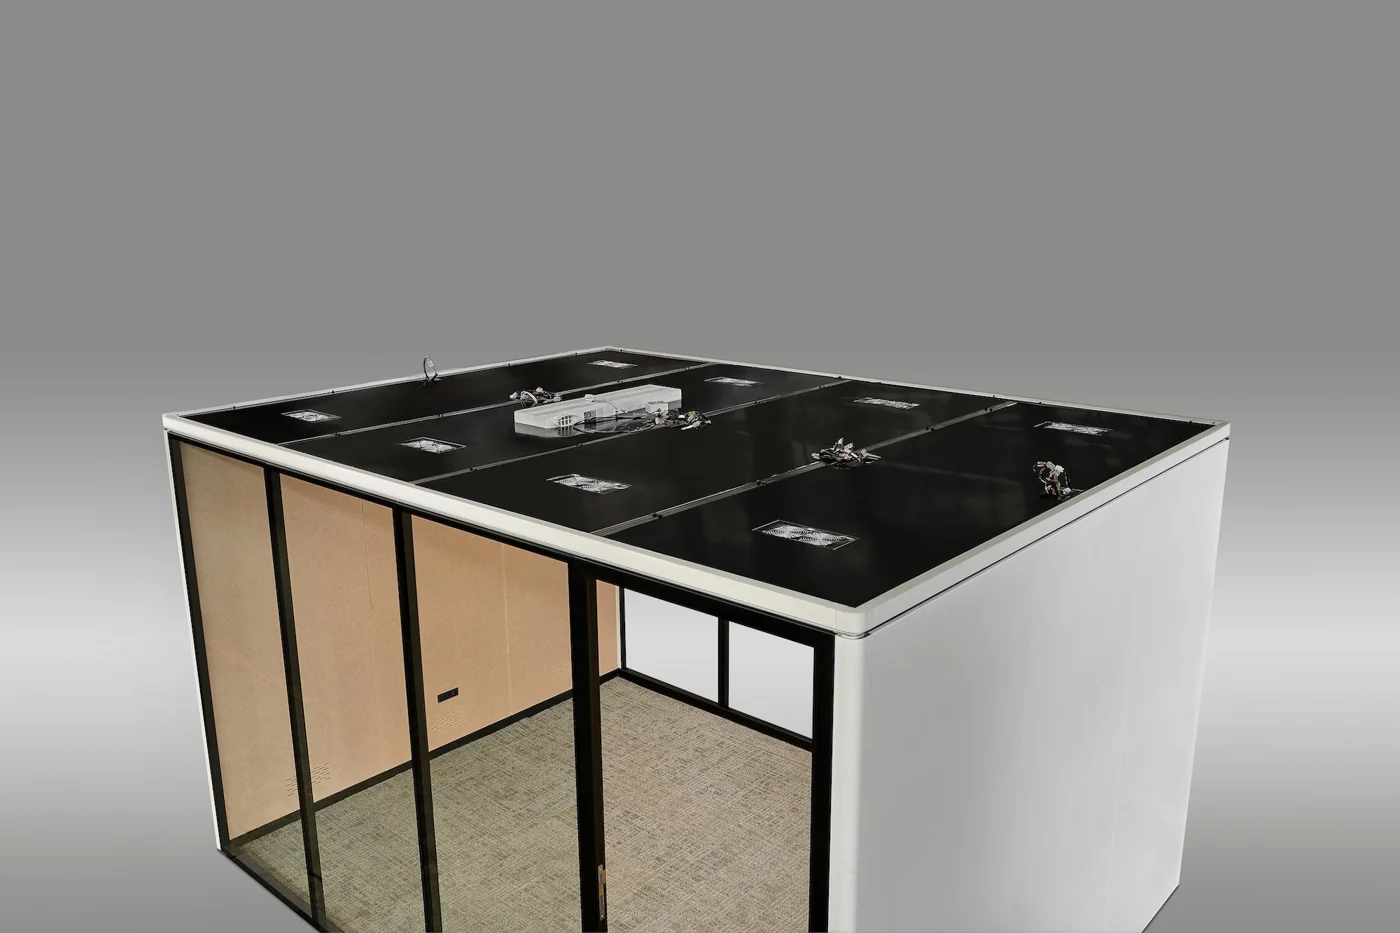 Reframe Room 4 m × 4 mThe larger square layout at 152.36″ per side, shipped as two packages (2,315 lb + 1,543 lb). Same 32 ± 5 dB Class A rating, CAT6 and HDMI connectivity, and optional light dimming.
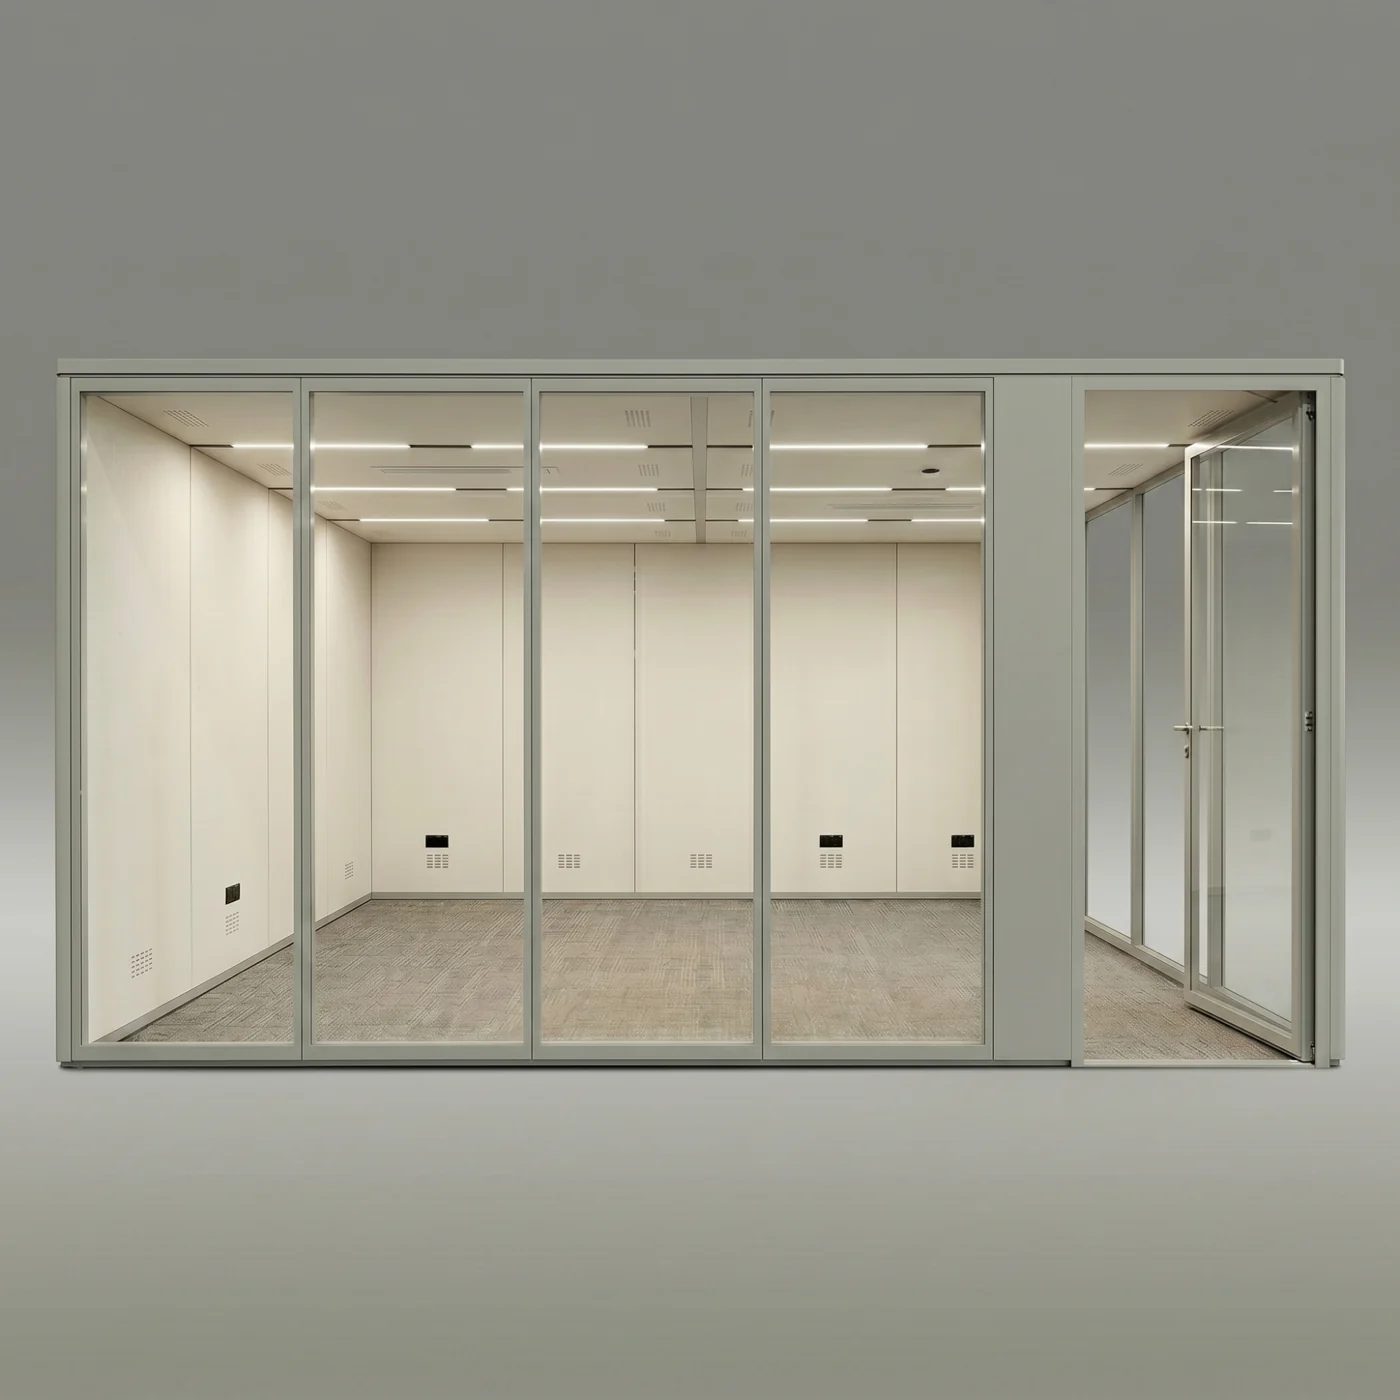 Interior Finish and Acoustics9 mm white or black acoustic panel interior with inset light bars at 300–400 lm. The panel finish is the room’s absorption — it is what keeps a glass-walled room from sounding like one.
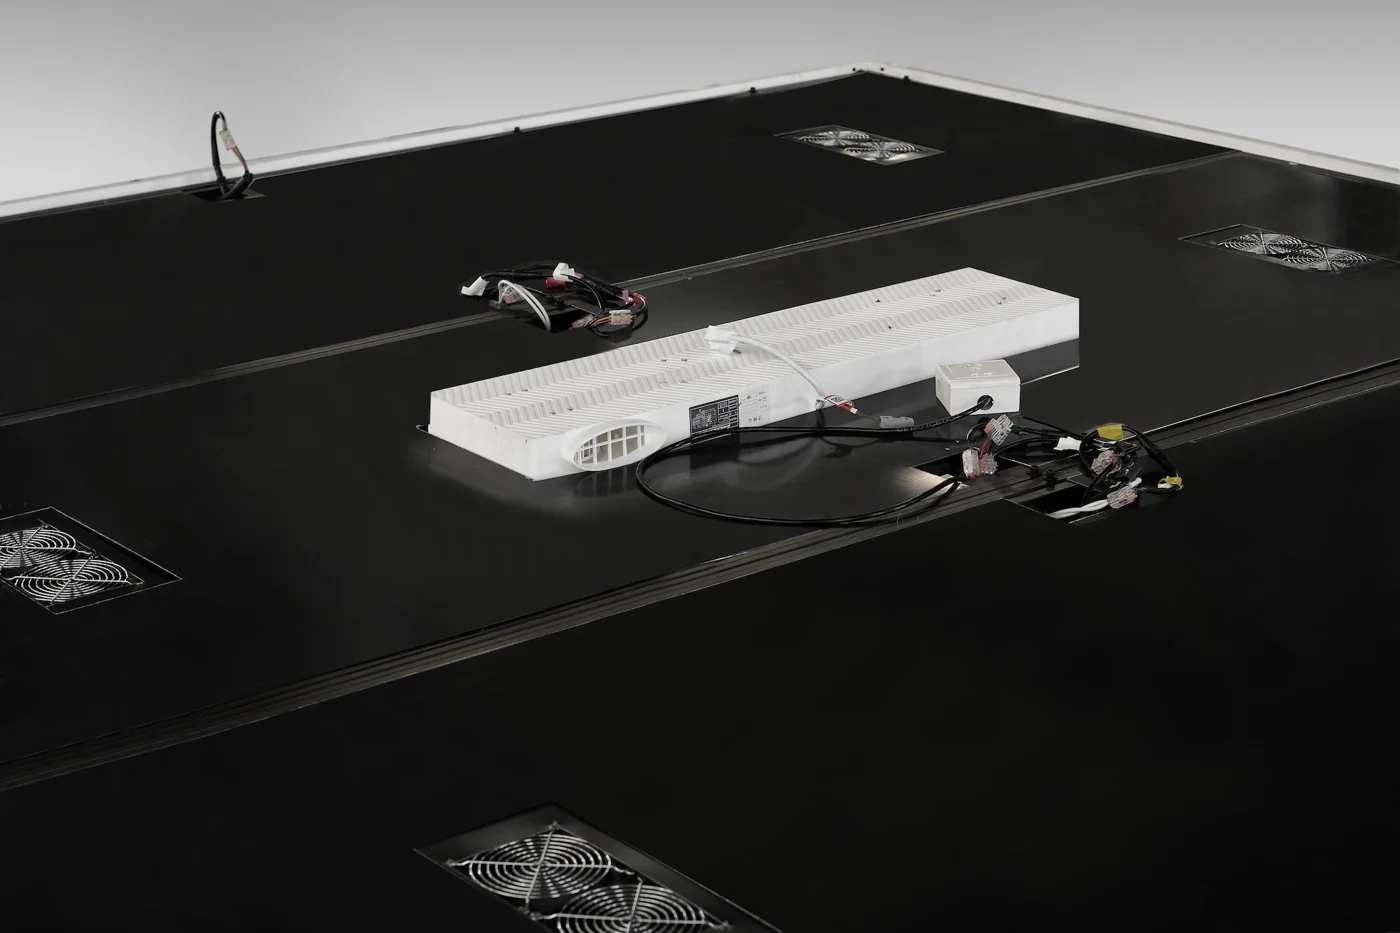 Services in the Ceiling CavityLighting and wiring are integrated into the room’s own ceiling assembly, which is why a room can be power-enabled without touching the building’s ceiling grid.
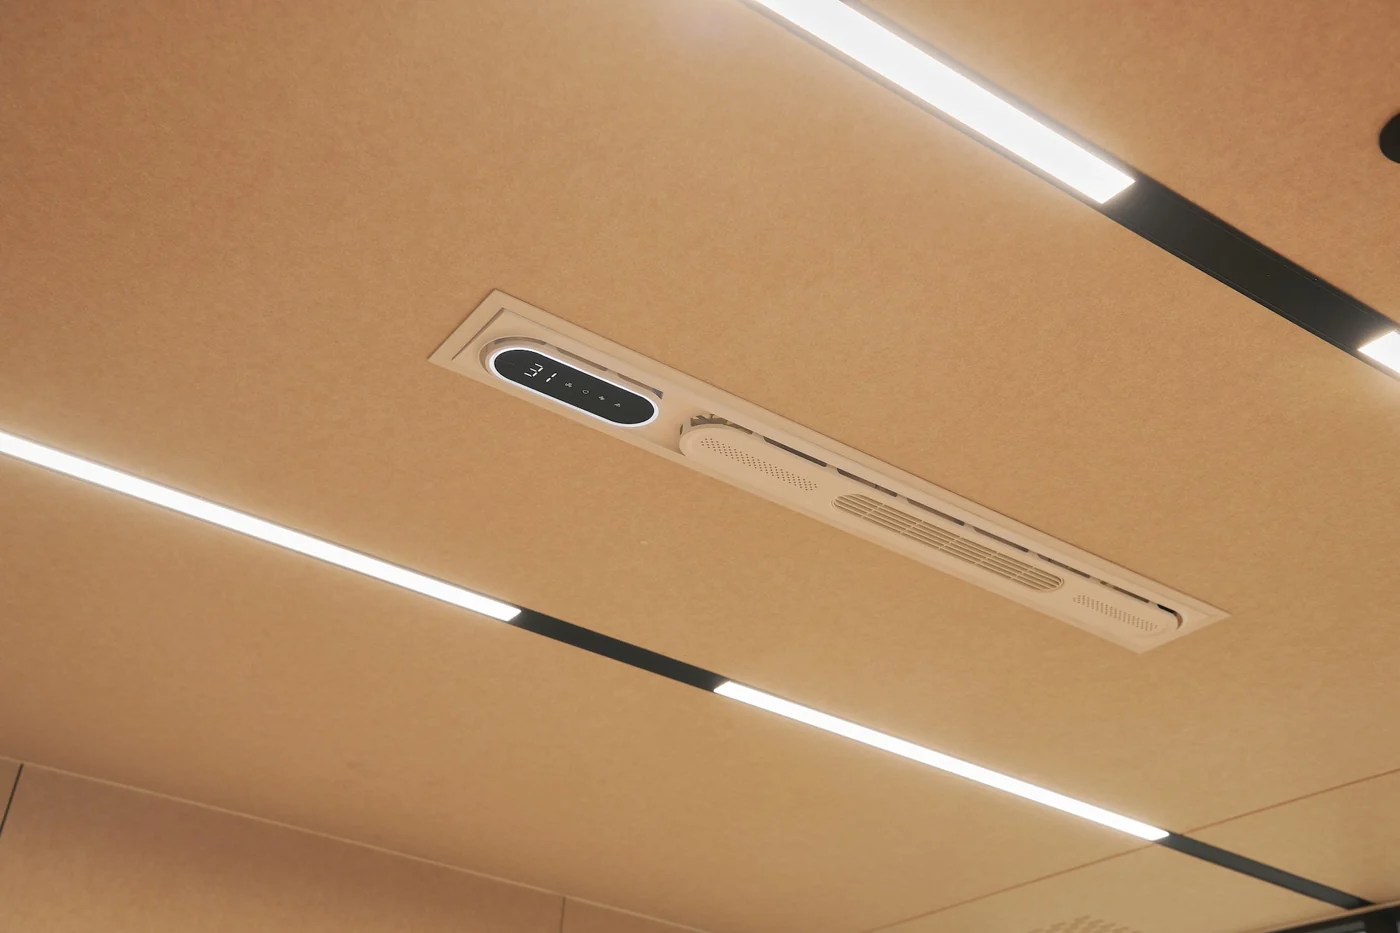 Lighting and DimmingInset LED light bars are standard on the modular rooms, with dimmer functionality published as an optional upgrade — specify it at order, not after.
Fire suppression and code compliance
The manufacturer states plainly that installing fire suppression — sprinklers inside or above an enclosure — is the responsibility of the building owner or tenant, and that compliance with local fire and building codes must be verified with the authority having jurisdiction. We will not tell you a pod is automatically code compliant in your building, and neither will they. Bring your AHJ or code consultant in before you order, especially for the larger rooms.
Where These Get Installed
The buyer is almost never “an office”. It is a facilities manager with a noise complaint, a university library with a study-room waitlist, a communications team with nowhere to record, or a clinic that needs one private conversation at a time.
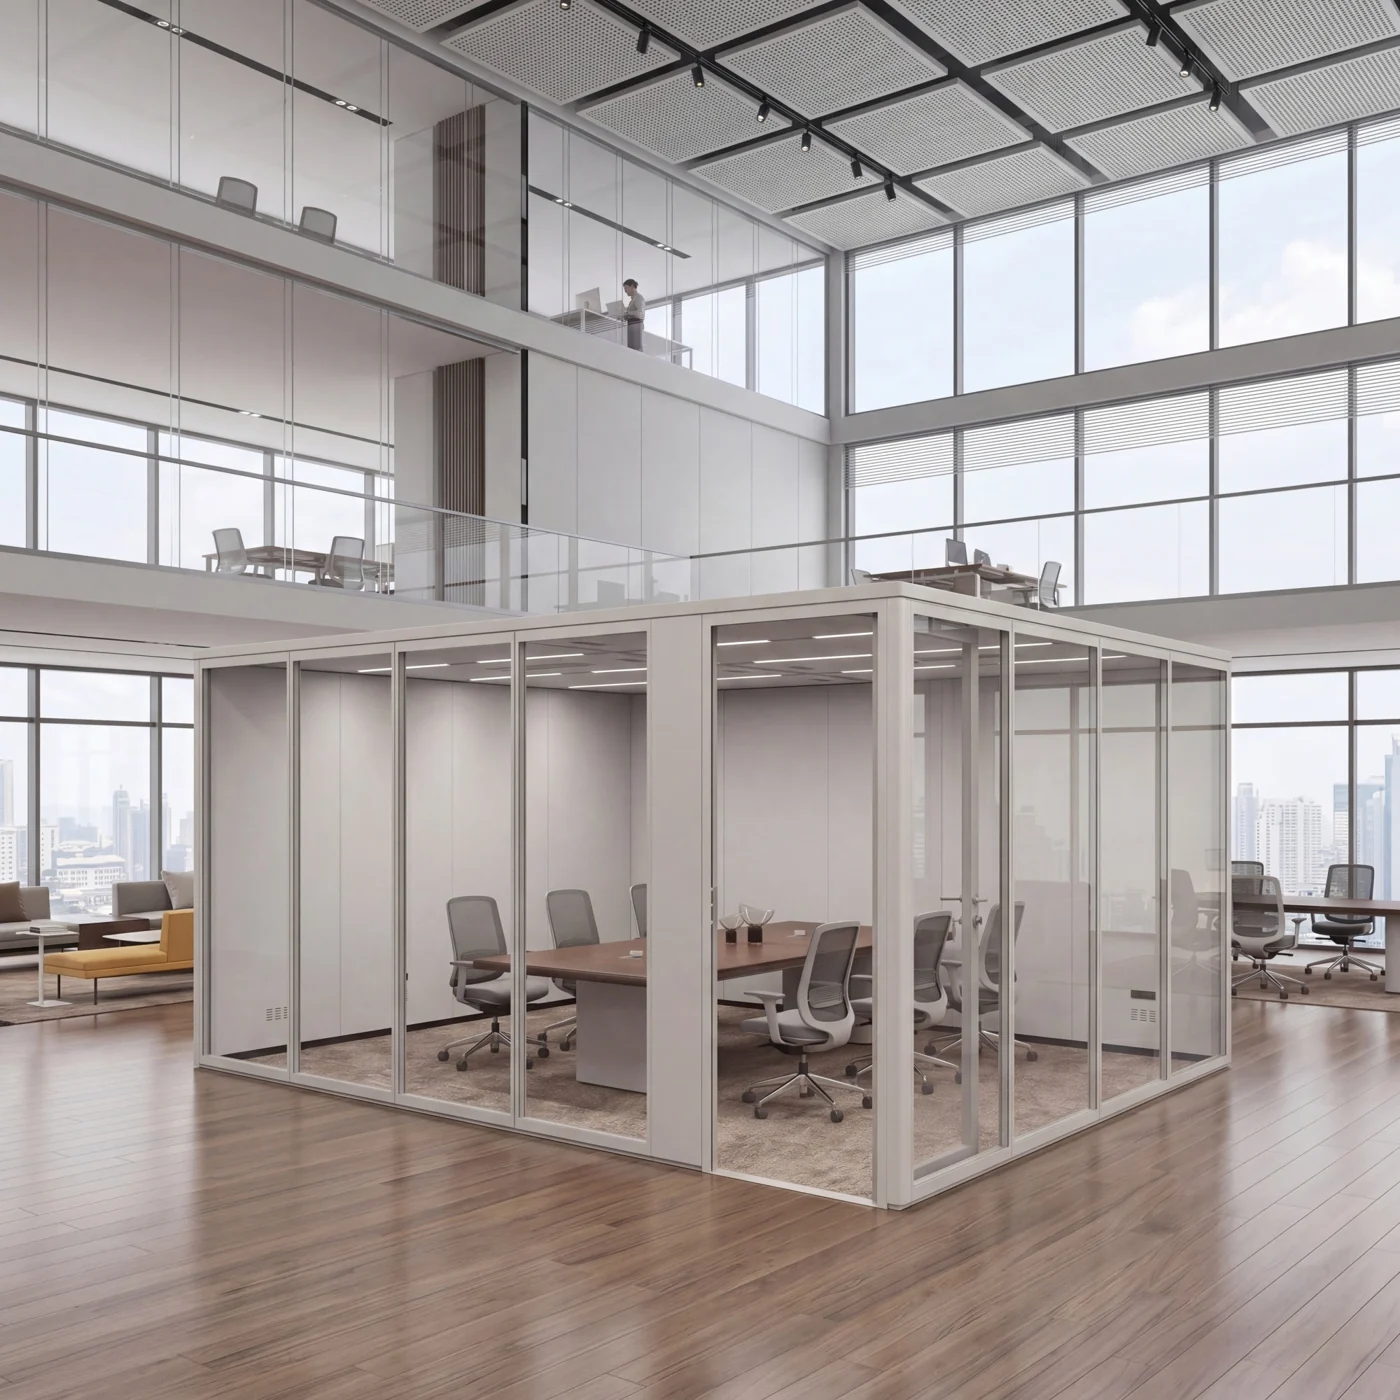 Corporate and Open-Plan OfficesCall booths and meeting pods dropped into an existing open floor plate. No demolition, no permit for a partition, and the pods move when the floor plan changes at the next lease event.
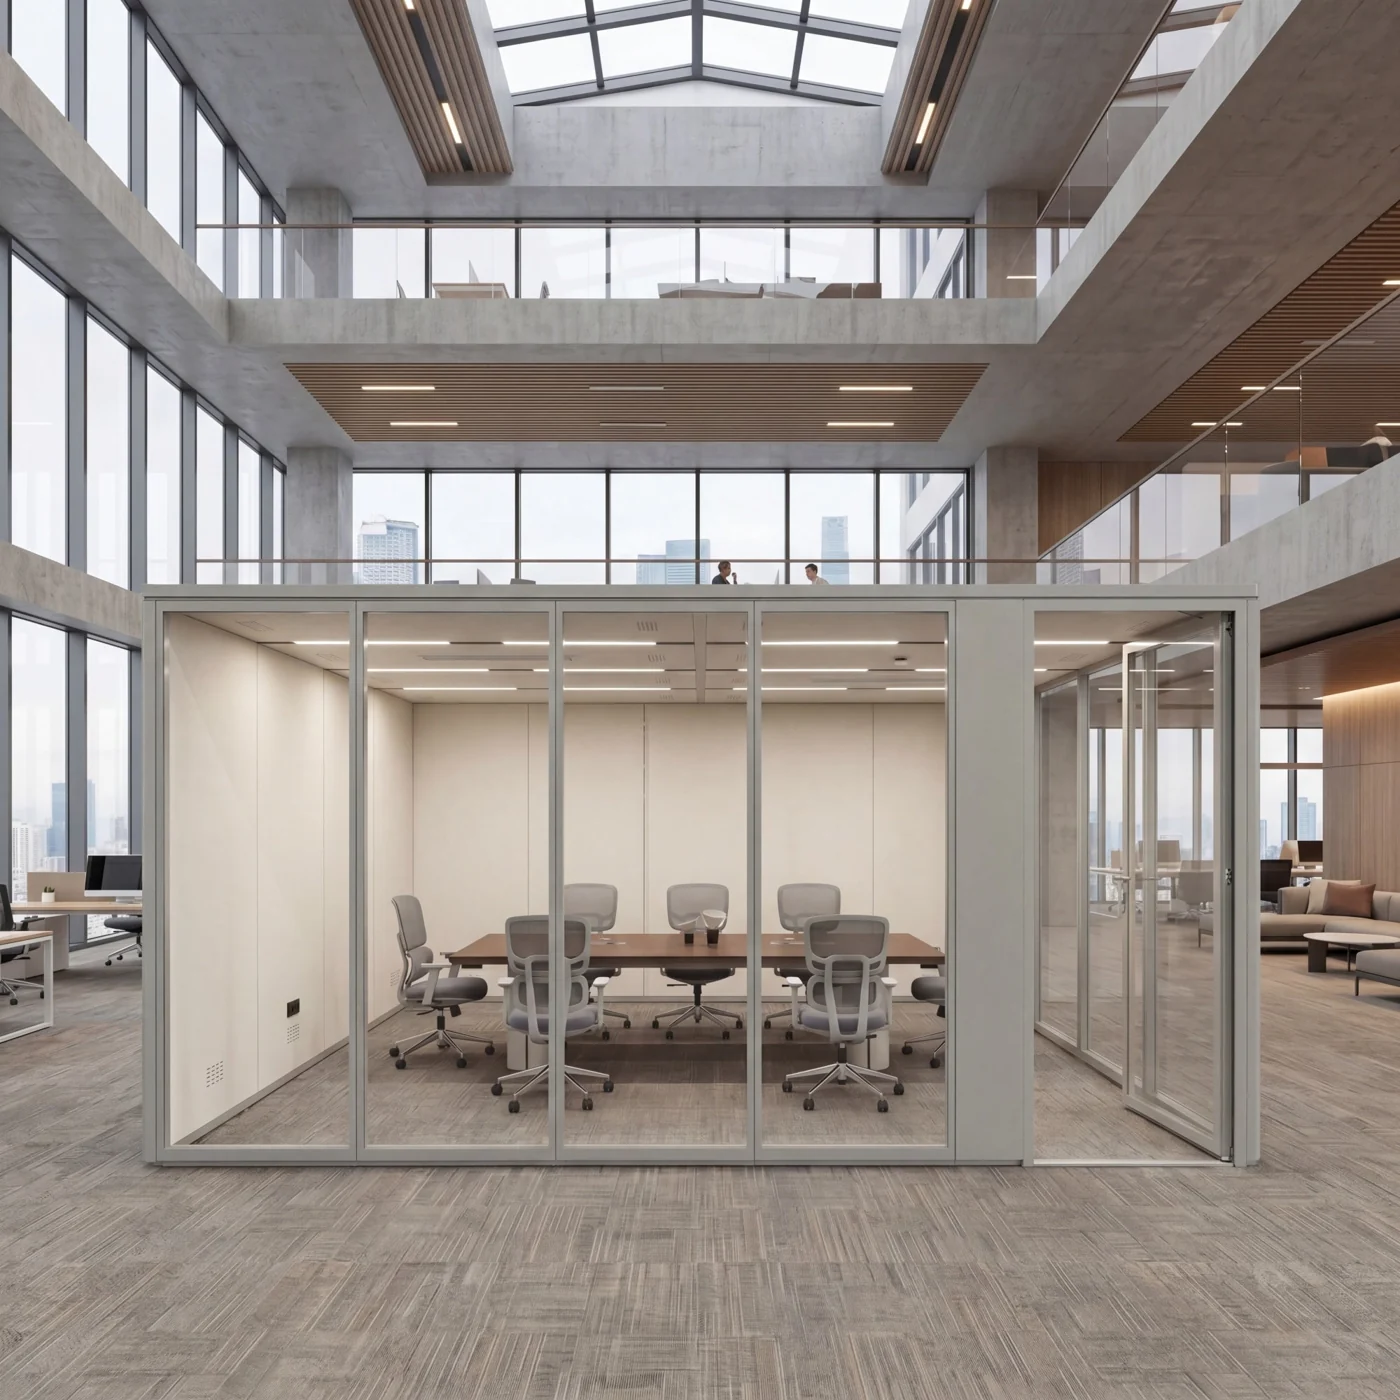 Universities and Campus LibrariesIndividual study and recording booths, group-project rooms and tutoring rooms in libraries, learning commons and student unions — where quiet is the service being delivered.
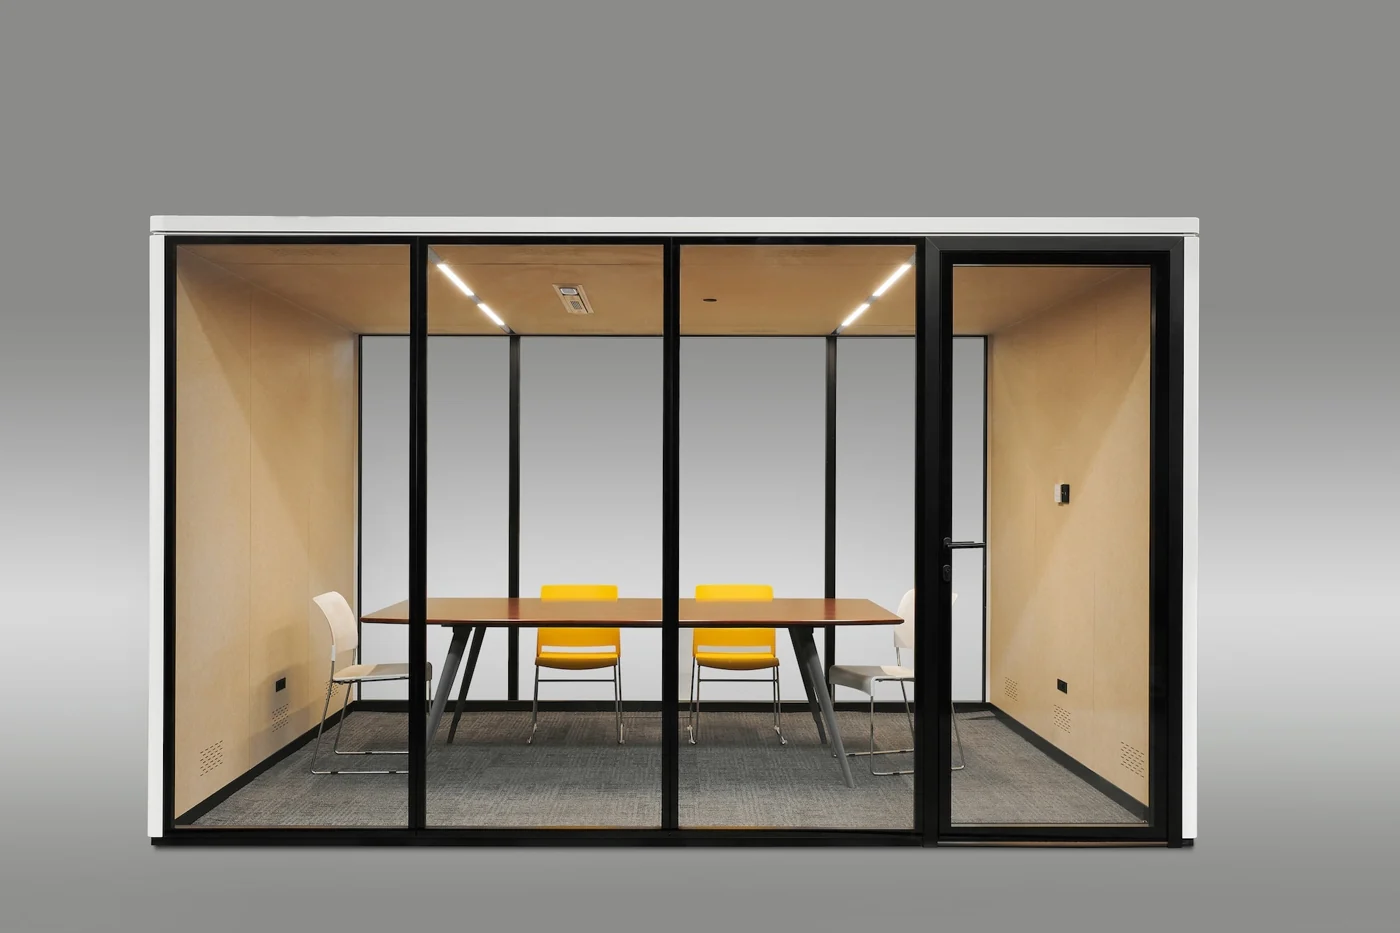 Media and Communications DepartmentsMarketing, media and communications teams need somewhere to record without booking the boardroom. A pod or a Reframe room gives them a repeatable, bookable space.
 Clinics and Healthcare OfficesPrivate telehealth calls, intake conversations and case discussions in spaces that were never laid out with enough enclosed rooms. The ADA-width model exists for exactly these shared environments.
 Coworking and Flex SpaceBookable phone booths are one of the most-used amenities in flex space, and they are inventory you can add to a floor without touching the lease-improvement budget.
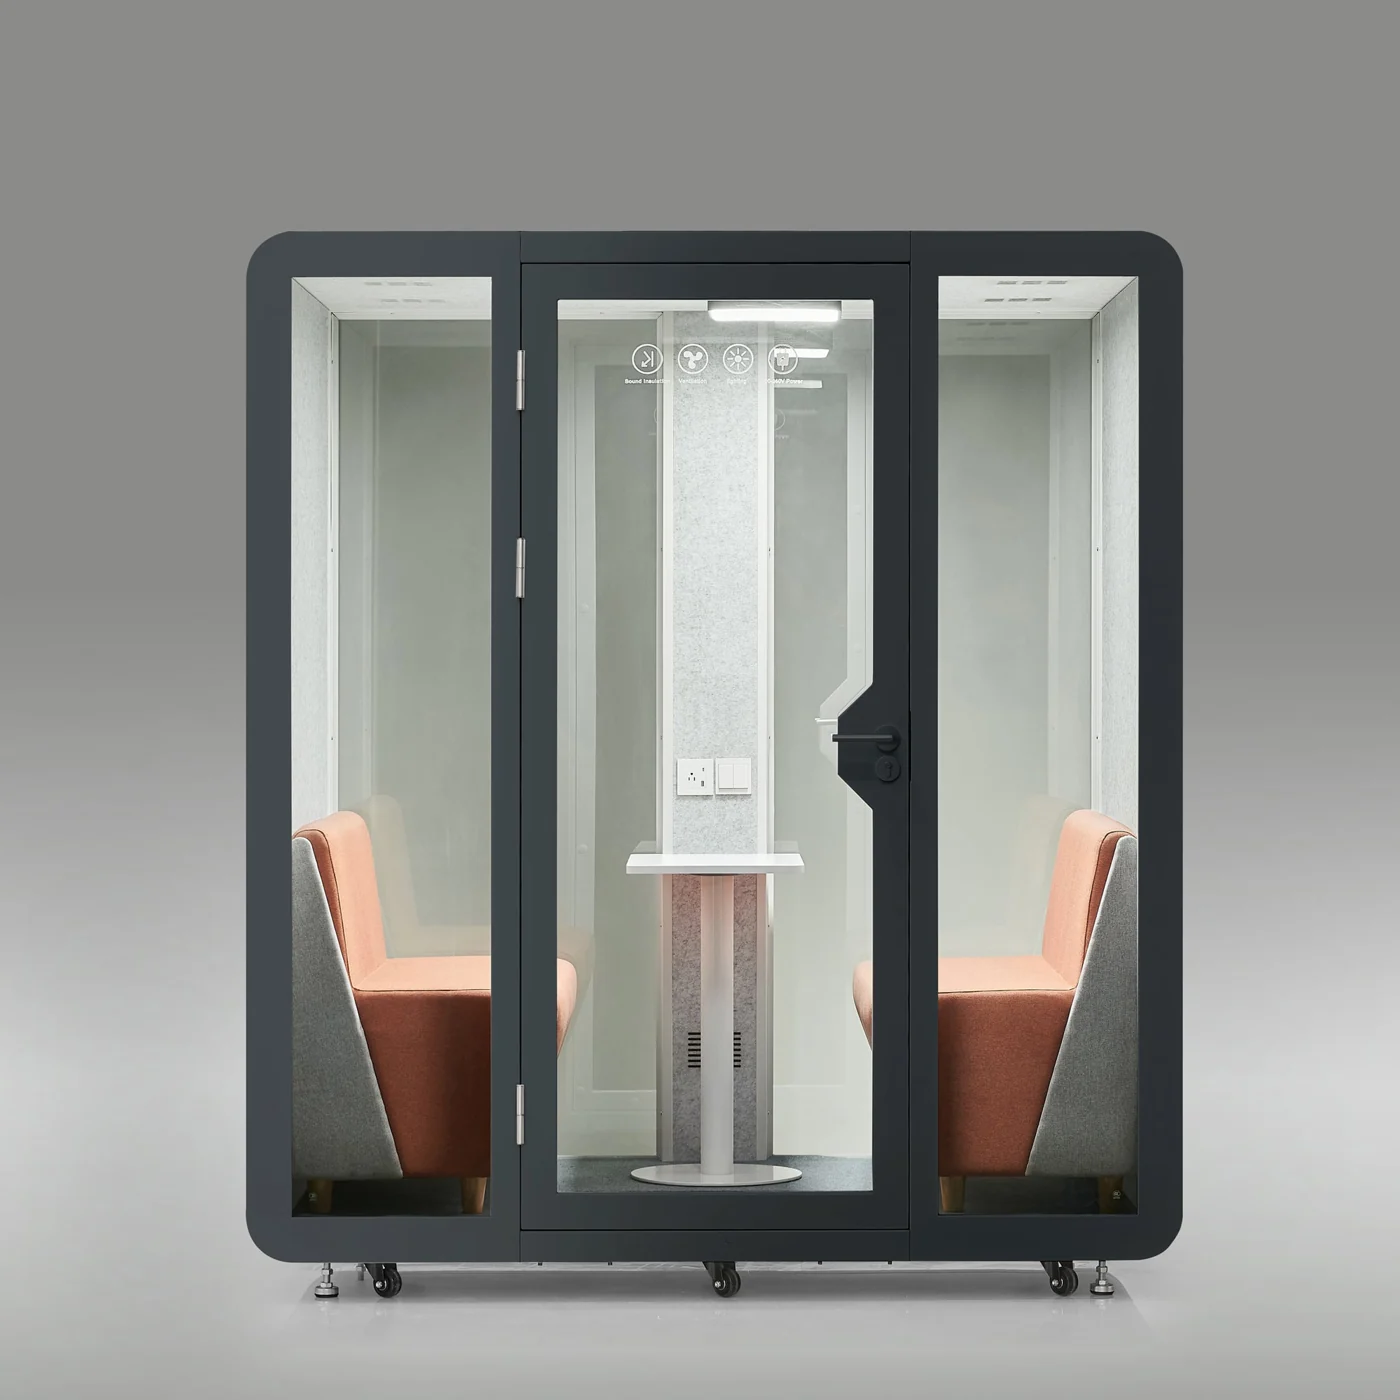 Contact Centers and Sales FloorsEscalation calls, coaching sessions and recorded QA reviews that should not happen at a desk in the middle of a sales floor.

How many pods does a floor need?
There is no published ratio worth quoting, and any vendor who gives you one has not looked at your floor. What works is counting behavior: how many people are on video at the same time in the busiest hour, how often the small conference rooms are booked for one-person calls, and how many conversations currently happen in circulation space.
Most clients start with a small number of single-user pods plus one meeting pod, put them on the room-booking system, and read the utilization data before buying the next round. Because pods are relocatable, a first phase is not a bet — it is a measurement.
Rolling pods out across multiple sites?
The manufacturer runs a licensed installation and logistics program for multi-site rollouts, and we coordinate it. Talk to us about phasing, standard configurations and delivery windows.
Planning and Installation
Measure the space and the route
We check the placement area against the pod footprint and the 91″–94.5″ height, then walk the delivery route: door widths, elevator dimensions, turns and floor protection. Pods ship in reinforced crates on pallets, so a forklift or pallet jack has to reach the staging point.
Confirm power, floor and code
A standard 120V outlet within reach of the pod cord, a reasonably level floor, adequate floor loading for 673–4,242 lb depending on model, plus sprinkler coverage and egress reviewed with your authority having jurisdiction.
Choose model, glass and finish
Size by real occupancy, then pick white or black, clear or tinted glazing, and any furniture package. Seating and tables are quoted separately from the enclosure — the pod itself ships without furniture.
Install and hand over
Assembly is a plug-and-play sequence the manufacturer publishes at one to two hours per pod with self-install instructions; professional installation is available. We can also arrange multi-site rollouts through the manufacturer’s licensed install program.
Pre-order checklist
- Real occupancy, not the maximum on the datasheet — a Grande seats four but works best for two
- Placement clearance for the door swing plus a service gap behind the pod for the cord and airflow
- Overhead clearance above 91″ (94.5″ on the ADA-width model) including lights and sprinkler heads
- A 120V outlet within cord reach — 3 m power cable on the modular rooms
- Floor loading and floor finish protection for a 673–4,242 lb unit
- Delivery route: dock, door widths, elevator size and turning radius for crated panels
- Sprinkler coverage, egress and local code reviewed with your AHJ before ordering
- Whether the pods will be relocated later — it changes the finish and furniture choices
- Furniture: stools, task chairs, tables and sofa sets are quoted separately
- How the pods get booked once they are in — unbooked pods get camped in
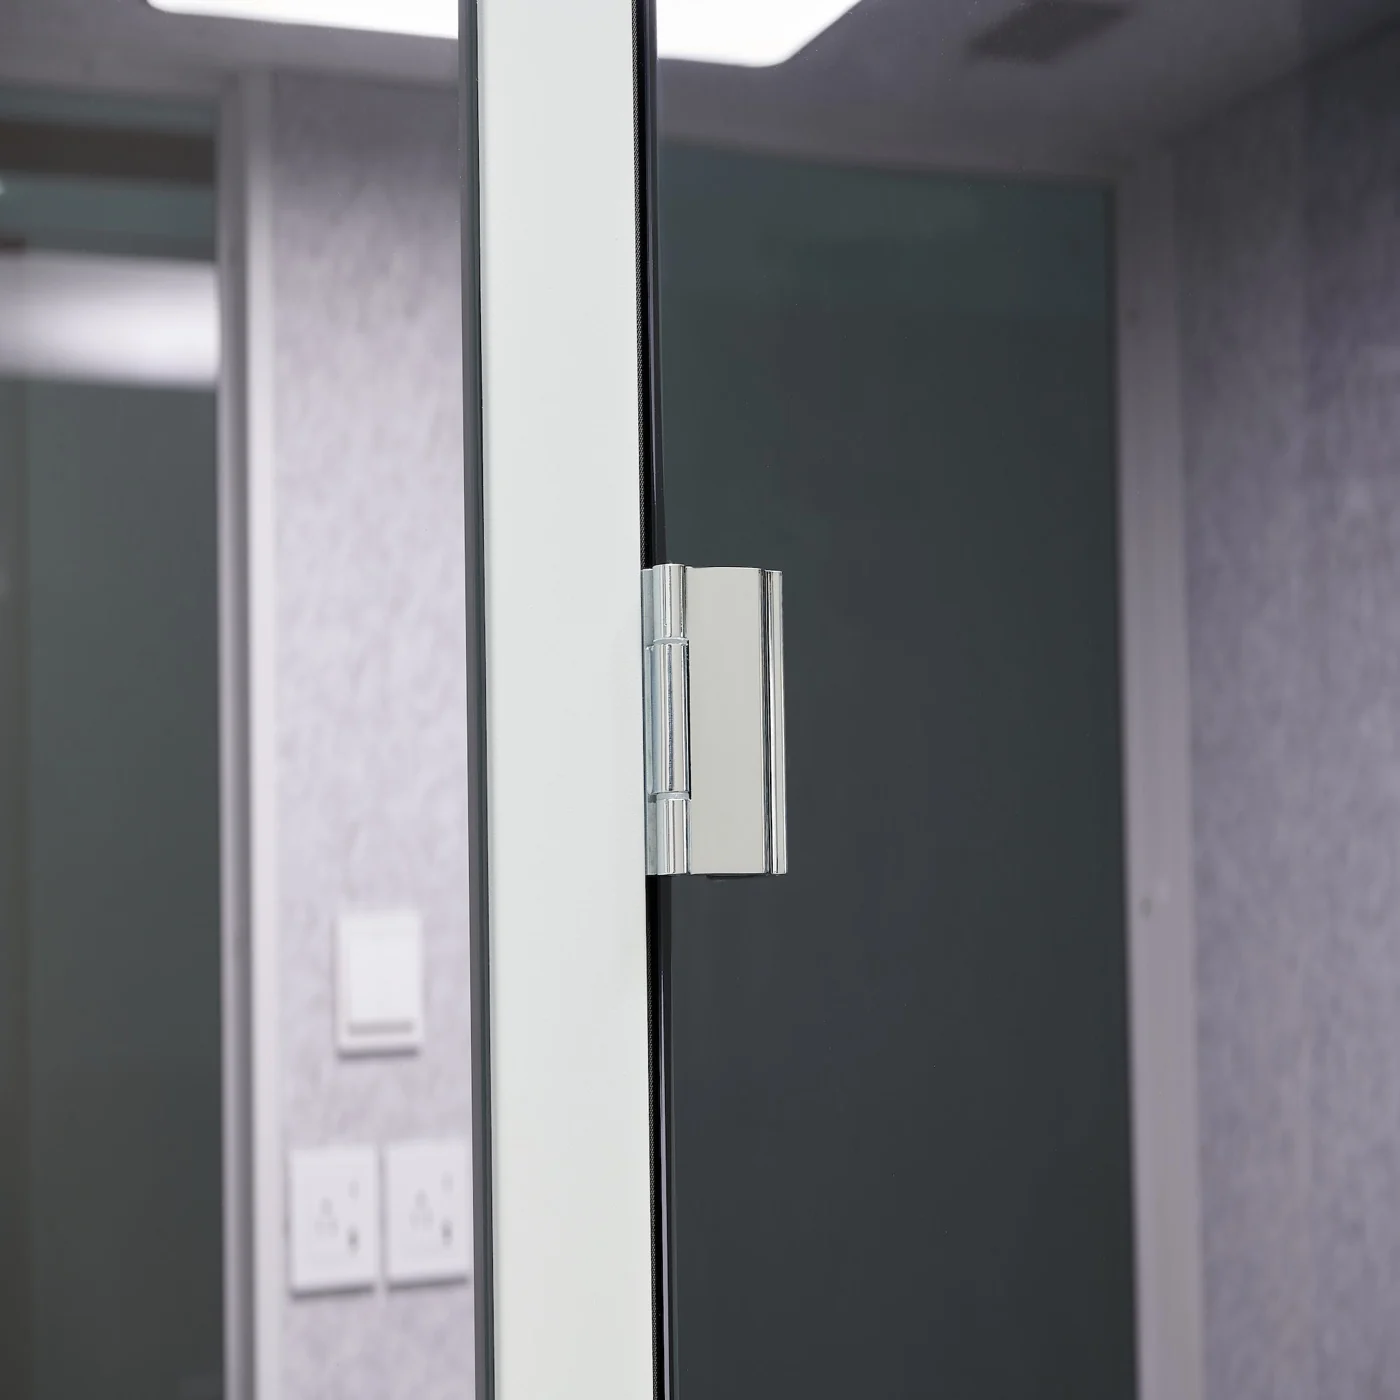
Shipping and assembly, in real terms
Pods arrive in reinforced wooden crates that are pallet-jack and forklift ready. Larger models split across two crates — a 6–8 person pod ships as two at 90″ × 30″ × 58″, and the 2–4 person Grande as one at 90″ × 30″ × 50″ and one at 90″ × 37″ × 16″. The manufacturer ships free within the 48 contiguous states.
Assembly is published at one to two hours per pod with self-install instructions included, and professional installation is available. Realistically, the crate handling and the route through the building take longer than bolting the panels together — which is why we walk the route before the truck is booked.
Pod vs. Building a Room
Both are legitimate answers. This is the comparison we actually walk clients through, including the parts that favor a built partition.
| Consideration | Streaming Pod / modular room | Constructed partition |
|---|---|---|
| Lead time to a usable room | Delivered crated; published 1–2 hour assembly per pod | Design, permit, demolition and build-out on a construction schedule |
| Permitting | A furniture-class enclosure — fire suppression and code review still sit with the building owner and the AHJ | Permit drawings, inspections and sign-offs for a new partition |
| Relocatable | Universal wheels and fixed support columns; ships in crates and can be reconfigured or moved between floors and buildings | Not relocatable — the value stays with the landlord |
| Services | Plugs into a standard 120V outlet; ventilation and lighting are integral | New lighting circuits, HVAC branch, sprinkler modifications, sometimes a ceiling grid rework |
| Acoustic performance | Published ISO 23351-1 Class A speech level reduction of ~30.9 dB (32 ± 5 dB on the modular rooms) | Depends entirely on partition build-up, deck-to-deck detailing and door selection |
| Balance sheet treatment | Usually a furniture or equipment purchase | Usually a leasehold improvement |
Build the partition when the space is permanent, when a specific STC value is contractually required, or when the room has to be part of the building’s own HVAC and life-safety systems. Choose a pod when you need the room this quarter, when the floor plan is going to change, or when the privacy problem is spread across a floor rather than concentrated in one place. If your project is really an enclosed building inside a facility, look at our modular in-plant offices instead — that is a different product for a different job.
Streaming Pods: Frequently Asked Questions
What exactly is a streaming pod?
How soundproof are they really?
Can I record a podcast or livestream in one?
Is the lighting dimmable?
How is a pod ventilated?
Do the pods need electrical or construction work?
Can the pods be moved after installation?
Is there an ADA-accessible option?
What comes with the pod and what is extra?
What warranty and lead time should we expect?
Related Products & Resources
 Privacy PodsThe wider privacy pod range for focus rooms, phone booths and quiet space in open workplaces.
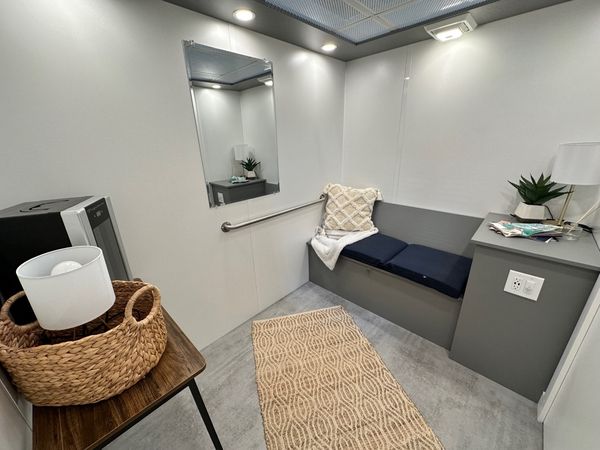 Modular Lactation Rooms & Nursing PodsDedicated, lockable lactation space for workplaces, campuses and public facilities.
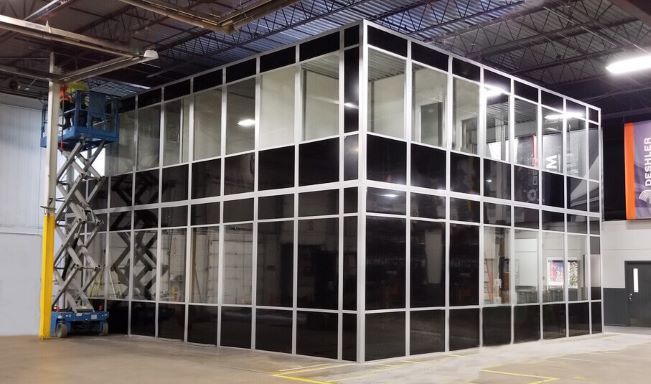 Modular Break Rooms & Conference RoomsEnclosed break rooms and conference rooms built inside industrial and warehouse facilities.
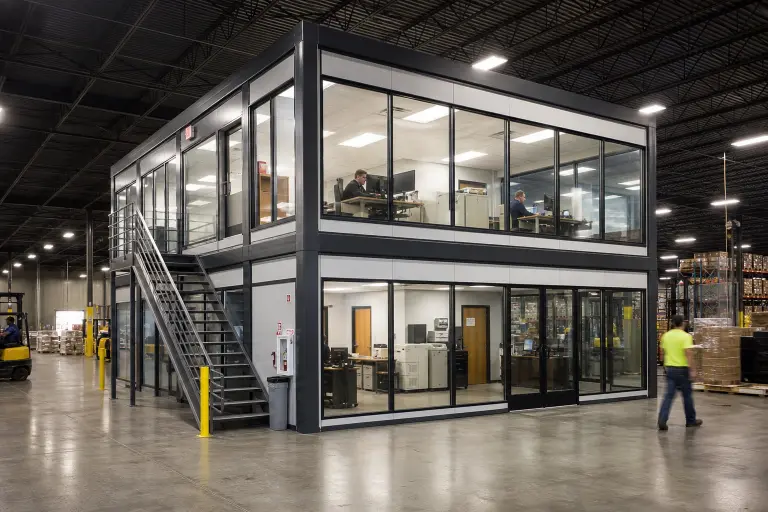 Modular In-Plant OfficesPrefabricated offices, supervisor stations and QA rooms built inside an existing building.
 Modular Building ConfiguratorLay out an enclosed office or room online — footprint, stories, doors and windows — and send it to our team.
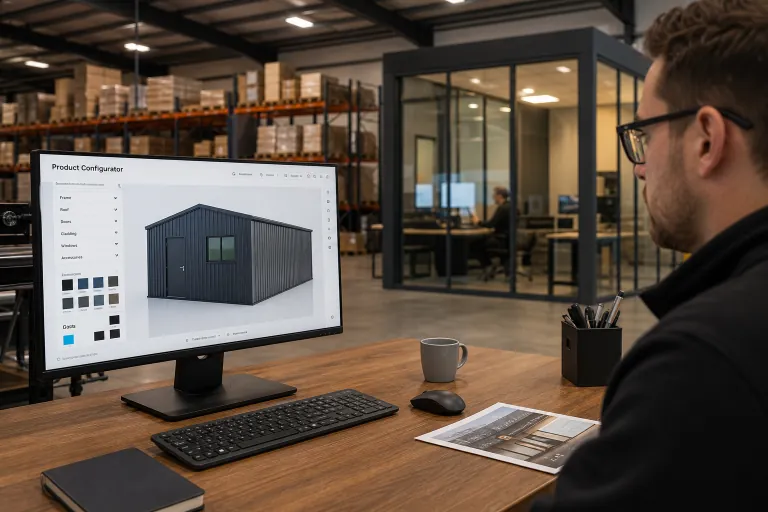 Design Tools & ConfiguratorsEvery interactive MH-USA configurator in one place, from shelving to modular buildings.
Get a Streaming Pods Quote
Tell us the space, the occupancy and how it will be used — calls, recording, interviews or team meetings — and we will recommend the model, confirm the clearances and delivery route, and quote the pod, the furniture and the installation together. Call (800) 326-4403 or request a quote and we will get you real numbers and a real lead time.