
Visiontron: Six Steps to a Better Queue Experience
A good queue helps visitors understand where to go and helps staff manage the next step. Use these six planning stages to connect the space, equipment and operating process before selecting posts, belts or signs.
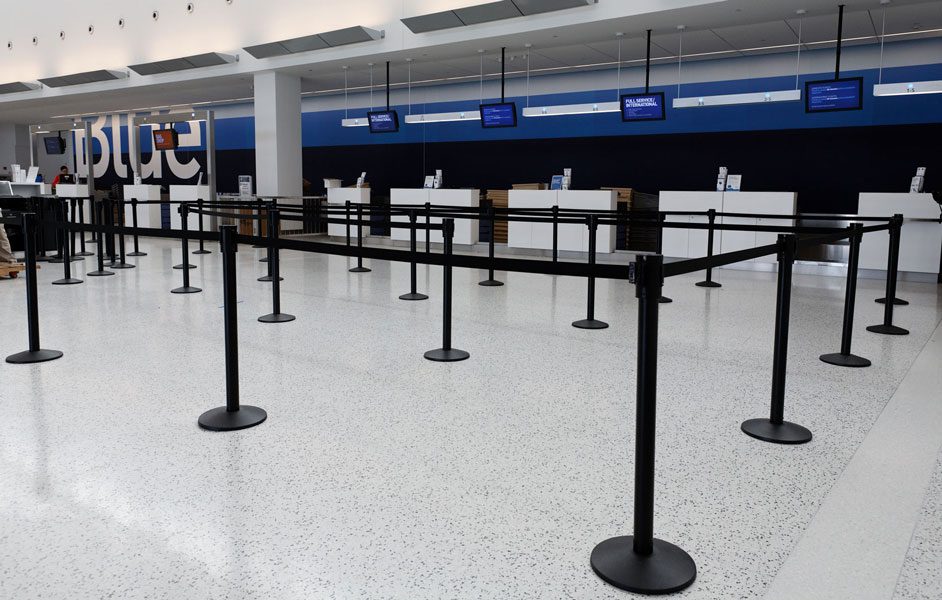
Connect the queue with the complete visitor journey
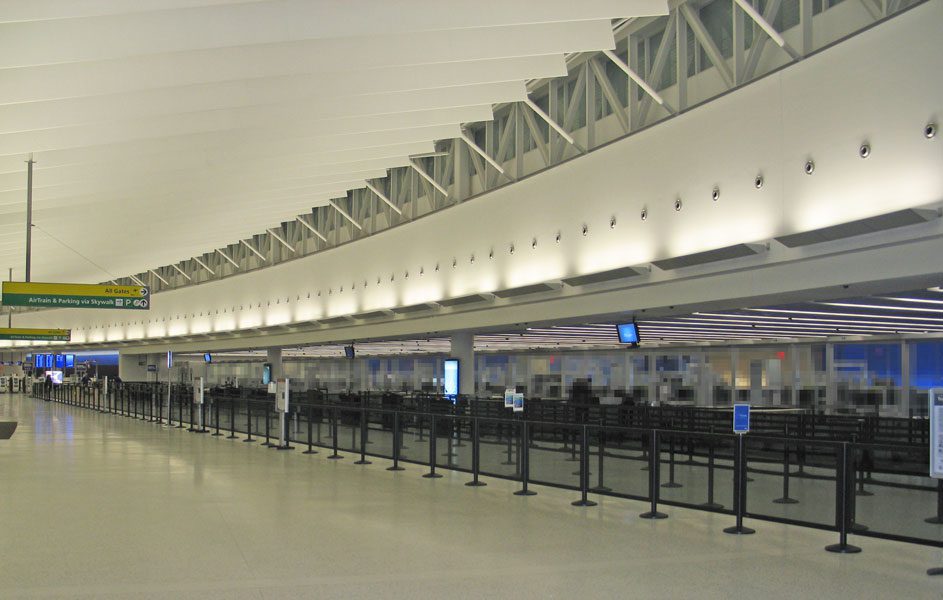
Begin at the point where a visitor first needs to make a decision. That may be the building entrance, a reception desk or the approach to a service counter. A well-arranged line inside one room does little to help someone who cannot find its starting point.
Follow the journey through service and departure. Identify where visitors join, receive instructions, present documents, wait for another activity or leave the area. Consider companions, luggage and carts where they are part of normal use. These details affect the space people actually occupy.
Define the purpose
- Which service does the queue support?
- How do visitors know where to enter?
- Who directs the next person forward?
- Where do people go after service?
Visiontron manufactures people-guidance products, including retractable belt and post-and-rope systems. Its six-step queue resource provides a useful framework for planning. The guidance below expands that framework into practical questions for your facility, without promising that equipment alone will shorten waiting time.
Separate queue organization from service capacity. A clearer route can help visitors understand the process, but it cannot resolve every delay at the counter. Review staffing, service steps and exceptions alongside the physical arrangement so the project addresses the actual problem.
Keep the surrounding space in the review. Passing traffic, nearby doors and adjacent activities remain part of the venue even when the queue is busy. Have the proposed arrangement reviewed with the people responsible for accessibility, emergency planning and facility operation.
1. Understand demand and the space available

Observe arrivals and service activity during representative periods. Note when people arrive in groups, whether demand changes with a schedule and where waiting extends beyond the intended area. A quiet walkthrough can miss the conditions that determine how the queue is used.
Record the available space with measured dimensions and photographs. Include fixed counters, columns, doors, furniture and equipment. Distinguish space that appears empty from space that must remain available for another purpose. Have those boundaries confirmed before drawing the queue route.
Compare operating scenarios
- Normal arrivals with the usual service positions open.
- A peak arrival period or group event.
- One service position temporarily unavailable.
- A quiet period with a shorter queue arrangement.
Discuss how staff will recognize that the planned queue is approaching its operating limit. Identify the next action and where visitors will be directed. An overflow plan should be agreed with the venue rather than created by extending belts into whatever space remains.
Consider what a waiting person carries or needs to do. Documents, payment, bags and accompanying people can change the way the line functions. Observe these interactions and review the layout with actual users where practical, rather than treating every visitor as an identical point on a drawing.
Choose useful measures for the project. These might include fewer wrong turns, a clearer entry point or less staff time spent redirecting people. Establish the baseline before setting targets, and keep queue-organization outcomes separate from the time required to provide the service.
2. Choose equipment for the actual setting

Compare equipment after the route and operating conditions are understood. Retractable belt posts, post-and-rope arrangements and wall-mounted barriers offer different ways to define a boundary. Review the exact products, connection options and intended environment with the supplier.
Consider how often the configuration changes. A permanent arrangement has different handling and storage needs from a queue assembled each morning or moved for events. Include the people who will position, connect, relocate and put away the equipment in the selection process.
Specify the product combination
- Post or mounting system and finish.
- Belt or rope and compatible connections.
- Required sign holders or other accessories.
- Storage and replacement-part arrangements.
Do not select a belt simply because its stated reach appears to match a distance. Confirm the supplier’s guidance for the complete arrangement, including routing, attachments and operating conditions. Avoid substituting components that look similar without checking compatibility.
Review environmental exposure for outdoor or partly sheltered locations. Wind, moisture, surface conditions and the venue’s operating procedures can influence suitability. Ask about the specific product rather than assuming every stanchion with a similar appearance is intended for the same setting.
Keep the product’s purpose clear. Queue guidance is different from vehicle impact protection, fall protection or restricting access to a hazardous process. Those applications require their own appropriate assessment and equipment specification. A people-guidance barrier should not be presented as a substitute for a protective system.
3. Bring the right people into the layout review
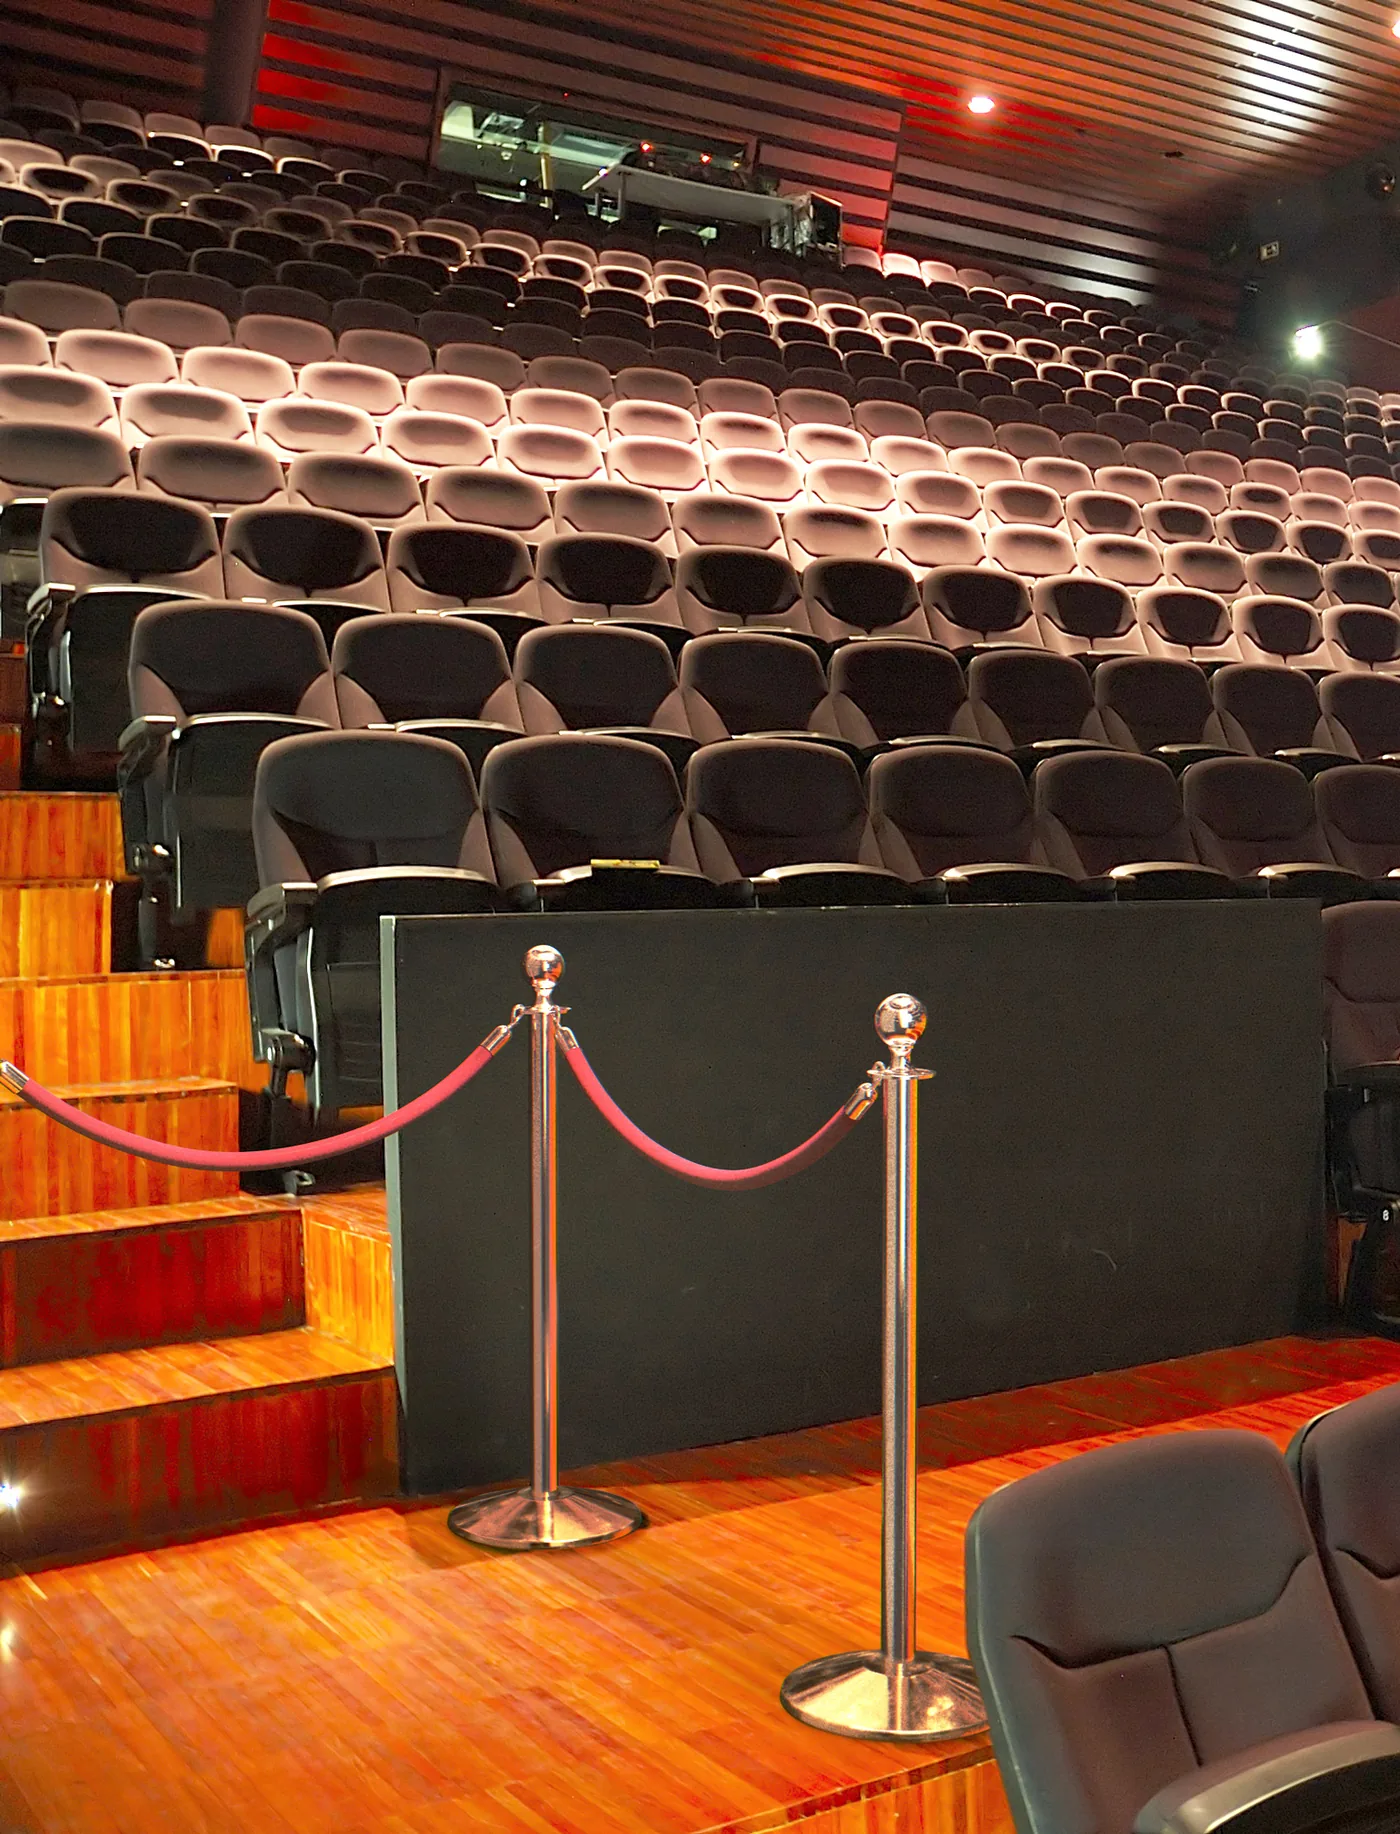
Ask the operating team to explain the points where visitors become uncertain. Staff may repeatedly answer the same question, redirect people at a turn or manage a conflict between two services. These observations help identify where the layout or communication needs improvement.
Review the proposal with facilities and the people responsible for accessibility and emergency planning. Identify the requirements that apply to the venue and the reviewers who will confirm them. A supplier’s equipment recommendation does not replace those responsibilities.
Use a shared drawing
- Show the queue entry and intended direction.
- Identify service positions and decision points.
- Mark fixed obstructions and surrounding routes.
- Record alternate operating configurations.
Ask whether visitors can understand the arrangement from their approach, not just from above. Signs, belts and counter locations interact with sightlines. People standing in the line can obscure information that was easy to see in an empty room.
Coordinate with neighboring activities. A theater, reception area or event space may have different arrangements at different times. Document when the queue equipment moves and who authorizes the change, so one team’s convenient setup does not conflict with another team’s work.
Material Handling USA can help organize the Visiontron product and configuration questions. Keep the discussion tied to the measured space and operating plan, with unresolved requirements assigned to the appropriate venue representative before final product selection.
4. Define the scope, timing and operating instructions
Set out what the project includes before placing an order. Identify the product quantities, finishes, accessories, installation work and documentation. State whether existing equipment will remain and how compatibility will be confirmed. A clear scope reduces uncertainty during delivery and setup.
Coordinate the required date with the supplier and the venue’s schedule. Include time for reviewing samples or drawings where needed, receiving the equipment and checking the arrangement. Do not assume an event date can be met until availability and responsibilities have been confirmed.
Prepare staff instructions
- How the standard configuration is arranged.
- When an alternate configuration is used.
- Who opens or closes service positions.
- Where unused equipment is stored.
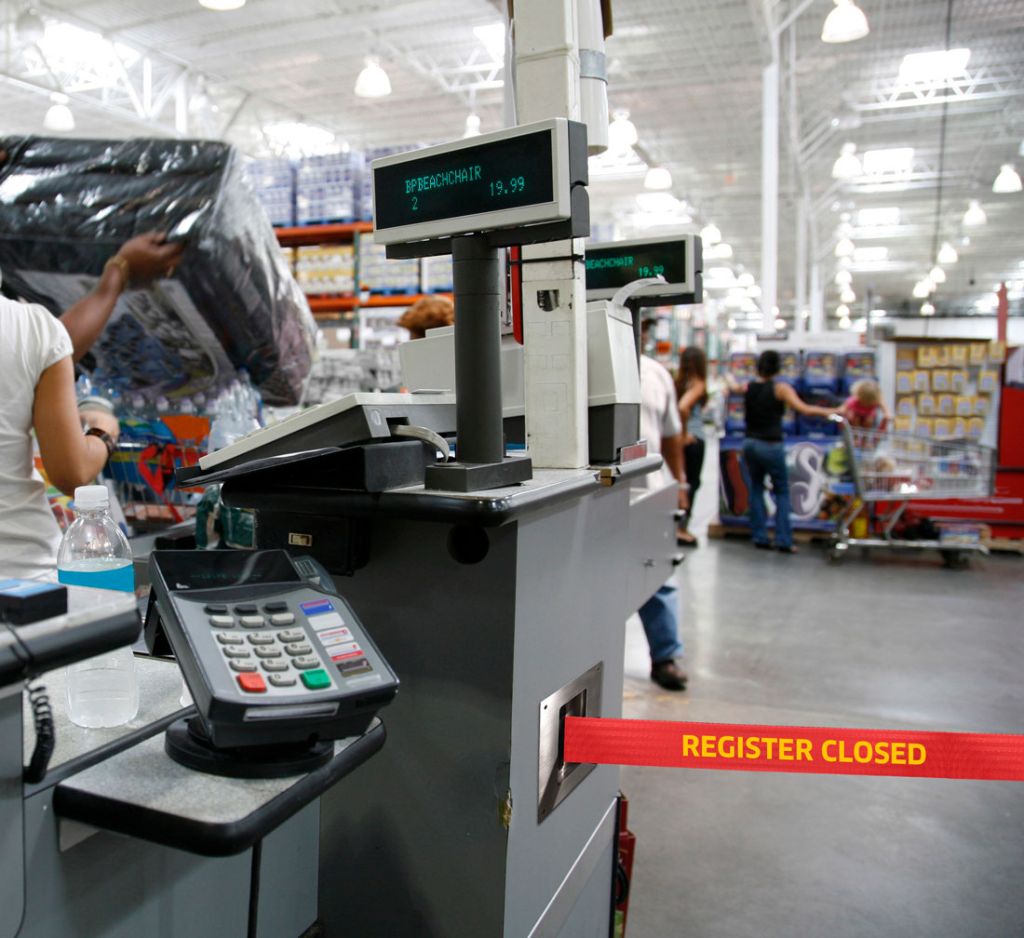
Plan for a closed counter or a change in service. Visitors need a clear next step when their intended lane is unavailable. Coordinate the physical barrier and the message so the arrangement does not simply stop someone without explaining where to go.
Assign ownership of signs and messages. A product list may include a sign frame without the message it needs to carry. Confirm who supplies, approves and updates the content, and verify that the holder and intended display are compatible.
Document the setup in a form staff can use. A dated photograph or approved layout can support consistency, but it should be updated when the arrangement changes. Keep the operating instructions aligned with the actual equipment and the venue’s procedures.
5. Test the arrangement under realistic conditions

Review the installed arrangement before relying on it during a busy period. Walk the approach, join the queue, move through the decision points and leave the service area. Ask someone unfamiliar with the plan to explain where they think they should go next.
Observe the interaction between visitors and staff. A turn that works in an empty space may become confusing when several people are waiting. Record where people hesitate, cross the route or ask for directions, then discuss the cause rather than assuming the answer is another barrier.
Check the alternate configurations
- Shorter setup for quiet periods.
- Agreed response to peak demand.
- Closed-lane or unavailable-service arrangements.
- Equipment removal and storage between uses.
Include handling tasks in the test. Confirm that the team can move and store the selected equipment using the supplier’s guidance and the venue’s procedures. A storage cart or designated storage area can be part of the plan, but it must suit the actual products.
Make one clearly documented adjustment at a time where practical. This helps the team understand whether a change resolved the observed problem or simply moved it elsewhere. Review the revised arrangement with the responsible venue personnel when it affects an approved boundary or route.
Keep the results with the project record. Note what was tested, what changed and what still needs observation during normal operation. A practical trial provides better information than declaring the layout successful immediately after the last post is placed.
6. Maintain the equipment and review the experience
Assign responsibility for checking the queue equipment and reporting damage. Use the manufacturer’s instructions for inspection, cleaning, operation and replacement parts. Do not improvise repairs to retracting mechanisms or connectors without appropriate supplier guidance.
Keep the system identifiable. Record the product family and components so replacement parts can be selected accurately. Similar-looking posts or belts may not use interchangeable fittings. A clear inventory also helps staff notice when equipment is missing or has been replaced with an unapproved item.
Review when conditions change
- A new service or counter arrangement.
- Different arrival patterns or event use.
- Changes to surrounding furniture or routes.
- Repeated visitor confusion or equipment problems.
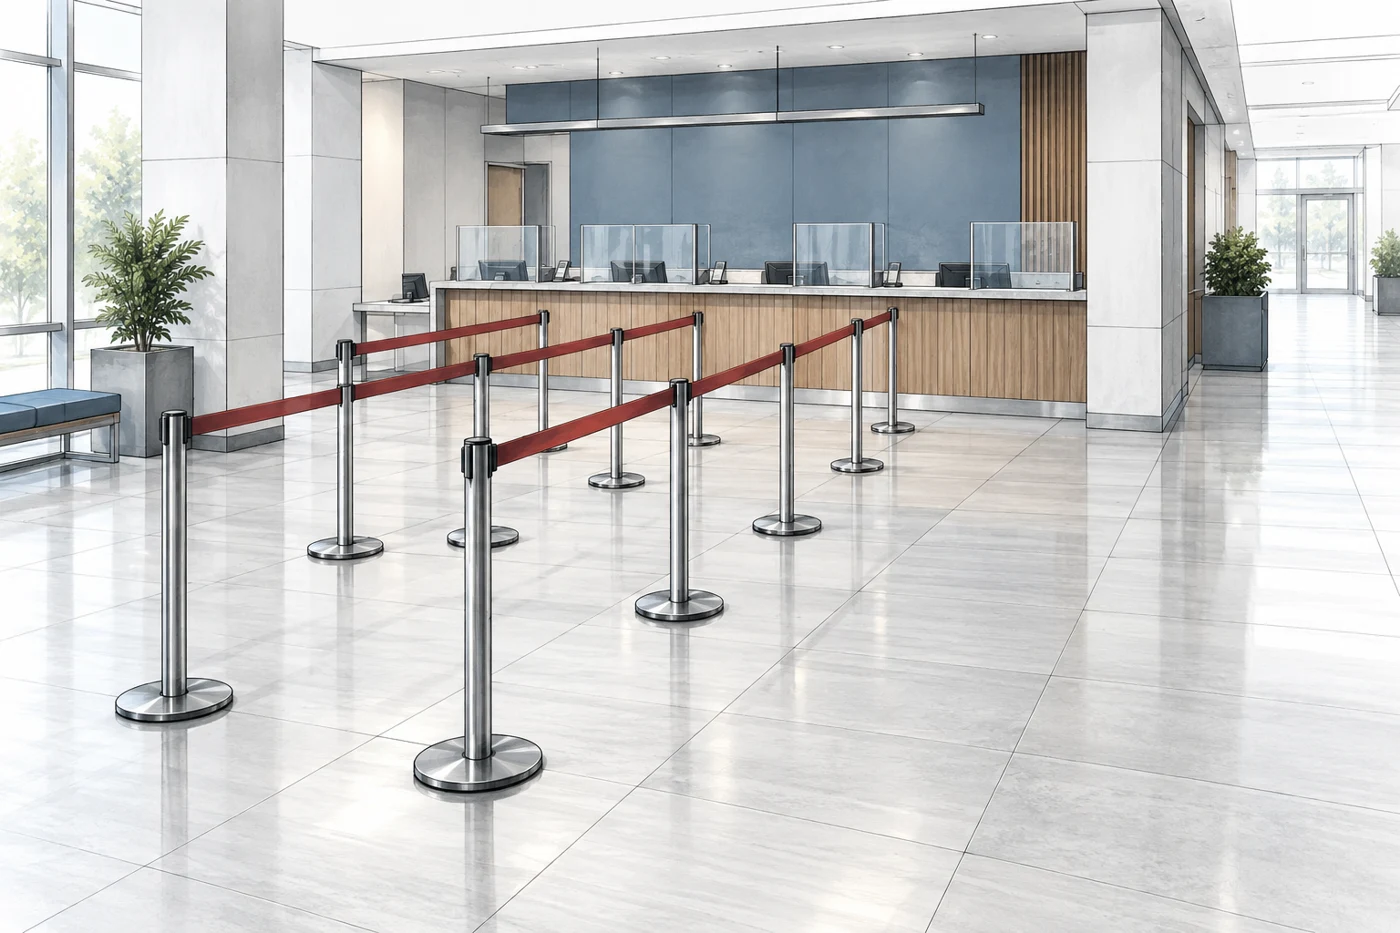
The illustration is a conceptual queue scene, not a dimensioned plan for your venue. Use it to discuss relationships between the counter, waiting route and adjacent circulation, then develop the actual arrangement from the measured space and required reviews.
Revisit the visitor experience after the initial project. Ask staff which questions recur and observe whether temporary adjustments have become permanent. Keeping the queue useful is an operating responsibility as well as an equipment purchase.
Frequently asked questions
How many stanchions does a queue need?
The count depends on the measured route, selected equipment, connection arrangement and operating plan. Establish the entry, service point, turns and overflow approach before calculating the product list.
Should we choose retractable belts or post and rope barriers?
Compare the intended use, layout changes, appearance, storage and the exact product requirements. Neither format is automatically best for every venue. Review the proposed combination with the supplier.
Can one layout serve both quiet and busy periods?
A plan can include more than one operating configuration. Document how staff change between them, where spare equipment is stored and how visitors are directed. Test both arrangements in the actual space.
Can a queue barrier replace a protective guardrail?
Do not treat a people-guidance product as a vehicle-impact barrier or other protective system without an appropriate documented specification. Select equipment for its stated purpose and the application being reviewed.
How should signs be positioned?
Review the decisions visitors must make as they approach and move through the queue. Confirm sightlines, message content and the sign support arrangement in the actual setting, including when people occupy the space.
What information should we provide for a queue proposal?
Send a measured layout, photographs, arrival and service patterns, operating configurations, environment and timing. Identify accessibility, emergency planning and installation reviewers, along with any equipment you hope to reuse.
Plan the queue around the people using it
Share your space, service process and expected operating conditions. Material Handling USA can help organize Visiontron equipment choices and layout questions into a practical proposal.