
Custom Marching Band Platforms for Schools
A custom marching band platform gives a director a defined observation position beside a rehearsal or performance field. The useful design starts with the view the director needs, the people who will use the structure and the conditions at the school. Material Handling USA can help organize those requirements into a platform project brief and discuss appropriate equipment options.
Platform height, access, foundations and protective features must be reviewed together. A photograph of another school's installation can explain an idea, but the final design needs the requirements and site information for your own campus.

Begin with the director's view and daily routine

Ask the band director to describe where the current observation position falls short. The issue might be a blocked view of the far side of the field, an inconvenient route from rehearsal or a temporary arrangement that no longer suits regular use. Identify the actual problem before choosing a platform height from a catalog or another school's project.
Walk the field with facilities staff and the people who will use the structure. Record the proposed observation location, field boundaries, surrounding buildings, fences and circulation routes. Consider whether the platform serves one marked field or several activities with different orientations. Keep those uses distinct in the project brief.
Describe how the platform will be used
- Identify the authorized users and the activities they perform.
- Record equipment carried to the platform, such as a music stand or communications equipment.
- Describe when access is needed and who controls it outside rehearsals.
- Mark nearby student, spectator, maintenance and emergency routes.
Review sightlines using the school's actual field arrangement. The most elevated option is not automatically the most useful one. Obstructions, viewing distance and the director's preferred position all influence the decision. Ask the design team how the proposed position will be evaluated before dimensions are finalized.
Keep a short written record of the agreed operating needs. It helps the project team compare proposals consistently and gives a new director or facilities manager a clear explanation of why the original arrangement was selected.
Learn from a documented manufacturer example

Explore our related solutions describes a director's platform delivered to Union County High School. The manufacturer identifies an 8-by-8-foot cold-rolled platform, a reported height of 12 feet, galvanized bar-grating decking and stair treads, and a purple-and-gold powder-coated finish. The project replaced the scaffolding the band had been using.
Those details describe that specific manufacturer project. They do not establish the correct dimensions, finish or protective arrangement for every school. The useful lesson is the way the project combined a defined observation need with access, outdoor materials and school identity. Material Handling USA is not claiming this as its own completed installation.
Turn an example into questions
The photographs show several aspects worth discussing: the relationship to the track, the stair location, the platform footprint and the space beneath the structure. Use them to identify questions for your project rather than copying the layout without a site review.
| Example detail | Question for your school |
|---|---|
| Elevated observation position | What view does the director need across the actual field? |
| Stair access | Where can the approach and landings fit within campus circulation? |
| Outdoor steel structure | Which finish and maintenance requirements suit the location? |
| School-color finish | Which colors and components belong in the approved finish schedule? |
A project reference is most helpful when its limits are clear. Ask the supplier to distinguish standard product information from project-specific engineering. Retain the final drawings and equipment schedule for your school so later changes are checked against the correct design.
Coordinate the platform, stairs and landing space

A platform project occupies more than the upper deck. Stairs, landings, supports and the approach can extend beyond the observation footprint. Show the complete arrangement on the site plan, including nearby gates, fences and any existing paths. A compact deck can still require substantial surrounding space to function as intended.
List what users carry and whether they need to pause at an intermediate or upper landing. Discuss how doors or access gates will operate without interfering with the route. The appropriate access arrangement should be selected and reviewed by the responsible project professionals for the intended use and location.
Review access as a complete route
Start where an authorized user approaches the structure and follow the route to the working position. Include the connection from existing paving, changes in level and the space around the base. Have the school's accessibility and building requirements reviewed as part of the overall project.
Do not substitute a statement about one railing component for approval of the complete structure. Guarding, handrails, gates, stairs and other details must fit the approved design and applicable requirements. The final documentation should identify who is responsible for each part of that review.
If the campus also needs enclosed space for announcers or media staff, consider that as a separate use. Our prefabricated press box guide explains the additional room, service and event-planning questions. Combining unrelated uses on a single platform without review can create requirements that were absent from the original brief.
Select materials and finishes for the site

Outdoor equipment must be selected with its actual environment in mind. Give the supplier information about exposure, nearby irrigation, routine grounds maintenance and the products the school uses for cleaning. Request the manufacturer's recommendations for the proposed materials and finish rather than relying on a broad promise of weather resistance.
Decking also needs a specific discussion. Record the intended footwear, equipment and maintenance procedures, then ask the design team to confirm the proposed surface. A finish or surface used successfully on another project does not automatically settle suitability for this one.
Make the finish schedule explicit
Identify which components receive which finish, including the platform frame, stairs, rails and any access gate. School colors should be specified clearly enough that the supplier and school can agree on the intended appearance before fabrication.
- Confirm the exact coating or treatment in the proposal.
- Request cleaning, inspection and touch-up instructions.
- Identify any conditions or exclusions in the finish warranty.
- Agree on how shipping or installation damage will be recorded and addressed.
Plan for routine access to the structure for inspection and maintenance. Grounds staff need to know where mowing, irrigation work or stored equipment could affect its supports and approach. Keep maintenance responsibilities in the handover record rather than assuming the band department will manage every part of an outdoor structure.
When a finish or material substitution is proposed, have it reviewed before acceptance. Appearance, maintenance and construction details should remain consistent with the approved project information.
Establish site and installation responsibilities
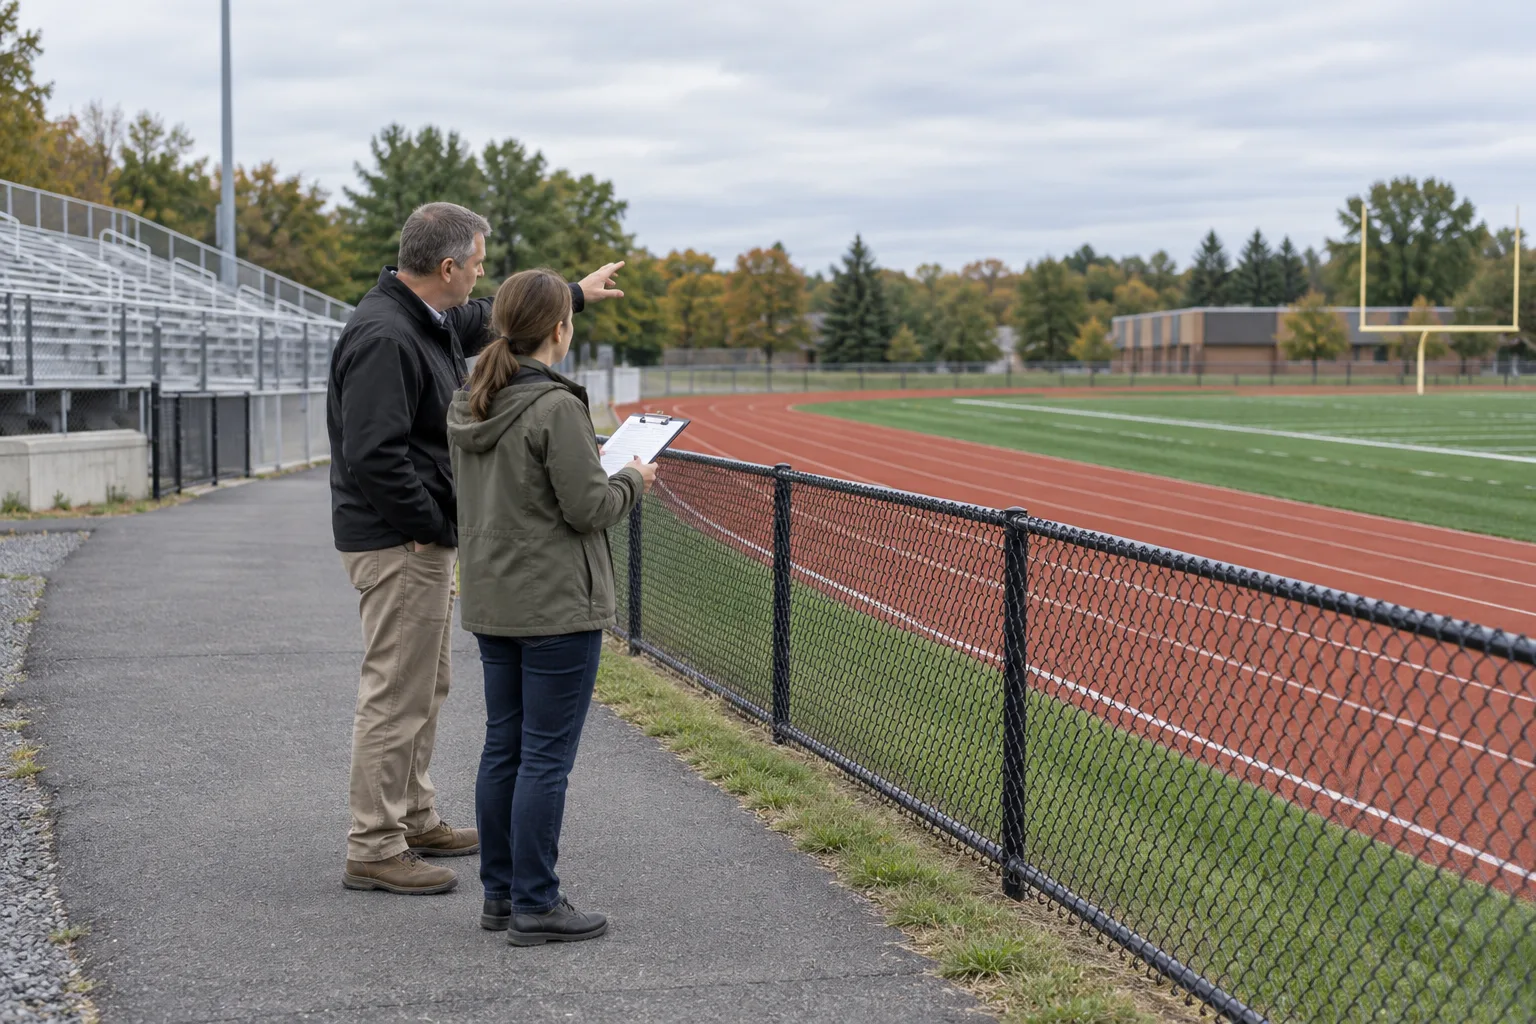
A supplier needs reliable site information to define the installation scope. Share a measured plan, photographs and known constraints. Mark buried or overhead services through the school's established site-review process and identify the people responsible for confirming conditions. Do not treat a preliminary sketch as a substitute for verified installation information.
Foundations, structural support and anchorage require project-specific design review. Assign responsibility for that work and for any permits or inspections that apply. Ask which drawings the platform supplier provides and which must come from the school's building professionals or other contractors.
Coordinate delivery with campus operations
Review vehicle access, unloading, temporary staging and the route to the final location. School gates, occupied paths and event schedules may constrain when work can occur. The installation plan should identify the work area and the person coordinating access with school operations.
Keep the supplier's equipment scope separate from other construction tasks while ensuring every task has an owner. Site preparation, paving, electrical work and relocation of existing equipment may be outside the platform proposal. They still need to be included in the overall project schedule.
Before confirming a delivery date, identify what must be complete for installation to proceed. A useful readiness review checks the approved drawings, site preparation, access arrangements and any work by other trades. Record unresolved items early so the project does not depend on decisions made while equipment is waiting at the school.
Compare complete proposals and plan the budget
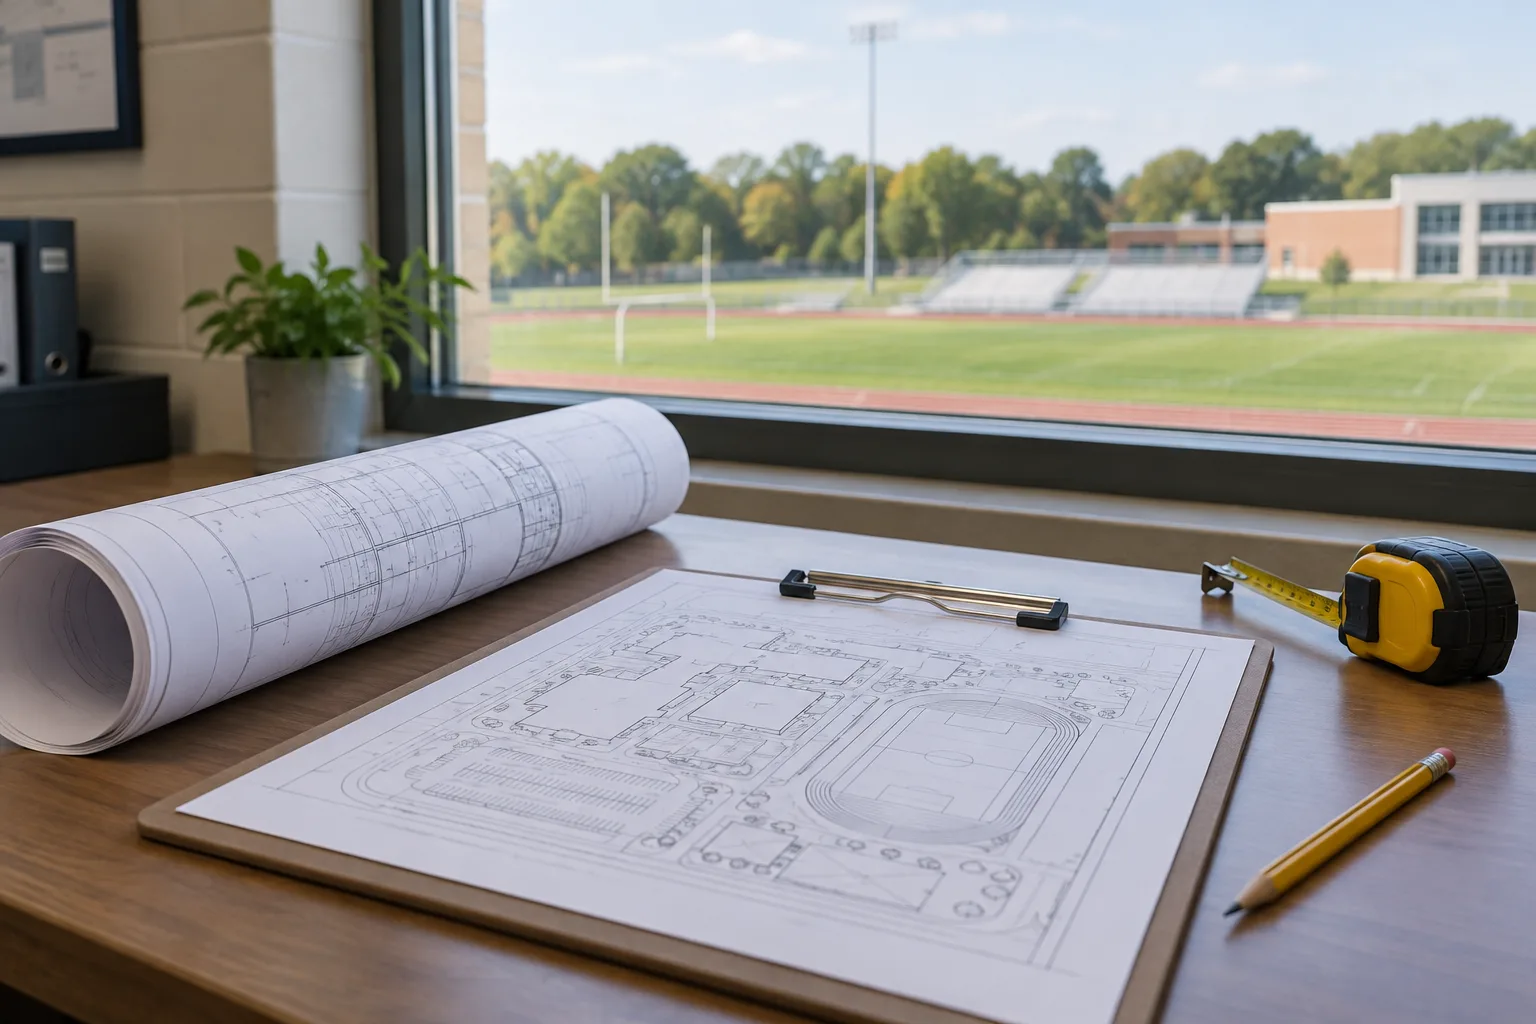
Ask every supplier to quote against the same operating brief and site information. The comparison should include the platform, stairs, landings, guarding, access controls, finishes and the agreed installation services. Identify any assumptions about site preparation or building work so the school can compare the total project scope.
An early budget is more useful when it separates confirmed requirements from optional items. School-color finishes, accessories and alternative layouts can be evaluated without obscuring the core need for a suitable observation position and a complete access arrangement.
Look beyond the equipment line
| Proposal item | Information to confirm |
|---|---|
| Design documentation | Drawings, review responsibilities and approval milestones |
| Supplied components | Dimensions, materials, finishes and included accessories |
| Delivery | Freight, unloading, staging and campus access requirements |
| Installation | Assembly, placement, site interfaces and exclusions |
| Handover | Instructions, training, warranty documents and outstanding items |
Do not assume a manufacturer's past delivery time or a different school's installation schedule applies to your project. Ask for the proposed sequence after the scope is understood, including time for review and any work outside the supplier's control.
Keep a record of changes during the proposal stage. If a staircase moves, the platform height changes or another use is added, the affected drawings and scope should be reviewed together. A clear revision record helps the purchasing team understand what the final price includes and helps the installer work from the latest approved arrangement.
Prepare for handover and long-term use
Before the platform is released for use, arrange the completion review required by the project team. Compare the installation with the approved documentation, collect the supplied instructions and record outstanding items. The school should know who can resolve an installation question and where the project records will be kept.
Assign responsibility for access, inspections and maintenance. A band director may manage daily use while facilities staff manage the structure and surrounding grounds. Define that relationship so an observed issue reaches the right person and does not remain an informal conversation between departments.
Keep the operating plan practical
Include the manufacturer's use and maintenance instructions in the school's own procedures. Identify how the school handles weather-related restrictions, unauthorized access and equipment left on the platform. Those decisions should follow the responsible school officials' requirements for the facility.
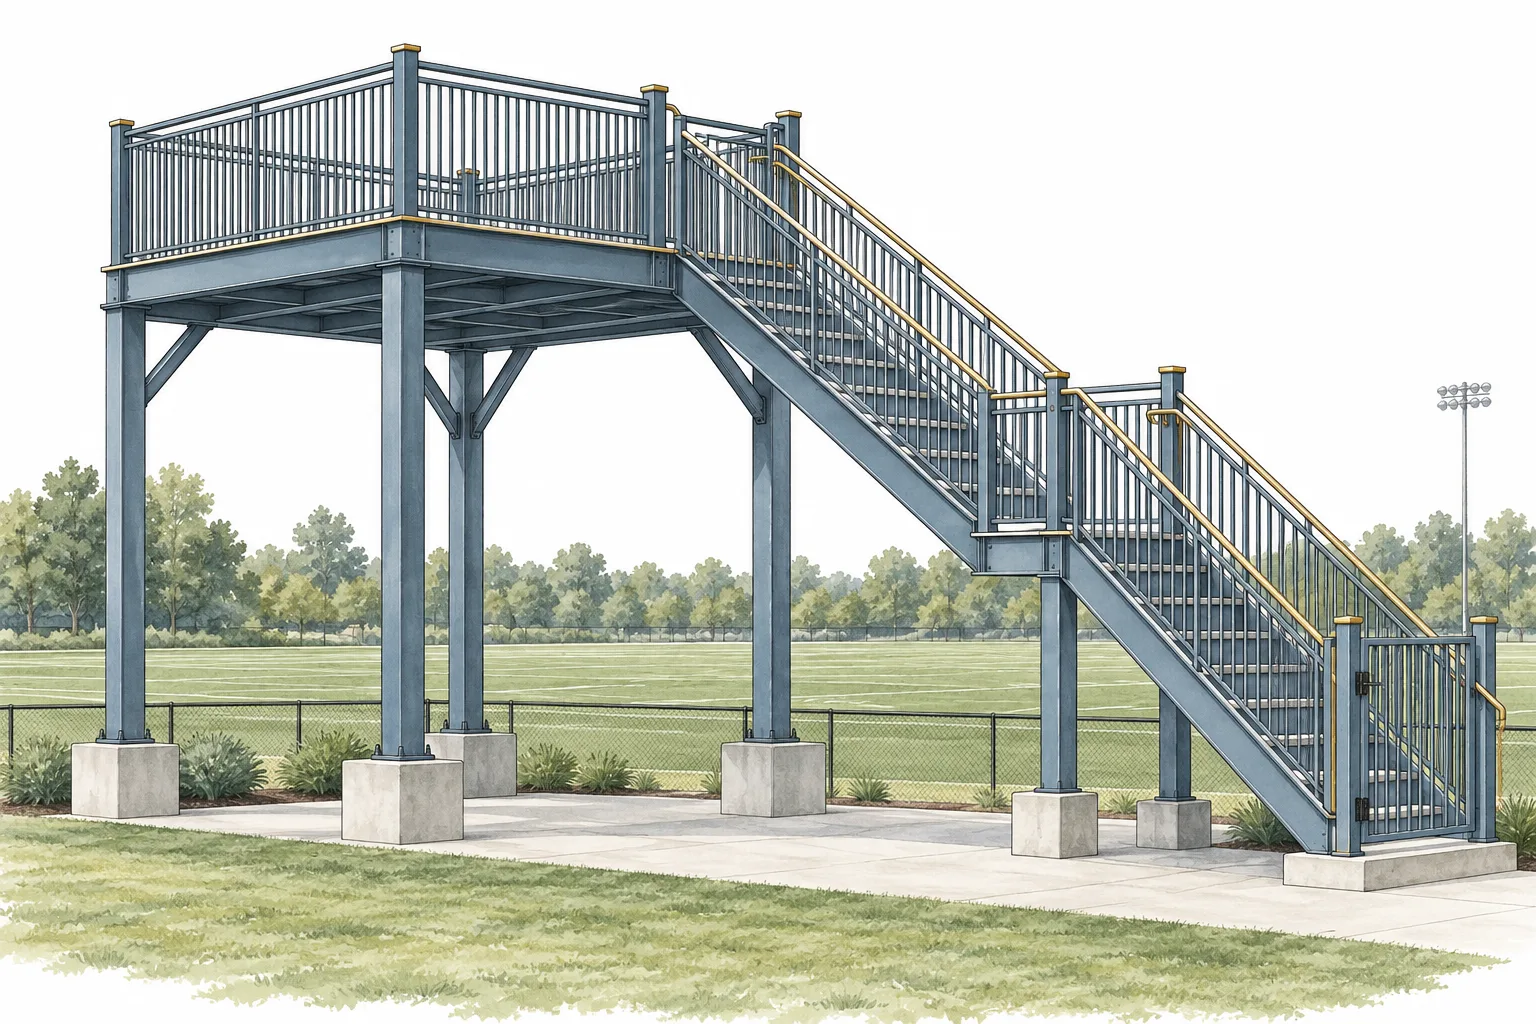
The supporting drawing in this section is an AI-generated concept. It illustrates an observation platform and access arrangement for discussion; it is not a construction drawing, a product specification or approval of a particular installation. Actual dimensions and details must come from the reviewed project design.
To start a focused discussion, send Material Handling USA photographs, approximate site measurements, the director's observation needs and the intended schedule. Identify known constraints and the people who will review the proposal. A clear brief helps the team develop a platform scope that the school can assess, purchase and maintain with a shared understanding of its purpose.
Frequently asked questions
How high should a marching band platform be?
The height should follow the required view, field layout and project review. Another school's height is a reference, not a universal specification. Discuss sightlines and access together before selecting dimensions.
Can the platform match our school colors?
Custom finishes may be available for the selected system. Specify colors and the components to receive them, and request the manufacturer's maintenance and warranty information for the proposed finish.
Is the Union County High School example an MH-USA installation?
The example is documented by our manufacturer partner. It is used here as a project reference, with its dimensions and materials limited to that installation; it is not presented as an MH-USA completed project.
Does the platform price include foundations and site work?
That depends on the proposal. Request a clear equipment and installation scope identifying foundations, anchorage, permits, site preparation and other work, along with the party responsible for each item.
Can a press box serve the same purpose?
A press box provides enclosed space and introduces room, service and event-use requirements. A director's platform is a different project brief. Review the intended activities before deciding whether separate or coordinated structures are appropriate.
What should we provide for an initial discussion?
Send site photographs, approximate measurements, observation needs, intended users and timing. Include nearby paths, fences, access constraints and the names of the school representatives who will review the project.
Plan a platform around your school’s needs
Share your room measurements, photographs and requirements with Material Handling USA to start a focused project discussion.