
E-Z-Rect Mobile Shelving Systems
E-Z-Rect mobile shelving systems place storage on moving bases so selected aisles can open when access is needed. Material Handling USA helps you compare the storage gain with the way people retrieve and replenish items. A useful layout balances capacity, access frequency, floor conditions and the work performed around the shelving.
Understand how mobile shelving uses space

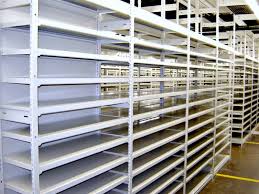
Static shelving normally leaves a permanent aisle between rows. Mobile shelving allows rows to move so the required access aisle can be opened while other rows remain closer together. The space that would otherwise remain in several aisles can support additional storage or another facility function, depending on the layout.
That principle does not mean every room will achieve the same gain. Columns, doors, the shape of the room, stored items and required access all influence the result. Compare a drawn static arrangement with a drawn mobile arrangement using the same inventory and operating requirements. Count usable storage positions rather than applying a generic percentage to the room area.
Compare capacity and access together
Mobile shelving is most useful when the access pattern fits the arrangement. If several people frequently need different aisles at the same time, a single shared aisle may create waiting. A department retrieving archived records occasionally has a different requirement from a busy replenishment operation. Observe the work before choosing how many access aisles the system should support.
- Record how often each inventory group is accessed.
- Identify simultaneous users and peak retrieval periods.
- Note carts, containers and other equipment entering the aisle.
- Define which routes must remain permanently available.
Avoid treating every existing aisle as removable space. Some aisles serve circulation, access to services or other building functions. Those needs remain even when the shelving moves. The design should distinguish an aisle used to retrieve stored items from a route that must remain clear regardless of which row is open.
Review the E-Z-Rect system and shelving options
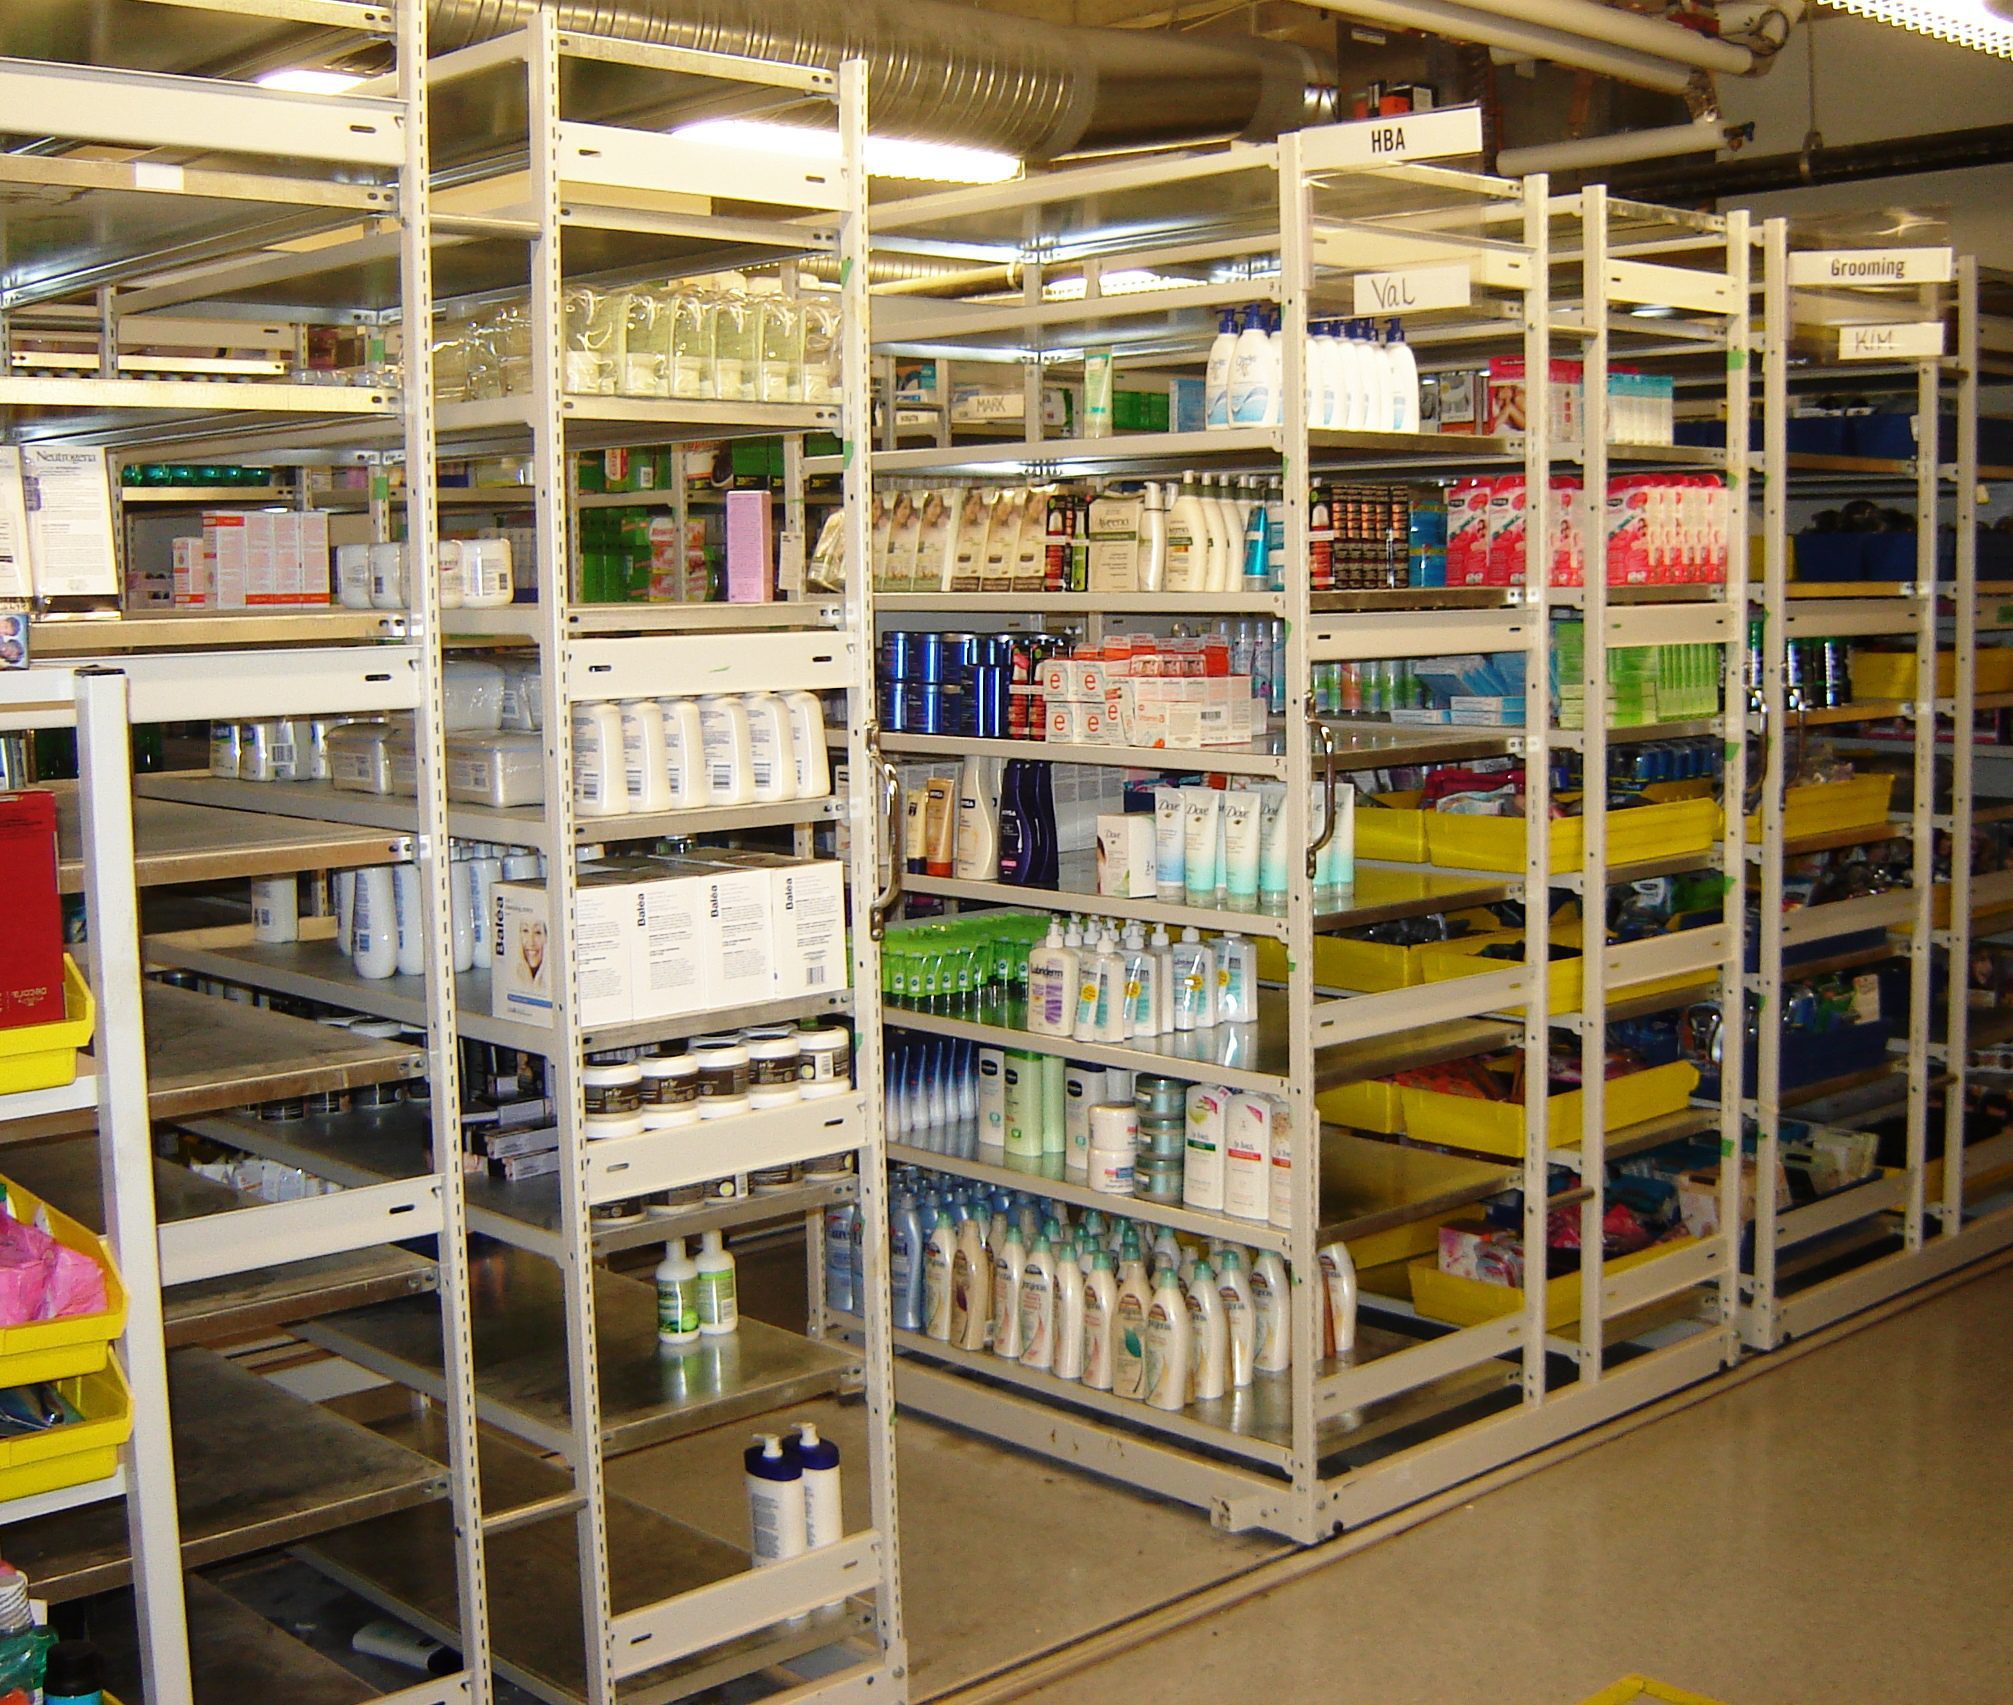
E-Z-Rect's current mobile-storage information identifies compatibility with its Type 1 and Trim-Line shelving, a floating-track design and a mechanical-assist option. These are manufacturer-specific features to investigate for the project. Confirm the actual base, track, shelving and operating configuration in the proposal rather than assuming any existing shelving can be placed on a mobile carriage.
Select shelving for the contents
The shelving above the base still needs to suit the stored items. Record carton dimensions, container types, shelf loads and any requirements for dividers or shelf surfaces. A mobile system with poorly matched shelf spacing may use floor space efficiently while leaving substantial unused space within each bay.
| Planning choice | What it affects | Information needed |
|---|---|---|
| Shelf depth and width | Item fit and bay utilization | Container dimensions and handling method |
| Shelf spacing | Usable vertical capacity | Item height and practical retrieval needs |
| Mobile-base arrangement | Row movement and access | Row length, loads and user pattern |
| Operating method | Day-to-day usability | Users, load conditions and supplier guidance |
Verify the complete assembly
Request the load limits and operating information for the proposed system as a whole. A shelf rating alone does not establish the capacity of a complete mobile row or its support on the floor. The base, shelving, track and installation details all need to be appropriate for the intended use.
The archived E-Z-Rect mobile shelving brochure provides background on the system. Because this literature is dated, confirm current components and project requirements with the supplier. Keep the approved component information with the project documents. If a shelf is replaced or a row is altered later, the responsible supplier can review the change against the original arrangement. Compatibility should be established from the actual system details, not from a similar appearance or a general description of boltless shelving.
Profile inventory and plan the retrieval method

Begin with a representative inventory sample, including the largest, heaviest and most frequently accessed items. Include packaging and containers used in practice. A shelf plan based only on average dimensions can fail when a few large cartons or irregular containers arrive. Decide how those exceptions will be handled before the system is ordered.
Organize items around the user
Place inventory according to the approved handling method and frequency of use. Consider how staff identify a location, retrieve the item and place it on a cart or work surface. Clear location labels and a consistent address system help users find the correct aisle without opening several rows to search visually.
For records, distinguish active files from archive material and confirm the size of the actual boxes or folders. For stockrooms, include replenishment quantities and the packaging that arrives from suppliers. For healthcare or other specialized environments, the responsible team should define storage, cleaning and access requirements for the items involved rather than relying on a general shelving-category label.
Preserve space for exceptions
Decide where oversize items, damaged containers and material awaiting identification will go. They should not accumulate in the open aisle or interfere with carriage movement. Provide a defined process for returning the area to normal after receiving or an inventory count. The layout works best when temporary work has an assigned place.
If the project supports several client accounts, coordinate it with 3PL storage planning. Mobile shelving may be useful for selected inventory groups, but the access pattern and client controls must remain practical. A storage method that works well for slow-moving reserve stock may not be the best arrangement for a continuously active pick face.
Evaluate the floor and track installation
Floor
Review support and condition.
Track
Confirm installation and transitions.
Access
Preserve required routes.
The floor and track arrangement are central to the project. Review the actual slab or supporting floor, surface condition, level changes and any existing finishes. The concentrated loads and movement of the proposed system need appropriate evaluation. Do not assume that a room capable of holding static shelving is automatically suitable for every mobile arrangement.
Provide reliable site information
Send a current plan and photographs showing the proposed area. Identify columns, doors, floor joints, service covers and any irregularities. If drawings or structural information are available, provide them to the responsible project professionals. State what remains unknown so it can be investigated before fabrication and installation.
E-Z-Rect describes a floating-track feature for its mobile system, but that does not remove the need for correct site preparation and installation. Ask how the proposed track will be supported, leveled and integrated with the surrounding floor. Confirm the requirements for transitions at entrances to the storage area and for any carts used by staff.
Coordinate the surrounding routes
Review how people approach the system and move through the open aisle. Consider accessibility needs, doors and nearby workstations. Have the appropriate professionals evaluate requirements that apply to the complete installation. A manufacturer feature or product approval should not be interpreted as a universal approval for every building and location.
Keep maintenance access in the plan. The system should be inspectable and serviceable without dismantling unrelated storage or blocking essential building functions. Identify who will maintain the tracks and moving components and which procedures apply. That ownership is as important as the initial installation detail for keeping the system usable over time.
Design for shared access and daily usability

Mobile shelving changes how staff enter and use storage aisles. Review the operating method with the people who will work with the system, including occasional users. They need to understand how to open the required aisle, recognize occupancy and follow the supplied safety instructions before moving any row.
Test a realistic access pattern
Use examples from a busy period. One person may be retrieving material while another arrives to replenish a different location. A cart may remain in an aisle while the user checks an item. Discuss how the proposed arrangement handles these situations and whether more than one access zone is needed.
Do not rely on staff calling out across the room as the only operating procedure. Ask the supplier to explain the safety and aisle-control features of the selected configuration, and include them in training. Follow the manufacturer's instructions for movement, inspection and use. Never bypass a supplied safety feature to make a congested process appear faster.
Keep the area orderly
- Keep loose materials and packaging away from tracks and moving components.
- Store items within the approved shelf and row envelope.
- Use the designated location system instead of placing overflow in access areas.
- Report unusual resistance, damage or operating changes through the agreed process.
Review the layout after staff have used it through a representative operating period. Waiting, repeated searching or awkward replenishment may indicate a need to adjust inventory placement or procedures. A successful installation should remain understandable when staff change, so keep instructions and location labels current rather than relying entirely on informal knowledge held by experienced users.
Compare capacity, cost and future flexibility
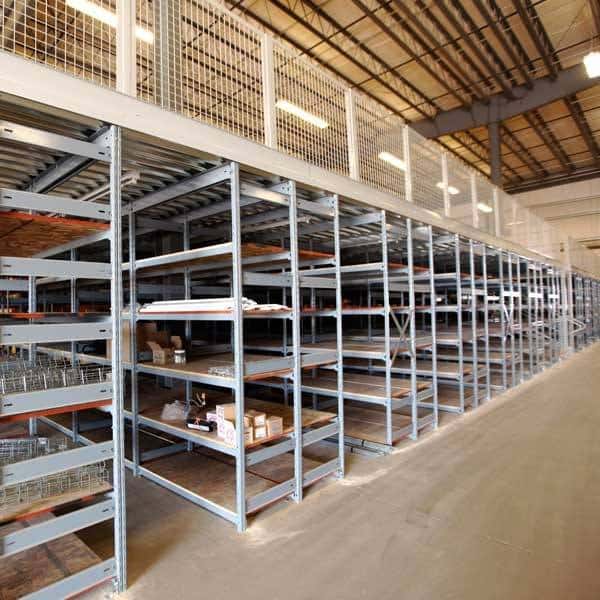
Evaluate the mobile proposal against a realistic alternative using the same inventory. Count usable shelf space, required access and the area available for other work. Include the effect on retrieval and replenishment, not only the number of bays. The most useful choice is the arrangement that supports the required work within the facility's constraints.
Review complete project costs
Include shelving, bases, tracks, freight, installation, floor preparation and any professional review. Identify the cost of relocating existing inventory and maintaining access during the transition. Ask which work is excluded from the quotation and assign responsibility for it. A comparison of equipment prices alone can miss important differences in installation scope.
If the objective is to avoid a move or expansion, document the space requirement and the assumptions behind that decision. Do not assume the shelving eliminates every reason for relocation. Other constraints, such as receiving capacity or office space, may remain. Keep the business case tied to the problem the storage project can actually solve.
Ask what can change later
Confirm the options for adding bays, changing shelf spacing or relocating the system. Identify component compatibility and any limits on expansion. A flexible product still needs an appropriate floor, installation and operating plan when changed. Retain drawings and model information so future work can be assessed accurately.
The green warehouse design guide discusses related questions about reuse and resource efficiency. Reusing sound equipment may be worthwhile, but its condition and suitability must be checked. Avoid placing an existing shelf or accessory into a mobile system simply because it appears to fit.
Prepare the project brief and handover checks
Inventory
Containers, weights and retrieval frequency.
Site
Dimensions, photographs and floor details.
Handover
Training and operating information.
To begin a review, gather the room dimensions, inventory profile and user requirements. Include photographs, current storage counts and the desired outcome. Explain whether the aim is more capacity, a smaller storage footprint or a better arrangement within the same room. These objectives can lead to different layouts.
Provide a practical specification package
List container dimensions, shelf loads, retrieval frequency and the number of simultaneous users. Identify carts or handling equipment that enter the area. Include doors, columns, service access and known floor conditions on the plan. State future growth expectations as assumptions to evaluate rather than as a reason to maximize every possible shelf position immediately.
Agree on site preparation, delivery and installation responsibilities. Plan where inventory will be stored during the work and how users will obtain essential items. Coordinate required reviews before ordering. A clear transition plan can prevent the project from disrupting the very department it is intended to help.
Verify the installed system
Compare the installation with the approved layout and obtain the applicable operating information. Confirm labels, load information and the supplied safety features. Have the responsible installer demonstrate operation and explain inspection and maintenance requirements. Record outstanding items and resolve them through the agreed process.
Train users before the area returns to normal operation, then review the arrangement after a representative period of use. Material Handling USA can help structure an E-Z-Rect mobile shelving discussion around these requirements. The goal is useful storage capacity with an access pattern, installation and operating routine that fit the people and inventory in the room.
Compare unit types, duty ratings, decking and brands on our main boltless shelving page.
Frequently asked questions
How much space can mobile shelving save?
The result depends on the room, inventory and access requirements. Compare actual static and mobile layouts using the same storage needs rather than applying a generic percentage to the floor area.
Can E-Z-Rect mobile storage use Type 1 or Trim-Line shelving?
E-Z-Rect identifies both in its current mobile-system information. Confirm the exact compatible components and configuration for the proposed installation with the supplier.
Can existing shelving be converted to mobile storage?
Possibly, but compatibility, condition, loading and the complete base and track arrangement must be reviewed. Similar dimensions alone do not establish that components can be combined.
Is the existing floor automatically suitable?
No. The proposed loads, track support and floor conditions need appropriate evaluation. Provide site information and involve the responsible professionals before installation.
Will users have to wait for an aisle?
That depends on the arrangement and simultaneous access needs. Review peak retrieval and replenishment patterns when deciding how many aisles or access zones the system should support.
What information is needed for a quote?
Provide room dimensions, photographs, inventory sizes and weights, user counts, access frequency and known floor conditions. Include the storage objective and any requirements for future changes.
Plan Mobile Storage Around Your Inventory
Share your application details, photographs and requirements with Material Handling USA to start a focused project discussion.