
Green Warehouse Design for Practical Efficiency Improvements
Green warehouse design connects the building, storage layout and daily operating habits. The useful starting point is a measured problem: unnecessary travel, lights running in empty areas, damaged packaging or doors remaining open between movements. Material Handling USA helps you review storage and workflow alongside the wider facility plan, so improvements support both resource efficiency and reliable operations.
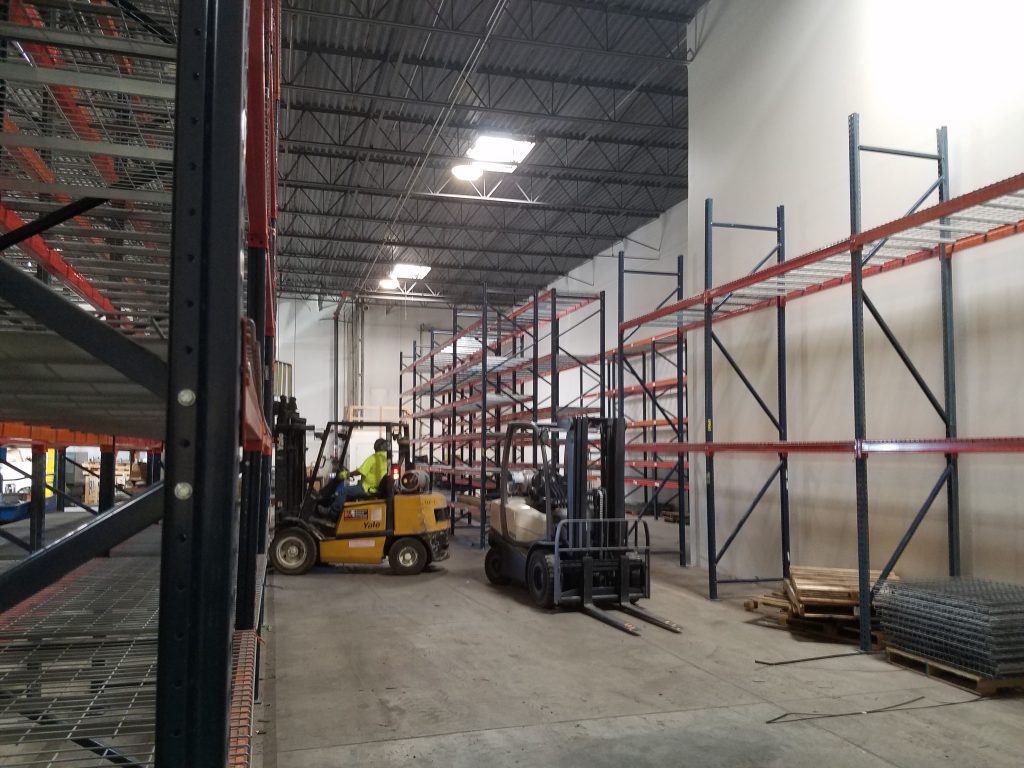
Establish a baseline before choosing improvements
Baseline
Measure the current operation.
Owner
Assign each improvement.
Review
Check results in context.
A warehouse can use resources inefficiently in several different ways. Energy may be consumed outside operating hours. Materials may be handled repeatedly because their locations do not suit the order profile. Packaging may be discarded after a single movement even when a controlled reuse process is possible. These problems need different responses, so a general sustainability target should be translated into specific operating questions.
Collect utility use, operating hours, shipment volumes and relevant facility changes for a representative period. Note seasonal temperature differences and changes in refrigeration or production activity. A lower utility bill does not automatically demonstrate better efficiency if the building handled far less work during the same period. Keep the context with the numbers.
Connect each measure to an owner
Choose a small set of indicators that staff can maintain consistently. Examples include electricity per operating period, packaging purchases, damaged cartons, equipment idle time and the number of unnecessary handling steps in a selected process. Use measures that relate to the improvement being tested rather than collecting every available number.
- State the problem and the area where it occurs.
- Record the baseline and how it was measured.
- Assign responsibility for the proposed change and follow-up.
- Set a review date and note operational changes that could affect the result.
The initial review should include staff who receive, pick, pack and maintain equipment. They can often identify recurring workarounds that do not appear on a building drawing. A door that stays open because staging is poorly located, for example, may require a workflow change as well as an equipment repair.
Reduce avoidable travel and repeated handling
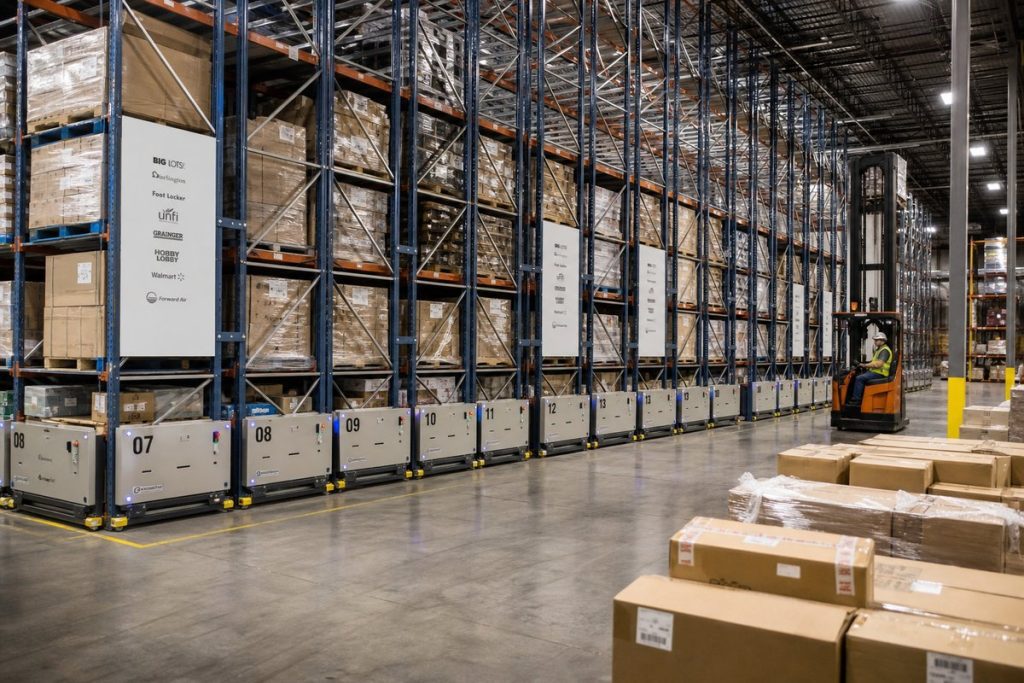
Storage design affects how often goods move and how far people or equipment travel. A more compact arrangement can help, but density alone is not the goal. If staff must move several loads to reach the required item, the apparent space saving can create extra handling. Review access and movement together before changing the rack or shelving layout.
Follow an item through the facility
Select a representative product and map its path from receiving to dispatch. Record where it waits, where its status changes and where someone handles it again. Include returns and exceptions. A product that moves directly on a normal day may take a much longer route when its usual staging location is occupied.
Place frequent work near the resources it uses, while preserving appropriate separation and travel routes. Review the location of packing materials, empty containers and waste collection. A packing station can be well equipped but inefficient if staff repeatedly leave it to obtain basic supplies or dispose of damaged packaging.
Evaluate usable storage capacity
Compare the space occupied by inventory with the space required for access, replenishment and handling equipment. E-Z-Rect mobile shelving or other higher-density storage may suit some slow-access areas, while a busy pick face may need continuous availability. Do not apply the same storage method to every department merely to create a uniform appearance.
For facilities serving several clients, 3PL warehouse storage planning adds another layer: client separation, varying order profiles and seasonal changes. A practical green warehouse plan should preserve those operational requirements. Reducing unused aisle space is useful only if the resulting arrangement still supports the work without congestion, excessive relocation or damage to goods.
Coordinate lighting with the storage layout
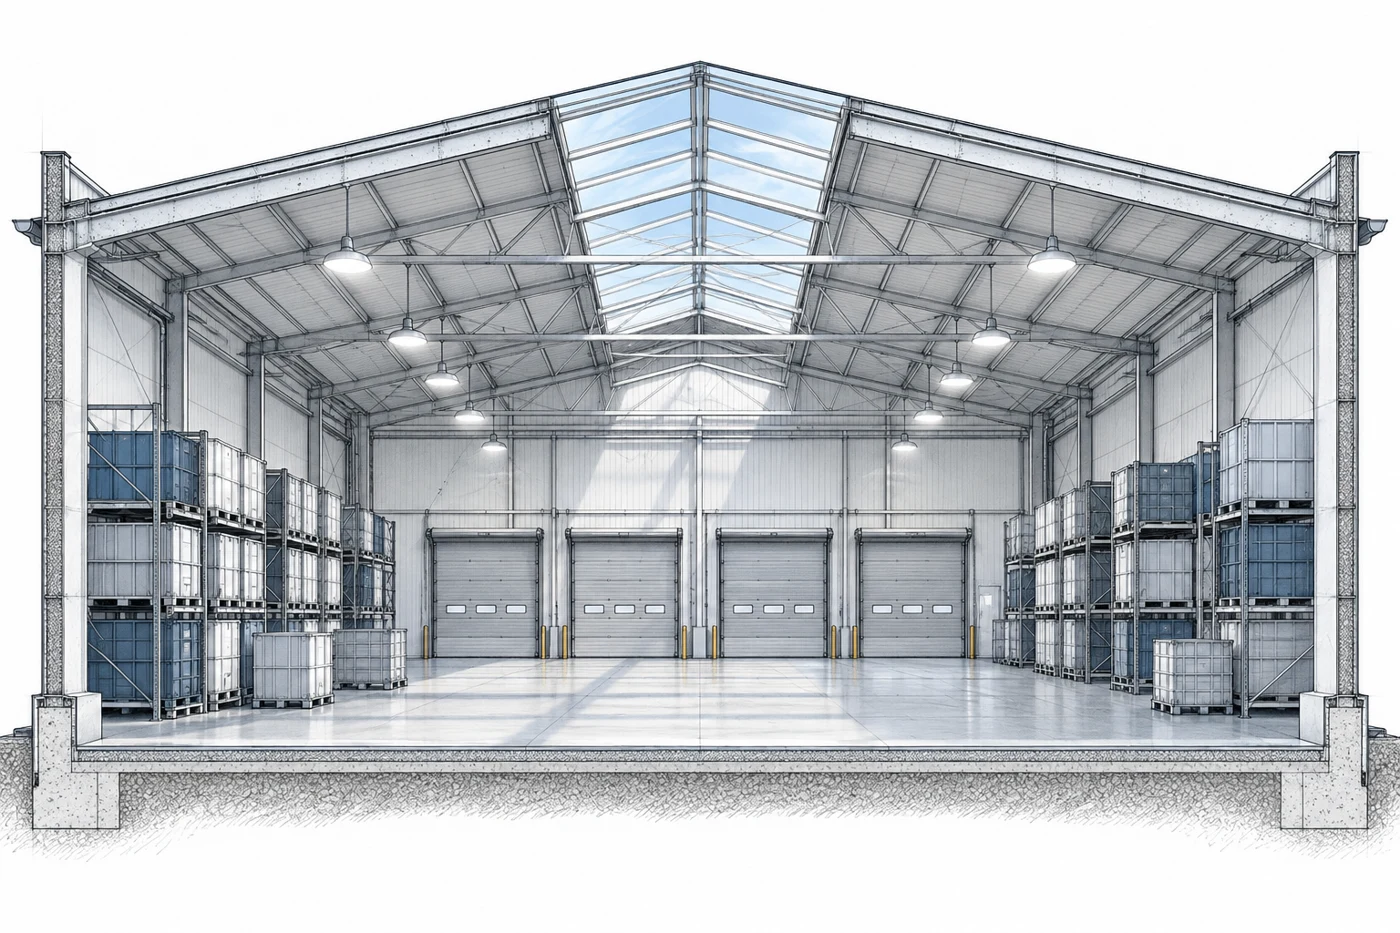
Lighting should support the tasks performed in each area and respond sensibly to occupancy. The placement of racks, tall loads and workstations affects where light reaches the work surface. Review lighting when storage changes, rather than assuming an existing fixture pattern will remain suitable after additional rows or higher shelving are installed.
ENERGY STAR identifies lighting controls, maintenance and efficient equipment as opportunities for commercial buildings. Its warehouse guidance also emphasizes matching improvements to the facility's actual conditions. Use that guidance as a starting point for an assessment, not as a promise that one fixture replacement will produce the same result in every warehouse.
Look at the task, not just the ceiling
Check visibility at labels, pick locations, inspection benches and packing surfaces. Consider glare, shadows and the difference between a lightly occupied reserve area and a continuously staffed workstation. Any lighting design should maintain the conditions needed for safe movement and accurate work. Lower energy consumption is not useful if staff cannot read labels or identify damaged packaging.
Test controls in normal operation
Occupancy controls need to respond to how people and equipment actually move through the area. A control arrangement that repeatedly leaves users in darkness is likely to be overridden. Include staff feedback during commissioning and verify the intended settings after changes to rack height, aisle orientation or shift patterns.
Keep access for cleaning and maintenance in the plan. Dirty fixtures, damaged sensors and undocumented overrides can undermine an otherwise sound installation. Assign responsibility for checking settings and recording changes. Where daylight is part of the design, review its interaction with heat gain, glare and the building envelope with the appropriate facility professionals rather than treating roof openings as a stand-alone storage decision.
Review doors, conditioned areas and building interfaces
The storage operation and the building systems meet at doors, docks and temperature boundaries. Review how goods cross those boundaries, where they wait and what keeps doors open. A receiving layout that requires prolonged staging in a doorway can work against the building's energy strategy, even when the door and surrounding seals are in good condition.
Start with operating observations
Observe a normal receiving period and a busy one. Note repeated door movements, waiting loads and conflicts between incoming and outgoing traffic. Ask whether the staging arrangement can shorten the time goods spend at the opening. Keep any proposed change compatible with the handling equipment, pedestrian routes and the facility's emergency procedures.
| Area | Question to investigate | Useful next step |
|---|---|---|
| Loading doors | Why do doors remain open? | Compare staging and movement sequences |
| Office areas | Are requirements different from the warehouse? | Review separate operating schedules |
| Cold storage | Where do loads wait during transfer? | Review the temperature-transition workflow |
| Building openings | Are seals or finishes damaged? | Assign inspection and repair responsibility |
Coordinate specialist work
Changes to insulation, ventilation, heating, cooling or refrigeration need the appropriate technical review. Storage equipment can affect access to those systems and the space around them. Bring the rack or shelving plan into the same discussion so service access and equipment clearances are resolved before installation.
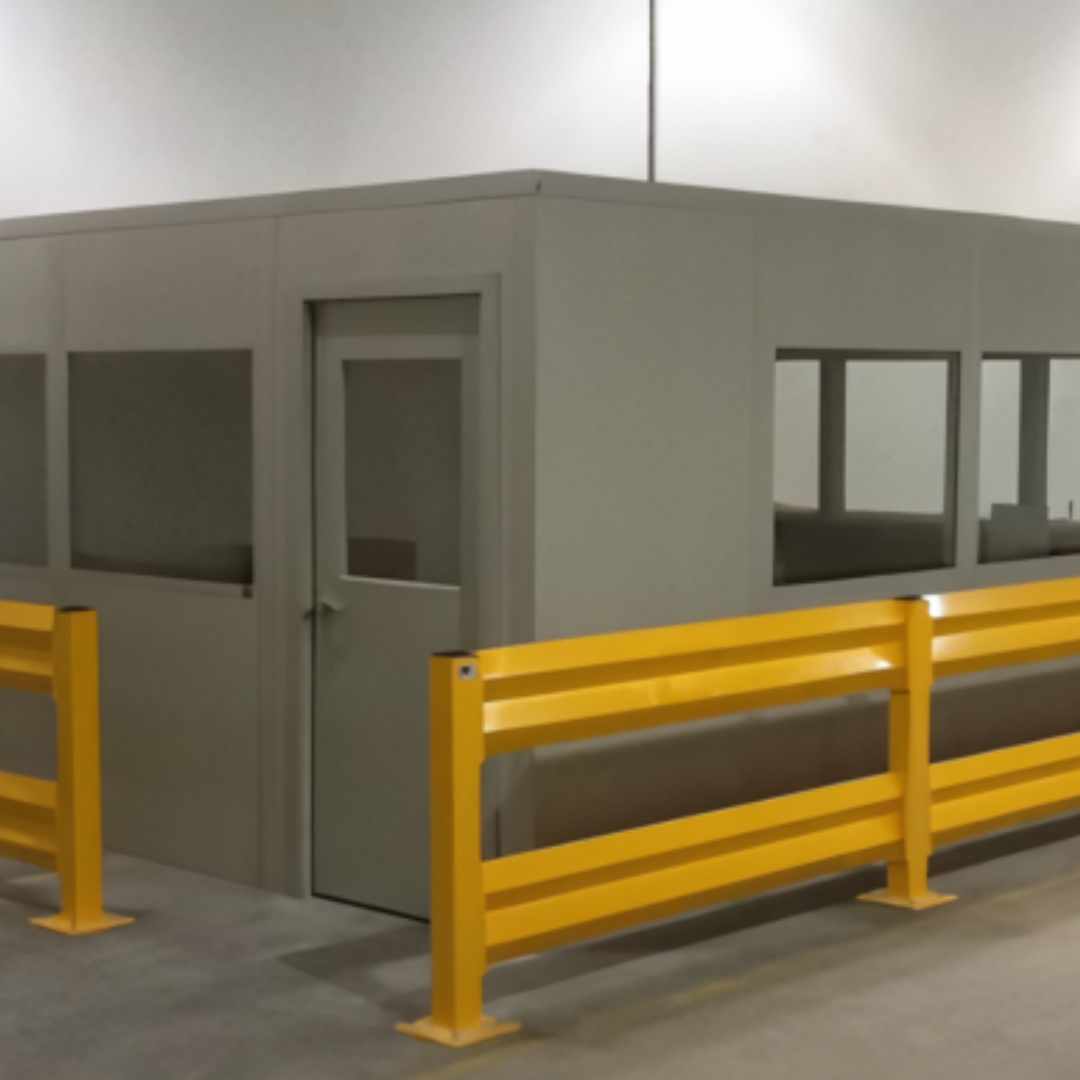
If enclosed office or staff space is needed inside the warehouse, commercial modular buildings may be one option to evaluate. Their suitability depends on use, services and site conditions. Do not assume that adding an enclosure automatically reduces total energy use; evaluate the new space and its operating schedule as part of the whole building.
Improve packaging use and material recovery

Packaging decisions influence product protection, labor and waste. Reducing material without understanding the shipment can lead to more damaged goods and replacement deliveries. Begin with the products, transport conditions and damage history, then identify where packaging is oversized, duplicated or discarded unnecessarily.
Organize the packing process
Keep commonly used cartons and protective materials within a practical replenishment arrangement. Make the available sizes easy to identify. If staff select an oversized carton because the correct size is difficult to find, the problem includes storage and process design. Review the location of labels, tape and waste containers alongside the packing surface itself.
Separate clean reusable materials from waste that is unsuitable for reuse. Define who decides whether a container is fit for another cycle. A returnable tote program needs a return route, inspection process and a place to store empty containers. Without those elements, reusable packaging can become a growing collection of damaged or mismatched containers.
Measure the result in context
Track packaging purchases and damage reports together. A reduction in material use should not conceal a rise in product damage or rework. Where recycling is available, confirm the accepted materials and preparation requirements with the actual service provider. Labels such as recyclable do not by themselves establish that the facility's local collection route accepts the material.
Include warehouse housekeeping in the plan. Cardboard, stretch film and empty containers should have defined collection points that remain clear of operating routes. Staff need a workable way to remove waste throughout the shift, not only at the end of the day. A well-placed collection point can support both orderly work and more reliable separation of materials.
Assess equipment and purchasing over its working life
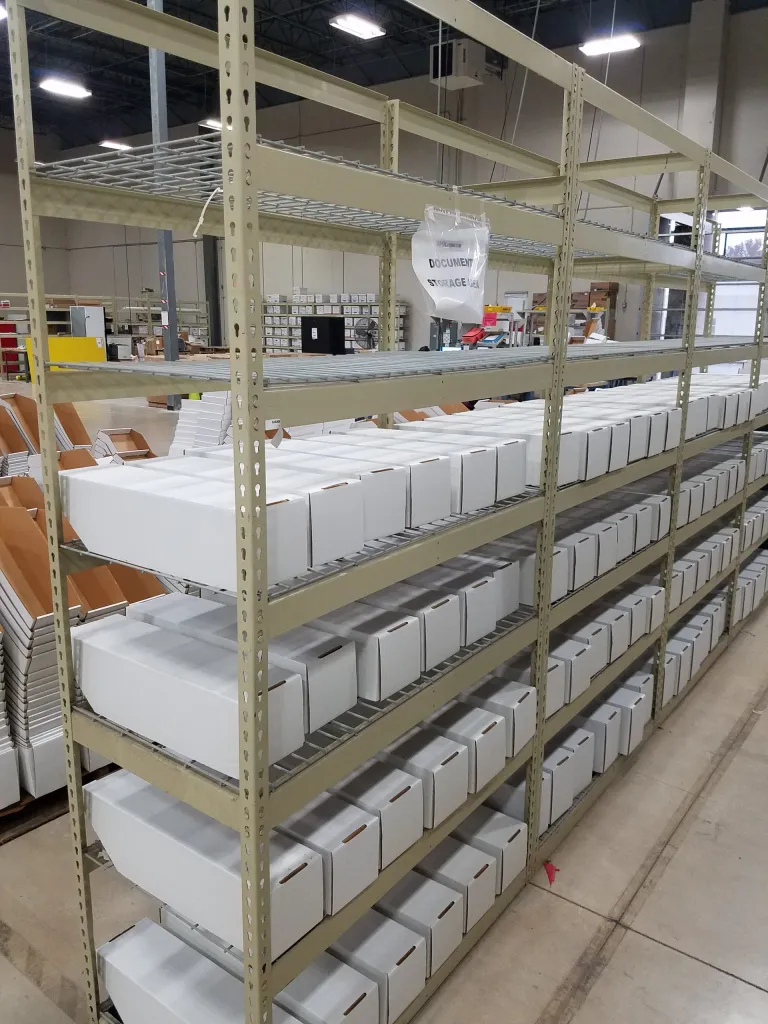
Equipment selection should consider the intended workload, maintenance and future changes as well as the purchase price. A durable system that can be maintained and adapted may support a different long-term outcome from a lower-cost item that must be replaced when the operation changes. Compare those possibilities using evidence for the actual equipment under consideration.
Ask practical ownership questions
Identify the expected operating hours, duty pattern and environment. Ask how the equipment is inspected, serviced and repaired, and which parts are replaceable. Confirm access to maintenance information and the support arrangements included in the proposal. Avoid assuming that every product in a category has the same service life or repair options.
For specialized refrigerated routes, review the cold-room pallet truck application questions. For powered equipment, compare the energy and charging requirements against the planned work. A storage redesign may change travel distances or utilization, so use the revised workflow in the evaluation. Include idle periods and charging arrangements where relevant. Do not select a battery or charging system solely from a generic claim about runtime.
Review reuse and expansion carefully
Existing rack or shelving may be reusable, but condition, compatibility and suitability must be checked. Reusing a component is not automatically appropriate for a new load or configuration. Have the responsible supplier or professional review the proposed arrangement and any required modifications. Keep the information needed to identify the components in future projects.
For new purchases, ask which elements can be reconfigured and what restrictions apply. A modular system still needs compatible parts, appropriate installation and a plan for moving inventory during changes. Treat flexibility as a specific capability to verify, not a general marketing label. The strongest purchasing decision connects the equipment's actual features to a foreseeable operational need.
Build a phased improvement plan and verify progress
Observe
Find a specific source of waste.
Test
Make a defined change.
Verify
Compare representative operating periods.
A green warehouse project is easier to manage when it is divided into clear actions with measurable outcomes. Start with observations and maintenance issues, then evaluate layout changes and larger capital work. Sequence improvements so one project does not invalidate assumptions used for the next. For example, finalize the storage arrangement before commissioning lighting around it.
Compare options on the same basis
Document installation costs, operational disruption, ongoing maintenance and the expected benefit. Identify assumptions about utility rates, working hours and throughput. Where a financial case is needed, use the organization's approved evaluation method and distinguish estimates from measured results. Do not present a generic payback period as a commitment for the facility.
Set a trial area when a change can be tested safely at a manageable scale. Record the baseline, make the change and review the outcome over a representative operating period. Include staff feedback about usability and exceptions. An improvement that is repeatedly bypassed may need adjustment even if its theoretical performance looks attractive.
Keep the review active
After implementation, check that settings, locations and procedures remain as intended. New clients, longer shifts or a change in packaging can alter the result. Update the improvement record so future teams understand why the arrangement was chosen and when it should be reassessed. This is particularly useful when maintenance or operations staff change.
Material Handling USA can help evaluate the storage and material-flow portion of the plan, working from your building layout, inventory and operational priorities. Bring utility or building-system questions to the relevant specialists as part of the same project. The objective is a facility that uses space and resources deliberately while continuing to handle goods accurately and reliably.
Frequently asked questions
What makes a warehouse green?
It uses a deliberate approach to energy, materials, space and operating practices. The useful test is whether defined improvements reduce avoidable resource use while maintaining the facility's operating requirements.
Should lighting or storage be upgraded first?
Review them together. Changes to rack height and aisle layout can affect lighting performance, so resolve the intended storage arrangement before finalizing a lighting design around it.
Does denser storage always reduce environmental impact?
No. Density can reduce the space needed, but poor access may add handling and travel. Compare usable capacity, retrieval requirements and the complete workflow before selecting a system.
Can existing shelving be reused?
Possibly, after its condition and suitability for the proposed loads and configuration are checked. Compatibility and installation requirements should be confirmed by the responsible supplier or professional.
How should savings be measured?
Compare a defined baseline with results from a representative period, accounting for changes in workload and operating conditions. Track the measure relevant to the action, such as energy use, packaging purchases or repeated handling.
What should I bring to a warehouse efficiency review?
Bring a building plan, inventory profile, operating schedules, photographs and a list of recurring problems. Add utility, packaging or handling data where it relates to the improvements being considered.
Build a Practical Warehouse Improvement Plan
Share your application details, photographs and requirements with Material Handling USA to start a focused project discussion.