
Crime Lab Evidence Storage Mobile Shelving Case Study: Missoula, Montana
How the Montana Forensic Science Division added high-density mobile evidence shelving to its Missoula laboratory without building a sub-floor.
Customer
Montana Department of Justice, Forensic Science Division
Location
2679 Palmer Street, Missoula, MT 59808
Product
Mobile evidence shelving, four shelf levels per section, twin ramp
Application
Laboratory evidence storage
About the project
The Montana Department of Justice Forensic Science Division operates the state crime laboratory at 2679 Palmer Street in Missoula, Montana. It is the laboratory that agencies across Montana send casework to, which means the evidence it holds arrives from every county in the state and has to be stored under a single accredited chain of custody.
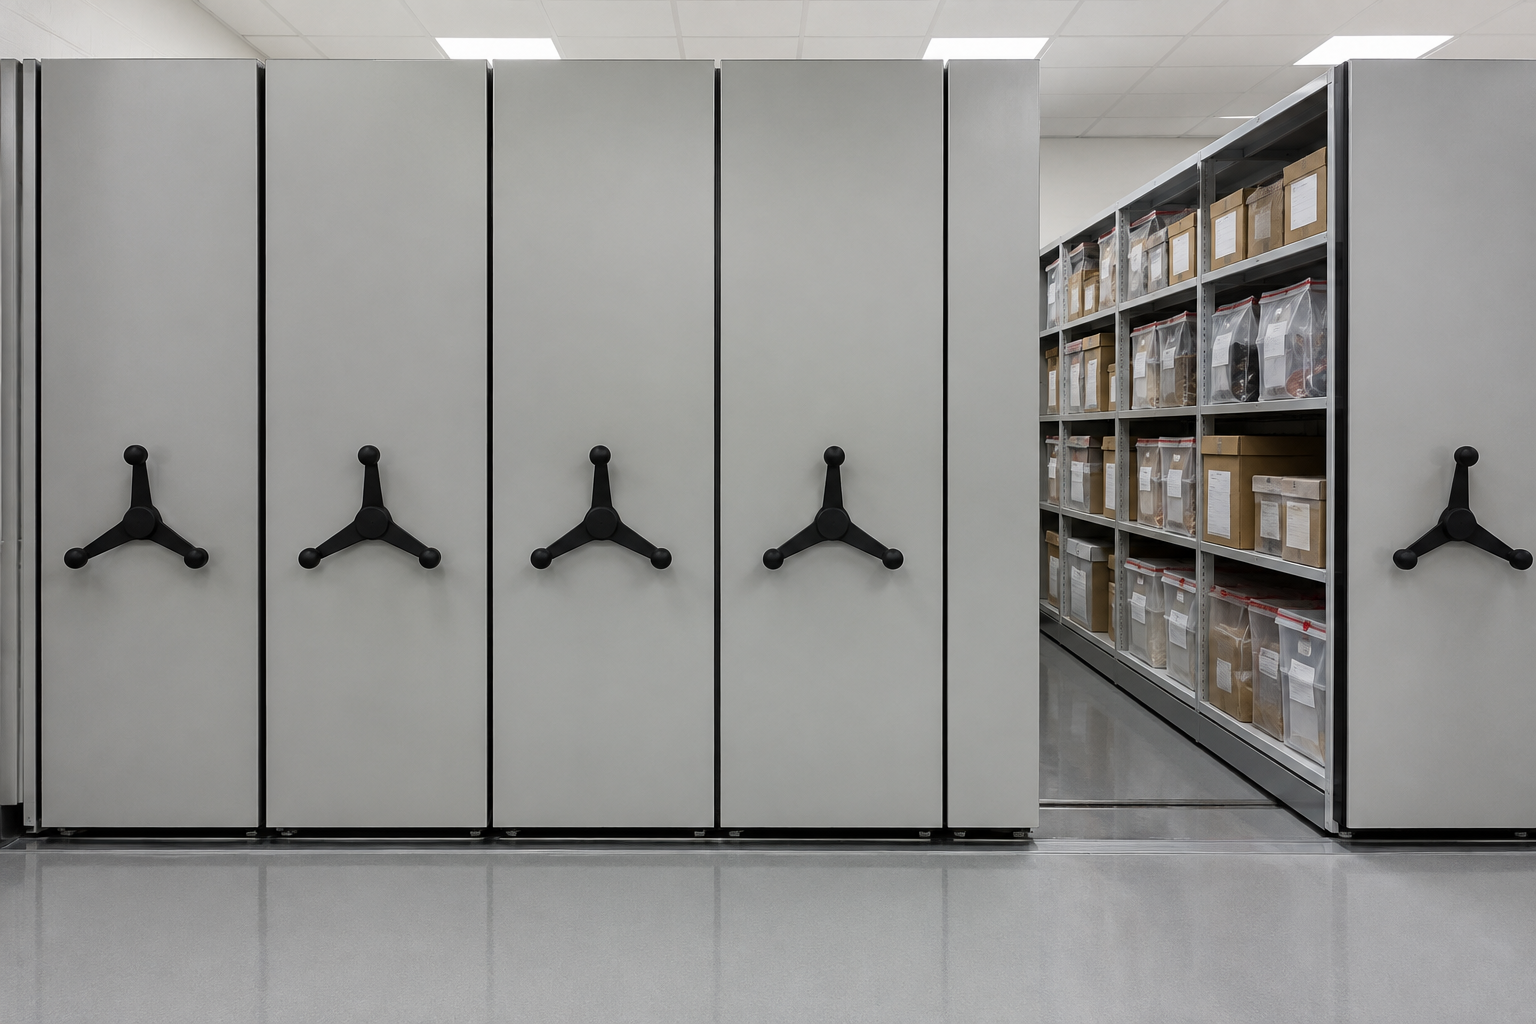
Material Handling USA supplied a high-density mobile shelving system specified as mobile evidence shelving for the laboratory. Sections were configured with four shelf levels, one stationary carriage was built with solid back panels, and the system was quoted with a twin ramp so the laboratory floor did not have to be rebuilt. Freight and installation were included, with roughly eight weeks from order to install.
Project scope at a glance
The situation
A forensic laboratory stores evidence under tighter rules than almost any other facility. Casework has to remain sealed, segregated, individually traceable and available for years, and accreditation depends on the storage arrangement being controlled and documented. The practical result is that a crime lab cannot solve a space problem by stacking things more tightly or shipping overflow off site.
That leaves the room itself. Static shelving spends most of a storage room on permanent aisles, and in a laboratory building the storage room is competing with bench space that is even harder to give up. Putting the shelving on carriages recovers that aisle area without taking a square foot from the rest of the building.
What Material Handling USA supplied
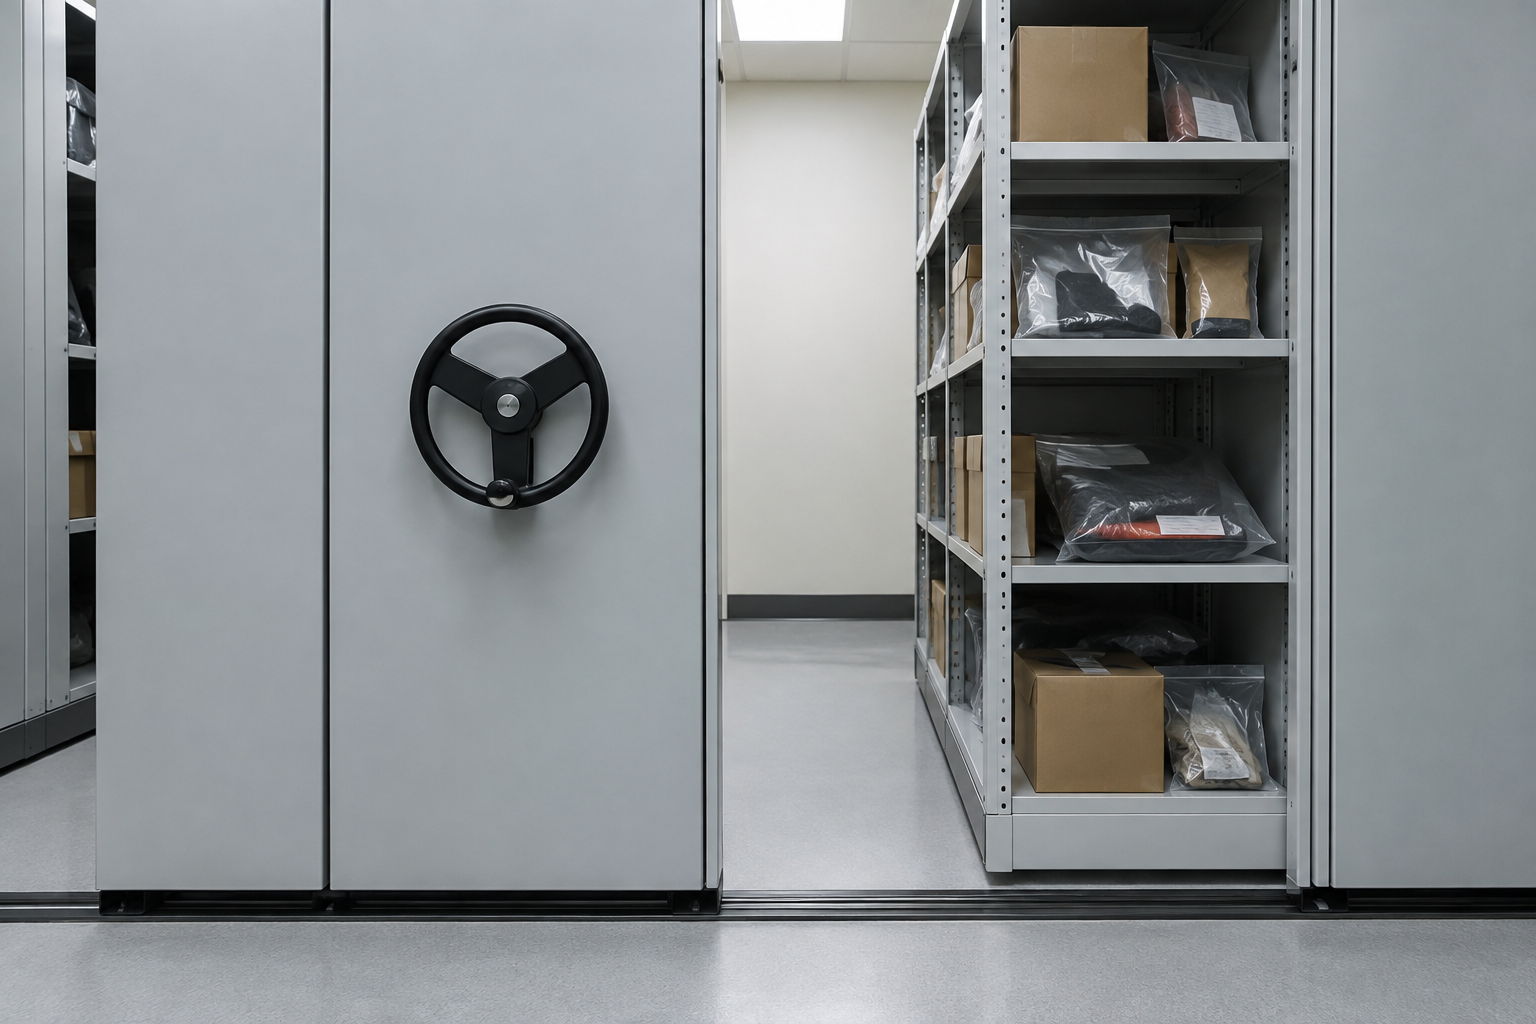
Material Handling USA supplied a mobile evidence shelving system built to the laboratory’s room drawing. Sections were configured with four shelf levels per section, sized for sealed and packaged casework rather than for paper files, and the carriages ride on floor rail driven by mechanical handwheels.
One stationary carriage was built with solid back panels. On an open shelving run, items at the back of a shelf can be pushed through into the next aisle. In an evidence setting that is not an inconvenience, it is a custody problem, so closing the back of that run with solid panels was part of the specification rather than an accessory.
The system was quoted with a twin ramp so the rail sits on the existing floor. Building a recessed sub-floor in an accredited laboratory means construction inside a controlled space, and a ramp avoids that entirely. Freight, delivery and installation by our crew were included, with delivery arranged around the laboratory’s own unloading capability.
System layout
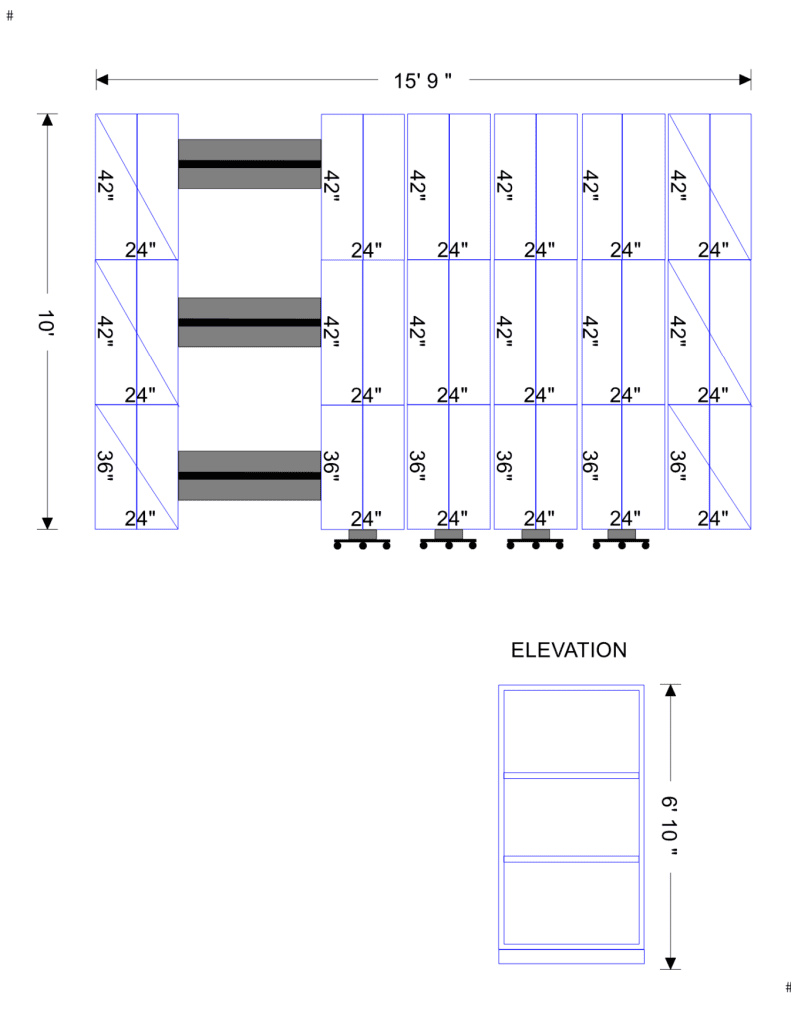
The layout drawing below shows the plan the system was built from: the mobile carriage runs with their rail line, the shelf levels called out on each section, and the elevation showing overall height. The drawing is how the shelf openings and the number of carriages were agreed before anything was ordered.
For a laboratory, this step also settles the questions accreditation reviewers ask later: how the storage is divided, which runs are fixed, and how staff reach any given position.
What the laboratory gained
Static shelving vs. mobile evidence shelving
| Static laboratory shelving | Mobile evidence shelving (used here) | |
|---|---|---|
| Aisles | One permanent aisle per run | Runs share one aisle that moves |
| Capacity in the same room | Lower | Substantially higher |
| Back of run | Open unless panels are added | Solid back panels specified where custody requires |
| Floor work | None | None when a twin ramp replaces a sub-floor |
| Shelf levels | Often a fixed repeated setting | Set to the item mix, four levels in this project |
| Best fit | Small storage rooms with spare floor | Laboratories out of room and unable to expand |
How a crime lab evidence room gets specified
Specifying storage for a forensic laboratory starts with the packaging, not the shelving. Sealed casework comes in boxes, bags and rigid containers of very different sizes, and the shelf opening has to suit the largest routine item rather than the average one. That is why this project used four shelf levels per section instead of the tighter spacing a records room would take.
Next comes segregation. Different evidence categories and different stages of casework often need to be kept apart, and that is handled by planning which runs and which shelf ranges are assigned to what, before install. Solid back panels, end panels and closed runs are part of the same conversation, since they define what is physically reachable from where.
Then the building. Laboratories are constrained spaces with finished floors, controlled access and work that cannot stop. Rail on the existing slab with a twin ramp is usually the lowest impact answer, and install scheduling has to work around the lab’s own ability to move evidence, which is always slower than moving shelving.
Finally, growth. Casework volume rises, and retention rules mean very little leaves. Planning the rail run with room for another carriage, or leaving space to add sections, is far cheaper than re-planning a laboratory storage room a second time.
Related pages: mobile shelving, crime lab and forensic evidence shelving and law enforcement storage solutions.
Frequently asked questions
Is mobile shelving appropriate for forensic evidence storage?
Why four shelf levels instead of six or seven?
What do solid back panels do?
Does a laboratory floor have to be modified?
Is the system powered?
How long does installation take?
Can evidence categories be kept separate?
Can capacity be added later?
Running out of evidence storage space?
Send us your storage room dimensions and the packaging sizes you handle, and we will lay out a mobile evidence shelving system for the room you already have, including ramp options that avoid construction in a working laboratory.