
Grow Room Shelving & Cannabis Facility Storage
Grow room shelving has to work around plants, lights, airflow, irrigation and daily cleaning, and the support rooms around cultivation need organized places for supplies, tools, packaging and maintenance materials. A storage plan should explain what belongs on each shelf, who needs access and how deliveries move through the building. Material Handling USA can help discuss shelving and related storage equipment for these support areas.
This guide covers facility storage and equipment selection. Start with the room, its contents and the work people perform there, then compare configurations against documented requirements. Keep production processes and specialized environmental systems under the direction of the professionals responsible for those systems.
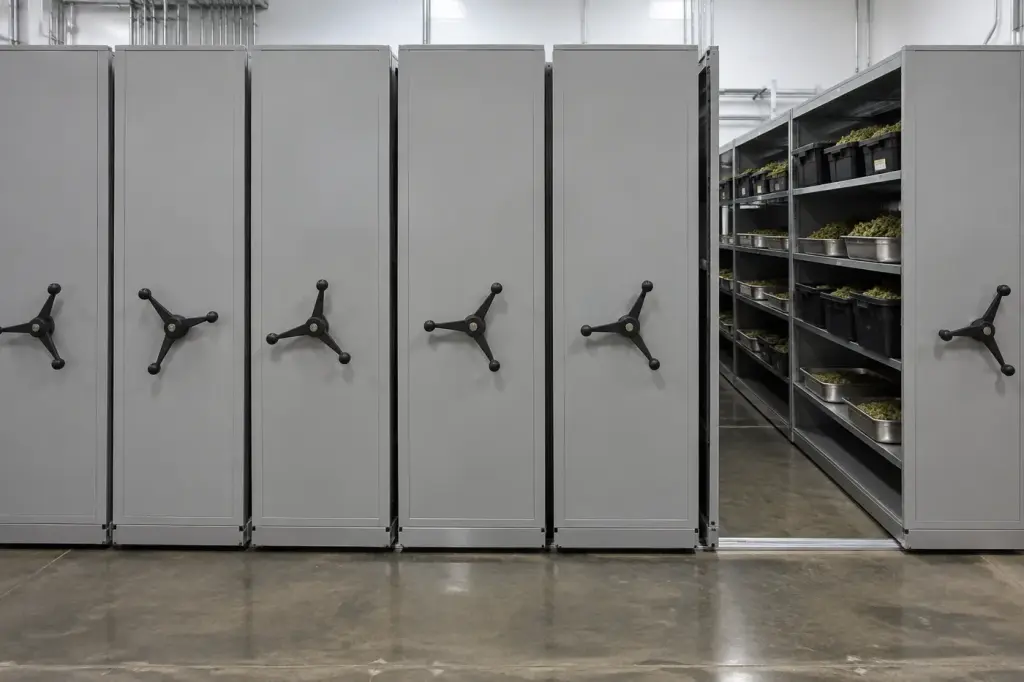
Shop Grow Room Shelving Online
Browse wire shelving, rolling shelving units and drying racks in our online store, or request a quote for full-room layouts, mobile systems and freight-rated orders.
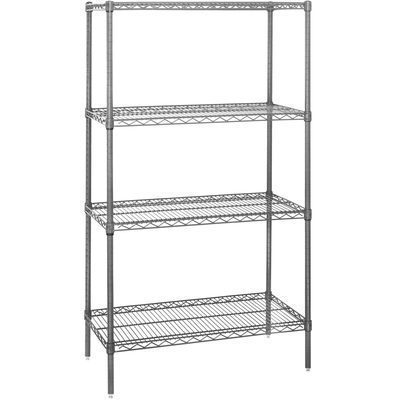

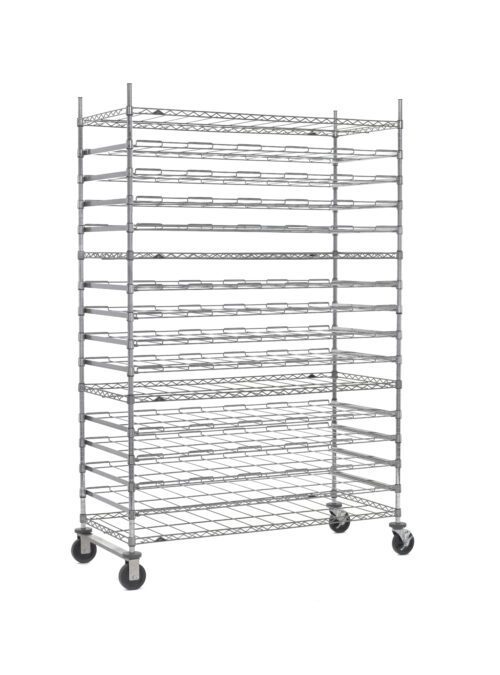
Grow room shelving types: static, mobile and vertical
Two cultivation facilities with the same square footage can run very differently because of their shelving. Most commercial grow operations use a mix of three formats, and the right mix depends on who uses each room, what has to be cleaned and how much floor area you can give up to aisles.
Static shelving
Fixed rows for supply rooms, nutrient storage, hand tools and packaged goods where staff need immediate access. Simple to install and train on, but every row keeps its own aisle, so it uses more floor space.
Mobile grow room shelving
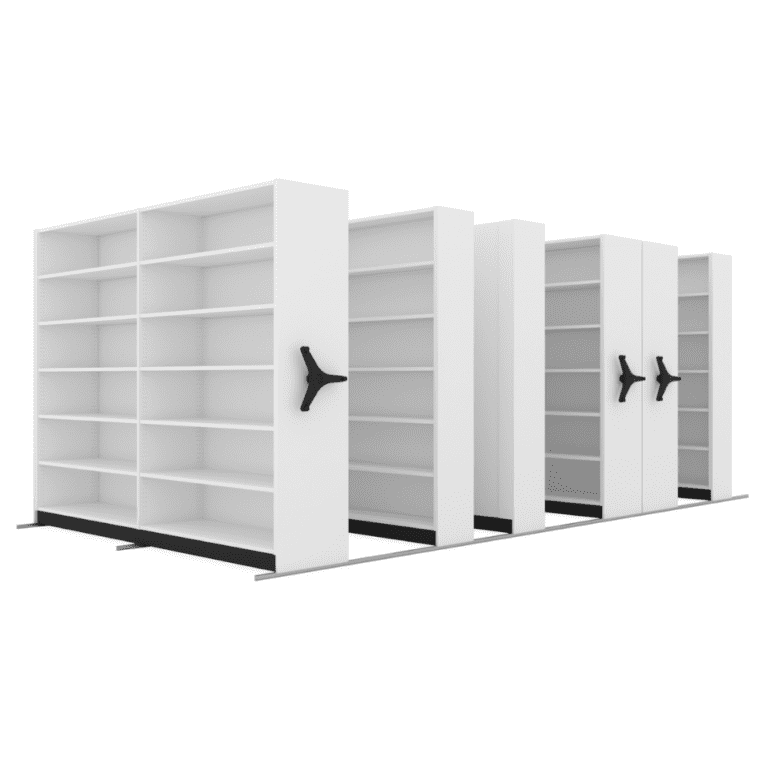
Shelving on carriages that ride on rails, so one working aisle serves several rows. A strong fit for cultivation support, inventory and controlled storage rooms where access is structured rather than constant. See our mobile shelving systems and electric mobile shelving.
Vertical and multi-tier storage
Uses room height for trays, totes, packaging and dry goods, or for multi-tier production. It only works when reach height, visibility, cleaning access and lighting are planned first. For production tiers, see cannabis vertical grow racks.
| Storage option | Best use | Benefits | Planning notes |
|---|---|---|---|
| Static shelving | Fast-access supply rooms | Simple access, easy training | Uses more aisle space |
| Mobile shelving | Dense support storage | Better space use, organized retrieval | Needs traffic planning |
| Vertical multi-tier shelving | Production or high-density storage | Uses building height | Must protect airflow and service access |
| Wire shelving | Humid or airflow-sensitive rooms | Ventilation and visibility | Needs load review and a cleaning plan |
| Solid shelf units | Dry goods or packaging | Flat support for small items | Can reduce airflow in active grow spaces |
Plan grow room shelving around airflow, aisles and utilities
Dense shelving rarely fails on day one. It fails when plants fill in, fans work harder, humidity becomes less even and staff find the room harder to service than it looked at install. Plan these four items together before choosing a shelf.
Airflow
Open wire decks and enough vertical gap between tiers keep air moving through the canopy and around stored product. Solid decks suit dry goods but can block air paths in active grow spaces.
Aisles and reach
Plan shelf depth and aisle width together. When aisles get too tight, staff cannot carry trays comfortably, carts snag on corners and inspections slow down.
Lights, power and irrigation
Decide where hanging lights, timers, outlets, cable routes and irrigation lines land before shelving is fixed, so cords do not cross walkways and maintenance has clearance.
Washdown and materials
Humid rooms usually call for stainless, galvanized or properly coated shelving, chosen on exposure, cleaning method, load and budget. If the sanitation crew cannot reach under and behind a unit, the layout is too tight.
Cannabis shelving by facility area
Each room in a cannabis facility asks something different of its shelving. Use this as a starting point when you brief us on a project.
Cultivation rooms
Prioritize airflow, cleaning access and clearance for lights and irrigation. Adjustable open shelving adapts as plants, trays and equipment change.
Supply rooms
Fixed or mobile shelving for irrigation parts, inputs, PPE and tools, with labels and dividers so put-away locations stay repeatable.
Drying and curing
Drying racks and open shelving for trays and totes, placed so air can circulate and staff can inspect product without moving whole rows. See a cannabis cultivation warehouse mobile shelving project.
Back-of-house and vault storage
Mobile shelving recovers floor space for labels, jars, cartons and finished inventory, and fewer aisles help tighten access control. Pair with cannabis storage cages where contents need a locked enclosure.
Dispensary support
Compact shelving and cabinets for stockroom inventory near the sales floor, sized to delivery peaks.
Whole-facility planning
For a room-by-room view of a grow operation, read cannabis growing facility storage solutions, or bulk pallet storage in pallet rack for cannabis storage.
Start with a support-storage inventory

A shelving project becomes easier to define when the team lists actual stored items. Separate maintenance tools, unopened supplies, packaging, spare components and administrative materials. Record container dimensions, typical quantities and any handling restrictions. A list based on real contents is more useful than a request for the maximum number of shelves that will fit.
Identify the owner of each inventory group. Maintenance staff may need frequent access to parts, while purchasing may manage reserve supplies. Where several teams share a room, agree on who assigns locations and removes obsolete stock. Otherwise, an orderly installation can become a collection of unidentified boxes within a few weeks.
Allow for delivery peaks
Describe peak conditions as well as an ordinary day. A large delivery, equipment replacement or building project can temporarily increase storage demand. Establish a defined holding area for those events instead of assuming the permanent aisles will absorb the overflow. Include returned, damaged and awaiting-review items as separate categories in the inventory discussion.
Record the following for each group before comparing equipment:
Keep the location record useful
- The dimensions and weight of the stored container, including its contents.
- The number normally on hand and the largest expected delivery.
- The frequency of access and the team responsible for replenishment.
- Any written requirements for enclosure, segregation or restricted access.
- Whether the item travels on a cart or is carried by hand.
Use this information to create a location schedule. The schedule can remain simple: item group, assigned storage zone, container type and responsible team. Update it when the inventory changes so that added shelving solves a defined need.
Choose shelf materials for the documented conditions
Material selection should follow the room conditions and the approved maintenance program. Record whether the area is dry, subject to routine wet cleaning or exposed to particular cleaning products. Ask the equipment supplier to confirm compatibility for the proposed finish and the actual products used. A general description such as corrosion resistant does not settle every application.
Solid shelves can support smaller containers without a separate liner, while open wire shelves provide a different storage surface. Polymer and metal systems also differ in construction, accessory options and maintenance instructions. Compare the complete proposed assembly rather than judging performance from a photograph or the name of a material alone.
Compare the complete construction
Include the underside of shelves, posts, joints and floor contact points in the cleaning discussion. Staff need a practical way to reach these areas without an improvised rearrangement of the room. If a layout depends on moving equipment for cleaning, confirm how that movement will occur, where equipment will stand temporarily and who is authorized to move it.
Some inventory requires purpose-designed cabinets or another storage method. Do not assign chemicals, temperature-sensitive materials or other controlled items to ordinary shelving without review by the responsible facility specialist. The equipment brief should identify those categories and the person who will approve the final selection.
Retain the maintenance record
For each shortlisted system, request its maintenance instructions and the conditions attached to its finish warranty. Keep those documents with the project record. A clear record helps future staff distinguish the selected product's stated capabilities from assumptions made during early planning.
Compare fixed shelves, mobile units and cabinets

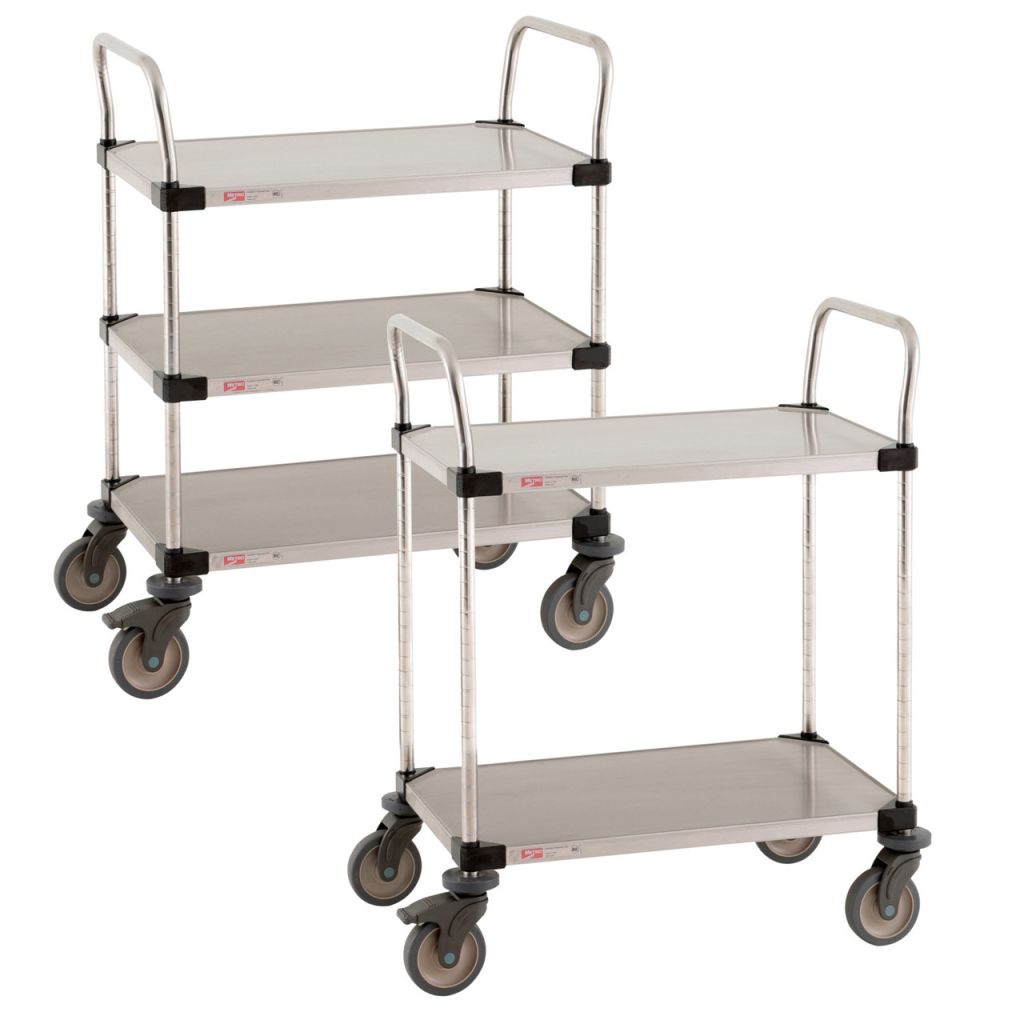
Fixed shelving provides defined storage locations and can suit support rooms with regular access. Mobile units may help when supplies must travel to a point of use, but they introduce questions about routes, thresholds, parking and movement. Enclosed cabinets serve a different purpose by placing contents behind doors. No one category automatically suits every inventory group.
Start with the way an item is handled. A carton retrieved once a month has a different access pattern from a tool used repeatedly through the day. Map those patterns before selecting accessories. Drawer organizers, dividers and bins should correspond to actual contents and remain practical to label and maintain.
Match the format to the task
| Storage option | Useful planning question | Detail to confirm |
|---|---|---|
| Fixed shelving | Does the inventory stay in this room? | Shelf dimensions, loading and installation requirements |
| Mobile shelving or carts | Must supplies move between approved work areas? | Route, caster selection, braking and parking |
| Enclosed cabinets | Do contents need doors or controlled access? | Usable interior, locking arrangement and clearances |
| Small-parts storage | Are many similar items retrieved individually? | Compartment sizes, labeling and replenishment |
Compare usable storage space, not just external dimensions. Door hardware, drawer sides, posts and shelf supports all affect how a container fits. For frequently used items, verify the fit with the actual container or a dimensioned sample before placing an order.
Check the quoted components
Ask the supplier to identify the exact products included in the proposal. Photographs may show accessories, finishes or configurations that are not part of the quoted package. A line-by-line equipment schedule makes those differences visible and gives the project team a common basis for review.
Plan receiving, staging and everyday access

Walk the proposed route from the delivery entrance to the storage location. Note door openings, turns, changes in floor level and places where people cross the route. Include the carts and handling equipment used for deliveries. A shelf that fits a room can still be difficult to supply if its contents cannot reach it conveniently.
Give incoming materials a defined staging location. Staff need to check deliveries, identify their destinations and resolve discrepancies without blocking normal access. The staging space should have a clear operating rule for how long materials can remain there and who clears completed deliveries.
Review the working clearances
Inside the storage room, arrange locations so staff can read labels and reach the intended containers. Review the layout with the people who retrieve and replenish inventory. Their observations can reveal awkward turning points, frequently shared items and locations that would be inconvenient during a busy shift.
Include door swings, cabinet doors, drawers and maintenance access on the plan. Have the responsible building professionals review required circulation and access clearances. Do not treat a generic aisle measurement from an equipment brochure as approval for the building's complete layout.
Test the receiving route
The same receiving and replenishment questions appear in other commercial storage projects. Our retail stockroom shelving guide explains how inventory, delivery peaks and replenishment routes influence equipment selection. Use the relevant planning principles while keeping this facility's own access requirements and operating procedures explicit.
Before finalizing the layout, mark proposed equipment positions on a dimensioned drawing and test the intended handling route with the staff involved. Record any unresolved issue as a project action rather than leaving it to the installer to discover.
Separate storage responsibilities and restricted contents

A location plan should show which areas are shared and which require controlled access. Identify the person responsible for assigning keys, credentials or other access permissions. The choice of lock hardware should follow that operating plan and the selected equipment's available options.
Distinguish enclosure from a complete security program. A cabinet door or wire enclosure is one physical component. Access procedures, supervision, inventory records and the building's security systems also matter. Have the responsible security and compliance professionals determine requirements for regulated contents and restricted spaces.
Assign a decision owner
Create a documented process for items that cannot go directly into their assigned location. Damaged packages, unidentified containers and equipment awaiting inspection need an approved holding location and a clear decision owner. Avoid creating an informal overflow shelf that mixes accepted inventory with unresolved items.
Labels should describe locations consistently and remain understandable to new staff. Agree on a naming scheme before filling the shelves. If the facility uses an inventory system, check whether the physical labels and system locations will match. Establish who can add, merge or retire a location.
Keep responsibilities documented
A useful handover package includes the location schedule, access responsibilities and equipment instructions. Keep these with the facility's other operating documents. When a department changes its inventory or workflow, review whether the existing storage assignment still makes sense before moving materials into another team's space.
These decisions are specific to the facility. An equipment proposal can describe the supplied shelving, doors and locks, but it should not substitute for the organization's approval of what is stored there or how access is managed.
Review loading, installation and the complete proposal
Ask for the load ratings of the exact proposed configuration. Shelf, bay, caster and cabinet ratings can describe different limits and conditions. Confirm how the manufacturer defines the load, including distribution and any restrictions on movement. The relevant rating is the one that applies to the assembled equipment and its intended use.
Tell the supplier about the building conditions that may affect installation. Floor condition, wall construction, delivery access and existing services can influence the scope. Where anchoring, structural review or specialist installation is required, assign responsibility and request the relevant documentation before work begins.
Compare the complete scope
Compare proposals on a common schedule. List quantities, dimensions, finishes, shelves, accessories, locks and installation services. Include delivery arrangements, unloading responsibilities, assembly, packaging removal and any work that must occur outside ordinary operating hours. A low equipment price is difficult to evaluate when substantial project items are omitted.
Review exclusions directly with the project team. The shelving contractor may not be responsible for electrical work, building alterations or moving existing contents. Those tasks still need an owner and a place in the schedule. Make sure the work sequence allows each trade to complete its responsibilities before equipment is filled.
Check the handover
Keep approval documents together: the final layout, equipment schedule, manufacturer instructions and agreed installation scope. Record any substitutions before accepting them. A different shelf depth, finish or caster can change how the equipment fits the room or performs its assigned task.
At completion, check the delivered equipment against the approved schedule and note unresolved items. Give staff the instructions that apply to the installed system, including loading, movement, maintenance and any restrictions on later modifications.
Build a practical brief for Material Handling USA

A useful first conversation does not require a finished design. Share a rough room plan, photographs and a list of the inventory groups to be stored. Include the building location, desired timing and any known access or installation constraints. Explain the operational problem in everyday terms: crowded receiving, misplaced supplies or equipment without an assigned home.
Separate essential requirements from preferences. A required enclosure or documented material compatibility condition should be explicit. Preferred colors and optional accessories can then be evaluated without obscuring the decisions that determine whether the proposed equipment is suitable.
Bring reviewers into the discussion
Identify who will review the proposal. Operations, maintenance, purchasing and building management may each have a different concern. Bringing their requirements into one brief helps prevent late changes and makes it easier to compare configurations fairly.
Use a phased approach when information is incomplete. First confirm inventory and room measurements, then review equipment options and the layout, and finally settle installation details. Record assumptions at each stage so that a preliminary concept is not mistaken for an approved construction plan.
Turn the brief into a proposal
The illustration in this section is a conceptual planning image. It shows a possible arrangement of general support-storage equipment; it does not establish product specifications, required clearances or an approved facility layout. Actual equipment should be selected against the documented project brief.
Contact Material Handling USA with your measurements, photographs and storage requirements. The starting goal is a clear equipment scope that the facility's responsible reviewers can assess and that suppliers can quote consistently.
Compare shelving types, materials, brands and applications on our main shelving solutions page.
Frequently asked questions
What is the best grow room shelving for commercial cannabis facilities?
There is no single best type. Most facilities combine fixed shelving for fast-access supplies, mobile shelving for dense support storage and multi-tier or vertical storage where floor space is the bottleneck. Choose by room function, airflow, cleaning access and how many people use the space.
Is wire shelving better than solid shelving in grow rooms?
In active grow spaces, open wire decks usually help airflow and visibility. Solid shelves suit dry goods and packaging where small items need flat support. Confirm load ratings and the cleaning method for either option.
Is mobile shelving a good fit for cannabis cultivation facilities?
Mobile shelving works well in supply rooms, drying and curing support, inventory and controlled storage where access is predictable. In rooms with constant traffic from several people at once, fixed shelving can be easier to live with.
What does this shelving guide cover?
It covers storage planning for facility supplies, tools, packaging and maintenance materials. Equipment selection should follow the actual inventory, room conditions and requirements approved by the facility's responsible reviewers.
Can one shelving system serve every storage area?
Not necessarily. Different contents may require fixed shelves, mobile equipment, enclosed cabinets or purpose-designed storage. Compare each inventory group with the documented capabilities of the proposed equipment.
How should I compare shelf load ratings?
Request ratings for the exact configuration and intended use. Confirm whether a rating applies to an individual shelf, a complete bay, a cabinet or mobile equipment, and ask about load distribution and other conditions.
Are mobile shelves always more practical?
Their usefulness depends on the task and the building. Review movement routes, thresholds, braking, parking and handling procedures before selecting mobile equipment. Fixed shelving may better suit inventory that stays in one location.
What information helps start a storage project?
Provide room measurements, photographs, container sizes and weights, expected quantities, access requirements and the desired schedule. Identify any contents requiring specialist review and who will approve the layout.
Does a conceptual illustration specify an installation?
No. Illustrations help communicate a planning idea. Final dimensions, equipment ratings, material compatibility, installation requirements and building clearances must be confirmed for the actual project.
Define your facility support-storage requirements
Share your room measurements, photographs and requirements with Material Handling USA to start a focused project discussion.