
ADA Lockers: Accessible Locker Requirements and ADA Compliant Lockers
How many accessible lockers you need, where shelves and hooks must sit, which handles and locks comply, and what an ADA locker bench needs — with every rule tied to its section of the 2010 ADA Standards. Shop Lyon ADA compliant lockers and benches, or send your plan for a free layout and quote.
5%
Of each locker type, min. one
15–48″
Reach range above floor
5 lb
Max. force to operate
42″ × 20–24″
Minimum accessible bench seat
Shop ADA Compliant Lockers and Benches
Order the Lyon ADA locker and ADA locker room benches online, or request a quote for a full locker room with accessible units, benches, freight and installation.


What Makes a Locker ADA Compliant?
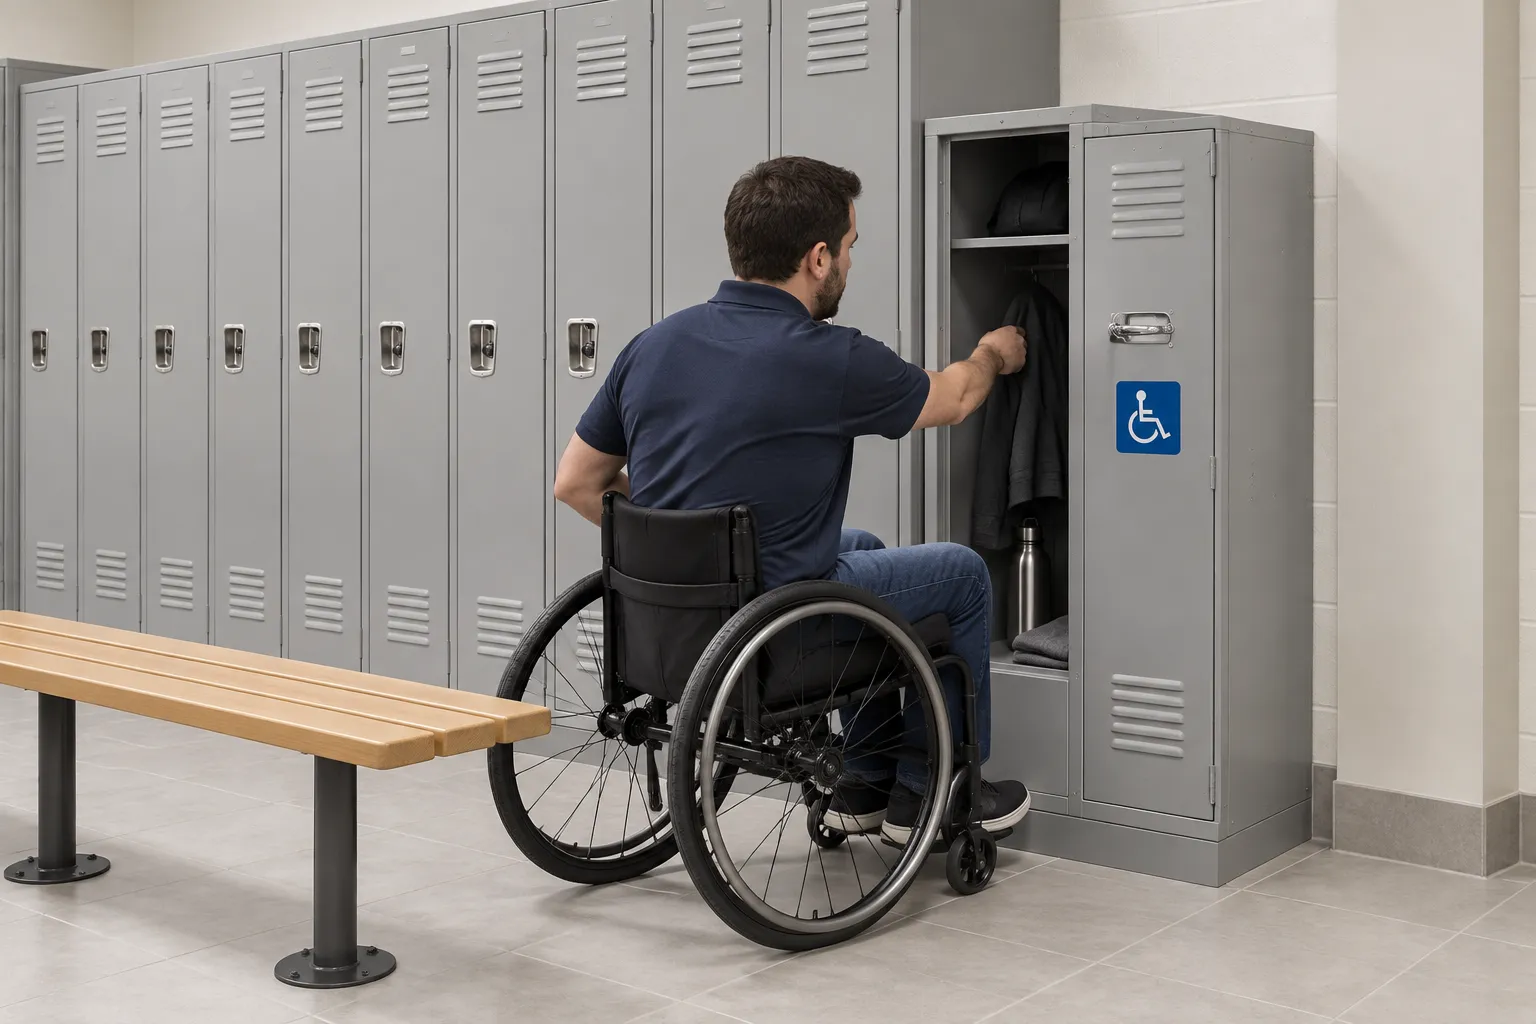
An ADA locker (also called an ADA compliant or accessible locker) is a locker that a person using a wheelchair or with limited reach and grip strength can open, load and lock without help. The 2010 ADA Standards for Accessible Design do not have a product spec called “ADA locker.” Instead, §225.2.1 says that where lockers are provided, at least 5 percent, but no fewer than one of each type, shall comply with §811 Storage — and §811 points to the clear floor space (§305), reach range (§308) and operable parts (§309) rules.
In practice that means four things: the usable storage inside sits between 15″ and 48″ above the floor, the handle and lock work with one hand and no tight grasping, pinching or twisting, a wheelchair can pull up to the locker, and the locker is marked or assigned so the people who need it can get it. Manufacturers build this in by making the locker shorter, adding a raised bottom shelf and fitting a lift or turn handle.
This page is part of our employee lockers guide. For whole-room planning — turning circles, aisles and ADA locker room layout — see our locker room design service.
Not legal advice
We summarize and quote the 2010 ADA Standards so you can plan and buy the right lockers. Your architect, the authority having jurisdiction and any state or local accessibility code (many states adopt ICC A117.1) have the final word. Rules here apply to new construction and alterations covered by the 2010 Standards.
ADA Locker Requirements: Quick-Reference Table
Every requirement that affects lockers, benches and locker rooms, with the section of the 2010 ADA Standards it comes from. Dimensions are quoted as written in the Standards.
| Requirement | 2010 ADA Standards rule | Section |
|---|---|---|
| How many lockers | Where lockers are provided, at least 5 percent, but no fewer than one of each type, shall comply with 811. | §225.2.1 |
| Rounding | Where a percentage leaves a fraction, the next greater whole number is provided. | §104.2 |
| Other storage | Where storage is provided in accessible spaces, at least one of each type shall comply with 811. | §225.2 |
| Locker rooms | At least 5 percent, but no fewer than one, of each type of use in each cluster shall comply with 803. | §222.1 |
| Clear floor space | 30″ minimum by 48″ minimum, for a forward or parallel approach. | §305.3, §811.2 |
| Reach range (unobstructed) | High reach 48″ maximum, low reach 15″ minimum above the finish floor (forward or side). | §308.2.1, §308.3.1, §811.3 |
| Obstructed side reach | Obstruction 34″ max. high and 24″ max. deep; high reach 48″ max. for 10″ reach depth, 46″ max. up to 24″. | §308.3.2 |
| Handles and locks | Operable with one hand; no tight grasping, pinching or twisting of the wrist; 5 pounds of force maximum. | §309.4, §811.4 |
| Turning space (room) | Turning space complying with 304 within the room — a 60″ diameter circle or a T-shaped space. | §803.2, §304.3 |
| Room coat hooks / shelves | Coat hooks within a 308 reach range; shelves 40″ min. and 48″ max. above the floor. | §803.5 |
| Bench required | A bench complying with 903 shall be provided within the room. | §803.4 |
| Bench size | Seat 42″ long minimum, 20″ deep minimum and 24″ deep maximum. | §903.3 |
| Bench height | Top of seat 17″ minimum and 19″ maximum above the finish floor. | §903.5 |
| Bench back | Back support, or bench affixed to a wall; back 42″ long min., from 2″ max. to 18″ min. above the seat. | §903.4 |
| Bench strength | 250 lb vertical or horizontal force at any point on the seat, fastener, mounting or support. | §903.6 |
| Bench clear space | Clear floor space at the end of the seat, parallel to the short axis of the bench. | §903.2 |
| Wet locations | Seat surface slip resistant and does not accumulate water. | §903.7 |
Source: U.S. Department of Justice, 2010 ADA Standards for Accessible Design (sections as listed). Check your state and local code for stricter requirements.
How Many ADA Lockers Do You Need?
Count the lockers of each type separately, take 5 percent of each count, and round any fraction up (§104.2). Every type needs at least one accessible locker even when 5 percent works out to less than one. The Advisory to §225.2.1 explains that different types of lockers may include full-size and half-size lockers, as well as those specifically designed for storage of various sports equipment — so a room with single-tier, double-tier and box lockers needs accessible units in each group.
| Lockers of one type | 5 percent | Minimum accessible lockers |
|---|---|---|
| 1 to 20 | 0.05 to 1.0 | 1 |
| 21 to 40 | 1.05 to 2.0 | 2 |
| 41 to 60 | 2.05 to 3.0 | 3 |
| 100 | 5.0 | 5 |
| 150 | 7.5 | 8 |
| 250 | 12.5 | 13 |
| 500 | 25.0 | 25 |
Worked example. A plant locker room has 120 double-tier lockers for production staff and 36 box lockers for visitors and contractors. Double-tier: 5% of 120 = 6 accessible lockers. Box: 5% of 36 = 1.8, rounded up to 2. The room needs at least 8 accessible lockers, split 6 and 2.
Which compartments count? Only openings whose usable storage sits inside the 15–48″ reach range. Lyon’s ADA guide says only the lower opening of a double-tier locker and only the middle and bottom lockers of a triple-tier locker can be used for ADA compliance, after an extra shelf is added. Tennsco lists ADA versions as single tier, the bottom locker of a double tier, or the bottom two lockers of a triple tier.
Spread accessible lockers among the room’s locker types and areas instead of grouping them all at the far end, and keep them on the accessible route.
Reach Ranges, Shelves and Hooks Inside an ADA Locker
§811.3 says storage elements shall comply with at least one of the reach ranges in §308. For an unobstructed forward reach (§308.2.1) or side reach (§308.3.1) that means the high reach is 48 inches maximum and the low reach is 15 inches minimum above the finish floor. For a locker that translates into three checks:
- Top shelf and coat hooks no higher than 48″ above the finished floor. A standard 72″ single-tier locker has its hat shelf well above that, so ADA lockers are built shorter or the shelf and hooks are lowered.
- Locker bottom no lower than 15″. A raised bottom shelf creates a false floor so nothing has to be picked up from below 15″. Lyon locates this shelf 12″ above the locker bottom and notes that with a minimum 3″ base it sits at least 15″ above the floor.
- Handle and lock inside the same range (§309.3), so they can be reached from the clear floor space.
Forward or side approach? Locker doors are usually approached from the side: the user pulls up parallel to the bank, opens the door and reaches in sideways. A locker deeper than the reach also matters — §308.3.2 limits the high side reach to 48″ for a reach depth of 10″ maximum and 46″ maximum for a reach depth up to 24″ when reaching over an obstruction no higher than 34″.
Room shelves are different. §803.5 covers coat hooks and shelves out in the locker room itself: hooks within a §308 reach range and shelves 40″ minimum to 48″ maximum above the floor. Lockers are storage under §811, so the 15–48″ reach range applies inside them.
Exact clear opening heights vary by manufacturer and base; we check the dimensioned drawing for the model you choose. See our locker specifications page for standard sizes.
ADA Locker Handles, Latches and Locks
§811.4 requires operable parts of storage to comply with §309. §309.4 reads: “Operable parts shall be operable with one hand and shall not require tight grasping, pinching, or twisting of the wrist. The force required to activate operable parts shall be 5 pounds (22.2 N) maximum.” On a locker the operable parts are the handle, the latch and the lock.
| Hardware | Usually works for ADA when… | Watch out for |
|---|---|---|
| Recessed lift handle | It lifts with a closed fist or open hand. Lyon’s catalog says the test is whether the door can be opened with closed fingers, and that a recessed handle with a lockbar or single point is compliant. | Stiff latches over 5 lb of force; check after installation |
| Spring-loaded turn handle | It is designed to open without twisting or clasping, as on the Lyon ADA locker in our catalog. | Knob-style handles that need a wrist twist |
| Padlock hasp | The user can operate the chosen padlock one-handed. | Small combination dials and tight key padlocks; supply an ADA-friendly lock |
| Built-in key lock | It has an enlarged key head that can be pushed or turned without pinching (Tennsco offers an ADA key cap; Master Lock sells ADA built-in locker locks). | Standard small key heads |
| Electronic / keypad lock | Buttons or a badge reader operate with 5 lb or less and sit inside the reach range. | Keypads mounted on upper doors |
If lockers are shared by shift or by day, a smart locker system with badge or PIN access removes the need to grip a padlock entirely — place its touchscreen inside the reach range too.
Clear Floor Space and Placement
§811.2 requires a clear floor or ground space complying with §305 at accessible storage. §305.3 sets it at 30 inches minimum by 48 inches minimum. Position it for a parallel approach along the locker bank (48″ running along the lockers) or a forward approach (48″ out from the doors). Inside the room, §803.2 requires turning space complying with §304: a 60″ diameter circle or a T-shaped turning space.
Aisles, turning circles, bench spacing and the full ADA locker room layout are part of our locker room design service: we draw the room to scale and show the accessible lockers, clear floor spaces and bench locations on the plan.
ADA Locker Benches: §803.4 and §903
§803.4 says a bench complying with §903 shall be provided within the room. An accessible bench lets a person transfer from a wheelchair to change clothes, so its size, height, back and floor space are all specified:
- Size (§903.3): seat 42″ long minimum, 20″ deep minimum and 24″ deep maximum.
- Height (§903.5): top of the seat 17″ minimum and 19″ maximum above the finish floor — about the height of a wheelchair seat.
- Back support (§903.4): provided, or the bench is affixed to a wall; 42″ long minimum, from 2″ maximum to 18″ minimum above the seat, and 2½″ maximum from the rear edge of the seat.
- Strength (§903.6): 250 pounds of vertical or horizontal force at any point.
- Clear floor space (§903.2): at the end of the seat, parallel to the short axis of the bench, so a wheelchair can pull alongside for a transfer.
- Wet locations (§903.7): slip-resistant seat that does not hold water.

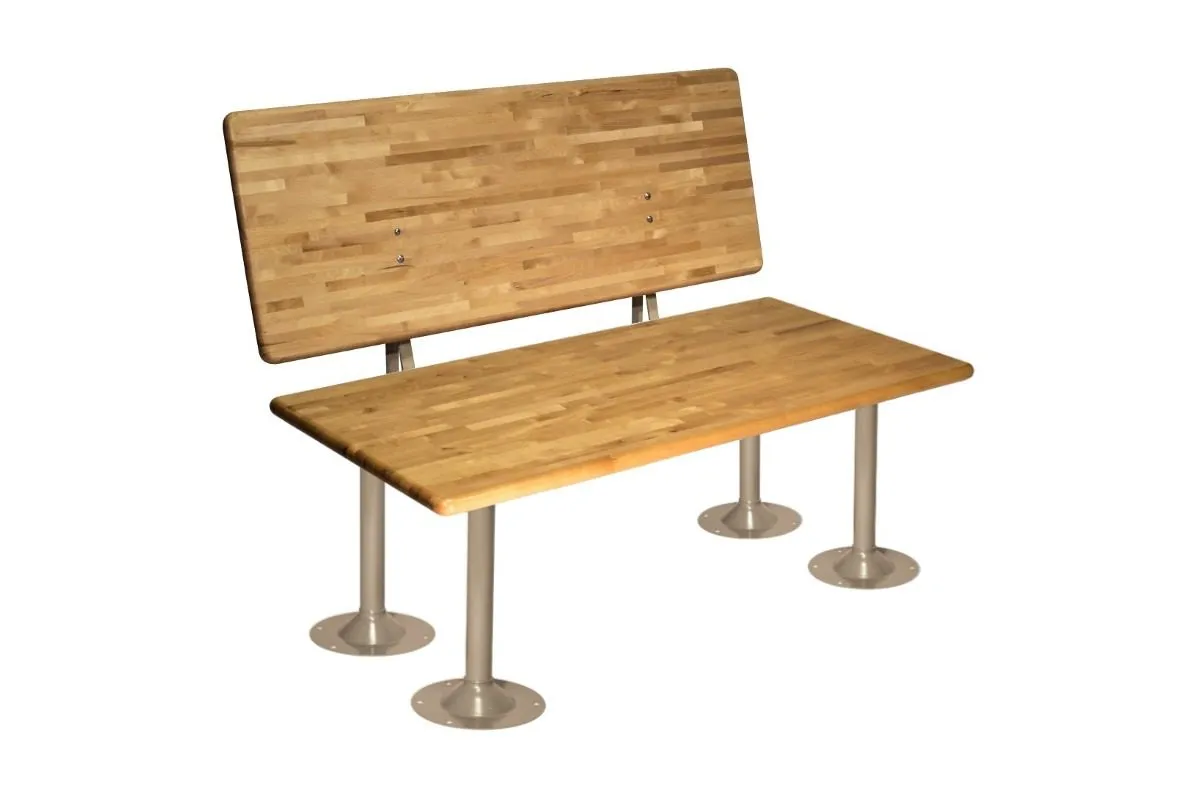
Freestanding benches need a back. A bench in the middle of the room, away from a wall, must have its own back support to meet §903.4. That is why Lyon makes its ADA locker room bench in two versions: a 48″ bench with back for open floor and a 48″ bench without back for installation against a wall.
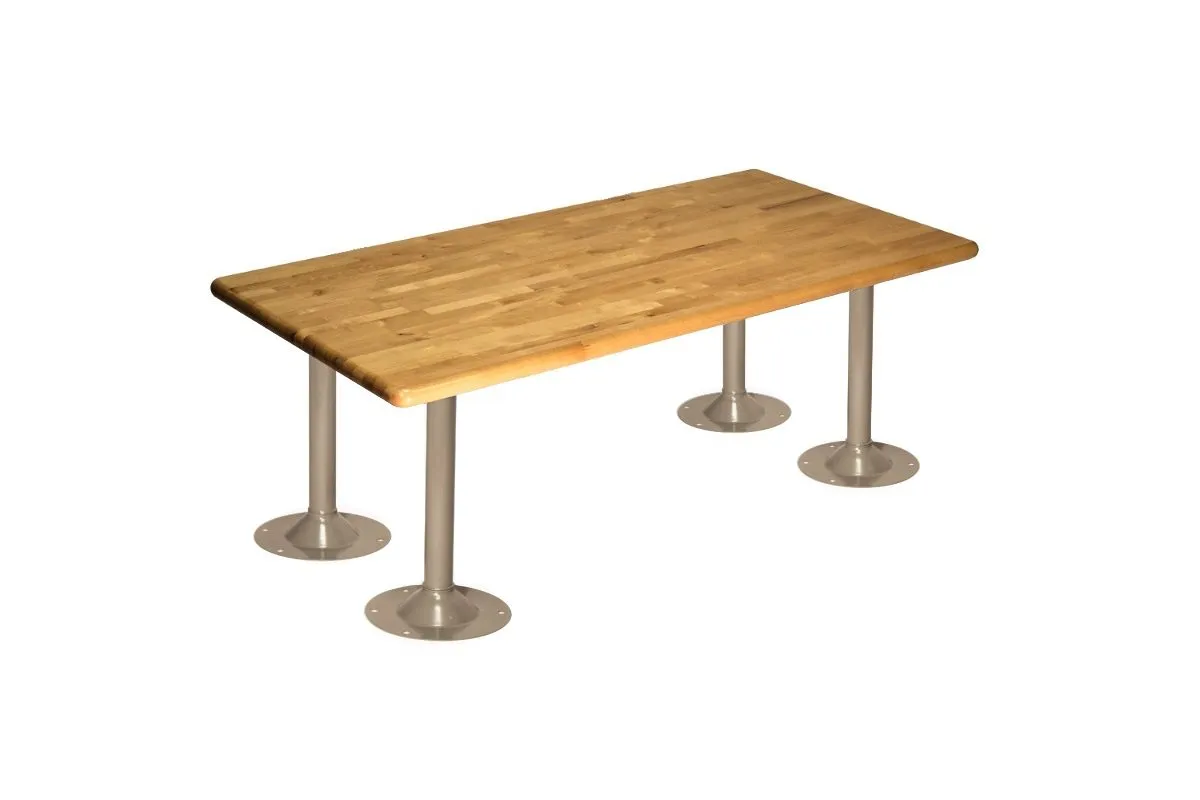
Both have a 48″ × 24″ hardwood top on four steel pedestals with anchor bolts, are rated by Lyon at 150 lb per linear foot, and are listed by Lyon as meeting sections 222 and 803 of the 2010 Standards. Because finished seat height depends on the pedestals and the floor, we confirm the installed seat lands between 17″ and 19″ before you order.
ADA Compliant Lockers and Benches We Offer
Lyon builds a dedicated ADA compliant locker and ADA benches, listed in our online catalog. Other Lyon and Tennsco lockers can be ordered in ADA configurations for the lower openings of a bank.
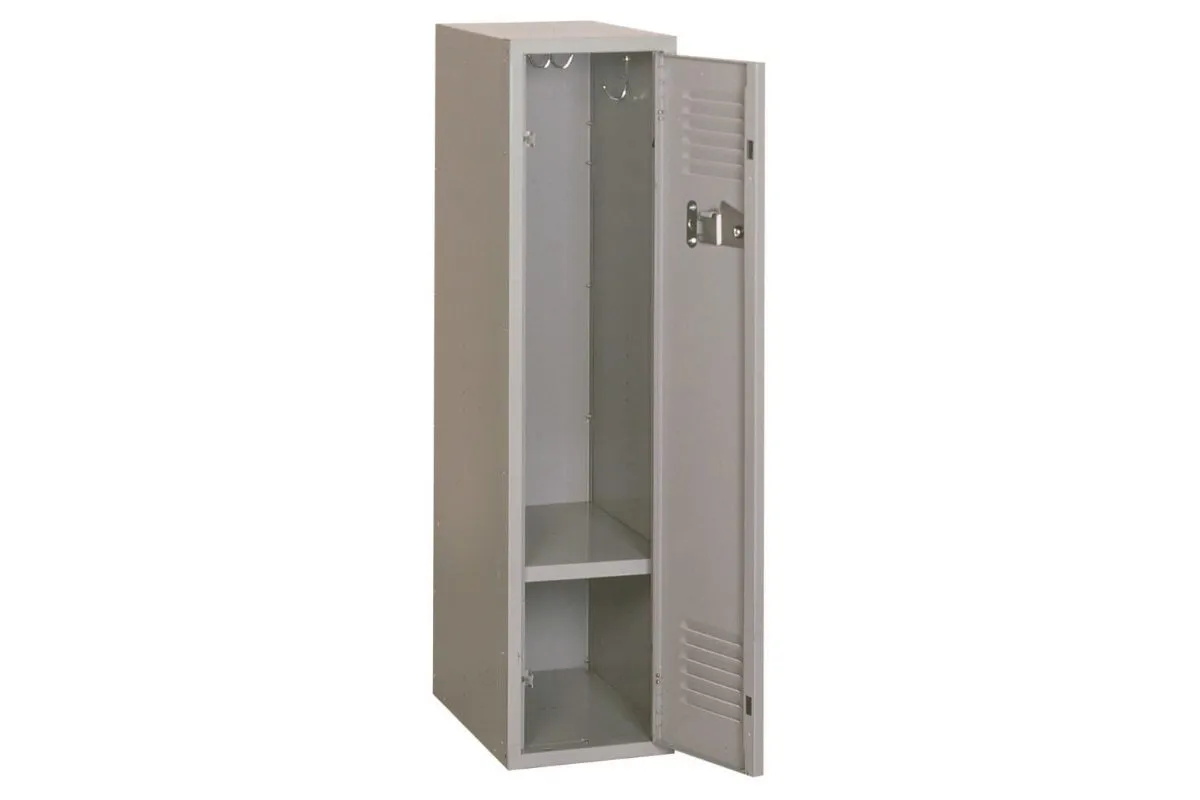
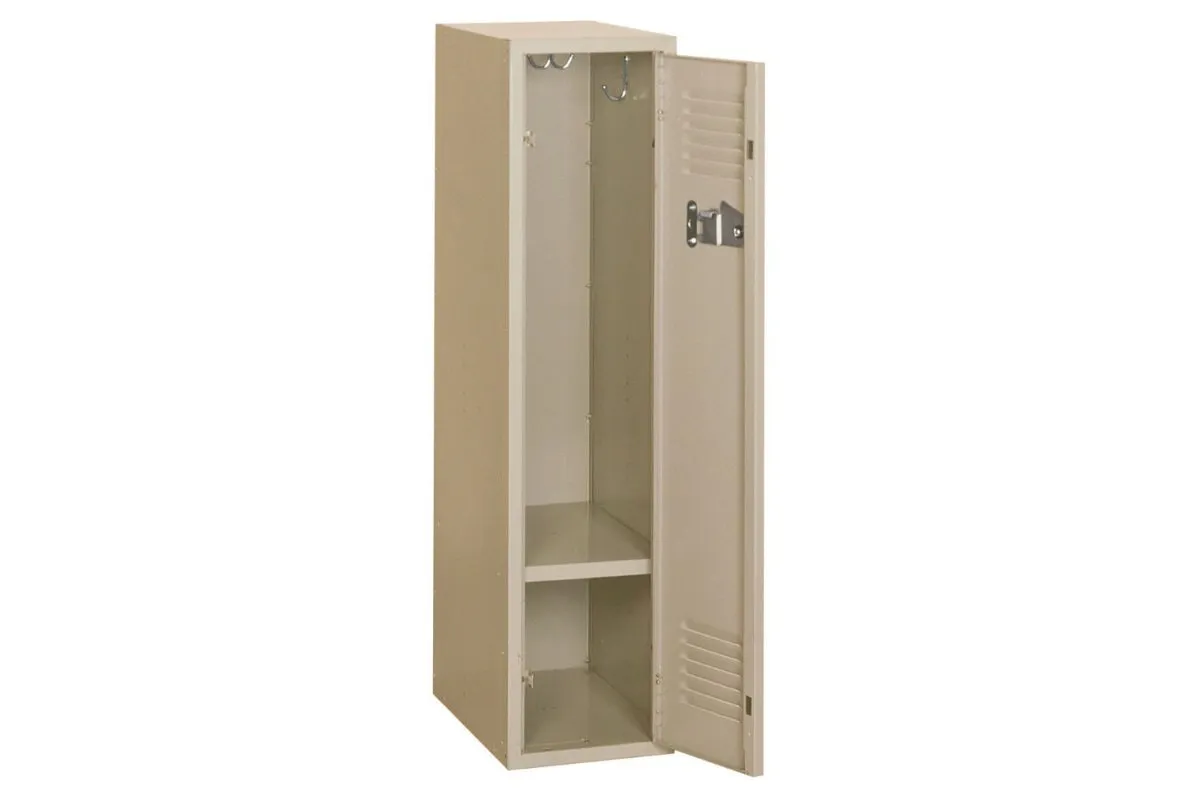
Lyon ADA Compliant Locker — a 12″ × 18″ × 48-5/8″ single-tier locker with a 16-gauge door, 24-gauge body, 6″ door louvers, a spring-loaded turn handle with padlock hasp, and a lower shelf that brings the bottom of the locker up to 15″ off the finished floor. Assembled or knock-down, in dove gray or putty. View the ADA locker.
Lyon ADA Locker Room Bench — a 48″ × 24″ hardwood top on four 14-gauge steel pedestals, shipped with anchor bolts, with or without a back. View the ADA bench.
ADA openings in a standard bank — single-tier lockers with a lowered shelf and hooks, the bottom opening of a double tier, or the bottom two of a triple tier, ordered with the extra shelf so the run stays uniform. Compare single-tier lockers.
Specifications from Lyon’s listings in our catalog, Lyon’s ADA accessible locker guide and Tennsco’s steel locker brochure. Some common sizes are in stock at select manufacturers, subject to confirmation; we confirm availability and lead time on every quote.
Making Existing Lockers ADA Compliant
You do not always need new lockers. Lyon’s guide notes that lockers can be ordered ADA compliant, or shelves can be added and relocated to make an existing locker meet ADA requirements. Typical fixes:
| Locker type | What to change | Which openings count |
|---|---|---|
| Single-tier | Lower the shelf and hooks to 48″ max.; add a shelf so the bottom is 15″ min. | The whole locker |
| Double-tier | Add a shelf so the bottom of the lower locker is 15″ min. | Lower opening only |
| Triple-tier | Add a shelf so the top of the middle locker is at 48″; add a shelf to raise the bottom of the lower locker to 15″ | Middle and bottom only |
| Box (4–6 tier) | Use only openings that fall fully inside 15–48″ | Depends on base and tier height |
| Any | Swap knobs or small-key locks for lift or turn handles and ADA-friendly locks; keep force at 5 lb max. | — |
Single, double and triple-tier changes from Lyon’s ADA accessible locker guide. Box locker openings depend on body height and base; we check the drawing. See box lockers for sizes.
Planning ADA Lockers for a New or Remodeled Locker Room
Accessible lockers are easiest to get right at the layout stage, when you can still move a bench or shorten a bank. Plan in this order:
Count by type
List every locker type in the room and the quantity of each. Take 5 percent of each, round up, with a minimum of one per type.
Pick the units
Choose purpose-built ADA lockers or ADA-configured openings that match the surrounding bank so the room looks uniform.
Place and clear
Locate accessible lockers on the accessible route with a 30″ × 48″ clear floor space, door swing room and a 60″ turning space in the room.
Add the bench
Include at least one §903 bench with its end clear for a parallel transfer, with a back unless it is affixed to a wall.
Send us your floor plan, headcount and locker types and we will mark up the accessible lockers, clear spaces and benches with your quote. Browse all locker styles in our lockers directory or the Lyon locker catalog.
Get a free quote
Tell us what you are storing, the room size and your timeline. A project specialist will follow up with layout options and pricing. Prefer to talk? Call (800) 326-4403.
ADA Locker FAQs
How many ADA lockers are required?
What height does an ADA locker have to be?
What is the lowest shelf height for an ADA locker?
What handles are ADA compliant on lockers?
Can a double-tier or triple-tier locker be ADA compliant?
What are the ADA requirements for a locker room bench?
How much clear floor space is needed in front of an ADA locker?
Do you have ADA lockers in stock?
Plan Accessible Lockers for Your Facility
Send your floor plan and headcount and we will mark up ADA lockers, clear spaces and benches with a free quote.