
Equipto V-Grip Shelving
Equipto V-Grip shelving, bulk rack and wire rack for stockrooms, parts rooms, MRO storage and flexible industrial organization.

3
Storage paths
1
Generic hub
4
Planning steps
800
326-4403
V-Grip Selection and Room Implementation
The practical selection starts with the inventory schedule. Separate cartons, bins, long items, irregular items and small parts into groups. Record the largest container, the way it is handled, how often it is accessed and whether it needs a label visible from the aisle. Those facts are more useful than a request for “the strongest shelf” because they identify the bay depth, surface and access path the room actually needs.
Once the groups are mapped, divide the room into operating zones. Daily-use parts should be closest to the task, reserve stock should have a replenishment route that does not cross the operator’s working space, and bulky items should not be forced into a small-parts bay. A mixed V-Grip room can be very effective when each family has a defined role. It becomes frustrating when wire, bulk and regular shelves are mixed without a location standard.
Document each zone in the quote schedule: family, bay or unit, inventory group, quantity, location and any adjacent work surface. That schedule lets the receiving team identify what arrived and gives the customer a reference when another bay is added later. It also makes it easier to compare a like-for-like alternative if a dimension or finish changes during the review.
| Project record | Include | Why it helps |
|---|---|---|
| Inventory or task | What is stored or done at the station. | Keeps product family tied to use. |
| Footprint and access | Walls, doors, aisles, carts and staging. | Prevents a paper fit from becoming an aisle problem. |
| Configuration | Surface, storage, accessories and quantity. | Makes the quote and receiving schedule verifiable. |
| Review owner | Facilities, safety or operations contact. | Keeps changes and documentation visible. |
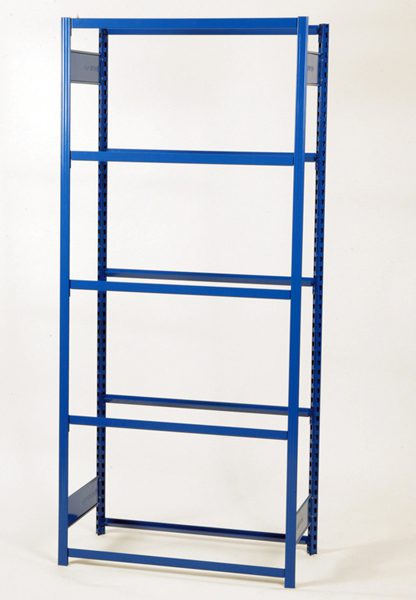
A short room plan, representative inventory list and delivery location are enough to begin a focused review. Exact product facts are checked against the live listing before quoting.
After the Product Decision
The work is not finished when a product family has been selected. Before release, confirm the final schedule against the room, delivery path and operating method. Identify the quantity, location, accessories, top or surface, and any item that must be reviewed separately. Keep the approved schedule with the room plan so a future addition does not rely on memory or a photograph.
At delivery, the receiving team should be able to match each unit or component to a location. Staging space, door access and installation sequence should be decided before freight arrives. Once the equipment is in service, labels, location codes and reset routines keep the system usable. A storage or work station becomes more valuable when the next operator can understand it without a separate explanation.
MH-USA can help with application assessment, specification, quoting, delivery coordination and installation resources. We keep exact dimensions, options and specialized requirements tied to the live product record and current documentation, and we leave site-specific facilities and safety decisions with the responsible customer teams.
Review the Room Before Release
The most useful review is a short, shared record. Put the room or station name at the top, then list the inventory or task, the selected family, the quantity, the intended location and any adjacent equipment that affects access. If the project includes several related categories, keep the roles separate: shelving supports storage, workbenches support a task surface, workcenters support a coordinated station, and cabinets or drawers support controlled inventory access.
Use the live product record for model-level facts and use the room plan for placement. A photograph can help the team discuss an application, but it is not a substitute for the current listing, a dimension check or a facility review. Mark open questions rather than filling them with assumptions; that makes the quote easier to revise when the customer confirms a wall condition, top preference, access route or inventory change.
A final pre-release check should cover the delivery path, staging area, installation sequence, labels or location codes, and who owns the next replenishment or reset routine. Those operational details are small, but they determine whether the selected system continues to work after the first installation. MH-USA can keep the schedule, quote and coordination notes aligned as the project moves from assessment to order review.
| Release check | Owner | Evidence |
|---|---|---|
| Product identity | Purchasing or project lead | Current live listing and documentation. |
| Room fit | Facilities or operations | Plan with footprint, doors, aisles and staging. |
| Operating method | Team supervisor | Inventory, task or replenishment notes. |
| Delivery path | Receiving or installer | Dock, door, staging and sequence review. |
Turn the Planning Record Into a Clear Quote
A quote is easier to compare when it separates the product decision from the project assumptions. List the family or exact live listing, the quantity, the intended location, the required accessories, and any open measurement or documentation question. If there are several rooms, give each room a short identifier and keep its schedule separate. That makes a later change traceable instead of forcing the team to reconstruct the original intent from a product photograph.
The same record also helps when alternatives are reviewed. A substitute should be compared on the same role, footprint, access path and accessory needs, not only on a similar title. If the customer changes the top, shelf surface, drawer mix, stair route, cabinet role or transfer point, update the schedule and recheck the adjacent layout. MH-USA can use that record for its own assessment, specification and quoting work, then coordinate delivery and installation resources around the approved plan.
Availability is confirmed during the quote process. Some common sizes may be in stock at select manufacturers, subject to confirmation; that is not a promise that MH-USA warehouses every size or that every configuration is immediately available. Current model details, documentation and project timing remain part of the final review.
| Quote field | Example of a useful entry | Avoid |
|---|---|---|
| Product role | Point-of-use drawer bank beside Station 3. | A generic family name with no location. |
| Configuration | Exact live listing plus verified accessories. | Assuming every photographed option is included. |
| Project assumption | Door width and cart approach measured. | Treating a photo as a dimensional drawing. |
| Availability | Confirmed during current quote review. | Promising a warehouse quantity or date. |
Equipto V-Grip Shelving for Organized Stockrooms
Equipto V-Grip shelving is a brand-qualified route for facilities that need adaptable steel storage. This page covers the V-Grip shelving family, its related bulk-rack and wire-rack paths, and the practical decisions that determine whether an open shelf, a bulk bay or a wire deck is the right fit.
The generic category owner is steel shelving. Use that hub when you are comparing manufacturer-neutral shelving types; use this page when the Equipto V-Grip family is the product path you want to evaluate. MH-USA can assess the room, compare the live listings, prepare a quote and coordinate delivery or installation resources.
Start with the inventory and access pattern. The frame name matters, but the shelf surface, bay footprint and replenishment path determine whether the finished room works.
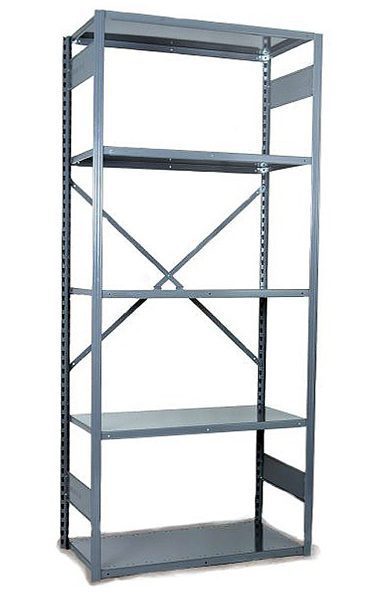
V-Grip Shelving, Bulk Rack and Wire Rack
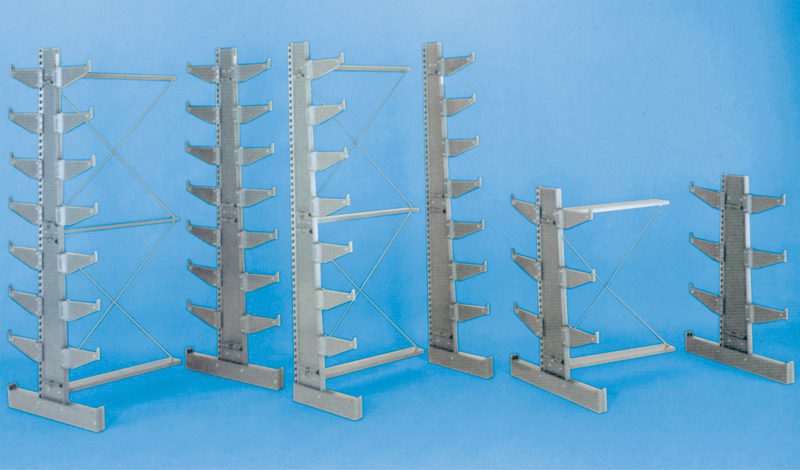
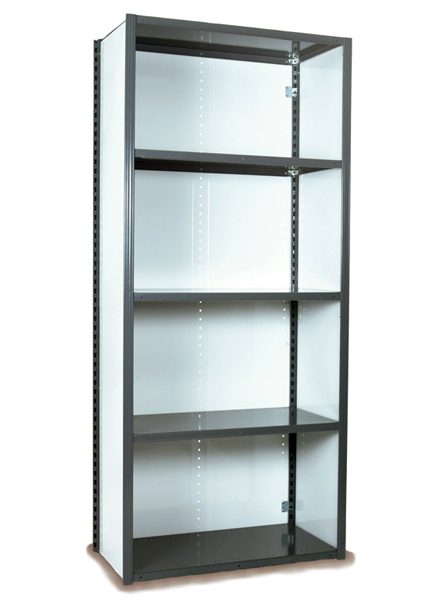 V-Grip shelvingOpen, boltless shelving for cartons, containers, parts and general stock.
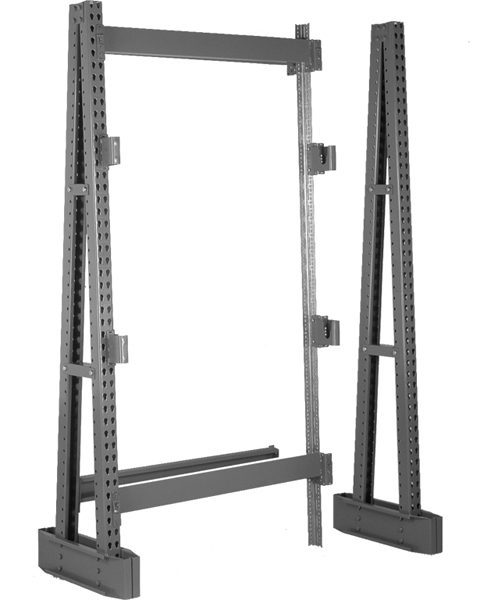
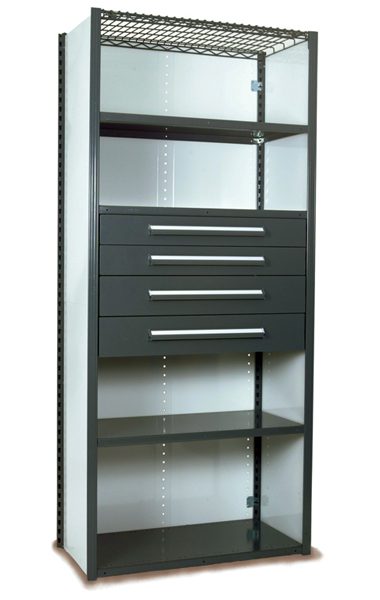 V-Grip bulk rackWider bays for bulky or irregular items that do not belong on a small-part shelf.
 V-Grip wire rackOpen wire surfaces where visibility and airflow matter to the room plan.
 V-Grip componentsComponents and add-ons should be matched to the exact live family and configuration.
These families can share a room without doing the same job. Use regular shelves for organized cartons and bins, bulk rack for larger inventory, and wire rack where the open deck supports visibility or airflow. We keep those choices distinct so a project does not become a row of nominally similar units that operators use in incompatible ways.
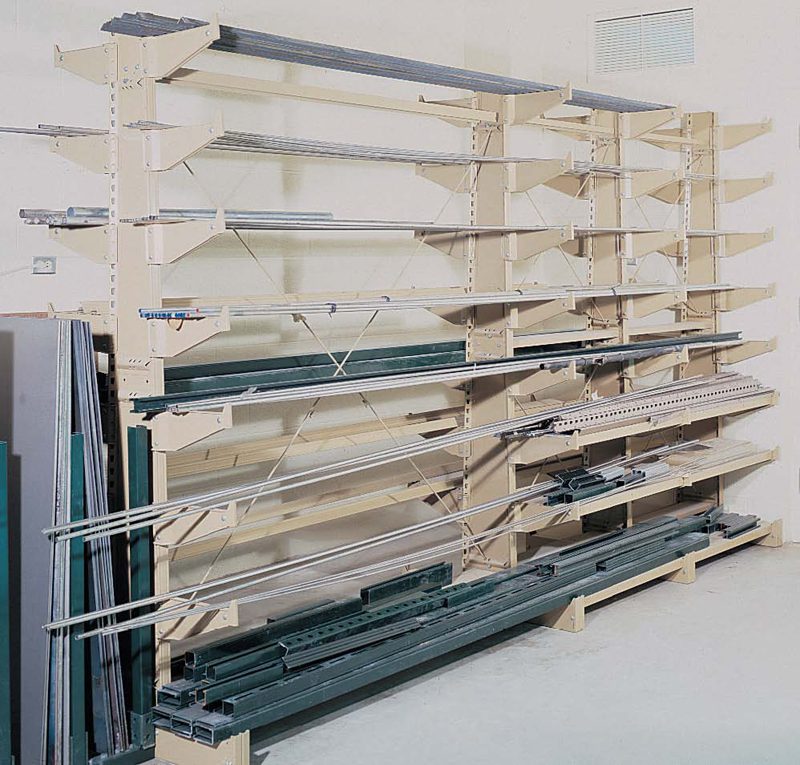
A mixed stockroom usually needs zoning: one storage surface for small parts, another for bulky inventory and a clear replenishment route between them.
Plan the Bay Around the Inventory
| Question | Why it matters | Verify |
|---|---|---|
| What is stored? | Boxes, bins and irregular items need different clearances. | Measure the largest container and allow handling room. |
| How often is it accessed? | Daily-use inventory should stay reachable. | Put high-frequency items in the most accessible bays. |
| How does it move? | Carts and replenishment paths change the aisle. | Map doors, turning space and staging areas. |
| Will the room change? | Reorganization is common in active stockrooms. | Confirm the exact adjustable/component path before ordering. |
A good shelving plan is a schedule, not just a product name. List each inventory family, its container, access frequency, approximate quantity and destination. Then map the bays, aisles and replenishment route. This exposes the common mismatch where a shelf fits on paper but leaves no practical place for a cart or a person to approach it.
V-Grip shelving can be considered alongside adjacent workcenters, workbenches and drawer cabinets. Those pages own different category intents, but the room may need all of them. Route the work surface to the industrial workcenters hub or the industrial workbenches hub instead of asking shelving to become a workstation.
Send a simple room sketch and representative inventory list. MH-USA will help narrow the family, verify the live listing and build a project quote around the actual footprint.
Where Equipto V-Grip Storage Fits
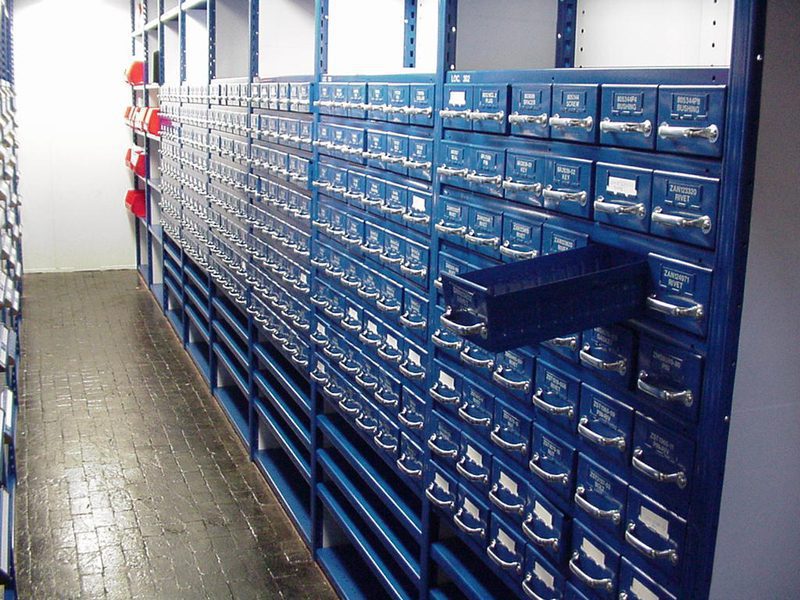
 Parts rooms and MROKeep labeled containers and cartons accessible without losing the aisle.
 Maintenance and productionGive bulky, irregular or long items a storage zone sized for handling.
 Stockrooms and stagingUse open surfaces where staff benefit from visibility through the deck.
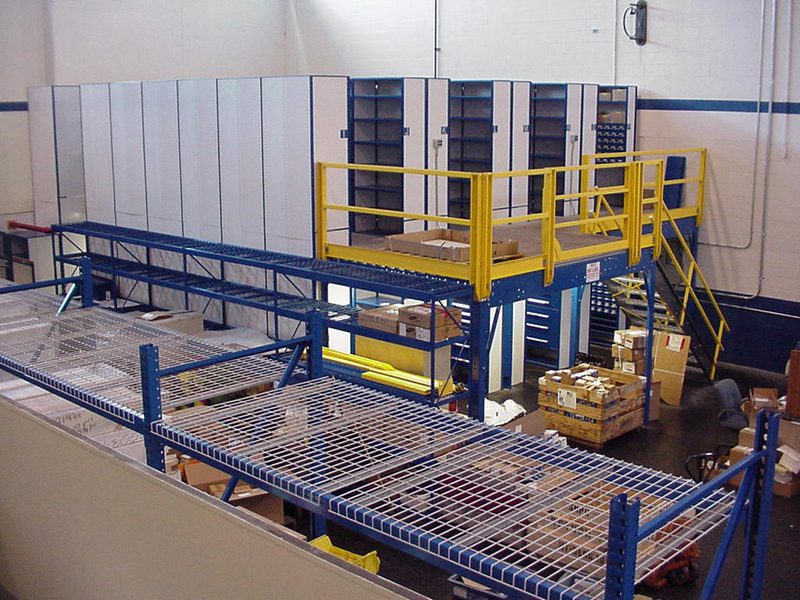 Warehouse support roomsBuild a consistent bay schedule with room for future reorganization.
The application should drive the shelf surface, bay size and access plan. A dense parts room, a maintenance crib and a production support stockroom may all use a V-Grip family while needing different mixes of shelf, bulk and wire storage.
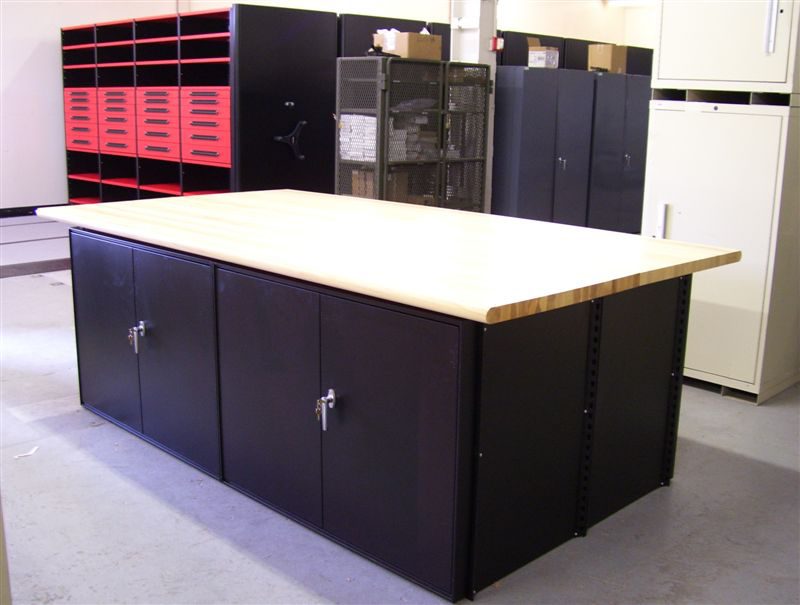
Use labels, location codes and a replenishment owner to keep the storage system usable after installation.
Options and Verification
Product families often include several dimensions, surfaces and component combinations. The live listing remains the source for the exact model, dimensions and options. We do not infer a specification from a photo or carry general category language into a model-level claim.
Before ordering, confirm the shelf or deck type, bay footprint, access clearance, quantity, adjacent equipment and delivery path. If the room uses more than one V-Grip family, identify each zone in the schedule so receiving and installation teams know which configuration belongs where.
How MH-USA Supports the V-Grip Project
MH-USA can help assess the storage problem, compare V-Grip paths against the generic steel-shelving category, prepare a quote and coordinate delivery or installation resources. The service described here is MH-USA’s own project assessment and coordination for the selected product family.
For a larger room, we can keep the shelving schedule together with related workcenters, workbenches, cabinets or drawer storage. That makes the quote easier to review and helps the finished layout follow the material flow rather than a disconnected product list.
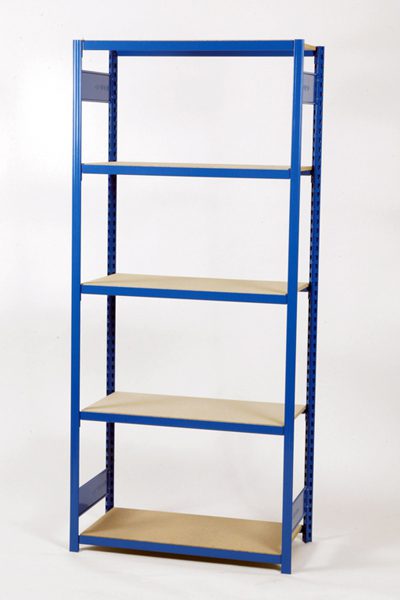
A room plan, photos and a representative inventory list are enough for a first review. Exact product details are confirmed against the live listing and current documentation.
Equipto V-Grip Shelving Buyer Guide
| If your priority is… | Start with… | Then verify… |
|---|---|---|
| Cartons, bins and parts | V-Grip shelving | Shelf dimensions, access and bay schedule. |
| Bulky or irregular inventory | V-Grip bulk rack | Bay width, handling path and floor clearance. |
| Visibility or airflow | V-Grip wire rack | Wire deck configuration and exact listing. |
| A mixed room | A zoned schedule | Which family belongs in each aisle and why. |
The buyer guide is a starting point, not a substitute for the live product record. If you share the footprint, inventory groups and access pattern, MH-USA can help turn the category choice into a verifiable quote.
Shop Equipto V-Grip Storage Online
Buy select V-Grip storage listings online, or request pricing for a planned mix, volume order and freight-rated project.
Request pricing for volume, custom configurations and freight-rated orders, or call (800) 326-4403 for a project review.
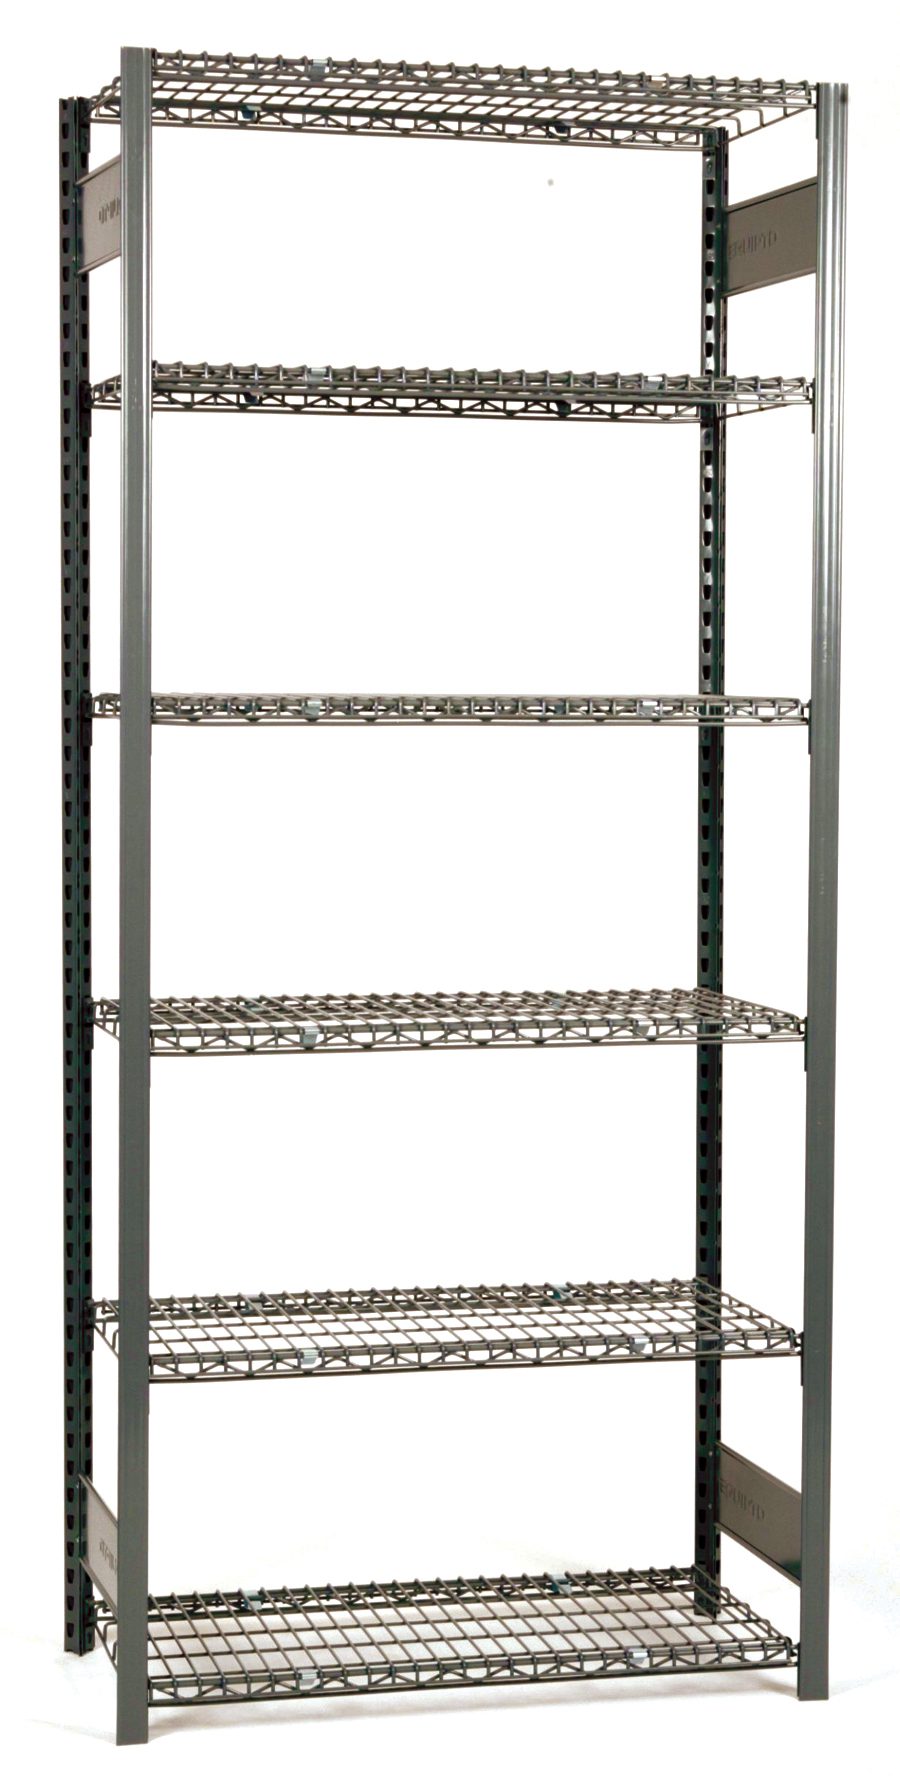


Equipto V-Grip Shelving FAQs
What is Equipto V-Grip shelving?
Should I choose shelving, bulk rack or wire rack?
Can V-Grip storage be planned as a mixed room?
Can MH-USA help with layout and installation coordination?
Where should I start if I need a generic shelving comparison?
Plan Your Equipto V-Grip Layout
Tell us what you store and how the room needs to work. We will help verify a real configuration, quote it and coordinate delivery.