
Home / Laboratory Design / Hazardous-Location Lighting
Explosion-Proof Lights for Laboratories
A specification-first guide to hazardous-location LED lighting: determine the room classification, match every fixture marking, protect visibility at the work surface and leave compliance decisions with the qualified design team and AHJ.

3
NEC/OSHA material classes
2
Division levels in the Class/Division system
5
Core rating checks before selection
1
Area classification supplied by the design team
Start with the room—not the catalog
Does Your Laboratory Need Explosion-Proof Lighting?
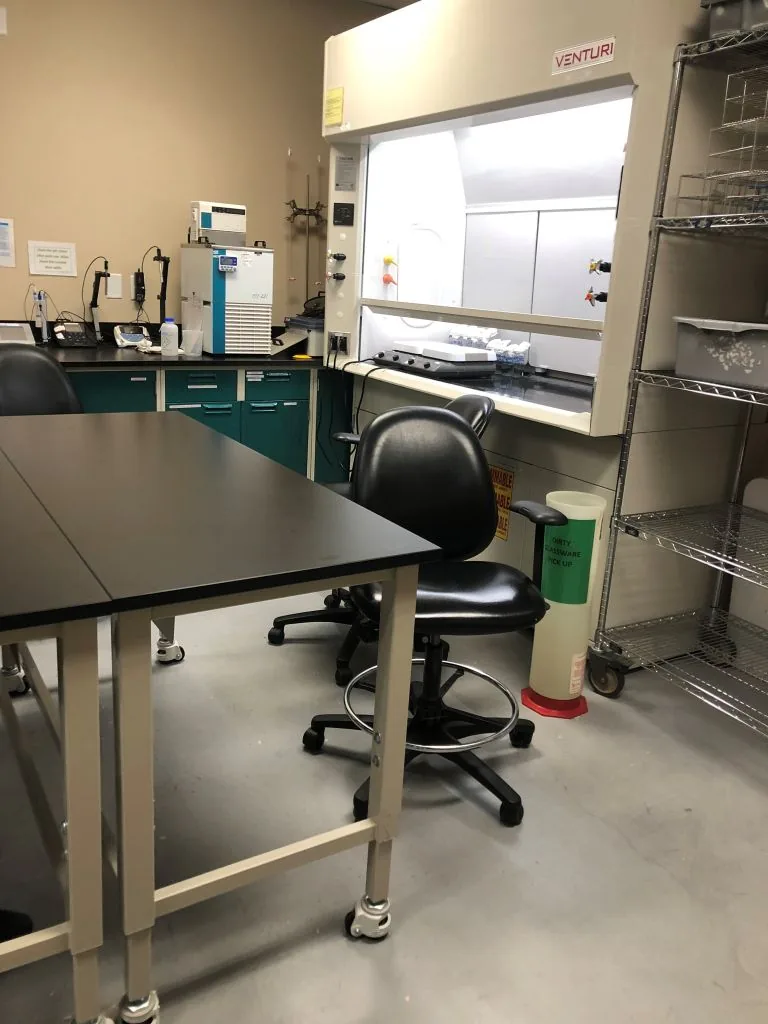
Some laboratories contain a hazardous classified location; many do not. The decision is not made by the word laboratory, the presence of an ordinary chemical cabinet or a preference for a rugged-looking fixture. It starts with a documented evaluation of the process: what material can be released, in what concentration, during normal operation or an abnormal event, and how far that classified envelope extends.
OSHA 29 CFR 1910.307 requires equipment and wiring in hazardous classified locations to be intrinsically safe, approved for the location or otherwise safe for the location. The rule classifies gases or vapors as Class I, combustible dust as Class II and ignitable fibers or flyings as Class III. It also says each room, section or area must be considered individually when determining classification.
That matters in a real lab. A process enclosure, dispensing point, pilot room, solvent-handling bay or paint/finishing room may have a different classification from the adjacent general laboratory. Exhaust performance, release scenarios and adopted codes shape the boundary. Do not upgrade fixtures by guesswork and do not assume that a fixture alone turns an unreviewed room into a compliant installation.
What MH-USA needs before recommending a fixture
Provide the written area classification or basis of design, the class/division or zone, material group, temperature requirement, ambient range, environmental exposure, ceiling plan and desired light levels. If those inputs do not exist, the first action is an evaluation by the responsible electrical or fire-protection design professional.
Organize the room before the fixture schedule
Use the Lab Layout Configurator to mark work benches, hoods, equipment, circulation and ceiling constraints, then send the layout with the project classification documents for review.
Request a Project Review Open the Lab Layout Configurator Call (800) 326-4403
Read all the markings together
Class, Division or Zone, Group and Temperature Code
“Explosion proof” is not a universal grade. A useful fixture schedule has to match several independent pieces of the location classification. If one is missing, the selection is incomplete. UL Solutions likewise describes North American hazardous-area certification in the context of product standards and the system used by the installation jurisdiction.
| Classification element | What it describes | Why it changes fixture selection |
|---|---|---|
| Class | Class I gases/vapors; Class II combustible dust; Class III ignitable fibers/flyings. | Different materials and protection techniques are evaluated differently. A Class I marking is not a blanket Class II approval. |
| Division or Zone | Division 1 means ignitable concentrations may exist under normal operating conditions; Division 2 means they are not likely under normal operation. Zones use a different framework. | Equipment must be approved for the specific Division or Zone. Similar housings do not make ratings interchangeable. |
| Material group | Groups identify families of gases/vapors or dusts with relevant ignition/explosion characteristics. | A C1D1 Group C/D product does not automatically cover Group A or B, and dust groups must also match. |
| Temperature class / code | The marked maximum surface-temperature limitation under defined conditions. | The fixture surface-temperature rating must remain below the ignition criteria required by the design basis. |
| Ambient range | The temperature range in which the manufacturer’s rating applies. | Emergency batteries, drivers and temperature codes can have narrower ambient limits than the standard fixture. |
Primary regulatory references: OSHA 29 CFR 1910.307 and UL Solutions hazardous-areas certification overview.
A useful distinction
Explosionproof is a protection technique for appropriately approved equipment in specified hazardous locations. It does not mean that the light prevents a room explosion, survives every external blast or removes the need for ventilation, bonding/grounding, process controls and approved wiring methods.
Examples—not a one-model prescription
Common Hazardous-Location Fixture Forms for Laboratory Projects
Ceiling height, grid type, structural support, optics, maintenance route and classification all affect the appropriate form. The manufacturer examples below show why the exact catalog number and marking matter. They are educational specification references; final availability and quoted products are project-specific.
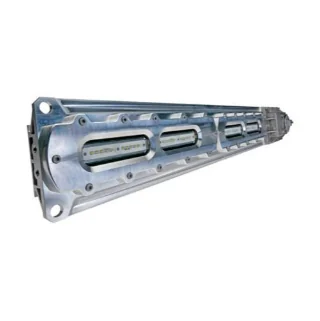 Explosionproof Linear LEDEaton publishes its XPLA family in 2- and 4-foot versions for Class I Division 1 Groups C/D, Class II Division 1 Groups E/F/G and Class III locations. The family is NEMA 4X/IP66 and includes paint-spray and emergency options. Verify the exact suffix and ambient limits.
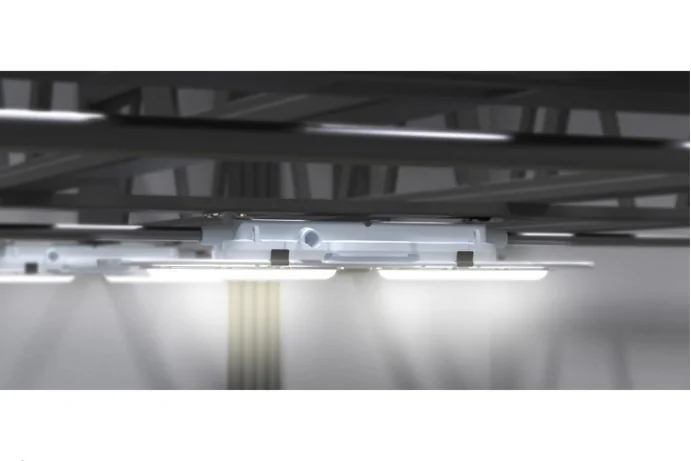 Hazardous-Area Linear LEDEaton publishes its MLLA for Class I Division 2 Groups A-D, Class II Division 1 Groups E-G and Class III. It is a useful reminder that a Division 2 linear fixture cannot be assumed to cover a Division 1 gas/vapor location.
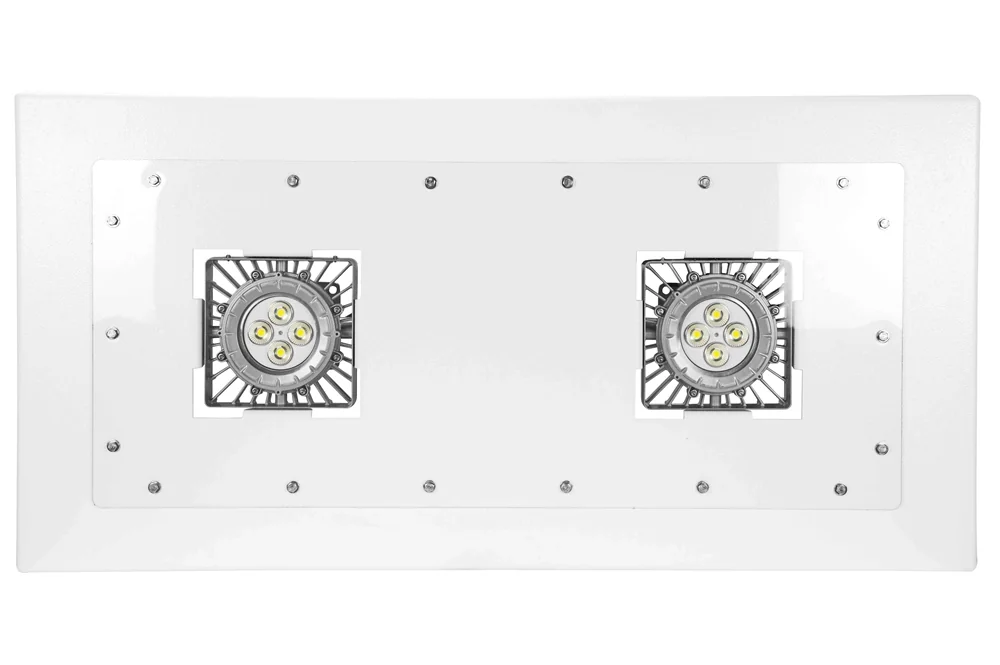 Recessed Lay-In FixtureLarson publishes this 2-by-4-foot C1D1/C2D1/Class III, UL 844/1598 and IP67 example for lay-in or paint-spray applications. Recessing does not remove the need for correct support, access, seals, wiring and listing review.
| Fixture form | Where it can fit | Questions to resolve |
|---|---|---|
| Linear surface or pendant | Benches, process skids, corridors, pilot rooms and low/mid-height industrial spaces. | Rating, mounting orientation, glare, wide vs. narrow optics, vibration, support and access to covers/entries. |
| Recessed / lay-in | Ceilings where a flatter room-side profile is required and an approved hazardous-location design is available. | Fixture weight and independent support, plenum access, ceiling integrity, permitted wiring entry and maintenance clearance. |
| Low-/mid-bay area light | Taller process rooms and equipment bays needing broader vertical and horizontal distribution. | Mounting height, photometric layout, glare, temperature code, structural support and equipment shadows. |
| Task or inspection light | Localized viewing where a general-lighting layout cannot deliver enough illuminance. | Whether the task location itself is classified; arm/cable/cord rating; cleaning; heat; operator impact and repositioning. |
| Emergency / egress option | Required egress paths or critical areas when normal power is lost. | Listing for the hazardous location and emergency duty, 90-minute or project-required duration, output, ambient range, controls and testing access. |
Manufacturer facts: Eaton XPLA, Eaton MLLA, Eaton EVLLA and Explore Labs USA laboratory furniture solutions.
Lighting quality still matters
Laboratory Lighting Design Beyond the Hazardous Rating

A correctly rated fixture can still produce a poor laboratory if it creates glare, shadows or inaccessible maintenance points. Work-surface illuminance should be based on the tasks, instrument displays, sample handling and adopted design criteria—not a lumen total alone. A photometric plan should show maintained light levels and uniformity after accounting for ceiling height, optics, obstructions and surface reflectance.
Color needs are also application-specific. The Eaton XPLA example publishes 5000K and 72 CRI, while the Larson lay-in example lists multiple color temperatures and CRI above 75. Those values may be acceptable for some industrial processes but are not automatically appropriate where users make subtle color comparisons. In color-critical work, write the required CCT, CRI and any spectral criteria into the schedule before asking for an “equivalent.”
Coordinate the ceiling plan with fume hoods, extraction arms, tall cabinets, utility drops, sprinkler coverage and equipment service zones. Local exhaust controls airborne contaminants; lighting provides visibility. Neither system replaces the other, and one should not block the safe operation or maintenance of the other.
Fixture schedule checklist
- Area classification: class/division or zone, group, boundary and responsible design authority
- Listing and marking: certification for the exact model, option, mounting and hazardous location
- Temperature: T-code, maximum ambient, minimum starting ambient and heat-producing processes
- Electrical: voltage, driver, dimming/control interface, branch circuits, wiring method and sealing requirements
- Photometrics: maintained illuminance, uniformity, optics, glare, equipment shadows and emergency levels
- Color: CCT, CRI and any task-specific color-evaluation requirements
- Environment: corrosive vapors, washdown, dust, water, impact, vibration and cleanability
- Installation: mounting hardware, structure, ceiling support, entry orientation, access and manufacturer instructions
- Emergency: listed battery/inverter approach, output, duration, ambient range, controls and testing
- Submittals: catalog number, certification record, drawings, photometric file, instructions and replacement components
Have a classification and ceiling plan?
Send both with room dimensions, equipment heights, work-surface tasks and desired controls. MH-USA can help organize the fixture schedule and quote inputs without replacing the engineer’s code review.
Request a Lighting & Lab Review Plan the Room Online Call (800) 326-4403
Classify the process envelope
Where Hazardous-Location Lighting May Enter a Lab Project
The following environments can justify a classification review; they do not automatically prove that the whole room is classified. The materials, quantities, release points, ventilation and adopted code determine the result.
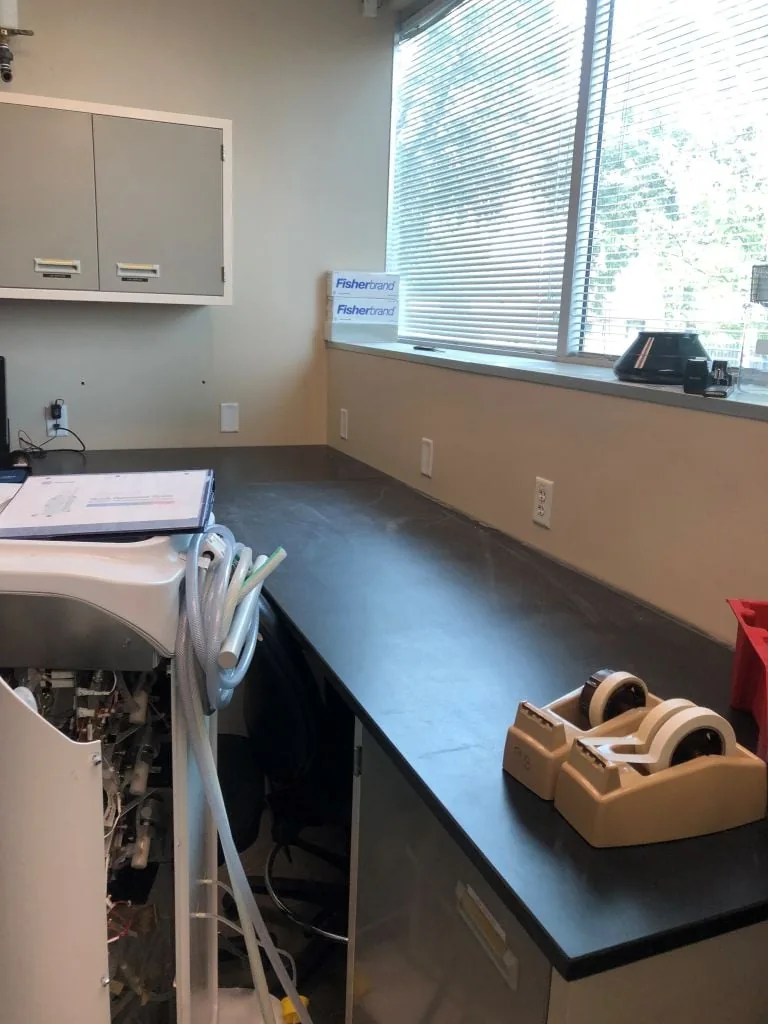 Solvent Dispensing & TransferOpen transfer, sampling and dispensing can create a different release scenario from closed-container storage. Document the point of release and the classified boundary around it.
 Pilot & Process DevelopmentScaled processes may use heated flammables, pressure, mixing or gas feeds. Coordinate lighting with process ventilation, controls and the equipment package.
 Combustible-Dust WorkPowder handling, milling, additive processes or collection systems may require a Class II review. Dust group, layer buildup, housekeeping and equipment marking matter.
Published paint-spray ratings can be relevant, but the booth/room classification, deposits, exhaust and adopted spray-finishing requirements still control.
The chemistry, charging mode, ventilation and gas-release analysis determine the electrical classification and corrosion needs. “Battery room” alone is not a rating.
Normal containment, connection points, regulator/relief discharge and ventilation all affect whether and where a classified envelope is established.
Hazardous-location lighting is one layer—not the safety strategy
Ventilation, process enclosure, material substitution, inventory limits, approved storage, bonding and grounding, gas detection, operating procedures and emergency planning may reduce risk at the source. The design team should evaluate those controls before treating heavy-duty fixtures as the primary solution.
A better sequence reduces rework
From Classification Package to Installed Lighting
Document the Hazard
Collect the process description, material data, release scenarios and ventilation basis. The qualified design team establishes the classified areas.
Map the Room
Overlay boundaries on the lab plan with benches, hoods, equipment heights, ceiling systems, egress and maintenance access.
Select & Calculate
Match certification markings and environmental ratings, then complete a photometric and emergency-lighting design for the actual tasks.
Submit & Install
Review exact catalog numbers, drawings and instructions. A qualified electrician installs approved equipment and the AHJ inspects the work.

What to include in a quote request
A complete request is faster to review and much less likely to produce a misleading “or equal.” Include the written hazardous-area classification, room and reflected-ceiling plans, ceiling height, equipment elevations, voltage and controls, ambient range, corrosive or washdown exposure, target light levels, emergency requirements, schedule and site photographs.
Also identify what is already designed by the electrical engineer and what is expected from the supplier. Fixture procurement, photometric assistance, mounting coordination and laboratory layout support can be scoped clearly; classification, engineered circuits and final approval should not be hidden inside a product quote.
- Area-classification drawing or written basis of design
- Room, ceiling and equipment plans with dimensions
- Voltage, controls and emergency-power approach
- Environmental exposure and cleaning method
- Target illuminance and color requirements
- Installation location, schedule and submittal requirements
Start with a plan your project team can review
Lay out the work zones, then send the drawing and classification package. Call (800) 326-4403 if you want to walk through the inputs before requesting a quote.
Request a Quote Use the Lab Layout Configurator Call (800) 326-4403
Explosion-Proof Laboratory Lighting FAQs
Does every laboratory need explosion-proof lighting?
What does “explosion proof” mean for a light fixture?
What information should be on the fixture nameplate or certification record?
Can a Division 2 fixture be installed in a Division 1 location?
Do UL 844, UL 1598 and an IP rating mean the same thing?
Is ATEX the right certification for a U.S. laboratory?
Can the same fixture serve as emergency lighting?
How can MH-USA help with hazardous-location laboratory lighting?
Related Products & Resources
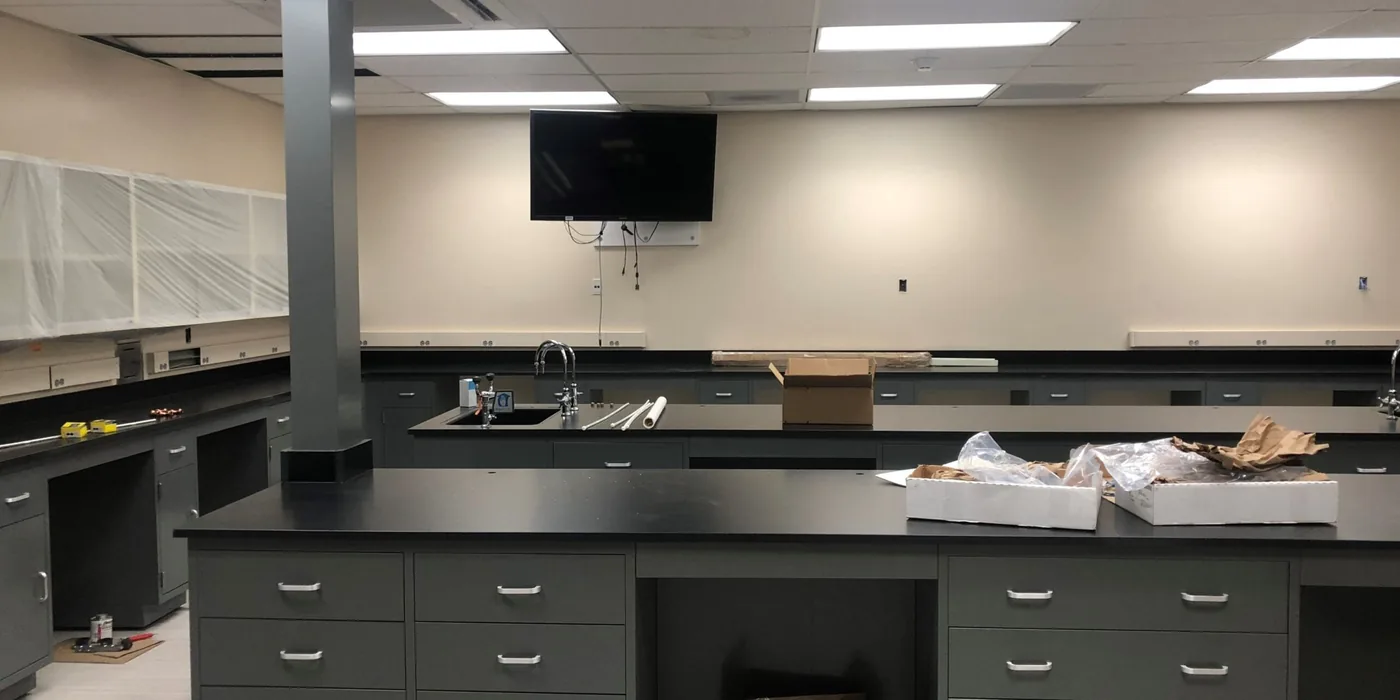 Laboratory DesignPlan casework, benches, equipment, utilities, workflow and future changes as one coordinated laboratory—not as isolated purchases.
 Laboratory Material Handling SolutionsExplore storage, work surfaces, equipment support and facility solutions for research, testing and production laboratories.
 Fume Extraction SystemsCoordinate local exhaust arms and capture points with benches, utilities and ceiling services. Ventilation and lighting solve different problems.
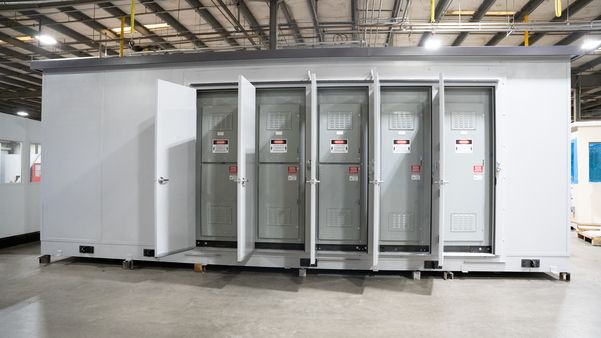 Modular Equipment EnclosuresCreate a separate equipment or control room when isolating a process is a better facility strategy than placing every component in the lab.
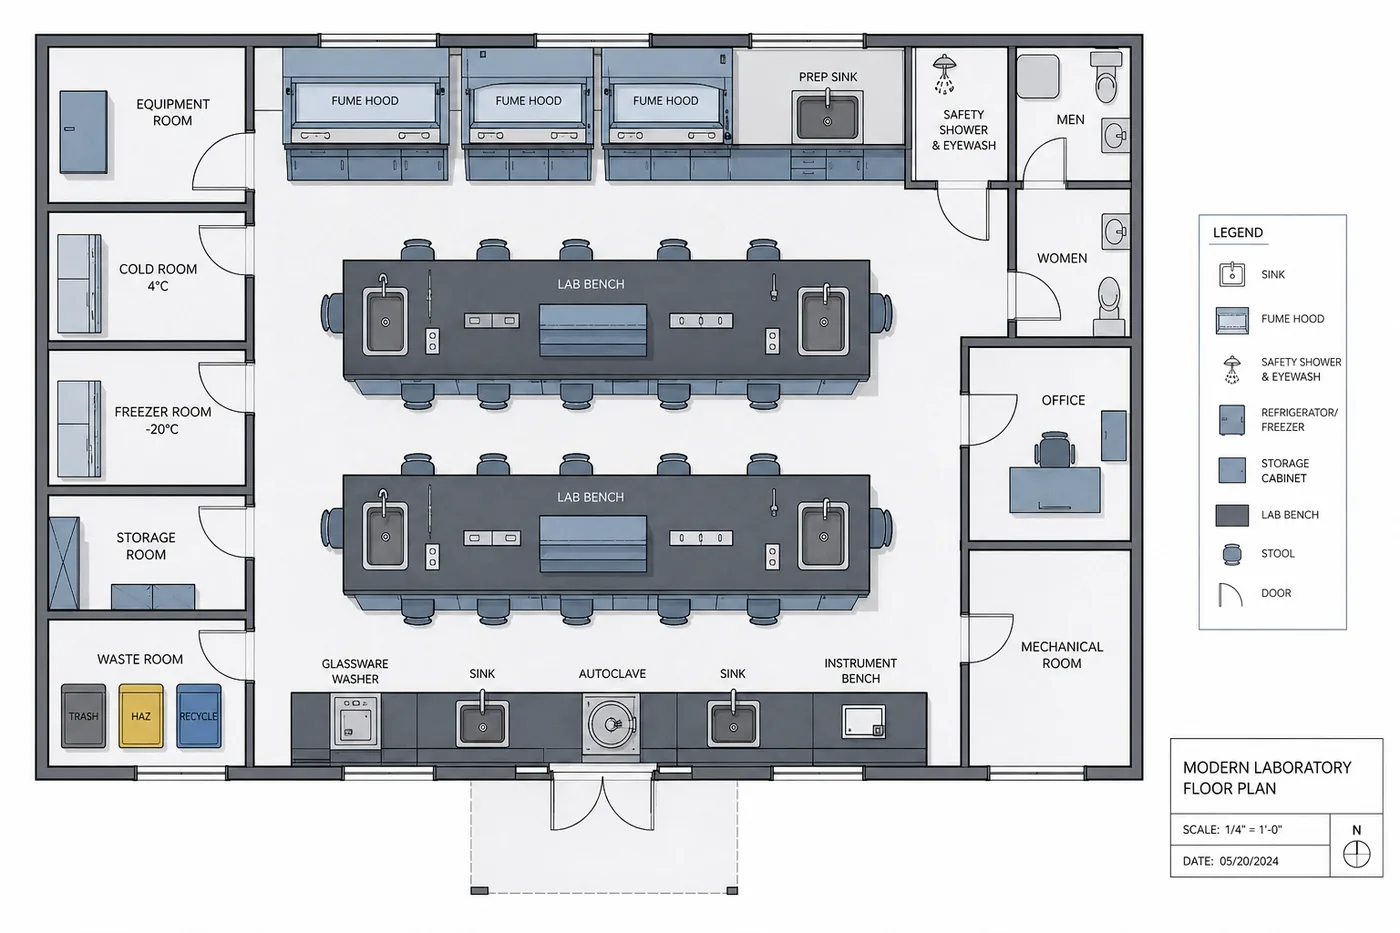 Lab Layout ConfiguratorBuild a no-price conceptual room layout with benches and equipment, then share it with MH-USA for coordinated review.
 Request a Project QuoteSend the room plan, classification information, fixture schedule inputs and installation location to start a project review.
Classify First. Specify Second. Light the Work Safely.
Send the room plan, hazardous-area classification and task requirements. MH-USA will help organize the laboratory layout, fixture schedule inputs and quote scope while your qualified electrical team and AHJ retain classification and final approval. Call (800) 326-4403.