
Security Cage Permits and Building Code in Utah
When a wire mesh security cage needs a building permit in Utah, which codes apply since the state moved to the 2024 International Building Code, and what plan reviewers and fire inspectors look at.
Utah project team in Salt Lake City — call (801) 328-8788.
2024 IBC
Utah Building Code basis since July 1, 2026
5′-9″
Height limit of the movable-partition permit exemption
IFC 2024
Basis of the Utah State Fire Code
Local AHJ
Your city or county building official decides
The short answer for Utah facilities
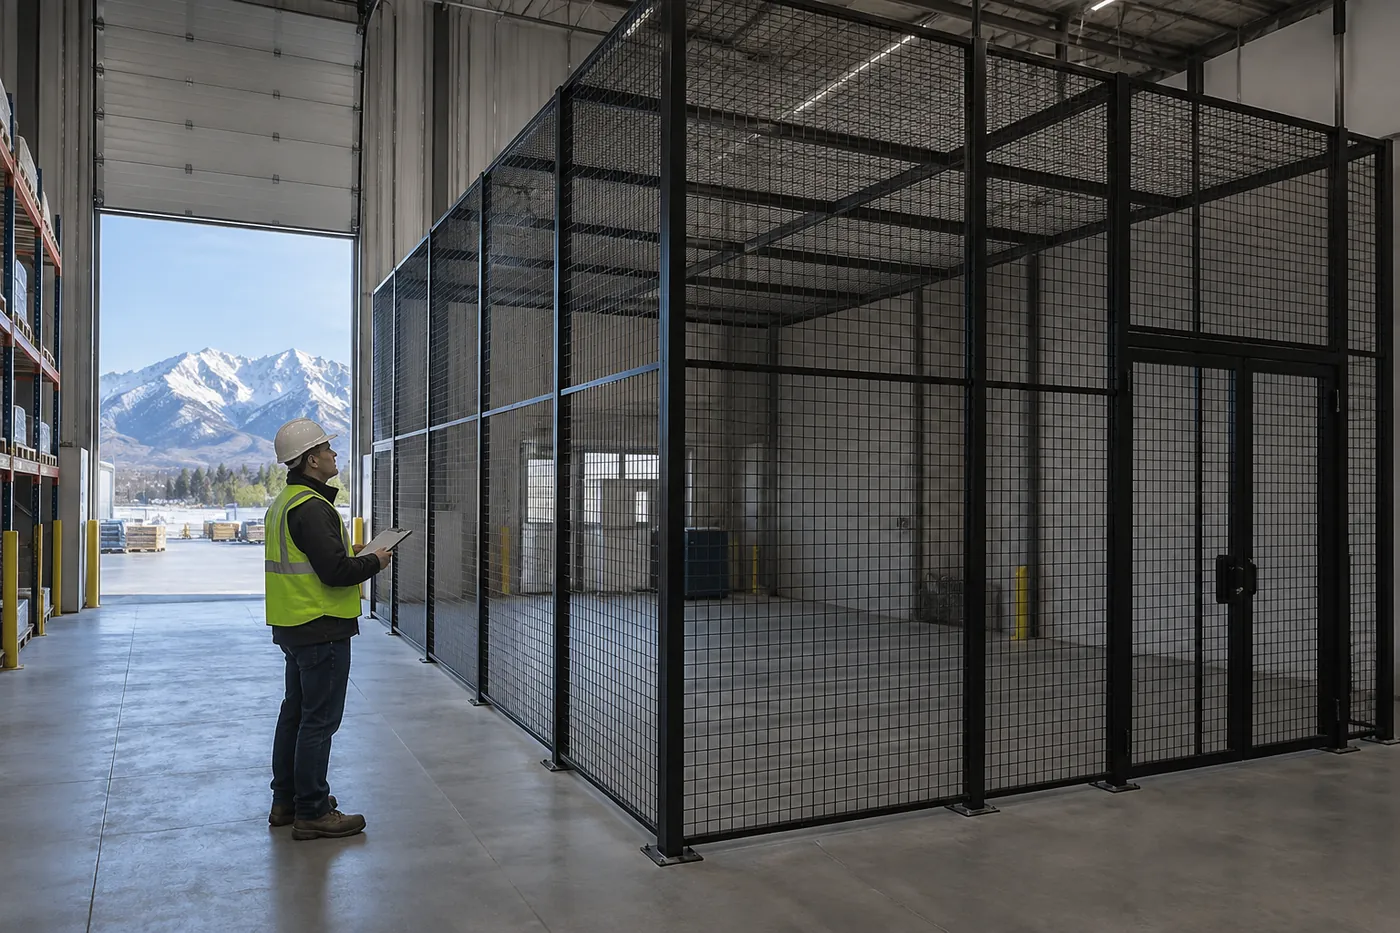
Most buyers ask this question after they have picked a cage, not before — and in Utah the answer can change the schedule. A small, movable wire partition under shoulder height is usually treated like furniture. A typical anchored security cage, eight to twelve feet tall, with a door, sometimes a mesh ceiling and sometimes a card reader, is a fixed installation that a building official may want to review. Whether yours needs a permit is decided by the city or county building department where the building sits, not by the cage manufacturer and not by us.
This guide is the permitting companion to our Utah security cage services page. It explains which codes apply in Utah today, how the permit exemption for partitions actually reads, what a plan reviewer and fire inspector tend to look at on a cage, and what paperwork to have ready so review does not stall the install. It is general guidance for facility managers, owners’ reps and contractors — not a code opinion for a specific building.
What usually decides it
- Height and fixing: is the enclosure taller than 5′-9″, and is it anchored to the slab rather than freestanding and movable?
- Exit paths: does it change how people get out of the space, or put people behind a door that locks?
- Fire protection: does a ceiling or solid panel interfere with sprinkler coverage, or change how storage is protected?
- Structure: is it braced to the building, attached to racking, or tall enough that seismic anchorage needs engineering?
- Power: does it add electrified locks, card readers, lighting or receptacles?
Which codes apply to a security cage in Utah
Utah does not leave building codes to each city. The State Construction and Fire Codes Act (Utah Code Title 15A) adopts one statewide construction code, and local building officials enforce it. Section 15A-2-103 names the editions: as of July 1, 2026, the Utah Code lists the 2024 edition of the International Building Code (with state amendments) in place of the 2021 edition that applied before. Projects already permitted under the earlier edition generally finish under it; new submittals are reviewed against the 2024 edition as amended by Utah.
On the fire side, the Utah State Fire Code is based on the International Fire Code. The Utah State Fire Marshal’s laws and rules page lists IFC 2024, IBC 2024 and NFPA 13 (2022, the sprinkler installation standard) among the currently adopted standards. In practice that means two reviewers can have a say on one cage: the building official, who owns permits, structure and egress, and the fire code official — a city fire marshal or fire district — who owns sprinklers, storage and fire department access.
| Code or rule | What it covers on a cage project | Who enforces it |
|---|---|---|
| International Building Code 2024 (Utah amended) | Permits and exemptions (Ch. 1), means of egress (Ch. 10), structural and seismic design (Ch. 16) | City or county building official |
| International Fire Code 2024 (Utah amended) | Sprinkler maintenance and obstruction, high-piled storage, fire department access, locked egress doors | Local fire code official / fire marshal |
| NFPA 13 | Sprinkler design, including obstructions created by ceilings and solid panels | Fire code official, fire protection engineer |
| OSHA 29 CFR 1910.36–.37 | Exit routes kept clear and unobstructed for employees | Federal OSHA / Utah OSHA |
| Program rules (DEA, cannabis, evidence) | What the cage must achieve for a licence or registration | The licensing agency, not the building department |
The last row matters because it is often confused with the first four. A DEA registrant’s cage requirements (see DEA drug storage cages) or a cannabis licensee’s storage rules (see cannabis storage cages) say what the enclosure has to do. They do not replace the building permit, and a building permit does not satisfy them. Our security cage regulations by industry guide covers the program side.
Does a security cage need a building permit?
The International Building Code starts from the position that altering a building needs a permit, then lists work that is exempt. The list in IBC Section 105.2 includes one line that is often quoted for wire partitions: nonfixed and movable fixtures, cases, racks, counters and partitions not over 5 feet 9 inches (1753 mm) in height.
Read that line carefully against a real security cage. Two conditions have to be met — the partition must be nonfixed and movable, and it must be no taller than 5′-9″. Security cages are almost always anchored to the slab through post base plates, and most stand eight feet or more. So the typical cage does not fall inside that particular exemption. That does not automatically mean a permit is required — building officials have discretion, and many jurisdictions have their own guidance on interior partitions — but it does mean you should not assume the exemption covers you. The code also says plainly that exempt work still has to comply with the code.
| Cage scenario | How review often goes | What to confirm |
|---|---|---|
| Short, freestanding kit under 5′-9″, not anchored, no door hardware tied to exits | Often treated like movable furniture | That it truly is movable and stays out of exit paths |
| Standard anchored cage, 8–10 ft, open top, inside an existing warehouse | Varies by jurisdiction; some review it as an interior alteration | Ask the building department before ordering |
| Full-height cage or cage with a mesh ceiling | More likely reviewed; fire code official may look at sprinkler coverage | Sprinkler overlay and ceiling type |
| Cage people work inside, with a locking door | Egress and door hardware become review items | Occupant count, travel distance, door operation |
| Cage braced to building structure or attached to racking | Structural and seismic review likely | Engineer involvement and anchor details |
| Cage with card readers, electric strikes or new lighting | Separate electrical permit is common | Licensed electrician and fire code approval of locking |

Why height and anchoring change the picture
A shoulder-height, movable partition does not create a room, does not reach the sprinkler zone and can be pushed aside. A tall, anchored cage does all three things a reviewer cares about: it forms an enclosed space people may be inside, it sits closer to the sprinkler heads, and it becomes a fixed element that has to stay put in an earthquake. Along the Wasatch Front, that last point gets attention on its own.
The practical move is a short call or email to the building department with the height, the location in the building and a sketch. Building departments field “is this permitted work” questions routinely, and the answer is worth having in writing.
Exit paths and egress: the most common review item
A cage changes how a space is used, and exit paths are where that shows up first. The means of egress chapter of the IBC sets rules for how far people travel to an exit, how many ways out a space needs, how wide aisles and doors must be and how egress doors operate. OSHA’s exit route rule (29 CFR 1910.37) separately requires exit routes to stay free of obstructions. On a cage project, reviewers typically ask four things:
- Does the cage block or narrow an existing exit path? A cage wall set into a marked aisle, or a door swinging into it, is the quickest way to fail an inspection.
- Will people be inside the cage? A parts crib with an attendant, an evidence room with a clerk or a pick area inside a cage is an occupied space, and its door is an exit access door.
- How far is it to a way out? Large cages with a single door far from the building exits can run into travel-distance and common-path limits.
- How does the door open from inside? Egress doors generally have to open from the inside without a key or special knowledge. Locking a door that people occupy behind is a design question to settle with the reviewer, not after install.
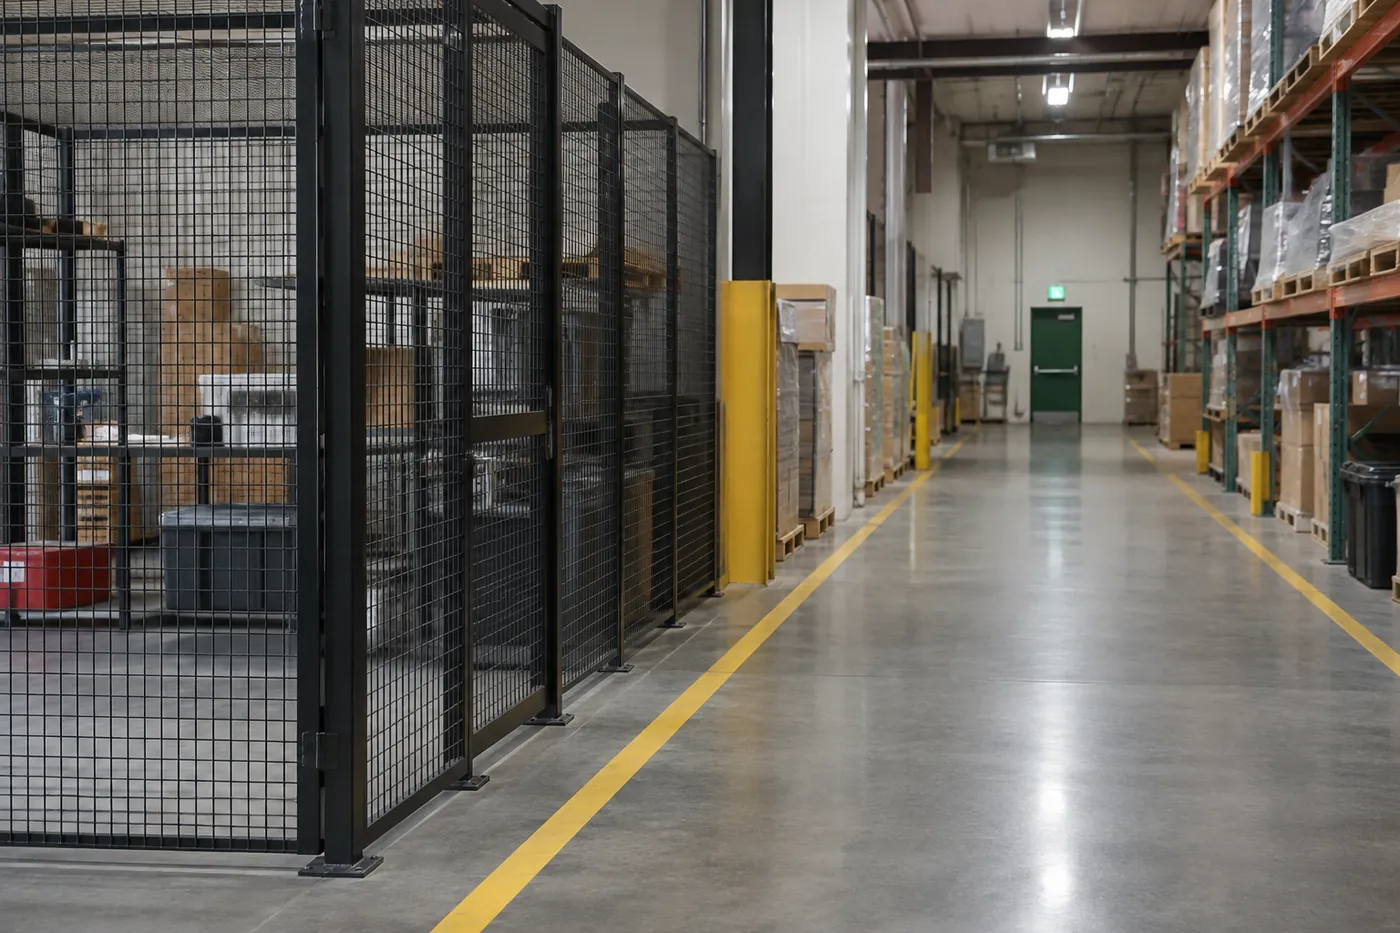
These are layout decisions, which is why the cage drawing should show aisles, exits and door swings — not just panels. Door types and swing directions are covered on our security cage doors page, and our sizing and configuration guide explains how to measure around exits and aisles. Unoccupied storage cages that are only entered briefly are usually simpler, but the cage still must not take away anyone else’s way out.
Sprinklers, storage height and the fire code
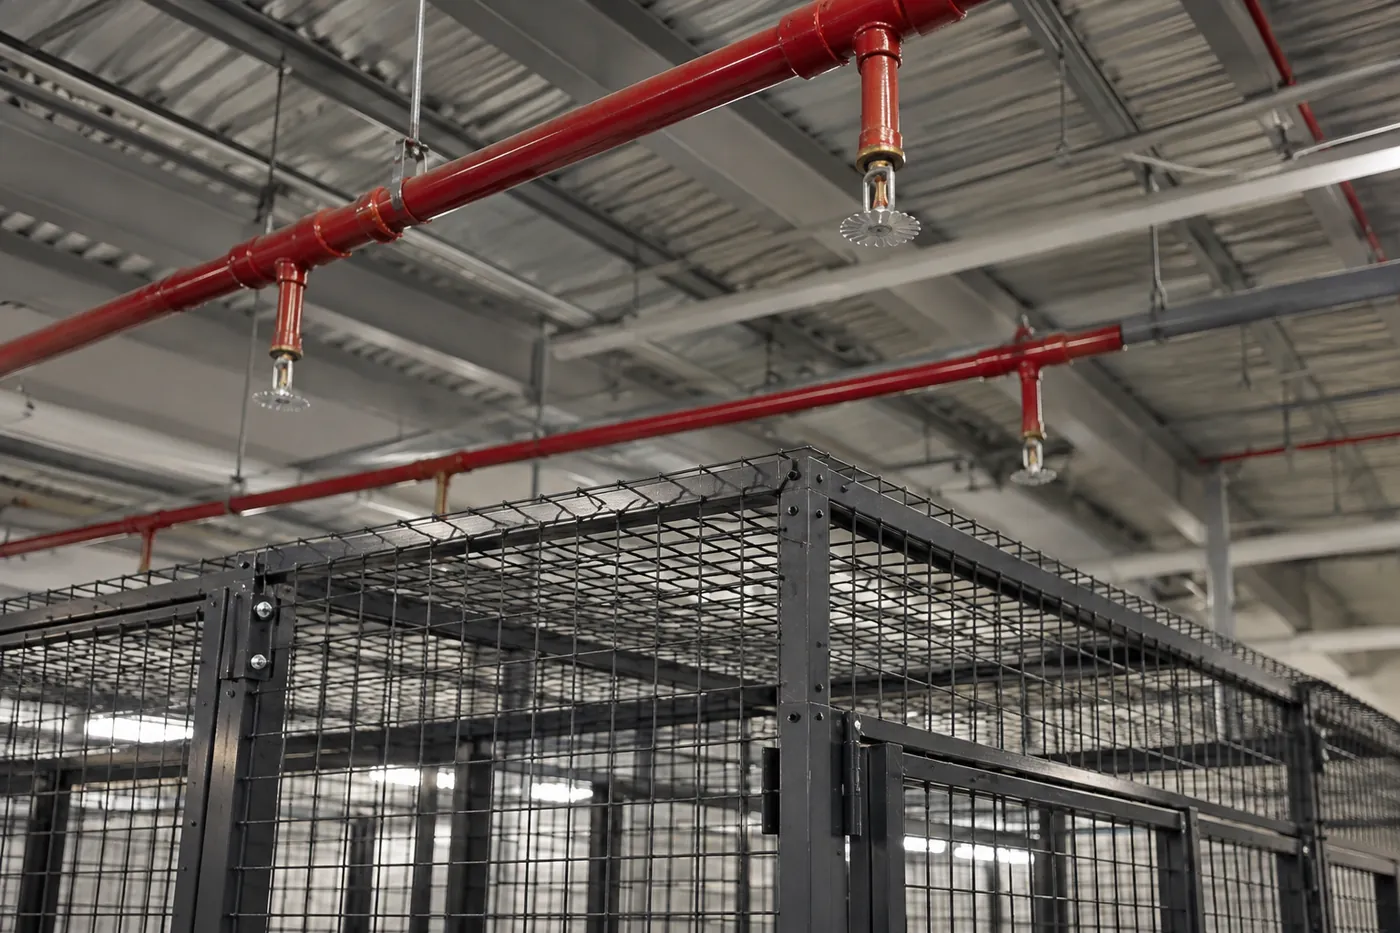
Open welded wire mesh lets sprinkler water and heat through, which is a large part of why it is used for security cages in sprinklered buildings. Problems start when the top of the cage is closed. A solid sheet top can shield the contents from overhead sprinklers, and the usual fix is additional sprinkler heads inside the enclosure — with its own design, contractor and permit. Even a mesh ceiling puts something between the sprinkler deflectors and the goods, so the fire protection engineer and fire code official may want to see it. We cover ceiling options and sprinkler coordination in depth on our security cage ceilings page.
What fire reviewers commonly check
- Clearance kept below sprinkler deflectors — nothing stored or built up into the spray pattern
- Whether a ceiling or solid panel creates an obstruction that NFPA 13 requires to be addressed
- Storage height inside the cage: tall storage of combustibles can trigger the high-piled storage chapter of the IFC regardless of the cage
- Fire department access to valves, risers, panels and hose connections that end up inside or behind the cage
- Locked doors on required exit paths, which need fire code approval when electrified
Watch the building services
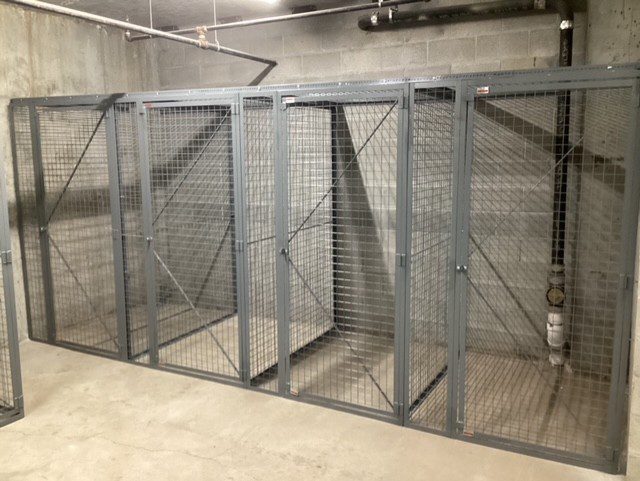
Retrofits in older Utah buildings often put cages along walls that carry standpipes, sprinkler risers, water valves or electrical panels. Enclosing those inside a locked cage is a common inspection comment: the fire department and maintenance staff still need access. Mark every riser, valve, panel and cleanout on the layout, and either leave a clear zone around it or plan an access arrangement the fire code official accepts.
The same applies to overhead: ducts, cable tray and light fixtures crossing a ceilinged cage need framed cutouts or hinged access panels, decided before panels are ordered.
Seismic anchorage along the Wasatch Front
Utah’s populated corridor from Brigham City through Ogden, Salt Lake and Utah County lies near the Wasatch fault, and many buildings there are designed to a high seismic design category. For cages that matters in three ways: posts must be properly anchored to sound concrete, tall or long runs may need bracing back to the structure, and anything tied to racking or to the building frame can pull the project into structural review. The 2026 Utah code update also changed seismic and snow load provisions, so ask your reviewer which edition’s structural rules they are applying to a given submittal.
We cover anchor types, slab checks, seismic design categories and bracing in detail in our security cage anchoring and seismic bracing guide. For cages built onto pallet rack, see pallet rack security enclosures and our notes on rack permits and engineering — rack in Utah often needs its own permit, and a cage attached to it is reviewed with it.
When to expect an engineer
- The cage is braced to building columns, girts or roof structure
- Mesh panels or ceilings are attached to pallet rack uprights
- The enclosure is unusually tall, long or carries a wide mesh ceiling
- The slab is thin, post-tensioned, elevated or of unknown construction
- The building official asks for anchorage calculations
When stamped drawings are required, the manufacturer or your engineer of record provides them. We supply the layout and product data they work from.
Electrical work and access control on a cage
A mechanical lock on a cage door is hardware. A card reader, keypad, electric strike or magnetic lock is electrical work, and in Utah electrical work generally requires a licensed electrician and its own permit — separate from any building permit for the cage itself. Two more points tend to come up:
- Locking on exit paths. Electrified locking on doors that people use to get out has specific code conditions, and the fire code official typically reviews it. Plan it with the reviewer if anyone will be inside the cage.
- Lighting and power inside. A ceilinged cage may shade existing lights. Adding fixtures or receptacles inside the enclosure is electrical work too.
We keep hardware discussions general on this page. Lock and door options are covered on our cage doors page, and the specific access design for a regulated space is something we work out privately with each customer.

Sequence that avoids rework
Set the post and door locations first, then give the electrician the drawing so conduit runs to the right post and the reader mounts where the door hardware expects it. Retrofitting a reader after the cage is installed usually means drilling posts in place and running surface conduit that nobody wanted.
If the cage and the electrical work are permitted separately, make sure both permits reference the same drawing so the inspectors see a consistent layout.
Leased buildings, state facilities and multi-tenant properties
What to have ready for plan review
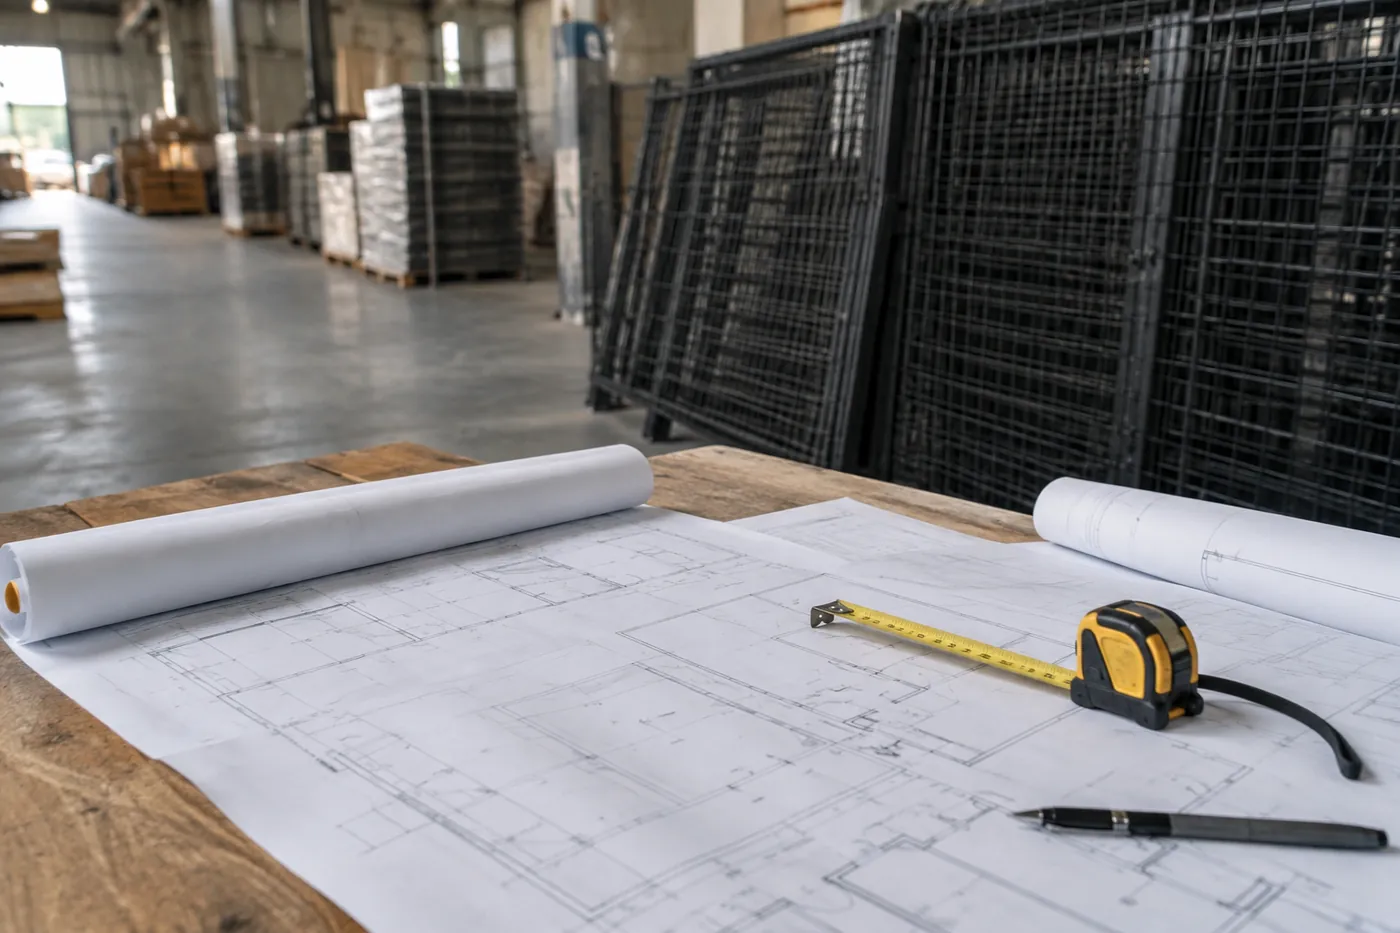
Whether you submit a full permit application or just ask the building department whether one is needed, the same information gets you a faster answer. For a security cage, that usually means:
- A scaled floor plan showing the cage, aisles, exits, door swings and nearby fire equipment
- Cage height, panel and post specification, and whether it has a ceiling
- Manufacturer product data sheets for panels, posts, doors and ceiling
- Anchor type and base plate detail, plus the slab type if known
- A sprinkler overlay or note from the fire protection contractor if the cage has a ceiling
- What is stored inside and how high, so storage rules can be checked
- Door hardware approach, especially if the cage is occupied or electrified
- Landlord approval letter for leased buildings
Our security cage specifications page has the standard panel, post and mesh data reviewers ask for. On Utah projects we provide a CAD layout and a line-item quote, and we hand your permit applicant or plan reviewer the drawing and product data they request. Salt Lake City, for example, lists its commercial application requirements on the Salt Lake City Building Services permit page; other Wasatch Front cities publish similar checklists.
How permitting fits into a Utah cage project
Site visit and sketch
We measure the space and note exits, sprinklers, risers, panels and slab conditions — the things reviewers ask about.
Ask the building department
With height, location and a sketch, you or your contractor confirm whether a permit or fire review is needed.
Layout and product data
We produce the CAD layout and gather manufacturer data sheets and anchor details for the submittal.
Review and approvals
Building, fire and electrical reviews run as the jurisdiction requires; landlord approval runs in parallel.
Install and inspect
Our crews install to the approved layout and manufacturer instructions, then you schedule any required inspections.
Build review time into the schedule
Cage lead times depend on the manufacturer and configuration, and review times depend on the jurisdiction and how complete the submittal is. The projects that slip are usually the ones where the permit question is first asked after the panels arrive. Asking during quoting costs nothing.
Want a head start? Sketch the enclosure in our security cage configurator, read about how installation works, or see our Salt Lake City security cage page for local service details.
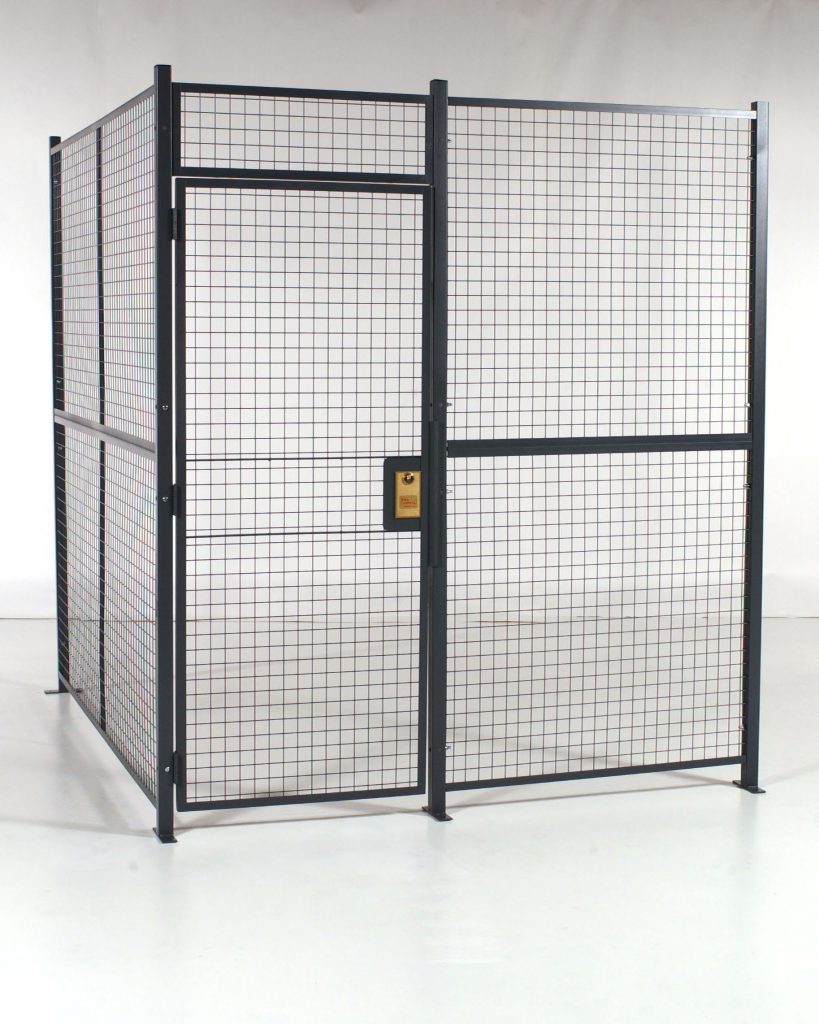
Shop Pre-Configured Wire Mesh Cage Kits Online
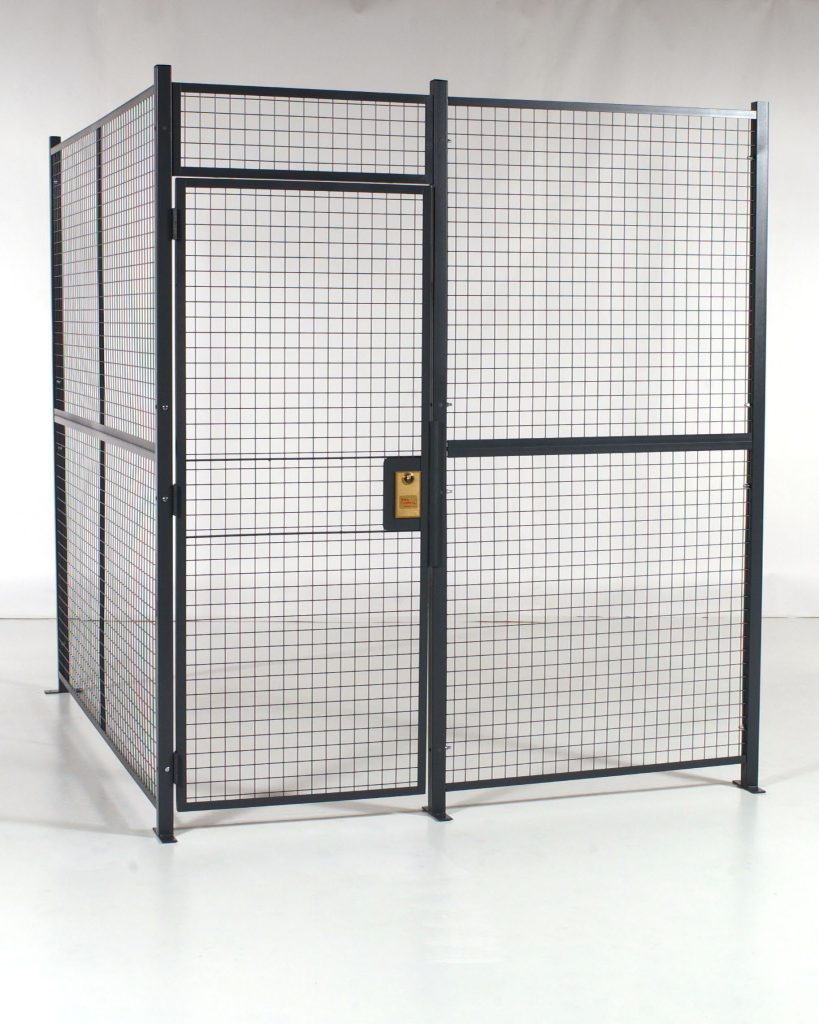
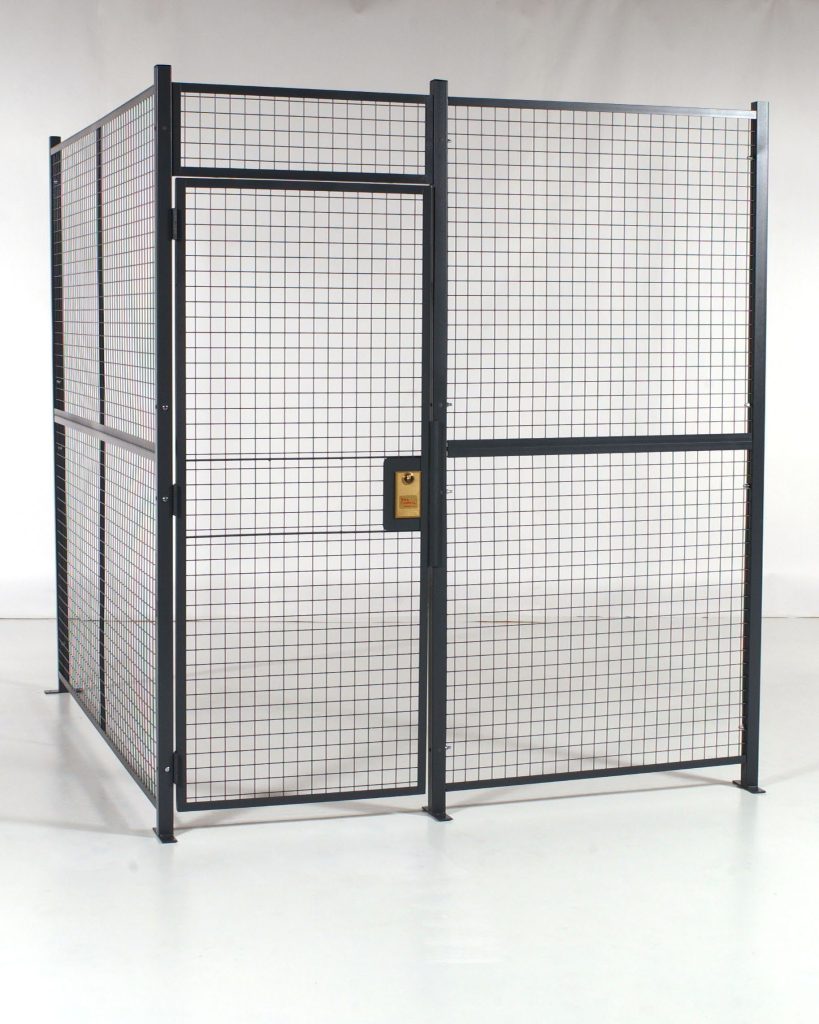
Standard-size welded wire cage kits, priced online, for smaller storage needs. Every kit still needs to be anchored to sound concrete — for tall, braced or engineered enclosures, request a quote with your building location and floor details.
Utah Security Cage Permit FAQs
Do I need a building permit for a security cage in Utah?
Which building code does Utah use now?
Is a wire mesh cage a partition or a structure?
Does a cage with a mesh ceiling need a sprinkler review?
Can a cage door be locked if people work inside?
Does adding a card reader to a cage need a permit?
Who handles permits for cages in state-owned buildings?
Will MH-USA pull the permit?
Planning a security cage in Utah?
Send the city, the building, the height you need and a sketch. We will return a layout and line-item price with the product data your plan reviewer will ask for.