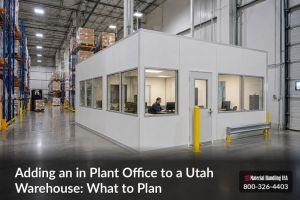
The shift supervisor works from a desk beside the dock. Shipping papers sit on a pallet, and the break area is a folding table near the racking. Everyone is close to the work, but phone calls, paperwork, and safe foot traffic compete with moving freight.
Adding an in plant office to a Utah warehouse can solve that problem. The hard part isn't choosing desks. It's finding a location and building configuration that support the operation without creating costly changes to access, utilities, fire protection, or the existing structure.
Who Needs an In Plant Office in a Utah Warehouse
An in-plant office is an enclosed workspace inside an existing warehouse or plant. With suitable climate control, lighting, and sound control, it gives staff a place to work while staying near shipping, inventory, or production.
This approach suits operations managers who need better floor oversight. It also serves facility and maintenance leads who must coordinate utilities, plus procurement buyers who need a complete scope before comparing quotes.
Start with the work the room must support. A shipping clerk needs ready access to drivers and documents. A production supervisor may need quiet calls and a clear view of equipment. Those aren't the same layout.
Compare modular building options for Utah facilities with that distinction in mind. A freestanding product page rarely answers questions about the building around it, and the local building authority makes the final permit decision.

Matching the Office Setup to Your Operation
The office should follow the operation, not force the operation to work around it. Identify what moves through the area, where workers stop, and what happens during the busiest shift.
| Operation or Buyer Scenario | What It Handles | What the Office Needs |
|---|---|---|
| E-commerce pick and pack | Small parcels, high order volume, peak shifts | Supervisor sightlines, quick floor access, break space sized for peak staffing |
| Manufacturing support | Production parts, tooling, work in process | Noise control, document storage, workstation and printer power |
| Cold storage | Temperature-controlled product | Insulated walls, climate control, dock-side access that limits warm air exposure |
| Hazardous materials storage | Flammable or regulated chemicals | Separation from storage, ventilation review, fire and egress coordination |
| Heavy pallet racking | Full pallets and forklift traffic | Protected pedestrian routes, placement outside impact paths, floor load confirmation |
| Multi-tenant leased space | Mixed goods and a shared dock | Landlord approval, removable configuration, documented lease scope |
Don't combine office, break room, tool storage, and driver check-in functions without mapping their traffic. A driver waiting at an office door shouldn't block a supervisor's exit. Tool returns shouldn't cross a quiet workstation.
For cold storage, decide whether staff work inside the controlled area or enter from an adjacent space. For chemical storage, don't treat an ordinary office enclosure as a substitute for a storage-specific safety review.
Questions to Answer Before Selecting Equipment
- People: Who uses the office during peak shifts, including visitors?
- Visibility: What must supervisors see from a seated position?
- Equipment: Will the room contain printers, charging equipment, or server racks?
- Change: Must the enclosure move when production or the lease changes?
- Communication: Can floor staff reach the supervisor without entering a forklift aisle?
Use the answers to separate essential functions from convenient extras. That keeps the footprint useful rather than merely large.
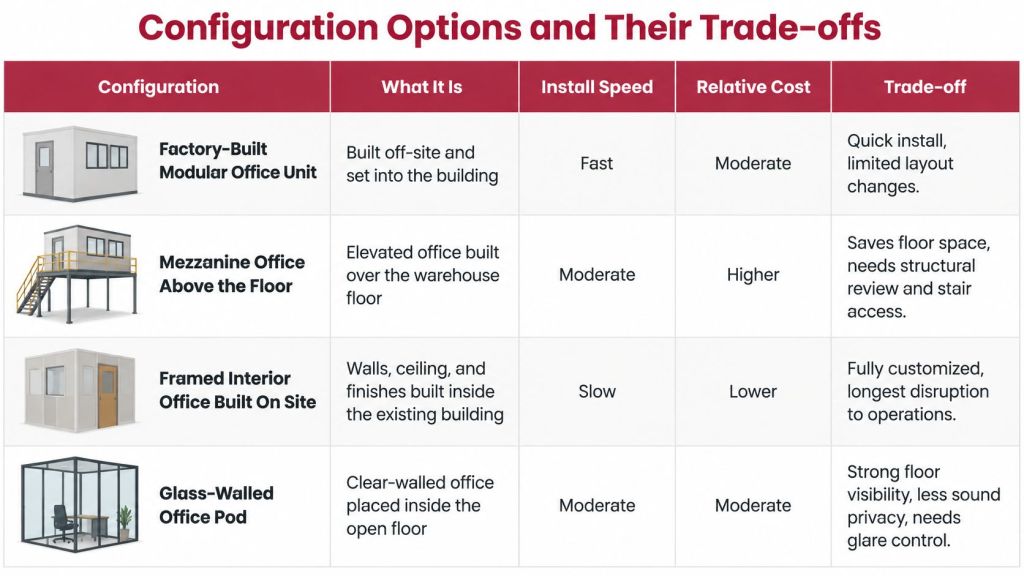
Configuration Options and Their Trade-offs
| Configuration | Best For | Main Trade-off | How It Is Installed |
|---|---|---|---|
| Factory-built modular office unit | Fixed office with full HVAC and wiring | Delivery route and indoor set-down space | Delivered panels or units placed and assembled on site |
| Mezzanine office | Upper-level workspace above production or storage | Structural review, stairs or lift, and load confirmation | Engineered steel platform supported on its own columns |
| Framed interior office | Small room carved from existing floor space | Drywall work, dust, and construction noise | Built on site by trades in coordinated phases |
| Glass-walled supervisor office | Visual oversight of warehouse activity | Noise, glare, and distraction exposure | Modular or framed glazing with planned acoustic controls |
A panelized office can reduce field finishing, but it still needs suitable connections and access. An integrated framed room may reuse nearby services, yet creates more work inside the operating warehouse. Compare the complete installed scope, not just the enclosure price.
For additional floor space above the warehouse floor, evaluate industrial mezzanine systems as part of the office design. Column locations, access, and the activity underneath must work together.
Visibility Isn't the Same as Quiet
Glass helps supervisors see the floor, but the full enclosure determines sound control. Ask for documented performance for the proposed walls, doors, ceiling, and seals rather than judging the glass alone.
Black Badge Doors discusses glass wall divider acoustic performance, a useful starting point for questions about sound privacy. Industrial noise still needs a site-specific assessment.
Some common sizes are stocked at select manufacturers, subject to confirmation. Confirm availability before building the installation schedule around a particular unit.
Buying rule: A freestanding office isn't automatically the cheapest installed option. Utility runs and building interfaces can outweigh savings on the enclosure.
Sizing, Layout and Access Planning for the Office
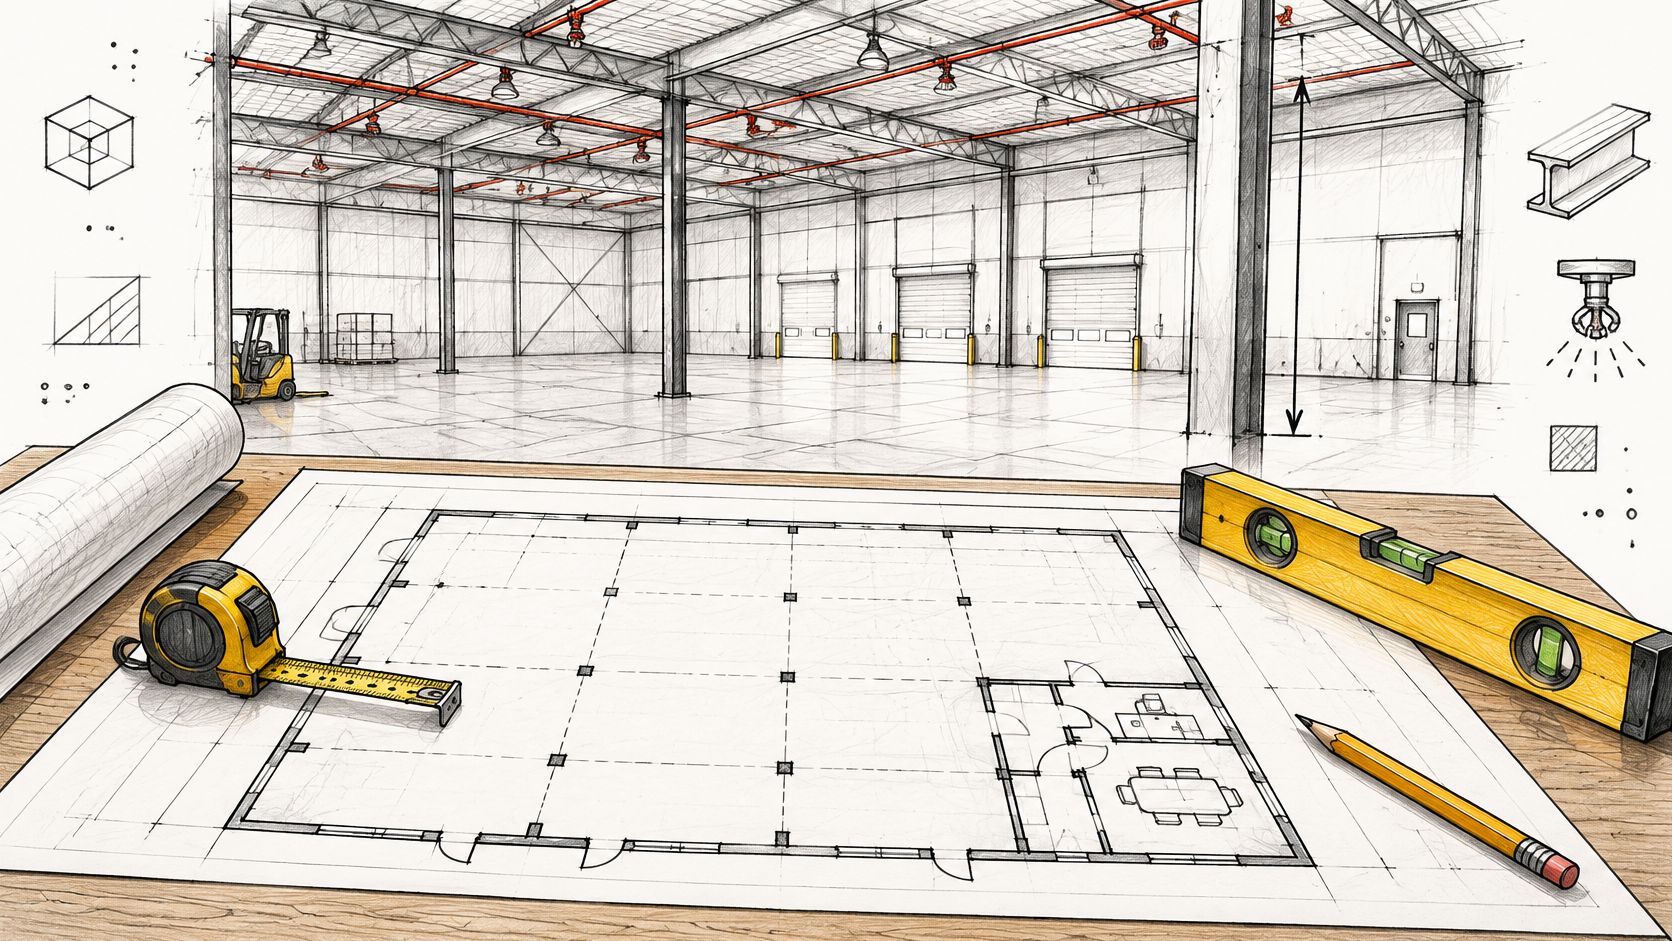
The office must fit the building, and the building must support the office. Bring a laser measure, tape measure, camera, and marked floor plan to the site walk.
- Overhead space: Record clear height below ducts, lights, sprinkler piping, and other obstructions.
- Structural grid: Measure column spacing and usable bays, not just open floor area.
- Dock activity: Mark door movement, staging lanes, and temporary freight overflow.
- Travel routes: Trace forklift aisles and the pedestrian path to restrooms and exits.
- Slab condition: Note cracks, joints, slopes, and uneven areas within the footprint.
- Services: Locate electrical panels, data drops, and HVAC supply and return points.
Check door clearances with furniture and equipment drawn in place. Include chair movement, filing drawers, visitors, and maintenance access. Slone Brothers Furniture's guide to planning your Longwood office space offers general furniture-layout ideas, though warehouse access and hazards require separate planning.
Measure Conditions During Real Work
Take noise readings during peak activity, and use exposure monitoring where needed. OSHA's warehousing guidance identifies 85 dB over an eight-hour workday as the hearing-conservation program threshold and calls for monitoring when machinery or processes change.
Check temperature, airborne dust, odors, and nearby exhaust sources too. An air conditioner can cool the room without solving ventilation or air-quality problems.
Salt Lake City's commercial design criteria place commercial buildings in Seismic Design Category D and require site-specific seismic data for permit review. Partitions, ceilings, equipment, and attachments therefore need more than a dimensioned floor sketch.
Review modular building foundation options before assuming the existing slab can accept the planned support and anchorage. Have the design team confirm the actual condition.
Sketch a dock-edge layout and a set-back alternative. Compare sightlines, noise, and walking routes before choosing the footprint.
Utah Permits and Code Rules That Apply
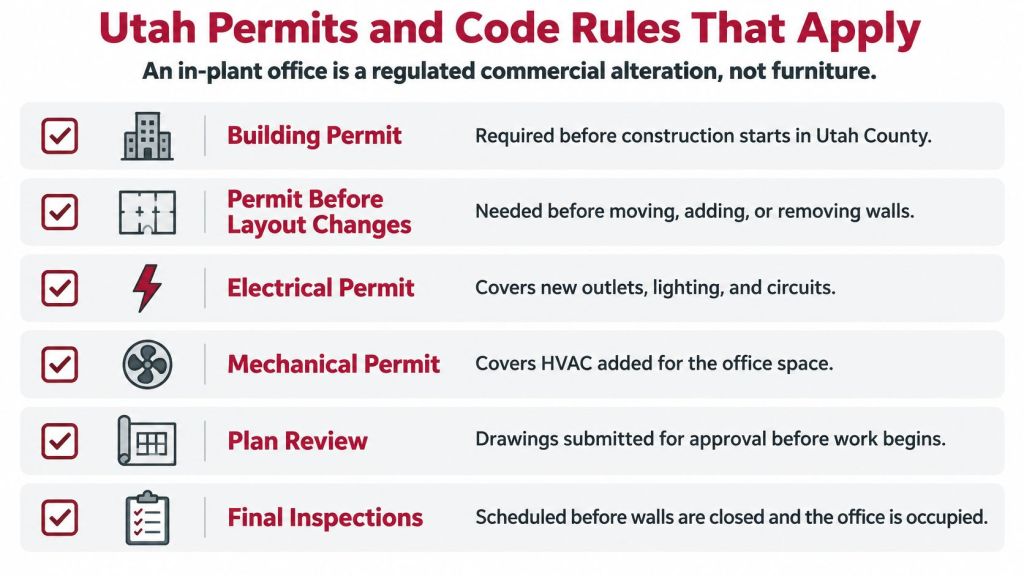
An in-plant office is generally regulated commercial alteration work, not furniture. Utah County's building department requires permits before construction, changes in building use, or regulated electrical, gas, mechanical, or plumbing work, with commercial submissions subject to plan review.
That review matters because the enclosure introduces occupied space. The design may affect lighting, HVAC, accessibility, escape routes, electrical loads, and fire protection.
A small supervisor office can involve more coordination and code-review expense than furniture expense. Budget for the work surrounding the room, not just what goes inside it.
Bring a Coordinated Document Package
Confirm the required scope with the building department and supplier:
- Application and location: Permit forms, office plan, and site information.
- Structure: Stamped drawings and calculations where required.
- Utilities: Mechanical, electrical, and plumbing plans matching the selected equipment.
- Fire protection: Fire-alarm and sprinkler review.
- People: Accessible entry, interior circulation, and egress layout.
- Lease: Written landlord consent and responsibility for alterations.
Some jurisdictions require planning approval before the building-permit process. Ask which approval comes first, who submits the documents, and who answers review comments.
Confirm the Governing Code Edition
Murray's Building Division identifies July 1, 2026, as the changeover for Utah's updated statewide code editions based on permit-submittal date. Confirm the governing editions and local amendments before submitting drawings.
Use the modular building permit and code-compliance guide to prepare supplier questions. The city or county authority having jurisdiction must confirm project requirements before fabrication.
A prefabricated label doesn't make an office permit-exempt. Resolve the approval path before committing to an enclosure that may need redesign.
Installation, Lead Time and Service Planning
Plan the schedule around approvals and site readiness, not the truck's arrival. Factory production and site work may overlap, but the team must agree on the design before either proceeds.
- Design: Set the layout, utility scope, and drawing responsibilities.
- Review: Submit the package and allow time for corrections.
- Fabrication: Release approved work under agreed purchase terms.
- Delivery: Verify the route, door openings, lifting needs, and set-down area.
- Assembly: Isolate the work zone from warehouse traffic.
- Connections: Coordinate electrical, HVAC, data, and fire-system trades.
- Inspection: Complete required checks before concealment and occupancy.
In 2025, Cache County stated that larger commercial projects normally required 30 to 45 working days for permit approval. That published range shows why review should begin before a delivery date becomes a fixed commitment.
A building may fit its final location but fail to clear an overhead door or tight turn on the delivery route. Check the packaged dimensions and handling method with the supplier, not just the finished footprint.
Assign Owners and Service Responsibilities
Use a shared schedule with a named owner for each handoff. HireArchitects' overview of project controls for construction teams provides context for managing drawings, decisions, and schedule changes.
Ask who changes HVAC filters, how technicians reach service panels, and who handles warranty repairs during plant hours. Get warranty terms and the supplier's lead time in writing.
Review modular building lead-time planning before selecting the installation window. Earlier planning leaves more room to work around production peaks and trade availability.
Buyer Scenarios and Common Mistakes to Avoid
| Buyer Scenario | Likely Setup | First Step | Watch Item |
|---|---|---|---|
| Owner-occupied single-shift building | Modular unit or framed office | Site measurement and permit-path check | Electrical load and HVAC tie-in |
| Mezzanine office above production | Steel mezzanine platform | Structural review of columns and floor loads | Stairs or lift and fire coordination |
| Leased multi-tenant building | Removable modular unit | Written landlord consent | Relocation and utility disconnect terms |
| Cold storage or chemical storage site | Insulated modular unit or separated office | Ventilation and climate review | Storage separation and egress |
| High-volume e-commerce on peak shifts | Glass-walled or framed supervisor office | Peak-headcount sightline and noise check | Break area capacity |
The right first step changes with the risk. A leased site's removal terms may decide the configuration before wall materials matter. A raised office needs a workable structural concept before its quote can be complete.
Avoid Ordering Around Missing Information
- Approval assumption: Don't treat prefabrication as an exemption.
- Incomplete measurement: Check the delivery route as well as the footprint.
- Glass-first selection: Establish the acoustic plan before choosing full glazing.
- Lease uncertainty: Don't order while alteration terms remain verbal.
- Average staffing: Size shared space for peak use, not a quiet shift.
Each unresolved item can force a drawing change, delivery adjustment, or extra trade visit. Early review preserves choices instead of locking the buyer into corrections.
Frequently Asked Questions About In Plant Offices
Does a Prefabricated Office Still Need a Permit?
Generally, yes, so confirm the approval path with the local building department before ordering. Factory-built components don't remove the building's access, utility, and life-safety obligations.
Does a Mezzanine Office Need Structural Review?
Yes. The designer must confirm platform loads, column reactions, foundations, and the office's attachment details before the raised layout is finalized.
Do I Need Landlord Approval in a Leased Warehouse?
Usually, yes, and it should be in writing. This affects which alterations you're allowed to make and who pays to restore the space when the lease ends.
Can the Office Move Later?
Many modular systems are designed for relocation, but confirm that capability for the selected product. The move still requires planned disassembly, utility disconnects, handling access, and review at the new location.
Does a Supervisor Office Need Acoustic Treatment?
Often, especially beside production equipment or busy forklift routes. Ask the supplier to address the complete enclosure so door gaps, ceiling paths, or ventilation openings don't undermine the wall selection.
Will the Sprinklers Need to Be Moved?
They may, because a new ceiling or enclosure can change coverage. Have the fire authority and sprinkler contractor assess the proposed room before its ceiling and service layout are fixed.
How Can I Compare Quotes Fairly?
Match the scope, not just the final price. Compare permit responsibility, engineering, delivery, unloading, assembly, utility connections, inspections, exclusions, and service terms.
Confirm the Scope and Request a Layout Review
An in plant office has to fit the work happening around it and the warehouse that will support it. Before ordering, confirm the intended use, measure the proposed location, and identify the permit and seismic questions that need review. These decisions can affect installation scope and code review, not just furniture selection.
Send the Inputs Needed for a Useful Quote
Provide the details that let the layout and project scope reflect the actual operation:
- Operation: Goods handled, workflow, and office tasks.
- Location: A marked sketch and proposed footprint.
- Staffing: Peak-shift use and visitor needs.
- Conditions: Noise, visibility, temperature, and air concerns.
- Utilities: Electrical equipment and data needs.
- Delivery: Route photos and measured door openings.
- Building: Jurisdiction, structure, and lease status.
- Schedule: Target installation window and shutdown limits.
Send these details to Sales@MH-USA.com to start a quote discussion. Ask what the proposed scope includes, including layout and permitting support, materials, and any project responsibilities that remain with your team.
Call (800) 326-4403 or use the Contact Us form to discuss a customized layout and project scope. Raise permit questions early, since review needs can affect the office configuration and the installation window.
Material Handling USA provides warehouse design and permitting support, along with modular building options. Share the operation, site constraints, and approval questions before settling the layout. That gives the team a clearer basis for discussing the project and its quote.