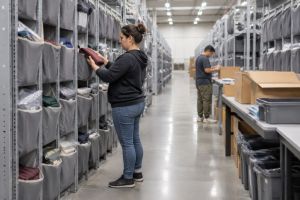
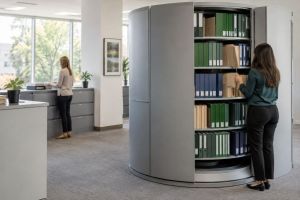
You're standing in a 12 by 20 foot room behind the pharmacy counter, and one steel shelf is holding three different problems. Oral solids on the left. A case of saline on the right. In the middle, a returned tote nobody has dispositioned since Tuesday. Procurement wants a shelving quote by Friday, and the request says nothing about temperature zones, locks, or which item a nurse needs in the next ten minutes.
That gap is where storage projects go sideways. Bin shelving for Utah pharmacy and medical supply rooms isn't a capacity purchase. It's part of a medication-control system, and the room's rules, temperatures, and stock flow should set the bin sizes long before price enters the conversation.
This guide covers the configurations that fit, what to measure, what Utah rules ask of the room, and what to put in a quote request so the first layout comes back close to right.
Bin Shelving Configurations at a Glance
Most pharmacy and supply rooms in Utah hold four kinds of stock at once: prescription products, medical consumables, controlled or hazardous items, and returned or quarantined goods. Each category carries its own needs for access, containment, and temperature. That's why one shelf type rarely fits the whole room, and why the lowest bid often produces the most expensive layout.

Four configurations cover nearly every room. The table compares them on the criteria that decide a purchase.
| Configuration | Best fit | Access control | Main trade-off |
|---|---|---|---|
| Open boltless steel bins | General medical supplies and packaged goods | Open access, controlled by the room door | Lower containment if containers slide |
| Lockable cabinets with drawers | Small parts, controlled items, restricted stock | Locks and drawer-level control | Less visibility and slower picking |
| High-front containment bins | Hazardous drugs, fragile vials, leak-prone products | Dedicated locations with barrier fronts | Higher cost per bin and strict labeling needed |
| Mobile high-density shelving | Large stock volumes in a fixed room | Access depends on aisle position | Needs clear floor rails and a temperature and security review |
Read the table by column, not by row. Start with access control, because it's the decision you can't cheaply retrofit. If a product has to sit behind a lock, an open boltless bay fails that test no matter how clean the labeling is. Then look at the trade-off column. High-front bins cost more per position and demand stricter label discipline, so I wouldn't spec them across a room that only holds gauze and gloves.
How Bin Shelving for Utah Pharmacy and Medical Supply Rooms Fits Together
Open boltless steel bins do the bulk of the work. They assemble without tools, the shelf levels adjust, and the load ratings handle cartons of dressings or cases of saline. Lockable cabinets take the items that can't sit in the open. High-front containment bins handle products that can break or leak. Mobile high-density units earn their cost only when the room is full and can't be widened.
Walk the room with a clipboard before you price anything. Write down every category you store, then mark the ones that need a lock, a barrier front, or a monitored unit.
First decision: anything that must sit behind a lock can't live in an open bay, whatever the label says.
What Utah Pharmacy and Medical Supply Rooms Store
The product label decides where stock goes. Not the shelf, not the aisle, not the empty corner by the door. When a label states a storage condition, that condition governs, and a bin that puts the product anywhere else creates a problem no layout can fix.
Utah's hospital pharmacy rules set the two numbers most rooms work around. Room-temperature medications must stay between 59 and 80 degrees Fahrenheit, and refrigerated medications between 36 and 46 degrees Fahrenheit, under rules amended effective December 27, 2024. USP controlled room temperature is defined separately at 20 to 25 degrees Celsius in ASHP's minimum standard for hospital pharmacies, which is narrower than the state range. Know which one your license and your product labels point to, and design to the tighter of the two.
| Storage zone | Temperature range | Typical contents | Bin placement rule |
|---|---|---|---|
| Controlled room temperature | 59 to 80 °F under Utah hospital rules; 20 to 25 °C under USP | Oral solids, room-temperature injectables, packaged supplies | Keep bins away from heat sources, exterior walls, and dock doors |
| Refrigerated | 36 to 46 °F | Refrigerated medications and temperature-sensitive supplies | Bins inside the monitored unit, clear of vents, sensors, and the door |
| Frozen | Specialty range set by the product label | Frozen specialty products where labeled | Separate bins with their own monitoring point |
| Hazardous drugs | Room temperature unless the label states otherwise | Antineoplastic and other hazardous products | Dedicated containment bins with restricted access |
| Quarantine, returned or expired | Hold at label conditions until disposition | Items awaiting review or disposal | Locked, labeled bins kept apart from issue stock |
Prescription inventory and medical supplies aren't the same problem. Dressings, syringes, and sterile consumables carry their own packaging, expiration, and lot-traceability expectations, and a supply carton often needs more cubic space than a drug carton of the same value. Plan the two groups as separate zones rather than mixing them on one run of shelving.
Segregation and rotation sit on top of the zoning. External-use products stay away from internal medications, and first-expire, first-out rotation should be the default inside every zone, not a rule you apply only to the fast movers. Where a room is tight, high-density mobile shelving for medical supply storage can recover floor space without breaking the zones apart.
Bins follow the zones. Not the other way around. Confirm which zones your license and facility type require before you pick a single bin size.
Containment Bins for Hazardous and Fragile Products
Open-front shelving is the default in most supply rooms, and it's the wrong default for anything that can break, leak, or be mistaken for its neighbor. A dropped vial doesn't stay in its bin. It runs down the shelf, across the next row, and into whatever sits below.
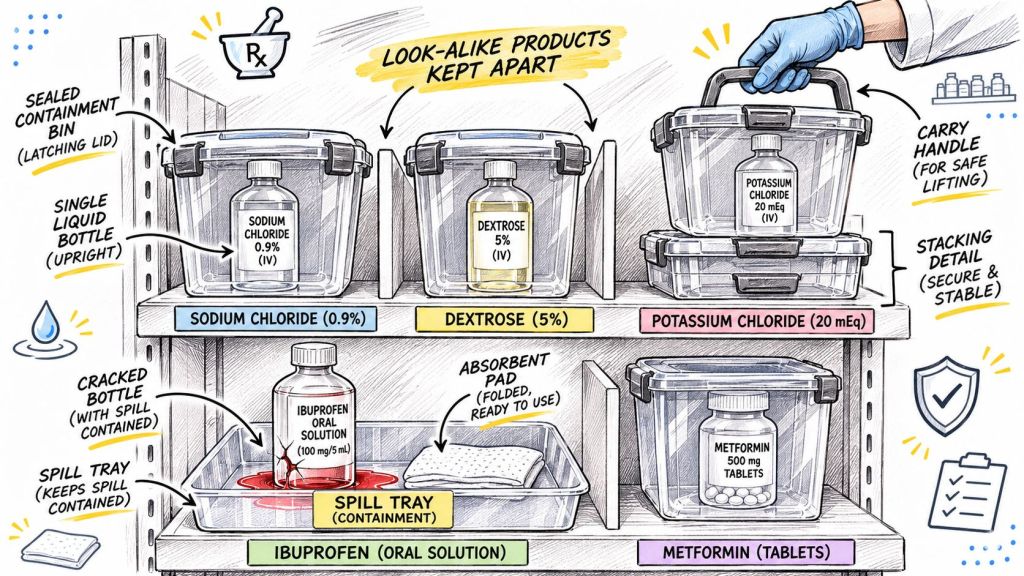
OSHA's hospital pharmacy guidance addresses exactly this. Shelves or bins should prevent breakage and limit contamination if leakage occurs, the guidance names barrier-front bins as the example, and it recommends restricting access to authorized personnel, as set out in OSHA's guidance on storage of hazardous drugs. ASHP adds that hazardous drugs belong in high-front bins on guarded shelves, sized to hold the full stock, and separated from look-alike products to cut selection errors.
Containment Checklist for a Quote Request
- High fronts or lips: size each bin to hold the entire stock of that product, not one week of it.
- Rear and side retainers: add stops anywhere a container can slide when a shelf is bumped.
- Cleanable materials: confirm the finish tolerates the disinfectants your staff use, and check chemical compatibility before ordering.
- Shelf guards: edge guards stop bins and vials from tipping off the front of a shelf.
- Dedicated locations: one labeled position per hazardous product, kept apart from look-alikes.
- Weight placement: heavier cartons and liquid containers go on lower or middle shelves.
- Load limits: set at or below the manufacturer's rated capacity for the unit, and post the limit where staff can see it.
Containment only holds if the hardware stays intact. Inspect uprights, shelf clips, guards, and bins on a fixed schedule, and isolate anything damaged the same day it's found.
Damaged shelving isn't a maintenance item for next quarter. Storage has to stay stable against sliding, falling, and collapse, and a bent upright puts both staff and product at risk.
If the room also holds cleaning chemicals, reagents, or spill kits, the separation rules shift again. The guidance on safe chemical storage covers compatibility and secondary containment, and both belong in the same conversation as your bin layout.
Utah Rules and Site Checks Before Installation
New shelving doesn't make a room compliant. It can only support or undermine the controls the room already needs. Utah pharmacy rules require prescription drugs, drug precursors, and prescription drug devices to be stored under the temperature, humidity, and other conditions the product label or USP-NF sets. Where no product-specific condition exists, items must stay under controlled temperature and humidity that protect identity, strength, quality, and purity, per the Utah pharmacy storage rule. The same rule requires a manual, electromechanical, or electronic system for recording temperature and humidity in storage areas.

Here is what that means on the floor during a site walk.
- Airflow first: leave space around bins so air moves. Don't press packages against walls or park a tall unit in front of an HVAC return.
- Sensor access: keep every monitoring point visible and reachable, and never hide a wall gauge or data logger behind a stack of bins.
- Floor clearance: keep product off the floor so the space underneath can be cleaned and inspected.
- Sprinkler clearance: confirm head clearance with the local code official before buying tall units.
- Aisle clearance: confirm the minimum aisle width for carts against local code, and remember that two people need room to work.
- Room conditions: check loading docks, exterior walls, and poorly insulated utility rooms, which swing in temperature through a Utah summer and winter.
Practical rule: any wall that backs onto a dock door, an exterior wall, or an uninsulated chase is a temperature risk. Aim bins at it last.
Bring your site notes and your monitoring plan to the layout review, because those details change bin placement more than room dimensions do. Confirm floor load and anchoring requirements with the building official, and confirm which state pharmacy rules apply to your license type.
How to Size Bins, Aisles and Stock Levels
Measure first, then pick bins. Buy bins first and you'll spend the next year working around a shelf that's six inches too deep for the door swing.
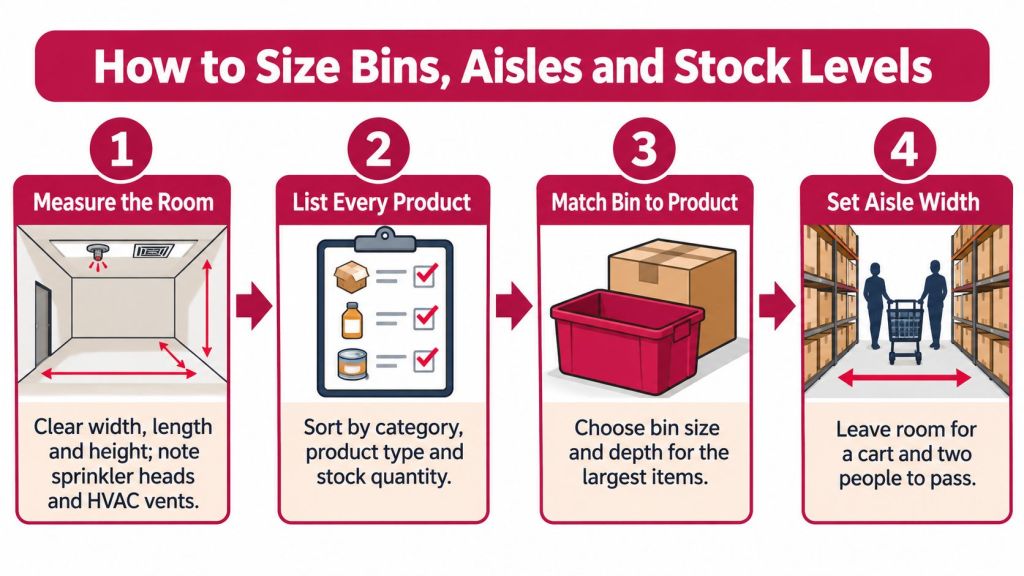
- Measure the room. Clear width, length, and height, plus sprinkler heads, HVAC returns, monitors, and the swing of every door. Write it on paper. Verbal dimensions turn into wrong quotes.
- List every product. Sort by category, dosage form, route, and storage zone. Include the returns tote and the quarantine shelf, not just issue stock.
- Rank by weekly pick volume. Items pulled most often go at waist to shoulder height, near the door, where staff can reach without a ladder.
- Size the bin to the full stock quantity for the replenishment cycle, not to the nominal cubic capacity of the shelf. A two-week cycle means the bin holds two weeks of that item plus the buffer you carry.
- Set aisle width for a cart and two people to pass, then check clearances against the site checklist above before the layout is fixed.
- Assign a unique location and barcode to every bin, and set first-expire, first-out as the default rule per zone. bin location labeling systems do their real work, since a label staff can read at a glance is faster than any spreadsheet.
- Set minimum and maximum quantities, or two-bin quantities, for fast movers so replenishment doesn't depend on someone noticing an empty shelf.
The order matters because layout limits bin size, and bin size limits how much stock the room can carry. Reverse the steps and you'll be re-shelving within a year.
Sizing rule: the bin holds the quantity, the layout sets the bin, and the room sets the layout. Work down that chain, never up.
Close the project with a quarterly review of slow movers. Unused positions are expensive space, and one 2025 health-system report found 30% of supply-room items were no-move inventory, tying up room and money, as summarized in this study of hospital supply-room inventory. Convert dead positions into capacity for items staff pull.
Lead Time, Delivery and Service Planning
Sequence beats speed. A room whose layout is approved before anyone asks about delivery windows usually installs faster, because there's still time to choose between slots and crews.
- Lock the layout, configuration, and quote first. Dates come after the scope, not before it.
- Ask for lead time on each configuration. Some common sizes are stocked at select manufacturers, subject to confirmation. Custom sizes, colors, and drawer layouts run longer, so price the version you'll order.
- Check delivery access. Dock hours, elevator dimensions, door widths, and a staging area for crates. A unit that fits the room but not the elevator becomes a hand-carry job.
- Choose an install window when the room can be cleared and kept closed for the duration.
- Verify anchoring, clearances, and monitoring access during install, not after the bins are loaded.
- Set a receiving routine. CDC guidance states that vaccines should be stored immediately at recommended temperatures on arrival, inspected on delivery, and kept in the right conditions until use, per CDC vaccine storage and handling guidance. Apply the same habit to every cold-chain carton: open it at the dock, find the product that needs refrigeration, and move it straight into the monitored unit.
- Schedule inspection and a repeat layout review. Uprights, clips, guards, and bins go on a fixed calendar, and the layout gets another look when stock mix or staffing changes.
Late layout decisions push install dates, and a room still in review has fewer delivery and install windows to choose from. Early planning keeps those options open.
Common Questions About Utah Bin Shelving
Can bin shelving sit inside a refrigerator?
Yes, provided the bins stay clear of vents, sensors, and the door, and never block the monitoring point.
Are mobile shelves acceptable for pharmacy stock?
They can be, after a review of security, temperature control, workflow, and floor rails.
How do I pick a starting bin size?
Start from the full stock quantity for one replenishment cycle, then check the layout to confirm the room can carry it.
What belongs in a quote request?
Room dimensions, a stock list by category, temperature zones, door widths, load and anchoring questions, and any containment needs.
Can we reuse our existing bins?
Often yes, if the sizes match the stock quantities and the finish is still cleanable. Measure them and send the count with your request.
How is lead time confirmed?
Ask for a current schedule tied to the exact configuration, finish, and quantity. Common sizes are stocked at select manufacturers, subject to confirmation, while custom work follows fabrication.
Match Your Scenario and Request a Layout Review
Match the configuration to the stock, set bins by temperature zone, specify containment for hazardous and fragile items, size from the full stock quantity, follow the Utah storage rules, and plan delivery and inspection before the room closes. Shelving guidance has treated storage design, access control, segregation, and expiration management as parts of drug distribution for decades, and calls for judging bin dimensions, shelf adjustability, load capacity, cleanability, and restricted zones against workflow and regulation rather than price alone, per ASHP's hospital drug distribution guidance.
| Buyer scenario | Configuration to start with | Send with your quote request | Common mistake to avoid |
|---|---|---|---|
| New pharmacy room with mixed prescription and supply stock | Boltless bins by zone with lockable cabinets for restricted items | Room dimensions, stock list by category, temperature zones | Mixing look-alike products in one open bin |
| Supply room with high stock volume | Boltless shelving, with a mobile high-density option if the room cannot widen | Floor plan, door widths, traffic flow, aisle needs | Planning mobile units without a floor rail and access review |
| Room storing hazardous drugs or fragile vials | High-front containment bins with retainers and guards | Hazardous product list, bin count, inspection plan | Choosing open-front bins because they cost less |
| Existing room with space limits or no-move stock | Re-sized bins and reassigned zones before adding shelving | Current bin inventory, usage data, quarterly review schedule | Adding bins before checking vents, sensors, and door swing |
| Quarantine and returned product handling | Lockable bins in a separate zone | Zone map and expected volumes | Storing quarantined stock beside issue stock |
Material Handling USA handles layout and design work for stockrooms and medical labs, and the layouts, quotes, and design reviews come with no cost and no obligation. Bins can be customized in size, color, and material to match the room you have, pricing is competitive, and shipping is fast. Start at the Utah bin shelving hub, compare the full range at the national bin shelving product hub, or call (800) 326-4403 with your measurements in hand. Rooms reviewed early keep more delivery and install dates open, and the request queue moves in order.
Material Handling USA supplies bin shelving for Utah pharmacy and medical supply rooms and backs it with in-house layout and design support, so the bins, the zones, and the installation plan come from one source. Send the room sketch, the stock list by category, and the temperature zones you work in, and the team will return a free layout and a free quote. Visit Material Handling USA to start, or call (800) 326-4403 and have the room measurements ready.