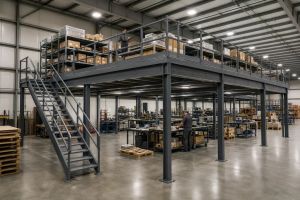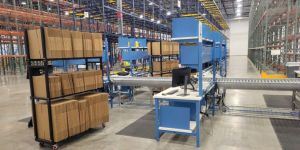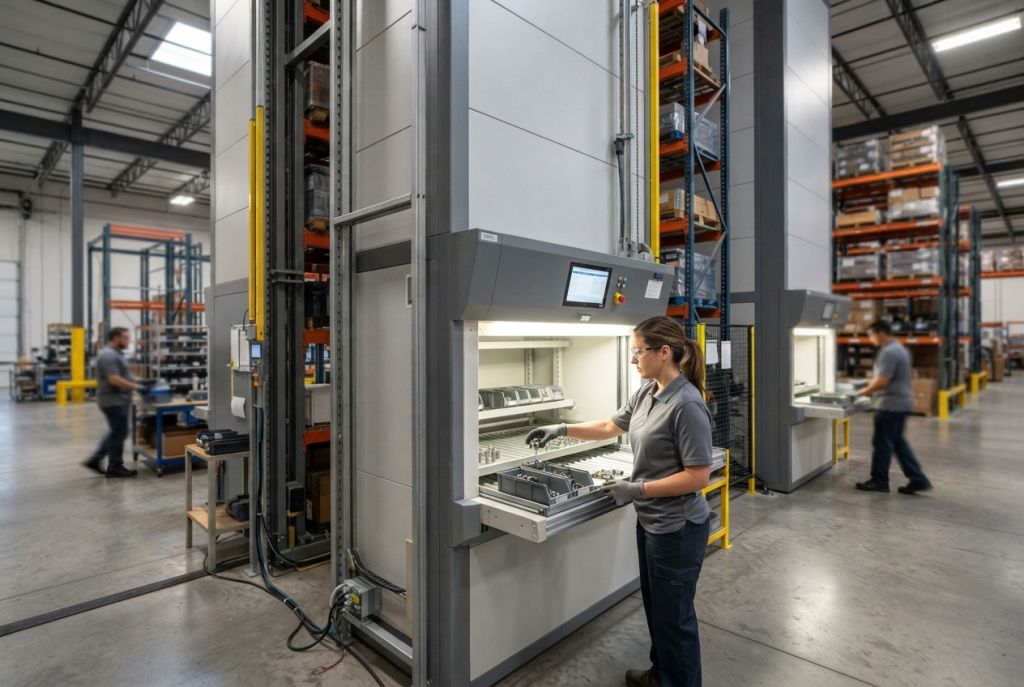
Warehouse space usually gets tight gradually, then all at once. First, overstock starts filling pick faces. Then seasonal items creep into travel paths. After that, packing, kitting, and replenishment start competing for the same floor. At that point, adding more shelving at ground level often makes the building feel smaller, not larger.
A mezzanine floor for warehouse storage can solve that problem, but only when it fits the way the operation works. The right mezzanine creates usable square footage inside the current building envelope. The wrong one just shifts inventory upstairsand makes labor flow worse. That distinction matters for managers who need a return, not just a platform.
Why a Mezzanine Floor Might Be Your Best Expansion Strategy
If your warehouse has open vertical space but limited room to expand outward, a mezzanine deserves a serious look. It lets you use overhead cube that is already paid for. In many facilities, that is the fastest path to more storage, more work area, or both.
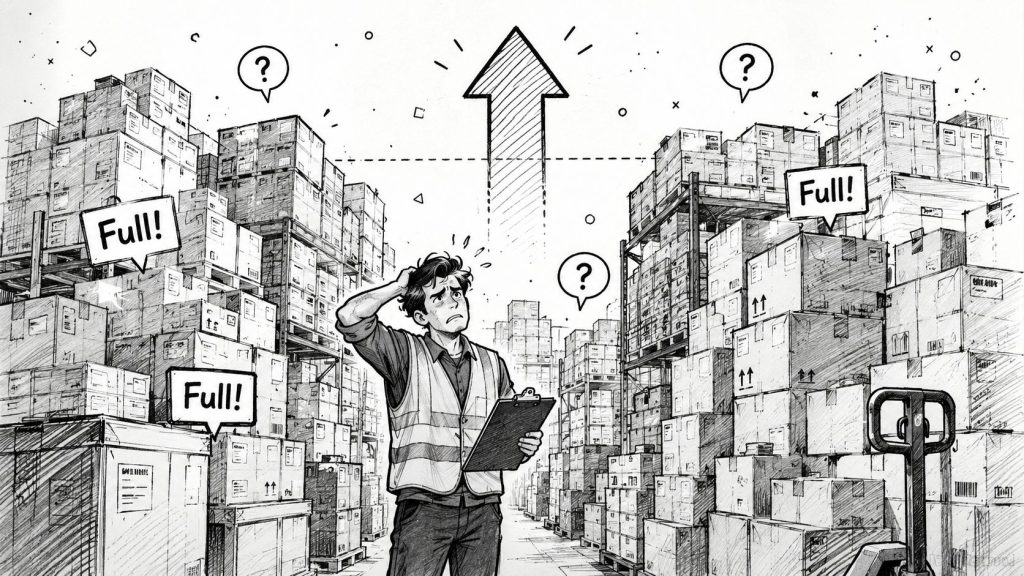
A mezzanine is often discussed as a space-saving tool. In practice, it is a business decision about capacity, labor, and capital. One industry guide says a mezzanine typically costs 20 to 40% of the equivalent cost of moving to a larger facility, with a 2 to 4 year payback period in most warehouse applications, which is why many operators treat it as a serious ROI project rather than a simple fixture upgrade (warehouse mezzanine cost guide).
When it makes sense
A mezzanine works best when the building has unused height, the slab can support the structure, and the new upper level can be tied into the daily workflow. Common examples include carton storage, pick modules, packing support, spare parts, and light manufacturing support areas.
Market conditions also explain why this option keeps coming up. A recent industry summary notes that U.S. warehouse vacancy fell to 3.1% in Q4 2024, which means many operators are trying to expand within their existing footprint instead of moving (warehouse mezzanine systems commentary).
Practical rule: If a mezzanine shortens congestion, protects pick paths, or creates a defined work zone, it usually helps. If it only gives you a place to stack overflow, review the layout again.
For managers looking at broader space strategies, this overview of maximizing floor space is useful before locking in a mezzanine concept. If uptime is part of the decision, it's also smart to think beyond structure alone. Systems that feed or depend on that new level still need reliability, and this primer on predictive maintenance for logistics gives good context for that side of the operation.
When it does not
A mezzanine is usually the wrong answer when travel time to the second level will slow order flow, when product turns are too high for stair-based access, or when future automation needs open floor and clear conveyor paths. In those cases, denser ground-level storage, slotting changes, or a different building strategy may be the better move.
Choosing Your Mezzanine Type Structural, Modular, and Rack Supported
Not all mezzanines solve the same problem. The three most common approaches differ in how they carry load, how quickly they can go in, and how flexible they are later.
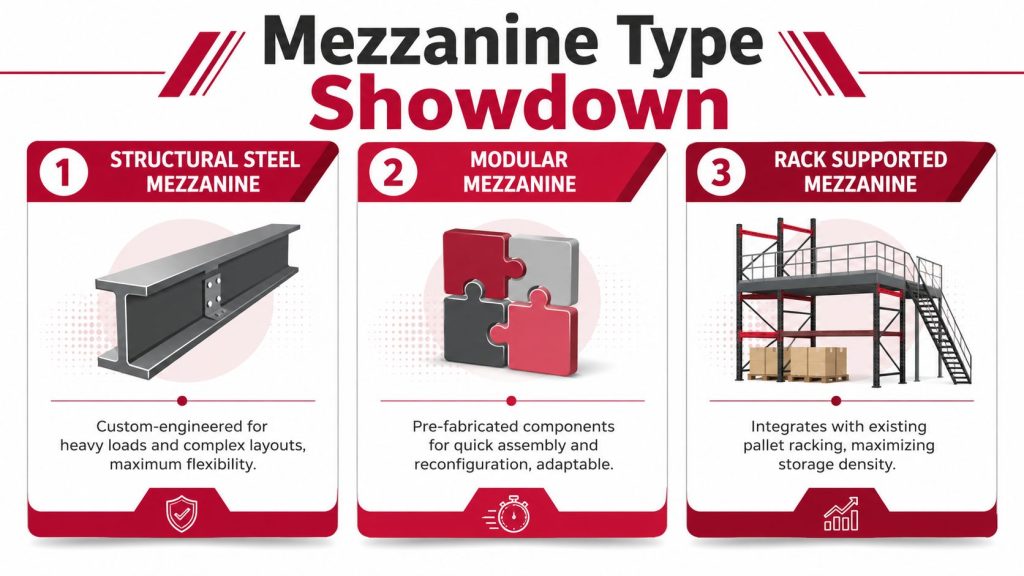
Structural steel mezzanine
This is the most custom route. Structural steel mezzanines are designed around your building, your load, and your access points. They are the best fit when you need heavy-duty support, long spans, unusual cutouts, conveyor interfaces, or multiple functions on the platform.
These systems usually offer the most design freedom. They also tend to require the most coordination because columns, stairs, deck type, guards, gates, and code details all have to work together.
Modular mezzanine
Modular mezzanines use standardized components that can be configured to fit a wide range of warehouse layouts. They are a strong option when the need is clear, the loading is straightforward, and the schedule matters.
They appeal to buyers who want a cleaner path from design to install. If the operation may change later, modular systems can also be easier to adjust than fully custom structural builds.
A modular system is often the right answer when the warehouse needs speed, simplicity, and a layout that may change with SKU mix or staffing.
Rack supported mezzanine
Rack supported mezzanines use pallet rack or shelving as part of the supporting structure. This approach can increase storage density because the lower leveland the upper deck work as one integrated system.
It is most effective when the storage profile is stable and the rack layout already makes sense for the inventory. It is less forgiving when product dimensions, beam elevations, or aisle plans are likely to change often.
For planners coordinating architectural filesand as-built information, good warehouse construction documentation can help reduce layout conflicts before fabrication starts.
Mezzanine Type Comparison
| Feature | Structural Steel Mezzanine | Modular Mezzanine | Rack Supported Mezzanine |
|---|---|---|---|
| Best use | Heavy loads, complex layouts, mixed-use areas | Standard storage or work platforms with faster deployment | High-density storage integrated with rack |
| Layout flexibility | Highest | High | Moderate |
| Reconfiguration potential | Moderate | High | Lower |
| Installation complexity | Higher | Moderate | Moderate to higher depending on rack integration |
| Typical buyer priority | Engineering freedom | Speed and adaptability | Storage density |
| Common trade-off | More coordination upfront | May offer fewer custom details | Layout is tied closely to rack design |
How to choose between them
Use the workflow, not just the square footage, as the deciding factor.
- Choose structural steel when equipment, unusual loads, or custom access points drive the design.
- Choose modular when you want a practical upper level without overbuilding the project.
- Choose rack supported when storage density is the main goaland the rack layout is already part of the plan.
Understanding Structural Design and Load Capacity
Load capacity is where many mezzanine projects become real. Up to this point, people talk about “more space.” Once engineering starts, the conversation turns to what will be placed on the deck, how it moves, where it concentrates, and what the slab below can support.

Start with use, not structure
The engineer needs to know whether the mezzanine will hold people, shelving, cartons, palletized loads, workstations, or equipment. That use case determines the loading target.
Industry guidance commonly places industrialandstorage mezzanines in the 250 to 500 lb/ft² range, while building-code style guidance may call for about 125 psf for light storage. The right number depends entirely on intended use and should be verified by a structural engineer before installation (industrial mezzanine load guidance).
The questions that matter
A safe design depends on more than one load number. It also depends on how the load acts on the system.
- Uniform load means weight spread across the deck, like shelving rows with evenly distributed cartons.
- Point load means weight concentrated in one area, like a machine leg, pallet jack wheel, or heavy cabinet.
- Column spacing affects what happens below the mezzanine, including aisles, fork truck movement, and rack access.
A mezzanine can look open on a drawing and feel cramped once columns land in the wrong places. That is why operational review matters as much as structural review.
Field note: The best mezzanine layouts protect the floor below. If the columns interfere with replenishment, staging, or egress, the structure may be correct and the operation may still be worse.
Before moving into design approval, it helps to review detailed mezzanine specifications so the engineering assumptions match the actual intended use. That includes deck type, railing details, staircase locations, load targets, and any equipment integration.
Don't guess on slab capacity
The upper platform may be engineered correctly and still fail the site test if the slab below is not adequate. Existing concrete thickness, condition, and reinforcement all matter. The structure transfers load downward. If the slab cannot support those reactions, the project needs redesign or site modification.
Navigating Permits, Building Codes, and Safety
A mezzanine project often looks affordable on the first budget pass, then slips once permit comments start. That usually happens when the team treats code review as paperwork instead of part of the business case. If stairs, sprinklers, egress, or guarding force a redesign after fabrication drawings are done, the mezzanine may still fit the building but no longer fit the budget or schedule.
Headroom and building fit
Start with clear height. A warehouse design guide states that the International Building Code generally calls for at least 7 ft of headroom above and below a mezzanine, which means many single-level installations need roughly 14 to 16 ft of usable clearance and multi-level concepts need much more (Explore MH-USA mezzanine solutions).
That requirement is more than a code checkbox. It determines whether the structure will work operationally once lights, ductwork, sprinkler lines, signage, and roof steel are accounted for. I have seen projects that fit on a plan and fail in the field because the measured clearance ignored one low duct run over a stair landing.
Safety systems change with the actual use
A storage platform usually faces a simpler review than a mezzanine used for packing, assembly support, offices, or mixed activity. The moment people spend more time up there, or product flow becomes more active, the review gets broader. Stair geometry, travel distance, handrails, pallet gates, accessibility, fire protection, and in some regions seismic detailing all need closer attention.
Need elevated walkways? Our prefab catwalk systems integrate seamlessly with platforms and mezzanines.
Owners need to be honest about intended use. If the stated purpose is bulk storage but the operation turns into pick-and-pack six months later, the cheapest initial design can become the expensive one.
Compliance issues that change scope
The recurring trouble spots are practical, not theoretical:
- Egress layout has to support safe exit routes without sending people through lift zones, fork truck aisles, or staging congestion.
- Fire protection often changes when a mezzanine interrupts sprinkler discharge or alters how the area is classified. In some cases, grated mezzanine floor for fire safety options are reviewed early because deck type can affect the fire protection approach.
- Guarding details need to match the work. Rails, kick plates, self-closing gates, and edge protection at load zones should be selected around actual material handling methods.
- Permitting scope can expand beyond the platform itself to include electrical, lighting relocation, sprinkler revisions, and occupancy-related updates.
Code review rarely kills a good mezzanine project. It does expose whether the mezzanine is the right solution for the workflow you have in that building, at that budget, under that schedule. That is the test.
From Concept to Layout Planning Your Mezzanine Project
A good mezzanine layout starts with a blunt question. What exactly should happen on the upper level, and what should never happen there? If that is not clear, the drawing usually ends up chasing open space instead of solving an operating problem.
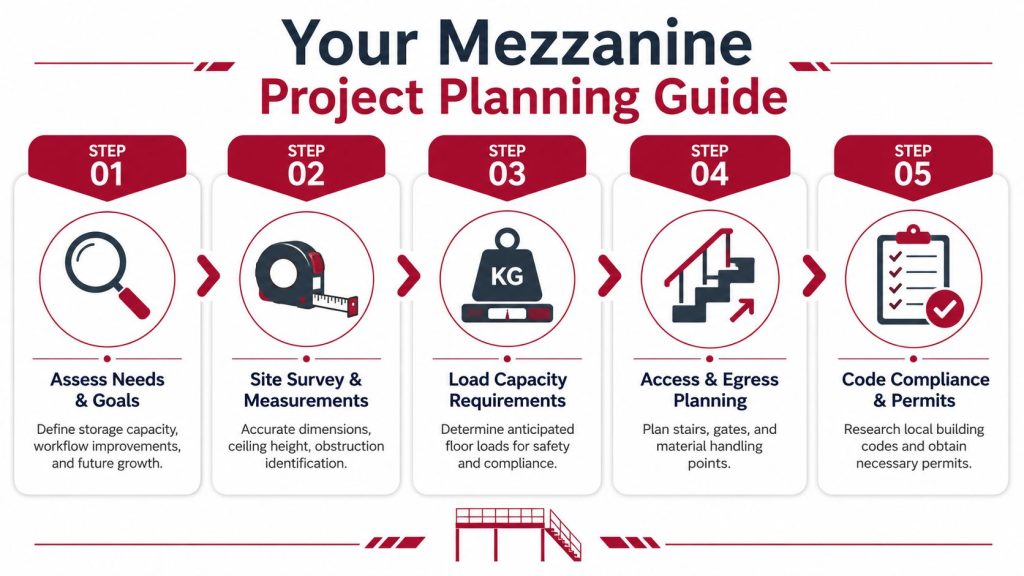
Build the layout around flow
The strongest layouts separate fast-moving and slow-moving activity. Slow movers, reserve stock, work-in-process support, and secondary functions often belong upstairs. High-frequency picksand anything that depends on rapid replenishment may belong on the main floor unless vertical transport is built into the plan.
Think through how cartons, pallets, and people will reach the upper level. Stairs handle people. Product flow may require pallet gates, conveyors, lifts, or controlled staging points. If you skip that step, the mezzanine becomes dead space that workers avoid during peak hours.
Mezzanine Site Assessment Checklist
| Category | Item to Check |
|---|---|
| Building height | Clear height below roof structure and obstructions |
| Floor slab | Thickness, condition, levelness, and engineering review |
| Existing layout | Column locations, rack aisles, dock paths, and travel lanes |
| Product profile | Cartons, pallets, shelving, workstations, or equipment |
| Access | Stair placement, pallet gates, vertical movement of product |
| Safety | Guard rails, kick plates, egress routes, fire protection impacts |
| Utilities | Lighting, sprinklers, HVAC, electrical drops, network needs |
| Future changes | Expected SKU growth, slotting changes, automation plans |
Questions to settle before ordering
Use these as a working checklist with your team:
- Define the job first. Is the upper floor for storage, picking, assembly, packing, or a mix?
- Protect the ground floor. Make sure columns do not block lift traffic, staging, or replenishment routes.
- Plan for growth. If SKU mix or staffing may change, leave room for re-slotting or future expansion.
- Coordinate support systems. Lighting, sprinklers, data drops, and safety equipment should be part of the design package, not afterthoughts.
The best mezzanine projects are usually the ones where operations, facilities, safety, and procurement review the same layout before anyone releases it for fabrication.
Budgeting, Installation, and Project Timelines
A mezzanine can be the cheaper way to gain capacity, but low purchase price does not always mean good value. The right question is whether the platform improves storage density, picking flow, labor efficiency, and slotting flexibility enough to justify the spend. I have seen projects that paid for themselves through better use of cube, and others that looked affordable until access, fire protection, and downtime were added back into the budget.
What drives cost
Deck area is only the starting point. The final number usually changes because of live load, column spacing, stair count, pallet gates, guardrails, decking type, and the level of finish required for the use above. A storage-only platform and a mezzanine that supports workstations, pick faces, or pallet handling can price very differently even at the same footprint.
The hidden budget pressure usually sits outside the steel package. Slab verification, sprinkler revisions, lighting relocation, electrical drops, permits, lift rental, and off-hours installation can all shift total project cost. Ask for quotes that separate material supply, engineering, installation, and site-related allowances. That makes it easier to compare vendorsand easier to see where risk sits.
The business case should also be tested against alternatives. Compare the mezzanine against relocation, outside storage, added labor from poor slotting, and the cost of expanding into less efficient space. A mezzanine is not automatically the best answer. It is the best answer when it raises throughput or storage capacity without creating a second-floor bottleneck.
What installation usually looks like
A typical project runs through five stages:
- Final field measure and design sign-off so fabrication matches the building conditions.
- Engineering and shop drawings for approval, permits, and release to production.
- Fabrication and delivery coordination based on staging space, dock access, and operating hours.
- Site installation with controlled work zones, equipment access, and safety management.
- Inspection and handover once the structure, guarding, access points, and related building items are complete.
Installation itself is often the shortest part of the job. Design review, approvals, fabrication lead time, and coordination with other trades usually take longer than field assembly. That catches buyers off guard.
If the warehouse stays live during the install, schedule matters as much as price. Column locations can disrupt travel lanes. Delivery sequencing can consume dock space. Noise and lift traffic can affect receiving, shipping, or cycle counting. Good installers work around that, but only if operations gives them real constraints early.
A practical schedule includes time for punch-list itemsand post-install adjustments. Gates, stair landings, lighting levels, and rack clearances often need final checks once the mezzanine is in place and the team starts using it. That last step protects ROI because a platform that fits on paper can still slow the floor if the operating details were missed.
Frequently Asked Questions About Warehouse Mezzanines
Does every warehouse mezzanine need a permit
Most commercial mezzanines do, because they affect the building and life-safety conditions. Local requirements vary, so permit review should start early.
Can I use a mezzanine for storage and workstations together
Yes, but mixed use changes the design conversation. Storage loading, employee traffic, guarding, and egress all need to be evaluated together.
Will the fire sprinkler system need changes
It might. If the mezzanine changes sprinkler coverage, blocks discharge patterns, or changes occupancy conditions, the fire protection layout may need review and modification.
Is DIY installation a good idea
For commercial warehouse use, no. A mezzanine involves structural engineering, code compliance, and safe field assembly. Installation should be handled by qualified professionals.
What deck material should I choose
That depends on use. Some buyers want solid decking for certain work areas. Others prefer open grating where fire protection strategy or debris control is part of the decision. The right answer depends on the application, not preference alone.
Can a mezzanine support pallet storage
Sometimes, yes. But that depends on the intended load, pallet handling method, and the engineered design. A palletized storage concept should never be assumed without structural verification.
How much maintenance does a mezzanine need
Routine maintenance is usually straightforward. Inspect rails, gates, anchors, stairs, deck condition, and any impact damage. Housekeeping matters too. A well-built mezzanine lasts, but only if the use stays within the design assumptions.
When is a mezzanine the wrong choice
It is usually the wrong choice when labor must make too many vertical trips, when product turns are too fast for the access method, or when the project will interfere with a future automation plan.
Choosing Your Partner and Getting a Free Quote
A strong mezzanine project depends on three things. The layout has to fit the workflow, the engineering has to fit the load, and the install has to fit the building. If any one of those is weak, the project can add cost without improving operations.
Look for a partner that can review your site, translate your storage and labor needs into a workable layout, and coordinate the practical details that slow projects down. That includes design support, code awareness, product quality, and installation planning. Buyers also benefit when pricing is clear and layout help is available before a final commitment.
The advantage of starting sooner is not hype. It is planning room. Earlier review gives your team more options for layout, scheduling, and permit coordination, especially when warehouse space is already under pressure.
If you're evaluating a Material Handling USA solution for a mezzanine floor for warehouse storage, the next step is simple. Contact the team for a free, no-obligation layout and quote, or Call (800) 326-4403 to discuss your facility. You can also Contact Us or email Sales@MH-USA.com for expert guidance, competitive pricing, quality products, and fast delivery options.
Related Resources
- custom mezzanine platforms — Full mezzanine design and installation services
- pallet racking systems — Maximize ground-level storage below mezzanine structures
- security cage enclosures — Secure areas under or on top of mezzanine platforms
Online Store
Shop at MaterialHandling-USA.com
Furnishing your new mezzanine or modular space? Shop supplies online:
Anti-Fatigue Mats & Flooring
Industrial Shelving
Browse warehouse equipment →