
Project Staging and Spares Security Cages for a Network Infrastructure Contractor
How National Network Services keeps customer-owned network hardware, staged project kits and field spares separated inside one working warehouse.
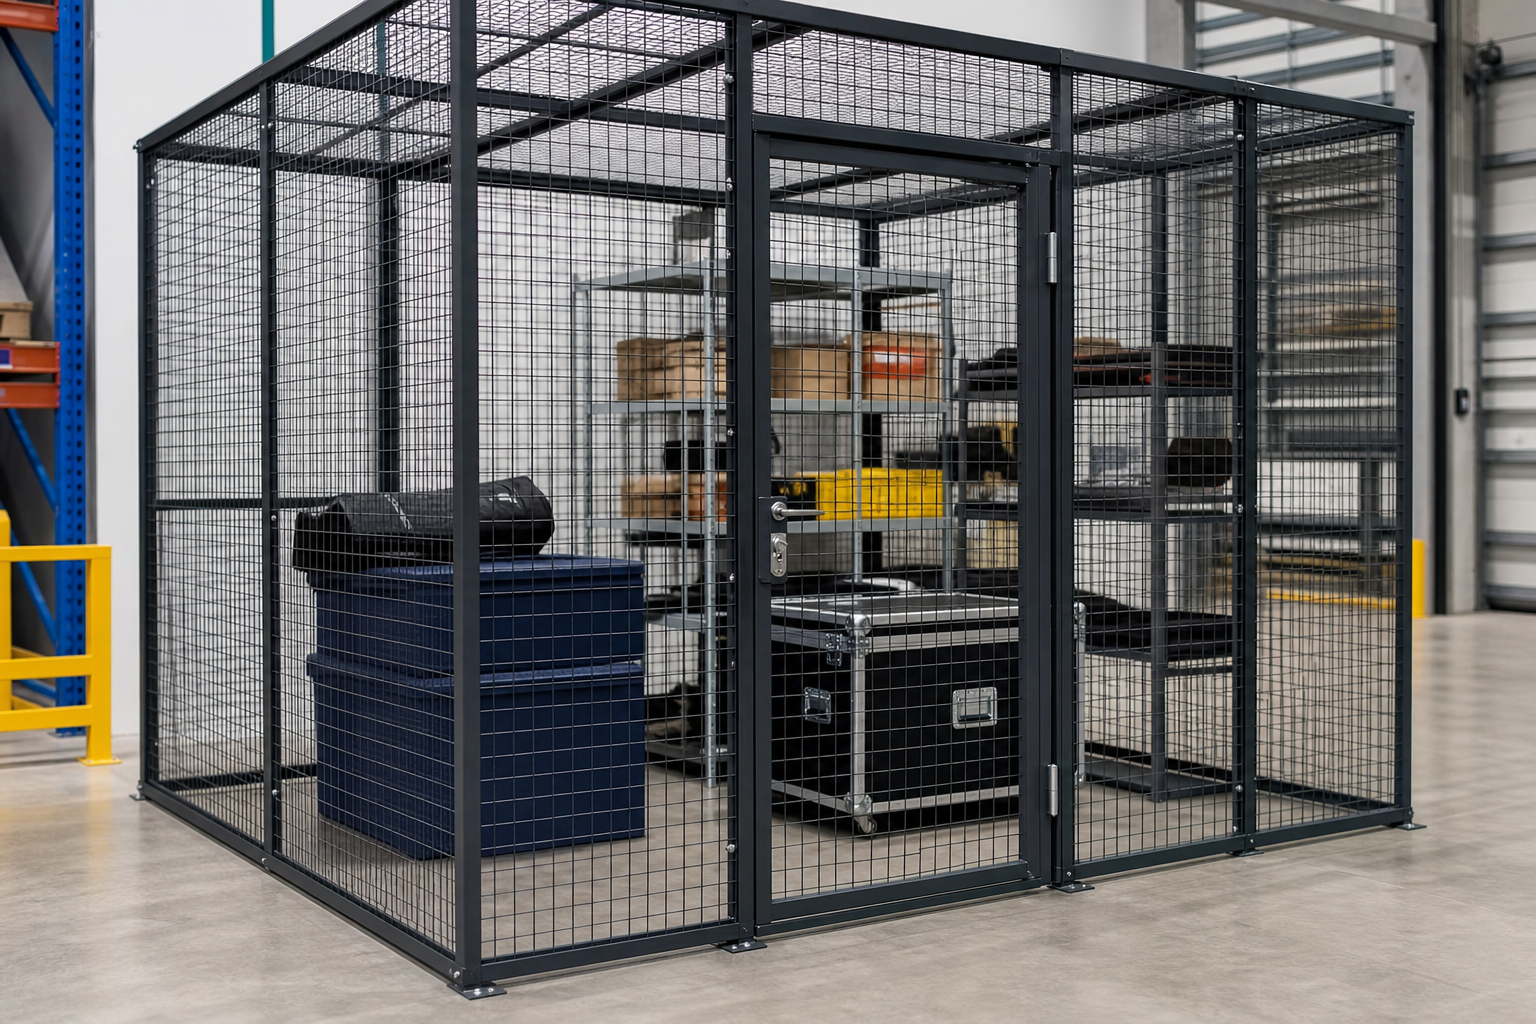
Denver, CO
National Network Services, low-voltage and network infrastructure contractor
The problem
Customer-owned gear, staged project kits and general stock sharing one floor
The answer
A staging and spares cage with a controlled issue point
Why it works
Material is separated by owner and by job, not just locked up
A contractor’s warehouse holds other people’s equipment
National Network Services (NNS) is a network infrastructure contractor headquartered in Denver. Its crews design, build and maintain structured cabling, low-voltage systems and network rooms for healthcare, education, commercial real estate, transportation and communications clients. Work like that runs through a warehouse long before it reaches a job site: switches and access points arrive weeks early, cable and hardware are ordered by job, and gear comes back from sites for reuse, repair or return.
The awkward part is ownership. A large share of what sits on the floor is not the contractor’s inventory at all. It is customer-purchased equipment being held until a cutover date, serialized hardware that has to be handed over intact, and returns that belong to somebody else’s asset register. It shares a building with general stock, consumables and the tools every crew touches daily.
A locked back room is the usual first answer, and it is usually the wrong one, because it hides the material instead of organizing it. The approach we take on projects like this — and across the rest of our warehouse security cage systems — is to build defined, visible zones inside the warehouse so material can be seen, counted and picked from the aisle while still being under someone’s control.
Nothing about the layout below is specific to one building. It is the problem class we see in every integrator, low-voltage contractor and field-service warehouse: three kinds of stock, one floor, and a team that has to move fast in the morning.
What actually needs to be caged
The instinct is to cage the expensive things. In a project warehouse, value is a poor sorting rule; accountability is the right one. Ask what you would need to prove, and to whom, if an item went missing.
Customer-owned equipment awaiting installation. Switches, radios, controllers, cameras, head-end gear. It is not yours, it is often serialized, and the client expects it back in the same condition and quantity.
Kitted project material. Once an order is picked and staged for a job, it stops being inventory and becomes a commitment. A kit that gets raided for a different site is the most expensive kind of shortage, because it is discovered on install day.
Test and certification instruments. Cable certifiers, OTDRs, power meters and similar tools are small, valuable and calibration-controlled. A missing calibration record can put a test report in question.
Field spares and returns. Hardware pulled from service may still hold configuration or data, and it should never quietly merge back into good stock.
Cheap bulk cable, conduit, boxes and hangers usually stay outside the cage. Caging them just makes the door a bottleneck.

Separating by owner and by job, not just by lock
One large cage with everything inside solves theft and creates a new problem: nobody can tell which pile belongs to which project. The layouts that hold up over time divide the enclosure into a small number of clearly labeled zones, using internal mesh partitions rather than more doors.
| Zone | What lives there | Who should reach it |
|---|---|---|
| Customer-owned hold | Client-purchased hardware before handover | Warehouse lead, project manager |
| Staged job kits | Picked and verified material by job number | Warehouse lead, assigned crew |
| Instruments | Certifiers, meters, calibrated tools | Named techs, signed out |
| Returns and pulls | Hardware back from site, status unknown | Warehouse lead only |
| High-value general stock | Optics, wireless, small electronics | Warehouse team |
Internal partitions are inexpensive compared with the confusion they prevent. They also make the cage self-documenting: anyone standing at the door can see that returns are not sitting on top of staged kits, which is exactly the question an auditor, a client or a nervous project manager will ask.
Where a client requires their material to be physically separate from everyone else’s, a dedicated walled bay inside the cage is a cleaner answer than a promise about process.

Layout, aisles and the issue point
The cage should sit on the path between receiving and the loading door, not in the far corner where the space happened to be free. Crews load out early and in a hurry; a cage that adds a lap of the building gets propped open within a week.
Leave the door swing room. Hinged doors need clear floor outside their swing. Where space is tight, a sliding door on the outside face of the panel keeps the aisle usable.
Plan for a cart, not a person. If kits leave on carts or pallet jacks, the opening and the internal aisle have to suit the widest thing that moves through them.
Give the cage a counter. A service window or a short counter run lets the warehouse lead hand out instruments and small parts without letting five people inside at once.
Light it properly. Mesh casts shadow. Fixtures usually need to be reviewed against the new layout so the aisles inside are not darker than the ones outside.
Choosing the enclosure
For a warehouse like this, the choice is rarely exotic. It comes down to the height of the barrier, how the door is controlled, and how much you want to be able to move it later.
If you are weighing partial-height against full-height, our guidance on security cage ceilings covers when a mesh top is genuinely needed and when it is money spent on the wrong risk. For door hardware choices, the cage door guide walks through swing, sliding and access-controlled options.
Working with racking you already own
Most contractor warehouses already have pallet rack and shelving in place, and the cage has to live with it rather than replace it.
Do not bolt cage framework to rack uprights unless the rack manufacturer says the connection is acceptable. Rack is engineered for vertical load in a defined configuration; hanging a partition off it changes the assumptions.
Mind the flue and the sprinkler. Panels placed against rack can close transverse flue spaces that in-rack or ceiling sprinkler design relies on. That is a question for the fire protection engineer, not a field decision.
Watch beam and load-beam heights. A cage line that runs across a rack bay can leave a beam unreachable by forklift. Better to draw the cage on the same plan as the rack layout than to discover it after installation.
Where the intent is to secure the rack itself rather than build a room, pallet rack security enclosures are usually the cheaper and less disruptive route.
Sprinklers, egress and the things inspectors ask
A wire enclosure is a building element once it is standing, and the two questions that come up every time are fire protection and means of egress.
Sprinkler coverage. Mesh ceilings and stacked storage change how water reaches the floor. NFPA 13 sets the design rules and the authority having jurisdiction applies them; confirm the arrangement with your fire protection engineer before ordering a ceiling.
Egress. A cage must never trap a person or block a required exit path. Doors on egress routes need hardware that opens from the inside without a key, and the aisle outside has to stay clear at the required width. OSHA’s exit route requirements in 29 CFR 1910.36 and 1910.37 are the baseline; local building code may be stricter.
Anchoring. Posts are anchored to the slab. Slab thickness, post-tension cables and seismic requirements all shape the anchor detail, and in leased space the landlord may have their own conditions.
None of this is a reason to avoid a cage. It is a reason to draw it before you buy it.
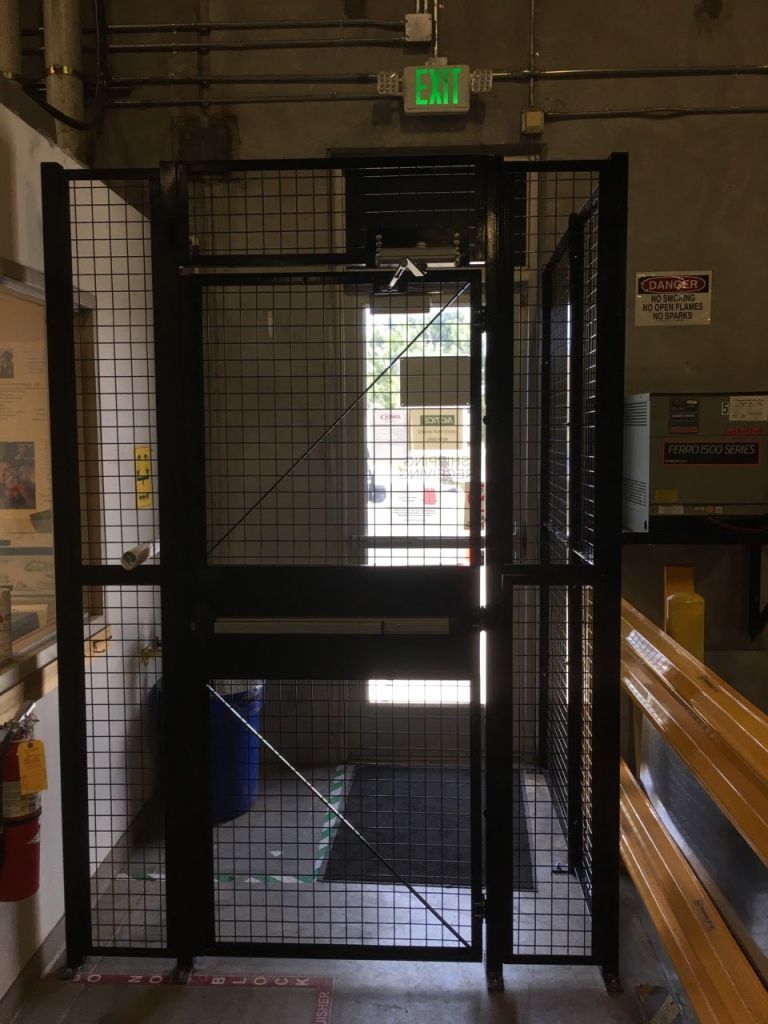
Installing without shutting the warehouse
Contractor warehouses cannot close for a week. Installations like this are normally sequenced so the building keeps working:
Phasing matters more than speed. Getting the customer-owned hold area standing first usually removes the most urgent risk, and the rest can follow as the floor is reorganized.
What changes once the cage is in
The measurable change is rarely dramatic theft reduction — most losses in a warehouse like this are quiet, not criminal. What changes is the number of arguments.
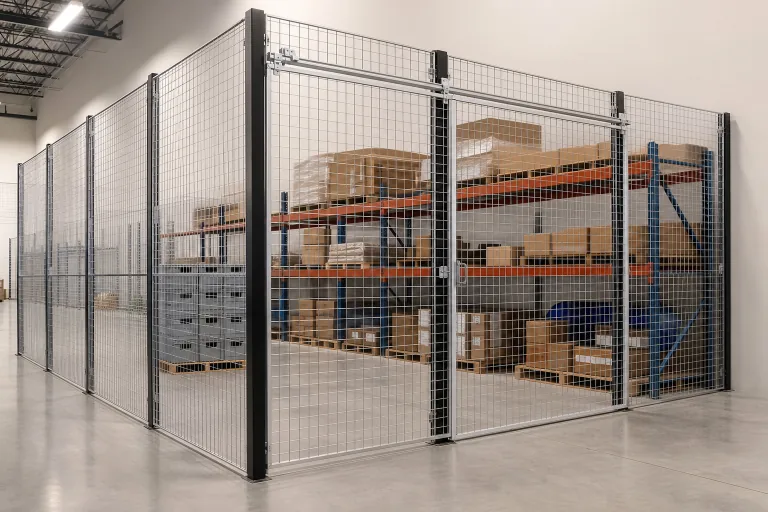
Planning a staging cage in your own building
You do not need a finished design to start. What helps most is a short, honest list:
1. What must be separated, and why. Owner, job, status or calibration — pick the reason, because it decides the zones.
2. How material arrives and leaves. Cart, pallet jack, hand carry, forklift. That sets the door type and opening width.
3. Who needs access, and when. A two-person warehouse and a three-shift operation need different door hardware.
4. What is above and below. Sprinkler heads, lighting, existing rack, slab type, post-tension, floor drains.
5. How much it will need to grow. Bolted framework and a straight run of panel make a future extension a half-day job instead of a rebuild.
Send us a sketch or a rack layout with those five answers on it and we can size an enclosure and quote it without a site visit in most cases.
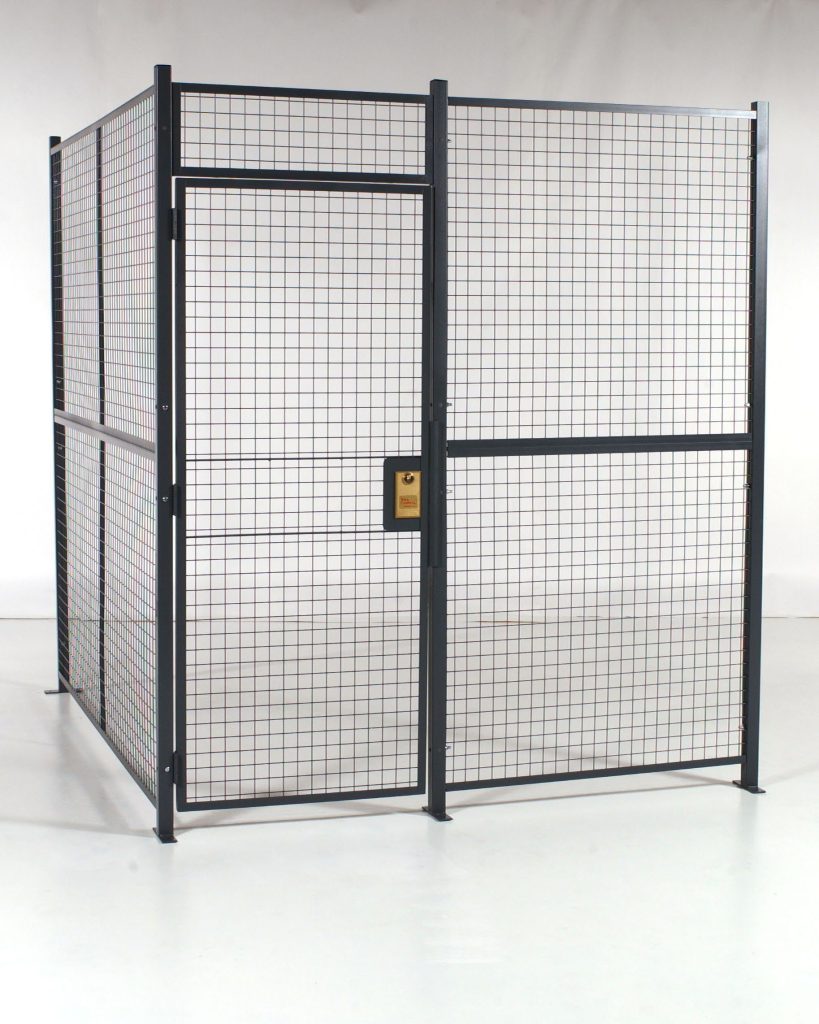
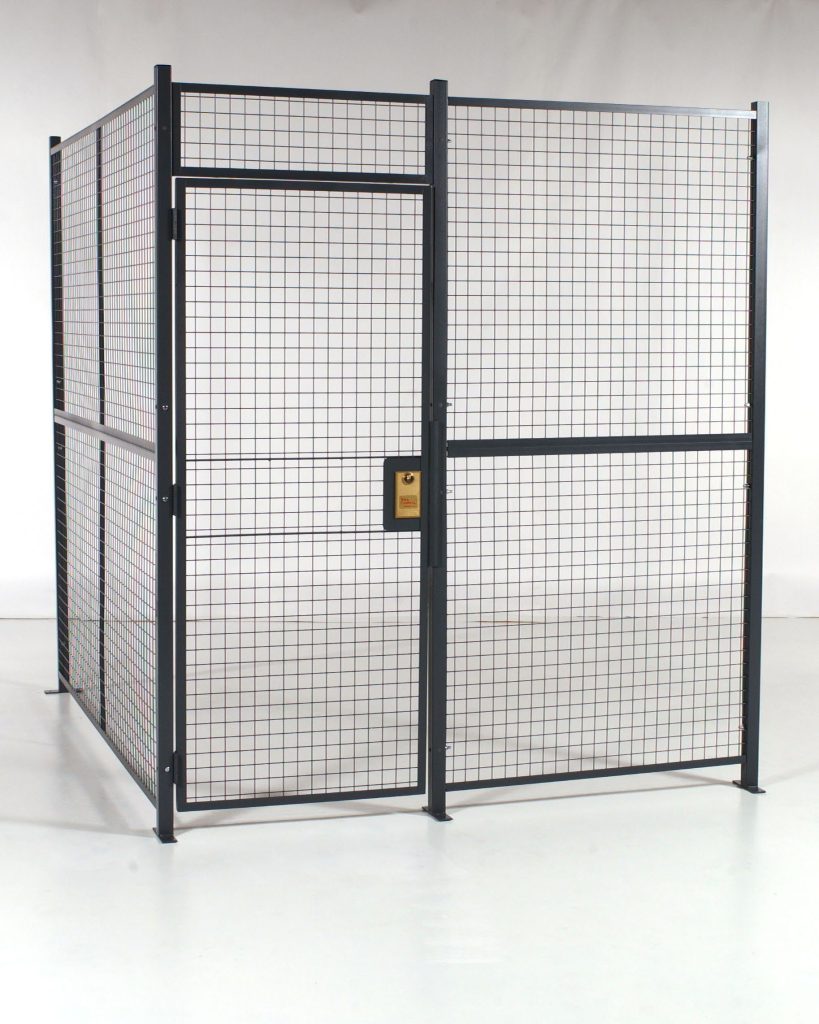
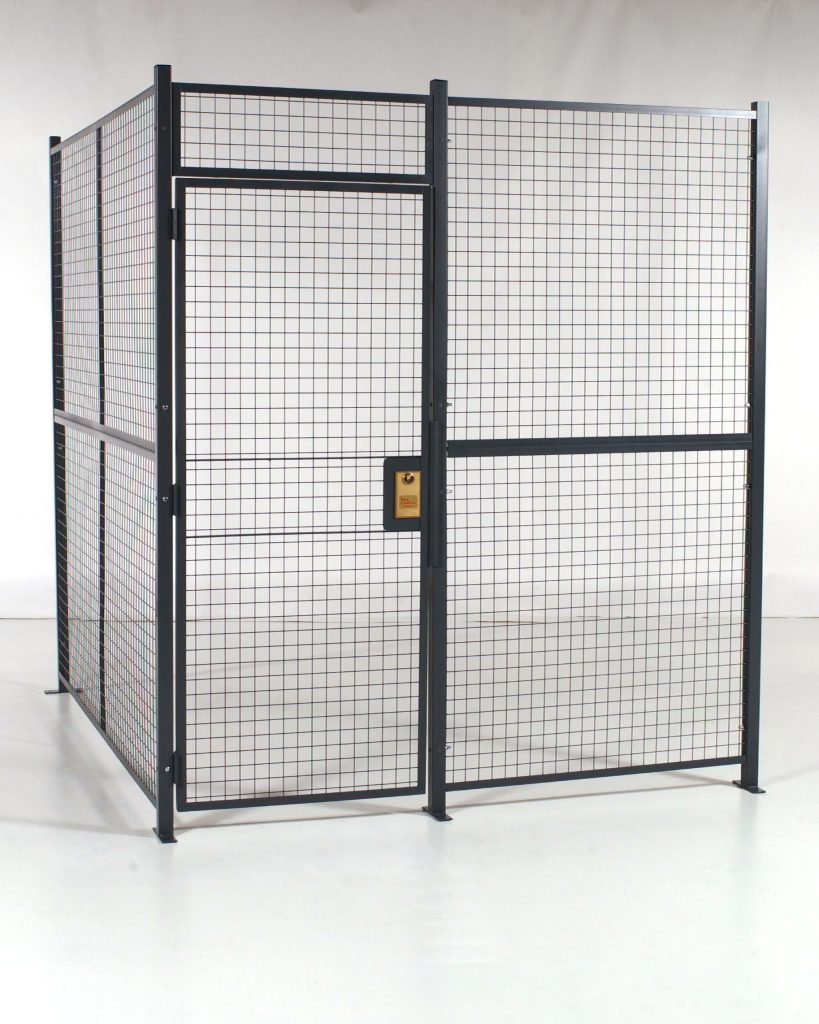
Shop Pre-Configured Wire Mesh Cage Kits Online
Standard-size welded wire cage kits, priced online, for smaller storage needs. Every kit still needs to be anchored to sound concrete — for tall, braced or engineered enclosures, request a quote with your building location and floor details.
Frequently asked questions
Is a wire mesh cage secure enough for customer-owned equipment?
Should the staging cage be full height?
Can we add a cage without moving our pallet rack?
How do we control access if crews start before the office opens?
What size cage do we need?
How long does installation take?
Looking for a project like yours? Browse more IT depot and network staging cage case studies, see all security cage case studies.
Talk through a staging and spares cage
Send us your floor plan or a rough sketch and what needs separating. We will come back with a layout, a panel schedule and a fixed quote.