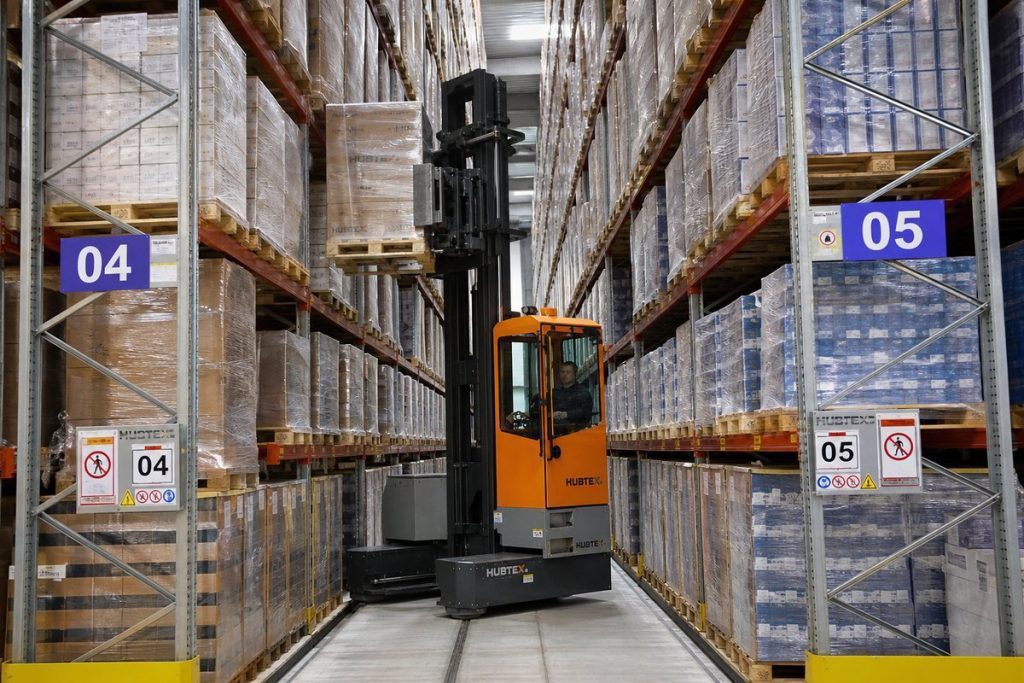
Guided aisle pallet racking is a selective pallet rack layout paired with wire or rail-guided turret or reach trucks. It typically compresses working aisles to about 5 to 6 feet while keeping every pallet directly accessible. The key specification decision is matching aisle width, floor quality, fire code flue space, and truck class, not chasing the narrowest possible lane.
A warehouse team often starts with a simple goal, fit more pallets into the existing building. The difficult part begins when the forklift, rack, slab, sprinkler system, and operating rules must work together in a lane with very little extra clearance. A layout that looks efficient on paper can become expensive if the truck can't travel smoothly or operators can't maintain control.
What Guided Aisle Pallet Racking Actually Is
Guided aisle pallet racking combines selective pallet rack with a truck that follows a fixed path. The guidance may come from an embedded wire or floor-mounted steel rails. Turret trucks and specialized reach trucks use that guidance to stay centered while they store and retrieve pallets.
The key difference from drive-in rack is access. A properly designed guided aisle layout preserves direct access to each pallet position, rather than requiring a forklift to enter a deep storage lane. Independent industry descriptions also identify guide rails as commonly about 75 to 150 mm high, or roughly 200 mm high in some designs, depending on the system. Those rails help control travel and reduce the chance of rack contact, as described by guided aisle rack specifications.
Why the aisle gets narrower
A guided truck requires less side clearance than an unguided truck. One equipment description gives a 52-inch clear aisle for a guided cherry picker compared with 76 inches for an unguided version, with about 6 inches of clearance on each side of the guided truck. Those measurements can change the number of rack rows that fit within a building.
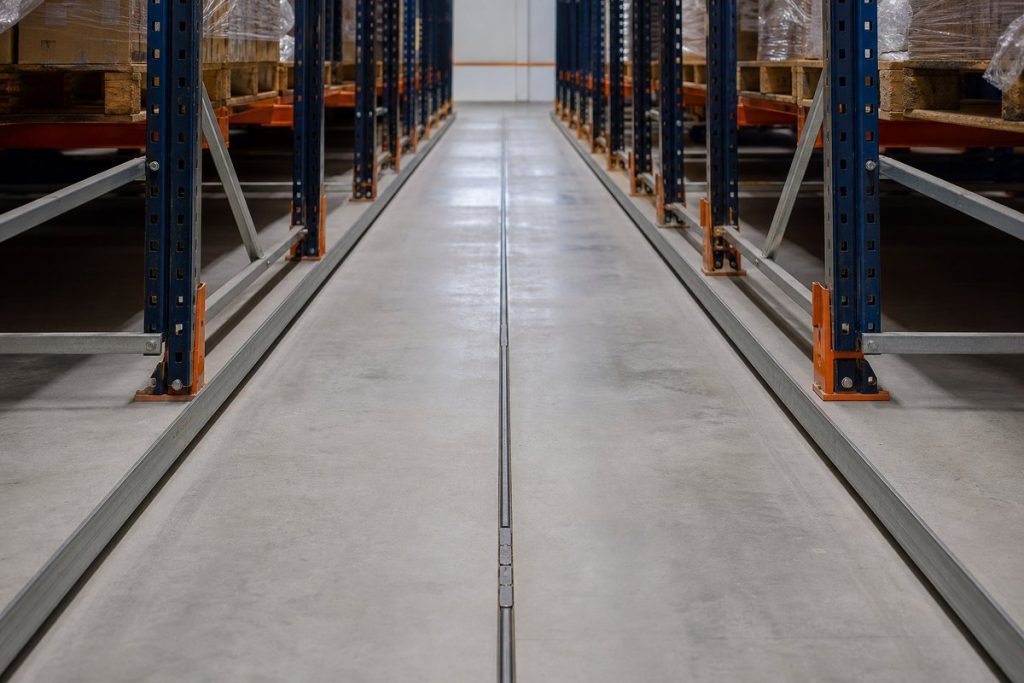
Very narrow aisle and guided aisle systems are designed to compress work lanes dramatically. One industry reference states that aisles can be reduced to as little as 1.5 meters, with space savings of up to 40% compared with conventional layouts, depending on the design and site conditions, as shown in this VNA pallet racking overview.
The purchase decision still has five parts:
- Aisle width target, based on the actual truck and load.
- Truck class, including mast width, turning behavior, and guidance compatibility.
- Rack configuration and capacity, including frames, beams, decking, and protection.
- Fire protection geometry, especially flue spaces inside the rack.
- Inspection and maintenance regime, because narrow lanes leave less room for error.
The concept also connects to automated storage and retrieval. Historical references place early AS/RS development in the 1960s, first for large, heavy loads and later for smaller goods and denser rack arrangements, according to the VNA racking history and design reference.
Comparing Guided Aisle to Narrow Aisle, Very Narrow Aisle, and Conventional Wide Aisle
The right aisle strategy depends on access needs, truck investment, floor quality, and operating discipline. Guided aisle is not a smaller version of selective rack. It creates a controlled traffic environment, and that control must remain reliable every day.
| Aisle strategy | Typical clear aisle | Truck and guidance | Density gain vs. selective | Best fit operation |
|---|---|---|---|---|
| Conventional wide aisle | 12 to 14 feet | Standard counterbalance or reach truck, no fixed guidance | Lowest | Mixed traffic, frequent pallet variation, flexible layouts |
| Selective aisle | 10 to 12 feet | Reach or counterbalance truck | Baseline | High SKU variety and direct access |
| Narrow aisle | 8 to 10 feet | Reach truck, operator-controlled travel | Moderate | Selective storage with better cube use |
| Guided aisle or VNA | 5 to 6 feet | Turret or reach truck with wire or rail guidance | Highest among these layouts | High-density, high-selectivity operations with repeatable flows |
The table uses common planning ranges, not a substitute for the truck manufacturer's clearance requirements. Material Handling USA's narrow aisle pallet rack systems can be evaluated alongside the building dimensions and equipment model before a final aisle is selected. For a deeper look at the wider narrow-aisle category, see our narrow aisle pallet racking buyer’s guide.
Where guided aisle earns its keep
A guided system often fits a distribution operation with many pallet positions, consistent pallet dimensions, and a strong need for direct access. It can also suit a manufacturing plant with stable raw material or finished-goods profiles where the same truck fleet works the same lanes.
The trade-offs are real. Guided trucks cost more than basic warehouse trucks, floors must meet tighter flatness expectations, and operators need specific training. If the dedicated truck is down, a standard forklift may not be able to work the lane safely or efficiently.
When conventional selective is smarter
Stay with conventional selective rack when pallets vary widely, temporary labor changes often, or the same aisles must support several truck types. A few extra feet of aisle can preserve flexibility and reduce the operational penalty when a truck, guide rail, or floor section needs service.
How to Size a Guided Aisle Layout Before You Request a Quote
A vendor can quote frames and beams quickly. A buildable system requires more information. Collect these inputs before asking for a layout.
-
Record pallet dimensions and overhang tolerance. Measure length, width, height, and the way the load sits on the pallet. Note unstable loads, stretch wrap variation, and any pallet overhang that the truck must handle.
-
List the aisle count and usable aisle length. Include building columns, dock doors, fire exits, battery charging areas, and cross aisles. A long rack row can be limited by an obstruction that doesn't appear on a simple square-footage plan.
-
Measure the truck envelope. Get the truck's overall width at the mast, turning radius, load center, fork length, and guidance requirements. The aisle must match the equipment, not the other way around.
-
Identify the maximum unit load. Use the heaviest SKU, not the average pallet. Record the number of pallets per beam level and the planned vertical spacing.
-
Measure clear height. Include the tallest load, beam depth, rack top, sprinkler piping, lights, roof structure, and other low obstructions. Beam clearance to the lowest obstruction often limits capacity more than the ceiling height itself.
-
Check the slab and joints. Inspect floor flatness, level changes, cracks, construction joints, and anchor zones. Guided trucks are sensitive to floor conditions because small deviations can affect rail alignment and travel stability.
-
Set the operating target. Estimate SKU count, pallets per SKU, replenishment pattern, and desired pick rate. Direct access is valuable only when the operation needs that access.

Field check: Verify the truck manufacturer's floor tolerance before you finalize the rail or wire path. A rack can be square while the truck still struggles to travel smoothly.
Use the measurements in a layout tool such as the Pallet Rack Designer, then have an engineer or qualified rack designer validate the result. A useful plan shows more than rack rows. It shows truck paths, guide clearances, rack protection, sprinkler geometry, anchors, and access points.
What Really Drives Cost and Lead Time
A guided aisle quote is a system price, not a frame-and-beam price. Upright steel gauge and profile affect capacity and seismic performance. Beam length and section modulus must match the pallet count, load weight, and deflection limits. Finish also matters, with powder-coated and hot-dip galvanized components serving different environments.
Protection and installation add cost because they solve real site risks. Column protectors, end-row guards, row spacers, anchors, shims, load plaques, and guide rails should appear in the scope. Seismic design can change frame selection and anchor patterns, particularly in the Mountain West.
The items buyers often leave out
- Engineering: Stamped drawings, permit support, and site-specific calculations.
- Concrete work: Repairs, testing, grinding, shimming, or anchor relocation.
- Freight: Shipping class, delivery access, unloading equipment, and staging space.
- Installation: In-house crews and subcontractors may differ in coordination and site familiarity.
- Fire protection: Flue spaces, sprinkler changes, and review by the authority having jurisdiction.
Standard components can often move from order to installation in roughly two to six weeks, while engineered or specially finished systems may take longer. That planning range is a project estimate, not a guaranteed schedule. Engineering review, finish choice, freight, permitting, and crew availability usually control the calendar more than the steel itself.
For a fuller budget framework, review pallet rack cost and pricing factors. Request a quote that includes the complete installed system. Comparing only rack frames between suppliers can hide the items that later appear as change orders.
Code and Compliance You Have to Clear
Rack design starts with structure. RMI/ANSI MH16.1 provides a recognized design basis for steel pallet rack, including capacity, stability, and seismic considerations. Your rack supplier or engineer should confirm that the proposed frames and beams fit the actual load case and local requirements.
Powered industrial truck rules also matter. OSHA's powered industrial truck requirements address training and safe operation. In a guided aisle, that means operators must understand the truck's guidance mode, entry and exit procedure, load limits, pedestrian controls, and what to do when the guide system is damaged or unavailable.
Fire protection is part of the rack geometry
Sprinkler design can't be reviewed only by looking at the aisle. Flue space inside the rack allows heat and water to move through the storage array. A government fire permit document identifies 3-inch or 6-inch transverse flue spaces in certain rack configurations and notes that vertically aligned flue spaces may also be required, as shown in this Seattle Fire Department rack storage document.
The 2022 edition of NFPA 13 requires, for multiple-row rack storage, either 6-inch flue spaces around each pallet load or 6-inch transverse flue spaces no more than 5 feet apart. When the latter arrangement is used, rack depth is limited to a maximum of 20 feet, with minimum aisles of 3.5 feet, according to the NFPA research summary on multiple-row rack storage.
A separate code summary states that rack systems deeper than 20 feet may require a 6-inch longitudinal flue every 5 feet of depth, with vertically aligned transverse flues through the rack height. Confirm the final arrangement with the fire protection engineer and authority having jurisdiction.
Compliance continues after installation
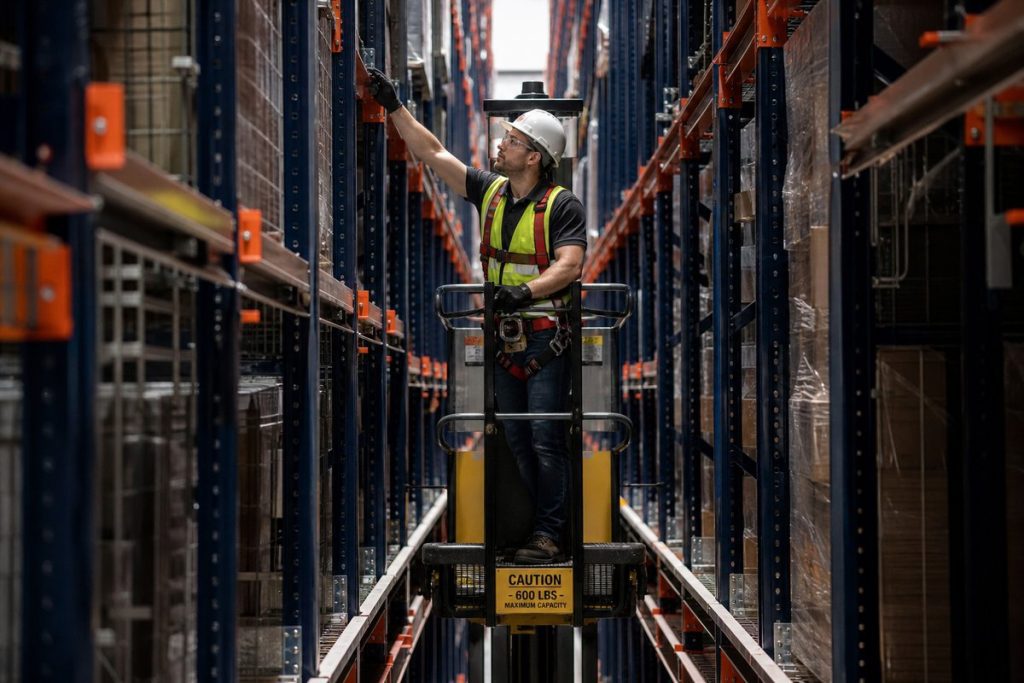
An acceptance inspection isn't the end of the project. WorkSafe Victoria references AS 4084.2:2023 for rack operation and maintenance, while the HSE's revised pallet safety guidance addresses updated storage and maintenance considerations. The principles are practical for US facilities too: inspect after impact, report damage, control traffic, and document repairs.
For a plain-language review of inspection practices, the pallet rack safety guide is a useful supplemental resource.

Why Narrower Is Not Always Better
A narrow lane reduces travel space, but it also reduces the margin for mistakes. A 19-year study of 804 narrow-aisle truck injuries and incidents found that about two-thirds were caused by collisions. Collisions with forklifts, walls, racking, and other objects accounted for 427 incidents, or 68% of the total, and rack collisions alone made up 142 cases, or 33% of collision events. The study also reported that 94% of collisions with racking occurred while traveling rearward, as detailed in this narrow-aisle truck incident study.
Those figures don't mean guided aisles are unsafe. They show why guidance, truck selection, rack protection, and operator behavior must be designed as one system. Rearward travel, pallet overhang, poor visibility, damaged rails, and an uneven slab can turn a small clearance into a repeated impact point.
The density calculation needs an operating test
A facility with frequent pallet variance, mixed SKUs, seasonal labor, or changing equipment may not capture the planned density. If the fleet wasn't designed for a 52-inch guided aisle, operators may avoid the lane, scrape loads, or use a wider path whenever possible. The operation then pays for guided equipment while running a less controlled process.
A damaged upright also creates more than a replacement issue. It can stop an aisle, trigger an inspection, require product relocation, and delay outbound work. In some facilities, adding aisle width is cheaper than creating a fragile system that needs constant correction.
Practical rule: Choose the narrowest aisle that your actual truck, slab, pallet mix, and crew can control consistently. A wider compliant aisle can outperform a narrower aisle that operators don't trust.
Most Common Installation Mistakes and How to Prevent Them
An installation walk-through should focus on details that are easy to miss after the rack starts filling. The common failures are predictable.
- Floor and anchor zones: Crews may encounter an out-of-tolerance slab, undersized anchors, missing shims, or incorrect torque. Verify the concrete condition, anchor type, shim limits, and torque records before loading the rack.
- Rack assembly: Columns can be shimmed beyond the manufacturer's allowance. Beam pins may be missing or reversed, and row spacers may be skipped. Check every connection and compare the finished row to the approved drawing.
- Protection: Column protectors are sometimes added only after the first impact. End-row guards and rack-to-rack or rack-to-wall spacers can also be omitted. Install protection before the truck enters the aisle.
- Operations: A truck from another area may be used without confirming guidance compatibility. Entry, exit, pedestrian, and out-of-service signs should be visible before startup.
- Documentation: A rack without an as-built drawing, load placard, or inspection log is difficult to manage. Put the approved capacity information at the point of use.
The guide rail or wire path deserves a separate alignment check. Rail spacing must match the truck wheel gauge, and the full aisle should be checked rather than only the first few feet.

A project manager should record open items during the final walk. Material Handling USA's pallet rack installation service can be included when the project needs coordinated layout, installation, and closeout documentation.
Guided Aisle Pallet Racking FAQs
What is guided aisle pallet racking?
It is selective pallet rack used with a turret or reach truck that follows wire or floor-mounted rail guidance. The arrangement reduces working aisle width while preserving direct pallet access.
How wide is a guided aisle pallet rack aisle?
Many layouts target roughly 5 to 6 feet, but the final clear aisle depends on the truck, load, mast, pallet overhang, and guidance method. Equipment clearance must be confirmed from the truck specifications, not selected from a rack catalog.
Is guided aisle pallet racking the same as VNA rack?
The terms overlap in practice. Very narrow aisle describes the operating space, while guided aisle identifies the control method used to keep the truck centered. A VNA layout may use wire guidance, rail guidance, or another approved control method.
What forklift is needed for a guided aisle?
The truck must be compatible with the guide system and the planned rack height. Turret trucks and specialized reach trucks are common choices, but the equipment supplier should confirm wheel gauge, mast envelope, turning behavior, load center, and floor tolerance.
Does guided aisle pallet racking meet fire code?
It can, but compliance depends on the complete storage arrangement. Rack depth, pallet placement, transverse and longitudinal flue spaces, storage height, commodities, and sprinkler design all need review by the fire protection team and local authority.
What should be included in the project budget?
Budget for rack steel, guide rails or wire, anchors, shims, column protectors, end-row guards, decking, engineering, freight, permits, installation, and fire protection changes. Buyers often compare only frames and beams, then discover that protection and site work were excluded.
Can existing pallet rack be converted to guided aisle use?
Sometimes, but the existing rack must be checked for capacity, alignment, anchor condition, seismic requirements, clearances, and compatibility with the proposed truck. A retrofit that lacks a verified slab and rack survey can create more risk than a new layout.
How often should guided aisle rack be inspected?
Inspect the rack as part of a documented maintenance program, and inspect it immediately after an impact or suspected damage. Check uprights, beams, pins, anchors, rails, protection, load plaques, and visible changes in alignment. Damaged components should be isolated and evaluated before the aisle returns to service.
Guided aisle pallet racking succeeds when five decisions agree: aisle width, truck class, rack capacity, fire geometry, and lifecycle inspection. The project should start with a measured layout, not a product list.
Material Handling USA provides layout and design support for guided, narrow aisle, and other pallet rack configurations, with free design tools and no-obligation quote support. The Salt Lake City team serves Utah, Idaho, Colorado, Nevada, Arizona, the broader Mountain West, and projects nationwide. Planning earlier can protect engineering and installation timing, especially when several trades must coordinate the same building schedule.
Use the free Material Handling USA design tools to configure your pallet rack layout, then submit the plan for a free quote with competitive pricing, quality materials, and fast shipping options. For a design consultation, call (800) 326-4403 or email Sales@MH-USA.com, and request a layout with no obligation.
Design it yourself, then get a quote
Use our free online design tools to configure exactly what this article describes, then send the configuration to our team for pricing:
Ready to configure your pallet rack system?
Use our guided BuildQuote tool to choose the right configuration, review your parts and submit it for checkout or a formal quote.