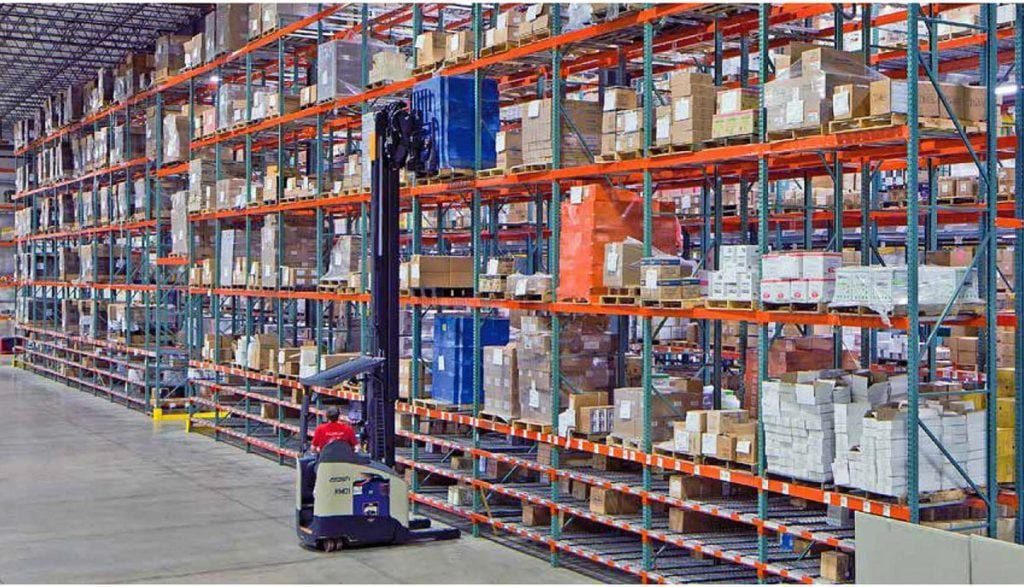
A good pallet rack layout stores more product without making forklift travel, picking, inspections, or emergency access harder. Start with the load, lift truck, and building. Then choose a rack type and test the flow before steel is ordered.
- Define the pallets and unit loads.
- Survey the building and fire protection.
- Confirm lift truck dimensions and operating aisle.
- Map receiving, storage, picking, and shipping flow.
- Compare rack types and storage density.
- Review the plan with rack, fire protection, and code professionals.
- Approve engineering, permits, and installation details.
What a Pallet Rack Layout Must Accomplish
A useful plan balances capacity, access, safety, and flexibility. Capacity is not just the number of pallet positions on a drawing. It is the number your team can safely reach and use during a normal shift.
The layout should fit the actual pallets and loads, keep forklift routes clear, protect exits and building systems, and leave room for inspection. It should also support the way inventory moves. A high-SKU operation may need direct access to every pallet. A high-volume operation with fewer SKUs may gain more from deep-lane storage.

The Rack Manufacturers Institute recommends planning around the facility, material handling equipment, aisle width, lift height, unit-load details, rack type, and operating layout. SafeWork NSW makes a similar point in its SafeWork NSW pallet racking guide. Its standards apply outside the United States, but the planning lesson is useful: rack, load, equipment, and operating procedures form one system.
Software can support forecasting and scheduling after the physical flow is sound. For example, AI for logistics providers may improve planning visibility, but it cannot correct a turn that a loaded forklift cannot make.
How to Design a Pallet Rack Layout in 7 Steps
1. Define every pallet and unit load
List the pallet width, depth, height, construction, and condition. Record the maximum loaded weight, not an average. Note any product that overhangs the pallet, shifts, crushes, or has an uneven center of gravity. Also record how many pallets exist for each SKU and how quickly they move.
These facts affect beam length, beam elevation, frame depth, decking, clearances, and rack type. Pallet flow and push-back systems are especially sensitive to pallet construction and condition. Do not assume one rack configuration will fit every load.
Use the pallet rack specifications page to organize the details you will need for a design review. Final capacities must come from the engineered rack configuration and manufacturer documentation.
2. Survey the building
Create an accurate floor plan. Measure wall-to-wall dimensions and clear height. Mark columns, braces, doors, docks, stairs, offices, electrical panels, floor joints, drains, slopes, and other fixed obstacles. Show exits, exit access paths, fire department access, sprinkler piping, sprinkler heads, and any in-rack sprinkler equipment.

Check the slab and rack anchorage requirements with the responsible engineer. Rack location, load, height, configuration, soil data, and local seismic design criteria may affect the design. The Natural Hazards Commission’s Natural Hazards guidance on seismic pallet rack design is not a U.S. design standard, but it shows why anchorage is a structural design issue rather than a field guess.
3. Size aisles from the lift truck
Get the operating aisle requirement from the lift truck manufacturer or dealer for the exact truck, load, attachment, and pallet. Include the truck’s turning radius, load length, right-angle stacking requirement, mast height, lift height, lowered height, and overhead clearance. Add the project-specific operating margin recommended by the equipment provider.
Do not copy a generic aisle number from another warehouse. Counterbalance, reach, narrow-aisle, very-narrow-aisle, articulated, and guided trucks have different needs. A tighter aisle can add pallet positions, but it may also require different trucks, guidance, better floor flatness, stricter housekeeping, and more controlled traffic.
The previously published Explore MH-USA pallet rack solutions gives one industry method, while the UM Storage Systems guide shows how equipment classes change aisle planning. These commercial sources are retained from the original article for reference. Final aisle width must be based on the equipment supplier’s data and a site-specific review.
4. Map product and traffic flow
Draw receiving, reserve storage, replenishment, picking, packing, staging, and shipping zones. Trace the normal path for pallets, lift trucks, pedestrians, and waste. Look for crossings, blind corners, dead ends, and places where staging may spread into an aisle.
OSHA requires sufficient safe clearance where mechanical equipment travels, including aisles, doorways, docks, turns, and passages. It also requires aisles to remain clear, in good repair, and properly marked. Keep pedestrian routes and emergency access visible in the plan.
Before you lock in row locations, build a first-pass configuration in the free Pallet Rack Configurator. Then send the design to our team so aisle, load, anchorage, and code details can be reviewed.
5. Choose the rack type
Select rack after you understand SKU count, pallet count per SKU, turnover, replenishment method, and stock-rotation rules. The table below shows the main tradeoffs.
| Rack type | Access and flow | Best planning fit | Main layout check |
|---|---|---|---|
| Selective | Direct access to each pallet | Many SKUs or frequent access | Aisle count and lift truck travel |
| Double-deep | Front pallet blocks the rear pallet | Multiple pallets per SKU | Deep-reach truck and inventory discipline |
| Drive-in or drive-through | Truck enters a storage lane | Few SKUs with many pallets per SKU | Truck clearance, load uniformity, and lane sequence |
| Push back | Pallets move on nested carts or rails | Multiple pallets per SKU with aisle-side loading | Pallet quality, lane depth, and last-in, first-out flow |
| Pallet flow | Gravity lanes separate load and pick faces | High-throughput first-in, first-out storage | Pallet testing, lane design, and replenishment access |
If selective access matters but space is tight, review narrow aisle rack options. The truck, floor, rack, guidance system, and operating process must be planned together.
6. Coordinate fire protection, egress, and permits
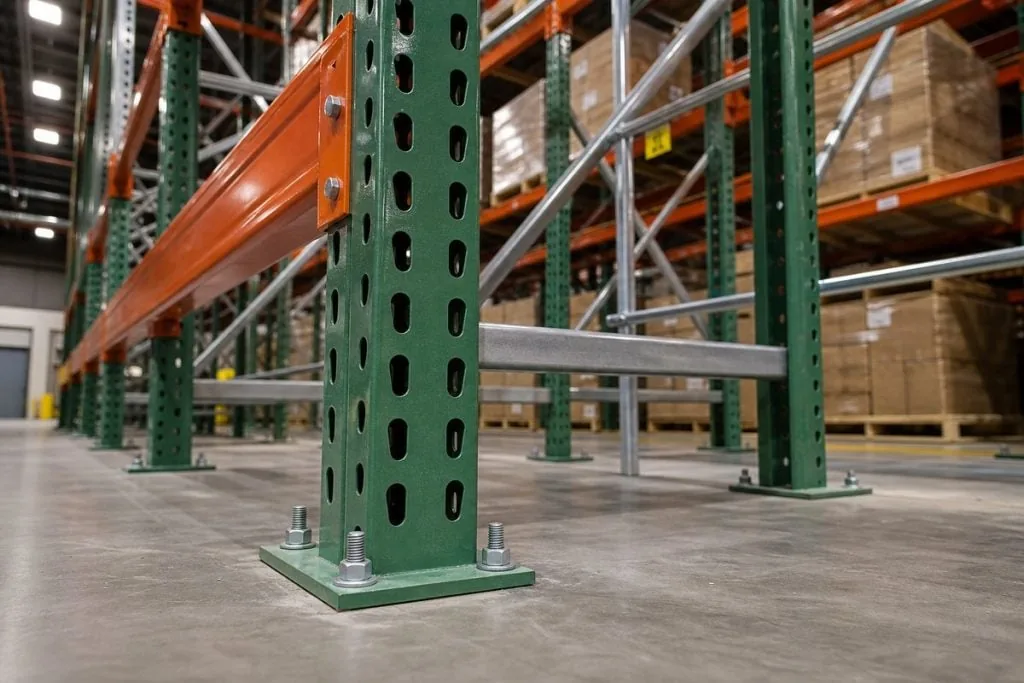
Rack layout can change the fire protection design. Commodity class, packaging, storage height, ceiling height, rack arrangement, shelf type, flue spaces, aisle arrangement, and sprinkler system all matter. Ask the fire protection professional and local authority having jurisdiction to review the proposed plan early.
Do not use one general sprinkler-clearance number for every project. The applicable code edition and approved fire protection design control. Keep required flue spaces open after installation and do not allow loads to close them.
Permit rules vary by location and project. Local review may cover structural design, seismic forces, anchorage, egress, high-piled storage, and fire protection. Confirm the adopted codes and required documents before purchase. The original article’s US Storage LLC future pallet racking trends link is retained, but local code officials and project engineers should guide compliance decisions.
7. Validate, engineer, install, and inspect
Test the drawing before approval. Use the exact lift truck envelope to check turns and rack approaches. Confirm pallet overhang, beam elevations, top-of-load height, clearances, cross aisles, staging zones, and growth space. Review the layout with operations staff who do the work.
Then obtain the rack supplier’s load application and rack configuration drawings, engineering documents, and permit package when required. Installation should follow the approved drawings and manufacturer instructions. Do not mix components or alter beams, frames, anchors, or bracing without written approval from the rack system designer.
After installation, post load plaques, train operators, and start a documented inspection process. Keep damaged areas out of service until a qualified person evaluates them. The linked EN 15635 inspection overview describes a European inspection framework. U.S. facilities should follow the rack manufacturer’s instructions, company program, applicable standards, and local requirements.
Common Pallet Rack Layout Mistakes
- Using average load weight. Design information must cover the maximum intended unit load.
- Picking rack before studying inventory. SKU depth and turnover should drive the storage method.
- Guessing aisle width. Use exact truck and load data.
- Ignoring staging. Unplanned staging often blocks travel paths and rack access.
- Drawing through columns or utilities. A field survey prevents costly changes.
- Planning only for floor area. Clear height, sprinkler design, lift height, and load height control usable cube.
- Treating fire review as a final step. Late changes to flue spaces, aisles, or sprinklers can change the whole layout.
- Leaving no room for inspection. Uprights, anchors, beams, and load conditions must remain visible.
Frequently Asked Questions
Use the lift truck provider’s right-angle stacking or operating aisle requirement for the exact truck, pallet, load, and attachment. Then include the site-specific operating margin and check turns, rack approaches, traffic, and obstructions.
Deep-lane systems such as drive-in can reduce the number of access aisles, but density alone does not make them the best choice. SKU count, pallet quantity per SKU, stock rotation, truck access, and throughput determine the right system.
Sometimes a row can be planned around a column, but the column must be shown on the survey. The plan must protect rack capacity, lift truck clearance, building access, fire protection, and column protection needs.
Permit and engineering requirements vary by jurisdiction, rack configuration, storage arrangement, and building. Contact the local authority having jurisdiction before purchase and provide the proposed layout, load data, and rack details.
There is no single number that fits every rack project. Required clearance depends on the adopted code, sprinkler design, commodity, storage height, rack arrangement, and other factors. Have the fire protection professional and local authority review the plan.
Provide building dimensions, clear height, obstacles, pallet size, maximum loaded weight and height, SKU profile, lift truck data, desired storage levels, location, and operating flow. Photos and an accurate floor plan also help.
Yes. Reserve options for new SKUs, different lift trucks, added staging, or future automation. A layout that uses every open inch today may be costly to change later.
Build a Layout You Can Operate
A pallet rack plan should work on the floor, not only on paper. Start with verified load and building data. Let the lift truck set the working aisle. Coordinate fire protection and permits before approval. Then use engineered drawings for purchase and installation.
Material Handling USA can help with warehouse design and layout solutions, rack selection, and project review. Start with the free Pallet Rack Configurator, request a layout consultation, or call (800) 326-4403.
Visit Material Handling USA to compare planning tools and warehouse storage solutions.
Ready to configure your pallet rack system?
Use our guided configurator to choose the right configuration, review your parts and submit it for checkout or a formal quote.