Portable Office Buildings for Sale: A Complete 2026 Guide
Portable office buildings for sale are sitting in a real 2026 price band, from $5,000 to $75,000+ depending on size, condition, and finish level, so most buyers already know whether they're in the market before they ever ask for a quote. If your project needs fast occupancy, a relocatable asset, or a cleaner capital plan than a stick-built addition, this category is worth a serious look.
The mistake I see most often is treating portable office space like a commodity purchase. It isn't. The right unit depends on layout, code path, transport access, and how long the building will stay in service. That's why a good buying decision starts with the use case, not the sales price.
What Buyers Are Really Getting When They Shop for Portable Office Buildings in 2026
The market gives buyers a wide spread because the product itself is wide. A basic shell, a finished office module, and a relocatable building with insulation, wiring, and HVAC are not the same purchase, even if they all get called portable offices. The 2026 pricing range of $5,000 to $75,000+ shows how far the category stretches from entry-level used units to larger, fully fitted buildings portable office building cost guide.
What matters most is the job the building has to do. If a warehouse needs supervisor space near the dock, or a school needs temporary admin rooms during a renovation, the buyer is usually trading some permanence for speed, flexibility, and lower disruption. That trade only works when the building is specified as a capital asset with a real plan for delivery, install, and later reuse.
Practical rule: If you are buying portable office space only because it is cheaper than conventional construction, you are asking the wrong question. Ask whether the unit solves space, timing, and relocation needs better than a permanent build.
A strong place to start is a buyer's guide that forces those decisions into the open, like the modular building buyer's guide on MH-USA. Buyers who skip that step usually overfocus on square footage and underfocus on the delivered, ready-to-use result.
How Portable Office Buildings Actually Work
Portable office buildings are built as factory-made modules or panel systems that ship to the site and are assembled there. That is the key difference from conventional construction. Instead of framing everything from scratch on site, the builder controls most of the work in a shop, then sends the pieces out for installation.
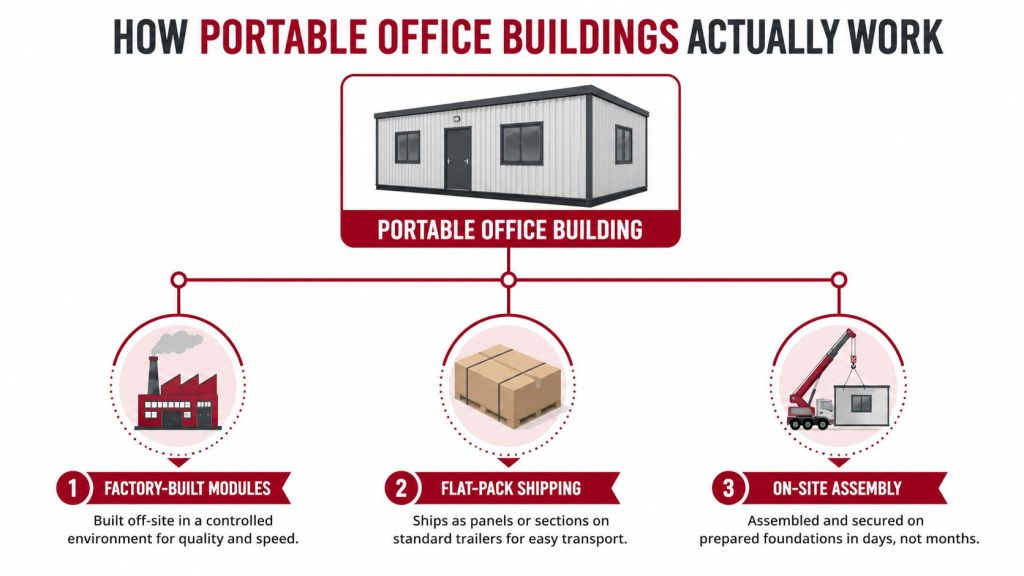
Think of it less like a temporary trailer and more like a structured warehouse component, similar to how a mezzanine or rack system arrives engineered for a specific load and function. The floor frame, wall panels, and roof structure do the heavy lifting. Portable doesn't mean flimsy. It means the building is designed to move, assemble, and perform without weeks of field framing.
The Main Structural Pieces
The frame has to handle transport and installation before it ever handles people. Then the envelope has to support insulation, doors, windows, electrical, and HVAC without turning into a maintenance headache. If those pieces are underspecified, you feel it later in drafts, service calls, and poor fit-out quality.
The other big difference is time. On-site labor is shorter because the building arrives with more of the work already done. That's why portable office buildings often fit active facilities, where the business can't afford a long construction shutdown or a messy build zone.
Comparing the Main Types of Portable Office Buildings
The first real buying decision is type. Most buyers are choosing between a modular panel-built office, a portable classroom, a container-based office conversion, or a relocatable single-wide unit. The best fit depends on how much space you need, how long it will stay in one place, and how polished the interior has to be.
| Type | Construction | Typical Size | Best Fit |
|---|---|---|---|
| Modular panel-built office | Factory-built panels or sections assembled on site | Flexible, often scaled to the project | Warehouses, plants, schools, offices |
| Portable classroom | Code-oriented educational modular build | Varies by campus need | School districts and temporary learning space |
| Container-based office conversion | Steel shipping container adapted with openings and finishes | Compact, rigid footprint | Small sites, secure field offices |
| Relocatable single-wide unit | One transportable unit on a trailer-style frame | Standard footprint | Short-term jobsite offices |
For industrial buyers, I usually steer them toward panel-built modular offices. They balance finish quality, layout flexibility, and reuse better than the other categories. A container conversion can be useful when site constraints are tight, but the footprint is fixed and the feel is usually more utilitarian. A single-wide is efficient when the need is simple, but it runs out of room fast once you add private offices, storage, or a second work zone.
How to Match Type to Use
A school district cares about different things than a plant manager. A campus may prioritize classroom flow and code fit, while a warehouse team may care about dock visibility, restrooms, and supervisor access. That is why a category-level comparison matters before you request drawings or quotes.
For buyers also comparing modular layouts with trailer-based setups, the modular buildings vs portable trailers guide is worth reading once. It helps separate a quick space fix from a true building decision.
Sizes, Layouts, and Specifications to Evaluate
A buyer who only shops by square footage will miss the key cost drivers. The budget moves fastest with finish level, interior partitioning, and utility packages. A small shell can look affordable, then turn into a functional workplace once you add insulation, electrical, doors, windows, flooring, and HVAC. At that point you are buying a functioning office, not a box on a site.
Common Layout Choices
Most buyers end up choosing one of three layouts:
- Open office layouts for supervision, dispatch, or temporary admin work
- Two-room layouts when privacy or record control matters
- Multi-room layouts with restroom space for longer-term use or more formal operations
A common market size is a 20' x 10' x 8.6' unit, which shows how compact portable office design can be while still leaving usable workspace. That extra height helps with comfort and HVAC planning, and it also changes transport, wind exposure, and anchoring requirements. A unit that looks simple on paper can become awkward if it does not fit crane access and site clearance.
Buyers should judge the footprint, the fit-out, and the delivery path together. If one of those three fails, the project gets expensive fast.
Spec Decisions That Change the Result
Before pricing a unit, review the insulation package, because comfort and energy use depend on it. Review the electrical and data rough-in, because a real office needs power and connectivity from day one.
Door and window placement affects workflow and visibility. Flooring and ceiling finish affect cleaning and wear. Interior room count changes the usable plan, not just the look, so partitions should be treated as a design decision, not a cosmetic one.
The cheapest unit rarely stays cheap once it is outfitted for real use. If you want a finished market reference, a current example for an MS container office cabin lists roughly ₹1,40,000 for smaller units and ₹3,80,000+ for larger, fully fitted configurations MS container office cabin example. For U.S. buyers, treat that as an international reference point for how finish level pushes pricing upward. The spread shows what each spec choice is buying.
For buyers comparing portable office economics with other prefab decisions, Aureli Construction ADU cost estimates are a useful reminder that prefab pricing depends heavily on finish, site, and scope.
Buying Versus Leasing and the Real Cost of Ownership
A lot of buyers leave money on the table. Portable offices are often treated like equipment or capital assets, not like permanent real estate, and that difference can change the math on depreciation and payback. If you only compare monthly outlay, you can miss the full cost of keeping the space for several years.
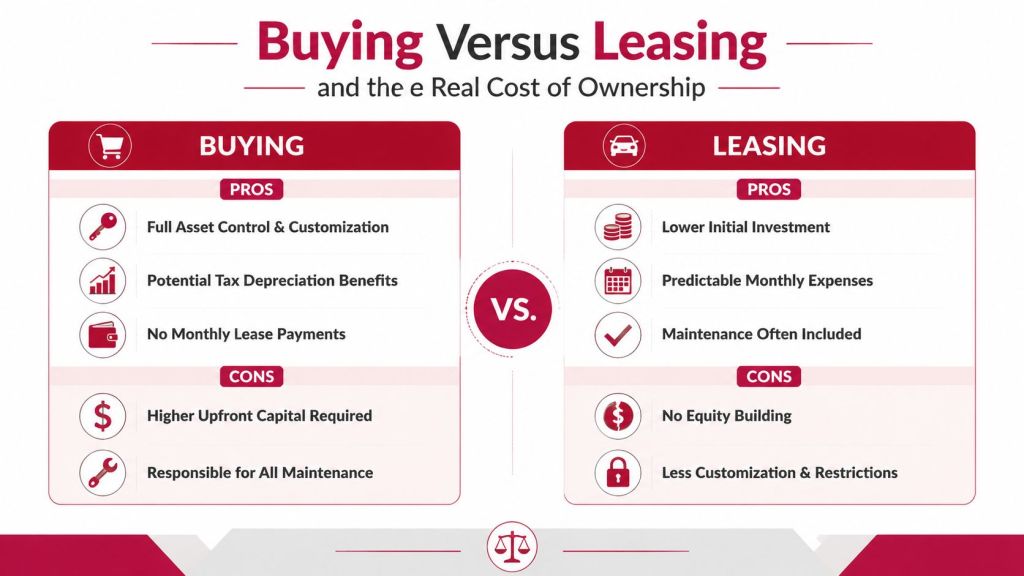
Buying makes sense when the unit will stay useful across more than one site or project. Leasing can still win for short-term work, uncertain demand, or projects where capital is tight. If you need the office for more than roughly 24 to 36 months and can reuse it, buying usually wins on total cost of ownership.
When Leasing Still Makes Sense
Leasing is the clean option when the project timeline is short or the future is unclear. It can also be the better move when you need to protect cash for core operations. But once the office becomes a repeating need, lease payments start looking like sunk cost.
For buyers comparing portable office economics with other prefab decisions, Aureli Construction's ADU cost estimates are a useful reminder that prefab pricing depends heavily on finish, site, and scope. The same logic applies here. The building price is only part of the cost story.
Site Prep, Delivery, Installation, and Permitting
The project gets real after the purchase order. Site selection comes first, because the building has to fit the workflow, not just the empty lot. Then the team decides on the foundation, which may be a concrete pad, piers, or blocks depending on the building and jurisdiction.

The next step is utility planning and permits. That's where buyers often get surprised. Local rules can differ on temporary versus permanent use, accessibility, fire protection, wind or seismic design, and utility tie-ins, so a one-size quote is useless. A supplier should be able to hand over sealed drawings, engineering documents, spec sheets, and code references before the install date.
If you want a plain-language look at permit complexity, Blue Gas Express has a helpful overview of building permit requirements. It reinforces a simple point. Permitting is part of the project, not an afterthought.
What Good Installation Support Looks Like
The building should arrive with delivery access already checked, crane space already measured, and anchoring planned before the truck shows up. Buyers who skip that step often pay for delays, rescheduling, or last-minute site work.
Material Handling USA also supports modular building installation, which is exactly the kind of help that saves a project from drifting between quote and occupancy. The value is not just the unit. It is the coordination around it.
Maintenance, Warranties, and the Buyer Checklist
After install, keep the building simple and serviceable. Roof seals need inspection, HVAC needs routine service, window and door weatherstripping wears out, and floor surfaces need regular cleaning. Portable office buildings last longer when the maintenance plan is written down instead of handled casually.
What to Ask About Warranty Coverage
A good warranty conversation should cover the structure, panels, doors, and electrical components. If the unit may move later, ask whether coverage transfers after relocation or if the move changes the terms. That detail matters more than most buyers expect.
If the seller won't put warranty terms in writing, keep shopping.
Buyer Checklist
Use this checklist in every supplier conversation:
- Layout fit: Does the plan match your workflow?
- Design support: Do you get a free layout or design review?
- Code documents: Are sealed drawings and code references included?
- Delivery scope: Is transport, offloading, and install clearly defined?
- Lead time: When can the unit realistically arrive?
- Warranty terms: What is covered, and for how long?
- Project references: Has the supplier handled similar sites?
- Total delivered cost: Does the price include site and install items, or just the shell?
If you want a supplier conversation that starts with the right questions, contact Material Handling USA. The team can help with layouts, specs, and a quote that reflects the actual site, not just a headline price.
Bringing It All Together and Your Next Step
The smart buying sequence is simple. Define the need, match the building type, lock the spec, plan the site, and compare buying versus leasing based on duration and total cost. Once those pieces are clear, the quote conversation gets much easier and a lot less expensive to manage.
Demand stays healthy across portable and modular space, so popular sizes and clean layouts don't sit around forever. Moving earlier helps with planning, permitting, and install sequencing, especially when your facility has a hard deadline tied to operations, renovation, or growth.
Get a free layout, a free quote, and a clear spec path from the start. Then call (800) 326-4403 or use Sales@MH-USA.com if you want a direct conversation about the right portable office building for your site.
If you're comparing portable office buildings for sale for a warehouse, plant, school, or public facility, Material Handling USA can help you sort the layout, code path, and delivered cost before you commit. Visit Material Handling USA to request a quote, review options, and start with a practical design conversation that fits your project.