
How Much Floor Space Does a Queue Need?
A queue is sized by three things: how many people wait at the peak, what they bring with them, and how they move. This guide turns those three numbers into square feet, lane widths, switchback dimensions and a post count — then shows the Visiontron stanchions, wall mounts and signs to build it, with live prices from our online store.
Free queue layouts from your floor plan · sales@mh-usa.com

2–4 ft
Lane length per person, by what they carry
36–60 in
Typical lane widths
8–9 ft
Post spacing for a 10 ft belt
3 inputs
People, belongings, movement
The Short Answer: Size the Line, Not the Crowd
Most queue problems start with a headcount multiplied by a “square feet per person” number found online. That figure is a density, not a floor plan. A line is a path: it has a length that depends on what each person occupies while standing in it, a width that depends on what has to pass through it, and turns, an entrance and a landing at the counter that take space of their own.
| Queue type | Lane length per person | Lane width | Planning area per person* |
|---|---|---|---|
| Light carry — bank, pharmacy pickup, coffee, box office | 24–30 in | 36–42 in | about 8–12 sq ft |
| Bags and backpacks — museums, attractions, transit | 30–36 in | 42–48 in | about 11–15 sq ft |
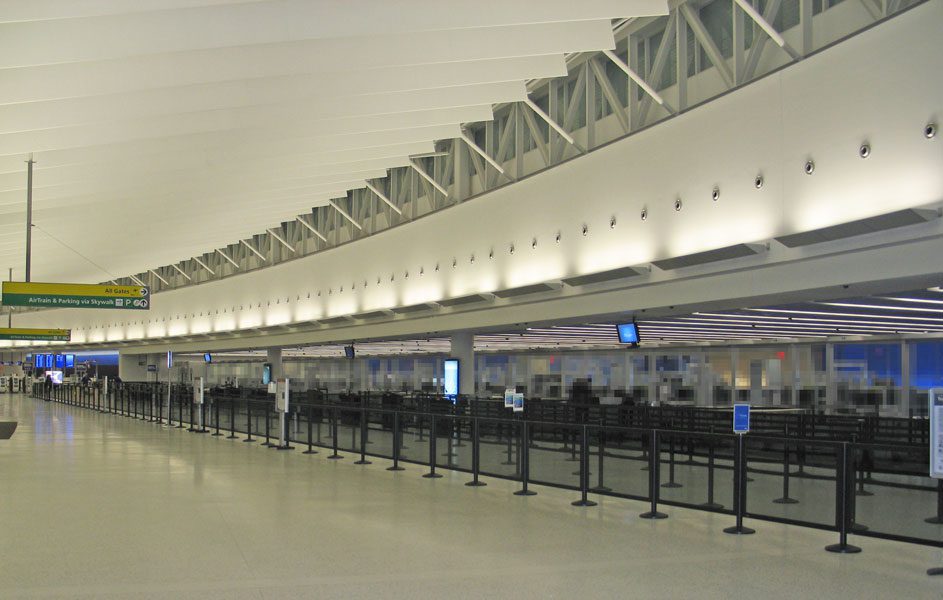
| Luggage — airport check-in, hotel front desk | 36–48 in | 48–60 in | about 15–25 sq ft |
| Carts — grocery, warehouse club, returns counters | 72–84 in (person + cart) | 48–54 in | about 25–40 sq ft |
| Fast event entry, walking pace — stadium gates, concerts | 20–24 in | 48–72 in (two abreast) | about 7–10 sq ft |
*Area includes the lane, the barrier line and a share of turns and the landing at the counter. These are MH-USA planning allowances drawn from pedestrian-planning practice and our own layouts, not a code requirement — your fire marshal, building official or accessibility consultant has the final word on egress and accessible routes.
Pedestrian planners have measured queue comfort for decades. The level-of-service scale developed by John Fruin, still used in transit and terminal design, treats roughly 10 or more square feet per person as a comfortable waiting line, 3 to 7 square feet as crowded but workable, and anything under about 3 square feet as people touching. Most customer-service lines should be planned in the comfortable band — people who feel crowded leave, push, or step out of line.
The table above converts that idea into the two numbers you actually lay out with a tape measure: how many inches of lane each person uses and how wide the lane must be. The rest of this page shows how to get from those numbers to a finished layout and a parts list.
Step 1: Count the People Who Wait at the Peak
Size for the busiest fifteen minutes, not the daily average. The number that matters is how many people are standing in line at once.
Arrivals per minute
Count or estimate how many people join the line per minute at the peak — door counters, ticket scans, POS timestamps or a stopwatch on a busy day.
Minutes in line
Estimate the longest acceptable wait at that peak. Service rate matters: two agents at three minutes each serve 40 people an hour.
People in line
Multiply the two. Two arrivals a minute with a ten-minute wait means about 20 people in the line at once.
Add a margin
Add 20–25% for bursts — a bus arriving, a flight called, doors opening — and for groups who stand together.
Groups change the count more than most planners expect. A family of four at a theme park or a couple at a hotel desk occupies one place in the service order but three or four places in the lane. Where groups are common, plan by people, not by transactions, and widen the lane so a group can stand two abreast without blocking the line behind it.
Step 2: Allow for Belongings and Personal Space

A standing adult occupies roughly 18 to 24 inches front to back. People then add a buffer: in a relaxed line most leave somewhere between a hand’s width and an arm’s length to the person ahead. That is why a light-carry line runs about 24 to 30 inches of lane per person, not the 12 to 14 inches you would measure in a packed elevator.
Belongings stretch the line fast. A carry-on bag parked beside or behind a traveler adds a foot or more; a checked bag on its wheels adds another. A shopping cart turns each customer into a six- to seven-foot unit. Strollers, walkers, wheelchairs and service animals all need length and width. Write down what a typical person brings at your peak, then pick the matching row in the short-answer table — and when in doubt, choose the longer allowance. A line that is a little generous looks orderly; one that is short spills into the aisle the first busy morning.
Step 3: Choose a Lane Width for What Moves Through It
Lane width is set by the widest thing that has to travel the line and turn at the end of each lane. For a single-file line of people with light bags, 36 to 42 inches between belt centers feels natural. With roller bags beside each person, 48 inches keeps bags from snagging the belts. Carts, luggage trolleys, wheelchairs and strollers need 48 to 60 inches, and the turn at the end of every switchback lane needs the most room of all.
Treat 36 inches as the floor, not the target. The ADA’s accessible-route width of 36 inches is the number people remember, but a wheelchair user also has to turn around at each switchback end — planners commonly provide a 60-inch turning space there. Our ADA-compliant queue planning guide covers the accessible layout in detail; for sizing, the practical point is that turns take more space than straight runs.
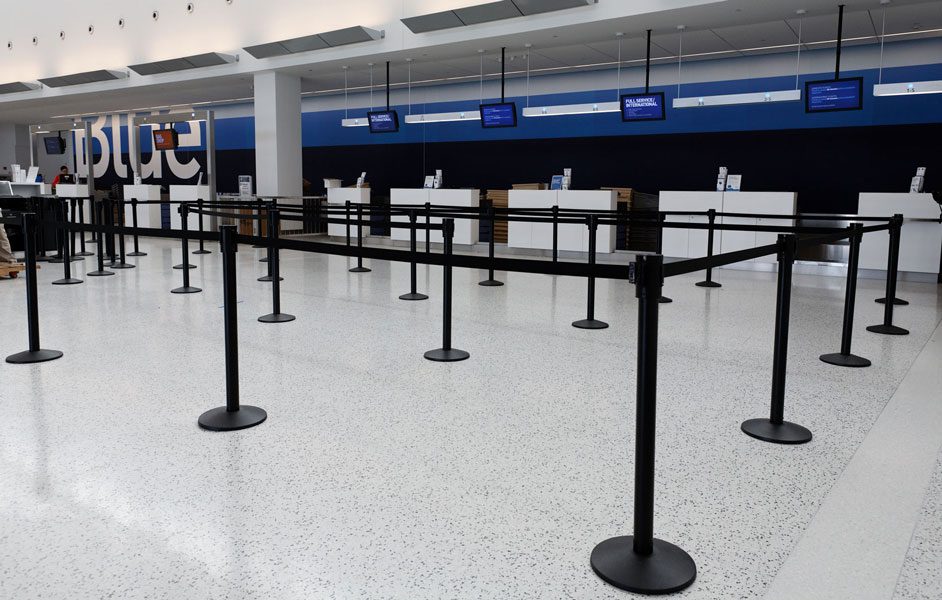
- Measure lane width between belt lines, not between post bases — cast iron bases are typically about 12 to 14 inches across
- Keep turn openings at least as wide as the lane itself; wider where carts, trolleys or wheelchairs turn
- Where the line runs beside a wall or display, add a few inches so bags and elbows do not scrape
Step 4: Fold the Line into a Switchback That Fits the Room
Once you know the total lane length, fold it into lanes that fit the available depth. The arithmetic is simple enough to do on a napkin.
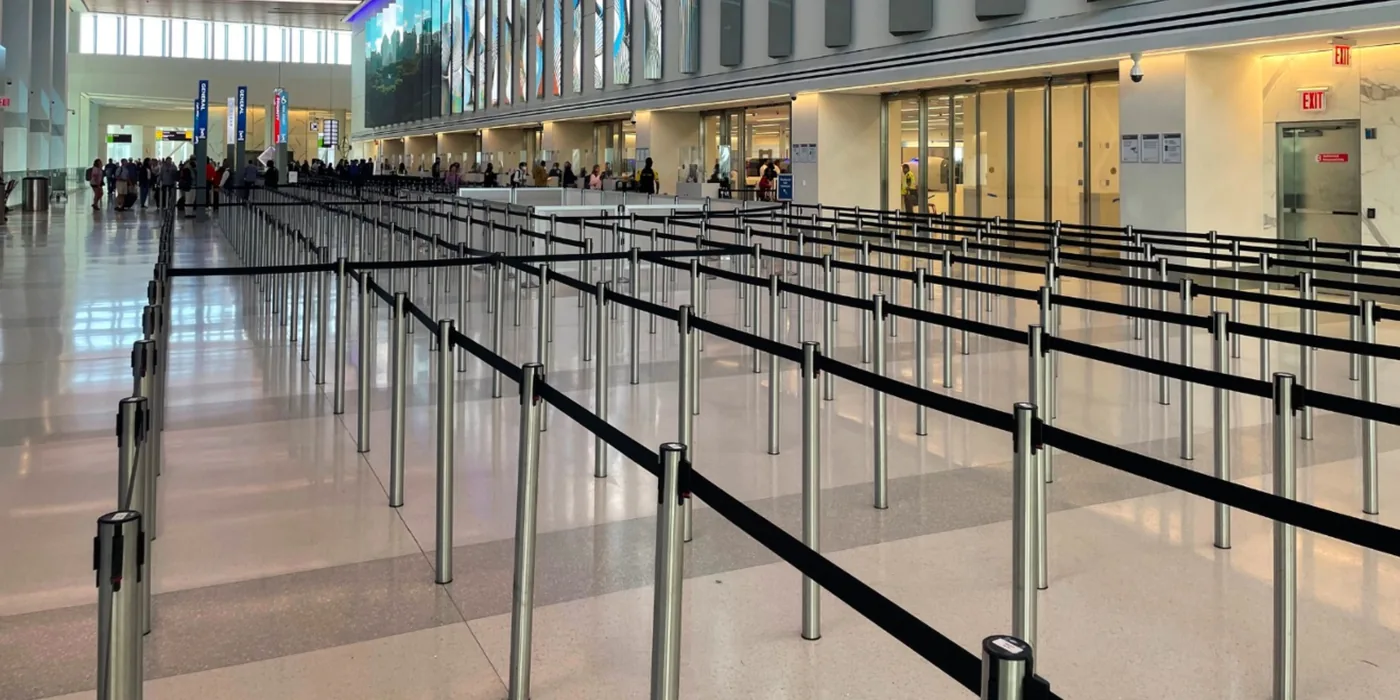
Total lane length = people in line × lane length per person.
Number of lanes = total lane length ÷ usable lane length (the room depth minus the entrance and the landing at the counter).
Block width = number of lanes × lane width.
Then add the pieces people forget. The landing at the head of the line — where the next person waits for the next open agent — needs 6 to 10 feet so customers at the counter have privacy and the next person can see every station. The entrance needs a clear approach and a sign so arrivals know where the line starts. And the exit path from the counters must not cross the queue.
Long, straight lanes with few turns move fastest and cost fewer posts. Short lanes with many turns fit a tight lobby but add a post at every turn and slow people with carts. When a room allows it, make lanes at least 15 to 20 feet long.
Worked Examples: From Headcount to Parts List
Three layouts we see often, run through the same four steps. Post counts are estimates for budgeting; a drawn layout firms them up.
| Bank or credit union lobby | Airport check-in hall | Warehouse club returns counter | |
|---|---|---|---|
| Peak people in line | 20 | 120 | 16 customers with carts |
| Lane length per person | 30 in (2.5 ft) | 42 in (3.5 ft) | 78 in (6.5 ft) |
| Total lane length | 50 ft | 420 ft | 104 ft |
| Lane width | 42 in | 60 in | 54 in |
| Folded layout | 3 lanes × 17 ft | 11 lanes × 38 ft | 4 lanes × 26 ft |
| Queue block + landing | about 11 × 23 ft (≈250 sq ft) | about 55 × 48 ft (≈2,650 sq ft) | about 18 × 34 ft (≈610 sq ft) |
| Area per person | ≈12.5 sq ft | ≈22 sq ft | ≈38 sq ft |
| Belt length that fits | 10 ft posts every 8–9 ft | 15 ft long-span posts every 12–13 ft | 10 ft posts every 8–9 ft |
| Estimated posts | 10–12 | about 50 (about 70 with 10 ft belts) | 20–24 |
| Also on the list | 2 sign frames, 1 wall mount + receiving end | Dual-line posts on the accessible lane, 4–6 sign stands, wall mounts to close lanes | Wall mount to close the line, cart-height signs |
What the examples show. Belongings, not headcount, drive the floor area: the airport line holds six times the people of the bank but needs more than ten times the floor, and sixteen shoppers with carts need more room than twenty bank customers. In big halls the belt length changes the budget — the check-in example saves about twenty posts by using 15-foot long-span belts, which is why the 320 Series exists. Send us your numbers and we will run the same math on your floor plan.
Post Spacing and Belt Length: Where the Post Count Comes From
Never run a belt to its full length. The last foot of a fully extended belt pulls hardest on the post and is what tips a lightweight base; leaving slack also gives you room to adjust a lane without moving every post.
| Barrier | Belt or rope | Typical post spacing | Best for |
|---|---|---|---|
| Retractable belt post | 7.5 ft belt | about 6 ft | Small counters, stockrooms |
| Retractable belt post | 9–10 ft belt | 8–9 ft | Most customer-service queues |
| Long-span belt post | 15 ft belt | 12–13 ft | Large halls, long straight lanes |
| Wall or post mount | 15–30 ft belt | Up to about 1 ft less than the belt | Closing a lane end, overflow, openings |
| Post and rope | Fixed-length rope | A little less than the rope length, so it drapes | Lobbies, theaters, VIP lines |
Standard 10 ft Belt Posts for Everyday Lanes
These posts run the lanes in most banks, offices, clinics and retail queues. All share Visiontron’s universal belt end, so a lane built from one series connects to posts, wall mounts and receiving ends from another.
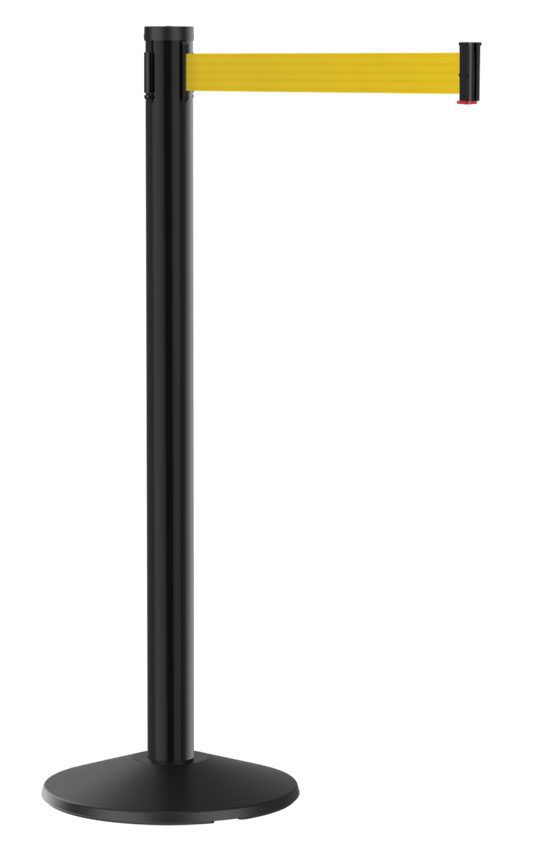 Visiontron 300 Series Crowd Control Black Stanchion, 10′ Belt – VI-300-3Premium 300 Series post; the everyday choice for busy counters.$201.40 · View product →
 Visiontron Value Series Black Aluminum Retractable Belt Stanchion, 10′ Belt – VI-VS300Value Series aluminum post for medium traffic.$145.24 · View product →
 Visiontron Prime Crowd Control Barrier Post, 10′ – VI-100PRIME post for lower-traffic lobbies and budget lines.$67.00 · View product →
 Visiontron Slim Post Retractable Belt Barrier, 10′ – VI-390Slim 390 post for architectural interiors.$201.40 · View product →
Shop all retractable belt stanchions →
15 ft Long-Span Posts for Big Halls
Where lanes are long and straight, a 15-foot belt cuts the post count by roughly a third. That saves money on the order, time on setup and floor clutter where bags roll through.
 Visiontron 320 Series Long Span Retractable Belt Satin Stainless Steel Stanchion, 15′ Belt – VI-320-3320 Series long span in satin stainless.$343.19 · View product →
 Visiontron 320 Series Long Span Retractable Belt Black Stanchion, 15′ Belt – VI-320-2320 Series long span in black.$263.69 · View product →
 Visiontron Utility Safety 300 Series Long Span Retractable Belt Stanchion 15′ – VI-322Utility Safety long span on a rubber base for plants and docks.$249.76 · View product →
 Premium Outdoor Visiontron Retractable Belt Post, 15′ – VI-321UWPPremium outdoor long span for entrances and gates.$238.00 · View product →
Post and Rope Lines Need More Posts per Foot
A velour or naugahyde rope hangs in a gentle curve between two posts, so rope lines are laid out with posts slightly closer than the rope length. That means more posts per foot of lane than a belt line, and a switchback built with ropes is less flexible: changing a lane length means changing ropes, not pulling out more belt.
Rope lines suit places where the line is short, the look matters and the layout rarely changes — hotel front desks, casino cages, theater entrances and VIP lines. For long or frequently changing queues, use belt posts in the working lanes and keep ropes for the entrance or the areas guests photograph. On any rope line that crosses an exit path, add a magnetic breakaway so the rope parts when pushed.

 Visiontron Prime Urn Top Stanchion Bundle – VI-CP40SB4PRIME urn-top set of four posts with ropes.$590.57 · View product →
 Visiontron ST600 Series Flat Top Rope Stanchion – VI-ST600ST600 flat-top heavy duty rope post.$193.99 · View product →
 Visiontron Velour Rope for Stanchion Posts – VI-841Velour rope with metal snap ends.$124.01 · View product →
 Visiontron Magnetic Breakaway for Stanchion RopeMagnetic breakaway joins two ropes and releases under pressure.$52.47 · View product →
Accessible Lanes: Plan Them First
The accessible route through a queue sets the minimum lane width and the size of every turn, so lay it out before fitting the rest of the switchback around it.
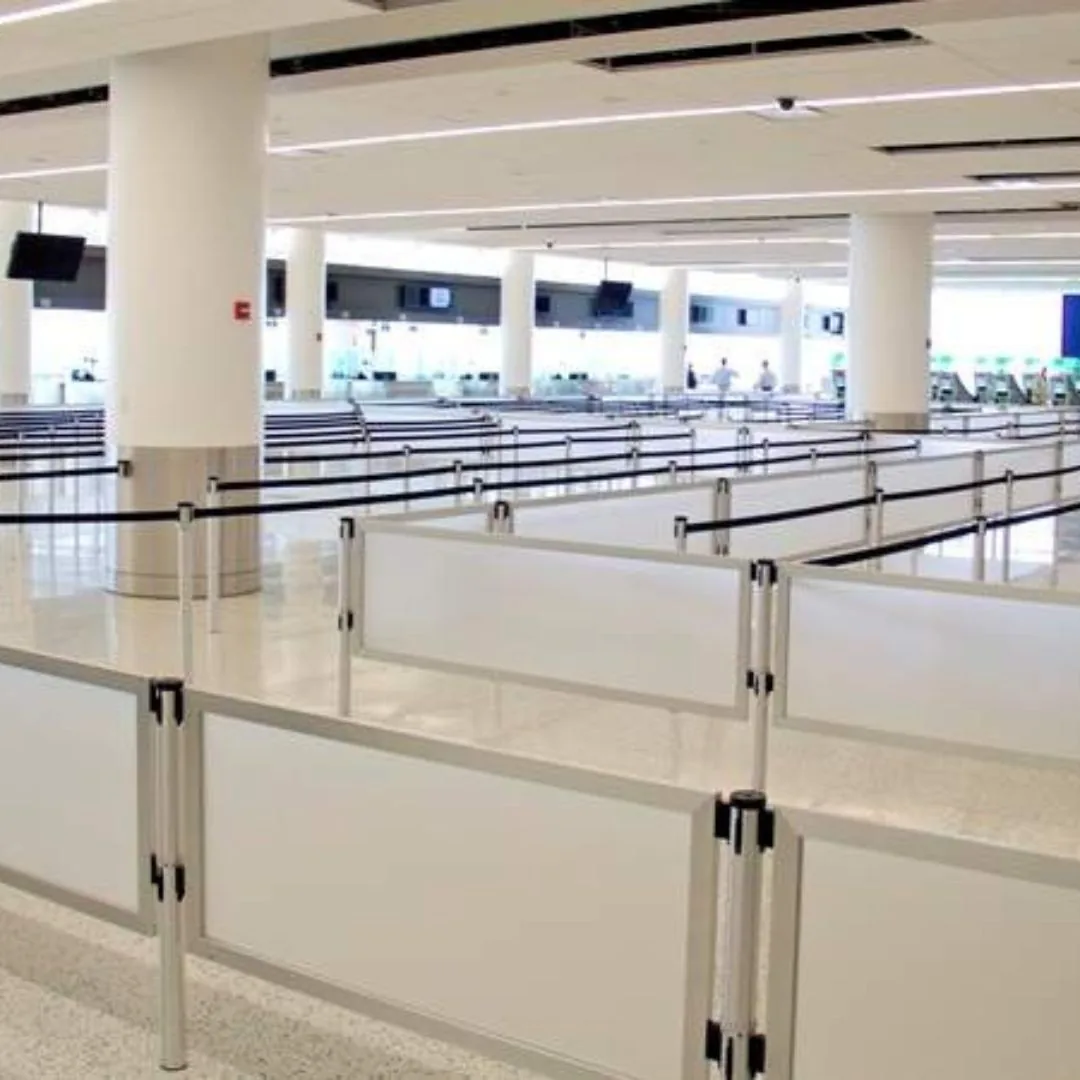
Two sizing choices make a queue easier for everyone to use. First, keep the lane at least 36 inches clear between belts and give the turns more room than the straights. Second, consider dual-line posts on the accessible lane or the perimeter: a second belt set low on the post gives a cane user something to detect instead of an open gap under a single belt.
Accessible lanes do not have to be separate lanes. In most service lobbies a single, wider line that everyone uses is simpler and fairer than a special lane. Details on layouts, service counters and dual-line barriers are in our ADA-compliant queue guide; confirm your final layout with the accessibility reviewer for your project.
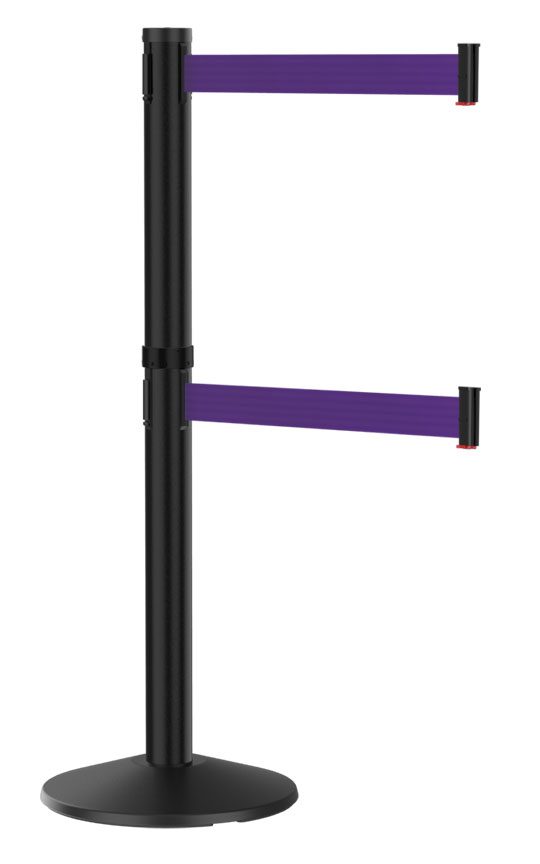 Visiontron Dual Line 300 Series Crowd Control Black Post, 10′ Belt – VI-300D-1Dual-line 300 Series post with a second, lower belt.$299.46 · View product →
 Visiontron Dual Line Grooved Crowd Control Post, 9′ – VI-280DDual-line 280 grooved post with 9 ft belts.$299.46 · View product →
 Dual Line Visiontron Retractable Belt Bundle, 10′Dual-line bundle for a full accessible lane.$1,012.50 · View product →
Plan the Head of the Line, Lane Closures and Overflow
A queue sized for the peak is too big at 10 a.m. on a Tuesday. Plan how the line shrinks as well as how it grows.
- Collapse lanes when it is quiet. A belt across the entrance to the inner lanes sends people straight to the counter instead of walking an empty maze.
- Mark the overflow route in advance. Decide where the line goes when it passes the last lane — along a wall, out a side door, into a second block — and keep a wall mount or a few spare posts ready for it.
- Protect the landing. Keep the 6 to 10 ft at the counters clear of posts so the next person can see every open station.
- Tie the block to the building. A wall mount or wall receiving end anchors the end of the line and removes a post from the floor.
 Visiontron WM412 Series Wall Mounted Barrier, 15′ Belt – VI-WM412-15WM412 wall mount, 15 ft belt, for closing a lane end.$112.63 · View product →
 Visiontron WM412 Series Crowd Control Wall Mount Barrier, 20′ Belt – VI-WM412-20WM412 wall mount, 20 ft belt, for longer openings and overflow.$125.89 · View product →
 Visiontron Prime Retractable Wall Mount, 10′ Belt – VI-WM100PRIME WM100 wall mount for a single counter or doorway.$33.00 · View product →
 Visiontron Magnetic Receiving End for Retractable BeltsMagnetic receiving end catches a belt on any steel surface.$38.43 · View product →
Signage Takes Space Too
Every queue needs at least two signs: one at the entrance that says where the line starts, and one at the head that tells the next person to wait for the next available agent. Longer lines add wait-time or instruction signs at the turns. Post-top frames sit inside the lane footprint and take no extra space; freestanding sign stands and towers need their own 18 to 24 inches outside the line so they do not narrow a lane.
Place signs at the decision points — the entrance, a split between service types, the landing — not along every lane. For what to say and where, see planning for signage in queues.
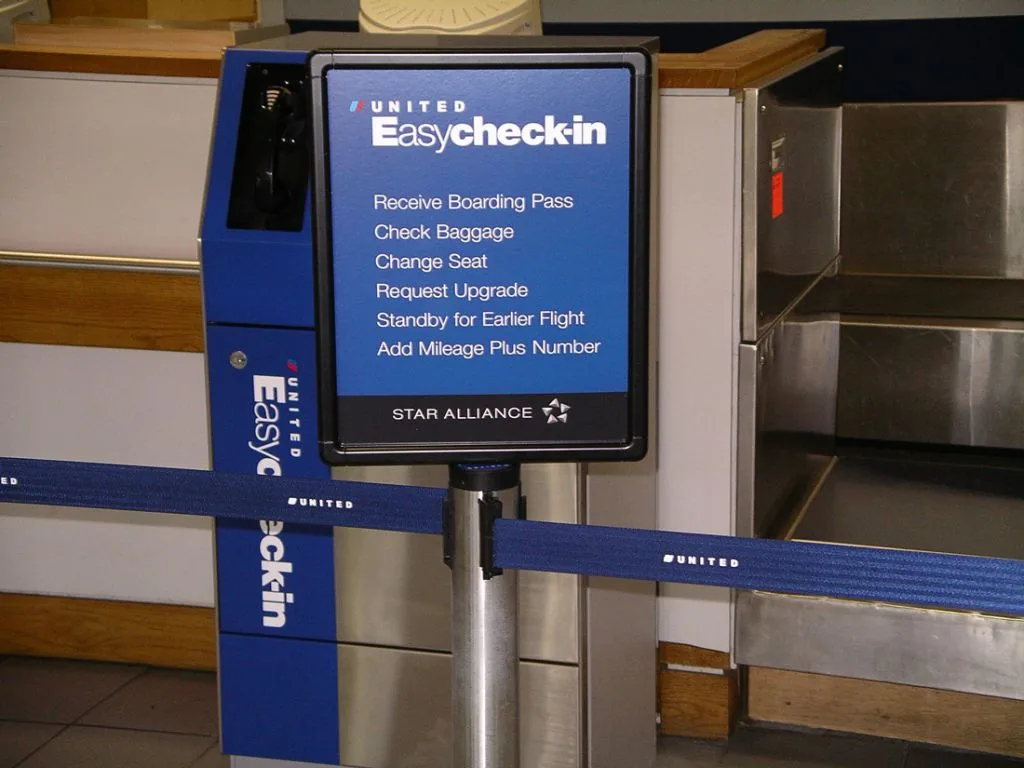
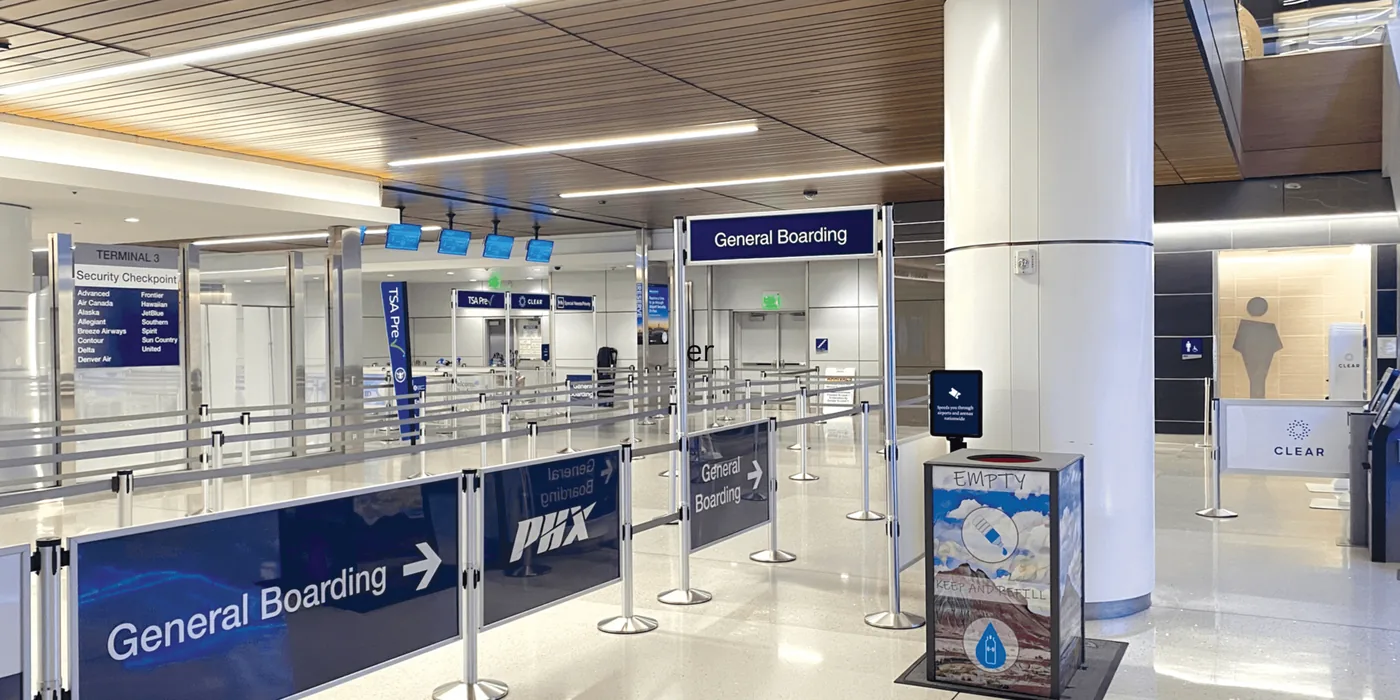
Size the entrance for arrivals, not the line. The entrance is where people slow down to read, decide and join. Give it a clear approach at least as wide as two lanes, keep sign stands to one side, and do not let the queue entrance face the exit from the counters. In busy halls a tall sign tower visible over the crowd lets people find the right line before they reach it, which keeps the entrance clear.
 Visiontron 6′ Tall Retractable Belt Sign Post – VI-3606 ft tall sign post with a built-in belt.$333.90 · View product →
 Visiontron Prime Sign Holder Frame Kit, 8.5 x 11 Black or Chrome – VI-FRKHDPRIME 8.5 × 11 in sign frame kit for any post top.$42.00 · View product →
 Visiontron Versa-Stand Sign PostVERSA-STAND freestanding sign post.$351.13 · View product →
 Visiontron 3′ Tall Sign Post3 ft sign post for entrance and landing signs.$145.76 · View product →
Outdoor Queues Need More Room
Outdoor lines behave differently. People stand farther apart, open umbrellas, carry coolers and chairs at events, and move in groups. Plan the longer lane allowance and 48- to 60-inch lanes, keep lanes straight where the ground slopes, and leave clear space for emergency and service vehicles along the perimeter.
Hardware matters too. Standard indoor posts rust at the base and their cassettes are not built for rain. Use outdoor-rated posts with weather-protected bases or utility posts on recycled-rubber bases, and choose long-span belts so fewer posts sit on uneven pavement.
Buy by the Lane: Sets and Bundles
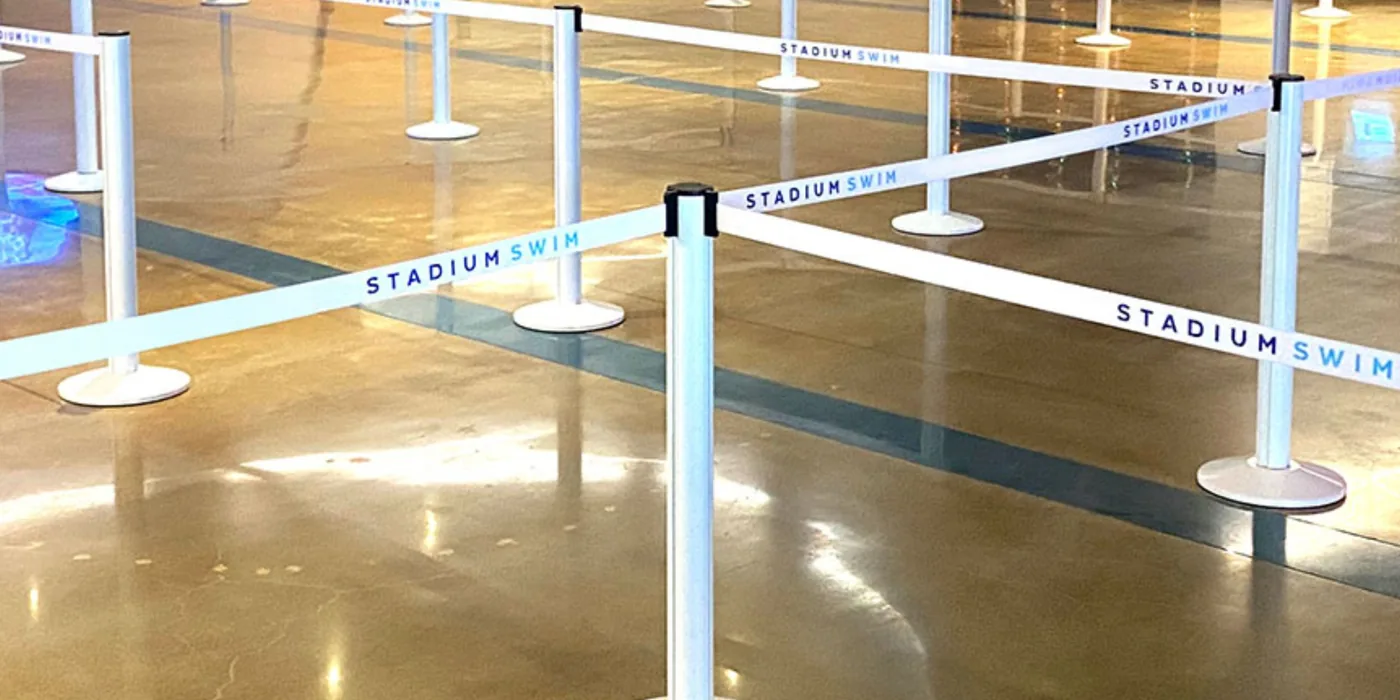
Once you have a post count, sets of two and four-post bundles are the simplest way to order. A bundle of four posts builds roughly 25 feet of barrier line with 10 ft belts.
 Visiontron Value Series Black Aluminum Retractable Belt Stanchion Set of 2, 10′ Belts – VI-VS300-1Value Series set of two, 10 ft belts.$152.39 · View product →
 Visiontron Prime Black Steel Crowd Control Barrier Post Set of 2, 10′ Belts – VI-100-2-1PRIME black steel set of two, 10 ft belts.$191.43 · View product →
 Visiontron 300 Series Crowd Control Stanchion Bundle, 10′ Belt – VI-301B300 Series bundle of four posts.$904.80 · View product →
 Visiontron Value Series Retractable Belt Bundle, 10′ Belt – VI-VS301BValue Series bundle of four posts.$800.00 · View product →
Shop crowd control barrier sets →
Some common posts, sets and bundles are in stock at the manufacturer, subject to confirmation; printed belts and custom finishes are made to order. Prices shown were read from our store when this page was built.
Shop the Posts Most Queue Layouts Start With
The 300 Series 10 ft post for everyday lanes, the 320 Series 15 ft long-span post for big halls, the dual-line post for accessible lanes and the WM700 wall mount that closes a lane end. Request a quote for quantity pricing, printed belts or a drawn layout.



Get a free quote
Tell us what you are storing, the room size and your timeline. A project specialist will follow up with layout options and pricing. Prefer to talk? Call (800) 326-4403.
Queue Space Frequently Asked Questions
How much space does one person need in a queue?
How wide should a queue lane be?
How far apart should stanchions be?
How many stanchions do I need for a queue?
How do I calculate how many people will be in line?
Do I need a separate ADA lane?
Should I use 10 ft or 15 ft belts?
What if the line gets longer than the queue I built?
Can you lay out the queue for me?
Related Guides and Product Families
Get a Queue Layout Sized to Your Room
Send the floor plan, the peak number of people waiting and what they carry. We will return lane widths, a switchback layout, a post-by-post parts list and freight to your site.