
Laboratory Casework Renovation: Materials, Scope and Installation
Replacing laboratory cabinets is a coordination project. The new casework must support the laboratory's work, fit existing conditions and connect with surfaces, fixtures and building services. A clear scope helps the team avoid discovering those interfaces after fabrication.
Material Handling USA can help structure a casework discussion around the room, inventory and operating requirements. For a distillery quality-control lab or another analytical workspace, begin with the actual procedures and exposures rather than a generic promise of premium furniture.
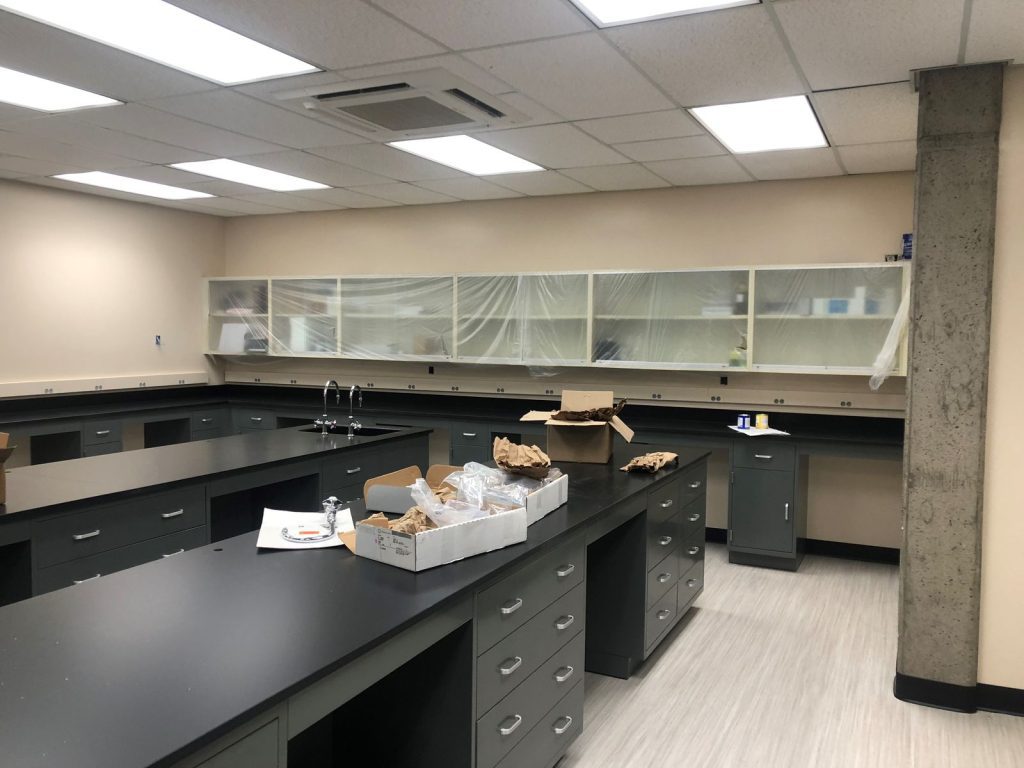
Define what the renovation must improve

Identify the reasons for replacing the casework. Common project questions include inadequate storage, worn surfaces, poor access to equipment or a workflow that has changed since the room was built. Describe the observed problem at each location so the design can be evaluated against a specific outcome.
Map the laboratory's activities and the materials used at each work position. Distinguish sample preparation, instrument work, recordkeeping and storage. In a distillery or flavor laboratory, the relevant requirements come from the actual procedures and inventory; the business category alone does not specify suitable cabinets or work surfaces.
Decide what will remain. Existing instruments, wall cabinets, sinks and service connections can constrain the new arrangement. Record their condition and dimensions, and identify which retained items require further review. A replacement project is easier to price when the supplier can distinguish new work from interfaces with existing equipment.
Set priorities for the finished room. A project focused on improved drawer organization may require different decisions from one intended to create another instrument position. Rank the requirements so tradeoffs are explicit when space or budget prevents every preference from being included.
For a broader room plan, consult the laboratory furniture guide. If the renovation includes independent instrument tables, use the casework and custom tables guide to keep their requirements distinct from the cabinet run.
Survey existing conditions and responsibilities
Requirements
Record the actual equipment and work.
Interfaces
Coordinate furniture, surfaces and services.
Evidence
Retain approved product documents.
Prepare a dimensioned survey of the room. Include wall lengths, corners, columns, doors, windows and fixed equipment. Record floor and wall conditions that may affect placement or attachment. Mark which dimensions have been verified and which are preliminary so fabrication decisions are not based on an unconfirmed sketch.
Locate existing services and identify who will verify them. Electrical, plumbing, drainage, data and process-service interfaces may involve different trades. The casework supplier needs coordinated connection information, while the responsible professionals determine the building work and applicable requirements.
Document the removal scope. Identify furniture to be removed, items to be retained and materials that need handling under the facility's approved procedures. Do not assume the installation crew's scope includes clearing laboratory inventory, disconnecting instruments or deciding how existing materials should be managed.
Assign owners to the interfaces before comparing quotations. The person ordering cabinets may not be responsible for the worktop, sink fixtures or final connections. A responsibility schedule prevents these items from falling between separate purchase orders.
| Work package | Responsibility to establish |
|---|---|
| Inventory and instruments | Relocation, protection and return to service |
| Existing furniture | Removal, handling and disposition |
| Room preparation | Required floor, wall and service work |
| New casework | Supply, delivery, assembly and placement |
| Surfaces and fixtures | Fabrication, cutouts and installation |
| Connections and acceptance | Qualified trade work and verification |
Use the same scope schedule for every proposal. Otherwise, a lower price may simply represent fewer responsibilities rather than a more economical way to deliver the same finished room.
Compare cabinet materials with documented requirements
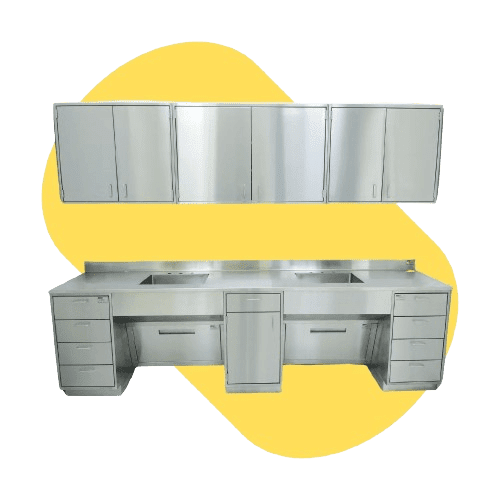
Material selection should follow exposure, cleaning, storage and service-life requirements. Painted steel, stainless steel, wood, laminate and other casework constructions have different product-specific characteristics. Avoid assigning a universal performance level to a material name without reviewing the actual product and its intended application.
Ask the laboratory team to describe the substances and procedures that influence the cabinet specification. Include cleaning agents, moisture and the way containers are stored or handled. Separate incidental surface exposure from requirements for specialized storage equipment. Ordinary cabinets should not be represented as suitable for every chemical inventory.
Review construction details as well as the visible finish. Doors, drawers, interiors, hinges and joints influence how the cabinet can be cleaned, maintained and repaired. Ask for the proposed hardware and replacement information where those details matter to daily use.
Manufacturer literature can establish available product families. For example, Explore Labs USA laboratory furniture solutions. Select a specific family and obtain its current documentation before making a claim about construction, testing or suitability.
Treat standards and certifications precisely. A reference to a test method, a manufacturer's product claim and a certification for a particular assembly are different forms of evidence. Request documents that identify the exact product, scope and applicable conditions. Do not describe every cabinet in a mixed project as carrying the same approval.
For a laboratory using specialized storage cabinets, identify those products separately in the schedule and have the responsible team review their requirements. This keeps ordinary casework selection from obscuring decisions that need a different product or a separate professional review.
Design interiors and surfaces around the work
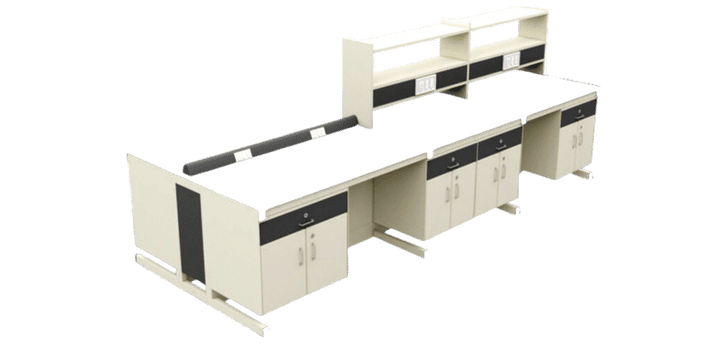
Build the cabinet schedule from the inventory. Record container dimensions, quantities and access frequency. Compare drawers for smaller supplies with shelves for larger items, and identify where open space is needed for a user or appliance. A uniform cabinet elevation may look orderly while providing the wrong storage mix.
Review door and drawer operation in the occupied room. Include neighboring furniture, instrument positions and normal circulation. A drawer that opens in an empty layout may interfere with a seated operator or another work area. Resolve these relationships before cabinet widths are finalized.
Choose work surfaces using documented exposures, cleaning requirements and product-specific information. Include seams, edges, sinks and penetrations in the review. The surface material is only part of the installed assembly, and details around openings can affect maintenance and serviceability.
Coordinate fixture selections before fabrication. A sink, faucet or other attachment should be identified by the accepted product information, with its relevant dimensions and connection needs. Late substitutions can change cutouts or cabinet construction and should trigger a coordinated drawing revision.
Plan nearby storage for frequently used consumables and approved waste handling. If those items have no assigned place, they may consume the worktop area intended for the process. Discuss replenishment and cleaning access with the people who will use the room.
The countertop materials guide can support the surface comparison. For a bench opening designed around an appliance, see custom lab benches, where ventilation and service envelopes are part of the fit review.
Plan the transition and project sequence
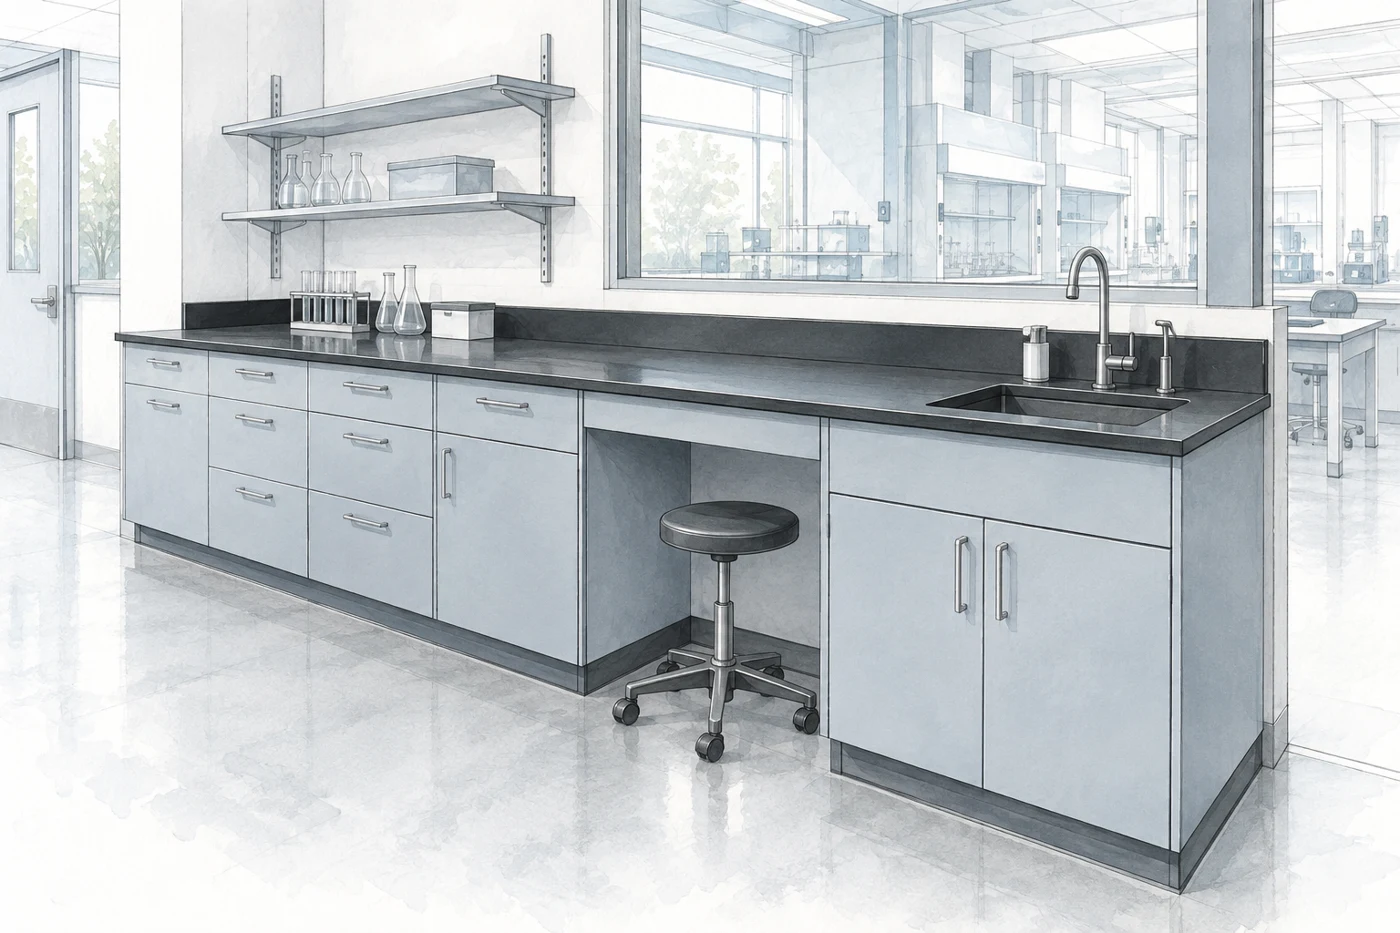
Determine how laboratory work will continue during the renovation. Some projects can be phased by area, while others require a coordinated shutdown. Define the operational constraints with laboratory management before using a manufacturing estimate as the project schedule.
Identify temporary locations for instruments, supplies and records. Maintain the laboratory's required status controls throughout the move. Furniture installation does not automatically include responsibility for relocating or qualifying instruments, and those activities may determine when the room can return to normal work.
Sequence removal, room preparation, installation and connections. A new cabinet run may depend on earlier service work, and a worktop may require a separate fabrication or installation step. Show these dependencies so each trade understands what must be ready before its work begins.
Confirm the delivery route and receiving area. Include elevators, corridor turns, door openings and space to inspect incoming furniture. Determine how products will be protected if they arrive before the room is ready. Avoid treating an available delivery date as evidence that the site can accept installation.
Build review time into the schedule. Shop drawings, samples, field dimensions and equipment decisions may need approval before fabrication. Assign owners and decision dates for unresolved items. A project can be delayed by missing information even when the selected cabinets are readily available.
Use realistic, project-specific dates. Do not promise a standard completion period for every laboratory renovation. The schedule depends on the approved scope, product availability, site readiness, trade coordination and the laboratory's return-to-service process.
Review submittals and accept the installation
Submittals
Review the complete cabinet schedule.
Installation
Compare work with approved drawings.
Acceptance
Assign remaining actions clearly.
Ask the supplier to provide a component schedule and drawings that identify cabinet types, dimensions, finishes, surfaces and accessories. Include the documents supporting any specified performance requirement. Review the package against the project brief rather than approving each item in isolation.
Check the cabinet elevations and service interfaces together. A change in drawer arrangement, sink location or worktop detail may affect another part of the installation. Maintain one current revision set and make sure the responsible parties receive changes before work proceeds.
Compare delivered products with the approved schedule. Record missing components, damage or discrepancies before the cabinets are concealed by surfaces and stored inventory. Use the agreed issue-resolution process rather than making an undocumented substitution in the field.
At completion, check doors, drawers, supplied accessories and visible finish condition. Confirm that the approved access and service spaces remain available. Have the responsible trades complete their checks for connections and building work. Furniture acceptance should be coordinated with, but not confused with, the laboratory's operational acceptance.
Create a clear outstanding-item list. Each item should identify the location, required correction and responsible party. Avoid closing the project on the basis of a general impression when a critical fixture, document or access condition remains unresolved.
Keep the final record aligned with what was installed. Update accepted changes in the component schedule and drawings so future maintenance does not rely on a superseded layout. This is particularly useful when a project combines new furniture with retained cabinets or instruments.
Preserve the value of the renovation
Care
Follow material-specific instructions.
Records
Preserve as-installed information.
Changes
Recheck new tasks and exposures.
Provide the operating team with the applicable care and maintenance information. Cleaning procedures should reflect the selected materials and the laboratory's approved process. Keep product identification available so replacement parts and surfaces can be matched accurately.
Assign responsibility for storage changes. A cabinet interior can be reorganized quickly, but heavier inventory or a new specialized storage requirement may need a fresh review. Encourage users to report problems rather than silently adapting the room in ways that undermine the approved plan.
Review the room after a period of ordinary operation. Look for repeated worktop overflow, difficult retrieval and supplies left outside their assigned locations. These observations can show whether the original storage assumptions were correct or whether a practical adjustment is needed.
Retain the project brief, approved submittals, as-installed drawings and acceptance record together. Include contact information for service and the relevant product references. A useful closeout package supports both maintenance and later renovation phases.
When the laboratory's procedures or instruments change, revisit the affected positions before reusing them. A new task may have different material exposures, storage needs or service requirements. The existing room should be evaluated against the new use rather than assumed suitable because it was recently renovated.
Material Handling USA can help organize a casework renovation into clear product and coordination decisions. Share photographs, dimensions, the intended work and the items you expect to retain. A well-defined scope gives suppliers, trades and laboratory staff a common basis for delivering and maintaining the finished room.
Frequently asked questions
Is laboratory casework selection mainly a material choice?
No. Material matters, but the complete specification also includes construction, interiors, surfaces, loads, access, fixtures and installation interfaces.
Can ordinary casework store every laboratory chemical?
No. Identify the actual inventory and have the responsible laboratory team determine specialized storage requirements and suitable equipment.
Does a standards reference mean every cabinet is certified?
No. Request product-specific evidence showing the exact claim, scope and conditions. A test-method reference and a certification are not interchangeable.
How long does a renovation take?
The schedule depends on scope, approvals, product availability, site preparation, trade work and the laboratory's return-to-service process. Establish dates for the actual project.
What should be included in the installation scope?
Assign responsibility for removal, room preparation, delivery, assembly, surfaces, fixtures, connections, instrument moves and acceptance. Clarify exclusions before ordering.
What records should we keep after the project?
Retain approved submittals, as-installed drawings, component schedules, care instructions and the acceptance record, including any remaining actions.
Give the renovation a coordinated scope
Share your application details, photographs and requirements with Material Handling USA to start a focused project discussion.