
Home › Supermarket & Grocery Storage Solutions
Supermarket and Grocery Store Storage Solutions
Back-room shelving, walk-in cooler and freezer storage, bakery and deli equipment, dunnage racks, high-density mobile shelving and carts — specified for grocery stores by MH-USA in Salt Lake City.
1997
Serving the West
50
States shipped
30,000+
Metro products available
(800) 326-4403
Talk to a specialist
Storage Is the Quiet Half of a Grocery Store’s Labor Budget
Nobody shops the back room, so it is the last part of a supermarket to get designed and the first to get overwhelmed. Yet every case passes through it twice, and the way that room is racked decides minutes per pallet, whether the walk-in passes inspection, and how much short-coded product gets thrown away unseen.
This page is a practical guide to supermarket shelving and grocery store storage: stockroom layout, cooler and freezer finishes, FIFO practice, bakery and deli equipment, and recovering back-room floor space.
MH-USA has supplied storage and material handling equipment to grocery and food retail operators from Salt Lake City since 1997, and we ship nationwide. We represent several manufacturers for this work — including Metro, the brand of InterMetro Industries, founded in 1929 in Wilkes-Barre, Pennsylvania and creator of the original Super Erecta wire shelving system — plus pallet rack and industrial shelving lines.
Back-Room and Stockroom Shelving Layouts
A grocery stockroom has four jobs competing for the same square footage: staging inbound pallets, holding backstock, housing non-food supplies and keeping a clear path to move product.
Split the room into zones:
- Receiving and staging — open floor by the dock, left empty and sized to your largest delivery. Shelving here costs you the ability to break down a pallet.
- Fast backstock — grocery, HBC and paper goods on adjustable four-post shelving at eye and waist height, closest to the sales floor door.
- Bulk and slow backstock — seasonal and case-lot product on deeper shelving, dunnage or pallet rack in the far corner.
- Department storage — deli, bakery, produce, meat and floral each need shelving near their prep area, not a shared shelf everyone raids.
- Non-food and chemicals — stored below and physically separate from food.
Sizing rules that hold up in practice
Shelf depth follows case depth. An 18-inch shelf holds most grocery cases one deep with the label out; 24-inch depth doubles capacity and hides the back row, so use it only where product is stored two deep.
Aisle width follows the equipment. A crew member needs 30 inches, a U-boat 42, a pallet jack 60 to 72 to turn. Measure the widest thing that travels the aisle and add six.
Shelf spacing is case height plus two inches, and the lowest level sits at least six inches off the floor so the slab can be cleaned underneath.
The most common back-room mistake
Buying more shelving to fix a crowded stockroom. Usually the room is crowded because shelf depths do not match the cases and slow product has migrated into the prime pick zone. Fix the zoning first.
Walk-In Cooler and Freezer Shelving: Finish Is the Whole Decision
Walk-in shelving comes down to one question: what happens to this material at 34°F in near-saturated air, splashed with produce water and sprayed with sanitizer twice a week? Chrome that looks identical to epoxy on install day will not after eighteen months in a dairy cooler.
Condensation is the mechanism: cold surfaces in humid air stay wet, water sits in the seams of a coated shelf, and any breach in the plating starts corrosion that spreads under the finish.
| Finish | Best fit in a grocery store | Strengths | Watch out for |
|---|---|---|---|
| Chrome-plated wire | Dry stockroom, HBC, paper goods, supply rooms | Lowest cost per bay, widest accessory range | Pits and flakes in coolers and washdown areas — keep it out of walk-ins |
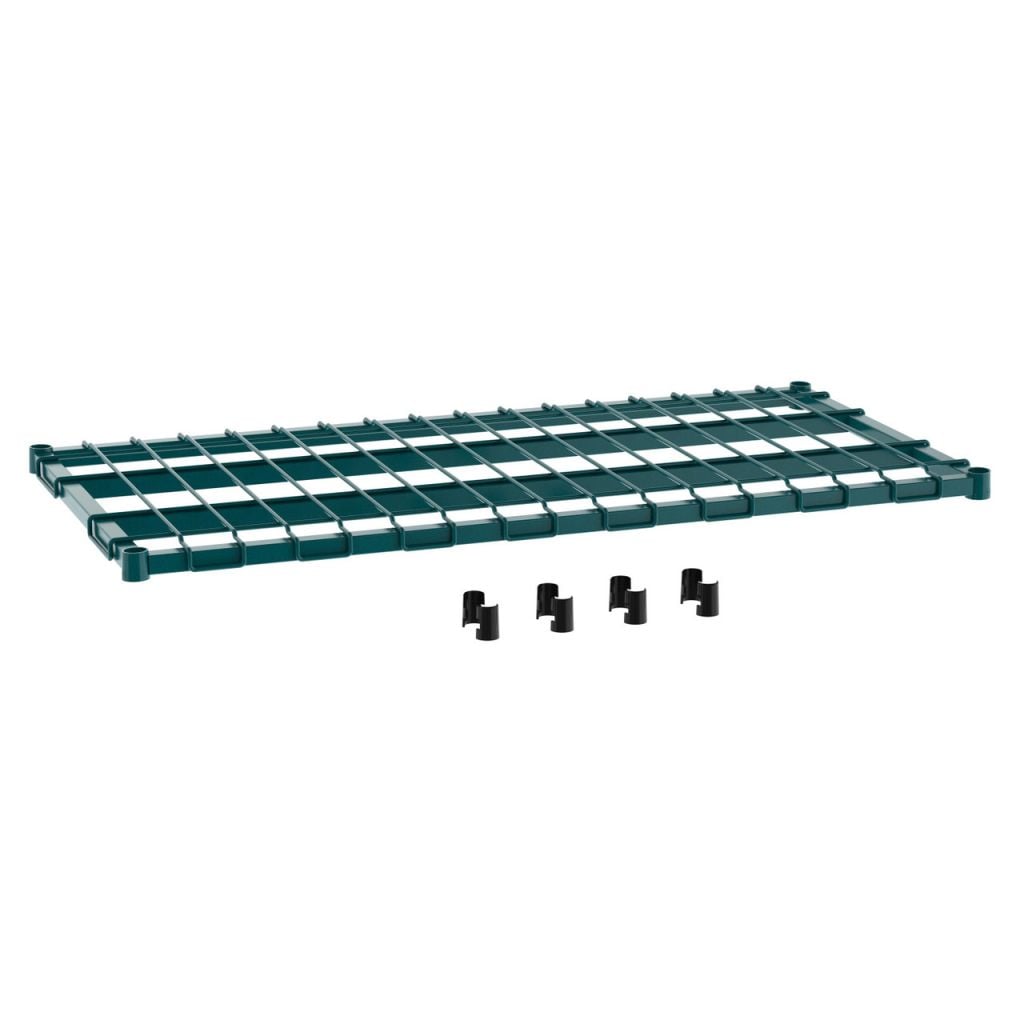
| Epoxy-coated wire | Walk-in coolers, produce rooms, humid dry storage | Thick coating resists humidity far better than plating; costs less than stainless | Still a coating — a deep gouge gives corrosion a start |
| Polymer shelving | Coolers, freezers, wet prep, constantly cleaned areas | Nothing to chip, mats lift out to clean, will not rust, open grid for airflow | Verify per-shelf ratings for heavy cases |
| Stainless steel | Meat, seafood, brine and chemicals, high-pressure washdown | Best corrosion resistance and longest service life | Highest cost — specify it by zone, not store-wide |
| Solid or mat shelf decks | Small items, spices, bakery ingredients | Full support surface, easy to wipe | Restricts airflow |
Cold-storage detailing that matters
Leave air gaps. Walk-ins cool by moving air, so shelving pushed flat to a wall creates dead zones. Keep units off the wall and clear of the evaporator.
Make freezer shelving movable, because a unit that rolls out for defrost cleaning gets cleaned. Match casters to the environment: cold-rated wheels, corrosion-resistant hardware, two brakes per unit.
Ask for the finish, not the brand name
Manufacturers use different trade names for the same few materials. Describe the environment — temperature, humidity, washdown frequency, chemicals — and let the finish fall out of that.
Produce Prep, Deli and Service-Case Departments
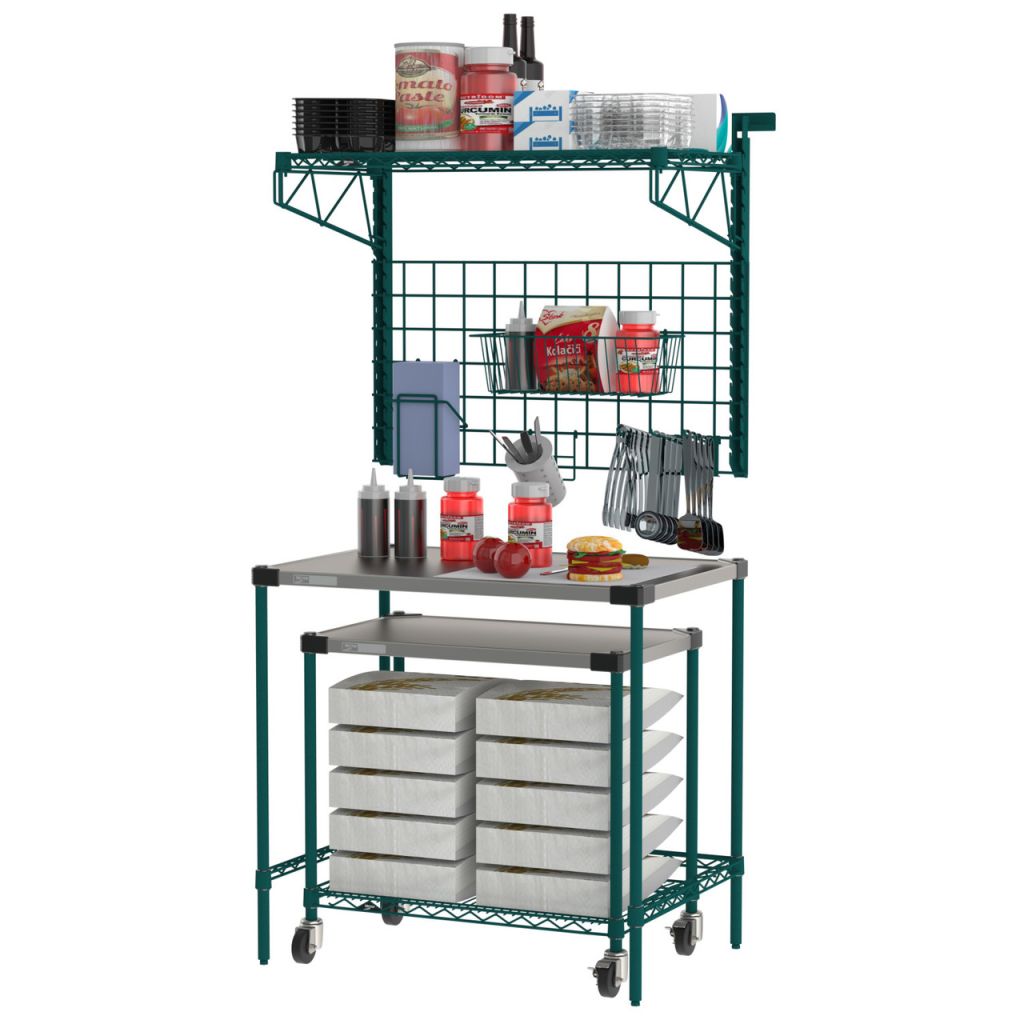
Produce prep is the wettest job in the store. Trimming, washing, misting and icing happen in a small space with a floor drain nearby, so equipment must tolerate standing water and a daily sanitizer cycle: stainless or polymer surfaces and wall-mounted shelving that keeps the floor clear.
The deli’s problem is variety: sliced meats and cheeses, salads, hot case product, rotisserie, sandwich components and packaging in a footprint sized years ago for a smaller program. The fixes are vertical — wall shelving above the prep counter, undercounter storage and mobile units that roll to the service case at peak, with wall-mounted holders and hooks getting hand tools off the work surface.
Specifying prep-area storage
- Work surfaces in stainless or high-density polymer — never bare wood or uncoated steel in a wet department.
- Wall shelving above the counter, high enough to clean under and rated for the bins stored there.
- Labeled shelving for packaging and film — the most common thing found on the floor at an inspection.
- Colour-coded or physically separated storage between raw and ready-to-eat where deli and meat share a back area.
In-Store Bakery: Pan Racks, Proofing and Hot Holding
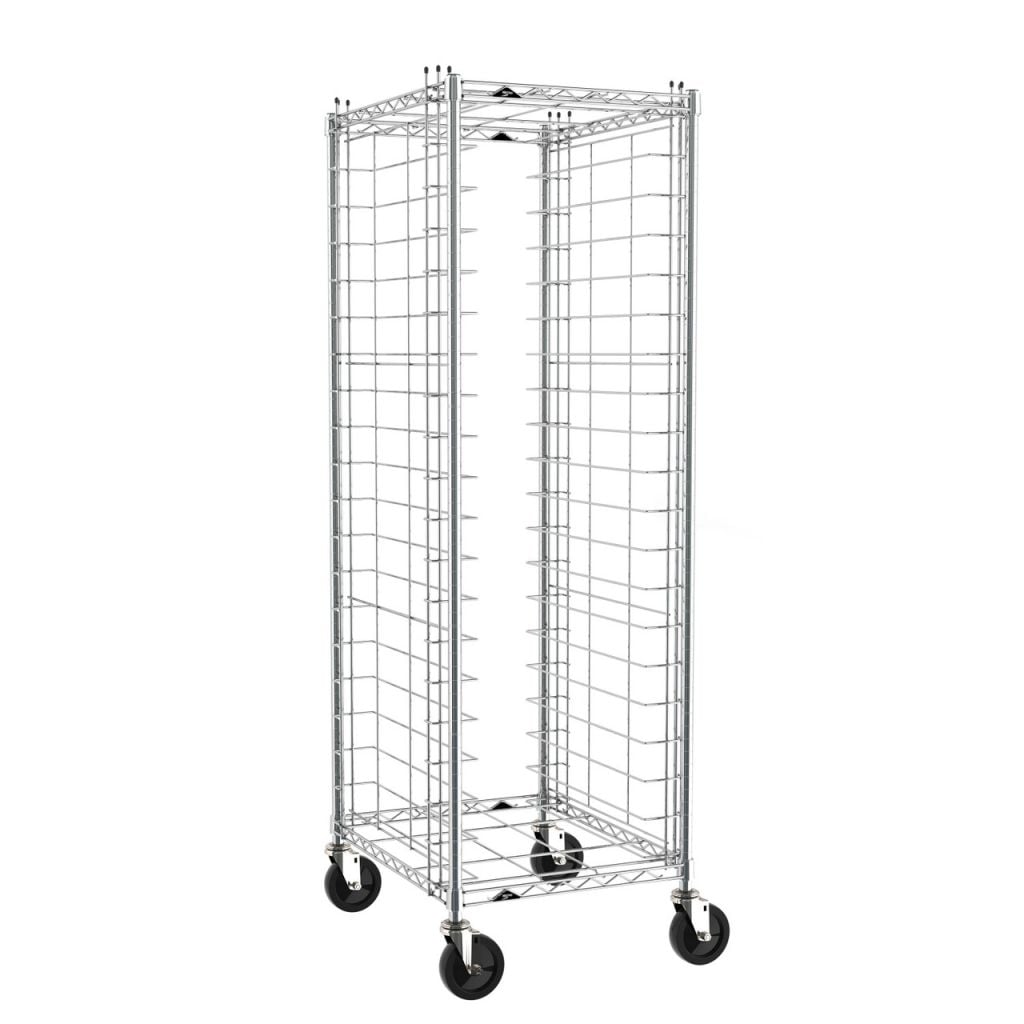
The in-store bakery runs on sheet pans, and the pan rack is storage, transport and staging at once. Selection comes down to three questions: end-load or side-load, how many slides, and the narrowest door it must pass.
End-load racks load from the short side and fit narrow aisles. Side-load racks load from the long side, faster at a bench but needing clear space in front. Roll-in racks are sized to a specific cooler or oven, so that equipment has to be fixed first.
Slide spacing is the spec that gets skipped: three-inch spacing maximizes pan count for flat product, while proofed dough and decorated cakes need more. A rack with the wrong spacing gets used at half capacity forever.
 Side-Load Pan RacksFaster to load from a bench, at the cost of open floor in front. Common at mixing and finishing stations.
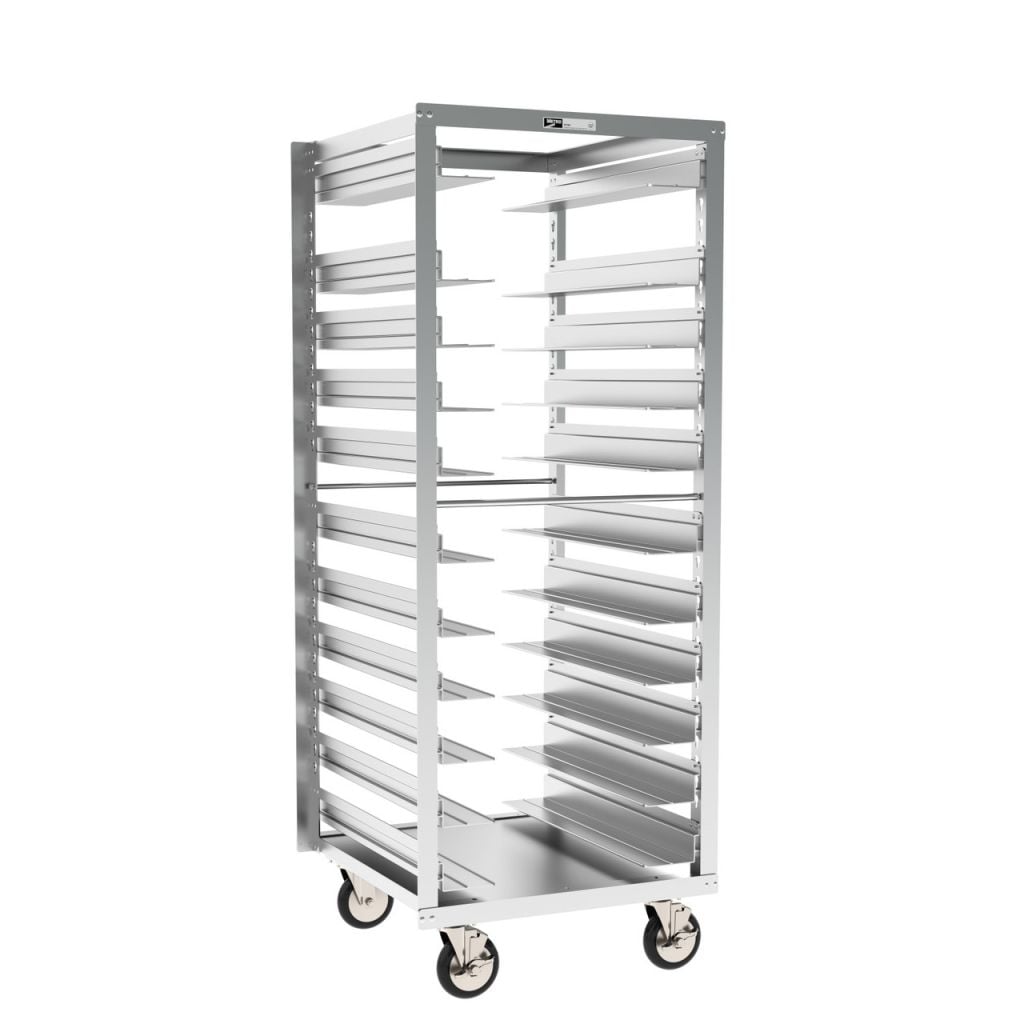 Roll-In Refrigerator RacksAdjustable slides sized to roll into a retarder or roll-in cooler so dough is never transferred pan by pan.
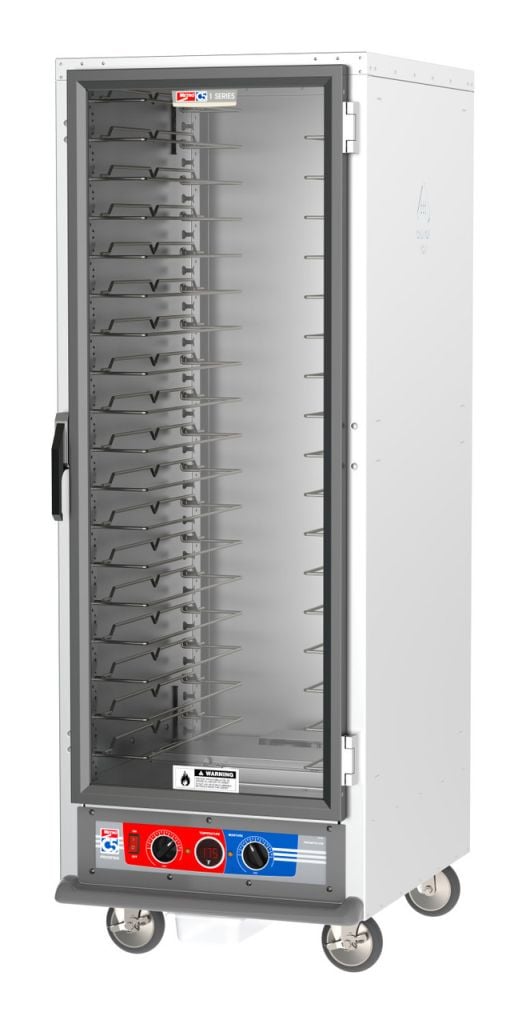 Proofing CabinetsControlled heat and humidity for dough, in full, three-quarter and half height to fit the bakery you have.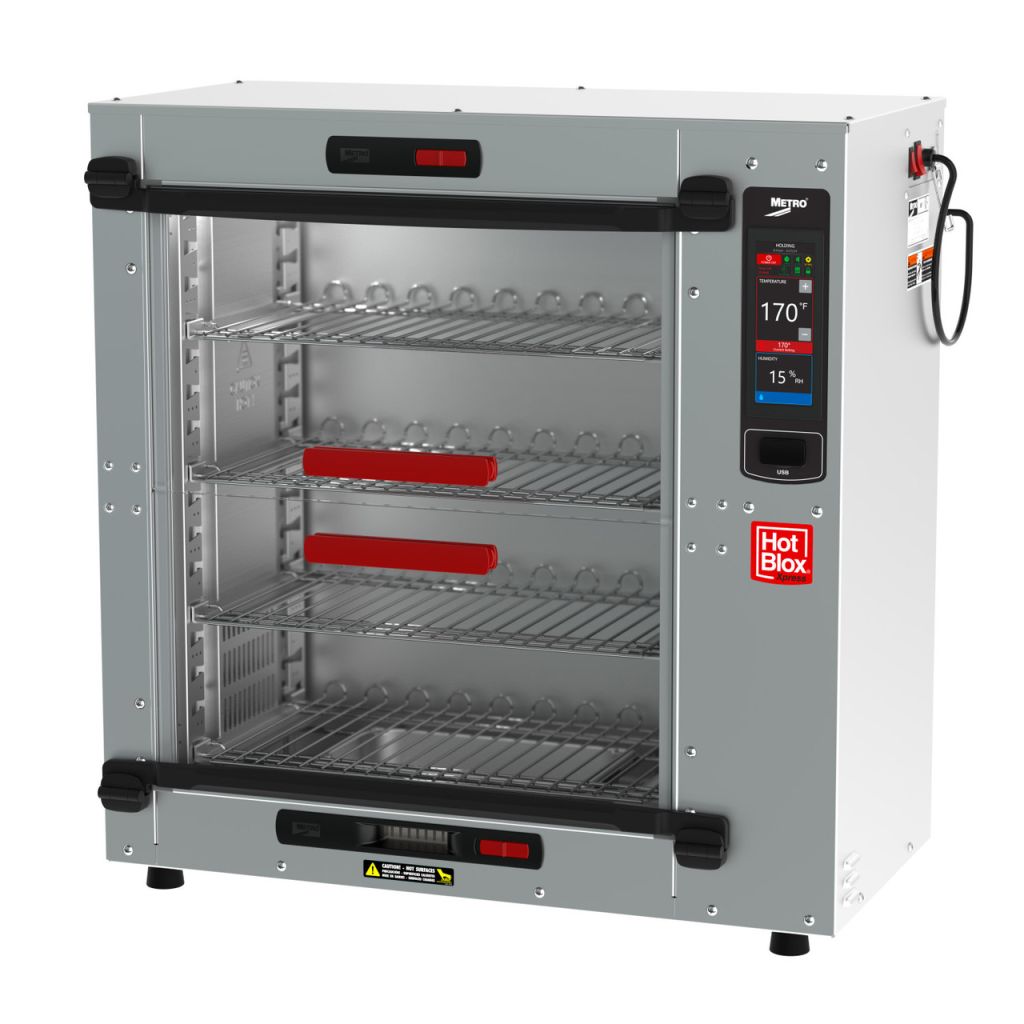
Hot grab-and-go and rotisserie
Hot prepared foods are now a major grocery category, and holding equipment decides whether it makes money. The failure mode is always the same: cooked in a batch, held too long, marked down at close.
Heated holding cabinets — countertop, undercounter, mobile and dual-cavity — let a store cook to a schedule and hold to a standard. Size from peak-hour sales, not daily volume.
Food-Safe Storage, FIFO Rotation and Off-Floor Practice
Two rules drive almost every storage decision in food retail: nothing sits on the floor, and the oldest product is the easiest to reach — both equipment problems as much as training problems.
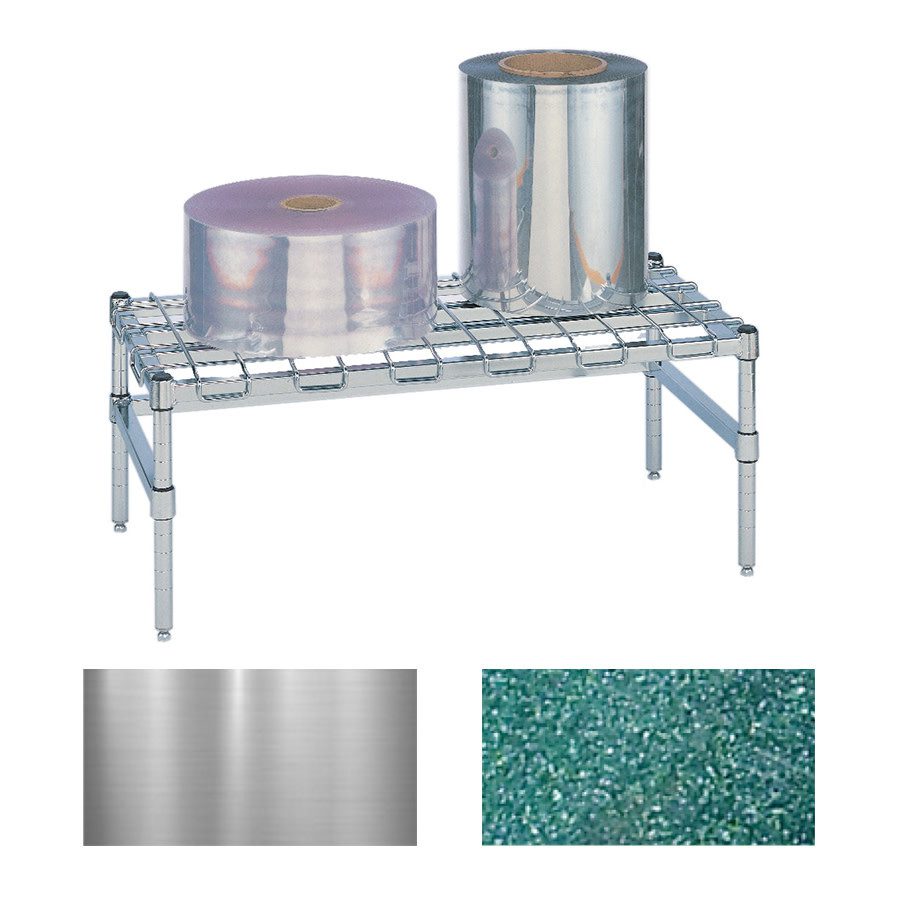
Off-floor storage
Dunnage racks carry the loads that never belonged on shelving — sacks of flour and sugar, bulk cases, drums, water and soda broken down from pallets — raising product off the slab so floors can be cleaned and pest control can inspect.
Choose the style by what sits on it: flat-deck shelves support cases evenly, bow-tie and open frames give airflow and drainage for sacks, and mobile dunnage rolls out where floors get washed. Give us pounds per rack and we confirm the rating in writing.
Making FIFO physical
A "First In, First Out" sign does not rotate stock — the room does:
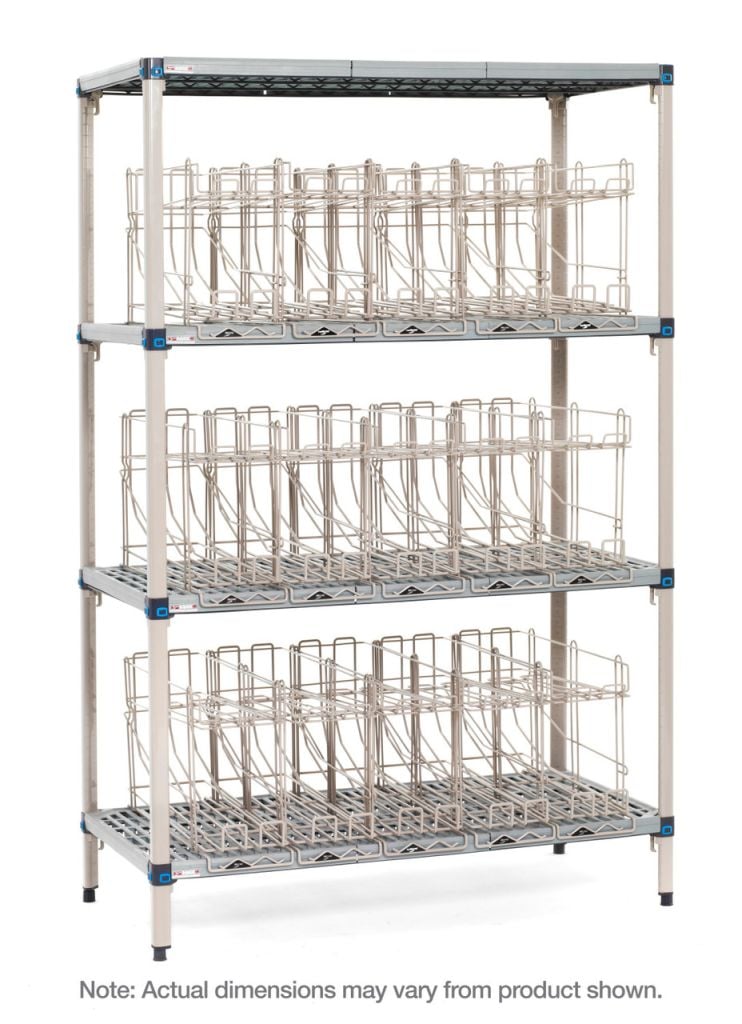
- Gravity-fed can and case racks — load at the back, pick at the front, and rotation happens whether anyone is paying attention or not. Shelf dividers keep the lanes from merging.
- Label holders on every shelf level — a fixed home for each SKU stops new stock landing in front of old.
- Single-deep shelving in the fast zone — nothing hides, so nothing expires unseen.
- A dedicated short-code bay plus open shelving in coolers — visibility is the cheapest rotation tool there is.
Storage practice notes
Store chemicals away from and below food, keep raw protein below ready-to-eat, label allergen ingredients, and keep shelving off walls so you can clean behind it. Specific requirements come from your health jurisdiction and food-safety plan — we build storage that supports them and do not certify compliance.
High-Density Mobile Shelving: Getting Back Room Without Building It
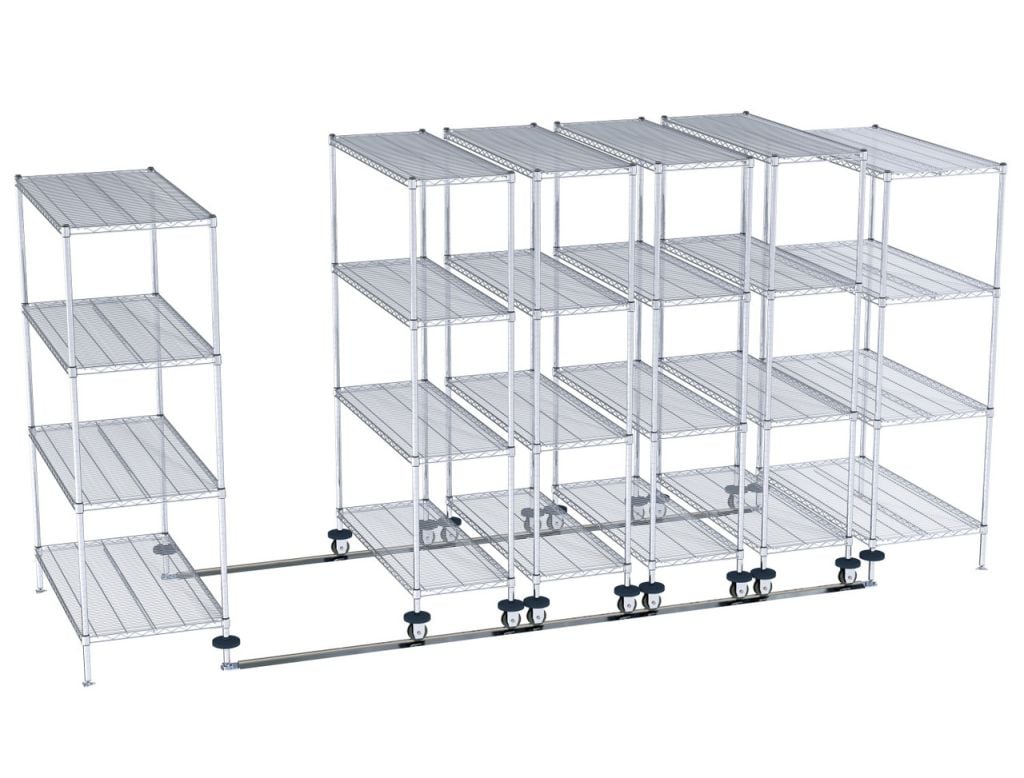
Back rooms have shrunk for twenty years as stores convert square footage into sales floor. High-density mobile shelving is the answer when the room cannot grow: units ride on floor track or hang from overhead track, nest together, and open one aisle wherever the picker needs it.
The arithmetic is simple: a stationary layout with five shelving runs needs five or six aisles, a mobile layout needs one — recovering 30 to 50 percent of the floor area as either capacity or staging space.
Floor track is retrofit-friendly and sits on the slab with ramps. Overhead top track leaves the floor clear for cleaning and drainage, which is why it is the usual choice inside walk-in coolers.
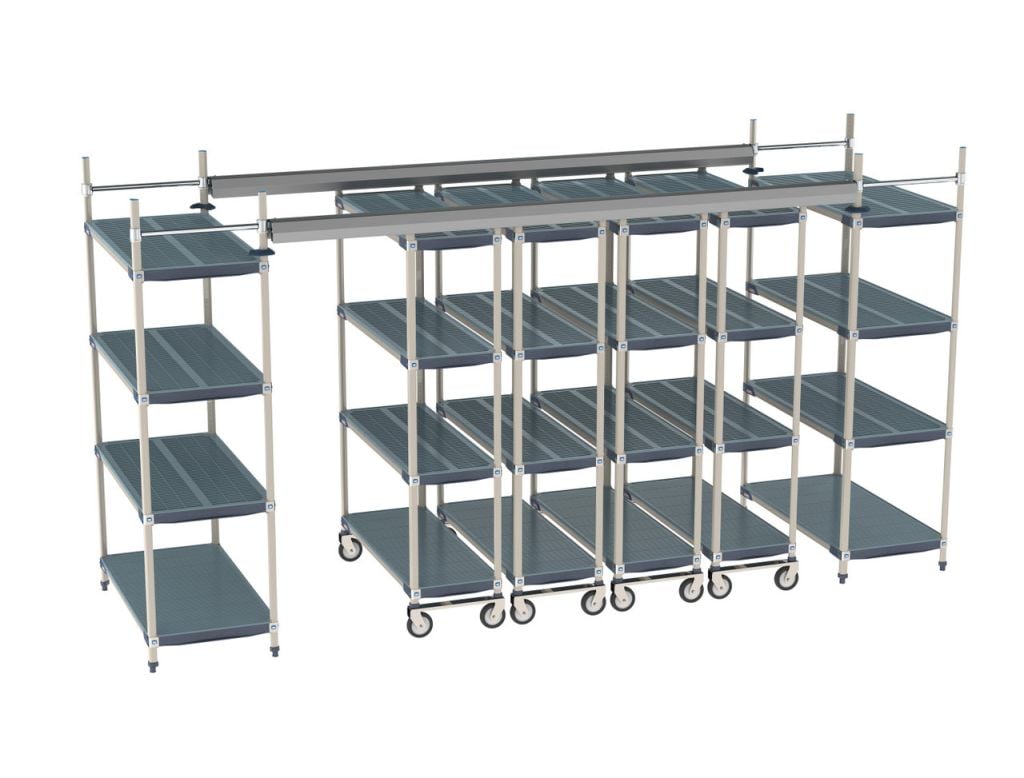
It is not a universal upgrade: skip it where several people pick the same run at once, or where a pallet jack must enter the storage run.
Send us your back-room dimensions
Email a sketch or floor plan and we will come back with a shelving layout, a bay-by-bay kit list, finish recommendations by zone and freight — for one store or a whole chain rollout.
Front End, Checkout and Online-Order Storage
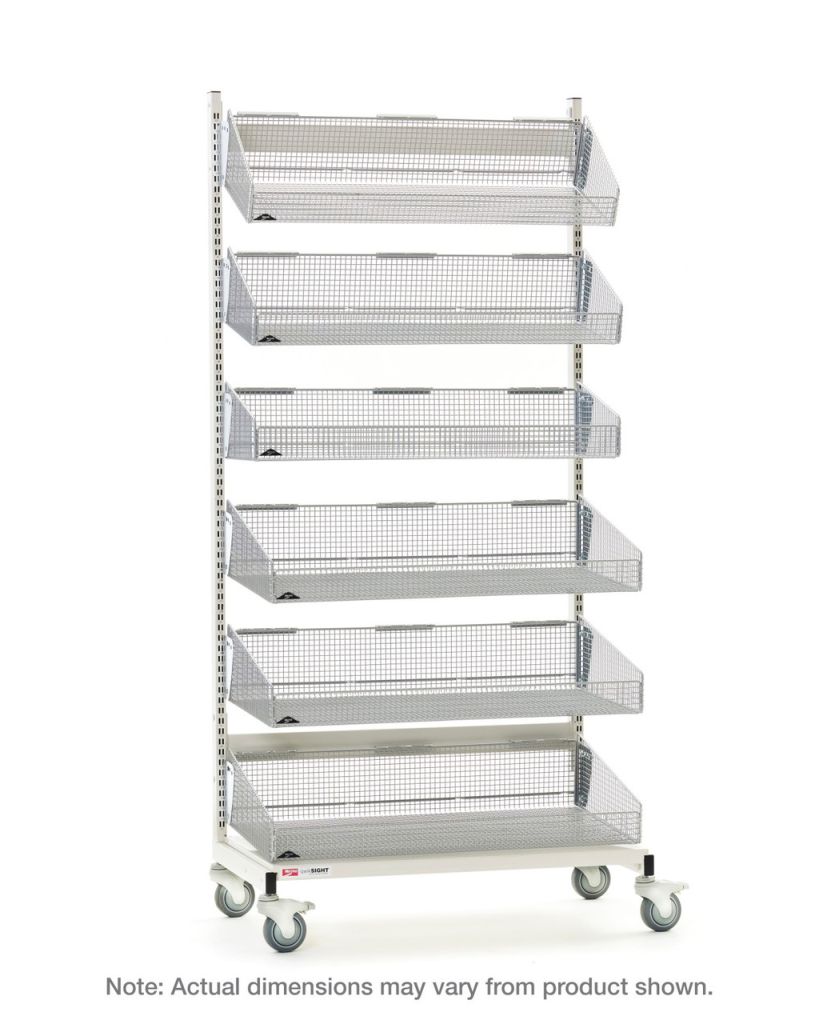
The front end has quietly become a storage problem. Bags, register supplies, returns, will-call, online pickup and impulse resets accumulate behind the checkstands with nowhere to live.
Basket shelving is the usual fix. Open baskets hold loose and irregular items that slide off flat shelves, contents are visible at a glance, and mobile units roll where the demand is that week.
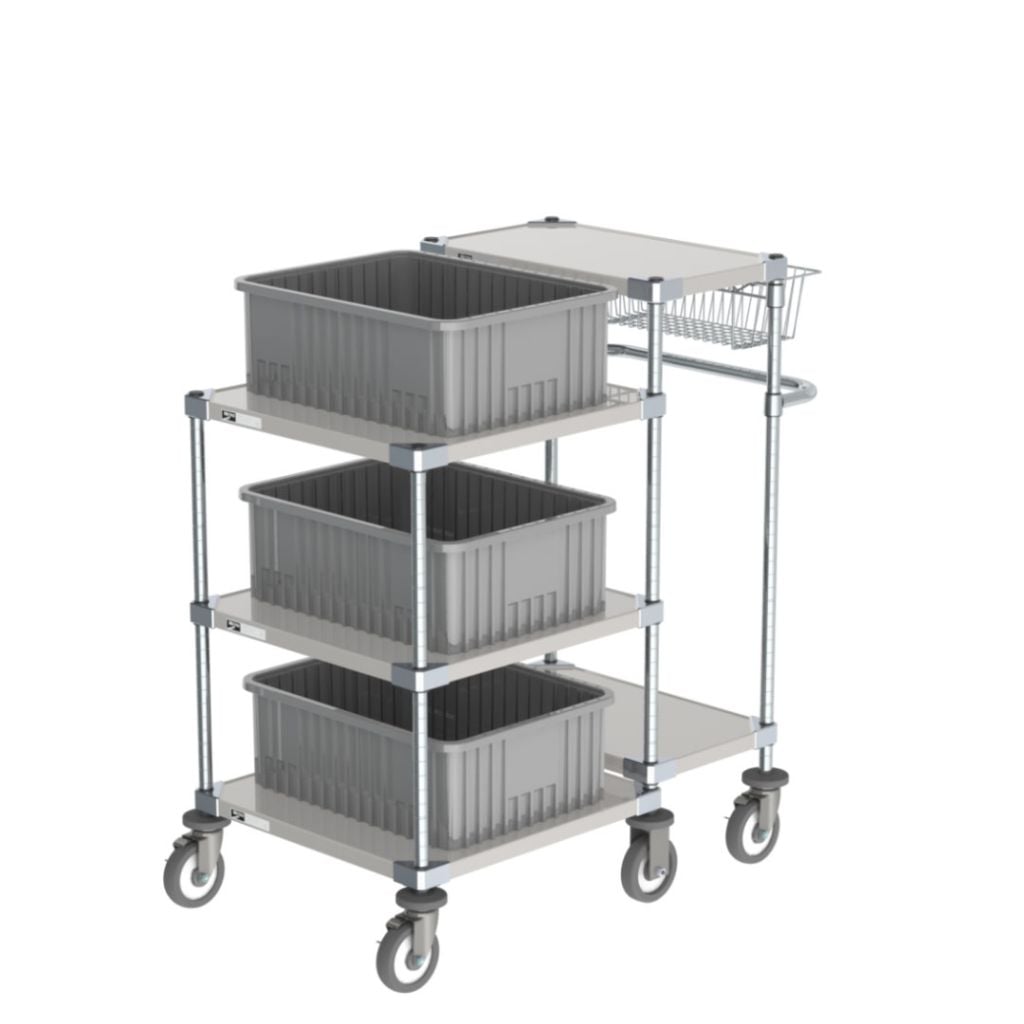
Online order assembly deserves its own equipment: multi-tote picking carts so one associate builds several orders per trip, plus staging with ambient, chilled and frozen holding labeled by order.
Receiving, Carts and Transport Equipment
Every case gets touched several times, rolled or carried. The cheapest labor savings in a back room is usually enough of the right wheeled equipment that nothing gets hand-carried twice.
| Equipment | What it is for | Specify by |
|---|---|---|
| Utility carts (2- and 3-shelf) | Back-room and department transport, restocking | Shelf count, deck material, capacity, caster size |
| Picking carts | Online order assembly, multi-order picking | Tote count and size, width against your narrowest aisle |
| Platform trucks and dollies | Heavy cases, water, pet food, bulk promo | Deck size, capacity, wheel type for the floor |
| Mobile shelving on casters | Backstock that must move for cleaning or a seasonal set | Ask for the mobile rating, not the stationary one |
| Pallet jacks and dock equipment | Receiving, staging, moving pallets to the floor | Fork length versus pallet size, turning radius |
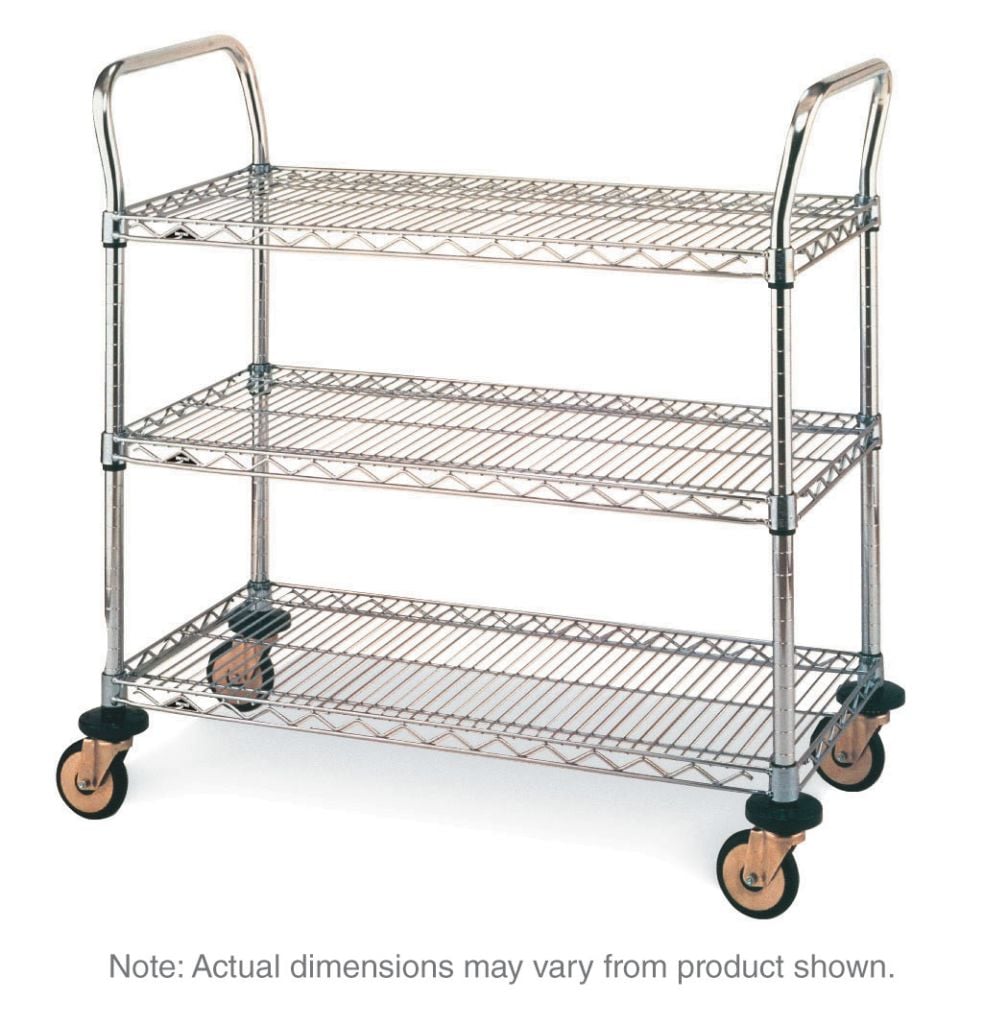
Two caster details worth arguing about: larger wheels roll over dock plates, drains and thresholds that stop small ones dead, and one brake is never enough on a sloped floor.
Seismic Anchoring for Utah Grocery Stores
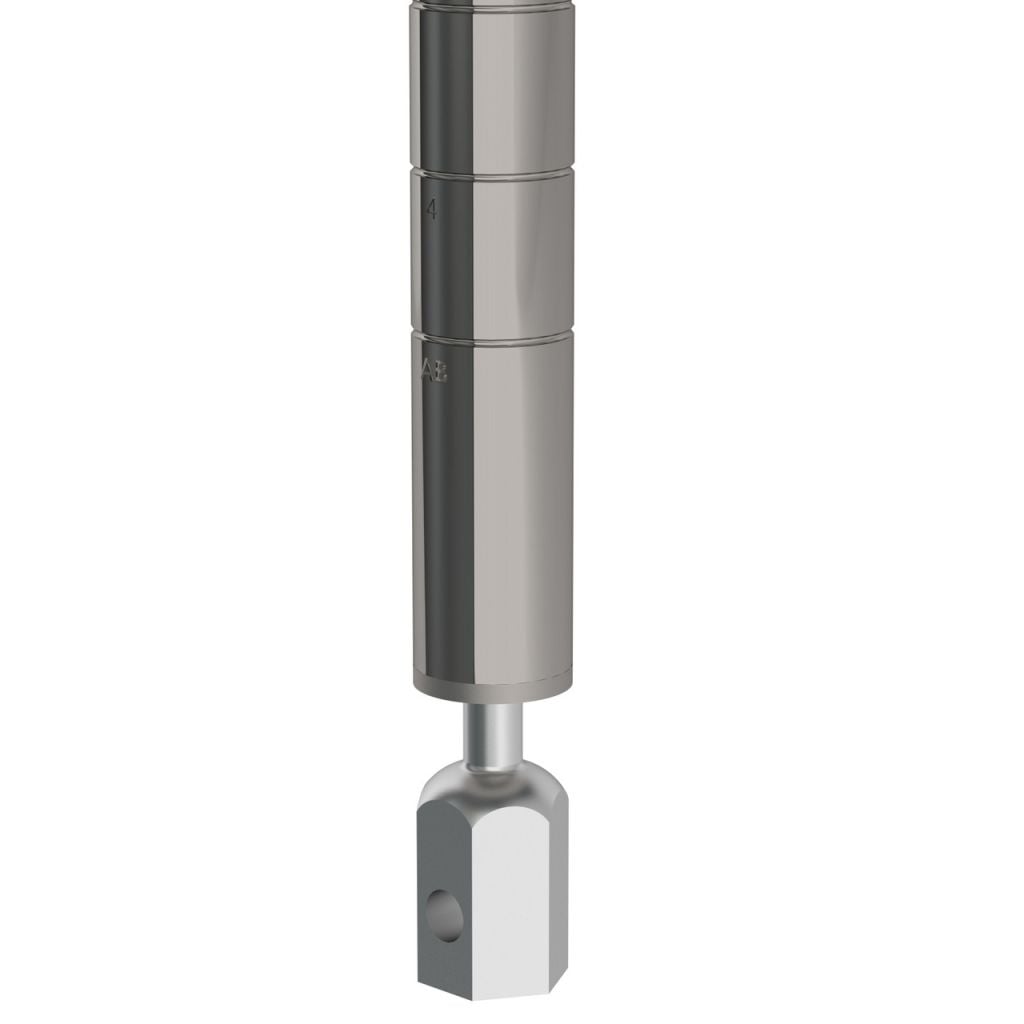
Utah’s Wasatch Front is a high seismic design region, and officials in Salt Lake, Utah, Davis and Weber counties routinely require racks and tall shelving to be anchored and, above certain heights, engineered. In a grocery store that covers back-room shelving runs, pallet rack and tall units inside walk-ins.
The hardware exists for most shelving systems: seismic-rated posts, base plate kits, post clamps, foot plates and sway brace kits. Anchors are selected for the slab, so somebody has to know slab thickness before ordering.
What we cannot tell you from a web page is what your jurisdiction requires — anchoring pattern, bracing and stamped calculations come from the building official and the engineer of record.
Plan anchoring before the shelving order
Seismic posts are a different part number. Deciding to anchor after a package is delivered usually means re-ordering posts, so if the jurisdiction may require anchoring, tell us at quote time and we quote both versions.
Spec Checklist and Layout Planning for Store Managers
Opening a store, remodeling a back room or standardizing a chain — this is what lets a supplier quote accurately the first time.
From there we zone the room before we shelve it, pick finishes zone by zone, lay bays out to standard shelving widths, and put static, mobile and dunnage capacities in writing on the quote.
Shop Shelving and Carts Online
Buy select items directly from our online store, or request a quote for volume, custom sizes and freight-rated orders.


Supermarket Storage FAQs
What shelving works best in a supermarket back room?
What finish should I use for walk-in cooler and freezer shelving?
How much shelving does a grocery back room need?
What does FIFO storage actually require in a stockroom?
Does grocery shelving need to be seismically anchored in Utah?
Which manufacturers does MH-USA represent for grocery storage?
Plan Your Grocery Back Room With MH-USA
Send dimensions, photos or a floor plan and we will return a shelving layout, kit list and freight quote.