You're looking at a warehouse full of lumber, pipe, steel, or other long products, but a standard pallet rack won't support the loads safely. A cantilever rack design guide helps you choose the right arms, uprights, bracing, anchoring, layout, capacity, and compliance documents before you request a quote. For a worked example in the hardest application of all, see how we plan metal service center racking for bar, tube, sheet and plate.
What a Cantilever Rack Design Guide Actually Covers
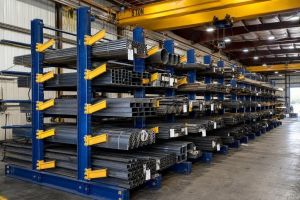
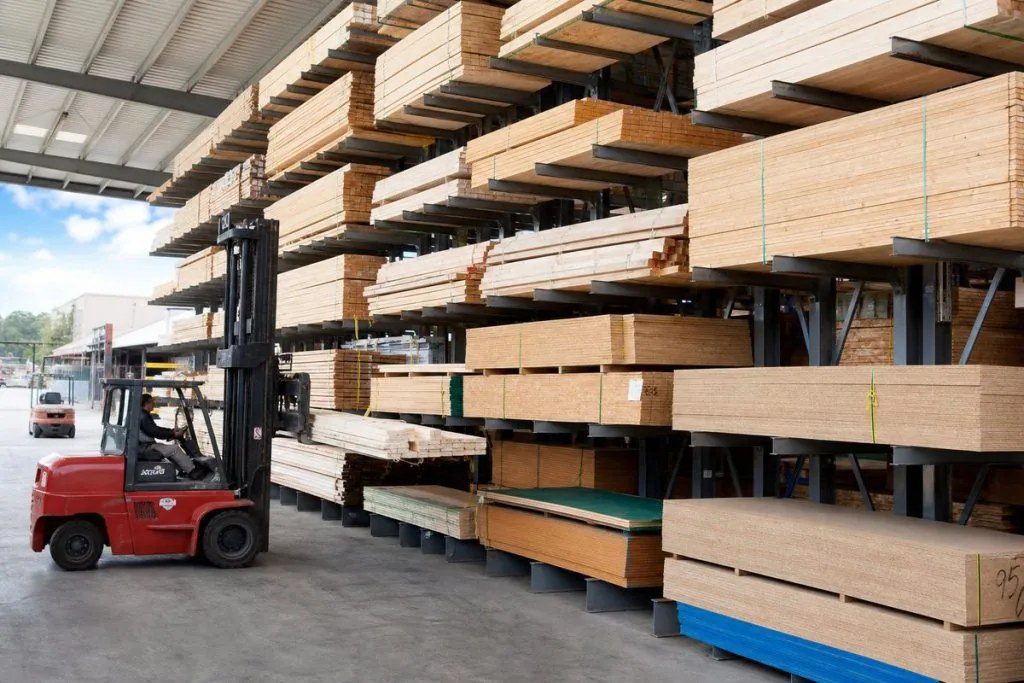
A cantilever rack uses vertical upright columns and horizontal arms to store long, bulky, or awkward products. Lumber, pipe, steel bar, tubing, furniture, and similar materials rest on the arms instead of inside pallet rack frames. The open front makes loading practical, but it also puts more responsibility on the structural design.
This guide is for warehouse managers, plant engineers, facility managers, general contractors, and municipal or agency buyers who need to compare configurations before purchase. It focuses on dimensions, load ratings, floor conditions, seismic considerations, permitting, inspections, cost drivers, and installation risks. It isn't a guide to generic shelving or standard pallet rack selection.
The important distinction is that cantilever rack is a structural storage system, not just a collection of arms purchased from a catalog. The arm, column, brace, base plate, anchor, slab, and load all work together. A design that looks adequate at the arm can still overload the upright or create excessive overturning demand.
For background on warehouse workflow and information management, Doczen's logistics resources can help teams organize the operational details that affect storage planning. For product context, review cantilever rack systems before comparing individual components.
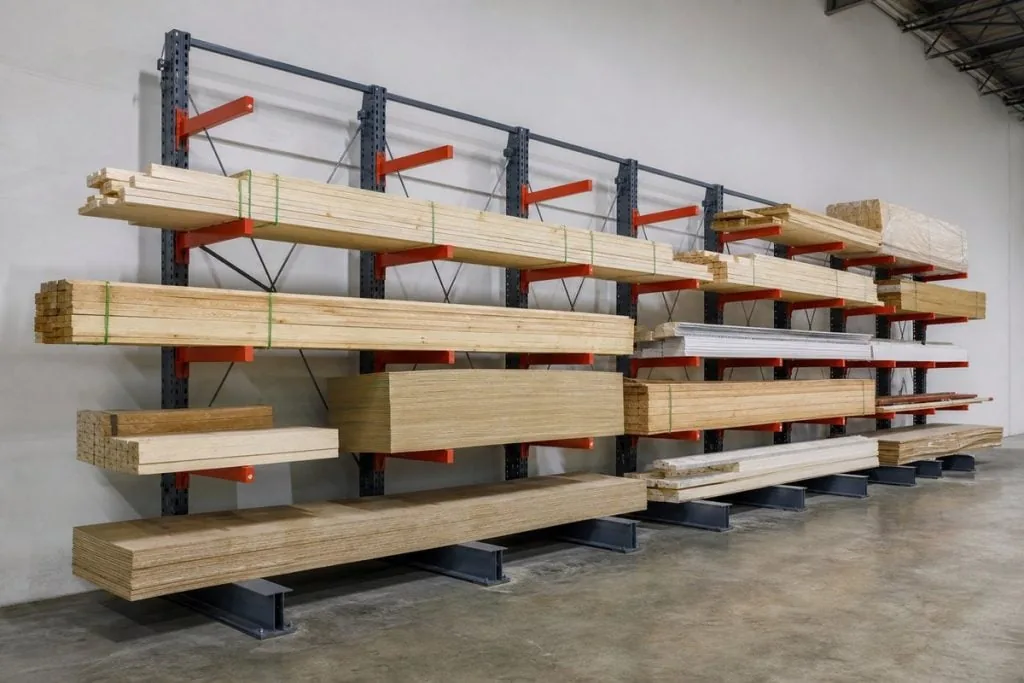
Cantilever rack at a glance
| Component | Function | Buyer decision |
|---|---|---|
| Arm | Supports the stored material | Length, spacing, capacity, and load position |
| Upright column | Carries the combined arm loads | Height, section, duty class, and single or double sided use |
| Base and base plate | Transfers forces to the floor | Depth, anchoring, slab condition, and seismic design |
| Bracing | Controls lateral movement | Pattern, spacing, and structural requirements |
| Arm tip or stop | Helps keep material in place | Product shape, handling method, and safety needs |
The right proposal should include a layout, elevations, component specifications, load assumptions, anchoring details, and capacity labels. If it only lists arm sizes and a total price, the design review isn't complete.
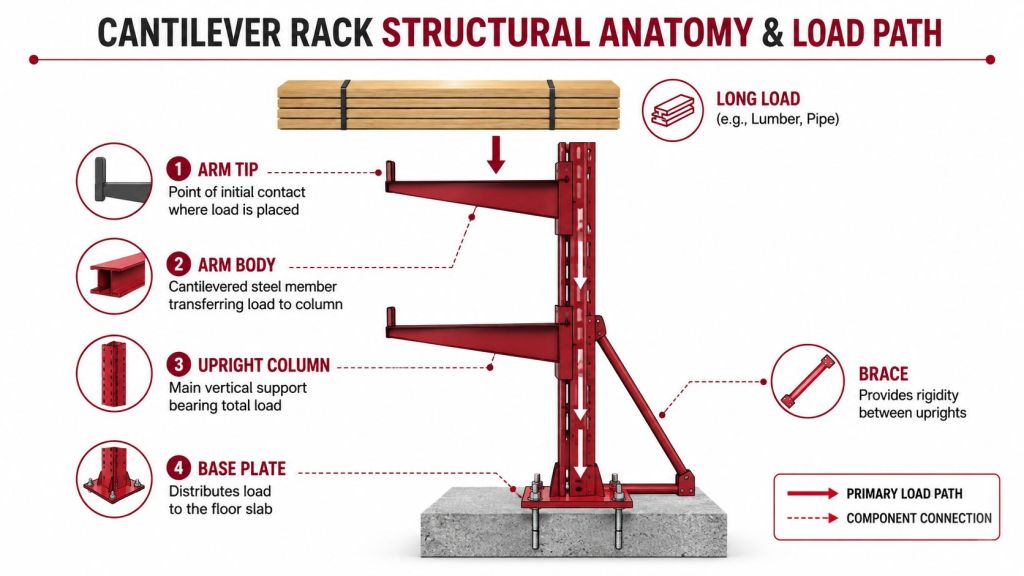
Cantilever Rack Components and How They Carry Load
The load path starts where the product contacts the arm tip. From there, force travels through the arm body into the upright column, down through the base and base plate, and finally into the concrete slab. Braces control movement between columns, while anchors resist sliding, uplift, and overturning forces.
What you should see on a submittal drawing
- Upright column: The main vertical member. Its section, height, and material affect the total load it can carry.
- Arms: Horizontal members that project from the column. Arm length and load position affect bending demand.
- Arm tip or stop: A retention feature selected around the product and handling method.
- Braces: Members that connect uprights and provide lateral stability.
- Base and base plate: The support assembly that distributes forces into the slab.
- Anchors: Fasteners selected for the base reaction, slab condition, and applicable engineering requirements.
A single-sided rack stores material on one face. A double-sided rack uses the upright as a shared central support and stores loads on both sides. Double-sided designs can use floor space efficiently, but the column and base must be checked for the combined demand.
Buyers will also encounter roll-formed and structural uprights. Roll-formed sections can suit lighter or standardized applications. Hot-rolled structural members are often selected for heavier loads, longer arms, taller towers, or demanding impact conditions. The choice depends on the complete system, not on the upright label alone.
| Design input | Common planning range | Why it matters |
|---|---|---|
| Arm capacity | About 300 to 4,000 lb per arm | Changes with length, section, load position, and attachment |
| Upright height | Project-specific | Affects stability, bracing, and capacity |
| Upright capacity | About 3,300 to 57,400 lb, depending on configuration | Depends on height, duty class, and single or double-sided use |
These published ranges are planning references, not approval values. A qualified designer must verify the exact combination of arm, column, brace, base, anchor, and load.
For a broader operations perspective, Pebb's warehouse operations guide is useful when connecting rack design to receiving, picking, equipment movement, and replenishment.
How to Size and Specify Your Cantilever System
Start with the product, not the rack. A quote based on average SKU data can fail when the heaviest or longest item arrives.
Collect these inputs in order
- Measure the longest load. Record the full product length, including packaging, bands, dunnage, or overhang that will remain during storage.
- Measure load depth. Arm length is typically matched to the load depth, with enough support for stable placement. Don't choose extra-long arms because they seem more flexible.
- Record the maximum weight. Note the heaviest unit or bundle that will occupy a level. Also identify whether the load is evenly distributed, concentrated, round, flexible, or prone to rolling.
- Set upright locations. Upright centerlines are commonly placed at roughly half the load length so the material has balanced support. The final spacing must reflect the actual product and engineering calculation.
- Count storage levels. List the number of arms per side and the vertical spacing between levels. More loaded arms increase the cumulative column demand.
- Check building clearance. Measure ceiling height, lights, sprinklers, doors, beams, fans, and other obstructions. Include the height of the stored product, not just the rack.
- Confirm aisle and equipment needs. The aisle must suit the forklift, crane, cart, or manual handling method. Turning space and approach angle matter as much as the rack footprint.
- Inspect the floor. Identify slab thickness if available, cracks, joints, slope, condition, and any restriction on drilling. Anchoring can't be separated from the floor review.
- Identify the site risk. Give the designer the project location, indoor or outdoor use, seismic information, wind exposure where relevant, and any permitting requirements already provided by the authority.
The basic arm check is total product weight per level divided by the number of arms supporting that level, assuming even distribution. Upright demand then considers the number of loaded arms on the column multiplied by the load per arm. The usable system capacity is the lesser of the arm capacity and the column capacity.
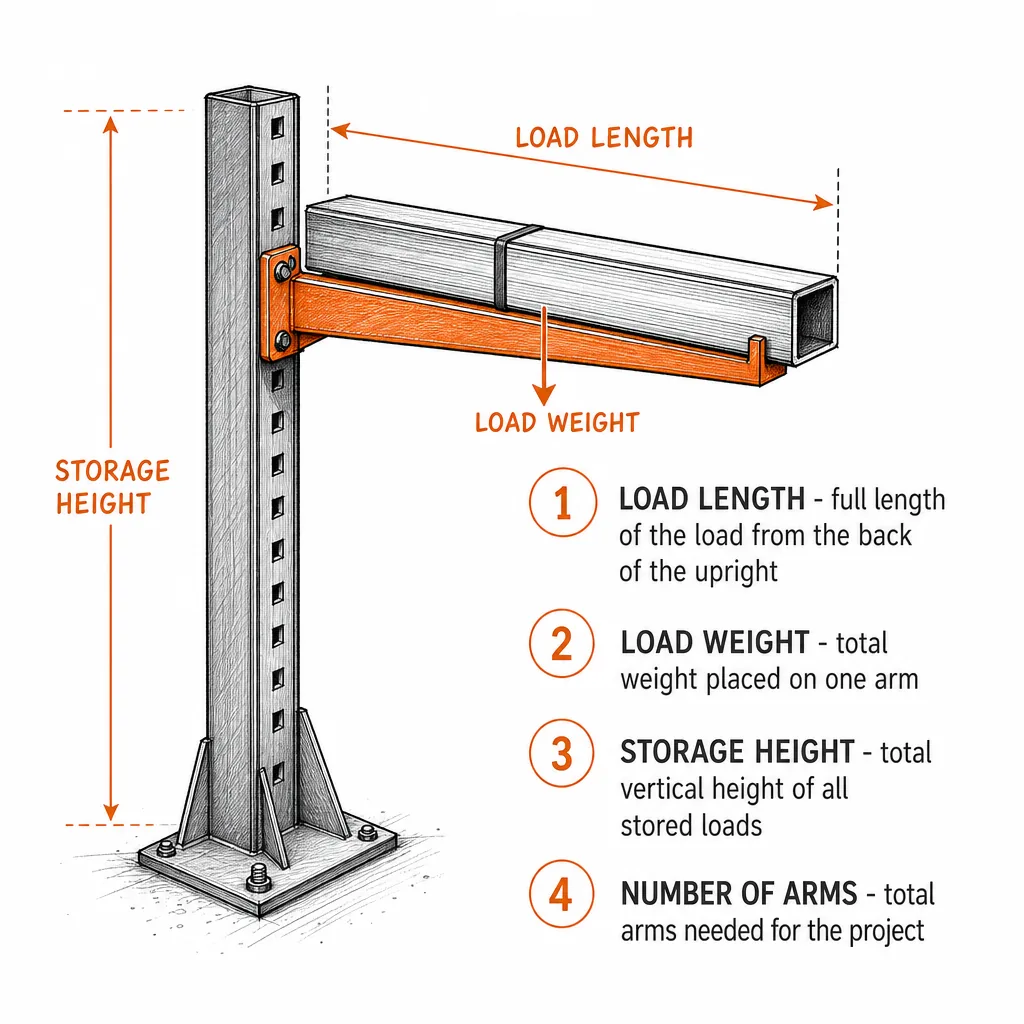
Floor checklist before requesting a quote
- Longest product length and load depth
- Maximum bundle or unit weight
- Product shape and load distribution
- Number of levels and arms per side
- Ceiling and obstruction measurements
- Aisle and handling equipment requirements
- Slab condition and anchor restrictions
- Indoor, outdoor, seismic, and permitting conditions
Use the Cantilever Rack Designer to organize these inputs into a preliminary configuration. Treat the result as a starting point for engineering review, not as a substitute for stamped calculations where the project requires them. If the rack is part of a larger project, our warehouse design and layout solutions can help you fit aisles, equipment, and storage together.
Cantilever Rack Capacity Ranges You Can Plan Around
Capacity isn't a universal rating printed on an arm. It changes with arm length, attachment style, load location, upright size, bracing, arm spacing, anchoring, and the number of loaded levels.

Published examples place arm ratings from roughly 300 to 4,000 pounds per arm, while upright capacities vary widely by height and configuration. Some heavy-duty arms are commonly rated around 3,000 pounds per arm, and extra-heavy-duty arms around 4,000 pounds per arm. Medium-duty uprights may fall around 3,000 to 8,000 pounds, while extra-heavy-duty uprights can reach about 28,700 pounds per side in published examples. See the SEMA and FEM cantilever design guidance for the structural design context.
| Duty class | Arm capacity | Upright capacity | Typical use |
|---|---|---|---|
| Light duty | Roughly 300 to 1,000 lb per arm | Configuration dependent | Smaller profiles, lighter bundles, controlled handling |
| Medium duty | Roughly 1,000 to 3,000 lb per arm | About 3,000 to 8,000 lb per side in published examples | Pipe, lumber, tubing, and mixed long goods |
| Heavy duty | Around 3,000 lb per arm in published examples | Configuration dependent | Dense steel, heavy timber, and industrial bundles |
| Extra heavy duty | Around 4,000 lb per arm in published examples | Up to about 28,700 lb per side in published examples | Very heavy materials and high cumulative column loads |
The table is useful for screening proposals, but it doesn't establish a safe rating for your project. A longer arm can reduce capacity even when the steel section stays the same. A taller upright or wider arm spacing can also change the result.
Practical rule: Compare arm capacity to arm demand, then compare the total loaded column demand to upright capacity. Never compare an arm rating to a bay rating as if they're interchangeable.
Some engineered systems also account for unusual load cases. For mechanically loaded racks, formal guidance includes resistance to an accidental upward force of 5.0 kN on arms directly above a load, as noted in SEMA cantilever practice material. That requirement shows why a static downward load calculation isn't always the whole design.
Code Compliance and Inspection for Cantilever Systems
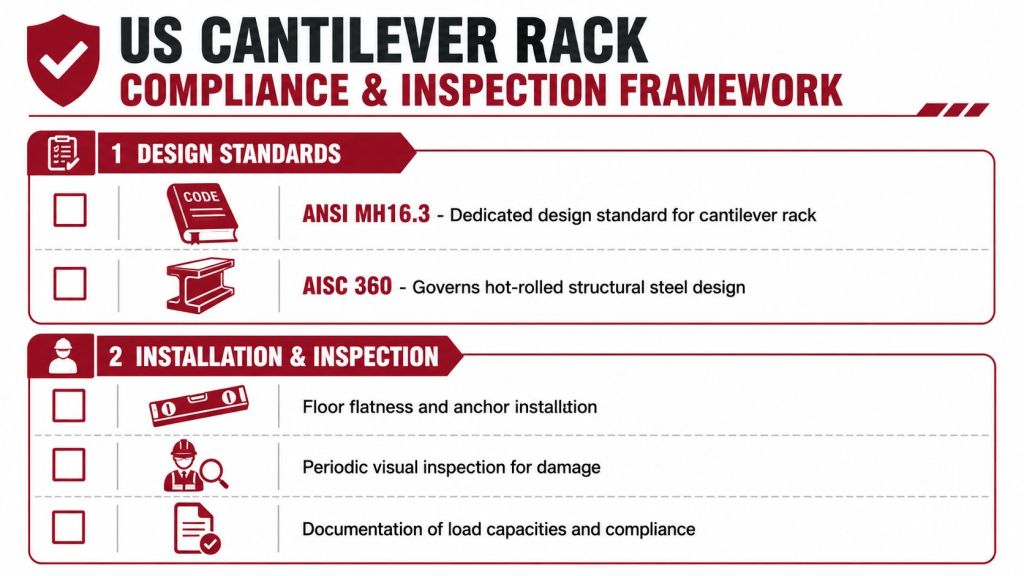
North American cantilever rack design gained a dedicated RMI standard with ANSI MH16.3-2016. ANSI approved the standard on October 8, 2015, and it became the principal North American design reference for industrial steel cantilevered storage racks. The standard addresses design, testing, and utilization practices that were previously covered less directly by general steel provisions. The development history and scope are summarized in the ANSI MH16.3 reference. RMI has since issued a revised edition, ANSI MH16.3-2025, so confirm which edition your designer and local building authority are working from.
Which structural rules apply
ANSI MH16.3 states that AISC 360 applies to cantilevered storage racks made from hot-rolled structural steel members, except where modified. AISI S100 applies to relevant cold-formed members. That connection gives engineers a formal basis for load verification, engineering signoff, and permitting rather than relying on informal manufacturer guidance.
Free-standing and top-tied systems have different design assumptions. A top tie can change stability and building connection requirements. A free-standing rack must achieve stability through its own base, column, bracing, and anchors.
Seismic design also depends on the project location and building conditions. Buyers in the Mountain West and other seismic areas should provide the project address early, because seismic forces can affect column sections, bracing, anchors, slab checks, and permit drawings. Review pallet rack seismic compliance information as a related reference, then obtain a project-specific cantilever design.
What should be documented
Keep the approved layout, elevations, component schedule, rated capacities, load assumptions, anchor details, installation instructions, and engineering calculations together. Configuration changes should go back to the original designer or another qualified engineer for review.
Re-evaluate the system after a forklift impact, a rack relocation, a major SKU change, a remapping of load levels, or a change from single-sided to double-sided use. SEMA's updated cantilever code of practice, published in late 2024, offers a useful comparison point for buyers reviewing European practice, but local authority requirements still control a US project.
Cost Drivers and Lead Times for Cantilever Rack Projects
Cantilever rack pricing depends on the complete engineered system. The same number of bays can produce very different quotes when the arm length, column height, steel grade, anchoring, finish, and site requirements change.
What moves the cost
Material grade is an early decision. Hot-rolled structural steel and roll-formed steel have different manufacturing and performance characteristics. A heavy structural section may cost more than a lighter formed section, but using an undersized section to reduce purchase cost can create a poor fit for the load and handling environment.
Arm dimensions have a direct effect. Longer or thicker arms use more material and can require stronger connections or uprights. An arm that extends beyond the useful load depth adds cost without necessarily adding useful storage.
Upright height and bracing affect both material and installation. Taller towers generally need careful stability checks, and more bracing changes the fabrication and field-installation work. Double-sided designs add capacity on both faces but also increase the demand on shared columns and bases.
Finish and environment matter. Painted steel may fit a controlled indoor warehouse. Galvanized components can be more appropriate for humid, corrosive, or outdoor conditions, but the finish, drainage, wind exposure, and corrosion design should match the site rather than being selected by habit.
Anchoring and slab conditions can change the scope. Cracked concrete, joints, uncertain slab thickness, or concentrated base reactions may require additional review. The rack price doesn't tell you whether the existing floor can accept the proposed anchors.
Engineering and permitting can add design time and professional cost. Local review may require structural drawings, seismic calculations, fire coordination, or a slab assessment. Don't assume a standard catalog layout will pass review without project-specific documentation.
Why timelines stretch
Standard component sizes are usually easier to source than custom upright heights or special arm lengths. Custom work adds engineering review, fabrication planning, production scheduling, and sometimes a separate approval cycle.
The cleanest way to shorten a schedule is to submit complete information at the start. Include the maximum load, product dimensions, floor plan, ceiling obstructions, handling equipment, site location, and finish requirements. Choosing a standard configuration where it fits can also reduce waiting, but it shouldn't override the load or clearance requirements.
Waiting to resolve measurements rarely saves time. It usually moves the design question into fabrication, delivery, or installation, where corrections cost more.
Mistakes that appear during installation
- Undercounting column demand: Buyers check each arm but forget the total load on the upright. Use the lesser of arm capacity and column capacity as the functional limit. The Explore MH-USA pallet rack solutions highlights this calculation approach.
- Ignoring the base load exclusion note: Some capacity formulas exclude the base load from the stated upright value. Confirm exactly what the chart includes before accepting the rating.
- Comparing unlike ratings: An arm rating and an upright-side rating describe different parts. Request arm, upright, and bay capacities separately.
- Over-specifying arm length: Longer arms may look more flexible, but they can increase bending demand and reduce useful capacity. Match the arm to the load depth.
- Skipping anchoring details: Base plates must be anchored to the specified pattern and fastener type. Don't substitute field hardware without engineering approval.
- Mixing manufacturers: Arms, uprights, braces, and connectors aren't automatically interchangeable. Keep the system matched to its tested and engineered configuration.
- Missing impact follow-up: A forklift strike can damage a column or base even when the rack remains standing. Isolate the affected area and arrange an inspection before reuse.
- Leaving out operational changes: A new SKU mix can change the load distribution. Update labels and drawings when the actual use changes.
For a practical comparison of how component ratings depend on configuration, review the cantilever arm rating guidance. It reinforces that arm length, attachment, load position, upright size, bracing, spacing, and anchoring all matter.
For a full breakdown of published capacity ranges at specific arm lengths, see Cantilever Rack Load Capacity by Arm Length.
Cantilever Rack Questions Buyers Ask Before They Quote
Should I choose structural or roll-formed cantilever rack?
Choose based on load, height, arm length, impact exposure, environment, and engineering requirements. Structural steel can suit heavier or more demanding applications, while roll-formed systems may fit lighter, standardized storage. Ask for the complete calculation, not just the upright material description.
How often should cantilever rack be inspected?
Inspect regularly for bent arms, damaged columns, loose braces, displaced anchors, missing stops, and unreadable capacity labels. Reinspect after an impact, relocation, configuration change, or significant SKU change, and follow your facility's documented safety program.
Do cantilever racks need seismic anchoring in lower-risk zones?
Local requirements still control. Even where seismic demand is lower, the designer must check stability, anchoring, floor condition, and the rack's intended use. Give the project address to the engineer instead of assuming the site is exempt.
How does arm length affect capacity?
A longer arm increases the lever demand on the arm and upright. It may reduce the allowable rating unless the section, connection, and column are changed. Measure the actual load depth before selecting the arm.
Why does a cantilever quote take longer than expected?
Quotes slow down when the load data, floor plan, site location, or clearance information is incomplete. Custom arm lengths, special finishes, seismic engineering, permitting, and unusual handling equipment also add review steps.
Is galvanized finish worth considering?
Galvanizing can make sense for humid or outdoor environments where corrosion exposure is a concern. The decision should include drainage, wind, weather, maintenance, and the required structural design, not just finish price.
| Question | Short answer | Next step |
|---|---|---|
| What capacity should I request? | The design must satisfy both arm and upright demand | Provide maximum load and level count |
| Can I use existing uprights? | Only after condition and engineering review | Submit drawings and inspection details |
| Can I add arms later? | Not without checking column capacity and connections | Obtain written design approval |
| Is a free-standing rack always simpler? | Not necessarily, especially for tall or heavily loaded systems | Compare free-standing and top-tied options |
| Can I install before permitting? | Local authorities may require approval first | Confirm with the building and fire departments |
| Is a catalog rating enough? | No, ratings depend on the full configuration | Request calculations and a capacity schedule |
To configure a preliminary system, use the free online designer, then submit the layout for review. Material Handling USA provides layout support, free quotes, and installation coordination for projects in Utah, Idaho, Colorado, Nevada, Arizona, and nationwide.
Configure your project with Material Handling USA using the Cantilever Rack Designer, then request a free layout and quote based on your actual loads, clearances, and floor conditions. For help with engineering, permitting, fast shipping, or installation, call (800) 326-4403 or email Sales@MH-USA.com before production schedules narrow your options.
Design your cantilever rack, then get a quote
Use our free online tools to configure exactly what this article describes, then send the layout to our team for pricing and engineering review:
- Cantilever Rack Designer
- Cantilever rack systems and applications
- Warehouse design and layout solutions
- Pallet rack seismic compliance