
Home › Food & Beverage › Food Processing Plant Stainless Equipment
Food Processing Plant Stainless Equipment
Washdown-ready stainless work surfaces, sinks, drainage, transport and storage for food and beverage processing plants — specified room by room and quoted by MH-USA.
304 / 430
Stainless grades we spec
17,000+
Standard Eagle models
1997
MH-USA serving the West
50
States shipped
Buying Stainless for a Processing Plant Is Not Buying Kitchen Equipment
A restaurant buys equipment once, for one room, and lives with it for a decade. A food or beverage processing plant buys stainless continuously, room by room, against a maintenance or capital budget that closes on a date — and every piece has to survive a caustic foam, a hot rinse and a sanitizer contact time every single day of production. That difference in duty cycle is why plant buyers end up frustrated with foodservice catalogs: the model that is perfect behind a cook line will pit, rock or trap residue in a wash-down room.
The people we quote for are plant engineers, maintenance managers, sanitation leads and QA managers, and their questions are consistent: what grade and finish is the contact surface, is it welded or die-formed, can my crew clean under it in the time the sanitation window allows, will it drain, and can I get it before the shutdown week I already scheduled. Price matters, but a table that adds ten minutes per shift to sanitation labor is the expensive one.
MH-USA represents Eagle Group — founded 1947 in Clayton, Delaware, with more than 17,000 standard stainless models plus SpecFAB custom fabrication — which means the wet-room table, the coved-corner sink, the floor trough, the transport cart and the cooler shelving can come off one schedule, one submittal package and one freight shipment. We handle the specification work: matching each item to the room it lives in, catching the dimensional conflicts, and getting the package to your dock on the week your shutdown actually starts.
Stainless Selection: Grade, Gauge and Finish by Room
Almost every specification argument in a plant comes down to three variables: alloy, thickness and surface finish. Get them right per room and you stop replacing equipment on a three-year cycle.
| Room / zone | Grade | Typical top gauge | Finish & construction notes |
|---|---|---|---|
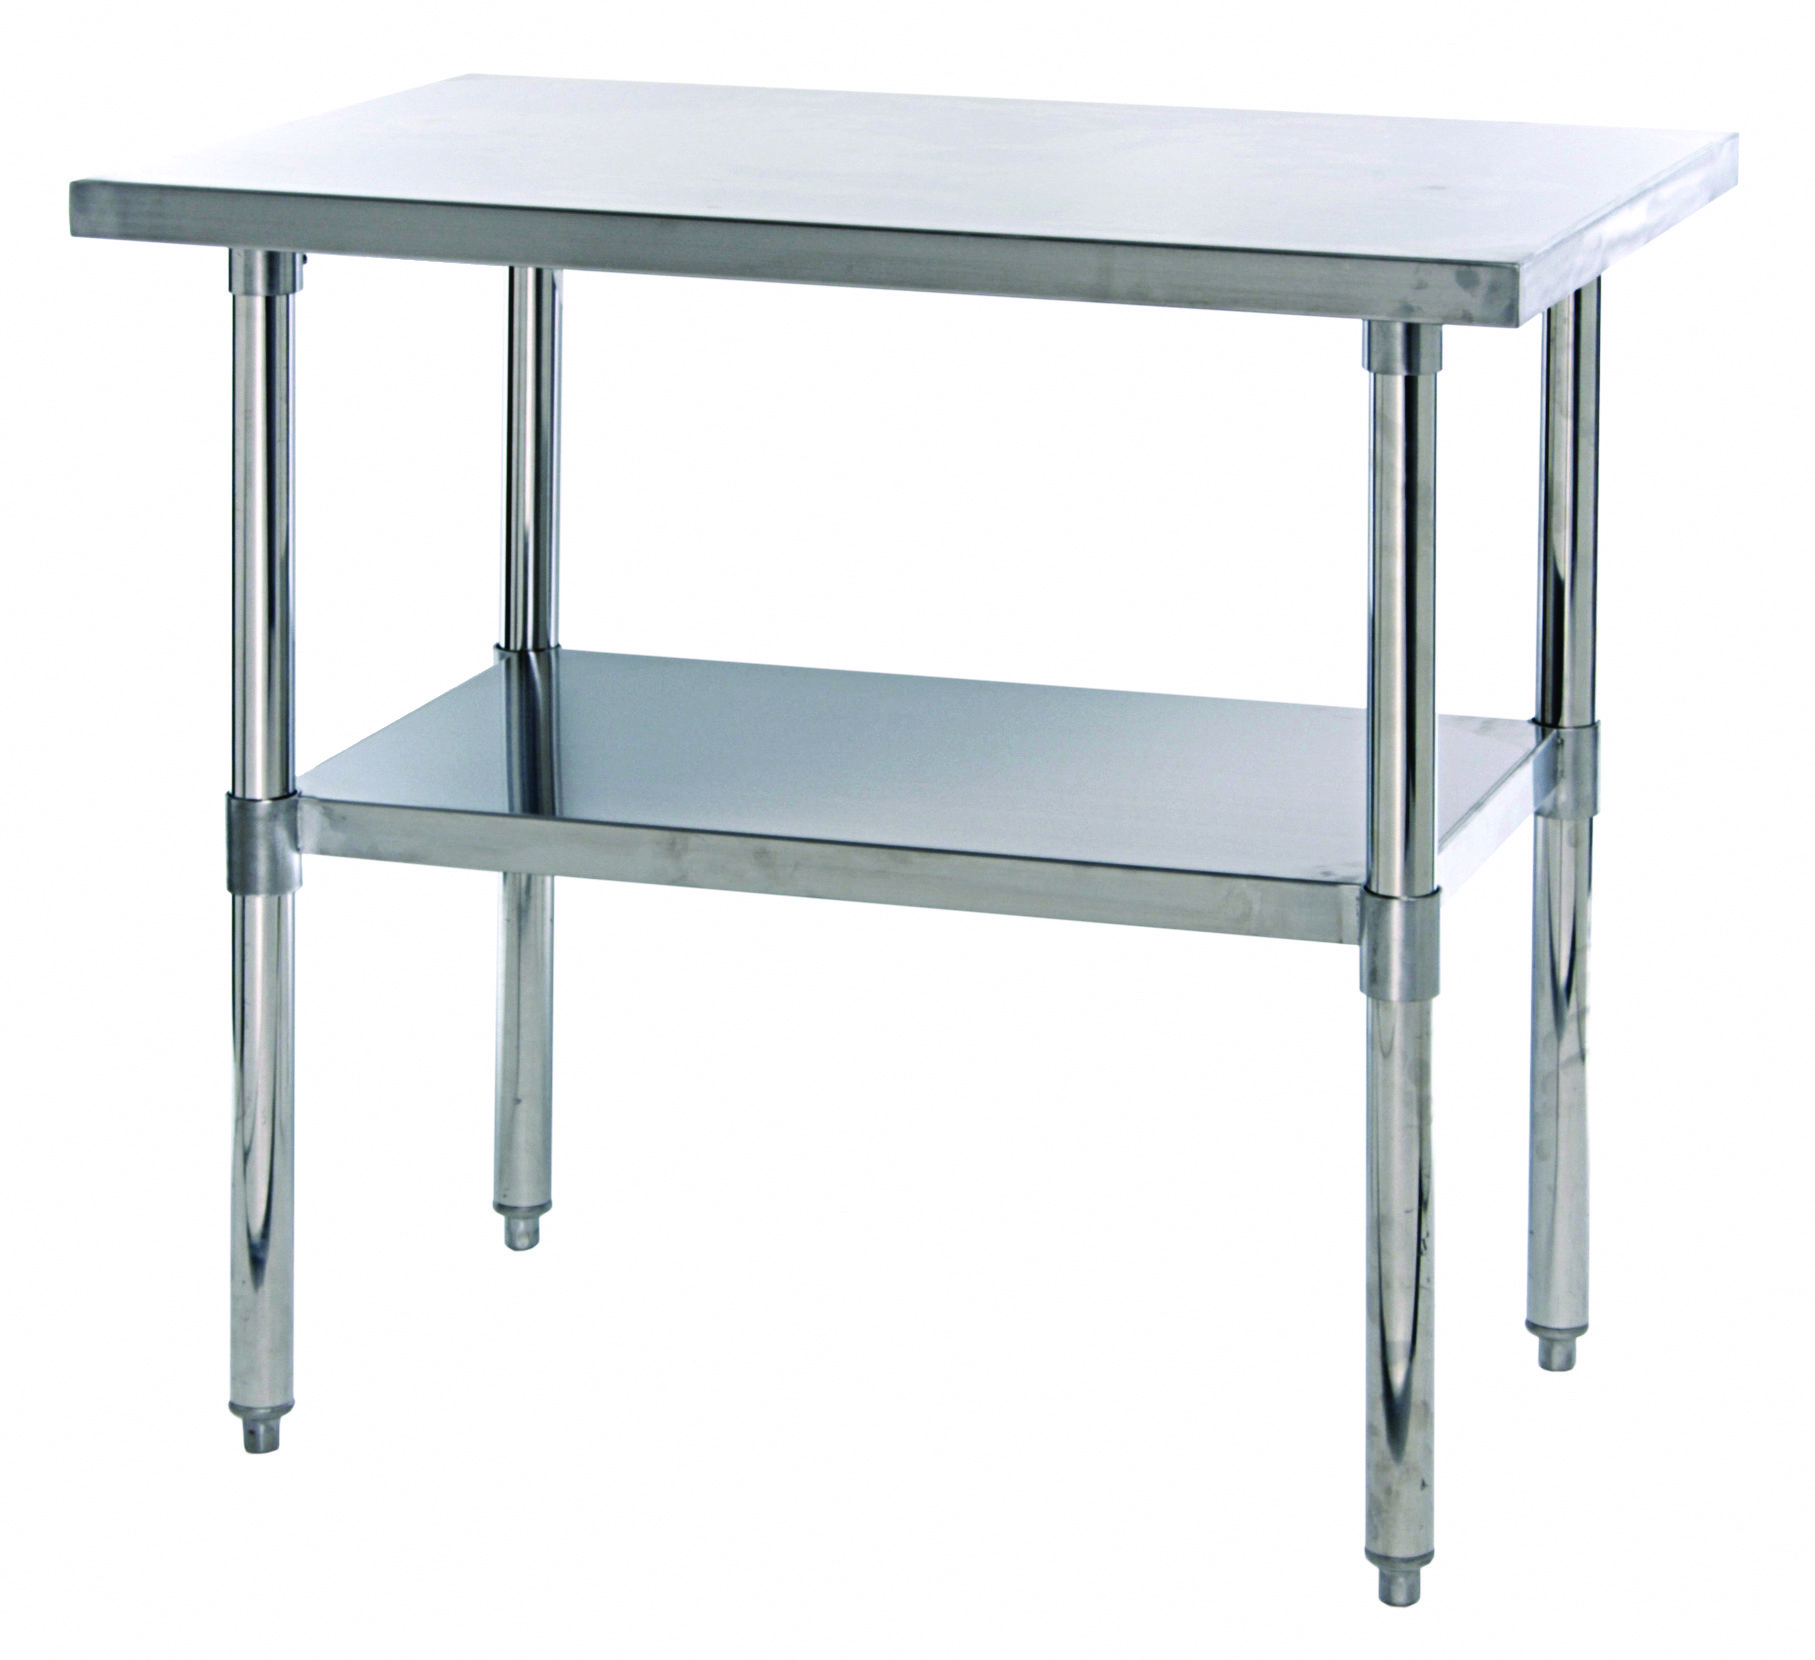
| Wet processing, washdown rooms | Type 304 | 14 gauge | All-welded, ground and polished; #4 satin finish; coved or bullnosed edges, no exposed fasteners |
| Packout and pack-off lines | Type 304 | 14–16 gauge | Welded tops, marine-edge undershelf, sound-deadening tape between hat channel and top |
| Ingredient staging / batching | Type 304 | 16 gauge | Welded seams where product contacts; overshelves to keep scales and totes off the work surface |
| Cooler and freezer storage | 304 or coated | n/a (shelving) | Open-wire for airflow, solid shelves where fine powders sift through wire |
| Dry storage and warehouse | 430 acceptable | 16–18 gauge | Die-formed and knockdown construction is fine here; spend the money in the wet rooms |
| Maintenance, tool and janitorial | 430 acceptable | 16–18 gauge | Galvanized bases and enclosed cabinets acceptable outside the product zone |
Where the alloys differ: type 304 carries the chromium and nickel content that resists chlorides and acidic product, so it belongs anywhere a sanitizer or a wet product touches steel. Type 430 has less nickel, costs less and holds up fine on doors, panels and dry-side components — Eagle uses 20-gauge type 430 stainless for enclosed worktable doors, for example. Gauge is a stiffness decision more than a corrosion one: a 14-gauge top under a bagger or a sealer will not deflect the way a 16-gauge top will, and deflection is what breaks welds and opens seams over time.
Ask for the material certs, not just the model number
Grade, gauge and finish should appear on the submittal for every stainless item you buy. We pull the manufacturer’s spec sheet for each model on your list so QA has documentation on file before the equipment is received, and we confirm any third-party listing status in writing per model rather than assuming it applies to a whole product line.
Bases and Frames: Cleanability Is a Structural Decision
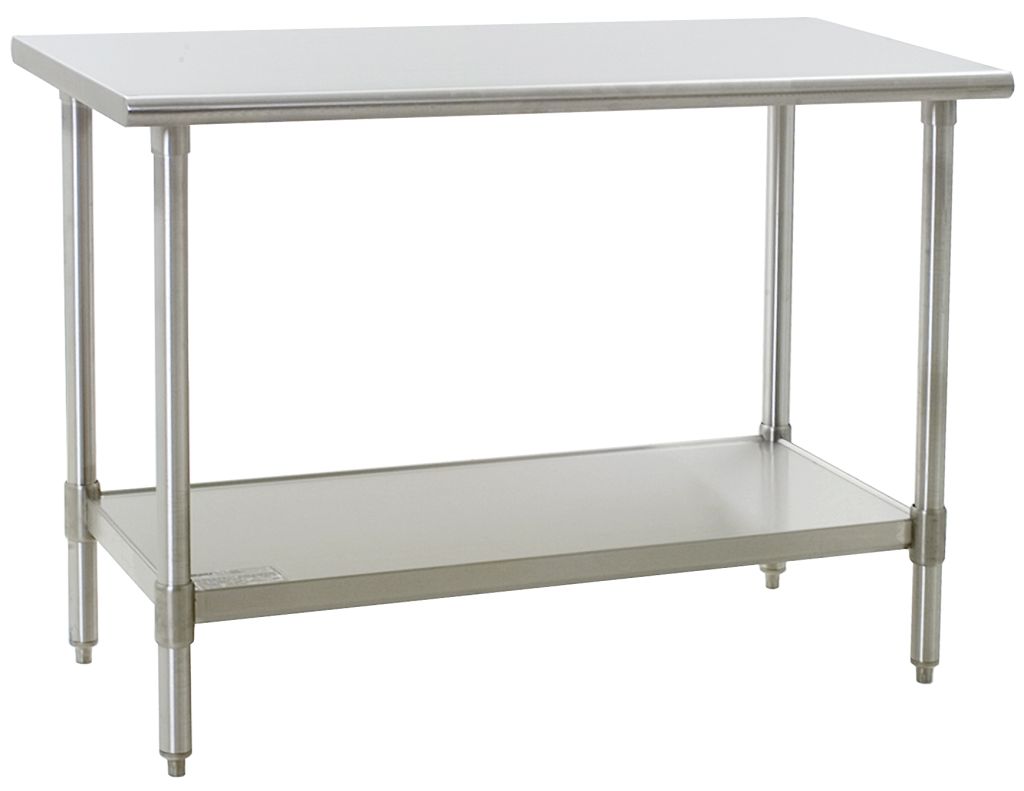
The top of a table is the part QA looks at. The base is the part that determines whether sanitation finishes on time. Open tubular bases — typically 1⁵/₈″ O.D. stainless legs with adjustable bullet feet — leave the floor visible and reachable, so a crew can foam, brush and rinse under the unit without moving it. That is the default for wet rooms, and it is why we push back when a plant tries to save money with a galvanized base in a room that gets hosed daily.
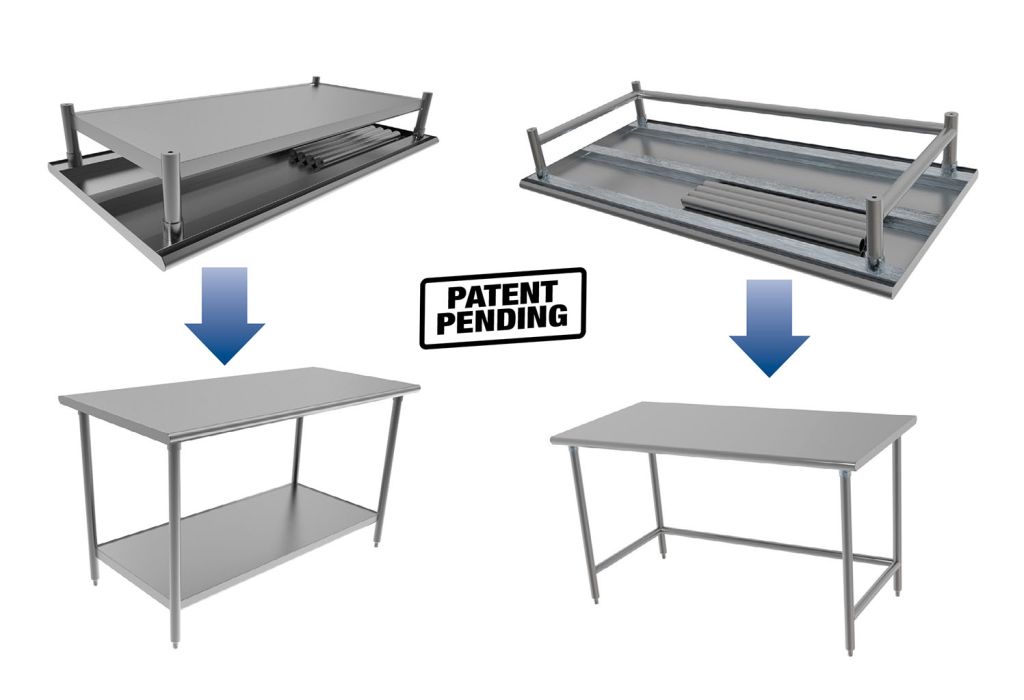
Open-frame welded bases add rigidity where equipment mounts to the table. Knockdown welded-base construction is a useful middle ground: precision stainless threaded inserts pressed into the leg sections let the base bolt together on site with the strength of a welded frame, while the table still ships flat and saves freight — which matters when you are buying twenty tables for one project.
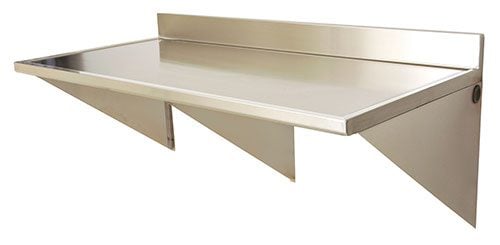
Enclosed cabinet bases have their place: chemical control, dust exclusion, a cleaner look in a tour-visible area. But an enclosure is another interior surface on the sanitation schedule. If you want the floor completely clear, wall-mounted tables are the answer — 14-gauge brackets carry the top off the wall, small rolling cabinets roll in and out underneath, and the crew squeegees the whole floor in one pass.
Designing Around the Sanitation Shift
In most plants, sanitation gets a fixed window between the last case of production and the pre-op inspection. Every equipment decision either fits in that window or steals from it. The questions worth asking before you buy, not after:
- Can it be cleaned in place, or does it have to be moved? Casters on prep and packout tables turn a two-person lift into a one-person push. Mobile tables also let you re-line a room for a different SKU without a work order.
- Are there hollow sections that can hold water? Tubular legs should have sealed or capped ends and adjustable feet that can be raised for floor cleaning.
- Does the surface shed water? Marine edges retain spills on shelves where you want retention; on work surfaces, a turned-down or bullnosed edge sheds to the floor instead of pooling at a seam.
- Do fasteners face the product zone? Exposed hardware in a wet room is a cleaning task forever. Welded and polished, or nothing.
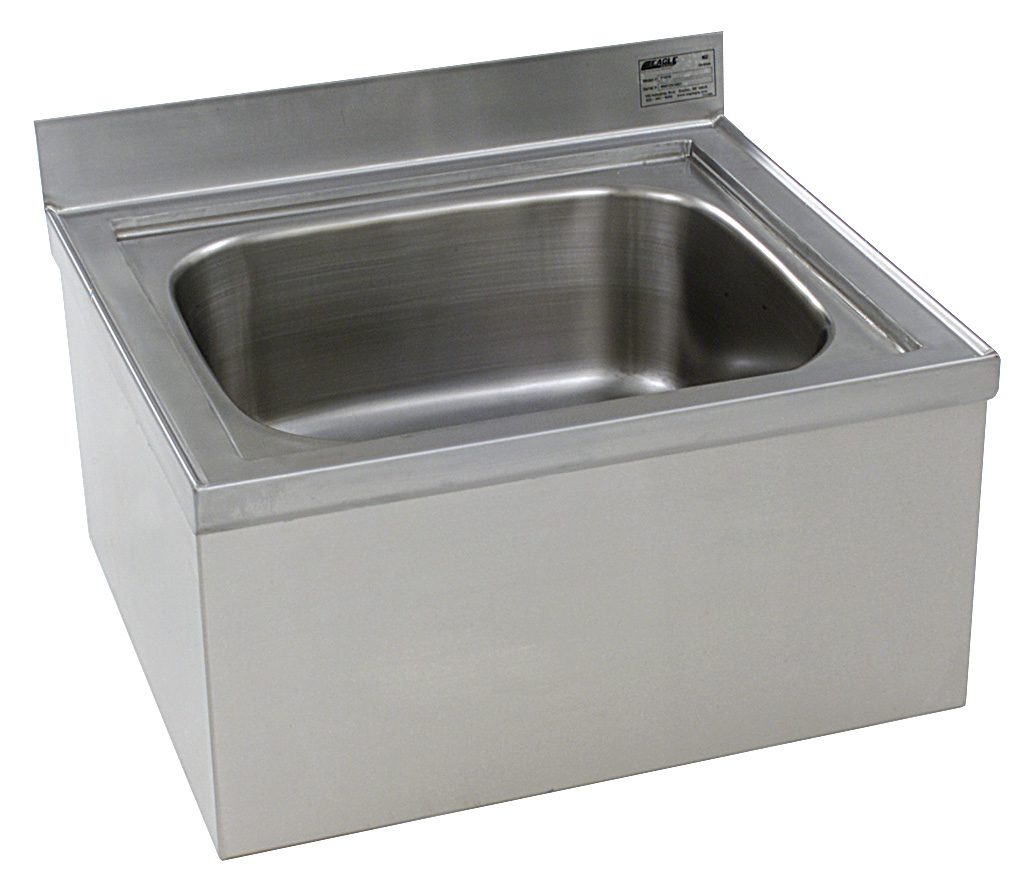
- Where do the hoses and the chemical carts go? A coved-corner mop sink with a deep drawn bowl and a dedicated chemical storage location keeps sanitation gear out of the production aisle.
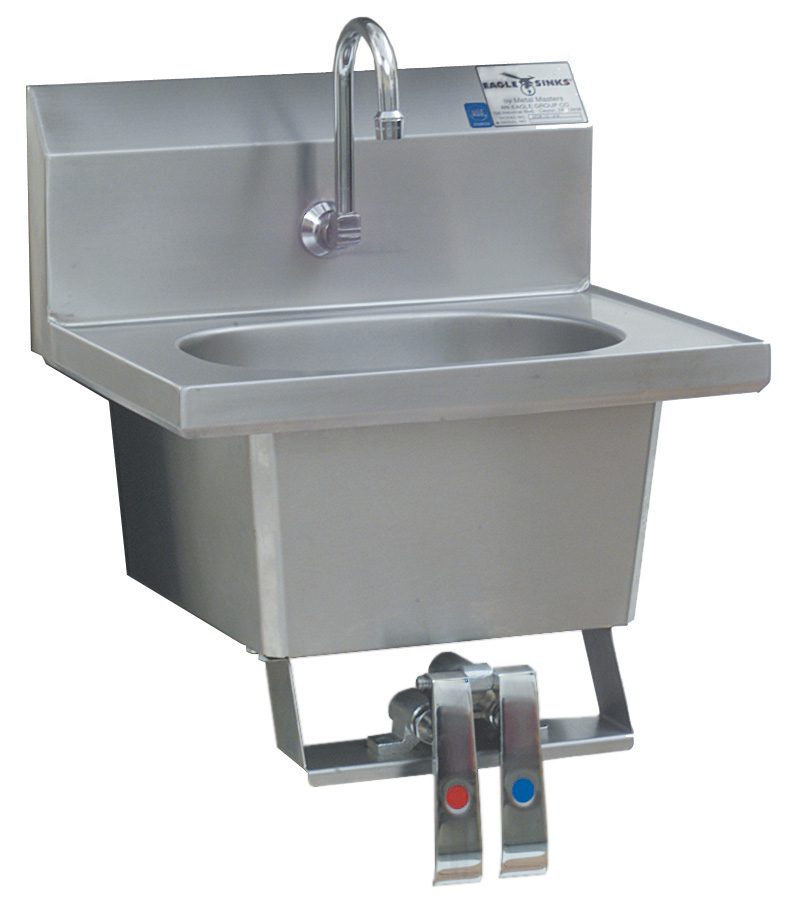
- Is handwashing where people actually enter? Knee- or foot-valve hand sinks with a gooseneck spout and an inverted-V edge to stop spillage belong at the room entry, not around a corner.
Utensil, small-parts and change-part washing deserves a real sink, not a mop basin. Multi-compartment stainless utility sinks are built with 8″ deep bowls in square-corner or coved-corner construction, rolled top edges on the partitions, faucet holes punched on 8″ centers, and drainboards sized for the largest part your line actually removes for cleaning. Size the bowl to the biggest change part, not the smallest.

Work Tables and Packout Stations

Packout is where labor cost concentrates, so it is where table layout pays back fastest. The pattern that works: a heavy welded top at the right working height, an overshelf carrying scales, tape, labels and film so the deck stays clear, a mobile base so the station can be pulled for cleaning or re-sequenced for a different pack, and a landing area sized to the case count one operator can stage without stepping away.
Modular overshelf systems let you build that station from standard components instead of paying for a one-off fabrication — shelves, utility racks and uprights combine on a mobile table so the same frame supports a hand-pack SKU one week and a carton-seal SKU the next. Where a station must fit exactly between two fixed pieces of process equipment, SpecFAB modifies a standard model or fabricates to your field dimensions.
Practical sizing rules we use on plant quotes: 30″ deep tops for single-side work and 36″ where operators work both sides; a minimum 42″ aisle behind any station a cart passes; overshelf height set so a full case clears underneath; and one dedicated table per function rather than one long table shared by three tasks, because shared tables become staging tables and staging tables become the reason a lot gets held.
Product detail on the full table range — series comparisons, top gauges, poly and hardwood tops, equipment stands — lives on our stainless steel worktables page.

Ingredient Staging and Transport
Between the ingredient room and the batching floor, plants either move product on wheels or they move it by hand. Hand-carrying is where you lose time and where product gets set down on surfaces that were not scheduled for cleaning. A small transport fleet fixes both problems.
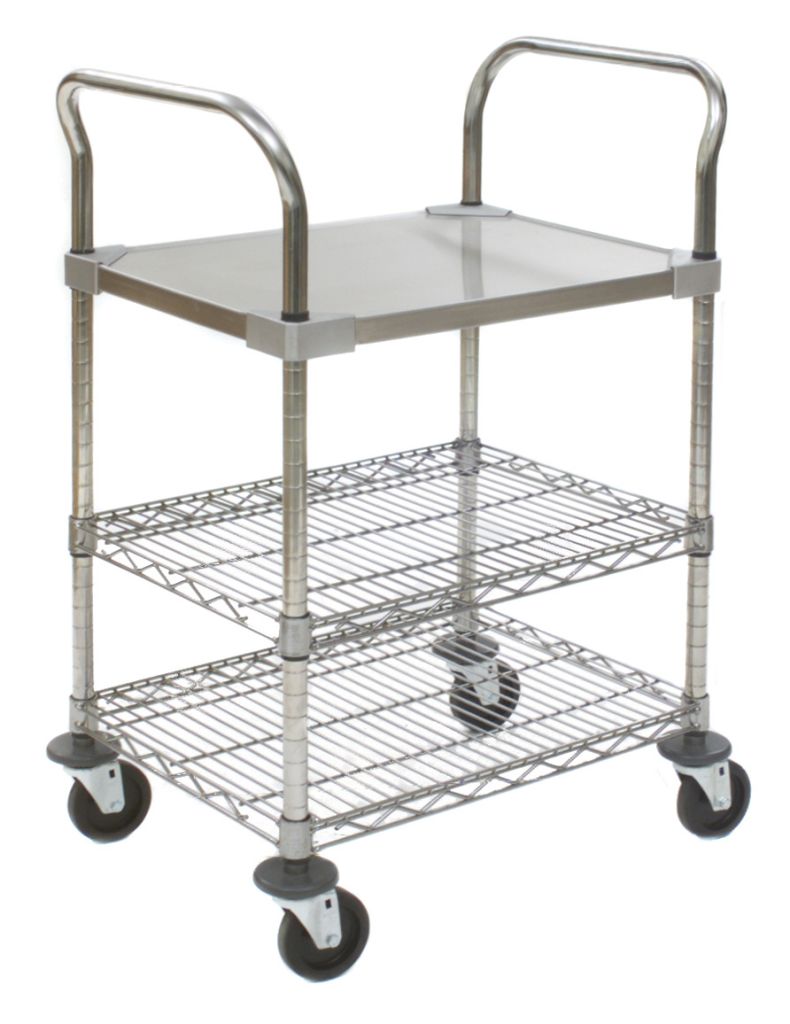
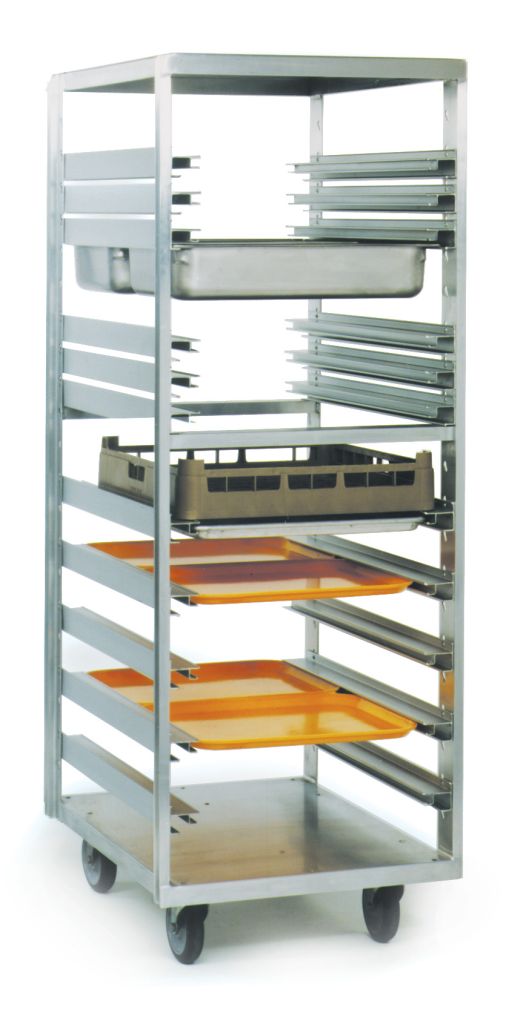
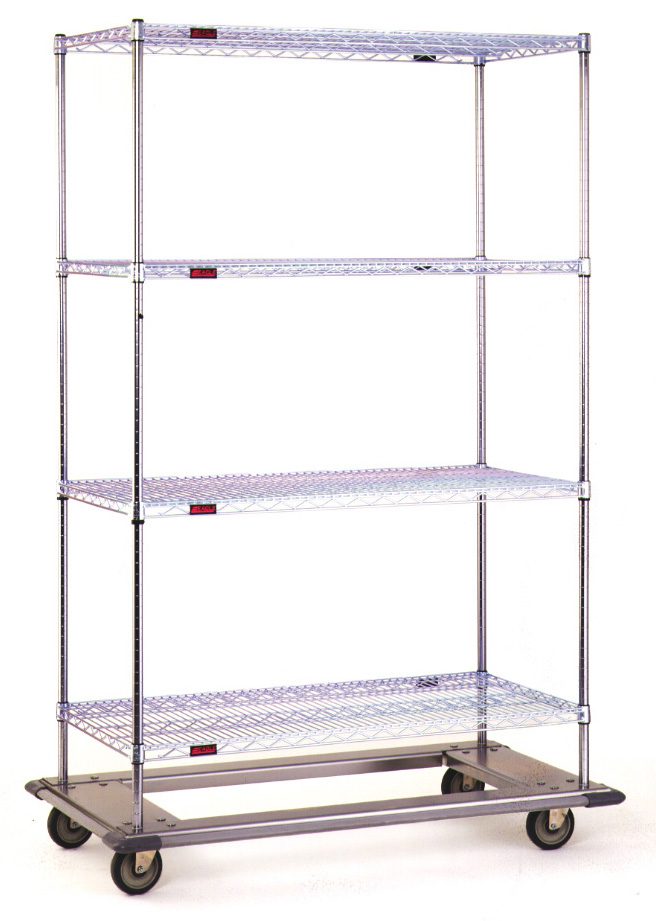
Utility carts with reinforced truss-design shelves handle totes, minor ingredients and change parts — the truss profile adds shelf strength and gives a retaining ledge so a tote does not walk off during a turn. Wire-shelf dolly trucks on an aluminum truck dolly with a wrap-around bumper take the abuse of dock and corridor traffic and ship knocked down to cut freight. Universal angle racks with extruded aluminum slides on 2½″ centers stage trays and pans of in-process product, and the aluminum models are light enough for one operator to reposition.
The four questions we ask before quoting a plant transport fleet: what container is standard (tote, pan, lug, case), how many per trip does one run require, what is the narrowest doorway or air-curtain opening the unit passes through, and does the unit need to be washed on the same schedule as the room it serves? Answer those and cart count stops being a guess.
See the full transport range on our pan racks and transport carts page.
Dry Storage, Cooler Shelving and Off-Floor Rules
Storage in a plant is judged on two things during a walkthrough: is anything sitting on the floor, and can every surface be cleaned. Shelving choice follows from the product, not from a catalog default.
| Shelf type | Best for | Why | Watch out for |
|---|---|---|---|
| Open wire | Coolers, freezers, washdown storage | Air circulates around product and moisture drains rather than pooling | Fine powders and small items sift through — not for open ingredient bags |
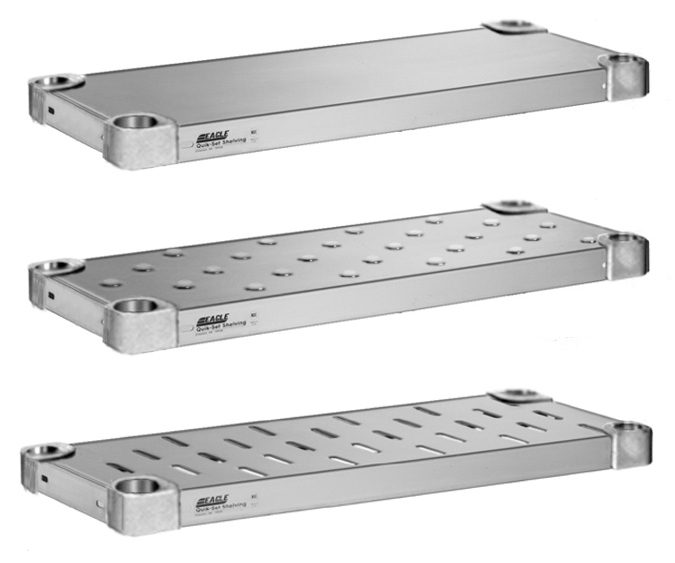
| Solid stainless | Ingredient rooms, powders, packaging | Wipes down in one pass; heavy-duty solid shelves carry 1,000 lbs. evenly distributed per shelf | Traps standing water if it has no marine edge and no slope; heavier to reposition |
| Polymer | Wet rooms and cold rooms | Corrosion-proof and dishwasher-friendly components | Lower per-shelf capacity than heavy solid stainless |
| Dunnage racks | Bulk sacks, drums, cases | Keeps bulk off the floor at the height inspectors expect; 14″ height standard | Static units block a floor wash — specify mobile if the room gets hosed |
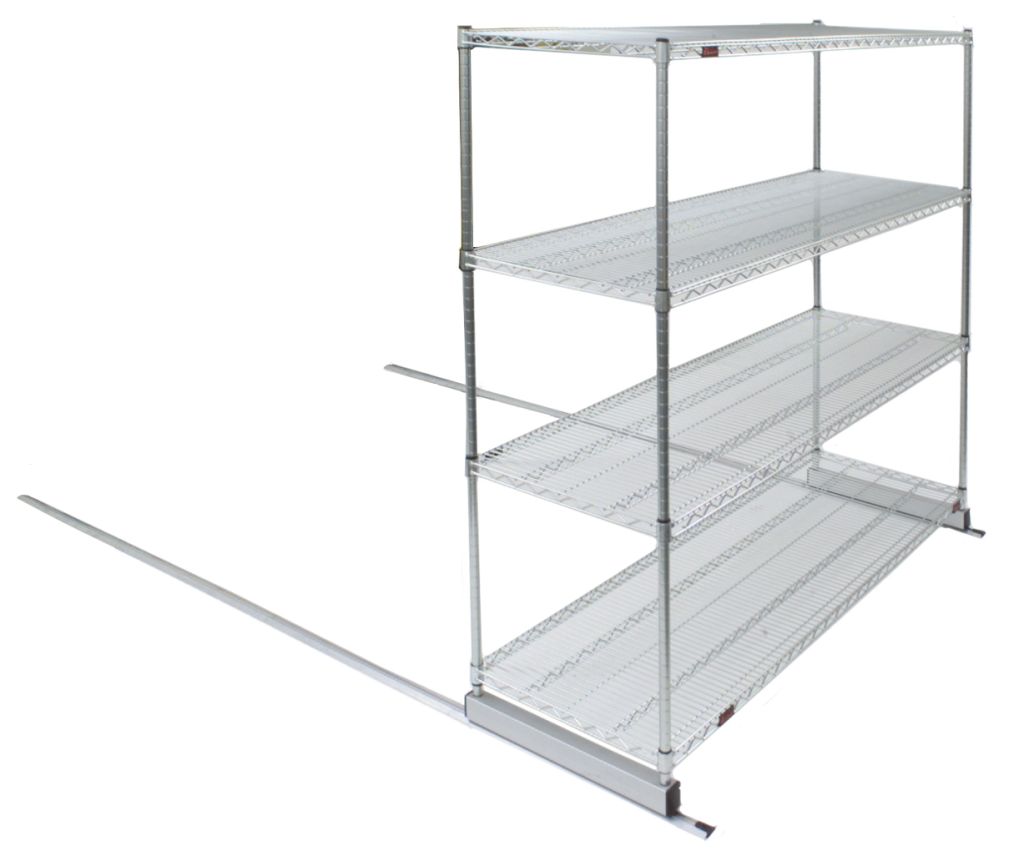
| Mobile high-density track | Tight storage rooms | Aluminum tracks with end stops let units nest and recover aisle space | Track, skate kits, posts and shelves are ordered as separate components |
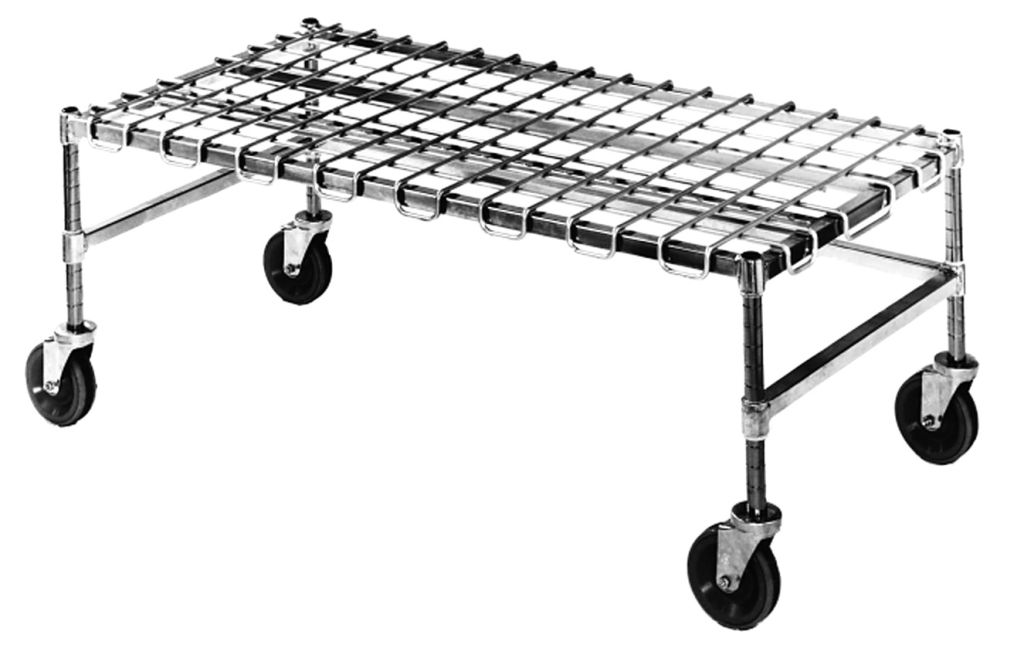
Dunnage is the cheapest audit fix in a plant. Open-wire mobile dunnage racks put bulk sacks and drums at a 14″ deck height with a three-sided frame supporting the load, and the casters mean a crew can roll the whole run out to clean the floor beneath it. Welded aluminum dunnage racks with square tubular legs are the lighter, corrosion-resistant option for cooler use.
When the storage problem is bigger than shelving — pallet loads, bulk backstock, a freezer that needs racking, or a raw-materials warehouse — that is our core material handling business. See food and beverage storage solutions for rack and bulk storage, and sanitation-rated shelving solutions for shelving specified for wet and food-contact areas.
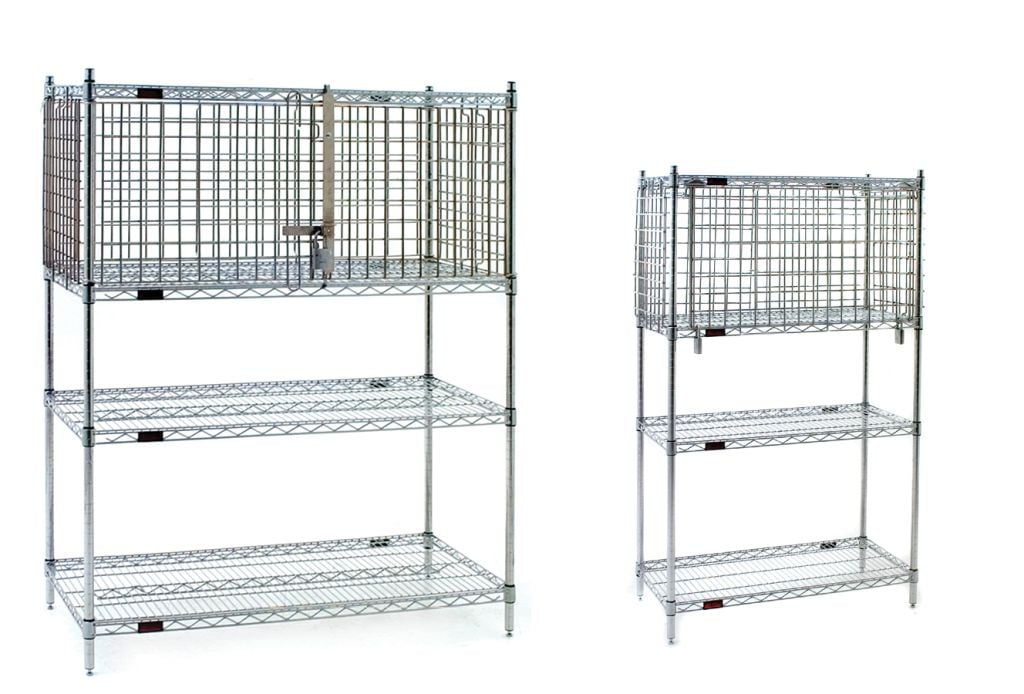
Two extras worth specifying while the order is open: high-density track systems where a storage room is smaller than the inventory it holds, and lockable security modules built into a shelving run to control high-value or allergen-segregated inventory without dedicating a separate room to it.

Floor Troughs, Drains and Wet-Floor Coordination

Drainage is the item most often left to the plumber and most often regretted. If a wet room’s water does not reach a drain quickly, the floor stays wet, the equipment feet sit in standing water, and the room never quite passes a pre-op look.
Stainless floor troughs are built from 14-gauge type 304 stainless in all-welded construction with a built-in pitch toward the drain so the run empties completely. An anti-splash trough design keeps discharge from throwing water back onto the floor — useful directly under a filler, a washer or a hose station. Trough outlets accommodate up to a 4″-diameter pipe and carry a removable perforated stainless basket so solids are caught where a crew can dump them instead of in the line. Grating comes as subway-style stainless or fiberglass, and custom trough lengths are available when a run has to match a line rather than a catalog dimension.
Point drains follow the same logic: 14-gauge type 304 construction, highly polished coved corners, and a perforated drain that can be inverted to double as a beehive strainer. Coordination matters more than the fixture. On a retrofit we get trough and drain submittals — length, pitch, outlet size, grating — to the plumbing contractor before the slab is cut, and on a new build the same submittals go into the drawing set so the mechanical trades set the invert to the real fixture.

Send us your plant’s equipment list or room layout
Email a model list, a room drawing or even a phone photo of the area with field dimensions. We will return a line-by-line quote with grades, gauges, spec sheets, lead times and freight — and flag the fit and drainage conflicts we find while we are in the drawing.
Layout Thinking: Flow, Zoning and Entry Points
Good manufacturing practice layout is, in equipment terms, mostly about keeping directions of travel from crossing. We are not a compliance consultant and we do not certify layouts — but we quote a lot of plants, and the same physical patterns show up in the ones that run cleanly:
Where a plant runs its own cafeteria, break room or employee dining service, that is a separate package with different equipment — hot food tables, serving lines, dish rooms and underbar — and it is worth quoting at the same time to consolidate freight. Start from the commercial foodservice equipment hub, or go straight to hot food tables and serving lines, dishtables and warewashing, countertop cooking and warming or underbar equipment.
Shop Food Plant Stainless Products Online
Buy select items directly from our online store, or request a quote for volume, custom sizes and freight-rated orders.
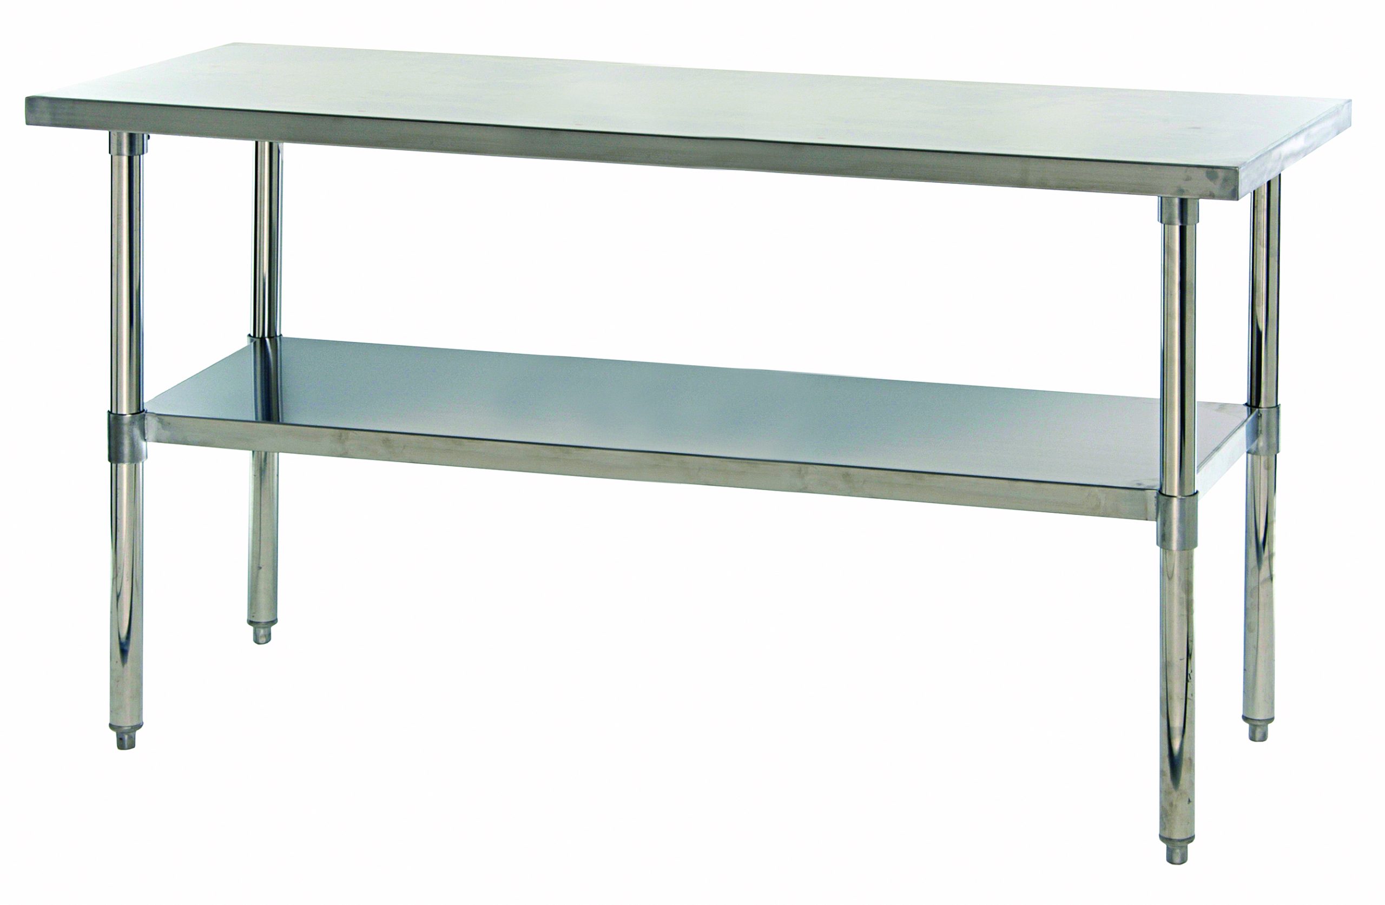
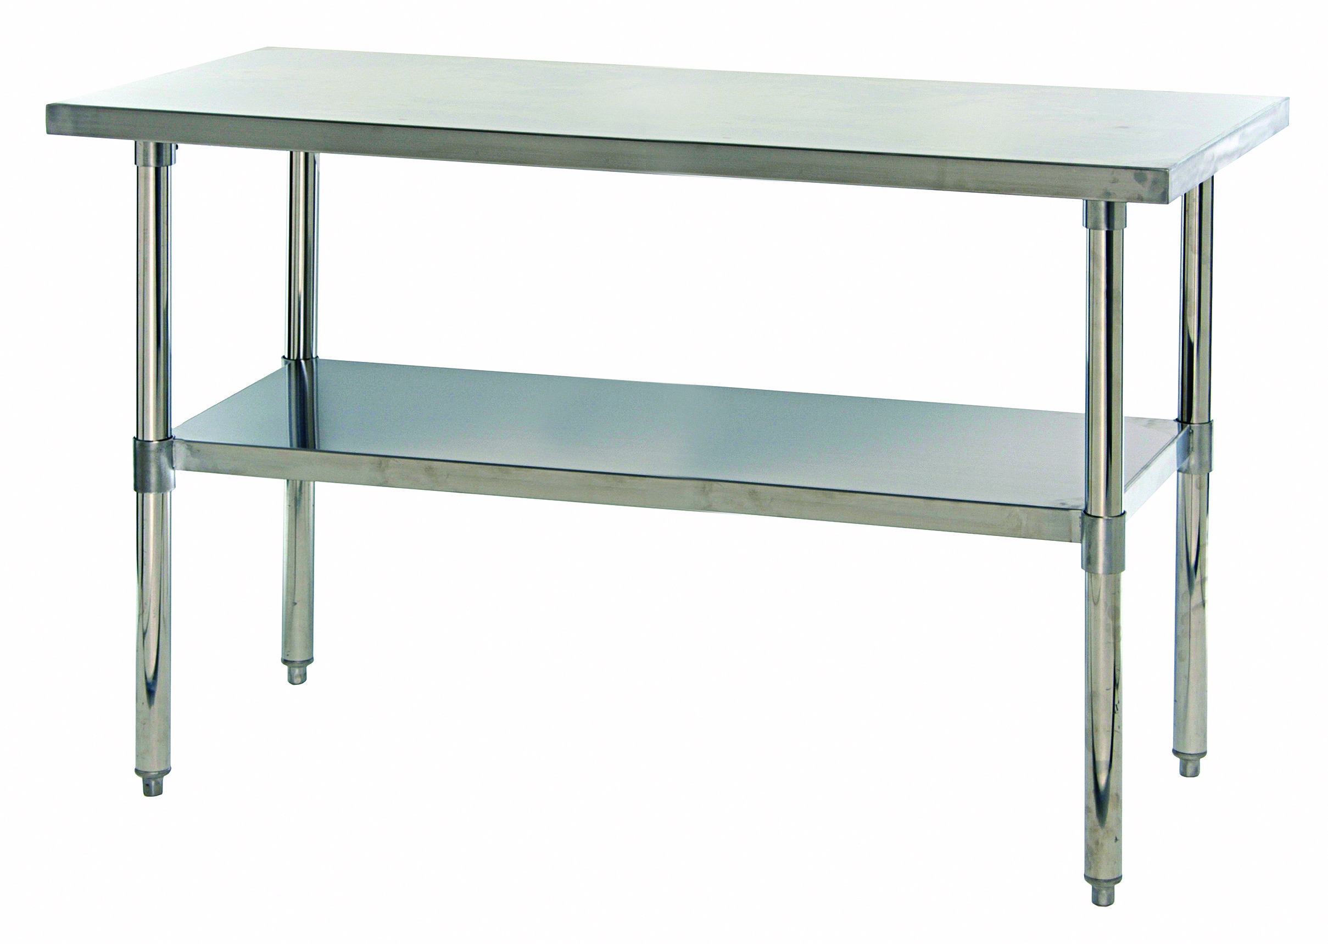
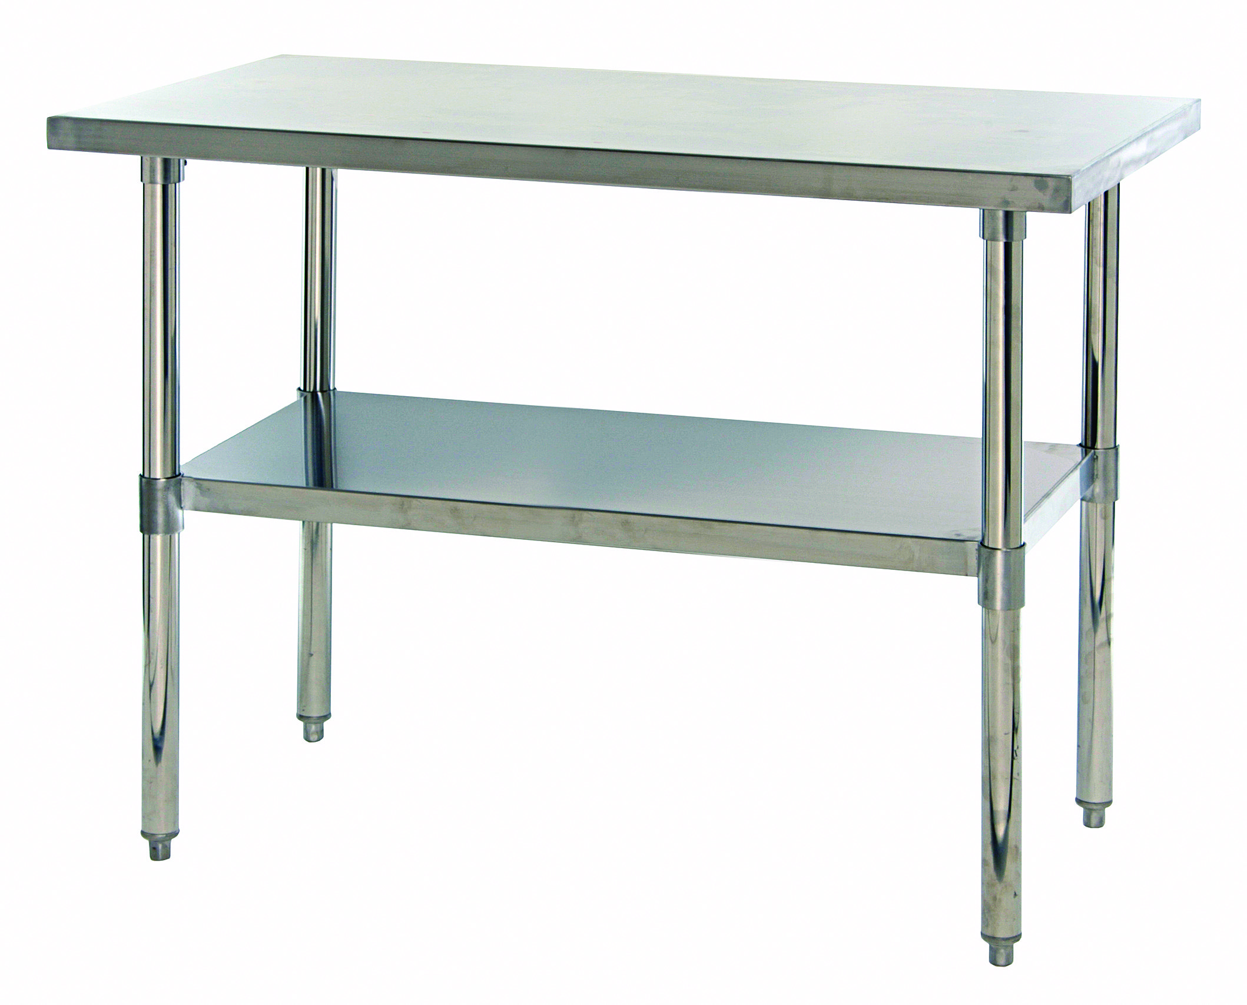
Design & price it online: Metro TableWorx Work Tables Configurator
Configure TableWorx stainless work tables and stations in our free Metro TableWorx Work Tables configurator — build the layout, see a full bill of materials and save or send the quote in minutes. Need a different Metro product? Browse all 17 tools in the Metro configurator hub.
Get a free quote
Tell us what you are storing, the room size and your timeline. A project specialist will follow up with layout options and pricing. Prefer to talk? Call (800) 326-4403.
Frequently Asked Questions
What stainless steel grade should a food plant specify — 304 or 430?
Why does a #4 finish matter in a processing environment?
Welded edges or die-formed edges on plant work surfaces?
Open tubular bases or enclosed cabinet bases?
Is your equipment certified for food plant use?
Can you fabricate a table or trough to fit an existing line?
How do you handle drainage coordination on a retrofit?
Do you supply CAD and Revit files and freight to the plant?
Quote Your Plant’s Stainless Package
One schedule, one submittal package, one freight shipment. Call (800) 326-4403 or send your list and we will spec it room by room.