
Hospital Supply and Equipment Security Cage: Lakewood Ranch Medical Center
How an acute care hospital controls med-surg supply, mobile clinical equipment and plant operations stock — and how to add caged storage in a Joint Commission accredited building without creating a life safety finding.

2021
Year Material Handling USA supplied security cage and wire partition product to the hospital
120 beds
Acute care capacity at the time, with a five-storey patient tower added since
2004
Year the hospital opened in Lakewood Ranch, Florida
24/7
Hours the supply chain has to serve — nights and weekends included
The project
Lakewood Ranch Medical Center is a Joint Commission accredited acute care hospital in Lakewood Ranch, Florida. It opened in 2004, was a 120-bed facility with a full emergency department, surgical services and imaging at the time of this project, and has since added a five-storey patient bed tower with expansion space for laboratory, pharmacy, pre-admission testing and food and nutrition services.
Material Handling USA supplied welded wire security cage and partition product to the hospital in 2021. Hospitals are one of the harder environments to add storage to. The building is occupied around the clock, every square foot is spoken for, the corridors are regulated, the cleaning regime is unforgiving, and the consequence of an item not being where it should be is measured in patient care rather than in dollars.
This page sits under our hospital security cage hub and describes the general design problem an acute care facility faces, and how MH-USA approaches it. It contains no facility layout, no dimensions, no inventory detail and no security specifics for this customer.
Why hospital storage is different
The building is regulated as a life safety system. A hospital corridor is a means of egress, not spare storage. Under the Life Safety Code as applied by accreditors, items cannot simply be stored in an egress access corridor, and equipment left in a corridor for more than about half an hour reads as storage rather than as work in progress. Nearly every hospital storage project starts because something had to come out of a corridor.
Consumables are managed by par level, not by lock. Med-surg supply runs on periodic replenishment against par, spread across clean supply rooms, par closets and case carts. That system fails quietly: items taken without being recorded, product that never gets charged to a case, expensive physician-preference items that walk. The loss shows up as a variance months later, not as an incident.
Everything valuable is on wheels. Infusion pumps, monitors, ventilators, specialty beds, telemetry boxes and bladder scanners are mobile by design. They migrate between units, get parked in whatever alcove is closest, and are then unavailable to the department that owns them and invisible to biomed when preventive maintenance is due.
Cleanability is a hard constraint. Anything installed in a clinical area has to survive hospital-grade disinfectants and has to be cleanable itself. Open, ventilated, smooth-finished barriers are far easier to keep to standard than a framed room with a floor-to-wall junction.
What a hospital puts behind mesh
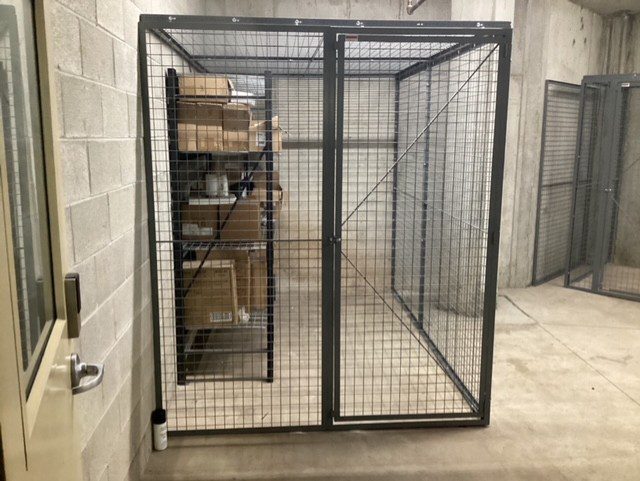
The pattern that works is several small controlled areas rather than one central locked store. Different departments, different access lists, different urgency:
Two categories deliberately sit outside this list. Controlled substances are their own regulated problem with their own construction requirements — see DEA drug storage cages. Retained specimens, reagents and accredited-sample storage follow laboratory rules; our laboratory security cage case study covers that.
Life safety comes before security
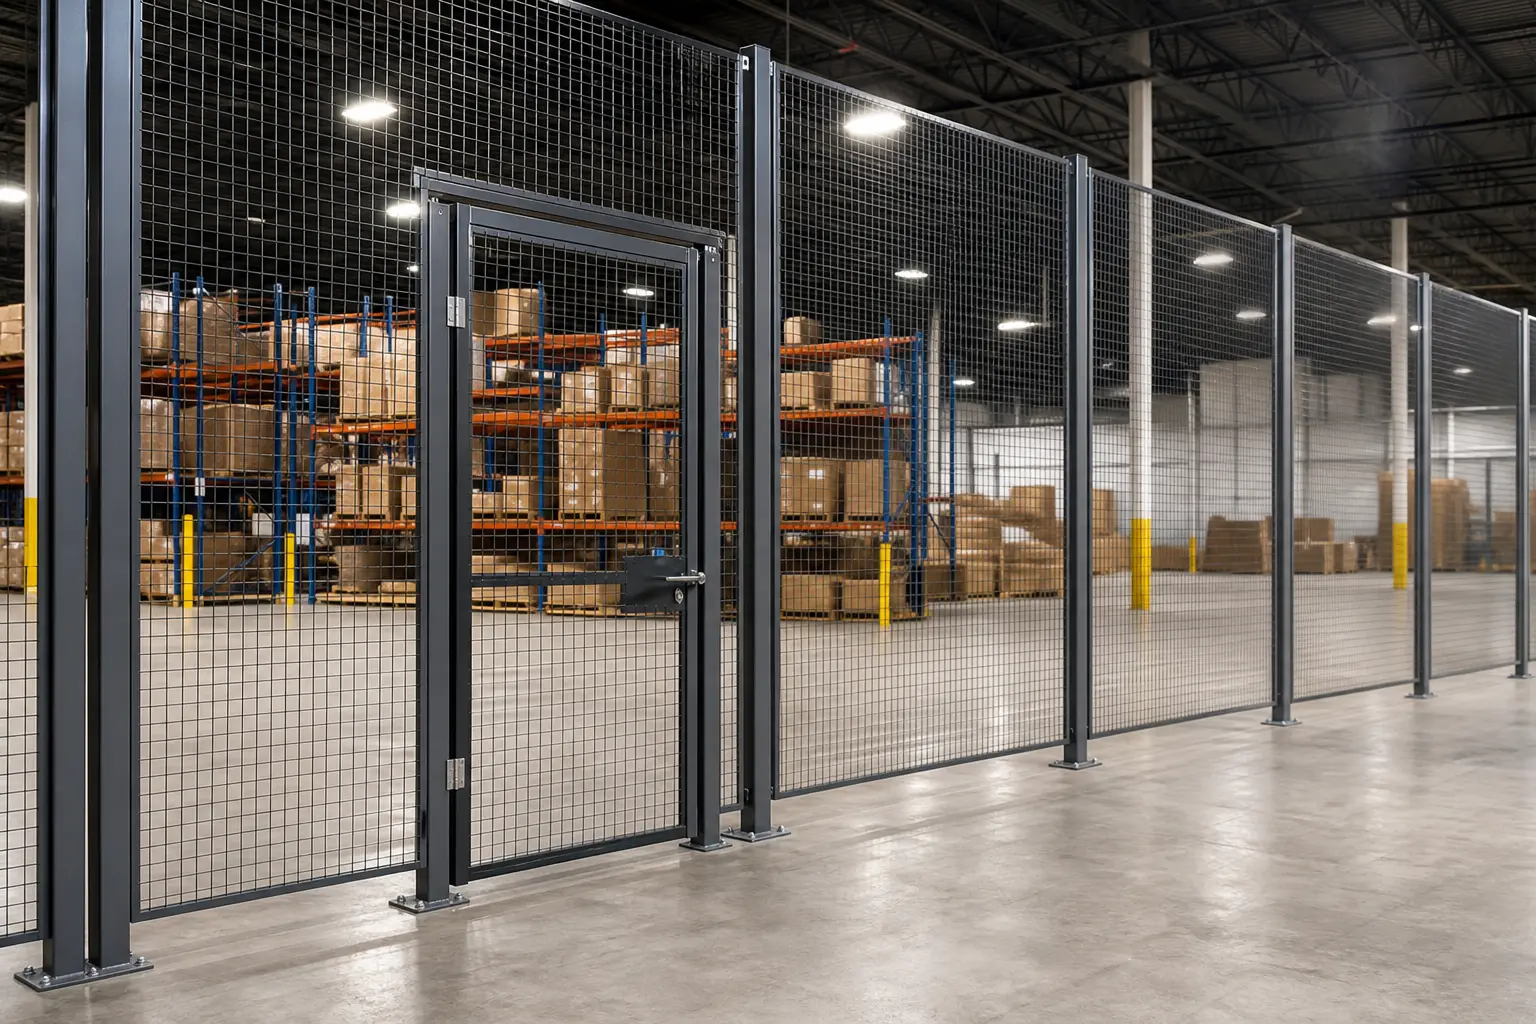
In a hospital the order of operations is not negotiable: the enclosure has to be right for life safety first, and secure second. Every one of the following is settled with facilities, the safety officer and the authority having jurisdiction before any panel is ordered.
- Do not build in the corridor. An enclosure that narrows or occupies an egress access corridor creates the exact finding the project was meant to fix. Alcoves and rooms off the corridor are the place to work; the accreditor’s published means of egress guidance under the Life Safety Code is the reference to design against.
- Sprinkler coverage governs the top. Where a mesh ceiling is added, coverage below it has to be reviewed. Clearance to storage and obstruction rules apply the same as anywhere else, and this is the single most common reason a hospital enclosure gets redesigned mid-project. See cage ceiling options.
- Keep smoke compartments and dampers intact. Nothing anchored, hung or routed through a rated assembly without review.
- Do not block anything that has to stay reachable. Medical gas valves, electrical panels, fire extinguishers, pull stations and shutoffs all need working clearance, and a mesh panel in front of one is a finding even though you can see through it.
- Open mesh is an advantage here. Visibility for rounds, airflow for the ventilation design, and a barrier that a surveyor can see through are all easier to defend than a new framed room, which in most cases is also a construction permit and an infection control risk assessment.
Sector-by-sector requirements are summarised on our cage regulations and compliance by industry page.
Mobile clinical equipment
The equipment pool is where a hospital enclosure usually pays for itself, and it is worth treating separately from consumable supply.
- The problem is availability before it is theft. A pump parked in a soiled utility room on another floor is not stolen; it is simply not available, and the unit that needs one rents a replacement. Concentrating the pool behind a controlled opening turns “somewhere in the building” into a number.
- Design for the cart, not the box. Openings, thresholds and door swings are sized for the widest rolling asset that has to pass, with the person pushing it. Sliding doors remove swing clearance where the space in front is tight, which in a hospital it always is.
- Clean and soiled must not mix. The enclosure has to fit the department’s clean/soiled flow, not cut across it. This is the constraint that most often decides where the cage goes.
- Make preventive maintenance easy. A pooled, visible, accessible equipment area lets biomed sweep for devices coming due instead of hunting floor by floor. That is a compliance benefit with a measurable cost attached.
- Power inside the enclosure. Battery-powered devices need to charge where they are stored, or staff will store them where the outlets are.
Where bulk stock sits on pallet rack in a receiving area, the enclosure attaches to the rack system — see pallet rack security enclosures and warehouse security enclosures.

Designing for nights and weekends
A hospital’s supply chain staff work business hours. The hospital does not. Any control scheme that assumes a materials management employee is present will be defeated on the first bad night, and the way it gets defeated — a propped door, a taped latch, a copied key — is worse than no cage at all.
- Tier by what a nurse must reach unaccompanied. Night-access stock belongs in its own enclosure with a wide access list. Bulk stores and high-value items belong behind a separate door with a short one. Putting both behind the same lock forces a choice nobody should have to make at 3 a.m.
- Issue through a window during staffed hours. A service window or dutch door lets a supply chain tech hand out material while the enclosure stays closed, which keeps the daytime process honest without slowing anyone down.
- Make the record a byproduct. A scan station at the opening rather than inside means the transaction happens where people already stop, and par data stays trustworthy.
- Short, auditable key lists. Lock options run from padlock hasps through keyed cylinders to access-control-ready hardware that can tie into the badge system the hospital already runs. In a building with high staff turnover, badge-based access is usually worth the premium.
- Keep aisles and openings clear. The general storage and passageway requirements at 29 CFR 1910.176 apply in a hospital receiving dock and central supply exactly as they do in a warehouse.

Specification: panels, doors and access
The specification for a hospital is driven by cleanability, visibility and code, in that order:
- Welded wire panels in steel frames. Smooth powder-coated finishes wipe down with hospital-grade disinfectant, the open structure does not trap dust the way a shelf-lined framed room does, and panels are repairable individually. Mesh opening and wire diameter are chosen for the control level required — see wire mesh panel options.
- Anchoring detail matters more than usual. Base plates sit on finished floors in occupied areas. Anchor type, sealing at the base and the floor finish being cut into all need agreeing with facilities before installation, not during.
- Doors sized for rolling assets. Sliding doors where the space in front is tight, hinged personnel doors for foot traffic, and openings sized for the widest bed or cart that has to pass. Options are on security cage doors.
- Full height only where it is justified. A mesh top adds cost and a sprinkler review. Partial height is often correct in a supervised, access-controlled room and avoids both.
- Modularity is the real argument. Hospital departments move. Bolted wire mesh partitions can be extended, subdivided or relocated when a department expands, and they generally avoid the permit, dust containment and infection control risk assessment that framing a new room triggers.
Installing in an occupied hospital
Nothing about a hospital installation is like a warehouse installation. The building is full of patients, the work is inside an accredited environment, and the tolerance for dust, noise and interruption is close to zero.
Field-verify and pre-clear the design
Measured openings, ceiling and obstruction clearances, sprinkler layout, floor finish, and the widest rolling asset that has to pass. Reviewed with facilities and the safety officer before ordering. Our cage sizing guide lists what to record.
Work to an infection control plan
Dust containment, negative pressure where required, and a route for material in and debris out that does not cross a clinical corridor. This is agreed with the hospital’s own ICRA process, not improvised.
Sequence around clinical operations
Anchoring is noisy. It is scheduled against the department’s actual quiet windows — nights, weekends or a planned unit closure. One area is completed and returned to service before the next is opened up.
Hand over the process with the panels
Key or badge list, who issues, where night-access stock lives, how the record gets made. An enclosure handed over without an agreed process becomes an open room within a month. Walk it on a schedule using the cage maintenance and inspection guide.
Installation detail is on the security cage installation page. Material Handling USA designs, supplies and installs healthcare storage enclosures nationwide — start at the security cages hub, or tell us which room you are trying to clear.
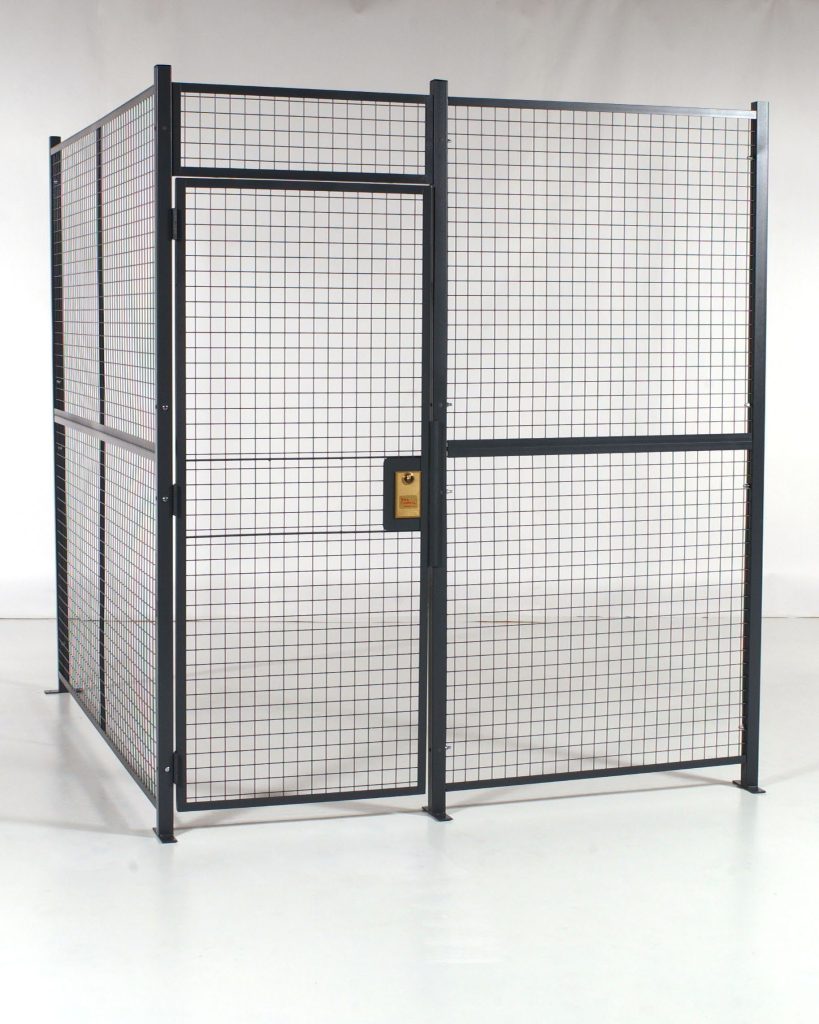
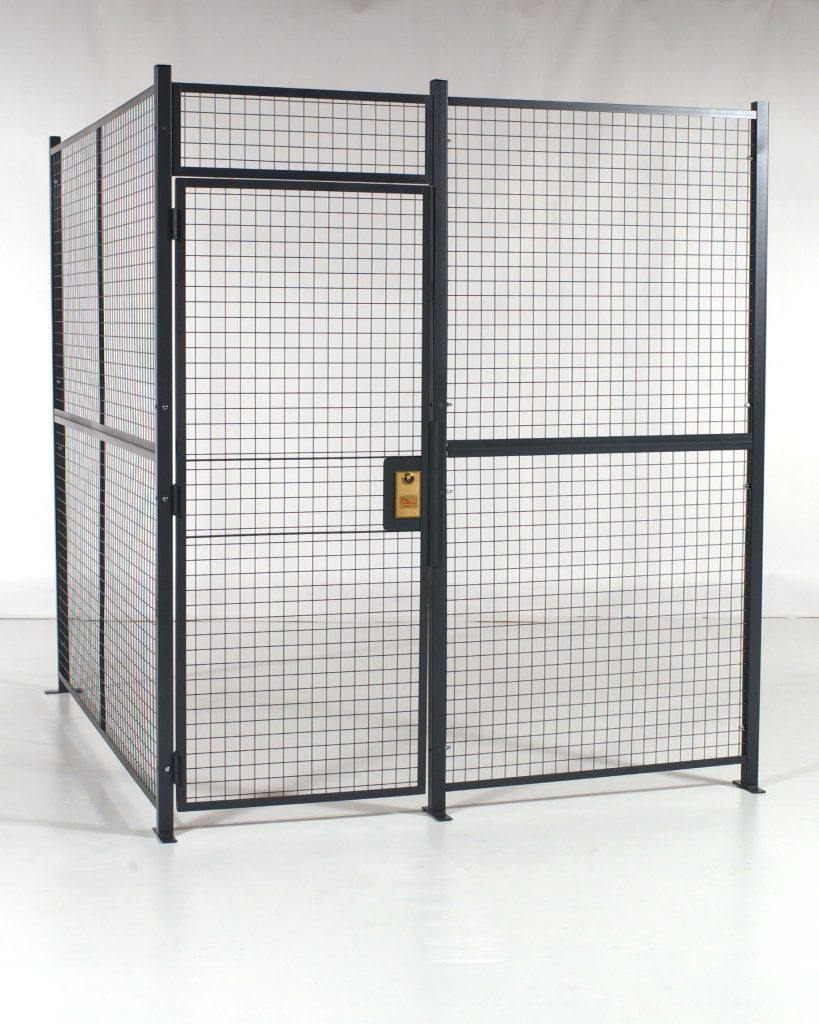
Shop Pre-Configured Wire Mesh Cage Kits Online
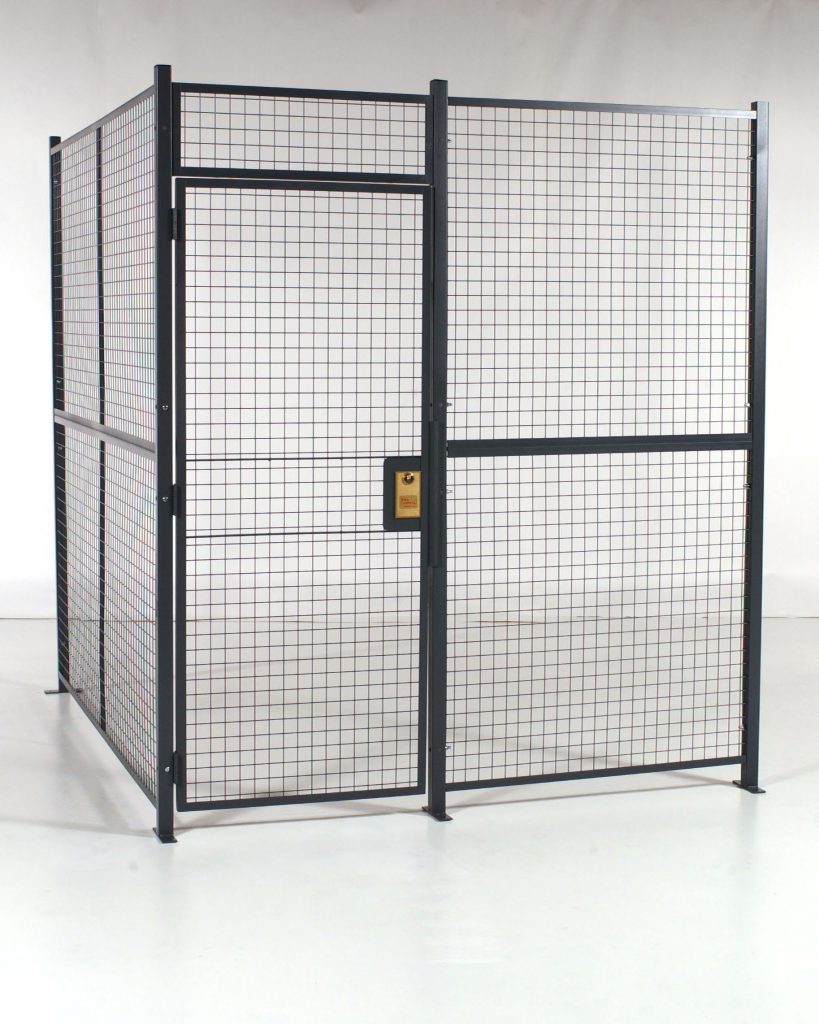
Standard-size welded wire cage kits, priced online, for smaller storage needs. Every kit still needs to be anchored to sound concrete — for tall, braced or engineered enclosures, request a quote with your building location and floor details.
Frequently asked questions
Can a security cage be installed in a hospital corridor?
Does a wire mesh cage affect sprinkler coverage?
Why use mesh instead of building a storage room?
Can it be cleaned to hospital standards?
Can a cage be used for controlled substances?
How does caging mobile equipment help with device maintenance?
Will a locked supply area slow down night staff?
Can the enclosure tie into our existing badge access system?
Clear the corridor and control the supply room
Material Handling USA designs, supplies and installs welded wire security cages, equipment enclosures and supply chain storage for hospitals and healthcare facilities nationwide.