
Security Cages for a Custom Fabrication and Design-Build Shop: Texas Metal Equipment
How a commercial foodservice and laboratory equipment fabricator uses a lockable wire mesh enclosure to keep tooling, hardware and job-staged material accountable on a working shop floor.
Project support nationwide from our Salt Lake City headquarters — call (800) 326-4403.
Texas Metal Equipment Company
Foodservice and laboratory equipment design-build fabricator, Tomball, Texas
The setting
A custom stainless fabrication shop that also stages complete projects for installation
The problem
Tooling, hardware and job-staged material sharing one open shop floor
The answer
A welded wire mesh enclosure that separates controlled stock from the work area
A design-build shop is two operations sharing one floor
Texas Metal Equipment Company is a Texas design-build fabricator. Founded in the 1940s and operating from the Tomball area north of Houston, the company designs, fabricates and installs commercial foodservice equipment and custom stainless steel and laboratory fixtures — counters, tables, hoods, sinks, casework and the one-off pieces that architects specify and nobody stocks. In 2026 the company bought a wire mesh security enclosure from us for its Texas facility.
We are publishing the problem class, not the project. The deal record does not describe what goes inside the enclosure, and this page does not invent it: no contents, layout, dimensions, hardware or site detail from this customer appears below. What follows is what we see across custom fabrication and design-build shops generally, and how we specify enclosures for them.
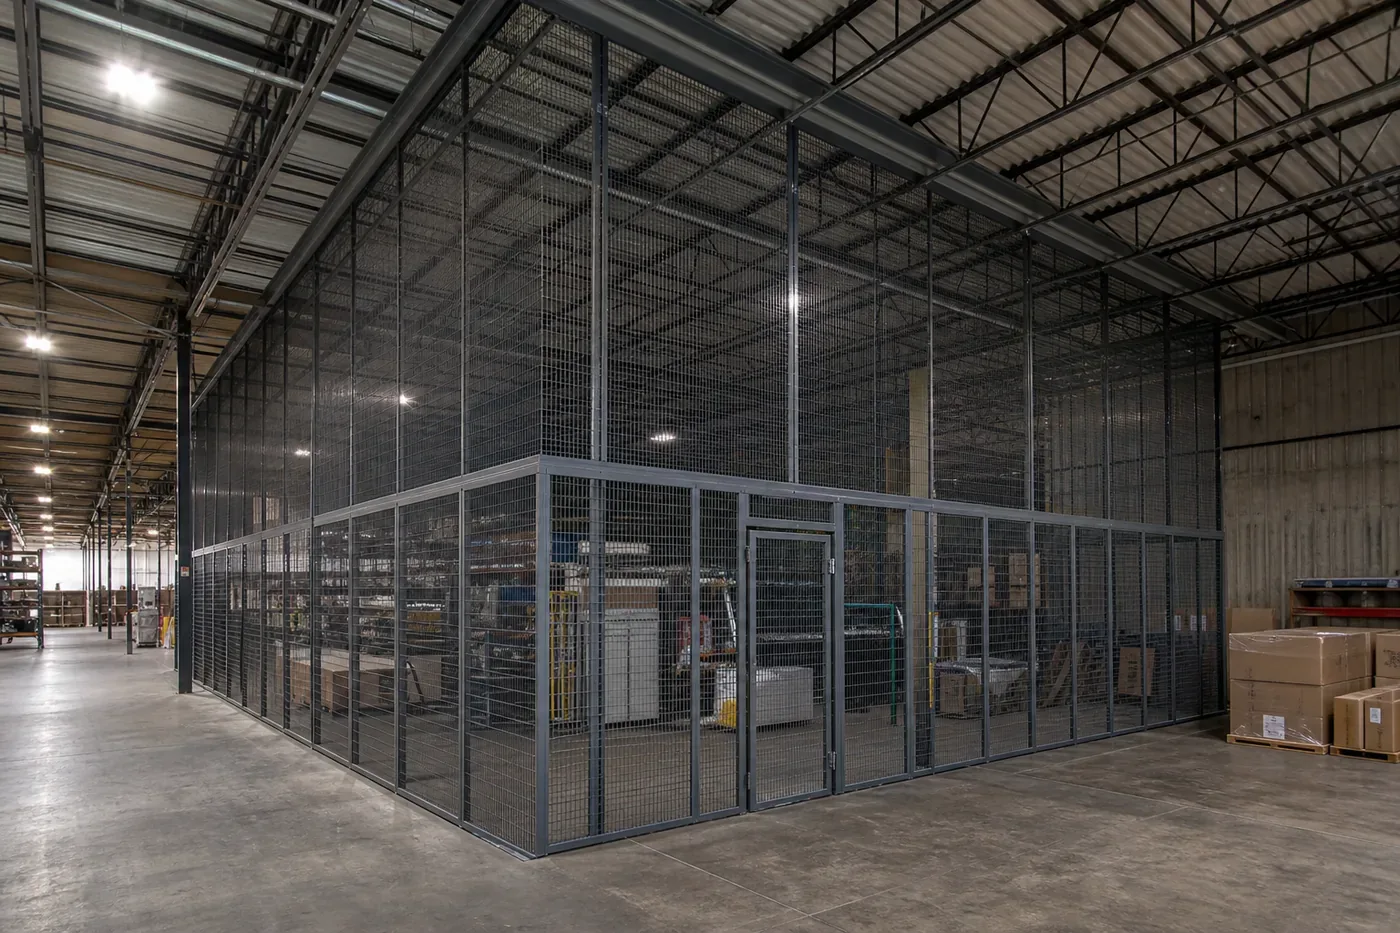
The pattern is consistent. A shop like this runs two operations in one building: a fabrication operation that cuts, forms, welds and polishes, and a project operation that receives bought-out equipment, stages it by job and ships it to a construction site on a schedule someone else controls. Both need the same floor, the same forklift, the same dock. Neither wants to be responsible for the other. A welded wire security enclosure is how most shops finally draw the line — a locked room you can see into, built from panels instead of walls, that can move when the shop moves.
The reason mesh wins over a stud-and-drywall room is not price alone. A fabrication floor is a changing floor: a new press brake arrives, a weld cell moves, a job needs twice the staging space for six weeks. A bolted panel enclosure can be lengthened, shortened, relocated or taken down and rebuilt in another bay. Drywall cannot, and drywall also blocks the light, the sprinkler pattern and the line of sight that a supervisor relies on.
Visibility is a feature, not a compromise
Shops often ask whether a solid-panel room would be more secure. Occasionally, yes — but mesh buys something a solid room cannot: anyone walking the aisle can see whether the cage is in order, whether a job kit is complete and whether the door is actually latched. Most shrinkage in a fabrication shop is not a break-in. It is small quantities walking off over months, and the fix is a boundary that makes removal visible and deliberate rather than casual.
What actually belongs inside the cage
The most common specification mistake is caging the wrong things — usually the largest things, because they look valuable. In a fabrication and design-build shop, value per cubic foot and ease of removal matter more than sticker price. A sheet of stainless is expensive and awkward to walk out with. A box of cordless tool batteries is neither.
A short, honest inventory beats a large cage. Walk the floor with purchasing and the lead fabricator and list what has actually gone missing in the last two years, what a job cannot ship without, and what is not ours. Those three lists size the enclosure. Everything else — steel stock, weldments in process, finished casework awaiting crating — usually stays in the open, because caging it only adds handling.
If the list ends up dominated by hand tools and issue-and-return items, the right answer may be a tool crib with an issue window rather than a storage room. The two look similar in a catalog and behave very differently on a floor.
Job staging: the part most cages get wrong
A design-build shop does not ship products. It ships projects — a kitchen, a lab, a bar — and a project is complete or it is not. That makes staging, not storage, the real function of the enclosure. Parts arrive from a dozen vendors across several weeks, get checked against a submittal list, and then have to sit untouched until a truck is loaded in installation order.
“Untouched” is the hard part. On an open floor, a staged job is a parts department: someone needs a coupling for a different job, the staged one is right there, and the shortage is discovered on site three weeks later with a crew standing around. A caged staging zone converts that from a habit into a decision that leaves a record.
Give every job its own lane
Inside the enclosure, divide by job, not by part type. A lane, bay or pallet position per active project, labeled with the job number, lets anyone see at a glance what is short. Pair it with a simple rule — nothing leaves a job lane without the project manager moving it — and the cage starts doing paperwork for you. Shops that stage by part type instead end up picking from someone else’s job every week.
Plan for the peak, not the average. Staging volume is lumpy: two large jobs overlapping can double the space you need for a month. Modular panels make that survivable, because a bay can be added and later removed instead of designed around a worst case forever.
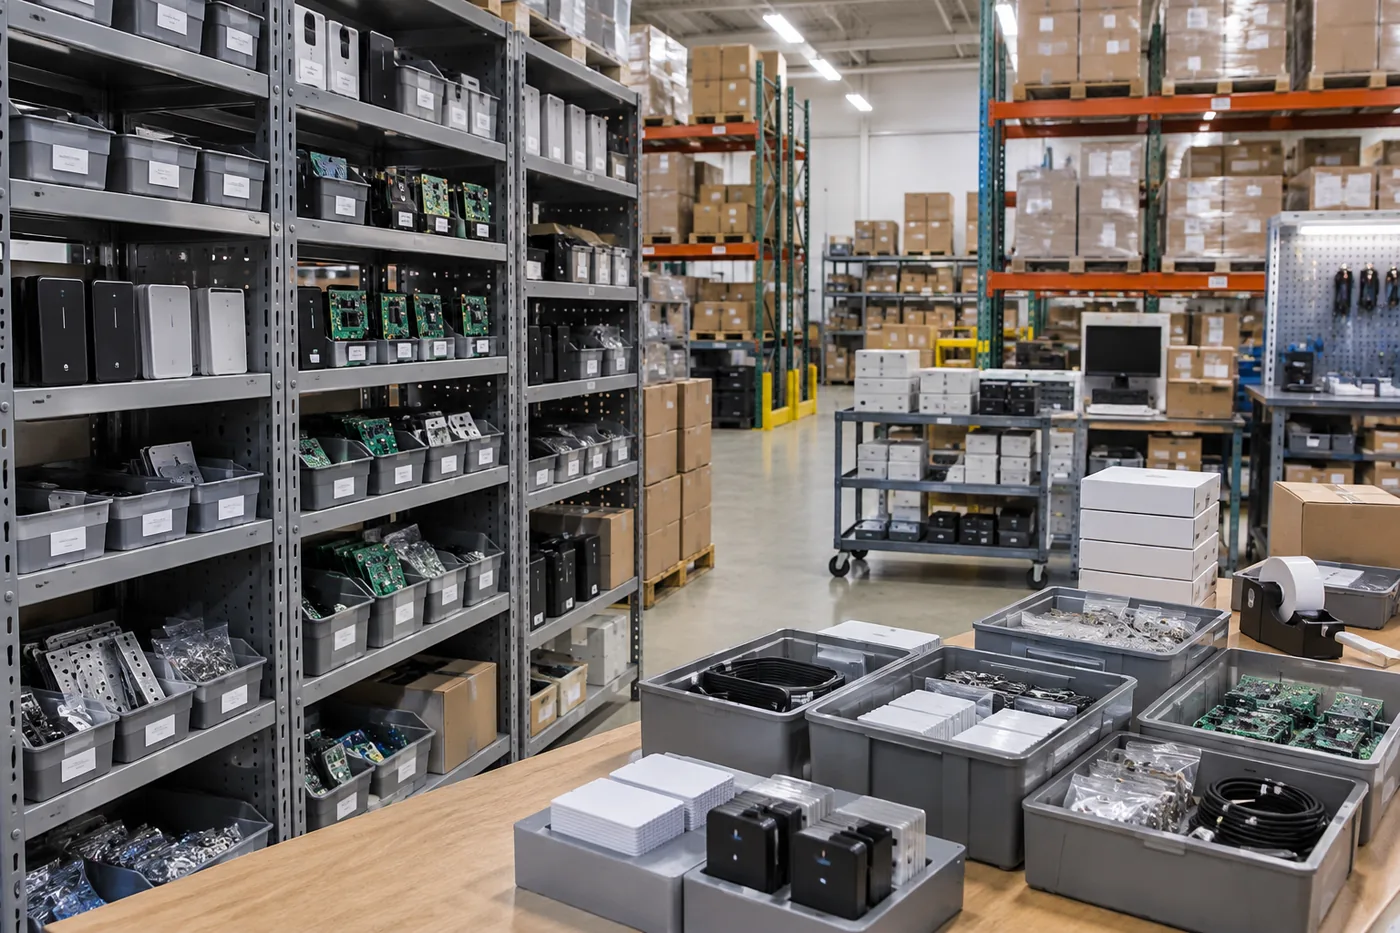
Two more practical details that decide whether a staging cage gets used. First, put a receiving table or bench immediately outside the door so deliveries get checked in before they go in — a cage full of unverified boxes is a cage full of assumptions. Second, allow room to load in reverse installation order. If the last item off the truck has to come out first, the aisle inside the enclosure has to allow it, and that usually means one full pallet-width lane kept open.
Where the enclosure goes on a fabrication floor
Placement drives cost and compliance more than any other decision. The cheapest enclosure to build is a corner: two existing walls, two new mesh runs, one door. The cheapest enclosure to operate is the one nearest the people who use it and the dock that feeds it. Those are rarely the same spot, and that tension is the whole conversation.
| Location | Works well for | What to watch |
|---|---|---|
| Building corner | Lowest panel count; naturally out of traffic | Often the farthest point from the dock; check that it does not sit under the only roof drain or block an electrical panel’s working clearance |
| Along an outside wall | Long staging runs; easy labeling and pallet lanes | Do not block wall-mounted disconnects, hose cabinets, eyewash stations or exit routes |
| Adjacent to the dock | Receiving and truck loading; best for project staging | Highest forklift traffic — needs guard posts or a base channel and a wider door |
| Inside the shop bays | Tooling, consumables and gauges close to the work | Weld spatter, grinding dust and overhead crane travel; keep mesh clear of crane envelopes |
| Over pallet rack | Adding secure bays without giving up floor space | Rack-integrated enclosures are a different product; see rack security enclosures |
The last row matters in shops that are already tight. Instead of a freestanding room, mesh can close off selected bays of existing racking — see pallet rack security enclosures for how that is built and where it fails. It is not a substitute for a staging room, but it is an excellent way to secure slow-moving high-value stock without taking a square foot of floor.
Three site facts are worth measuring before anyone quotes: clear height to the lowest obstruction (not the roof deck), the actual swing or slide path of the door with a pallet on a jack, and the floor. A shop floor that has been cut, patched, sloped to a drain or covered in epoxy changes how panels are anchored and whether a base channel is needed.
What a wire mesh cage is not for
Saying this plainly saves shops money and arguments. A welded wire enclosure is an access control and accountability boundary. It is not a fire-rated assembly, not a containment system and not a machine guard.
- Flammable and combustible liquids. Solvents, thinners, adhesives and fuels belong in listed flammable storage cabinets or a room built for the purpose. Mesh does not contain vapor, liquid or fire, and a cage around drums is not compliant storage.
- Compressed gas cylinders. Oxygen, acetylene, argon and mixes have their own separation, restraint and ventilation requirements. Cylinders are typically stored outside the enclosure in a restrained rack, not inside it.
- Machine hazards. If the barrier exists to keep a person out of a press brake, shear, robot or conveyor envelope, it is guarding — different mesh opening, different mounting distance, usually interlocked. See wire mesh machine guarding; a padlock on a guard panel does not make it an inventory control, and a storage cage next to a moving hazard does not make it a guard.
- Dust or fume separation. Mesh does not stop grinding dust or weld fume. If a staged stainless job has to stay clean, it needs a solid-panel or curtained area, or distance from the work.
- Vault-grade protection. Where a specification calls for an attack-rated or monitored enclosure, mesh is a layer, not the answer.
Where mesh is exactly right: separating people from stock and creating a record of who reached it. That is most of what a fabrication shop actually needs.
Choosing the enclosure: panels, mesh and ceilings
Shop environments are harder on enclosures than warehouses are. Panels get hit by carts, leaned on, welded near and cleaned around. A few specification choices carry most of the durability.
For the full range of panel, door and lock options, see our guide to industrial security cages.
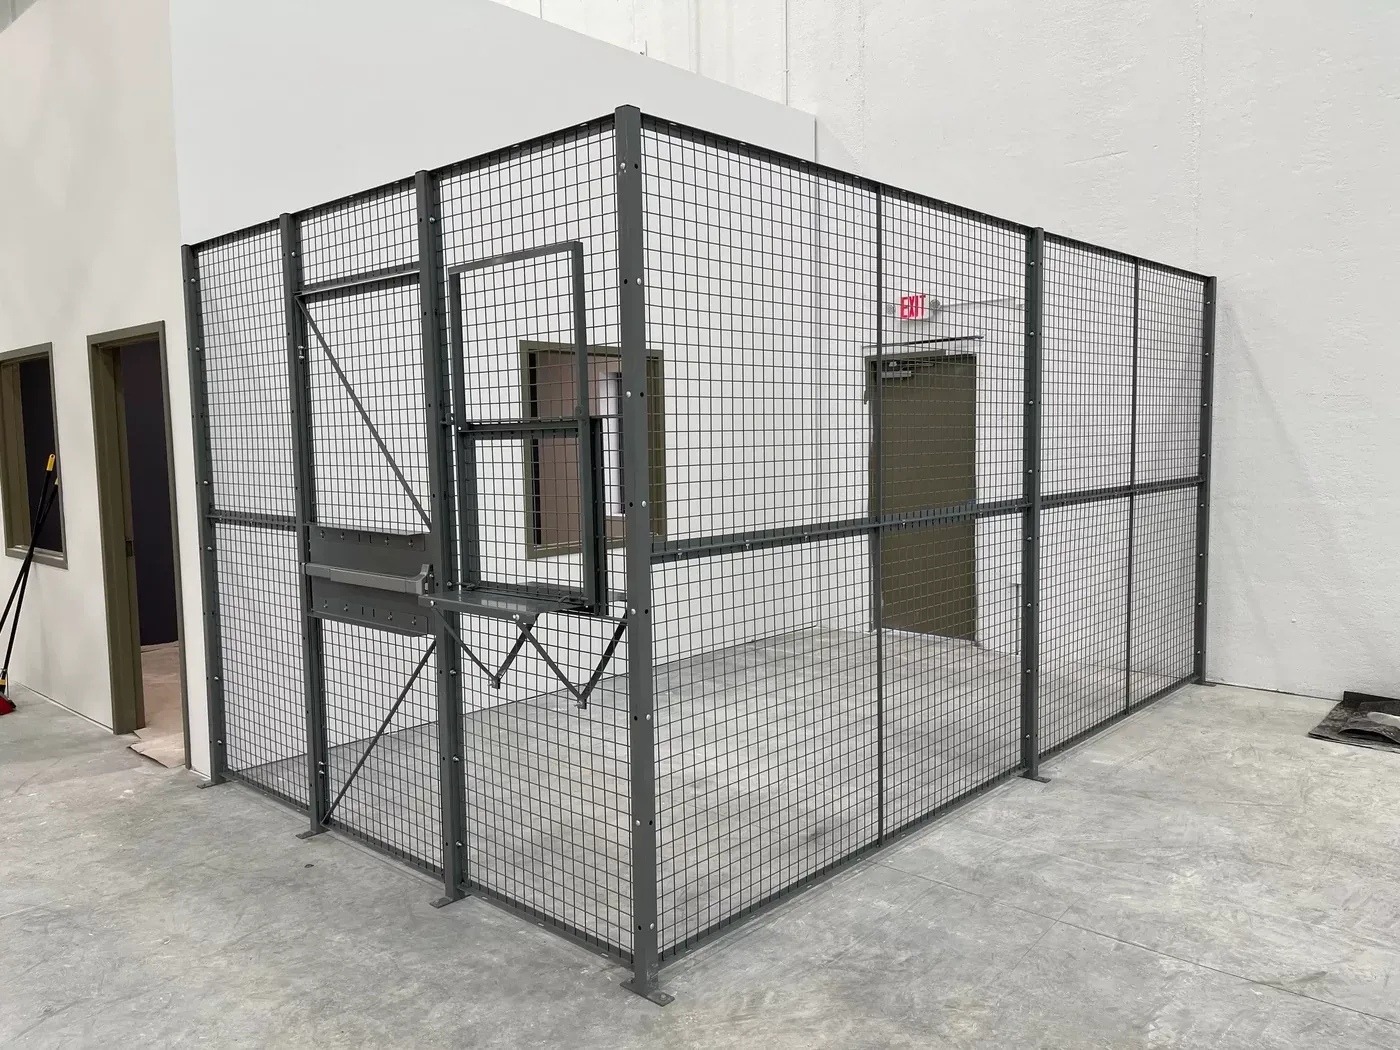
Ceilings are where shop projects most often get revised after the fact. If the enclosure holds small high-value items and stands in an area people can reach from a mezzanine, ladder or rack, an open top is an open door. Our notes on wire mesh cage ceilings cover clear-span limits and how the top interacts with sprinkler coverage — read that before deciding to leave the top open to save panels.
Finish matters less than shops expect indoors: a standard powder coat is fine. Outdoors, in a wash-down area or near a coastal site, galvanized or stainless hardware becomes a real consideration.
Doors, openings and how material actually moves
The door is the enclosure. Everything else is fence. In a fabrication shop the door has to pass a pallet jack, a cart and occasionally a piece of casework taller than a person — and it has to be the kind of door people will close.
| Opening | Best for | Trade-off |
|---|---|---|
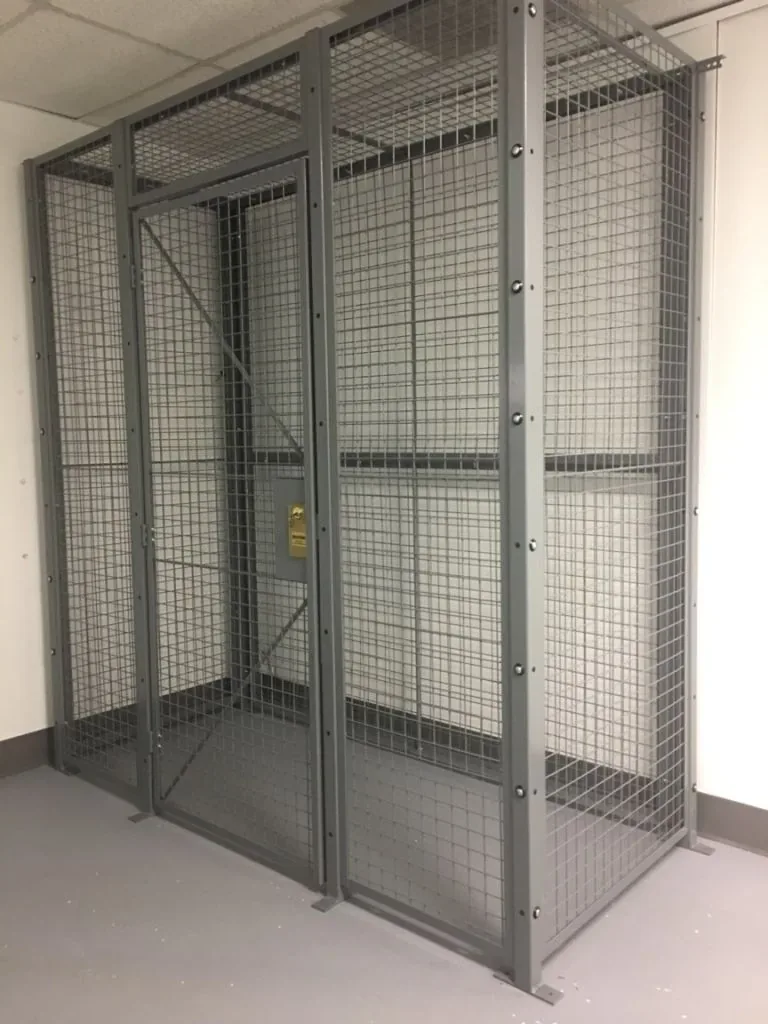
| Single hinged personnel door | People, hand carts, tool issue | Needs clear swing space; too small for palletized staging |
| Double hinged door | Pallet jacks, wide crates | Swing path eats floor on both sides of the opening |
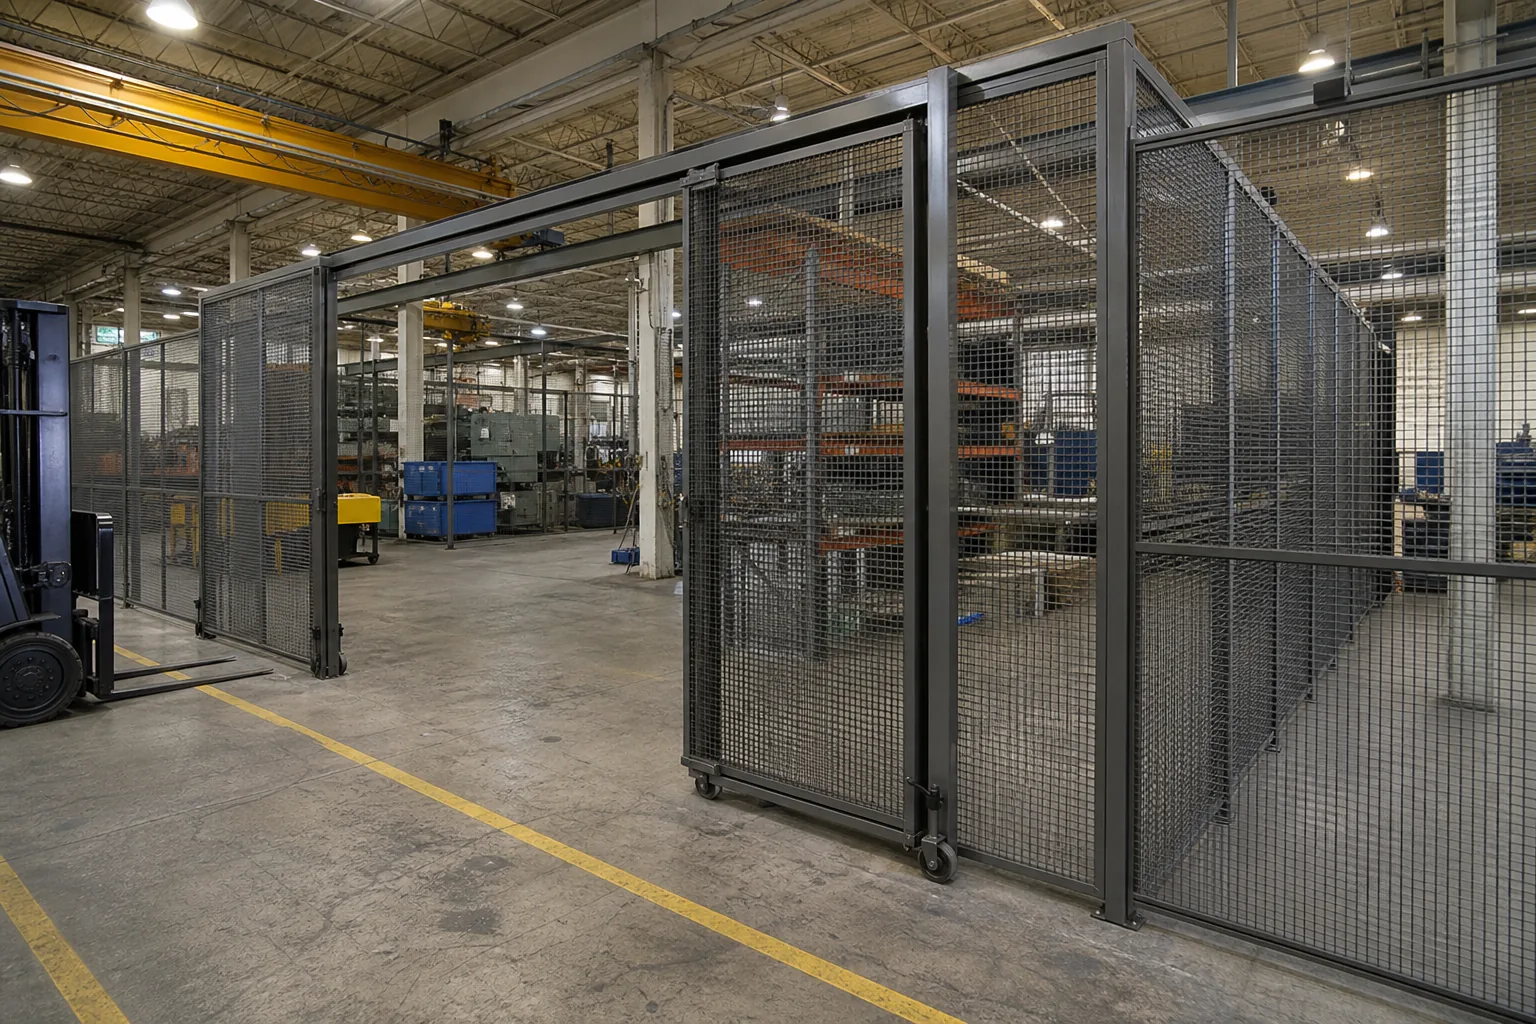
| Sliding door on overhead track | Tight aisles, forklift access, wide openings | Needs wall run for the open panel; track alignment matters |
| Service or issue window | Handing parts out without opening the room | Only works if someone staffs it or it is scheduled |
| Fold-down shelf at a window | Signing material out, check-in paperwork | Becomes a permanent parts counter if unmanaged |
Hardware follows the same logic as the door: the highest-security lock that gets propped open is worse than a modest lock that latches every time. Padlock hasps, keyed cylinders, lever sets, keypads and card readers all have their place — the cage door and hardware options page lays out which combinations work with which panel styles.
One door, or two?
Staging cages often want two: a wide sliding door for loading and a small personnel door for the ten-times-a-day trips. Splitting traffic that way keeps the big opening closed, which is usually the difference between a cage that works and one that stands open all shift. It also gives you a defensible answer when a fire inspector asks how people leave the enclosure.

Code, sprinklers and the constraints that are not negotiable
Enclosures inside an existing building touch several code areas. None of them are exotic, and all of them are cheaper to address on the drawing than after installation. The authority having jurisdiction — your local building and fire officials — makes the final call, and the specifics depend on your occupancy, sprinkler design and adopted code editions.
- Egress. An enclosure cannot obstruct a required exit, exit access or the path to it, and a room people occupy needs its own way out. Designing the cage around existing exit routes is routine; discovering the conflict at inspection is not.
- Sprinkler coverage and clearance. Solid decks, shelving and cage ceilings all affect spray patterns, and stock height relative to sprinkler heads is regulated. Share the sprinkler layout with your supplier before finalizing a ceiling.
- Lighting and ventilation. Closing an area often moves it out from under the existing light fixtures or an air supply, which is a working-condition problem as well as an inspection one.
- Anchoring and seismic design. Freestanding panel systems are anchored to the slab; anchor pattern and bracing depend on height, ceiling weight and the seismic design category for the site. Shops that skip anchoring get racking panels.
- Electrical clearance. Panels, disconnects and control cabinets need their working space kept clear — a mesh wall in front of a panel is a violation even though you can see through it.
For definitive requirements, read the codes themselves rather than a supplier’s summary: model code and standards text is published by the International Code Council and the National Fire Protection Association, and workplace requirements are published by OSHA. Then confirm interpretation locally.
Installing in a shop that cannot stop
Measure the real space
Clear height to the lowest obstruction, column locations, floor condition and slope, door swing and slide paths, and what is mounted on the walls you plan to use.
Draw it with the operation
Lane per job, receiving point, issue point, and the aisle that has to stay open. Confirm egress and sprinkler impacts before panels are ordered.
Sequence around production
Panels arrive knocked down and install in sections. Most shop enclosures go up in phases across a weekend or between shifts without stopping a line.
Set access and habits
Decide who holds keys or credentials, how material is issued and who audits it. The hardware is the easy half; the routine is what holds.

Two installation details worth insisting on in a fabrication environment. Keep panels back far enough from weld and grinding stations that spatter and sparks are not landing on staged material — mesh does not stop either. And protect the door jambs: the opening is where forklift contact happens, and a bent jamb turns a latching door into a door that is always ‘just about to be fixed.’
If your shop is expanding rather than reorganizing, it is worth planning the enclosure with the rest of the layout at the same time. Our warehouse and facility design services cover flow, racking and enclosure placement together, which is cheaper than moving any of them twice.
Planning an enclosure for your own shop
Bring four things to the first conversation and most projects can be quoted accurately in one pass: a list of what is going inside, the space you think it occupies, the clear height and floor condition, and how material has to move in and out. From there the decisions are panel style, height, ceiling, door type and hardware.
Sizing tends to be the sticking point. Shops under-size staging and over-size storage. The cage sizing and configuration guide walks through measuring for pallet lanes, shelving and door clearances, and the security cage cost guide explains what drives price — panel count, ceiling, door type and installation conditions — so a budget number is not a guess.
We supply and install enclosures nationwide from our Salt Lake City headquarters, including across Texas. Every project starts with a layout, not a part number: send us a floor sketch and the list, and we will come back with a configuration, a drawing and a price. Start at the security cages and wire mesh partitions hub to compare enclosure types, or request a quote and talk it through with someone who has specified these in working shops.
Shop Lockable Security Storage Units Online
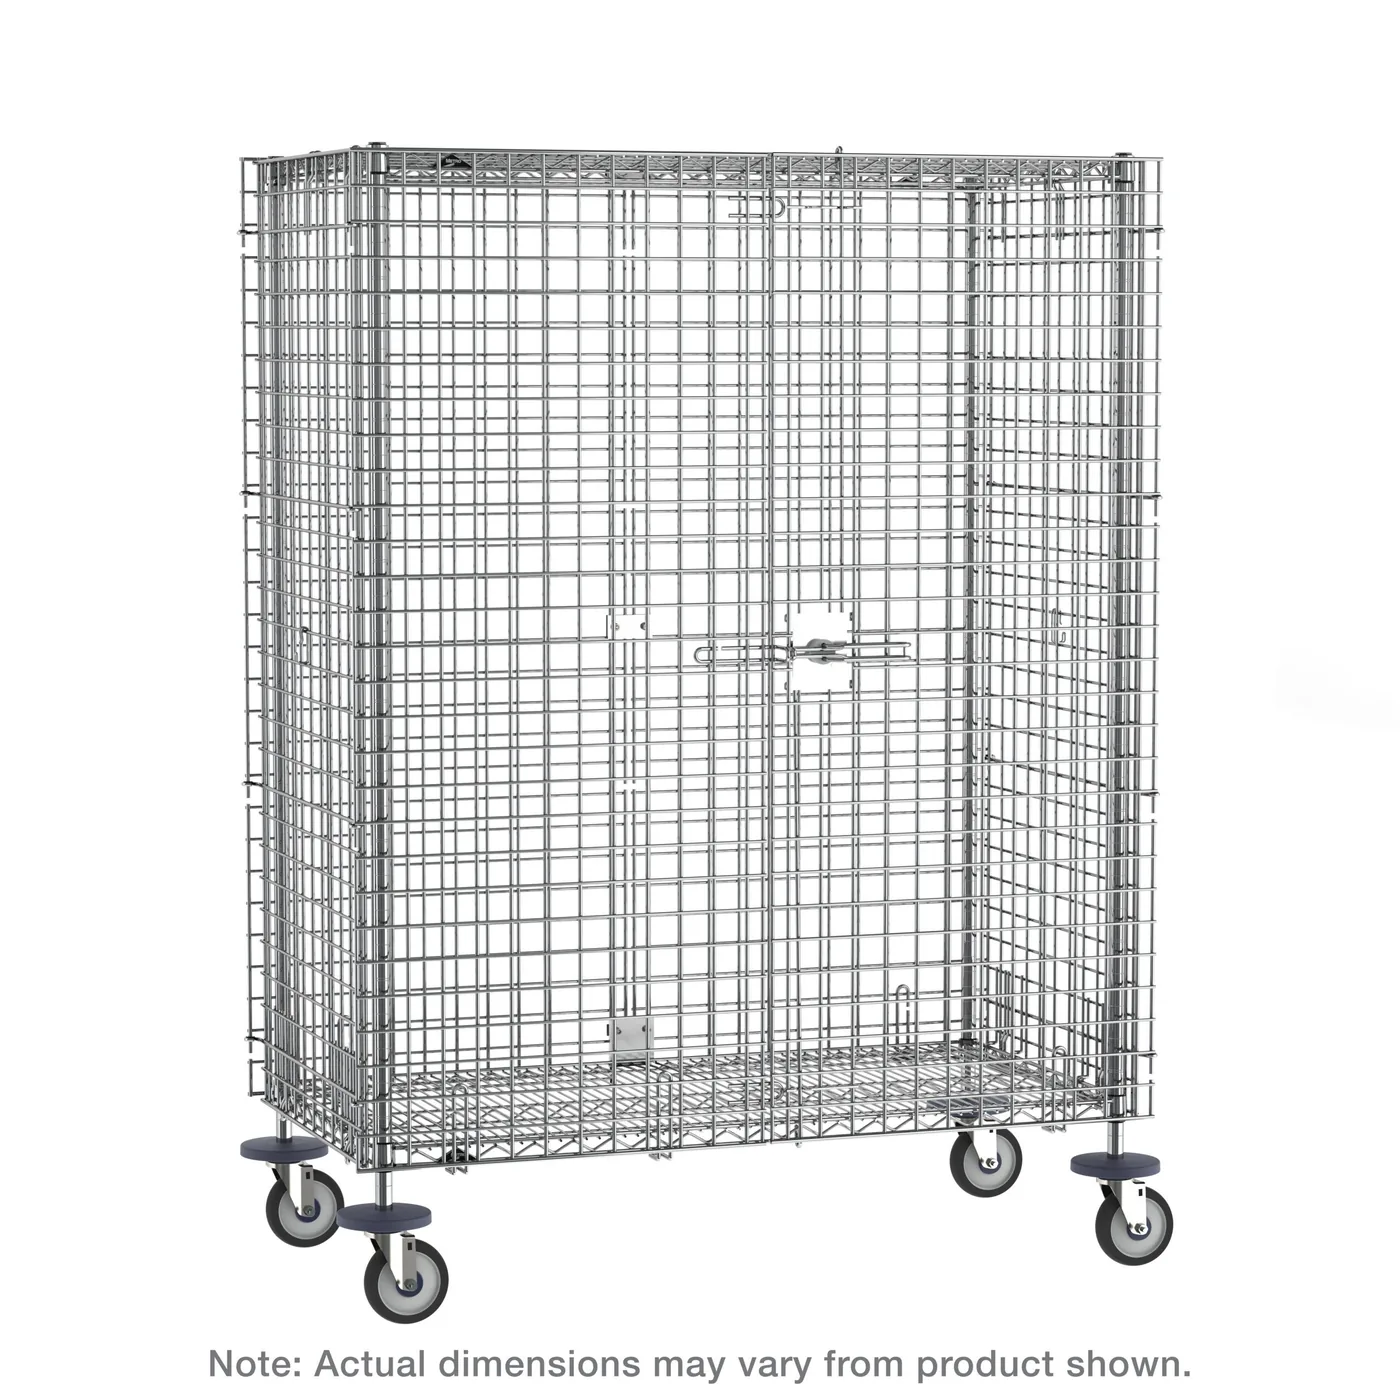
Small lockable security shelving units complement a welded wire enclosure for point-of-use storage on a shop or lab floor. Full mesh cages and partitions are quoted by layout — request a quote for those.


Frequently asked questions
How big should a security cage in a fabrication shop be?
Is a wire mesh cage strong enough to be called secure?
Can we store solvents, paint or gas cylinders in the cage?
Do we need a mesh ceiling?
Sliding door or hinged door for a shop enclosure?
Can the enclosure be moved or expanded when we rearrange the shop?
Is this the same thing as a tool crib?
Looking for a project like yours? Browse more manufacturing and tool crib cage case studies, see all security cage case studies.
Planning a security cage for your shop or staging area?
Send us a floor sketch and a list of what goes inside. We will return a layout, a configuration and a price — installed nationwide from Salt Lake City.