
Food Ingredient Manufacturer Warehouse Racking: Frulact
A fruit-ingredient manufacturer supplying dairy, beverage and bakery brands needs storage that keeps bulk liquid totes, dry ingredients and food-safety segregation straight — not just shelf space.
Food manufacturing
Client sector
Pallet rack & boltless shelving
Product category supplied
Logan, Utah
Plant location
Bulk ingredient totes & finished preparations
Application
Plan your layout before you buy
Configure upright height, beam width, bay count, and load levels in our free 3D Pallet Rack Configurator, then get an instant bill of materials and request a quote.
The project
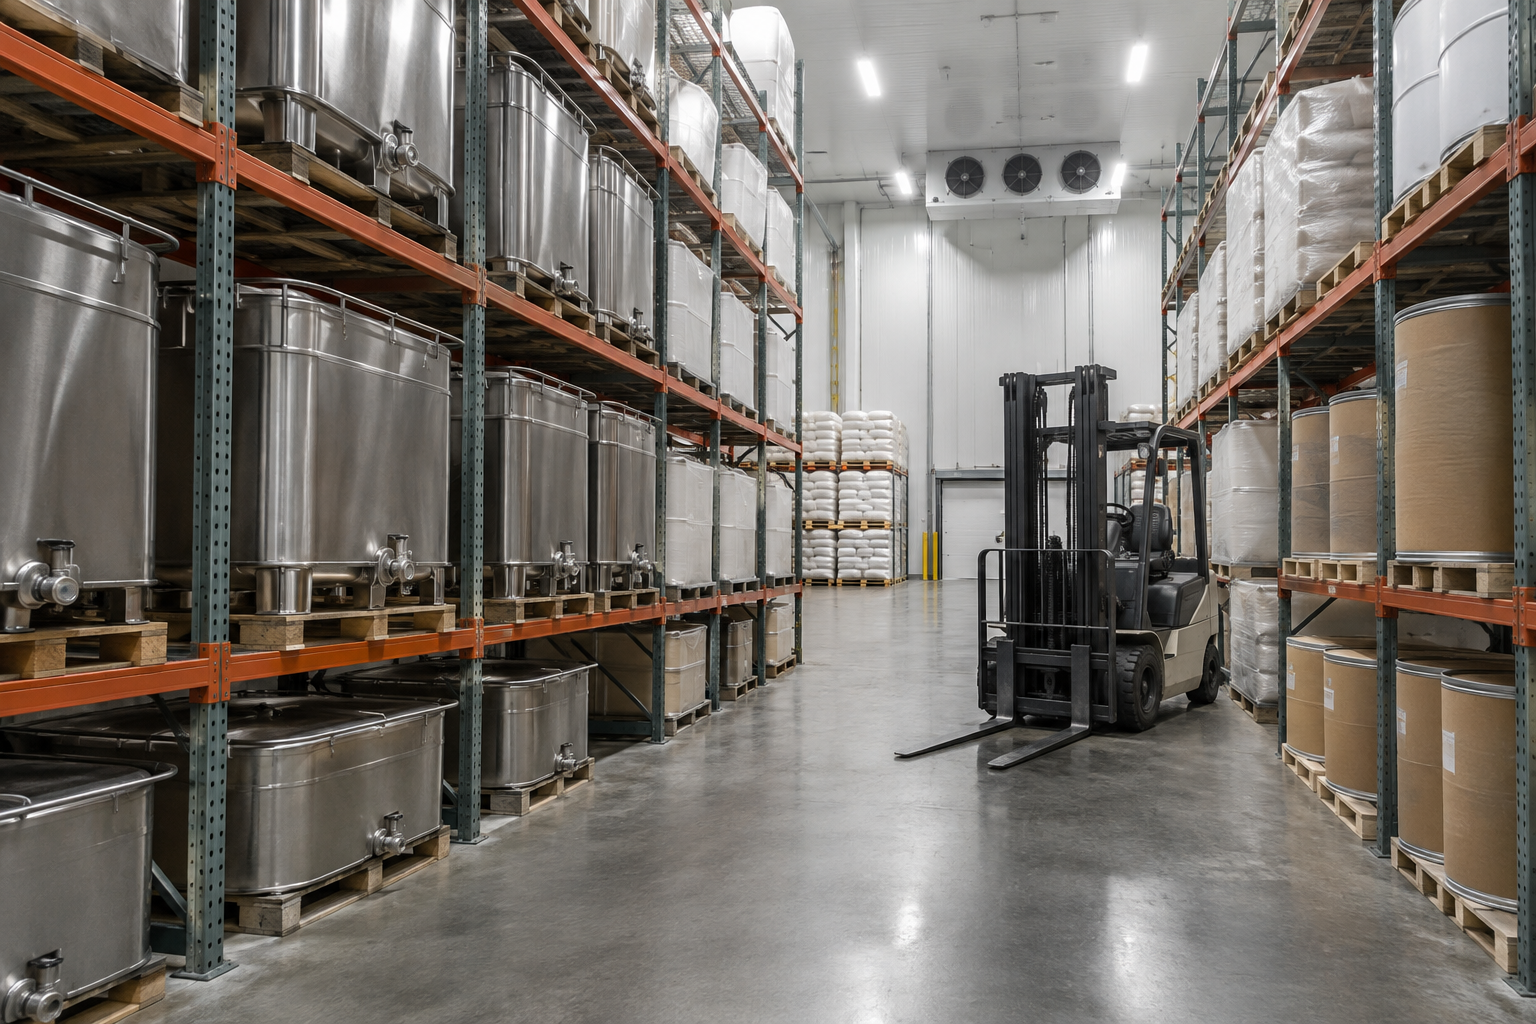
Frulact USA operates a fruit-ingredient production facility in Logan, Utah, manufacturing fruit preparations, plant-based ingredients and flavors that food and beverage brands use in yogurt, ice cream, beverages and baked goods. Material Handling USA supplied pallet rack systems and boltless shelving for the plant’s raw material and finished-goods storage.
This case study covers a food ingredient MANUFACTURER’s storage problem, which is different from the other food and beverage projects in our series. Our meat processing plant case study covers a finished food product moving to distribution, and our bottling operation case study covers packaged finished goods on a gravity-flow line. An ingredient manufacturer instead handles bulk raw inputs and semi-finished preparations moving between production stages — a mix of large liquid/semi-liquid totes, dry bulk ingredients, and staged finished preparations bound for other food companies’ plants.
Why a food ingredient plant is different
Bulk totes carry real weight and awkward footprints. Stainless steel and IBC-style totes of liquid or semi-liquid fruit preparation are heavy, tall, and don’t always match a standard pallet footprint — racking has to be sized to the actual tote dimensions and load, not a generic 48″x40″ pallet assumption.
Inputs and outputs move on different schedules. Raw fruit and ingredient inputs arrive on a supplier schedule, while finished preparations ship out to customer plants on their own production and shipping schedule — storage needs to keep those flows visually and physically separate.
Food safety segregation is a layout requirement, not paperwork. Allergen-containing ingredients, work-in-process, and finished product need clearly separated storage zones to support the plant’s food safety program, not just labeling.
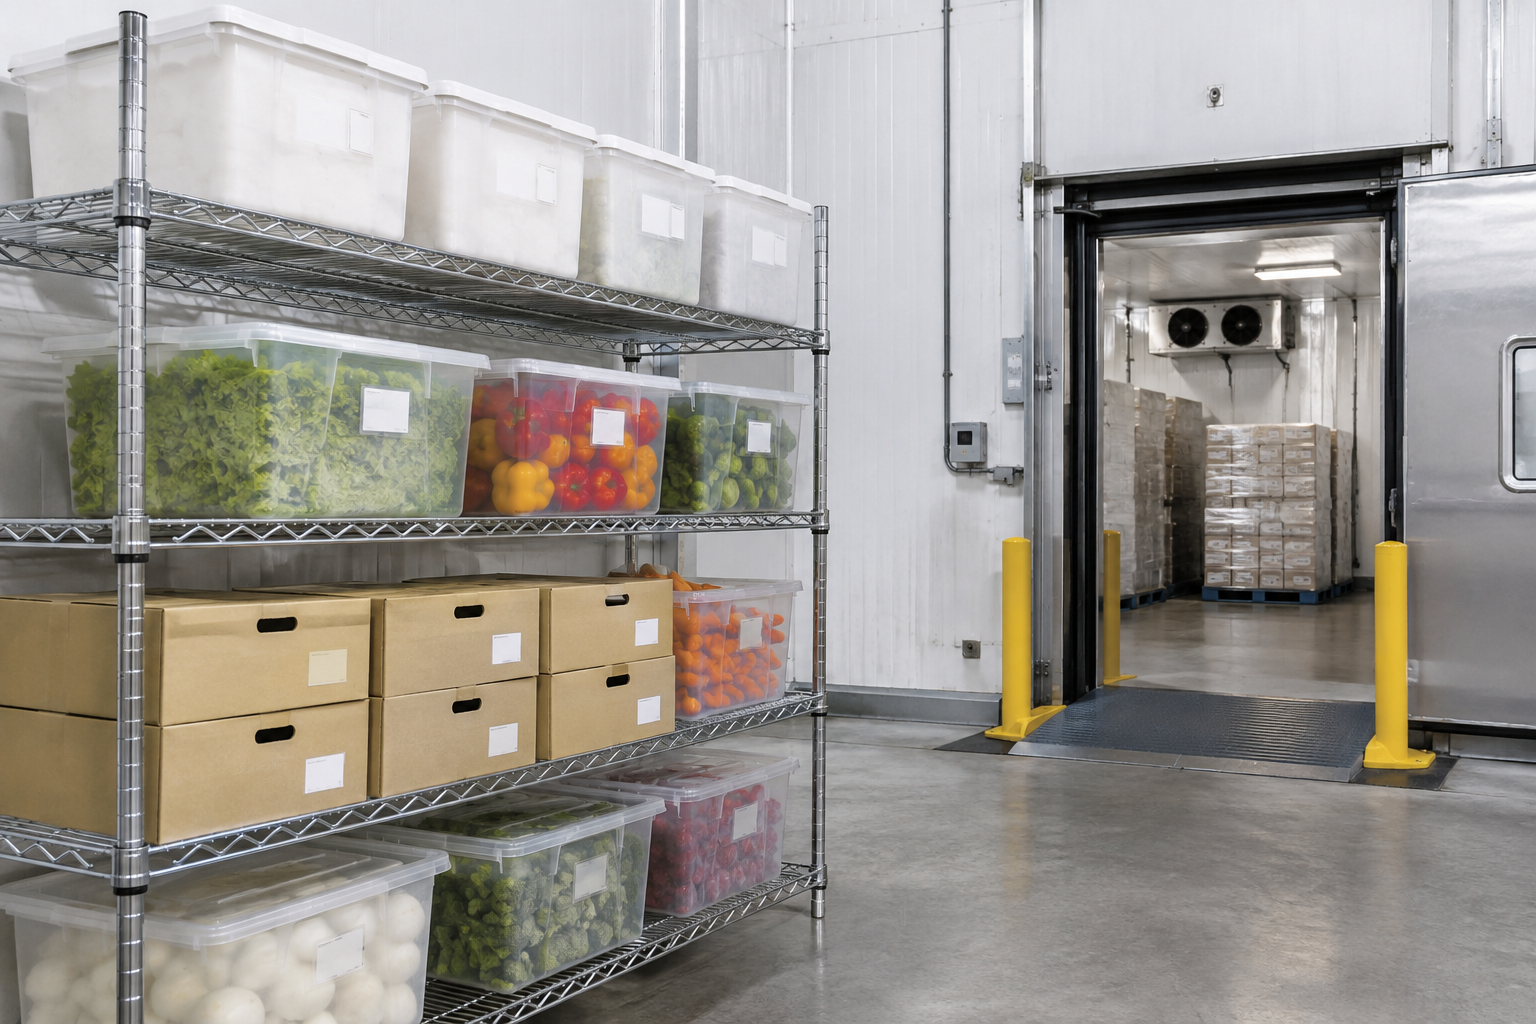
Space is shared with temperature-controlled zones. Ingredient plants commonly run ambient, refrigerated and staging areas side by side; rack layout has to work within the footprint each zone allows, including any cold storage areas.
What an ingredient manufacturer stores
Based on the verified project scope, a food ingredient plant typically stores several distinct material categories, each suited to a different rack or shelving type:
| Material | Storage need |
|---|---|
| Bulk liquid/semi-liquid ingredient totes | Heavy, tall totes needing rack sized to the actual footprint and weight, not a standard pallet. |
| Dry bulk ingredients & packaging | Palletized bagged and boxed inputs on selective rack with wire decking support. |
| Work-in-process & finished preparations | Clearly separated staging zones, often on boltless shelving near shipping. |
| Sanitation & quality-hold materials | Segregated shelving zones that support the plant’s food safety and quality-hold program. |
- Bulk ingredient totes and drums store on selective pallet rack sized to the actual tote footprint and weight.
- Bagged and boxed dry ingredients use wire decking for stable pallet support on selective rack.
- Staged finished preparations and quality-hold product fit boltless shelving, kept in a physically separate zone from raw ingredient storage.
Food safety and sanitation considerations
Racking for a food ingredient plant supports the facility’s food safety program rather than working against it. A few planning considerations that come up on projects like this:
Separate zones for raw, in-process and finished material. Physical separation between incoming ingredients, work-in-process, and finished preparations reduces cross-contamination risk and supports traceability during an audit.
Choose finishes that hold up to washdown and sanitation routines. Powder-coated or galvanized rack components resist the moisture and cleaning chemicals common in food production environments better than bare steel.
Keep floor-level clearance for cleaning equipment. Rack base spacing should allow floor scrubbers and sanitation crews to reach under the lowest beam level without obstruction.
Label storage zones clearly. Rack bays labeled by material category and allergen status make it faster for staff to put stock away correctly and for auditors to verify segregation during a food safety certification review, such as the BRCGS audits many ingredient manufacturers undergo.
Plan for supplier and customer schedule mismatches. Buffer storage between raw ingredient receiving and finished preparation shipping absorbs the timing gap between supplier delivery schedules and customer plant production schedules.
Planning for a growing ingredient production line
Food ingredient manufacturers often add production capacity or new product lines over time, and a storage layout benefits from planning ahead rather than reacting after space runs out.
Leave open bays for a new ingredient line. Sizing the initial layout with a few open selective rack positions avoids a disruptive re-layout the first time a new bulk ingredient or finished preparation is added to the product mix.
Plan tote and container standardization with future rack in mind. If a plant expects to standardize on a particular tote size for a new ingredient, specifying rack beam spacing and depth to that footprint up front avoids a mismatch later.
Coordinate storage growth with warehouse management practices. As ingredient SKU count grows, clear rack labeling and consistent slotting logic (by ingredient category, allergen status, or supplier) keeps put-away and picking accurate even as the facility scales.
Revisit segregation zones as volume changes. A food safety segregation plan sized for current volume may need additional shelving or rack bays as raw ingredient and finished preparation volumes grow at different rates.
Installation and safety
A food ingredient plant installation follows the same structural design standard as any other pallet rack project, sized to the actual tote and pallet loads involved.
- Size beam capacity to the real tote and pallet weights involved — see pallet rack weight capacity guidance; bulk liquid totes can weigh far more than a standard pallet.
- Protect rack uprights with column protectors and end guards in aisles that see forklift traffic moving bulk totes.
- Inspect racking on a defined cycle — see rack inspection and repair.
- Anchor and install to the ANSI/RMI MH16.1 standard — see our rack installation guidance.
ANSI/RMI MH16.1 is published by the Rack Manufacturers Institute. Utah’s Cache Valley and Wasatch Front sit in a moderate seismic zone, so rack anchoring and bracing get designed for seismic load combinations under the applicable building code, the same as any other pallet rack installation in the region. We design, supply and install pallet rack and boltless shelving for food and beverage manufacturers across Utah — see Utah pallet rack for more of our local project work.
Serving Utah food and beverage manufacturers
Material Handling USA has been an industry leader in storage and material handling since 1997, working from Salt Lake City with food and beverage manufacturers across Utah, including Cache Valley. See our related work for a meat processing plant and a nutraceutical manufacturer. For Utah projects call 801-328-8788, or see our Utah pallet rack page.
Shop Pallet Rack Products Online
Buy select items directly from our online store, or request a quote for volume, custom sizes and freight-rated orders.



Frequently asked questions
What storage suits a food ingredient manufacturing plant?
Why does bulk ingredient tote storage need custom rack sizing?
How should a food plant separate raw, in-process and finished material?
What rack finish holds up best in a food production environment?
What’s the design standard for the rack itself?
Does seismic design matter for rack in Utah?
Planning storage for a food or beverage manufacturing plant?
We design pallet rack and boltless shelving layouts for food and beverage manufacturers across Utah. Free design consultation.