
Food Grade Warehouse Racking for a Protein Processing Plant: West Liberty Foods
A food plant stores product across ambient, cooler and freezer zones — and washes everything down. Here is how Material Handling USA specifies food and beverage racking systems for that reality.

2024
Year West Liberty Foods worked with us on pallet rack
Food processing
Protein processing and packaging operation
3 climates
Ambient, cooler and freezer storage in one building
Wash-down
Sanitation drives the whole rack specification
Plan your layout before you buy
Configure upright height, beam width, bay count, and load levels in our free 3D Pallet Rack Designer, then get an instant bill of materials and request a quote.
The project
West Liberty Foods is a protein processing and packaging company. Material Handling USA supplied pallet rack for the company in 2024.
Food processing sits at the hard end of industrial storage. A plant has to hold raw inputs, packaging material, work in process and finished product, often at three different temperatures, in a building that is cleaned aggressively every single day. The pallet rack systems that go into it are graded on things a dry-goods distribution centre never thinks about: how fast they dry, how easily a sanitation crew can reach behind them, and whether a beam that spent five years in a blast freezer is still the beam the engineer designed.
This page uses that project as the starting point for how we approach food grade warehouse racking. The client, the year and the product category are the only project specifics we publish — everything else below is general engineering and planning guidance that applies to any food or beverage plant.
What we publish
For every case study in this series we publish the client, the year we worked together and the product category supplied. We never publish facility layouts, room dimensions, storage quantities, contract values or anything else specific to a customer’s site.
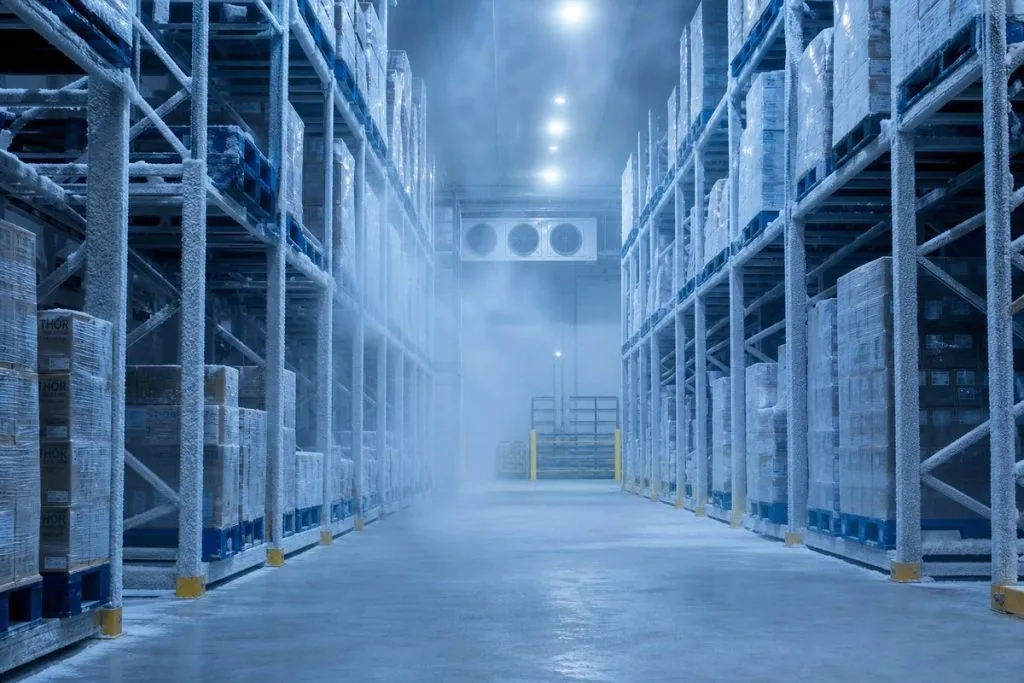
Why a food plant is not a dry warehouse
Ask a food plant engineer what they want from racking and you rarely hear “more pallet positions” first. You hear about cleanability, then about temperature, then about traffic.
Everything gets wet. Wash-down is not an occasional deep clean; in many plants it is a nightly production step involving hot water, foam, caustic or acid chemistry and pressure. Standard painted rack was designed for a dry building, and it shows.
Temperature is a material property, not a comfort setting. A freezer at deep negative temperatures changes how steel, anchors, concrete slabs and rack accessories behave, and it makes every maintenance task slower and more expensive.
Traffic is relentless. Palletized product moves constantly, often through doorways and in tight rooms where a forklift has no spare inches. Impact damage is a question of when, not if.
Audits look at storage. Third-party food safety audits and inspectors look at how product is stored, whether it is off the floor and away from walls, whether allergens and raw and ready-to-eat product are properly separated, and whether the storage area is genuinely cleanable.
Zone by zone: what each room actually needs
The most useful way to plan food and beverage racking systems is room by room, because the same building usually needs three or four different answers.
Separation is a design input
Allergen control, and separation between raw and ready-to-eat product, are decided in the layout, not in the daily routine. Dedicating rows or zones, and storing higher-risk items below nothing that could contaminate them, is far easier to hold to than a rule written on a whiteboard.
Rack selection: density where it pays, selectivity where it counts
Refrigerated and frozen space costs several times what ambient space costs to build and to run, so density systems make more financial sense in a food plant than almost anywhere else. That does not make them right for every room.
The decision is driven by how many distinct SKUs sit in the room, how many pallets there are of each, and how strictly the product has to rotate. A lane of drive-in pallet rack is only efficient when one SKU can fill the lane; put two SKUs in it and you have built yourself a puzzle. A pallet flow rack lane gives true first-in, first-out rotation without giving up density, which is why dated product and short-shelf-life goods so often end up on it.
| System | Best fit in a food plant | Rotation | Watch out for |
|---|---|---|---|
| Selective | Finished goods staging, dry storage, many SKUs at low pallet counts | Any | Lowest density — costly in freezer space |
| Drive-in | Deep freezer storage of few SKUs at high pallet counts | LIFO | Lane discipline, forklift contact inside lanes, slower put-away |
| Push-back | Cooler and freezer buffer storage, 2–6 deep | LIFO | Carts and rails add maintenance points in cold rooms |
| Pallet flow | Dated product, short shelf life, high-volume picking | FIFO | Requires consistent pallet quality; brakes need cold-rated specification |
| Double-deep | Medium SKU counts where a deep-reach truck already exists | LIFO | Needs the right truck and driver skill |
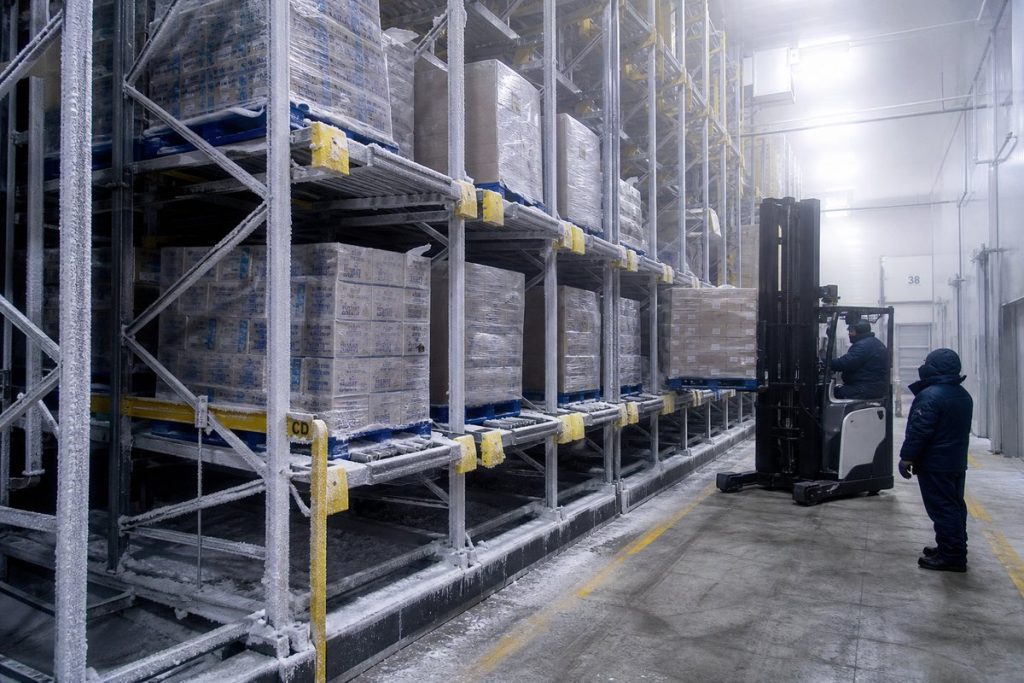
Cold-rated components are a real specification
Rollers, brakes, cart wheels, lubricants and even some paint systems behave differently at freezer temperatures. If a density system is going into a freezer, the components have to be specified for that service, not simply installed there.

Sanitation, finish and the details that survive wash-down
The finish specification is where food plant racking is won or lost. Standard powder-coated or painted rack is intended for dry indoor service. In a wash-down or high-humidity room, three options are worth pricing properly.
Hot-dip galvanized components are the common answer for cooler, freezer and wet environments: the zinc coating tolerates moisture and repeated cleaning far better than paint, and damage does not immediately become a rust point.
Heavier structural sections — see structural pallet rack — give more steel to lose before capacity is affected, and their bolted connections stand up to impact better in tight, wet rooms.
Open, drainable design matters as much as the coating. Closed tubes that trap water, horizontal ledges that hold debris, and back-to-back rows tight against a wall all create places a sanitation crew cannot properly reach. Leaving a genuine cleaning gap behind and beneath rack rows is one of the cheapest decisions in the project and one of the most valuable at audit time.
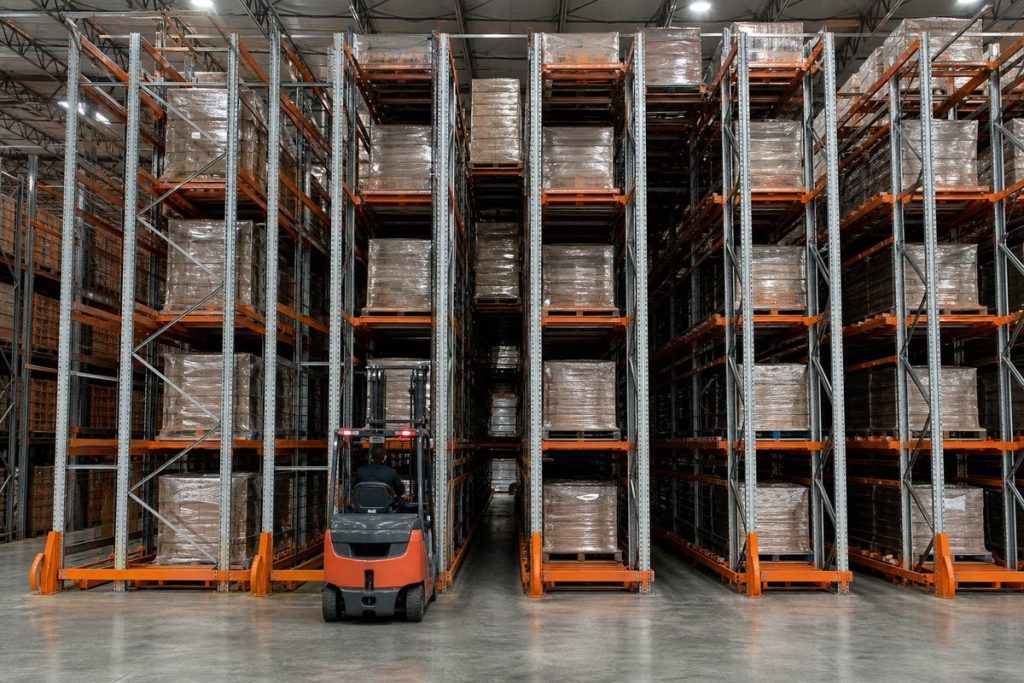
Building rack into a freezer
Freezer installations carry constraints that surprise people the first time.
The slab is different. Freezer floors are insulated systems, sometimes with under-slab heating to prevent frost heave. What can be drilled, where anchors may go, and how deep they may be embedded all have to be confirmed against the floor build-up before a layout is frozen — drilling through an insulated freezer floor into the wrong layer is an expensive mistake.
Work is slower and staged. Crews rotate out of cold rooms, tools and adhesives behave differently, and some anchors have temperature limits for installation. A freezer install is planned in shifts around the plant’s production schedule and defrost cycles.
Racking a live freezer means moving product. Frozen inventory cannot sit on a dock while a row is built. Phasing — clear one block, install and anchor it, refill it, then move to the next — is normally the only workable sequence, and it is the same discipline good pallet rack installation brings to any occupied building.
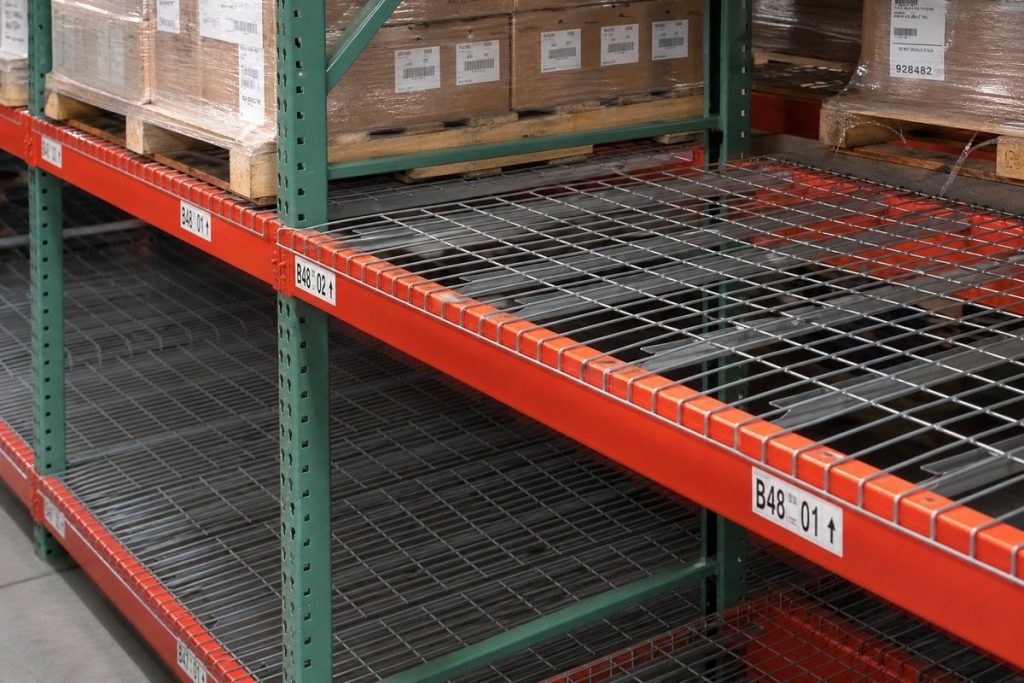
Protection, inspection and the audit trail
Food plants run hard, and their racking takes hits. Two habits keep a system safe for its whole life.
The first is physical. Column guards, end-of-row protection and bollards where trucks actually travel — doorways, corners, freezer entrances and pick faces — cost a fraction of a damaged upright. Row spacers keep back-to-back frames square, and load beams should be locked so a lift truck cannot dislodge them.
The second is procedural. Walk the aisles on a schedule, unload and evaluate any bay that has been struck, and keep a documented route to rack inspection and repair for whatever is found. OSHA’s general materials-handling requirement, 29 CFR 1910.176(b), requires stored material to be stable and secure against collapse; on rack, that is met through capacity, condition and anchorage together. Rack design itself follows ANSI MH16.1, published through the Rack Manufacturers Institute at MHI, with seismic demands taken from the adopted building code.
Keep the engineered drawings, capacity information and anchor specification with the plant’s maintenance records. The person who adds a beam level in eight years will need them — and so will the next auditor who asks how you know the rack is loaded correctly.
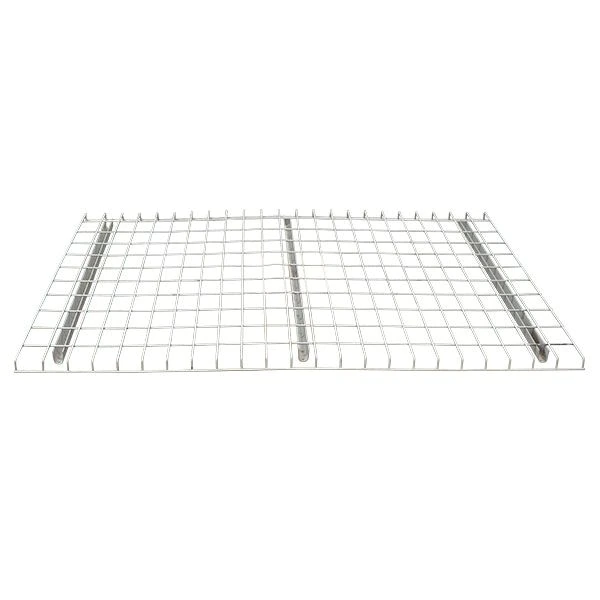
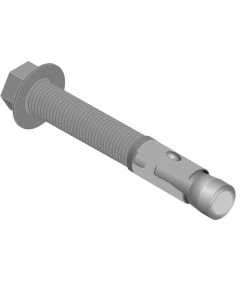
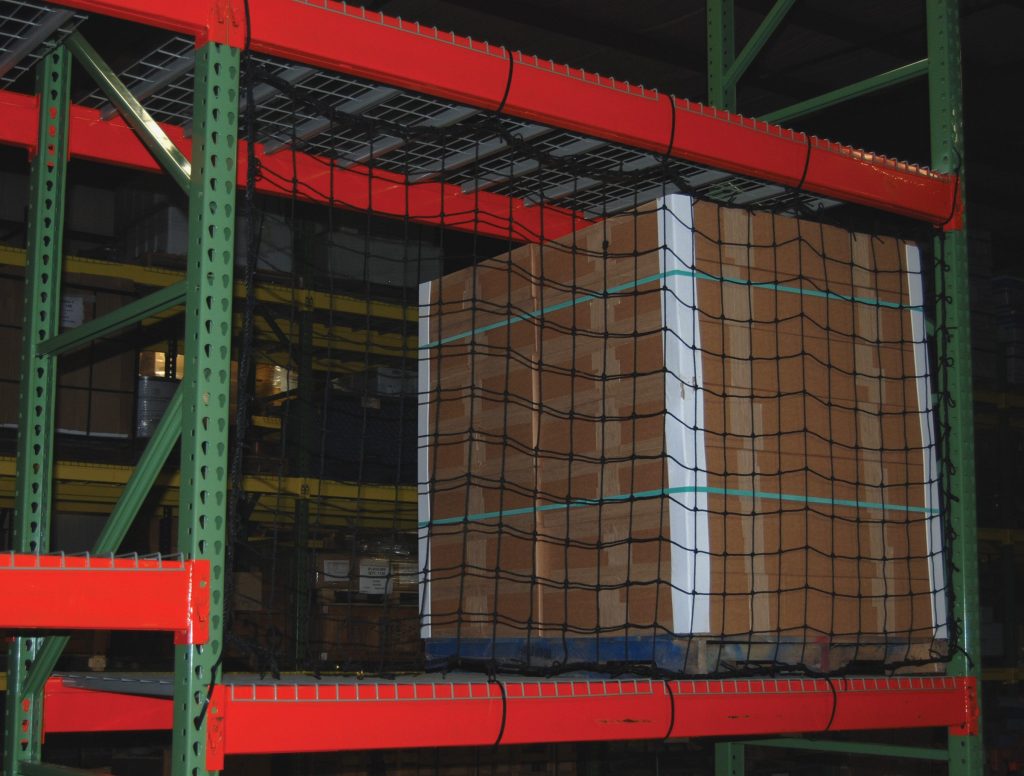
Shop Pallet Rack Accessories Online
Protect and finish your pallet rack installation with these in-stock accessories, or request a quote for custom-sized rack, freight and volume pricing.

Food plant racking FAQs
What is food grade warehouse racking?
Should food plant racking be galvanized?
Which racking system is best for a freezer?
How does wash-down affect pallet rack?
Can pallet rack be installed in a working food plant?
Do racks need seismic engineering in a food plant?
How often should food plant racking be inspected?
Planning storage for a food or beverage plant?
We design, supply and install food and beverage pallet racking and cold storage rack systems across Utah and the Intermountain West, including Salt Lake City.
Utah pallet rack project: This case study supports our Utah pallet rack design and installation guide and, at the top level, our main pallet rack systems hub.
Storage Built for Wash-Down, Cold and Constant Traffic
Material Handling USA designs, supplies and installs racking for food processing, beverage and cold chain operations across Utah and the Intermountain West.