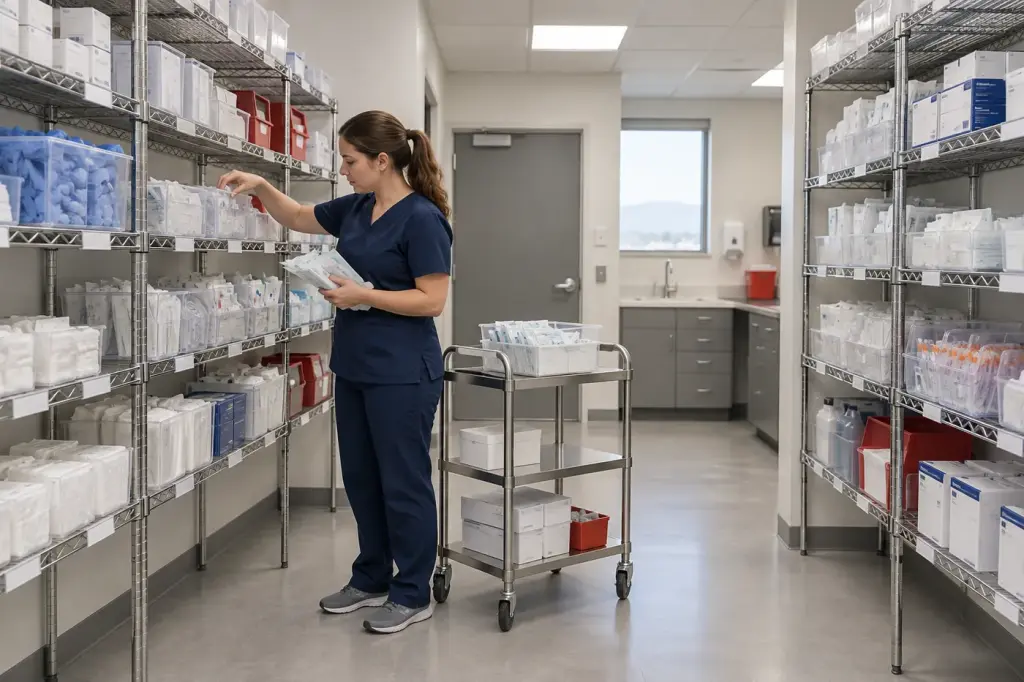
A clinic supply room can look neat at 7 a.m. and feel cramped by noon. Staff pull exam supplies, restock carts, open delivery cartons and squeeze past each other in the same small space. For Salt Lake City clinic managers, facilities teams and buyers, good shelving has to support that daily work, protect clean stock and keep the room easy to clean.
This guide walks through how to plan clinic supply room Metro shelving in Salt Lake City: what the room holds, which setups fit, the CDC storage clearances, finish and load choices, and seismic anchoring on the Wasatch Front. For local stock, delivery and Metro product help, see our Utah Metro shelving page.
Quick answer
- Store sterile packs 8 to 10 inches above the floor, 5 inches below the ceiling, 18 inches below sprinkler heads and 2 inches from outside walls (CDC).
- Use chrome wire shelving where the room stays dry. Use epoxy coated, stainless or polymer shelving near sinks, wet cleaning or cold storage.
- Plan the cart path before you count shelves. Most cramped supply rooms were sized from a catalog, not from the workflow.
- Plan anchoring with the order. On the Wasatch Front, the engineer or building official decides what is required.
- Sketch a layout in our free Metro wire shelving configurator, then send it to us for a free review and quote.
What a Salt Lake City Clinic Supply Room Really Looks Like

At the start of a shift, a medical assistant grabs gloves, gauze and exam table paper while a coworker restocks a procedure cart. Later, a delivery shows up, and someone from facilities needs cleaning supplies without blocking the door. One small room serves several people doing different jobs at once. Clear labels, open sight lines and fixed locations matter as much as raw shelf space.
The problems are practical. Staff need to find high-use items fast, restock without shuffling everything, and keep clean stock away from moisture and dust. A layout that works for one person picking small items can fail the moment a cart rolls in or two people need to pass.
Healthcare is a big part of the local economy, so these rooms are common and busy. A Salt Lake City economic overview counted 33,763 healthcare and social assistance workers in the city, based on 2012 to 2016 American Community Survey data, and named it the largest employment sector at that time (City of Salt Lake City economic overview). Statewide, Utah averaged 188,529 health care and social assistance jobs in 2024, according to the Utah Department of Workforce Services. Busy rooms like these need repeatable locations and planned restocking, not household-style storage.
What the Room Has to Store and Handle
List the inventory before you pick shelf sizes. Group items by how staff use them, how often they are picked and any storage rules printed on the package.
- Sterile and clean supplies: Exam packs, dressings and wrapped instruments need protected, clean storage. Crushing, moisture, dust and rough handling can damage the packaging.
- PPE and daily consumables: Gloves and masks get picked all day. Put them where staff can see the label and reach stock without moving other cartons.
- Test kits and reagents: Follow each product label for temperature, humidity, light and stacking. Wire shelves let air move around packages, but they do not control the room climate.
- Linens and bulk cartons: These take a lot of space. Keep cartons off the floor and separate reserve stock from items ready to pick.
- Cleaning and maintenance products: Store them away from clean clinical stock so spills and drips cannot reach sterile packaging.
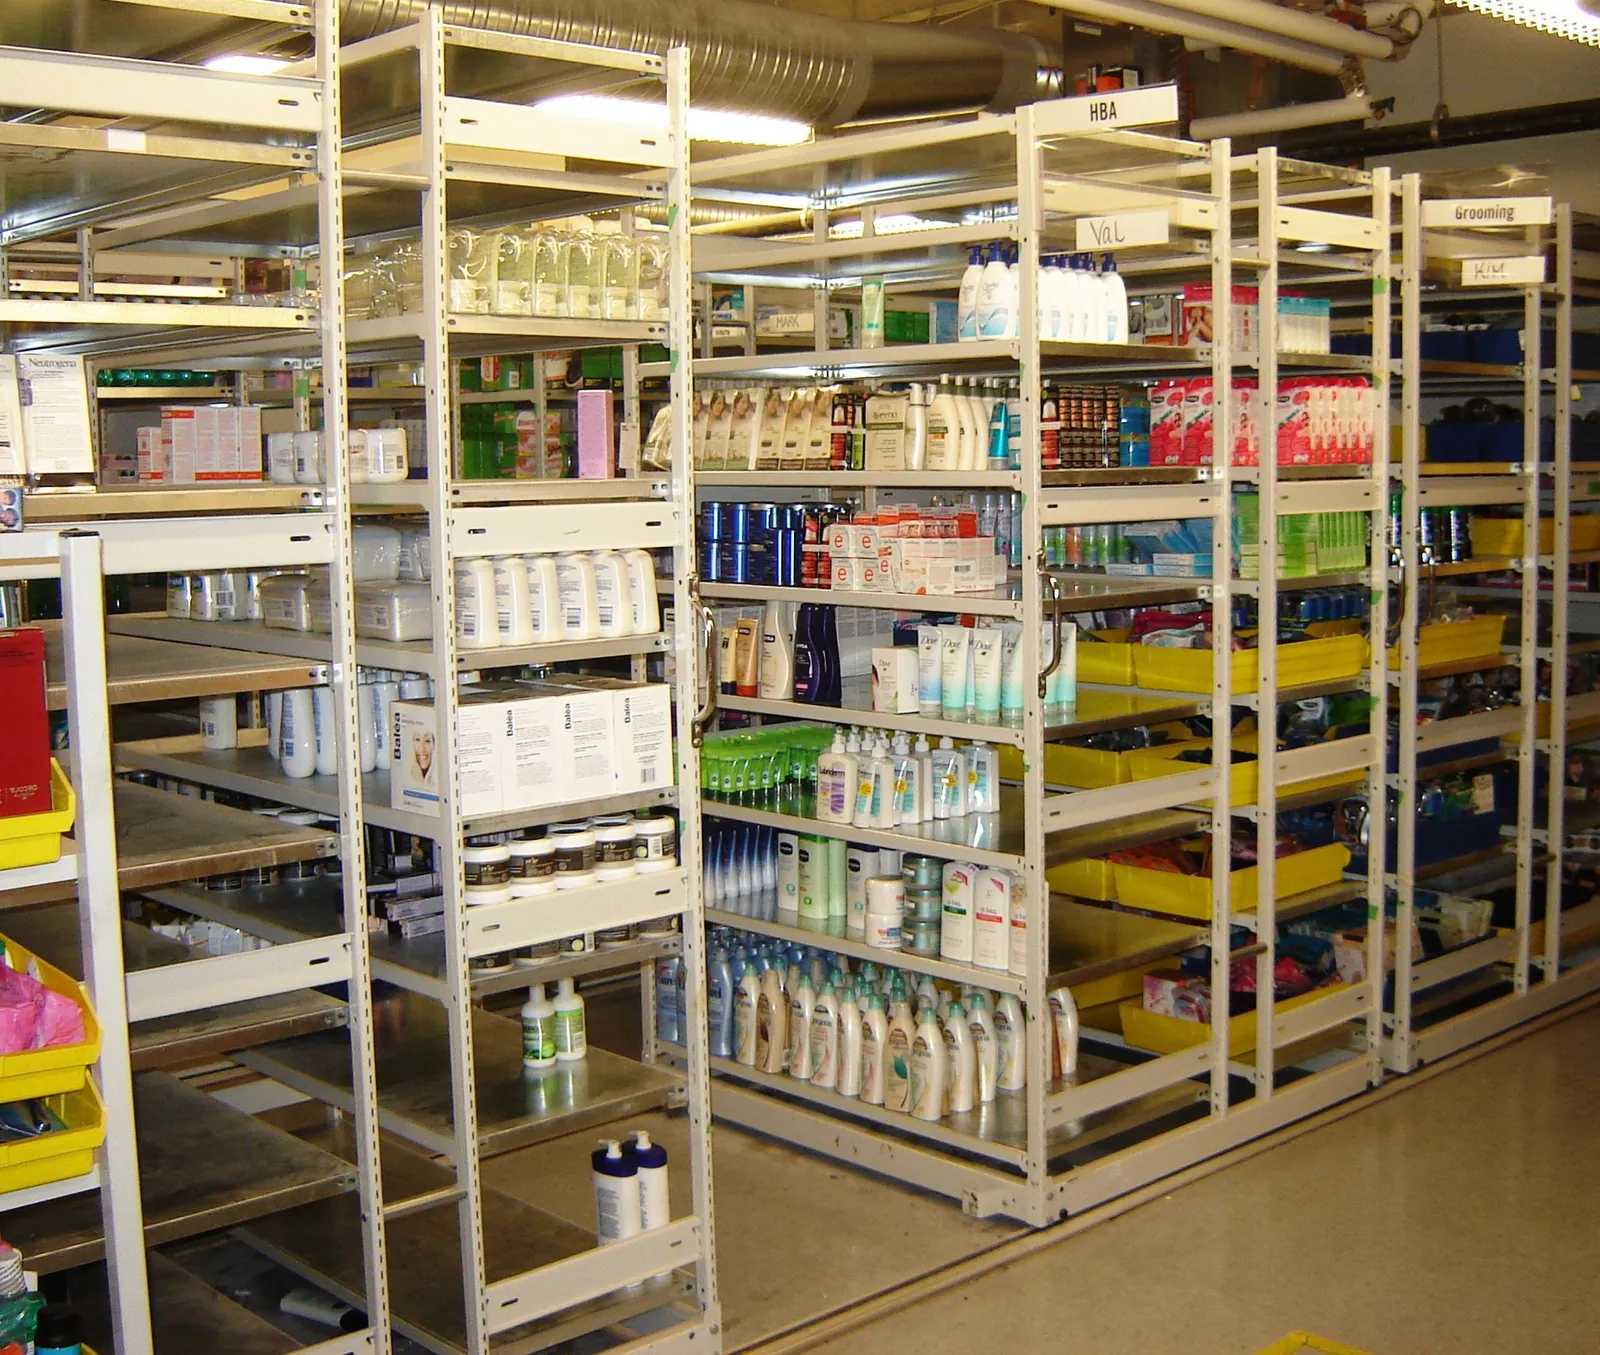
Set par levels and label locations by clinical use. Use shelf labels that stay readable during restocking, and keep high-use items between knee and shoulder height. Hotels that manage bulk hygiene supplies use the same idea: fast movers in front, reserve stock behind. If carts carry supplies to exam rooms, compare shelving with medical carts for clinical supply handling and our Metro healthcare storage lineup. For a step-by-step labeling method, see our guide to medical supply room organization for clinics.
Plan for change, too. A room sized only for today’s cartons pushes new stock into the walkway when a service line is added.
Configuration Options That Fit a Clinic Stockroom
No single setup is best for every clinic. The right choice depends on room size, storage rules, cart traffic and how often the layout needs to change.
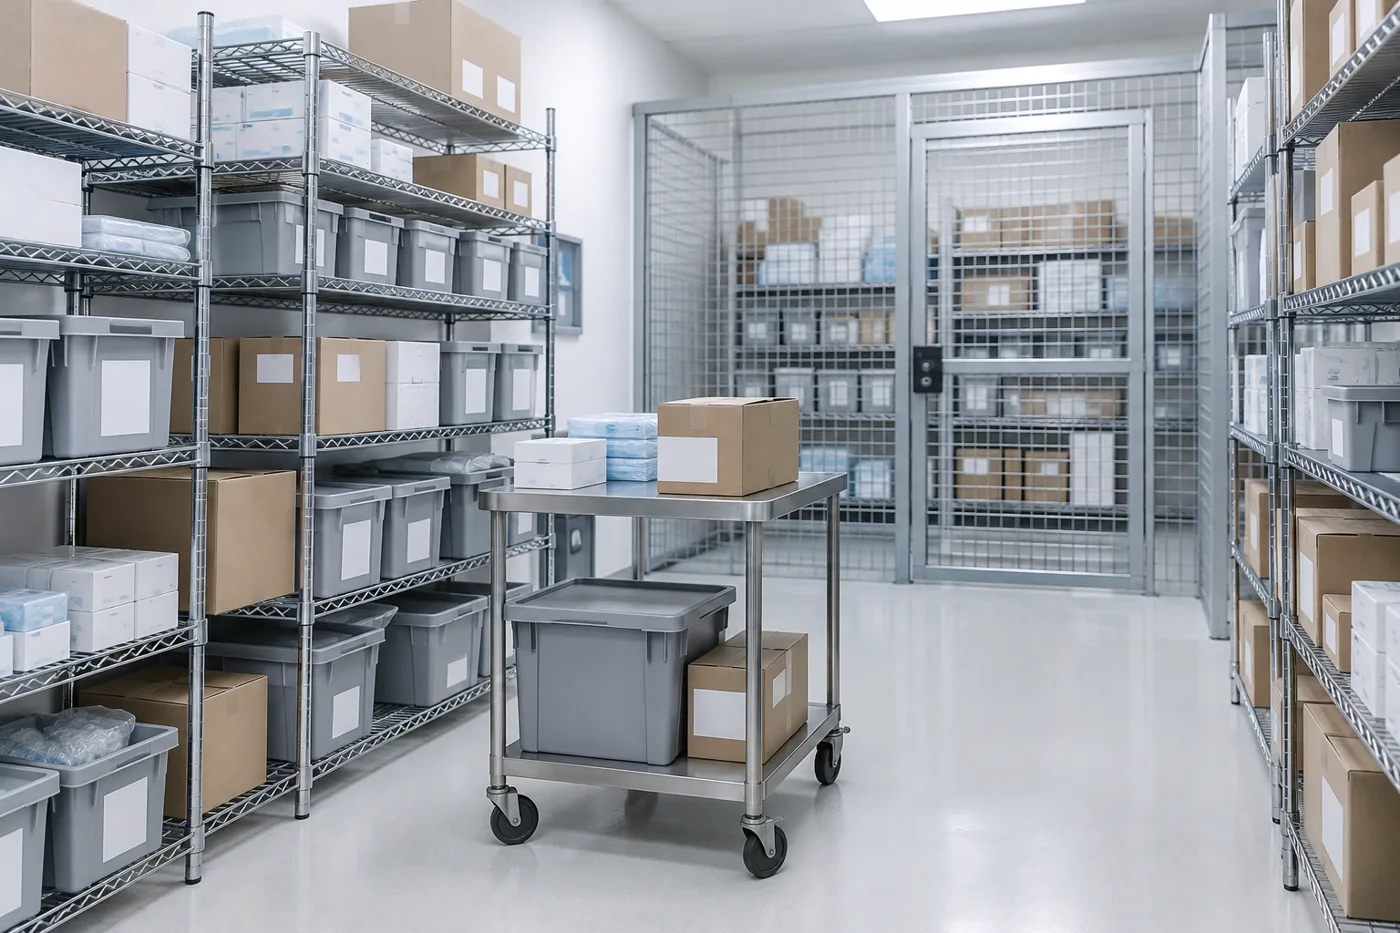
Stationary open wire shelving gives staff a clear view of labeled bins and lets air move around stock. It is a practical fit for general supplies. Sterile packs may need covers, solid shelf liners or a closed unit. Liners give a smoother surface, but staff must keep them clean and confirm they hold up to the room’s disinfectants.
Mobile shelving puts units on carriages that roll along floor tracks, so one moving aisle replaces several fixed ones. That adds storage, but it also adds planning: emergency access, movement controls, floor capacity and seismic review. A hybrid layout, with fixed wall shelving and a small mobile block, can balance quick access and capacity. Smaller rooms can also use Metro mobile shelving units on stem casters that roll out for cleaning.
| Configuration | Best fit | Watch out for |
|---|---|---|
| Stationary chrome wire | Frequently picked general supplies and visible bins | Dry rooms only. May need covers, liners or closed storage for sterile packs |
| Wire with liners or covers | Supplies that need a more protected shelf surface | Liners and covers must be cleaned on a schedule |
| Epoxy coated, stainless or polymer | Rooms with frequent wet cleaning, nearby sinks or cold storage | Confirm the finish against your cleaning chemicals |
| High-density mobile shelving | Rooms where storage density is the top priority | Needs review of access, movement controls, floor capacity and seismic design |
| Hybrid fixed and mobile | Mixed inventory with a defined mobile zone | The mobile block can complicate aisle and emergency access |
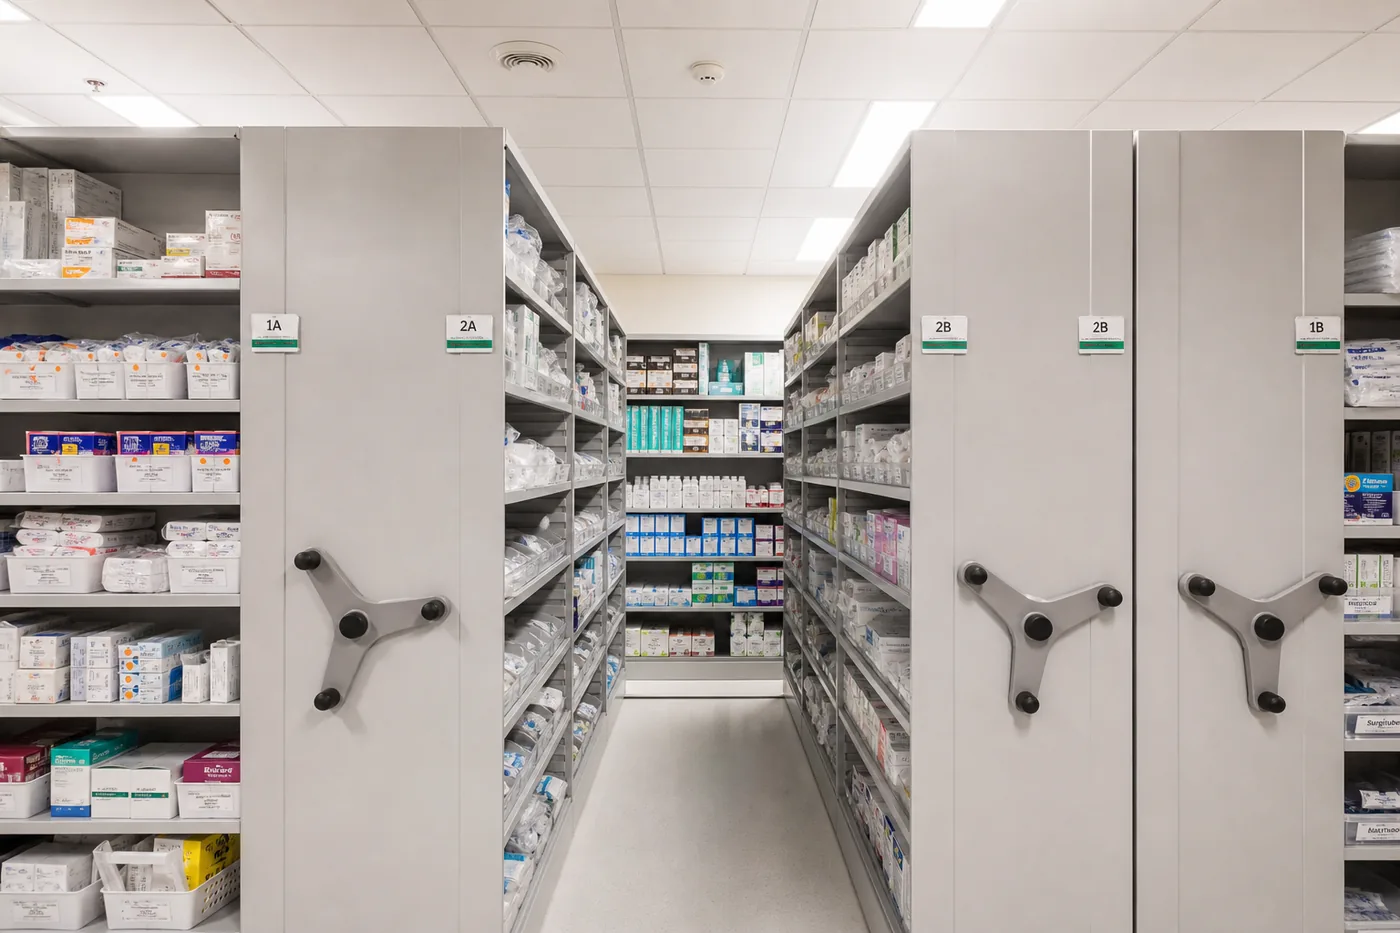
For dense rooms, review our healthcare high-density shelving options and lay out carriages in the free Mobile Shelving Layout Planner. For open shelving, compare Metro wire shelving with MetroMax polymer shelving. Choose the system around the room’s actual work, not a catalog photo.
Sizing, Layout and Access
Measure the room before you count shelves. Record usable wall lengths, ceiling height, door swings, sprinkler heads, columns, wall conditions and how level the floor is. Then trace the route carts take from the door to the picking area.
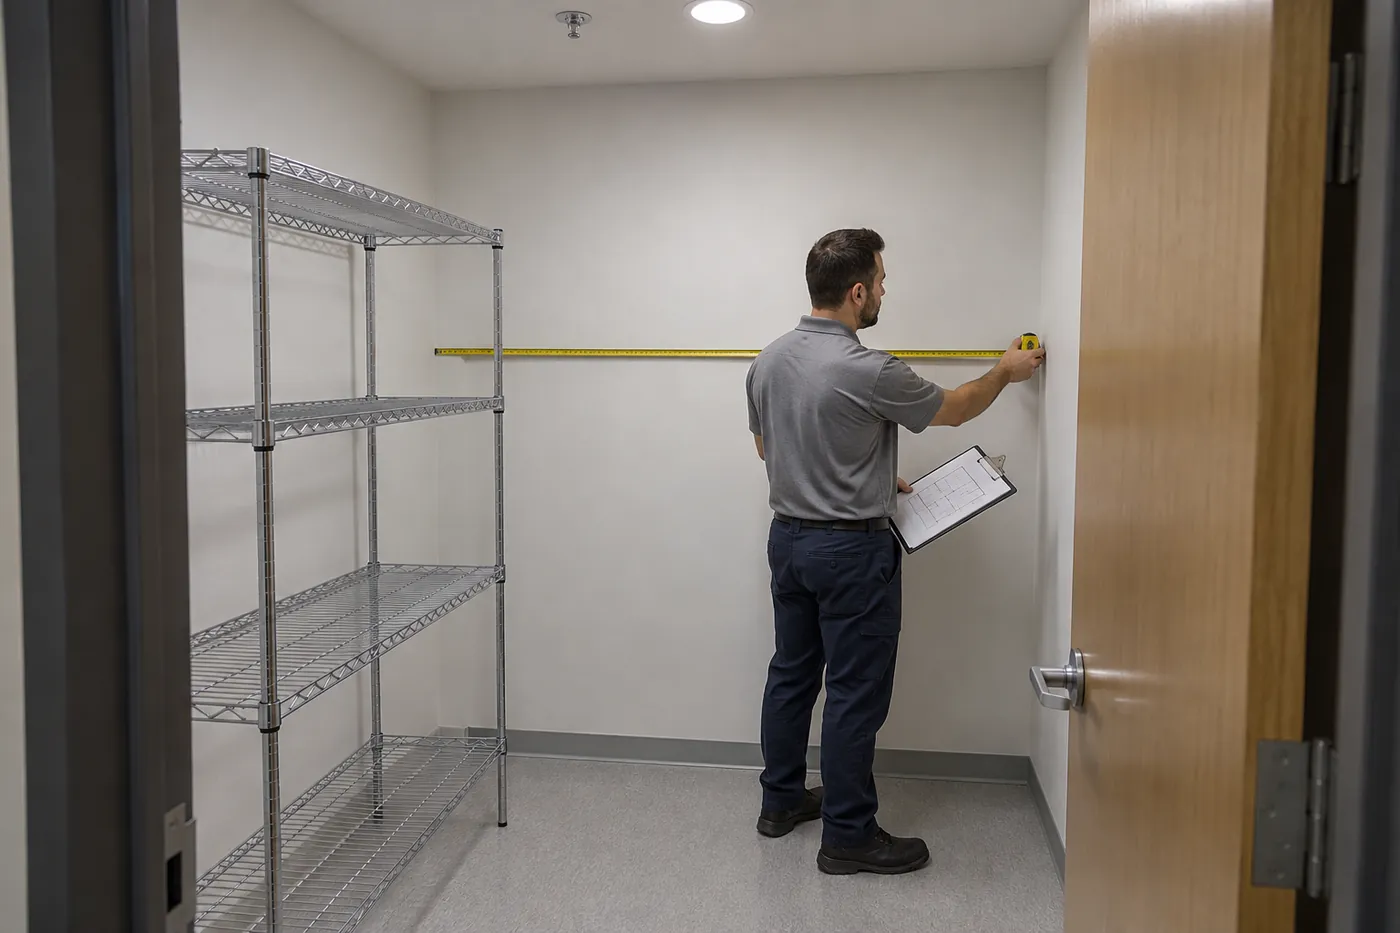
Staff must be able to reach and restock items without turning the aisle into overflow storage. Think through one person picking, two people passing and a cart moving through. Test the path with your real cart size instead of assuming all open floor is usable.
The most common sizing mistake is choosing shelf counts before mapping the cart path.
Before you ask for a layout review, gather:
- Room dimensions: Include obstructions and wall sections you cannot use.
- Door and cart details: Door swing, cart width and turning space.
- Overhead conditions: Ceiling height, sprinkler heads, lights and vents.
- Inventory profile: Package sizes, rough weights and storage rules.
- Work pattern: High-use items, restocking routes and any clean and dirty separation.
Lab teams use a similar workflow when they organize work areas around daily tasks: map the work first, then place storage where the work happens.
Plan your clinic supply room online
Build a starting layout in the free Metro wire shelving configurator or browse every Metro tool in the Metro shelving and carts configurator hub. Send it to us for a free floor plan review, or call (800) 326-4403 to talk through measurements.
Infection Control and Storage Conditions
Treat Metro shelving in a Salt Lake City clinic as part of the storage system. Its height, finish and placement all affect infection control. Have your facility team and the authority having jurisdiction confirm project rules before you approve a quote.
CDC guidance says sterile items should be stored 8 to 10 inches above the floor, 5 inches below the ceiling (or 18 inches below a nearby sprinkler head) and 2 inches from outside walls, to allow air circulation, easy cleaning and fire code compliance (CDC sterilizing practices). The same guidance prefers closed or covered cabinets, but allows open shelving when sterile packs are protected from contamination and damage. Measure these gaps to the stored packages, not just to the shelf frame.
| Clearance (CDC) | Minimum gap for sterile items | Why it matters |
|---|---|---|
| Floor | 8 to 10 inches | Lets staff clean under the bottom shelf and keeps packs away from floor splash |
| Ceiling | 5 inches | Allows air to circulate above the top shelf |
| Sprinkler head | 18 inches | Keeps sprinkler spray patterns clear, per fire code |
| Outside walls | 2 inches | Allows airflow and keeps packs away from wall condensation |
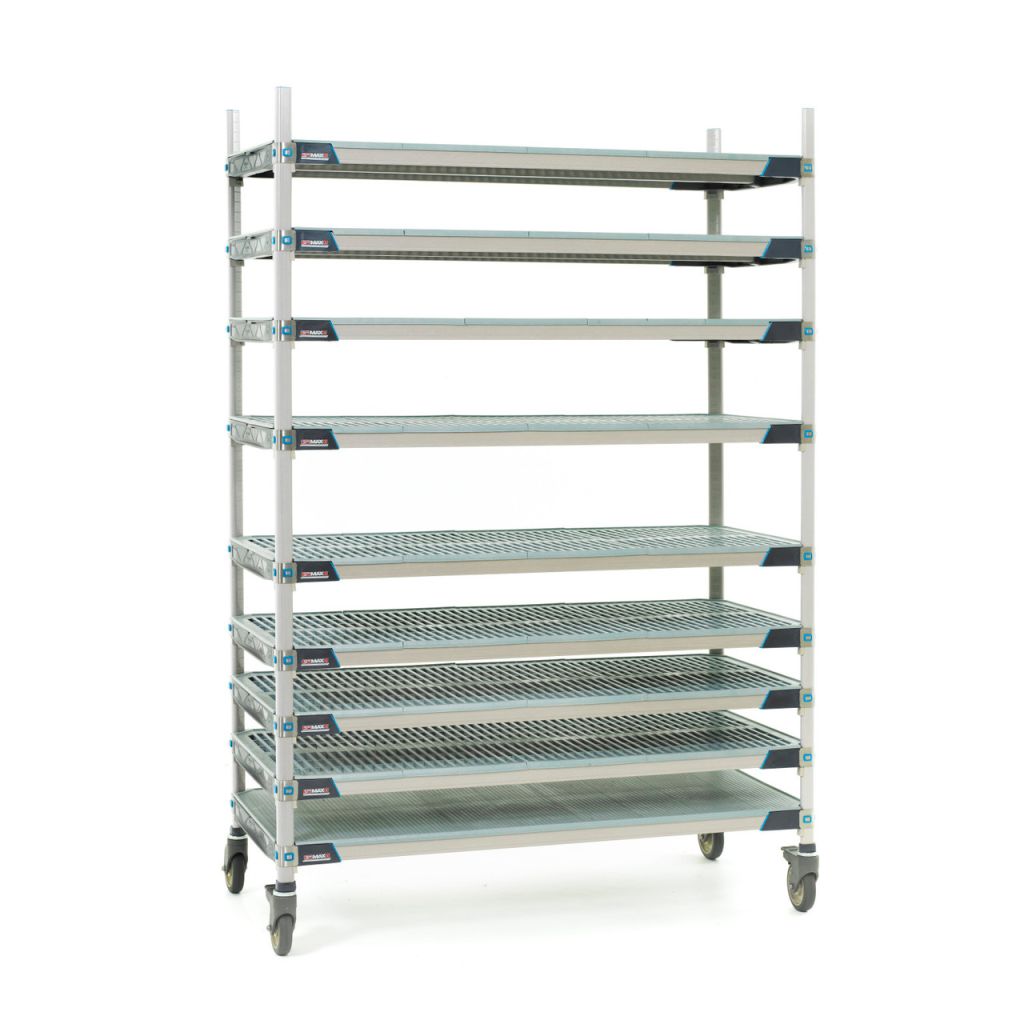
Storage conditions belong in the plan, too. Heat or humidity outside a device’s labeled limits can affect how it works, and test kits and reagents may need controlled conditions (FDA guidance on heat and humidity). Follow each label and keep sensitive stock away from heat and moisture.
For sterile storage rooms within central medical and surgical supply areas, Joint Commission material cites ASHRAE 170 values of 60 percent maximum relative humidity and 72 to 78 degrees Fahrenheit (22 to 26 degrees Celsius) (Joint Commission storage guidance). A small clinic supply room may not be held to that standard, so have your facility team confirm which benchmarks apply.
Match the finish to the room. Metro states that standard chrome wire shelving is meant for dry storage only and can corrode in damp areas; it notes that Metroseal epoxy coated, stainless steel and MetroMax polymer options are made for wetter environments (Metro wire shelving specifications). Utah’s dry air helps chrome in a dry stockroom, but a room near a sink or with daily wet wiping is a different case. Compare options in our guide to Metro wire shelving finishes. If controlled items need to be locked, look at Metro security shelving.
Seismic Anchoring and Planning for Growth
The Wasatch Front sits in a high seismic area, so put anchoring and anti-tip protection in the first shelving scope, not as an add-on. The supplier lists the available hardware. A structural engineer or other qualified professional reviews anchorage where the project requires it. Give that reviewer your shelf heights, expected loads, room conditions and floor details, and settle the answer before you approve the order.

Metro’s seismic program includes SiteSelect seismic posts, base plate kits, post clamps and sway brace kits. Your engineer decides which parts and anchor patterns the installation needs. For more on how earthquakes shape storage plans here, read about earthquake-ready mobile shelving in Utah.
Apply the same review to mobile shelving. Fewer fixed aisles changes staff access and emergency movement. Ask the supplier to explain aisle access, emergency release, floor capacity and seismic movement controls. Choose fixed shelving if a mobile system cannot meet facility policy or keep required clearances.
Leave a marked expansion area in the layout. Local healthcare growth makes that space worth protecting. The University of Utah announced a $75 million gift for a West Valley City health campus, with a multispecialty clinic scheduled for 2028 and hospital rooms expected in 2029 (University of Utah announcement). Plan where shelving can grow while keeping exits, cleaning access and storage clearances intact.
How to Plan a Clinic Supply Room Shelving Project
- List what the room stores: Group items by use: sterile packs, PPE and daily consumables, test kits, bulk cartons and cleaning products. Note package sizes and rough weights.
- Measure the room and mark obstructions: Record wall lengths, ceiling height, door swings, sprinkler heads, lights, vents, columns and outlets.
- Map the cart path and pick zones: Use your real cart dimensions. Keep the main path clear and put fast movers near the door.
- Apply sterile storage clearances: Hold sterile packages 8 to 10 inches above the floor, 5 inches below the ceiling, 18 inches below sprinklers and 2 inches from outside walls.
- Choose finish and shelf type by zone: Chrome for dry zones. Epoxy coated, stainless or polymer near moisture. Covers, liners or closed units where sterile packs need more protection.
- Check loads and anchoring: Compare expected loads to published ratings and send heights, loads and floor details to the person reviewing anchorage.
- Draft the layout and request a quote: Build a starting layout in the Metro wire shelving configurator, then send it with your notes for a free review and quote.
Load ratings to confirm
Confirm ratings for the exact shelf and unit being quoted. For stationary Super Erecta units, Metro publishes 800 pounds per shelf for shelves up to 48 inches long, 600 pounds per shelf for shelves 54 inches and longer, and 2,000 pounds per stationary unit, all evenly distributed (Metro Super Erecta specifications). Units on casters have different ratings. Treat these numbers as limits, not targets. Spread stock across each shelf and keep heavy cases low.
What to expect from quote through installation
Start with a measured layout and inventory review. Send a room sketch, inventory groups and staff and cart routes. Ask the supplier to tie each shelf size, accessory and fixed or mobile choice back to those needs.
Ask for a written lead time for the exact sizes, finishes and accessories you choose, since availability changes by item. Schedule installation around site access, floor and wall conditions, anchorage review and any need to keep the room running.
Have these ready before the install visit:
- Approved layout: Shelf locations, access paths and the expansion area.
- Site notes: Wall and floor conditions, sprinkler locations and access limits.
- Inventory plan: Products assigned to shelves, with rough loads.
- Work plan: How staff will reach supplies and keep patient areas clear during the work.
Matching the Right Setup to Your Clinic
| Clinic scenario | Usually fits | First question to ask |
|---|---|---|
| Small single-specialty practice | Fixed chrome wire with labeled bins, covers or liners for sterile packs | Does the shelf depth match our package sizes? |
| Clinic replacing worn shelving | Re-sorted inventory and a new fixed layout with an expansion zone | Are labels, cart paths and pick spots fixed, not just the shelves? |
| Multi-site operator | A repeatable room template with standard sizes, labels and finishes | What changes site to site: doors, sprinklers, walls, access? |
| Room with very little floor space | Hybrid or mobile shelving with seismic and access review | Can staff still reach supplies safely in every situation? |
A small practice usually does best with a simple fixed layout. Keep high-use items visible and reachable, and add liners or covers where packaging needs them.
A clinic replacing worn shelving should sort inventory and measure first. New shelves will not fix poor labels, blocked cart paths or awkward pick spots.
A multi-site operator can save time with a standard room template. Each site still needs its own check of doors, sprinklers, walls and access. For a local example of medical supply storage, see our Taylorsville medical supply mobile shelving project, and for a pharmacy example, the hospital pharmacy mobile shelving case study.
A room with little floor space may justify mobile shelving if staff keep safe access and the facility can address movement and anchoring. Compare usable storage and workflow, not shelf count. Larger facilities can also use our hospital stock room design service and read about hospital medical supply mobile shelving in Salt Lake City.
Common Questions About Clinic Supply Room Shelving
What should I send for an accurate clinic shelving quote?
Send room dimensions, a simple sketch with doors and obstructions, ceiling height, sprinkler head locations, your main inventory groups and the size of any carts that use the room. Note any products with labeled storage limits and whether the room must stay open during installation. Complete site details mean fewer layout changes later.
How far off the floor should sterile supplies be stored?
CDC guidance says to store sterile items 8 to 10 inches above the floor, 5 inches below the ceiling, 18 inches below a sprinkler head and 2 inches from outside walls. Measure those gaps to the stored packages, not just to the shelf frame.
Can open wire shelving be used for sterile supplies?
Yes, when the setup protects sterile packaging from damage and contamination. CDC guidance prefers closed or covered cabinets, but open shelving can work. Many clinics use open wire for general supplies and add covers, solid shelf liners or a closed unit for sterile packs. Your infection prevention team should make the final call.
Is chrome Metro shelving right for a clinic supply room?
Chrome works well in a supply room that stays dry. Metro states that standard chrome is meant for dry storage only and can corrode in damp or wet areas. If the room sees frequent wet cleaning, sits near a sink or holds cold storage, ask about epoxy coated, stainless steel or MetroMax polymer shelving instead.
How much weight can a Metro Super Erecta shelf hold?
Metro publishes 800 pounds evenly distributed per shelf for stationary Super Erecta shelves up to 48 inches long, 600 pounds for shelves 54 inches and longer, and 2,000 pounds per stationary unit. Units on casters carry different ratings, so confirm the exact rating for the unit you are quoting and keep heavy cases on lower shelves.
When is mobile shelving worth it in a clinic?
Consider it when fixed aisles leave too little storage and the room can handle moving carriages safely. Review aisle access, floor capacity, movement controls and seismic needs first. If those are hard to solve, fixed wire shelving with a better layout is often the simpler answer.
Who decides how clinic shelving is anchored in Utah?
Your facility team, a structural engineer or other qualified professional, and the local building official decide what anchoring is required. The shelving supplier provides the hardware and documentation. A shelving quote is not approval of how units attach to the building.
How do I plan a supply room that will grow?
Leave a marked expansion zone that is not part of a walkway, choose adjustable shelf positions, and start with standard unit sizes you can add to later. A layout review can compare today’s inventory with likely service changes.
Get Your Clinic Supply Room Layout Reviewed
A clinic supply room works best when it is planned as a system. Map the inventory and cart path, apply sterile storage clearances, match the finish to the room, and plan anchoring and growth space before the order is locked. Start with the free Metro wire shelving configurator, request a free floor plan review or a quote, or call (800) 326-4403. Our Salt Lake City team can help with measurements, configuration, delivery and installation planning. Learn more on our Utah Metro shelving page.
Design it yourself, then get a quote
Use our free online design tools to configure what this article describes, then send the configuration to our team for pricing:
- Metro wire shelving configurator
- Metro shelving and carts configurators
- Mobile Shelving Layout Planner